Bayview Wellington, Aurora, L4G 7J5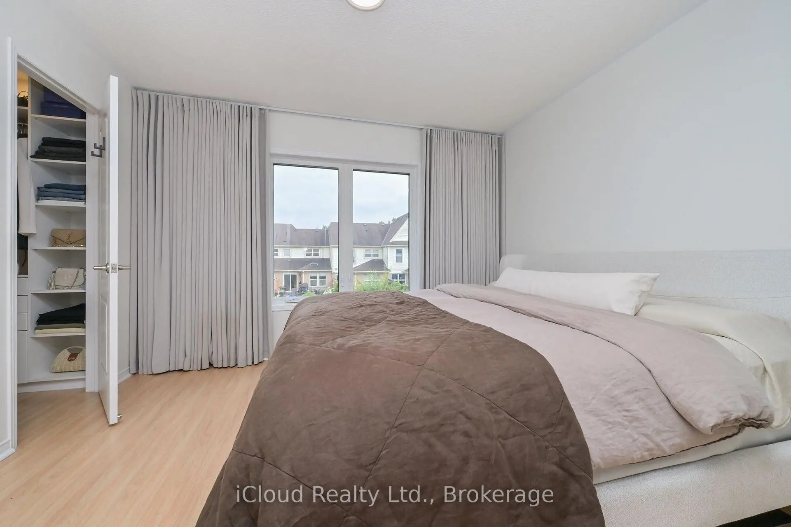
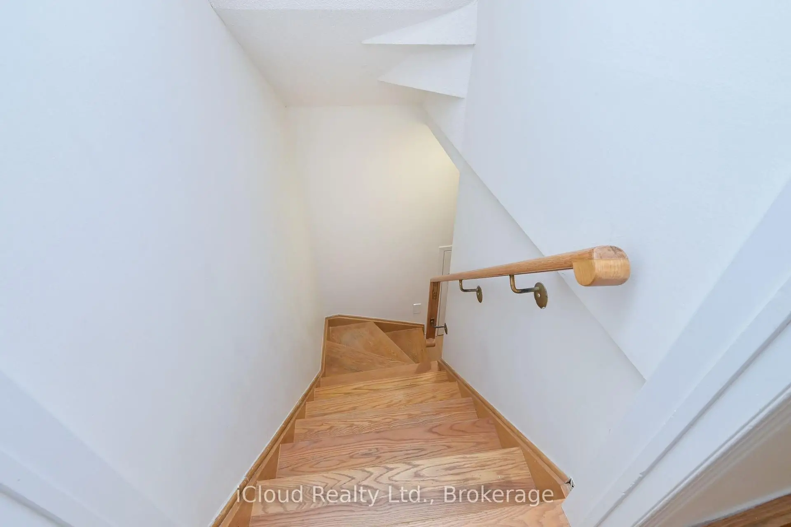
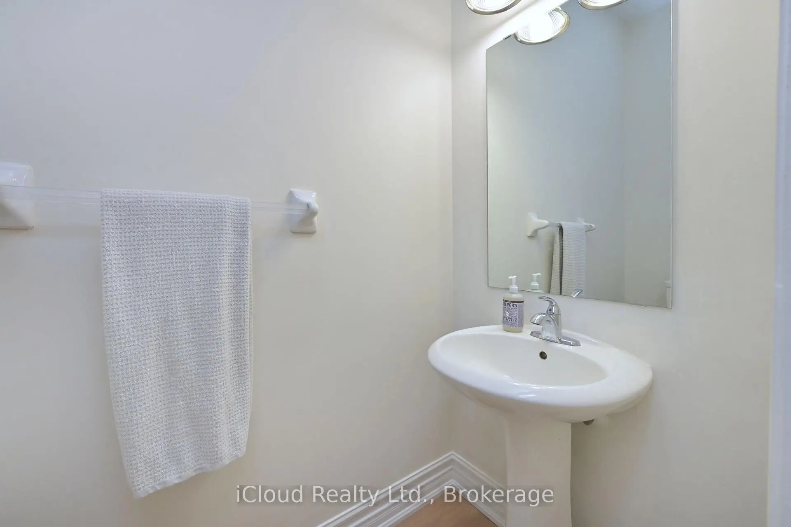
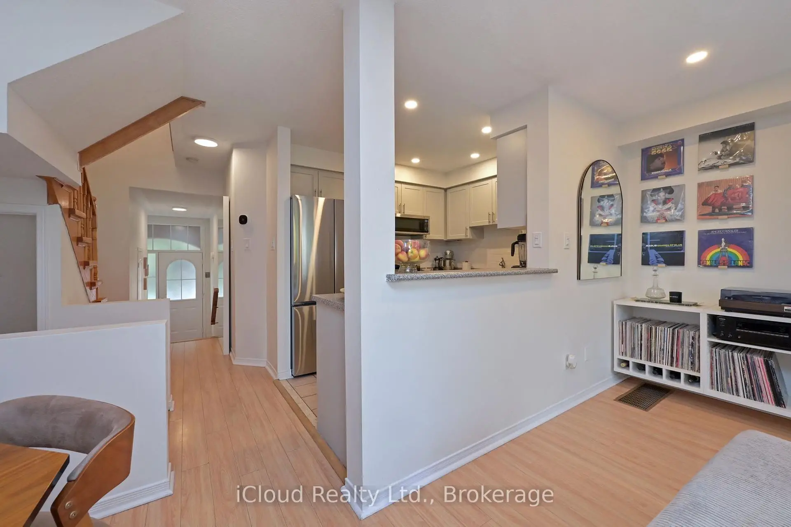
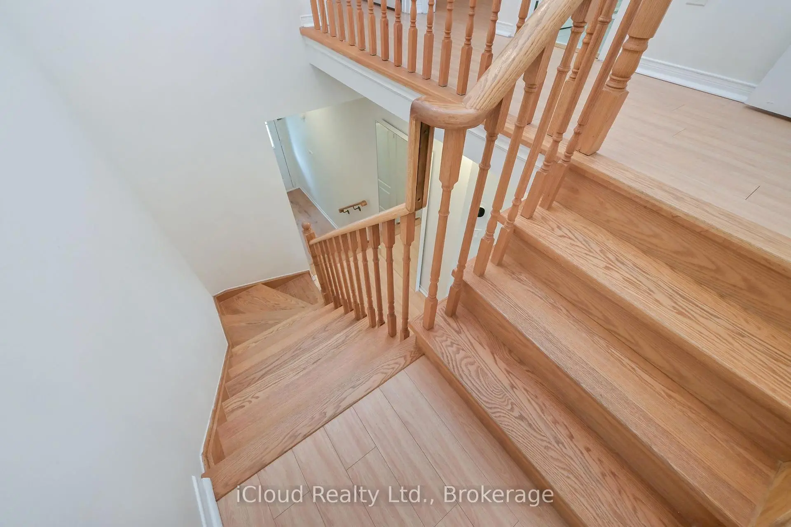
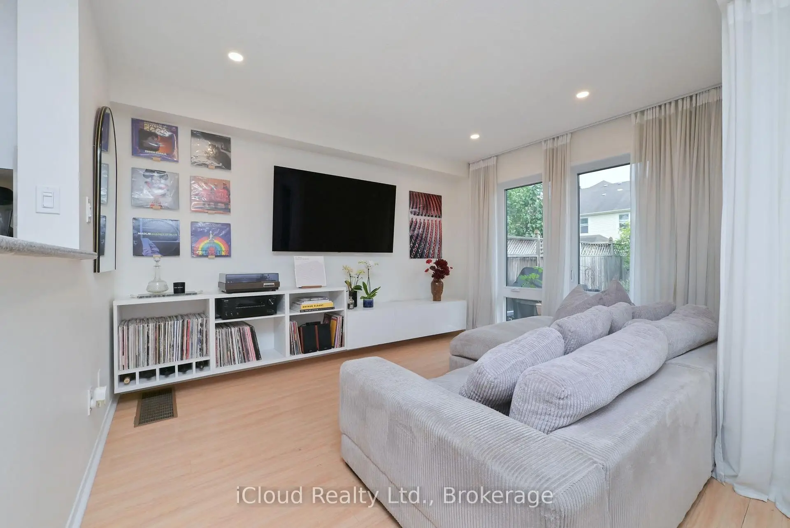
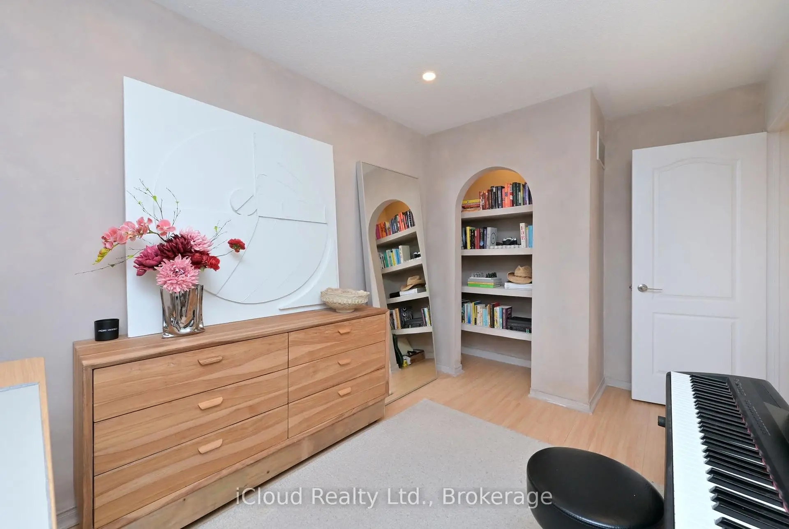
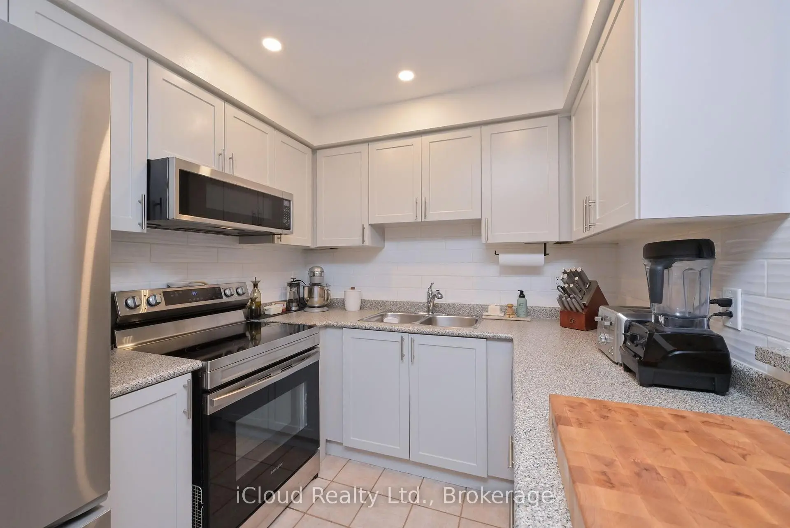
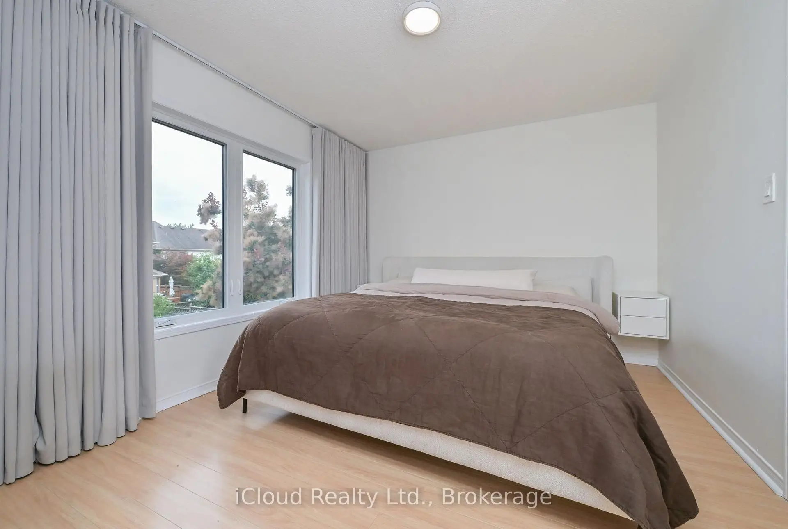

房屋信息
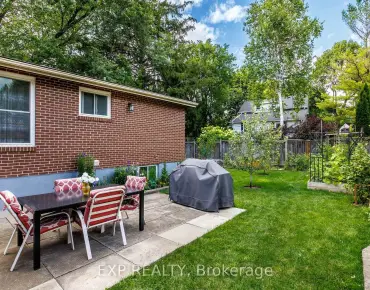
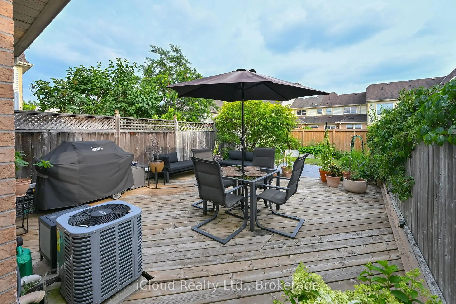
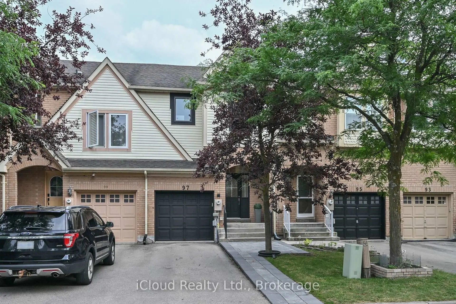
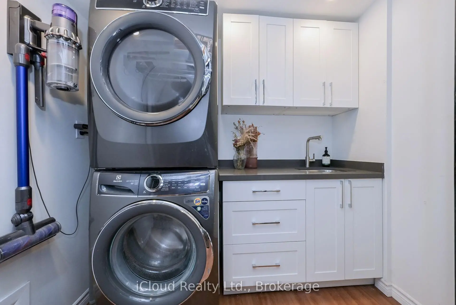
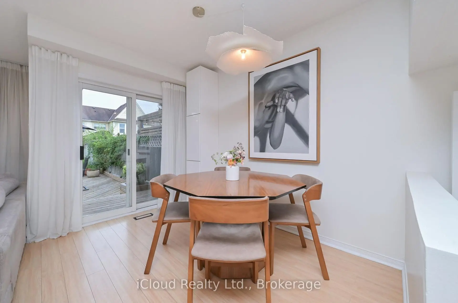
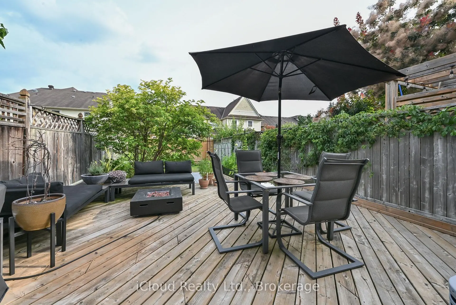
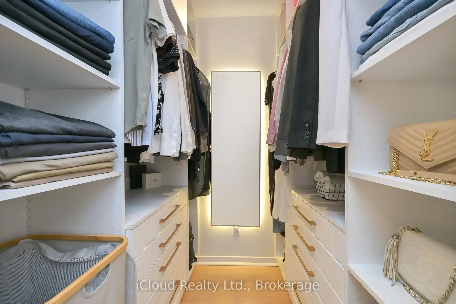
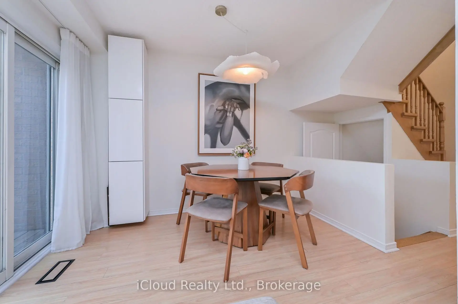
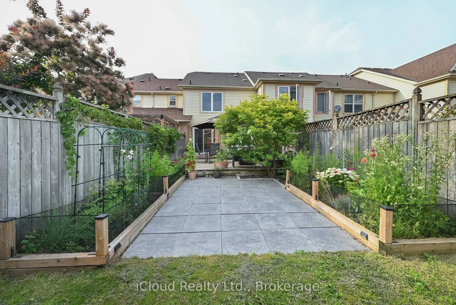
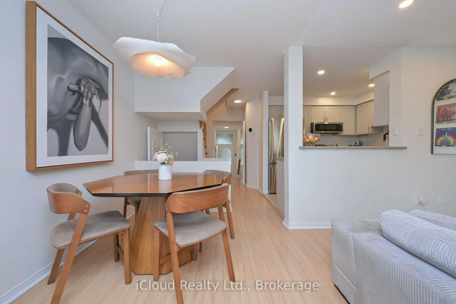
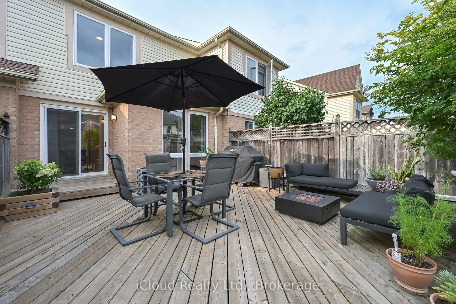
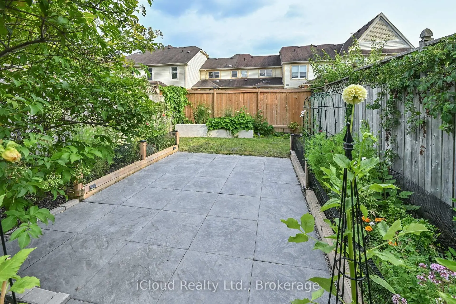
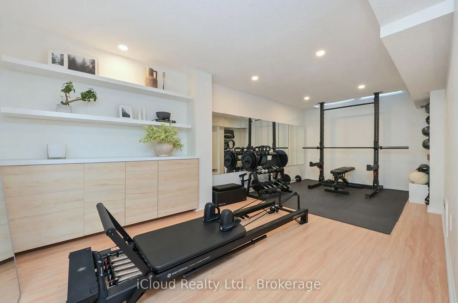
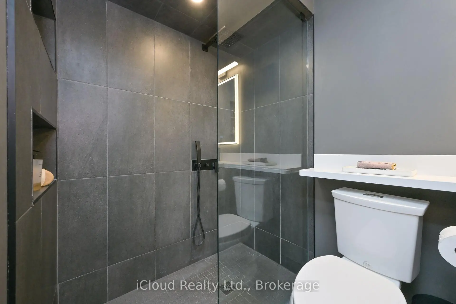
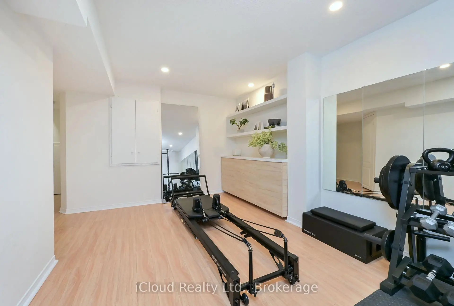
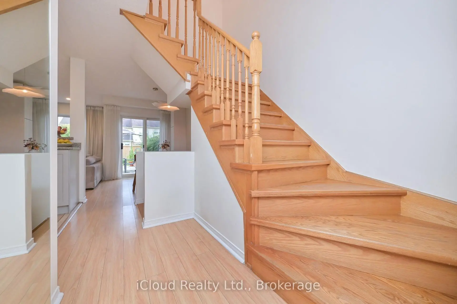
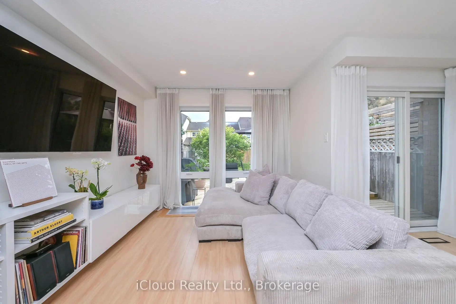
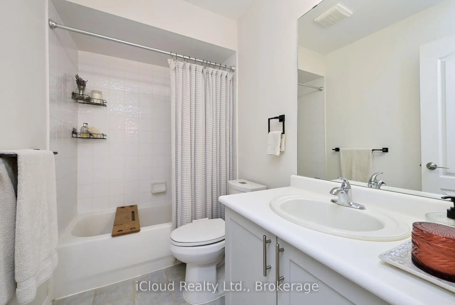
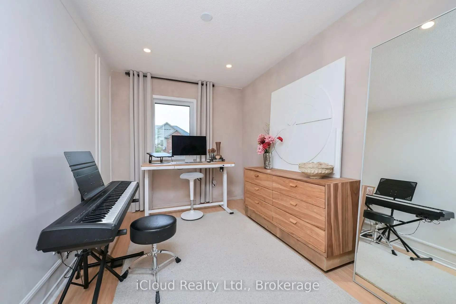
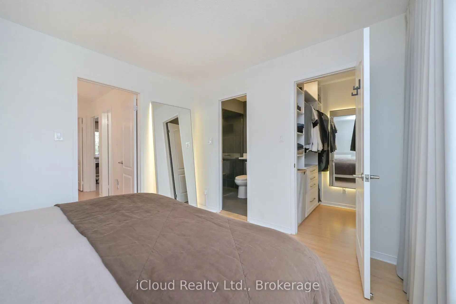
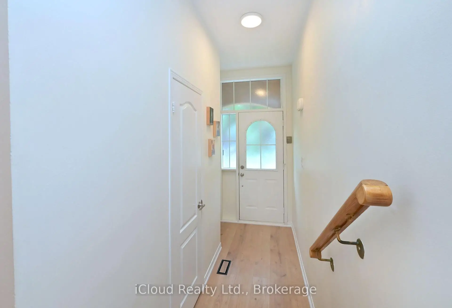
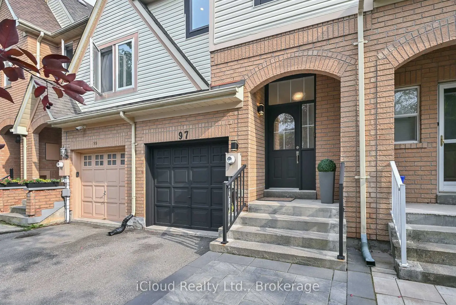
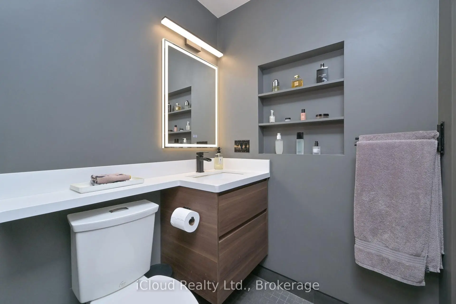
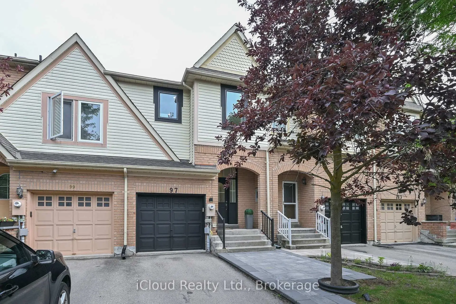
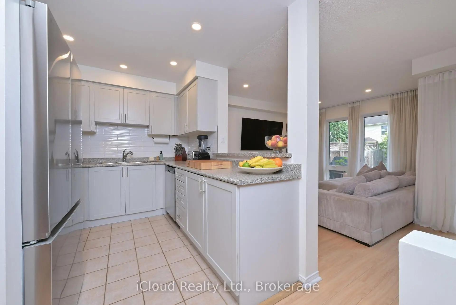
Welcome to 97 Mugford Rd. in Aurora! This well-maintained three-bedroom, three-washroom home is located in one of Aurora's sought-after, family and friendly neighbourhood. Offering a functional layout with comfortable living spaces, the home features a kitchen with stainless steel appliances, including a fridge and dishwasher updated in 2026. The primary bedroom includes a renovated ensuite and a walk-in closet with organizers. Additional updates include windows replaced in 2026 and a furnace upgraded in 2022. A finished basement provides additional living space for the whole family. Step outside to enjoy a large deck, perfect for relaxing or entertaining, along with an expanded front entrance walkway completed in 2024. Ideally located within walking distance to Aurora Shopping Centre, Lambert Willson Park, St. Jerome Catholic Elementary School, and Northern Lights Public School. Just minutes from the Aurora Community Centre, Aurora GO Station, St. Andrew's Valley Golf Club, as well as shopping, dining, and other everyday amenities.
主要特征
- 朝向: 后院朝南

- 睡房: 3

- 卫生间: 3

- 车库: 1

- 厨房: 1

重要信息
- 占地面接: 18.42 x 108.27 Feet

- 室内面积: 1100-1500

- 地税: $ 4081.36

- N13601770

- Listing contracted with: iCloud Realty Ltd.
| 房间 | 尺寸(平方米) | 细节描述 | |
|---|---|---|---|
| 厨房 | 2.71x2.42 | 陶瓷地板, 不锈钢电器 |
|
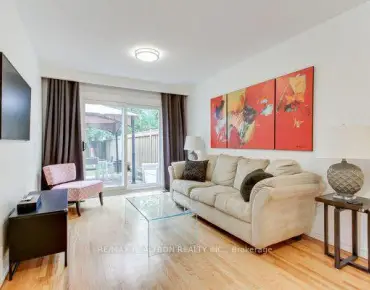
| 客厅 Rm | 3.94x2.71 | 复合地板, 合并餐饮, 窗户 |
|
| 晚餐室 Rm | 3.16x2.35 | 复合地板, 合并客厅, 走出式甲板 |
|
| Primary B | 3.81x3.66 | 复合地板, , 3pcs卫生间套间 |
|
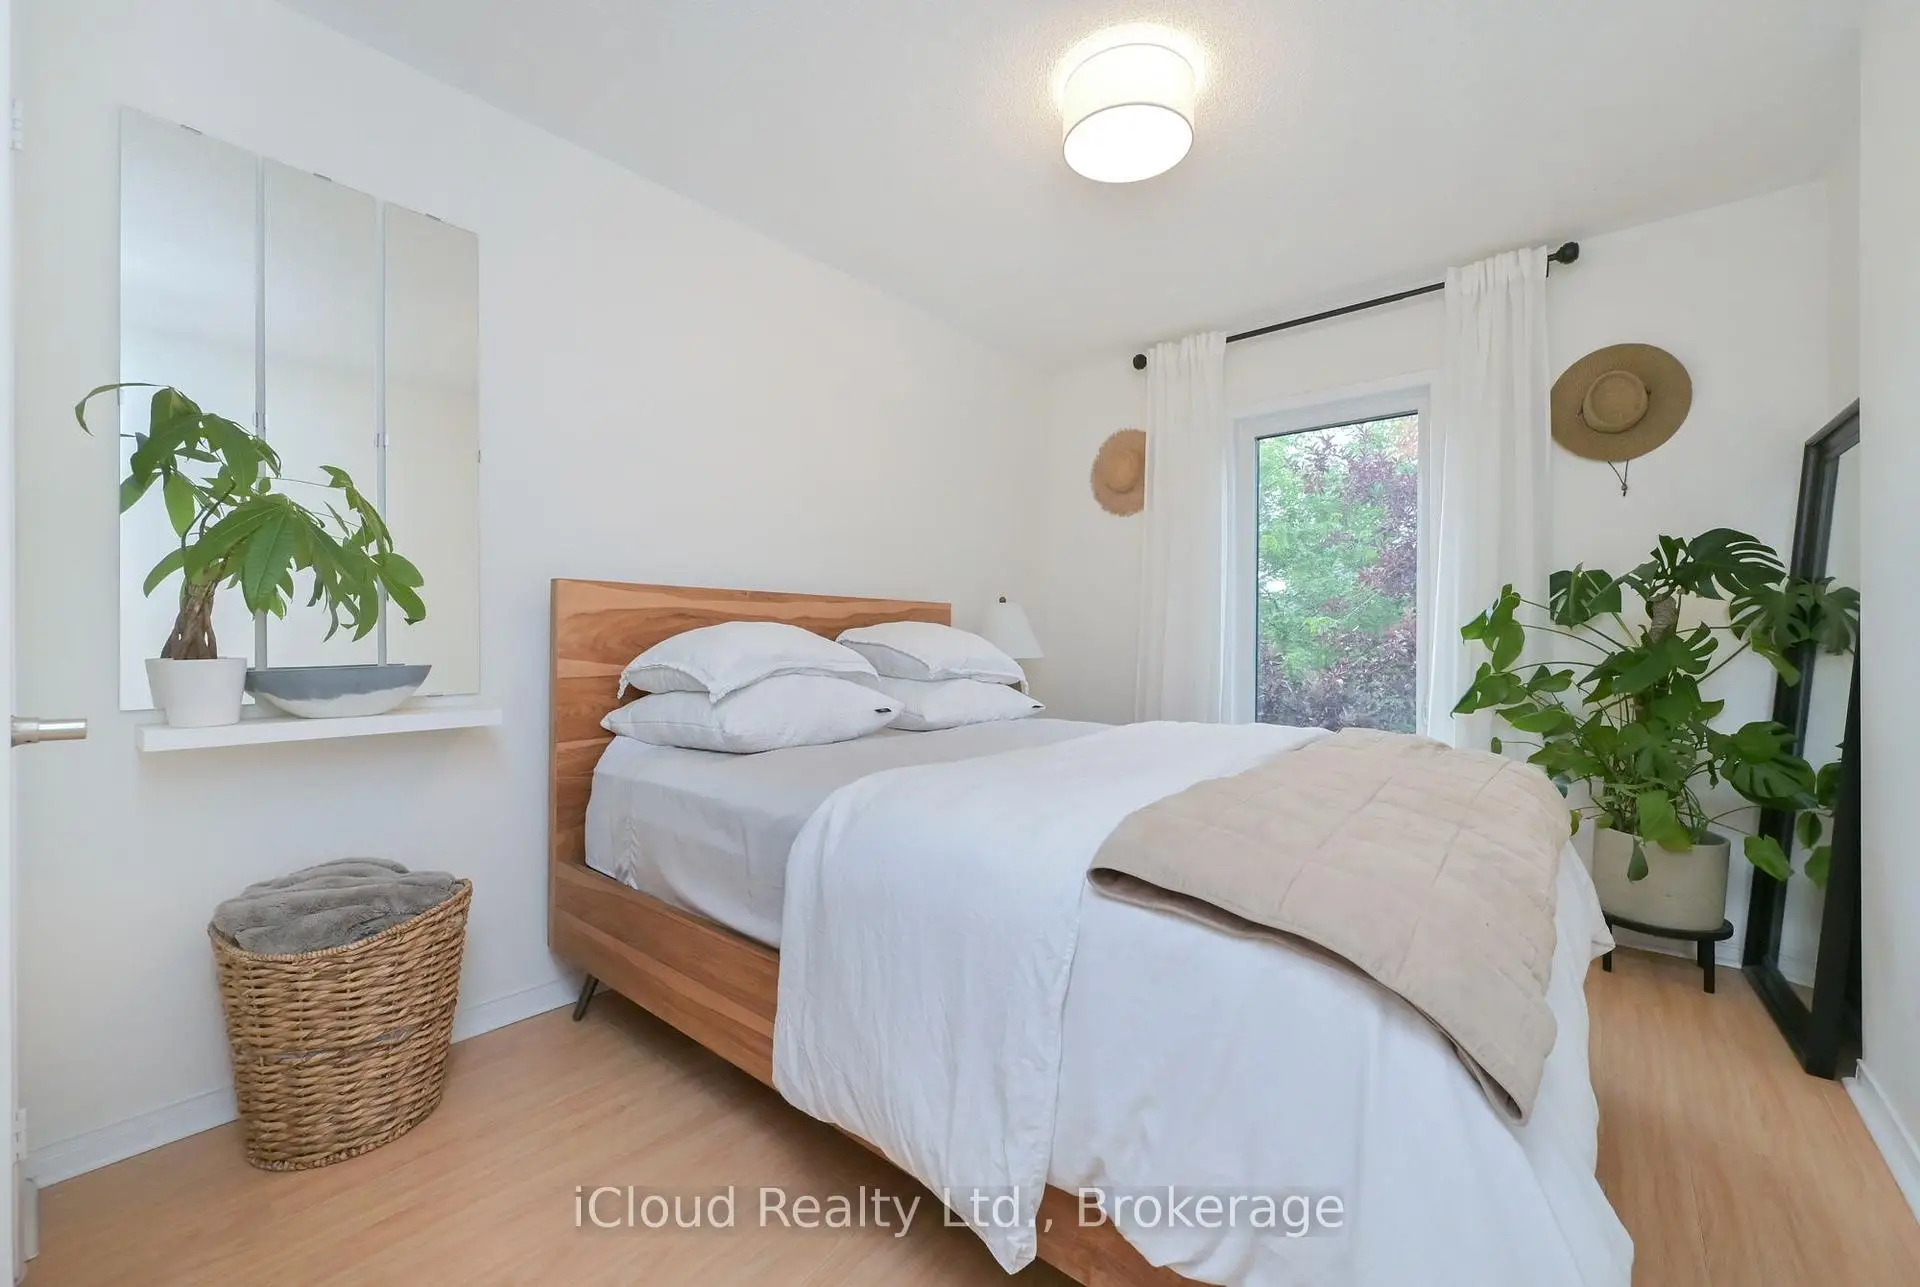
| 第二间卧室 | 3.37x2.44 | 复合地板, 窗户, 壁橱 |
|
| 第三间卧室 | 3.23x2.34 | 复合地板, 壁橱, 窗户 |
|
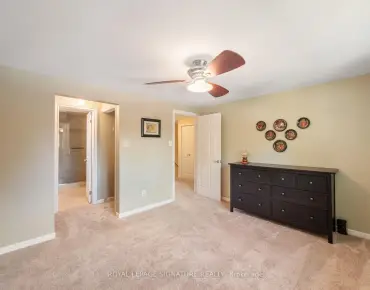
| 娱乐室reatio | 5.95x2.87 | 复合地板, 顶灯 |
| 卫生间 | 卫浴件数 | 所在楼层 | |
|---|---|---|---|
| 1间 | 2件套 | 主层 |
|
| 1间 | 3件套 | 上层 |
|
| 1间 | 4件套 | 上层 |
房屋简介
房屋位于Bayview and Wellington交界附近, 这间3房3卫单车库两层镇屋户型朝南向. 97 Mugford Rd拥有单连接式停车位. 房屋及周边设施包括CarpetFree等. 厨房, 客厅 Rm和 晚餐室 Rm在一层.社区概况
该物业所在社区为以自住为主的社区,住宅类型包括独立屋、镇屋、公寓和共管公寓。约有47%的居民拥有本科或以上学历,另有25%的居民拥有大专学历。当地绝大多数通勤居民主要驾车出行。
学校信息
小学
-
对口学区学校在 3022学校里排名 299 (分数: 8.1)距离学校0.6公里 (走路大约11分钟)
-
法语沉浸课程学校
在 3022学校里排名 433 (分数: 7.8)距离学校1.0公里 (走路大约19分钟) -
天主教天才项目学校
在 3022学校里排名 626 (分数: 7.4)距离学校13.0公里 (开车大约39分钟) -
中学
-
AP课程学校
排名: 1/746 (分数: 10.0) 5年平均分: 2/746 (分数: 9.3)距离学校2.3公里 (开车大约7分钟) -
排名: 67/746 (分数: 8.2) 5年平均分: 31/746 (分数: 8.2)距离学校2.8公里 (开车大约8分钟)
-
AP课程学校
排名: 67/746 (分数: 8.2) 5年平均分: 109/746 (分数: 7.5)距离学校15.6公里 (开车大约47分钟) -
排名: 1/746 (分数: 10.0) 5年平均分: 2/746 (分数: 9.3)距离学校2.3公里 (开车大约7分钟)
-
天主教对口学区学校
排名: 244/746 (分数: 6.9) 5年平均分: 262/746 (分数: 6.6)距离学校0.7公里 (走路大约12分钟) -
排名: 244/746 (分数: 6.9) 5年平均分: 262/746 (分数: 6.6)距离学校0.7公里 (走路大约12分钟)
-
排名: 259/746 (分数: 6.8) 5年平均分: 195/746 (分数: 7.0)距离学校5.3公里 (开车大约16分钟)