Rural Aurora, Aurora, L4G 1A6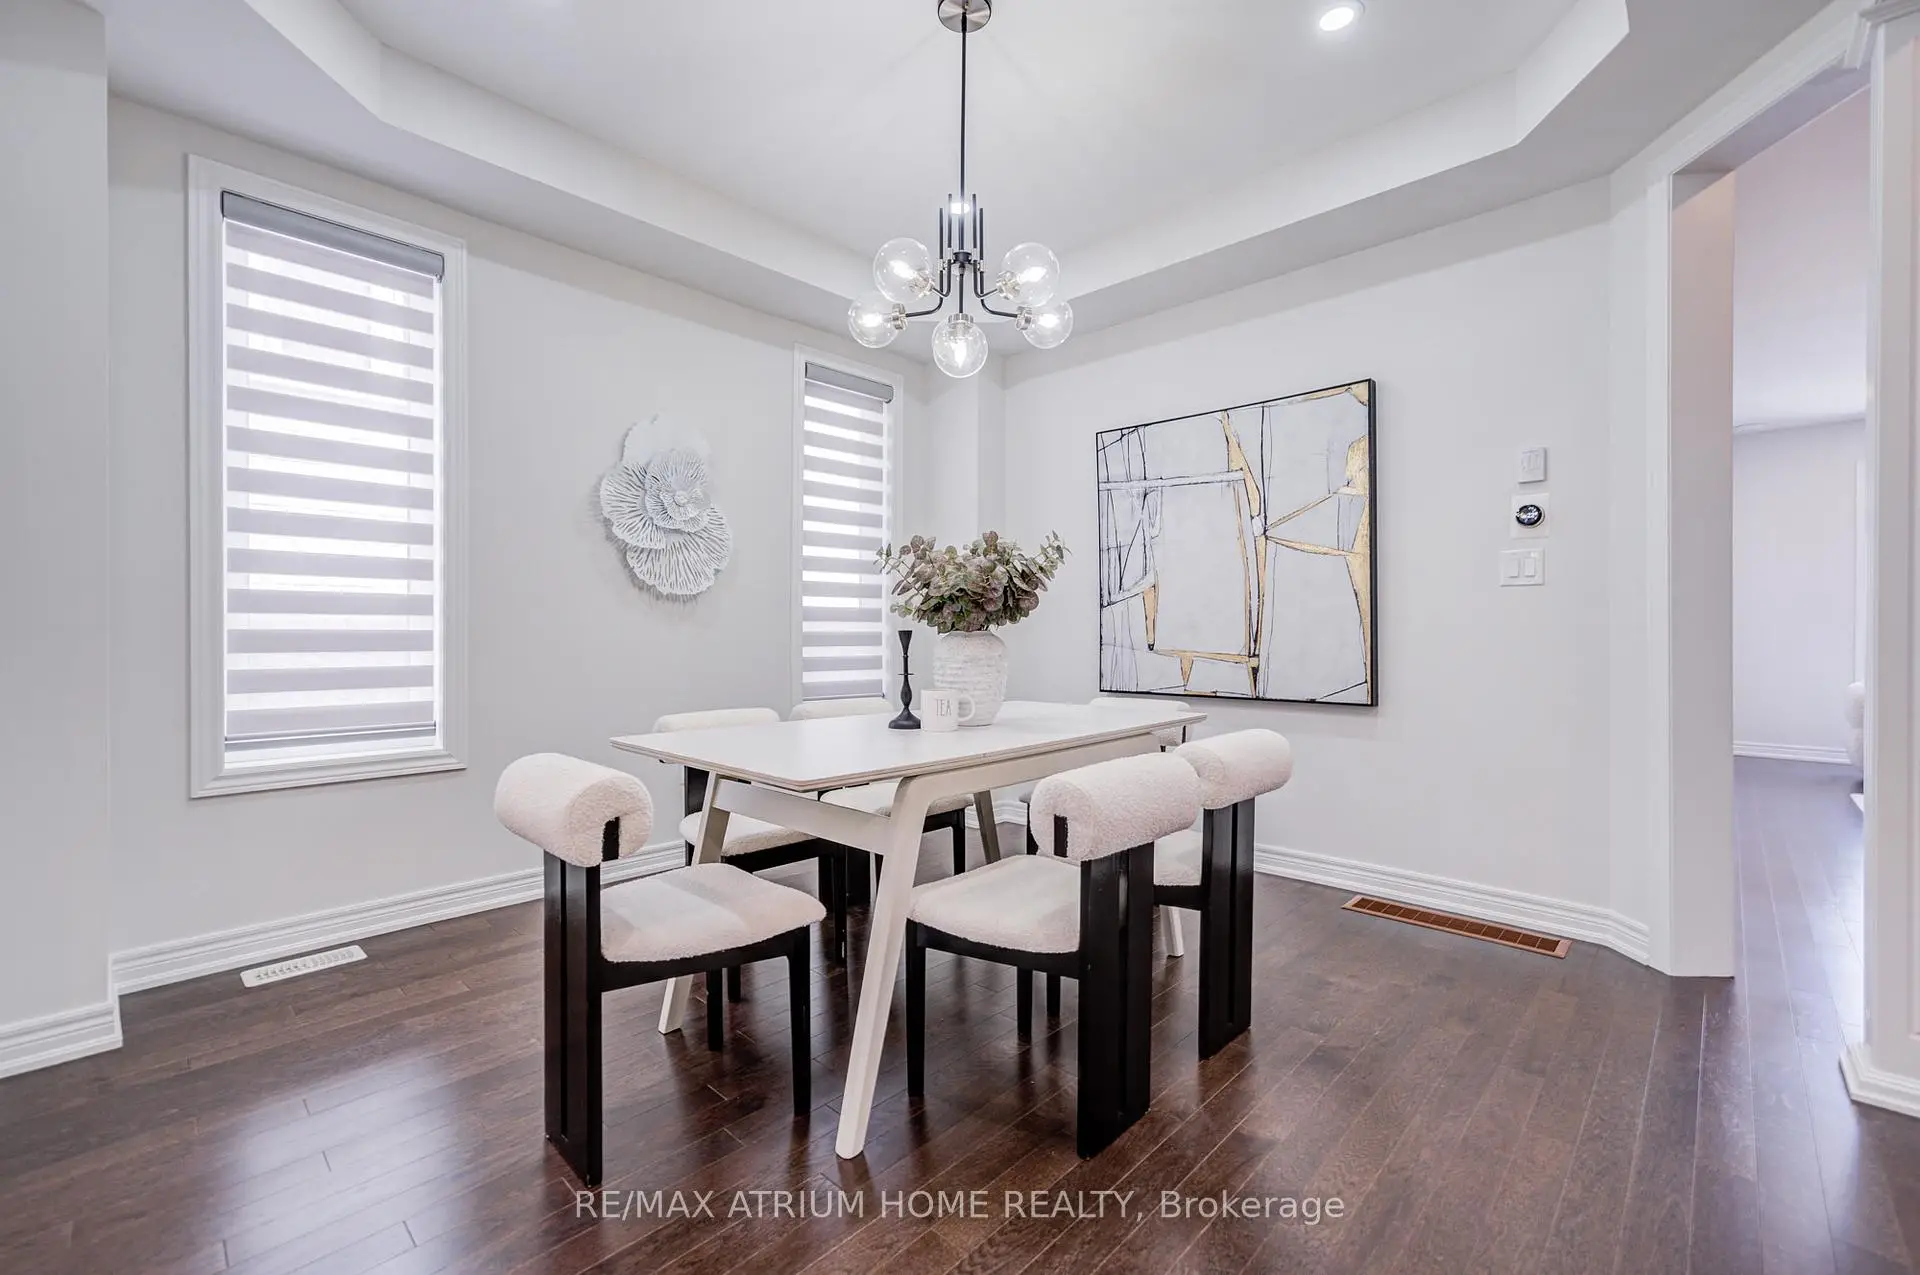

房屋信息
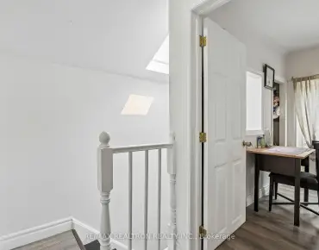
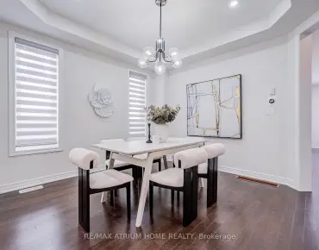
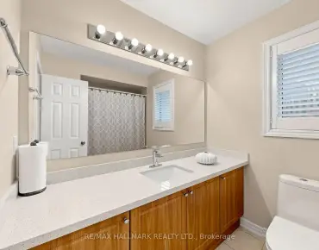
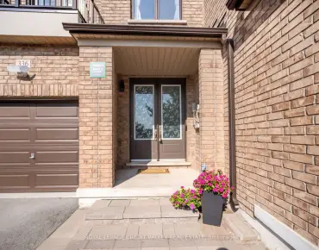
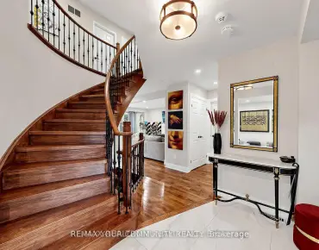
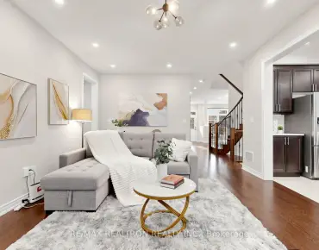
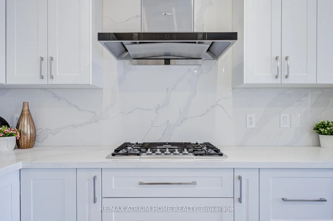
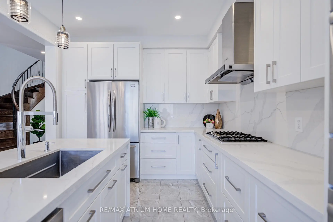
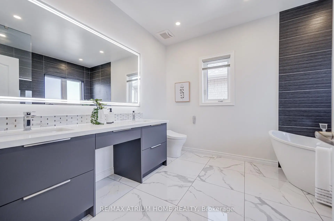
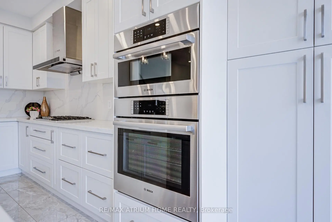
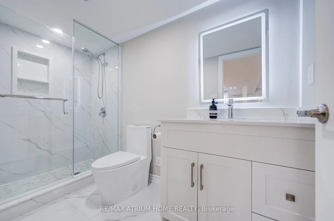
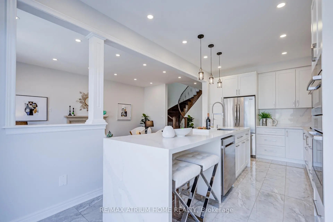
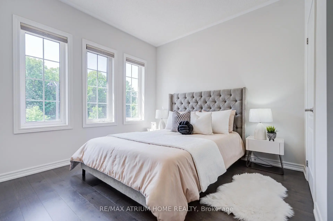
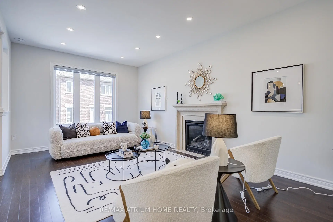
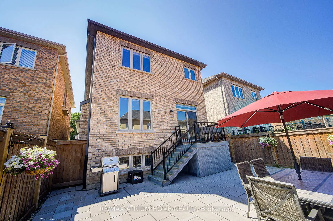
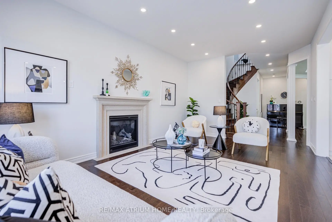
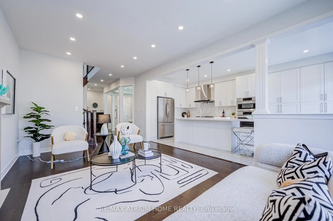
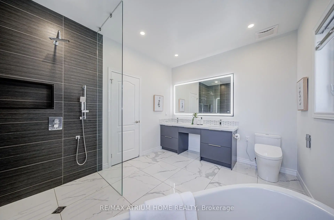
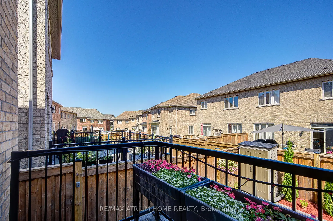
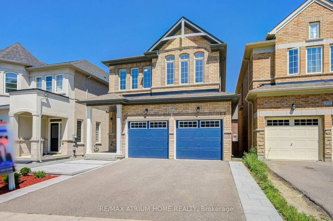
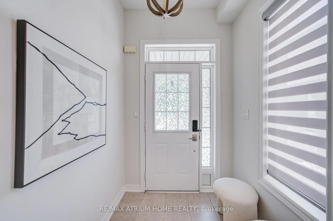
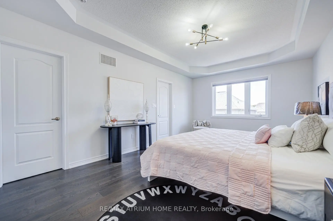
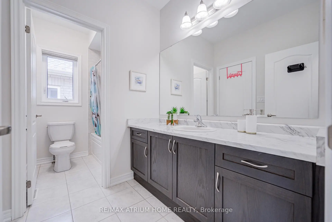
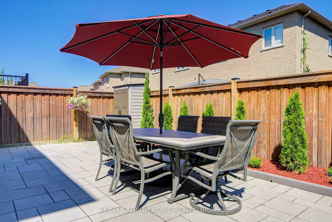
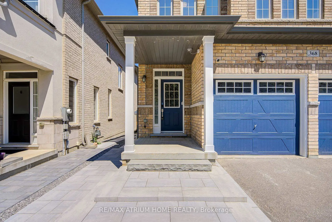
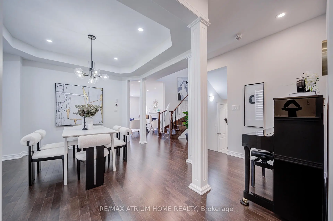
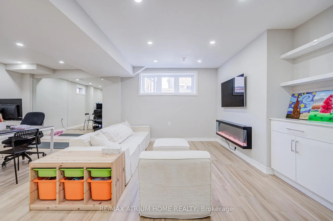
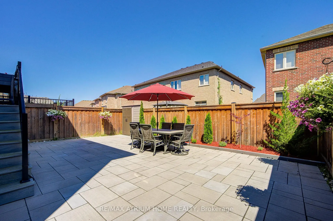
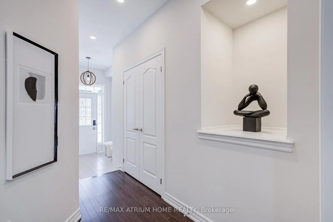
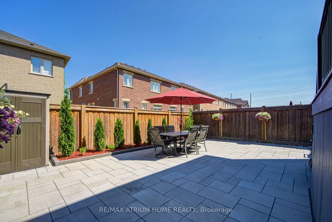
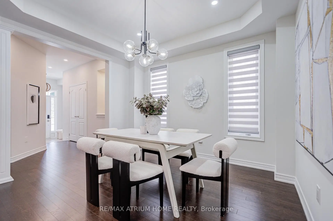
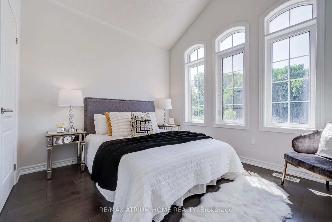
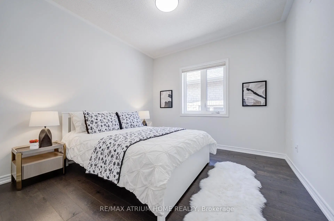
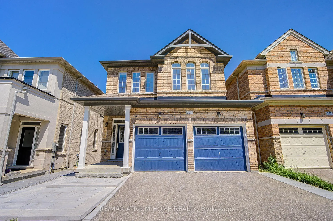
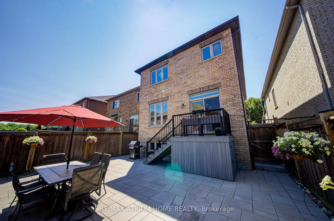
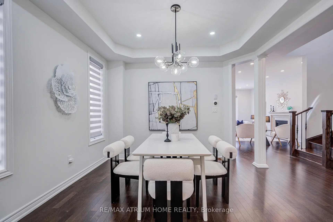
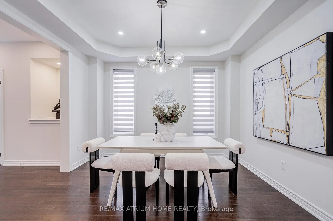
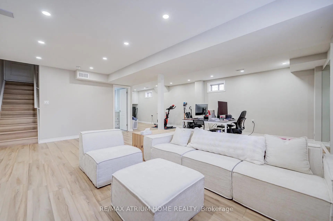
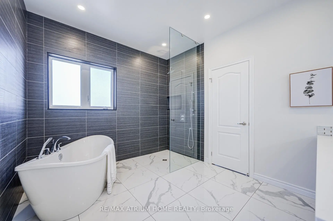
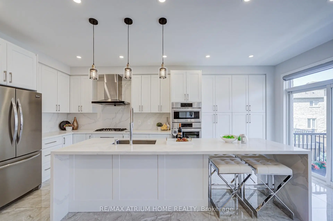
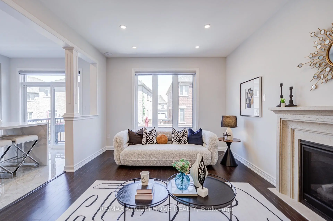
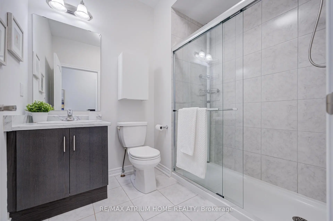
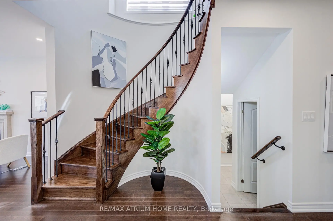
Welcome to this beautiful sun-filled detached home with the front door facing green space. This bright and spacious home offers 9' ceilings on both main and second floors, hardwood flooring throughout, and a functional layout with 4 bedrooms including 2 ensuites. Enjoy a modern upgraded kitchen with oversized quartz countertop, backsplash, extended custom cabinets, and additional storage. The upgraded primary ensuite features a frameless glass shower, quartz vanity countertop, and custom vanity. Finished basement with large look-up window and additional bathroom with shower. Newly completed interlocking stone and landscaping in both front and back yards. Conveniently located near highly ranked schools, Hwy 404, T&T Supermarket, Walmart, shopping, restaurants, and all essential amenities.Must see.
主要特征
- 朝向: 后院朝北

- 睡房: 4

- 卫生间: 4

- 车库: 2

- 厨房: 1

重要信息
- 占地面接: 32.26 x 106.70 Feet

- 室内面积: 2000-2500

- 地税: $ 7105.24

- N13590800

- Listing contracted with: RE/MAX ATRIUM HOME REALTY
| 房间 | 尺寸(平方米) | 细节描述 | |
|---|---|---|---|
| 早餐室 | 3.05x3.05 | 陶瓷地板, 走出式后院, 中心岛 |
|
| 晚餐室 Rm | 3.66x3.66 | 硬木地板, , 大窗 |
|
| 大客厅 | 5.84x3.51 | 硬木地板, 大窗, 开放式概念 |
|
| 厨房 | 3.05x3.05 | 陶瓷地板, , 防溅挡板 |
|
| Primary B | 5.84x3.66 | 地毯, 5pcs卫生间套间, |
|
| 第二间卧室 | 3.45x3.05 | 地毯, 大窗, 壁橱 |
|
| 第三间卧室 | 3.76x3.15 | 地毯, 3pcs卫生间套间, 大窗 |
|
| 第四间卧室 | 3.45x3.35 | 地毯, 壁橱, 大窗 |
| 卫生间 | 卫浴件数 | 所在楼层 | |
|---|---|---|---|
| 1间 | 2件套 | 主层 |
|
| 2间 | 3件套 | Second |
|
| 1间 | 5件套 | Second |
房屋简介
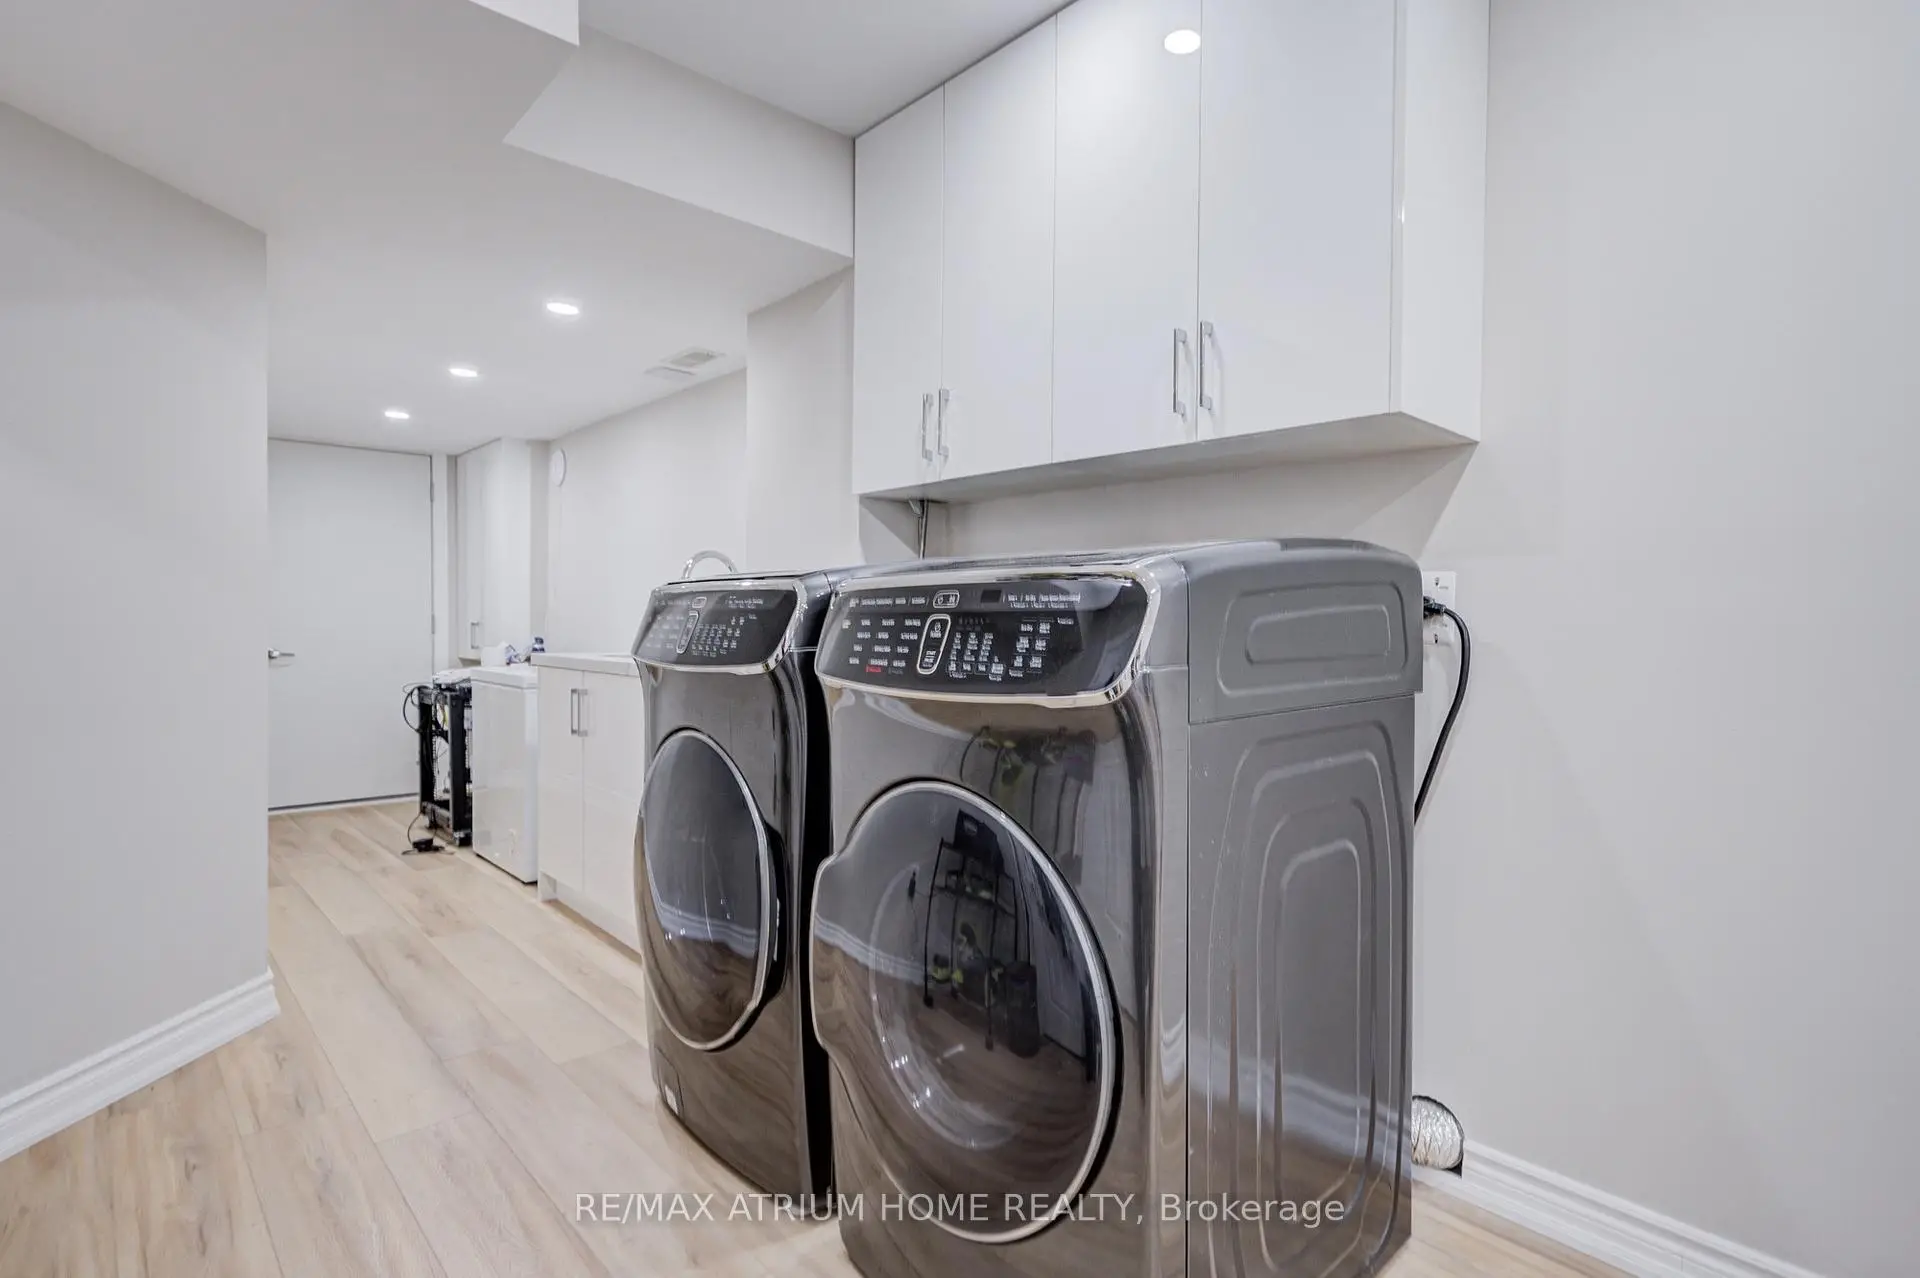
房屋位于Leslie & St.John's交界附近, 这间4房4卫双车库两层独立房户型朝北向. 368 Roy Harper Ave拥有双连接式停车位. 房屋及周边设施包括Built-InOven和WaterSoftener等. 早餐室, 晚餐室 Rm, 大客厅和 厨房在一层.学校信息
小学
-
-
法语沉浸课程学校
在 3022学校里排名 433 (分数: 7.8)距离学校3.9公里 (开车大约12分钟) -
天主教天才项目学校
在 3022学校里排名 626 (分数: 7.4)距离学校15.0公里 (开车大约45分钟) -
中学
-
AP课程学校
排名: 1/746 (分数: 10.0) 5年平均分: 2/746 (分数: 9.3)距离学校5.0公里 (开车大约15分钟) -
排名: 67/746 (分数: 8.2) 5年平均分: 31/746 (分数: 8.2)距离学校5.7公里 (开车大约17分钟)
-
AP课程学校
排名: 67/746 (分数: 8.2) 5年平均分: 109/746 (分数: 7.5)距离学校17.4公里 (开车大约52分钟) -
排名: 1/746 (分数: 10.0) 5年平均分: 2/746 (分数: 9.3)距离学校5.0公里 (开车大约15分钟)
-
天主教对口学区学校
排名: 244/746 (分数: 6.9) 5年平均分: 262/746 (分数: 6.6)距离学校3.5公里 (开车大约10分钟) -
排名: 244/746 (分数: 6.9) 5年平均分: 262/746 (分数: 6.6)距离学校3.5公里 (开车大约10分钟)
-
排名: 259/746 (分数: 6.8) 5年平均分: 195/746 (分数: 7.0)距离学校3.7公里 (开车大约11分钟)