Aurora Village, Aurora, L4G 2R7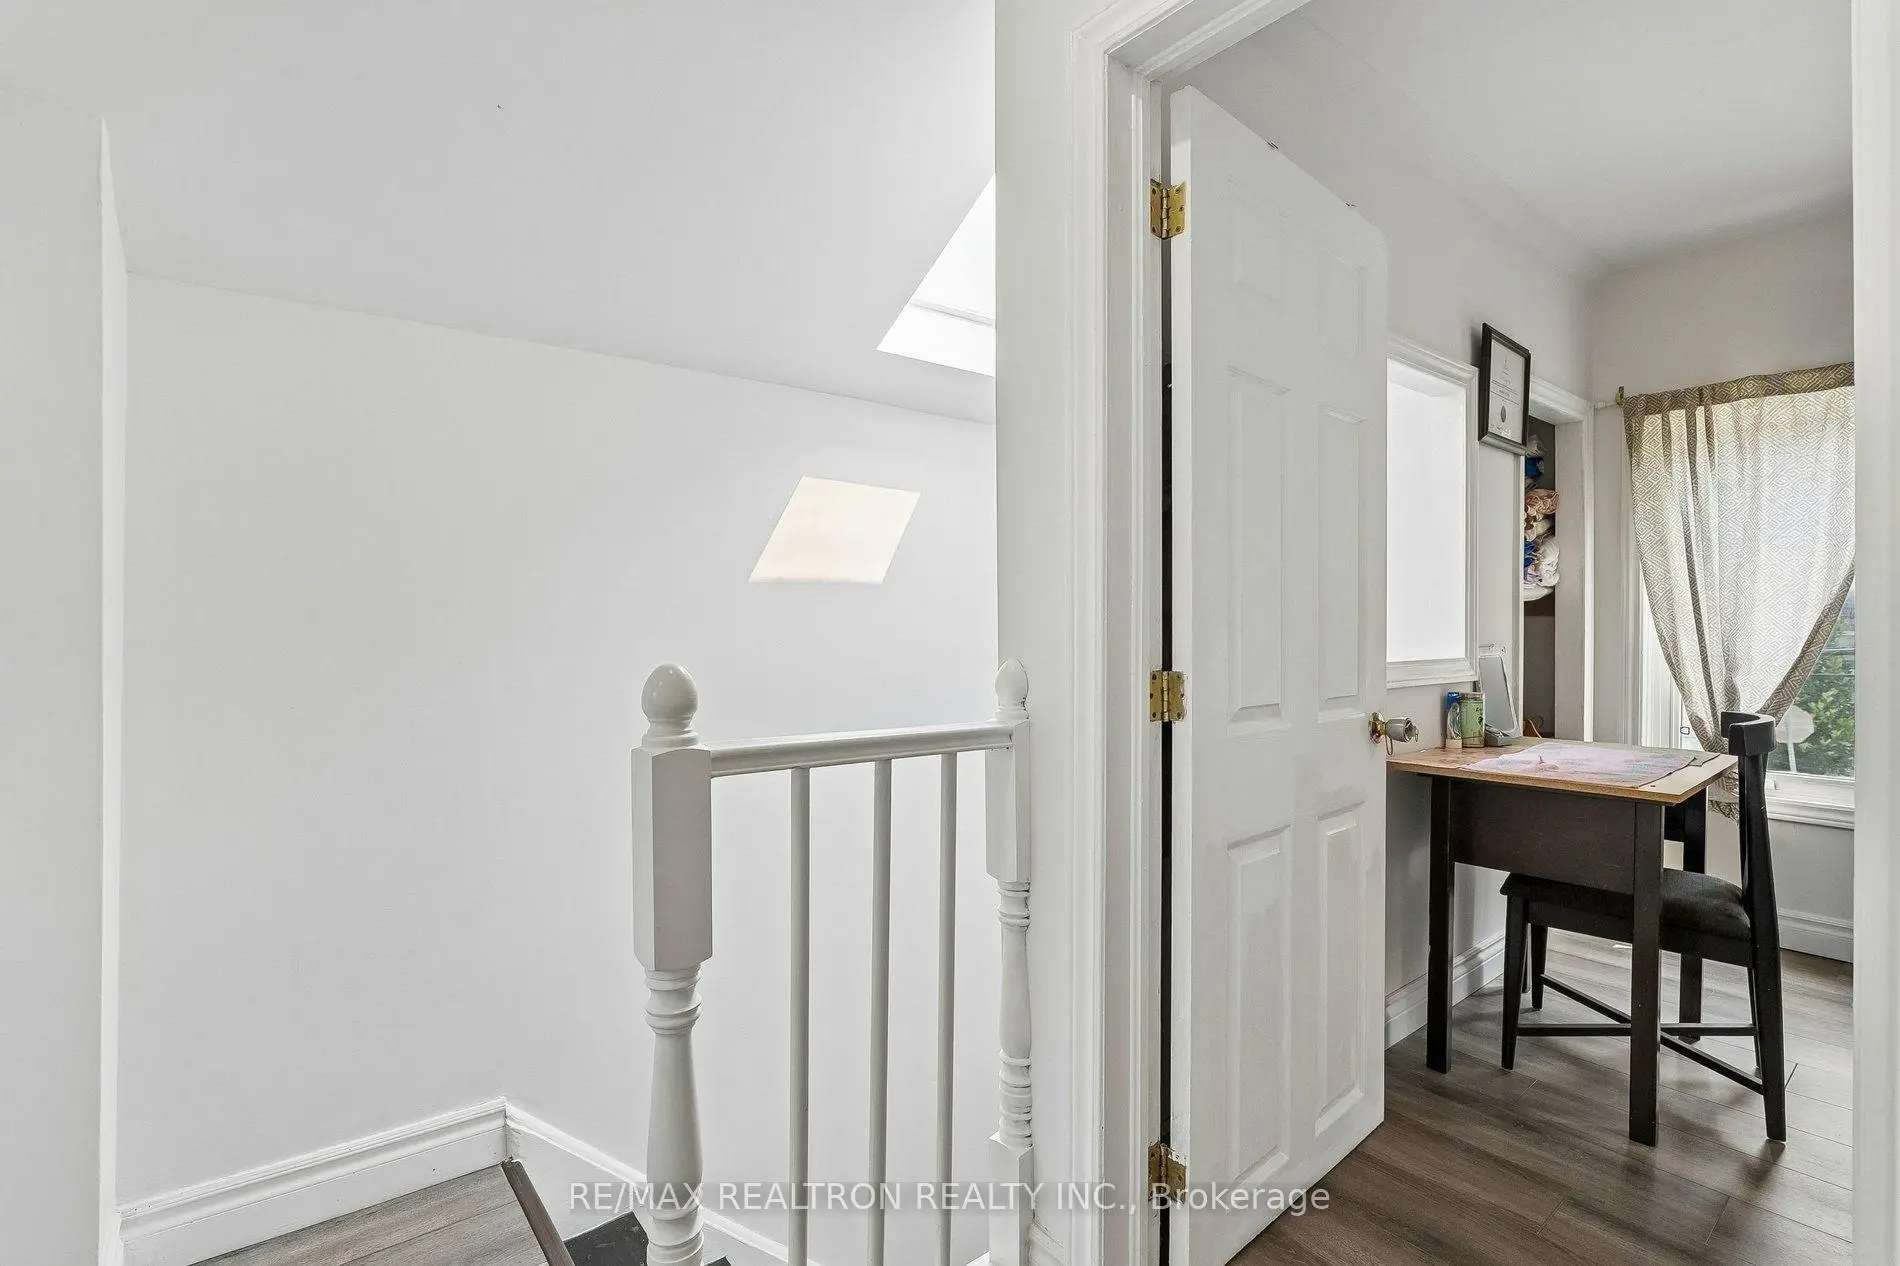

房屋信息
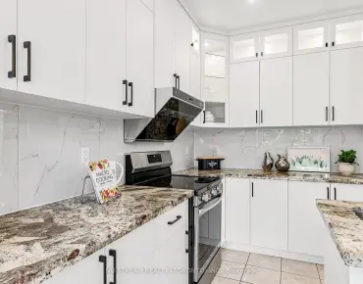
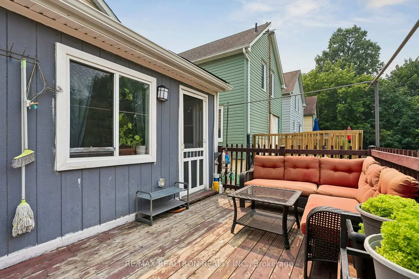
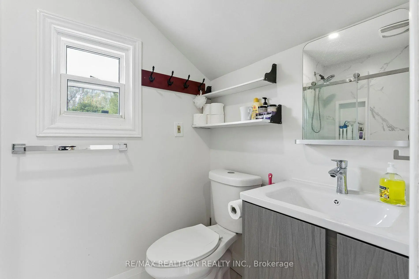
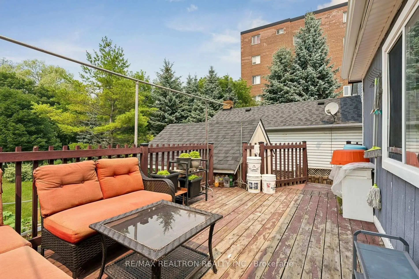
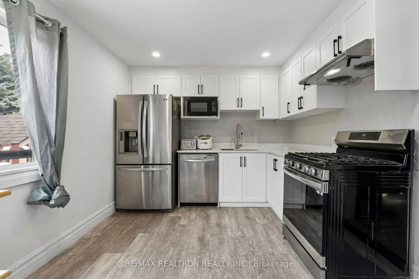
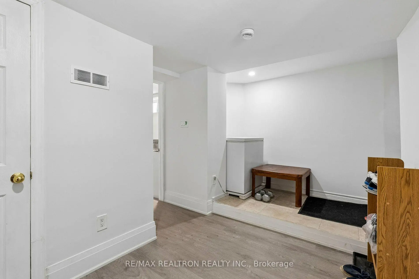
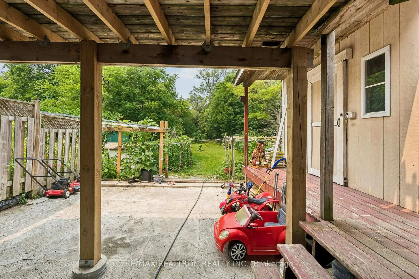
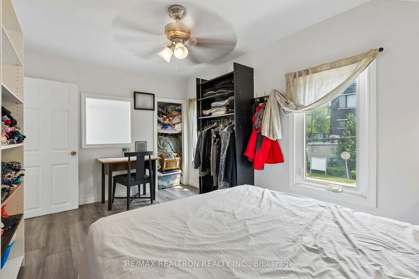
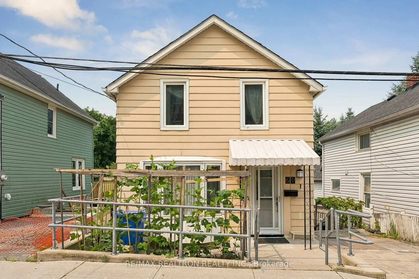
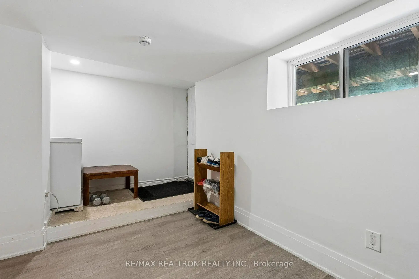
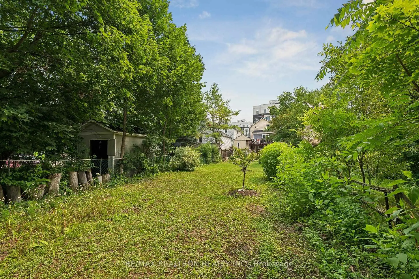
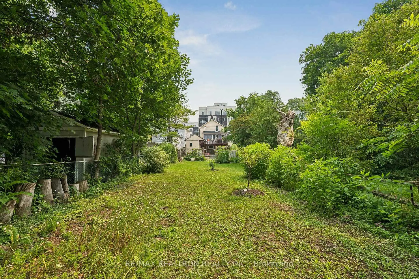
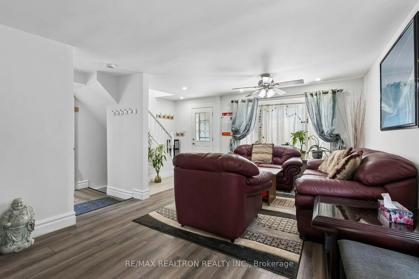
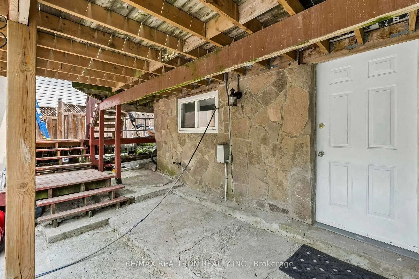
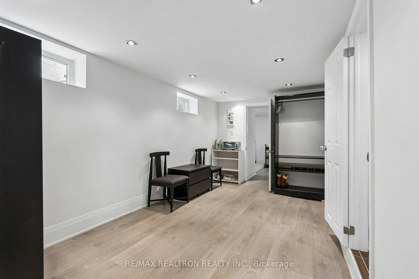
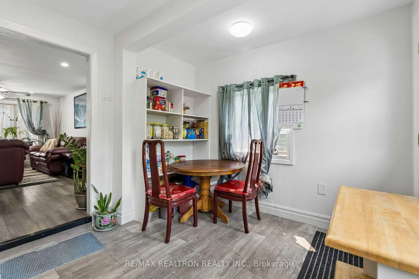
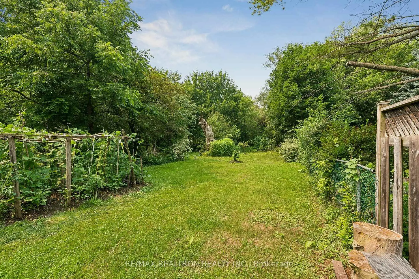
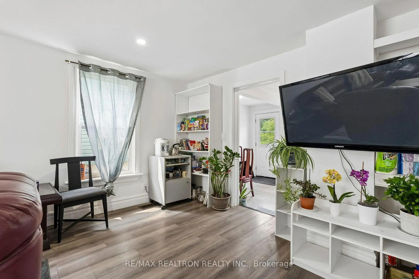
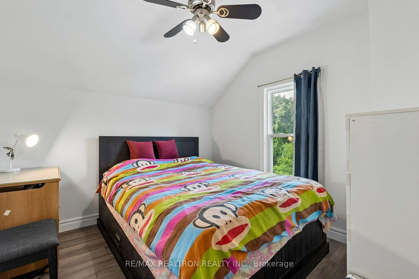
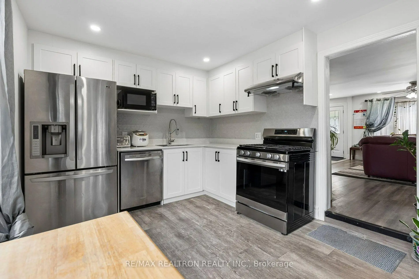
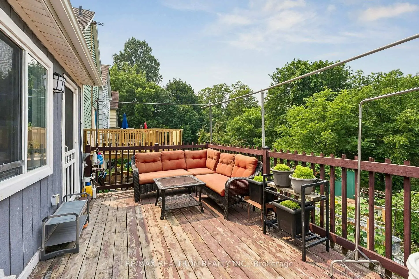
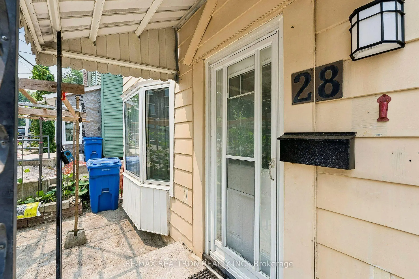
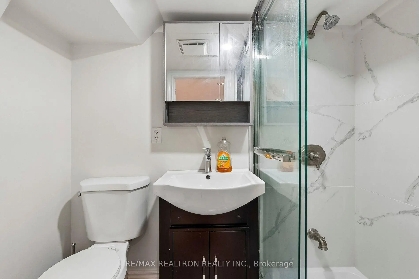
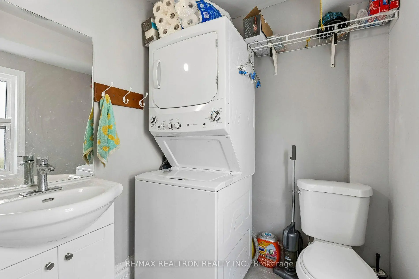
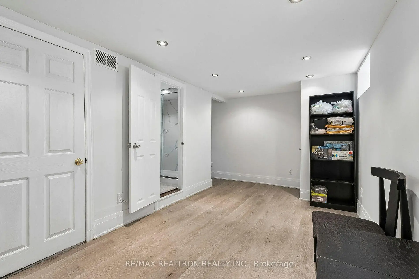
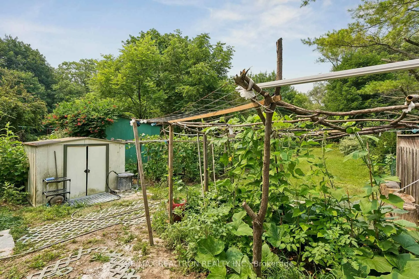
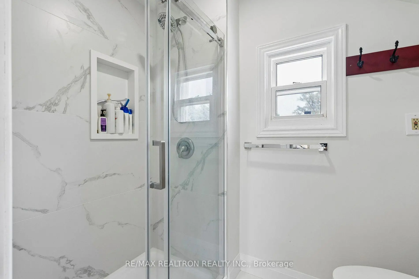
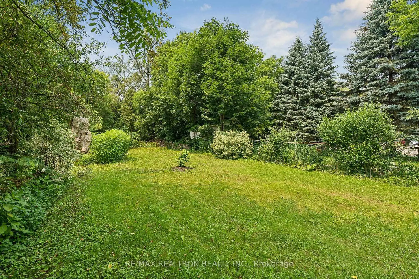
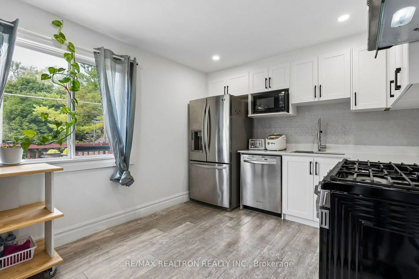
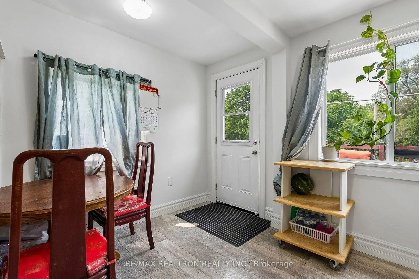
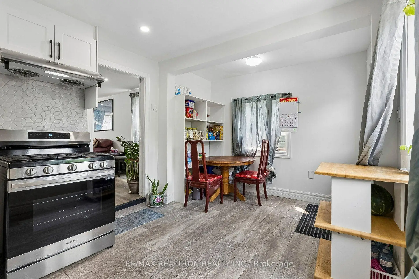
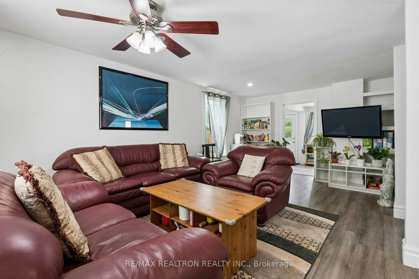
Nestled on a quiet, tree-lined street in one of Aurora's most desirable neighbourhoods, this beautifully updated home offers the perfect blend of comfort, style, and convenience. Recent 2026 upgrades include a new roof, fully renovated bathrooms, and a brand-new kitchen with modern cabinetry. The home also features upgraded electrical wiring with no knob-and-tube, providing added peace of mind. Parking is easy with one private parking pad beside the home, and additional residential parking permits may be available for purchase through the Town of Aurora (subject to municipal eligibility and approval). Walk-out basement leading to a beautiful, private vegetable garden, creating the perfect space to enjoy gardening, outdoor relaxation, or harvesting your own fresh produce. Ideally located just minutes from Yonge Street, boutique shops, cafés, restaurants, parks, top-rated schools, and Aurora GO Station, this move-in-ready home is an exceptional opportunity to enjoy the best of Aurora living.
主要特征
- 朝向: 后院朝西

- 睡房: 2

- 卫生间: 3

- 车库:

- 厨房: 1

重要信息
- 占地面接: 30.00 x 200.00 Feet

- 室内面积: 700-1100

- 地税: $ 4500.83

- N13590884

- Listing contracted with: RE/MAX REALTRON REALTY INC.
| 房间 | 尺寸(平方米) | 细节描述 | |
|---|---|---|---|
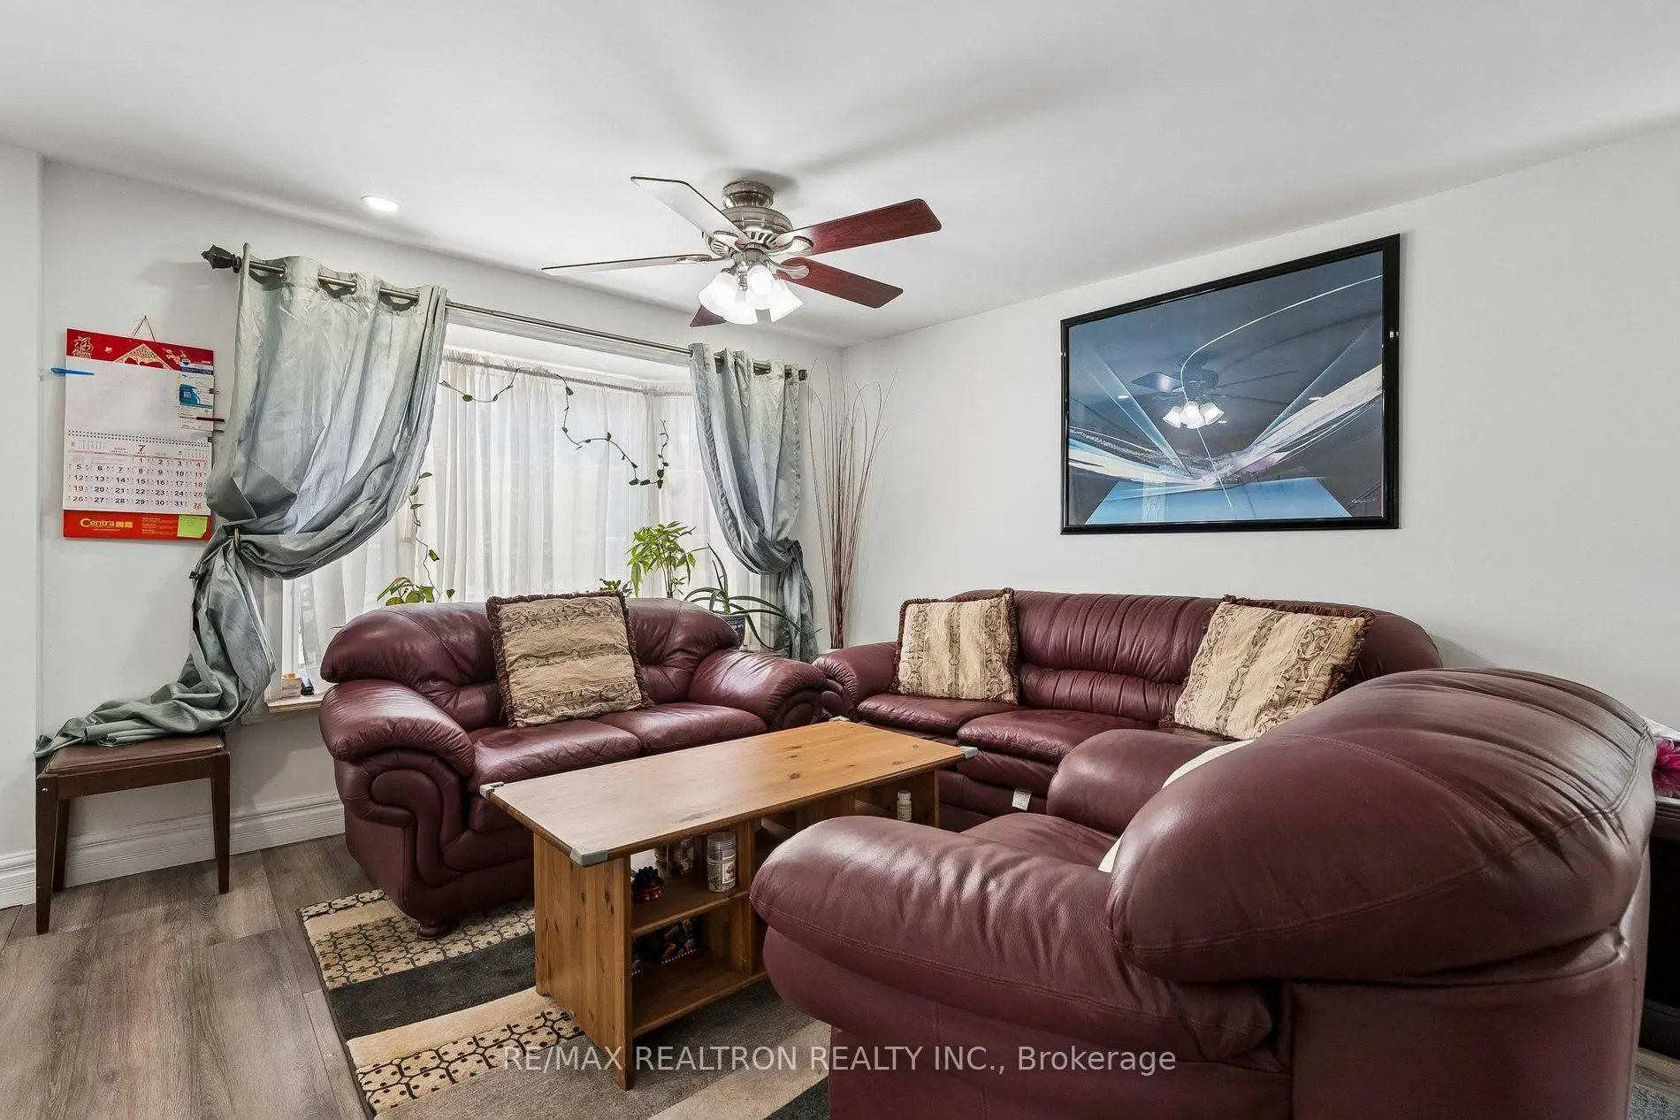
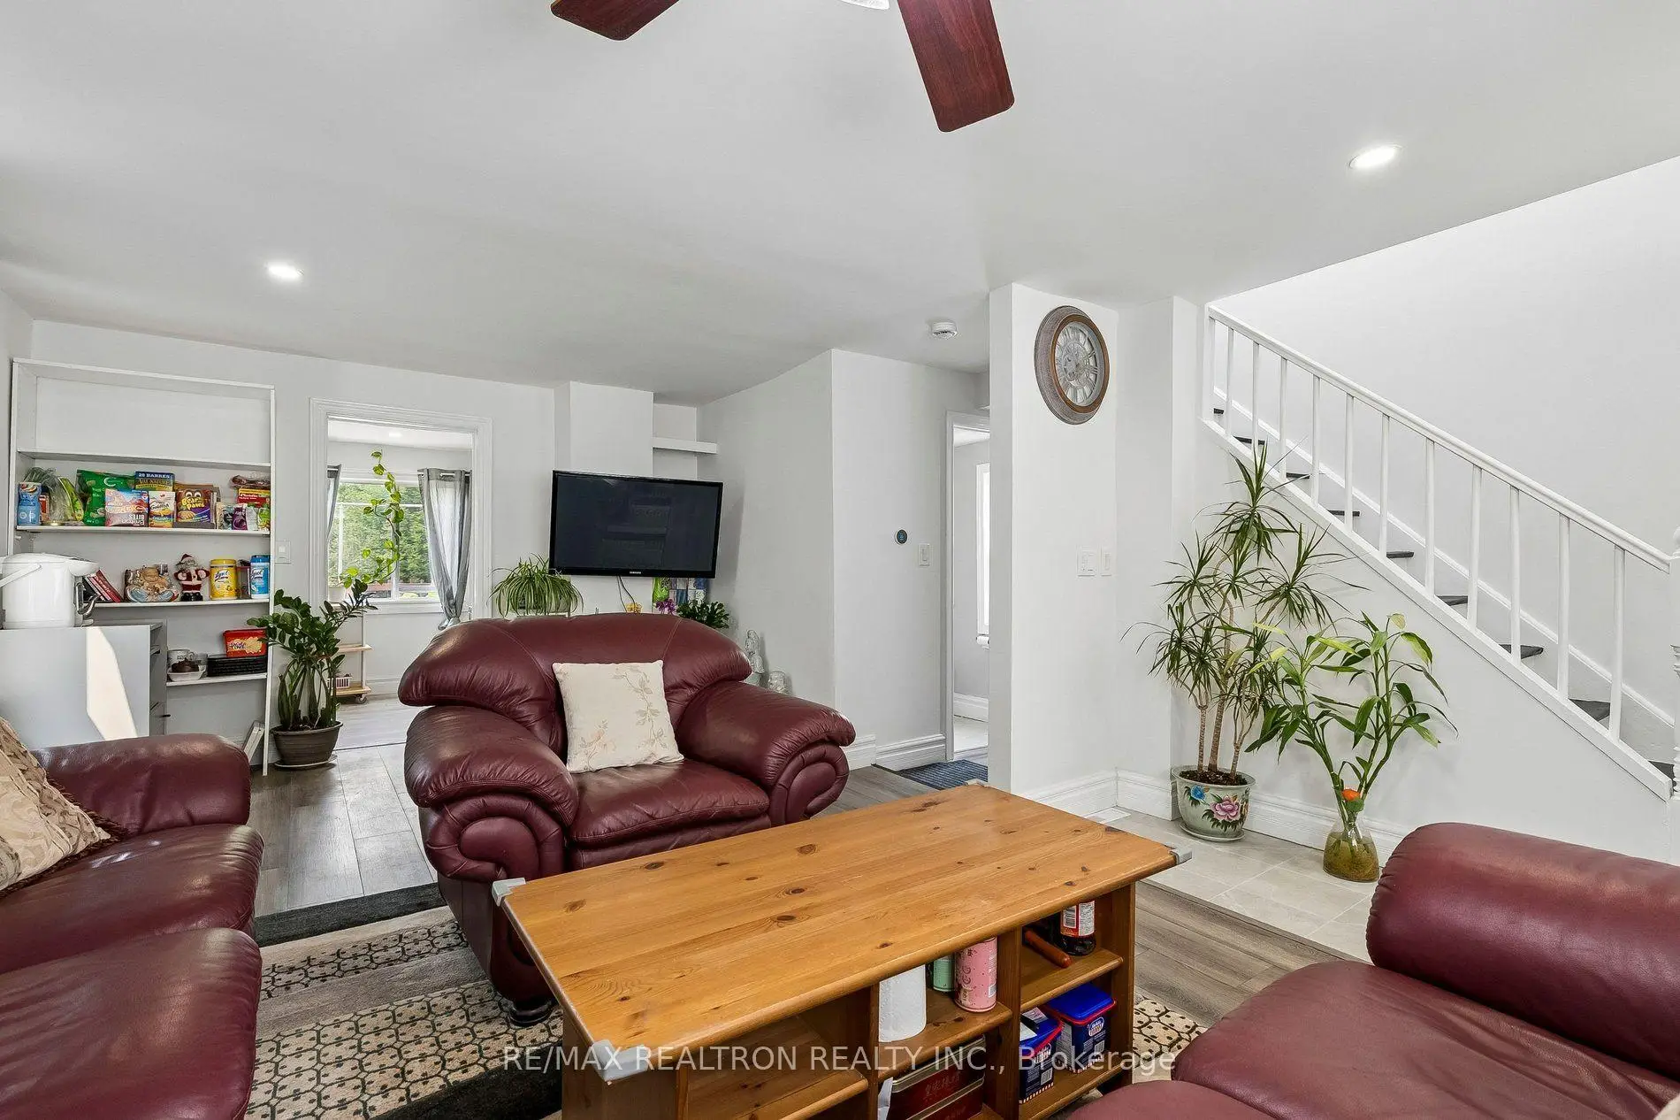
| 客厅 Rm | 5.79x4.41 | 复合地板, 海湾窗, 合并餐饮 |
|
| 晚餐室 Rm | 5.79x4.41 | 复合地板, 合并客厅 |
|
| 厨房 | 4.26x2.74 | 复合地板, 走出式甲板, 即吃式厨房 |
|
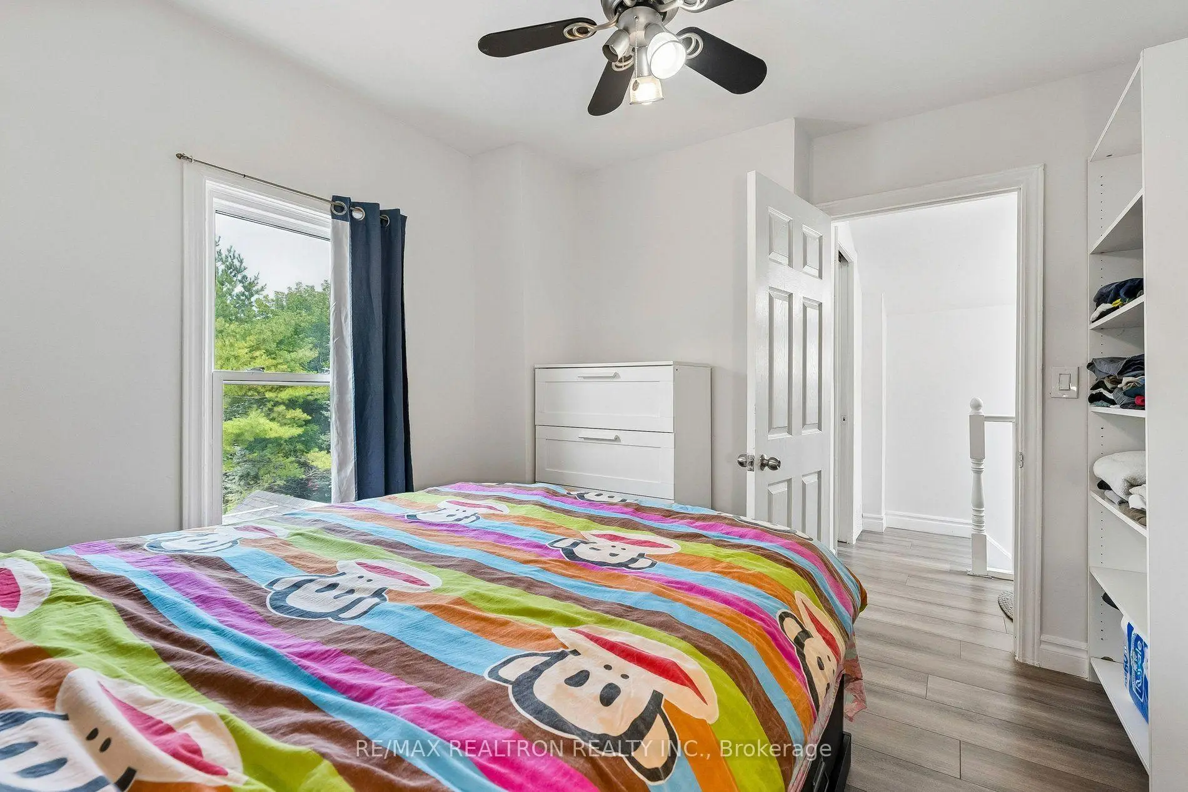
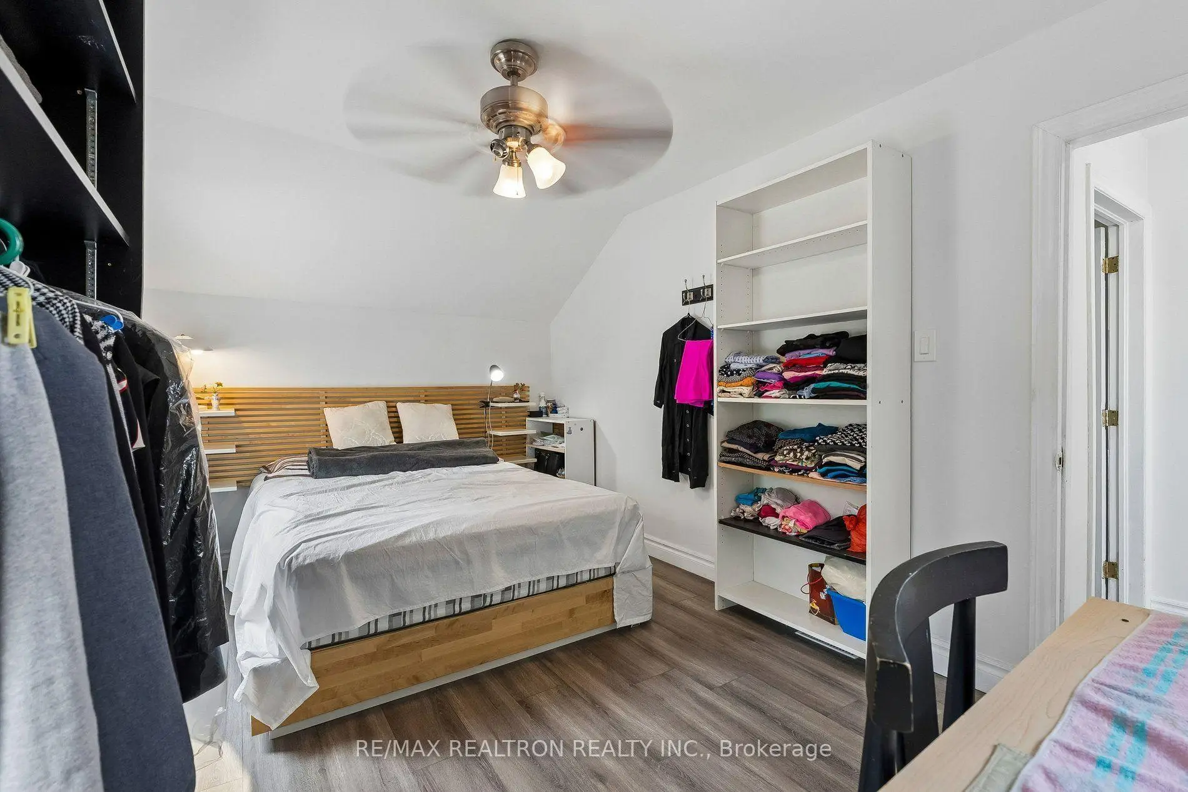
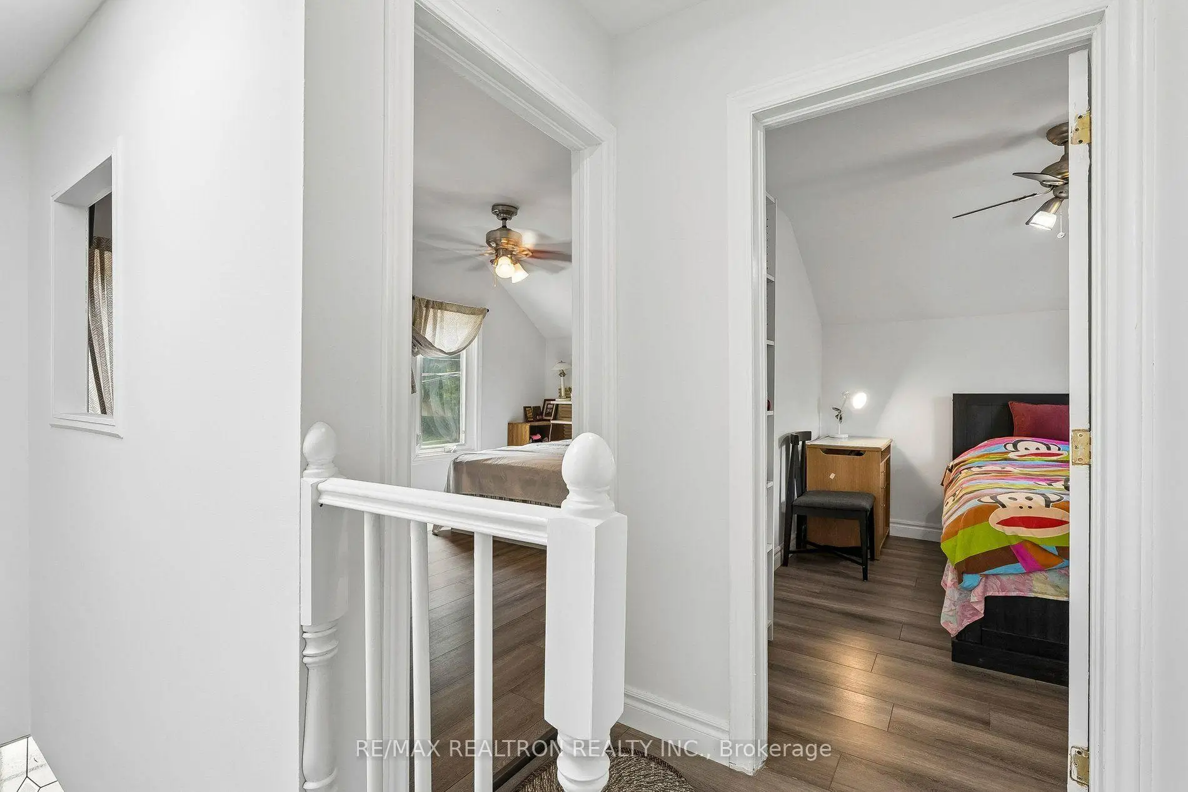
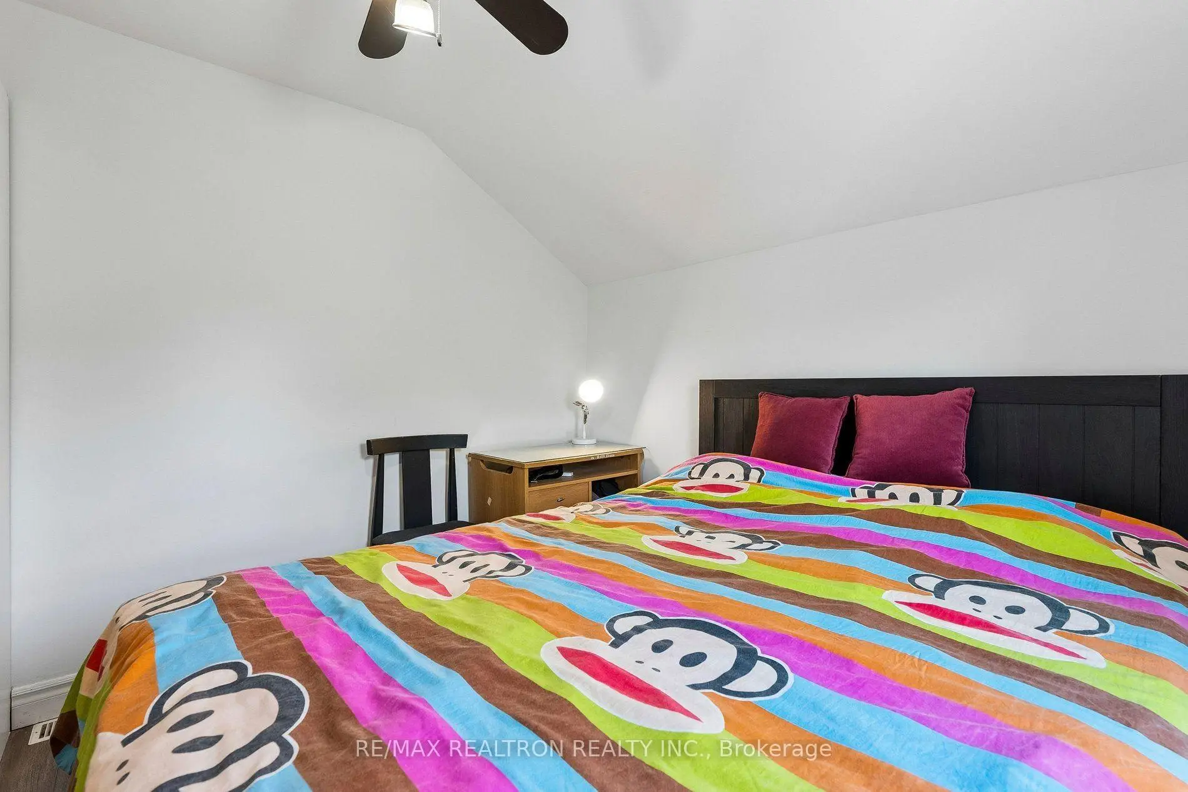
| Primary B | 2.86x4.35 | 复合地板, 壁橱 |
|
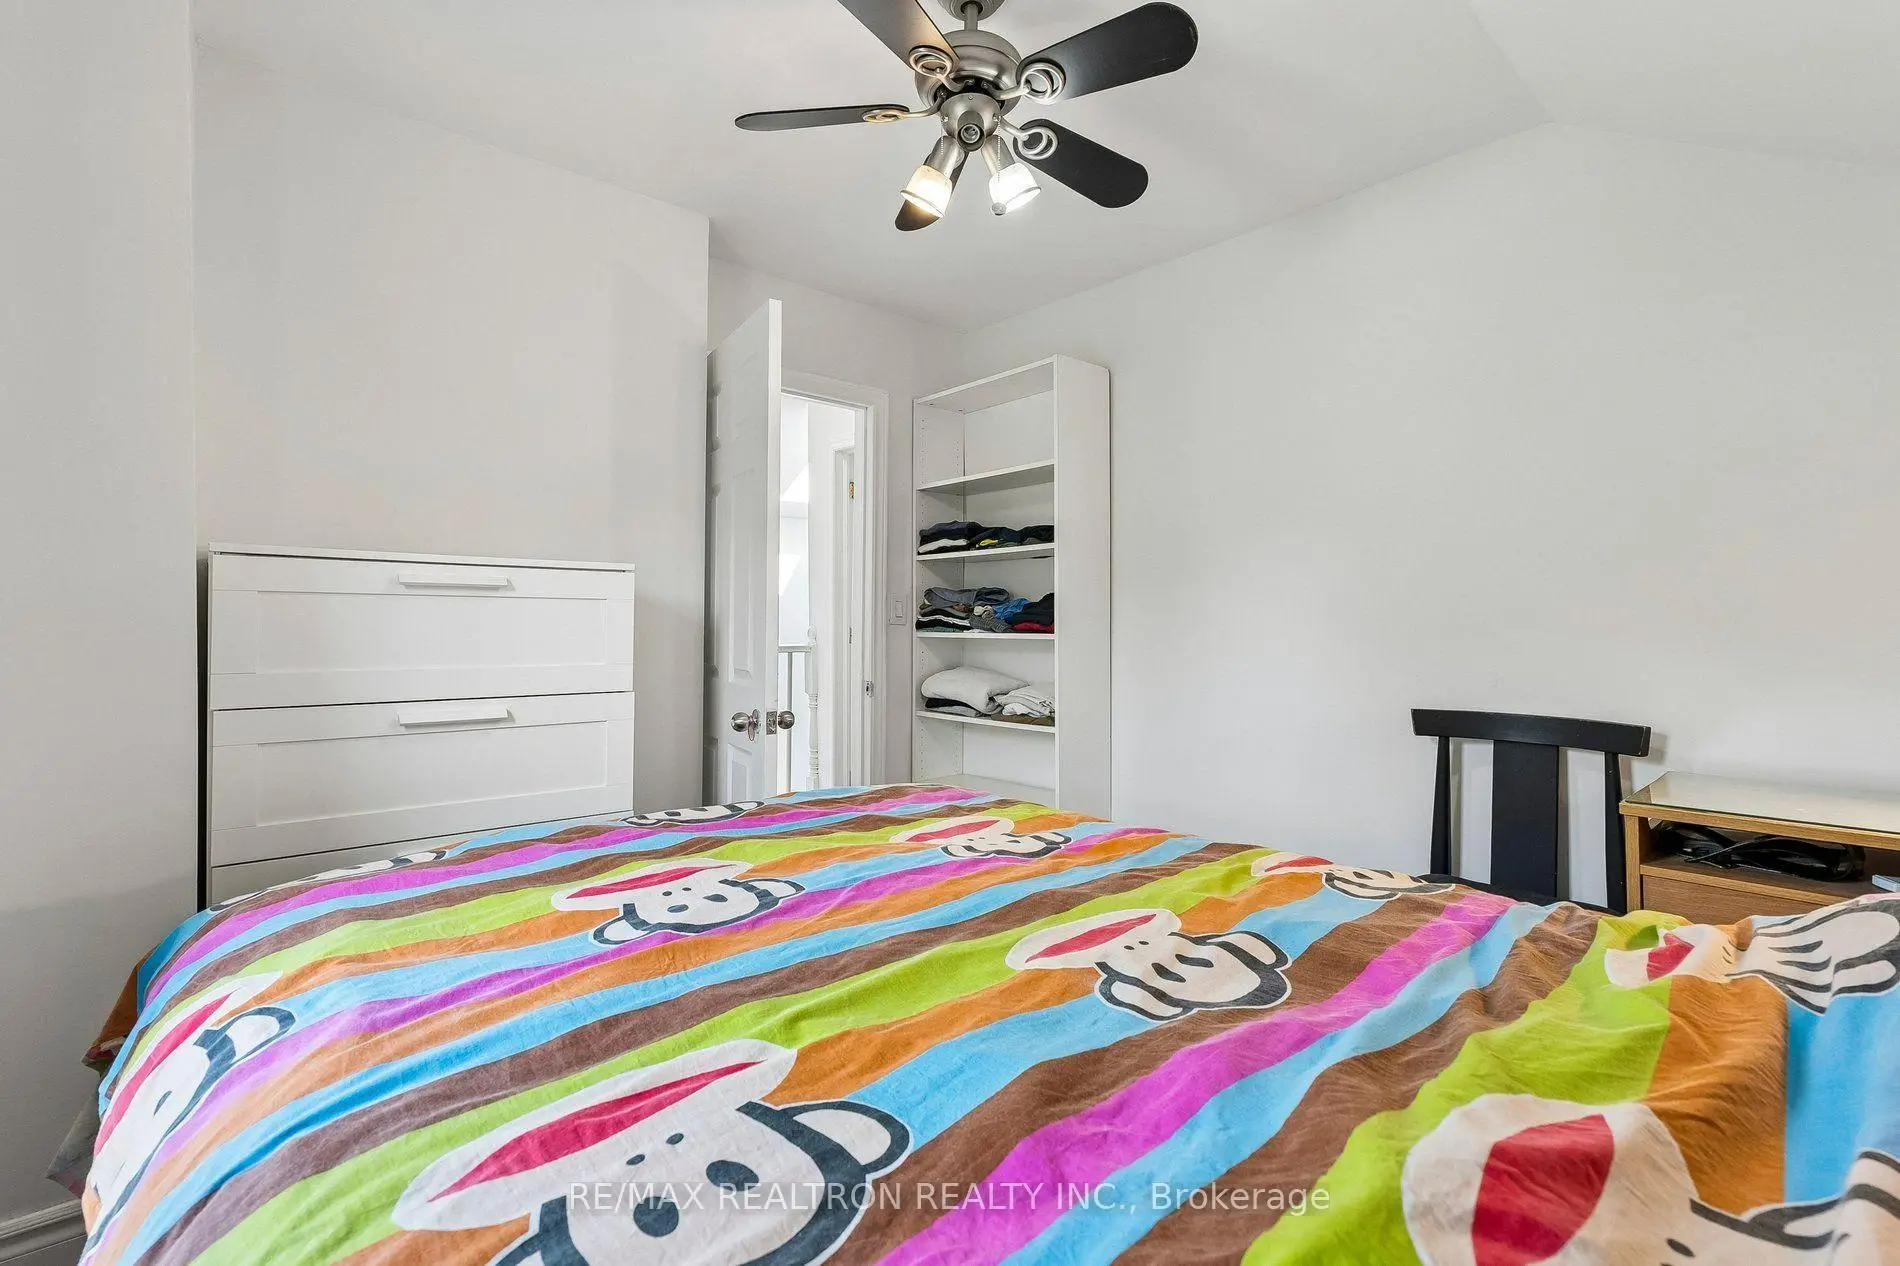
| 第二间卧室 | 2.95x3.29 | 复合地板 |
|
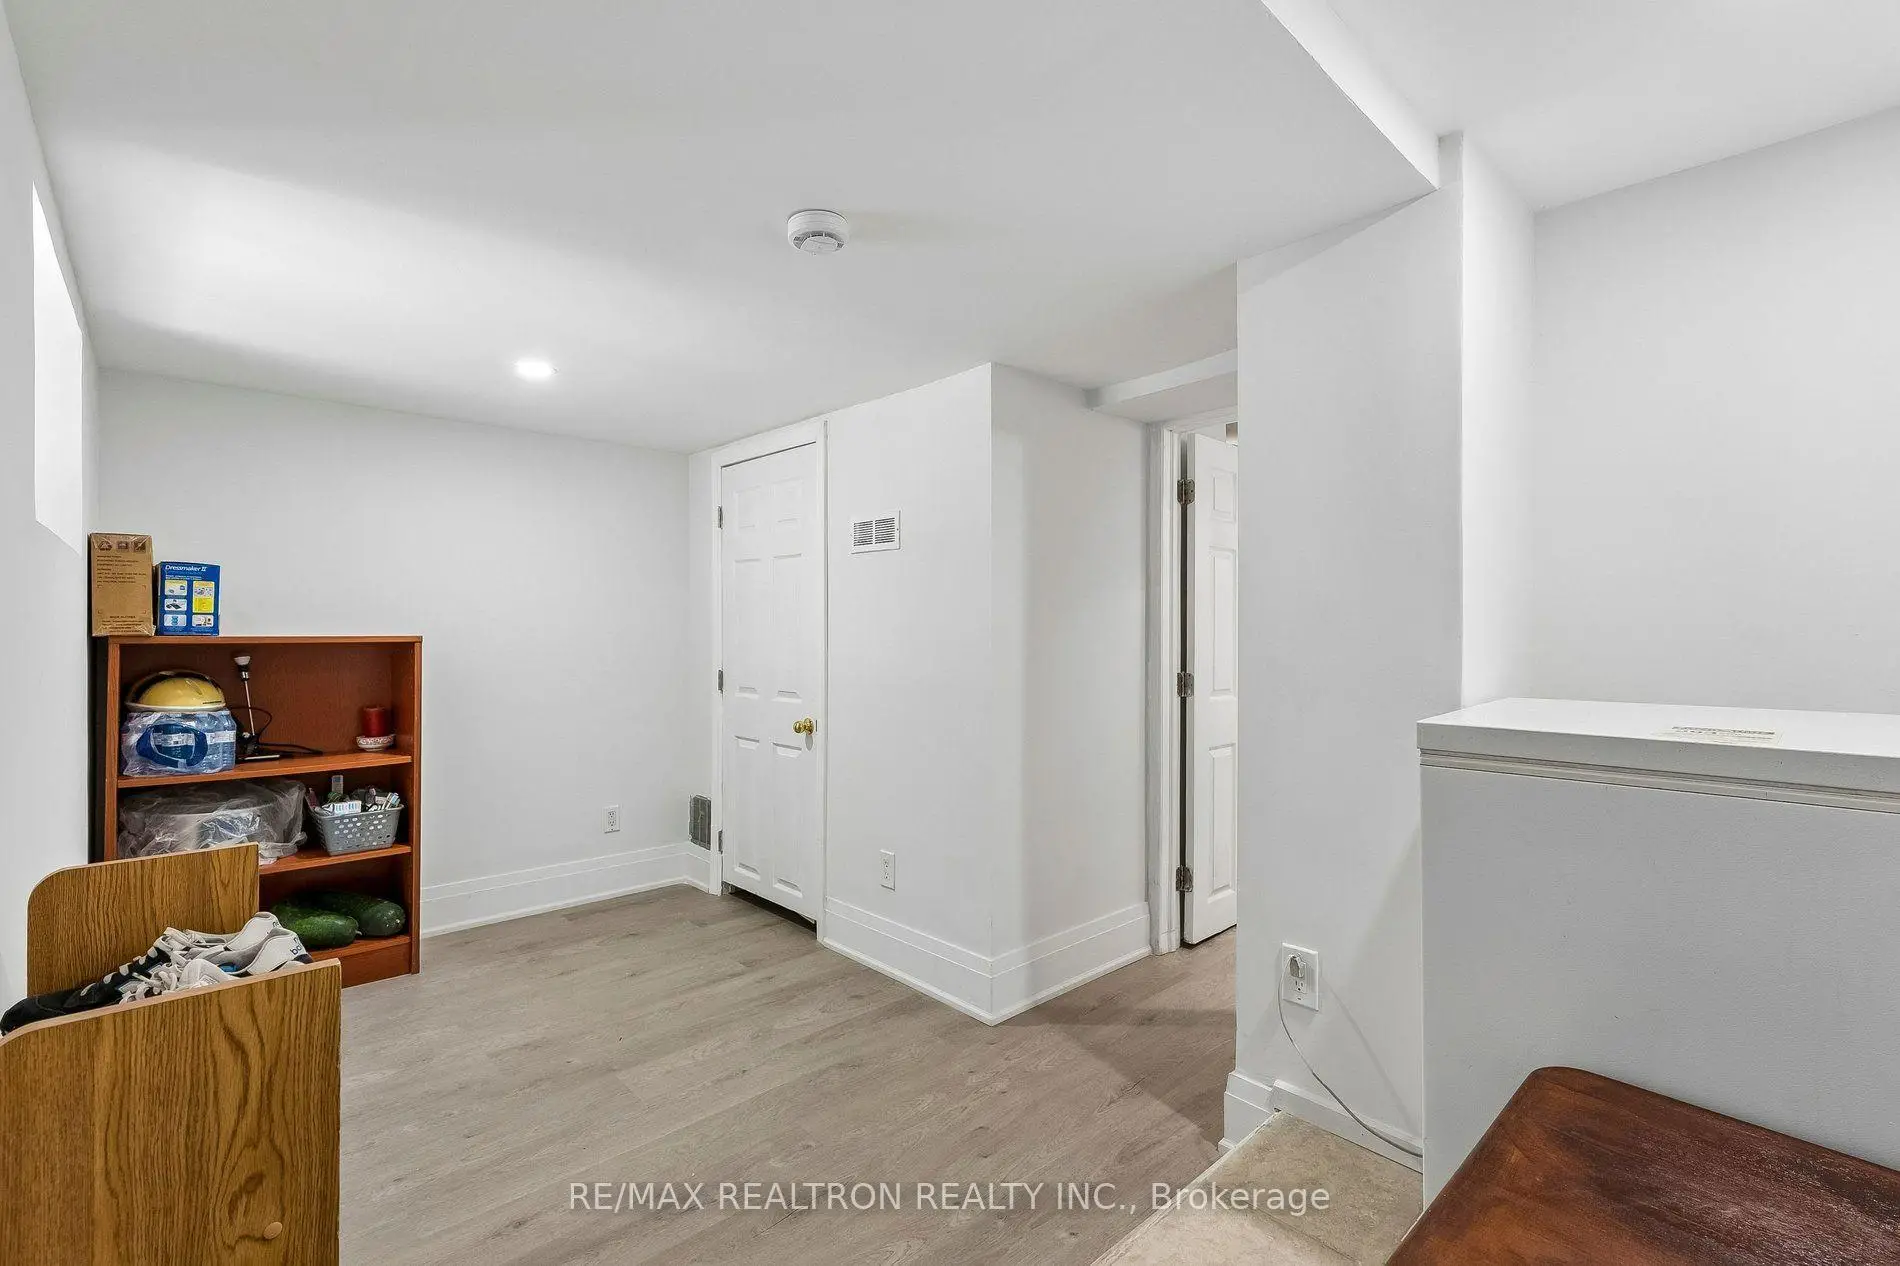
| 大客厅 | 0.00x0.00 | 复合地板, 走出式, 三件套卫生间 |
| 卫生间 | 卫浴件数 | 所在楼层 | |
|---|---|---|---|
| 1间 | 3件套 | 主层 |
|
| 1间 | 3件套 | Second |
|
| 1间 | 3件套 | Basement |
房屋简介
房屋位于Yonge and Wellington交界附近, 这间2房3卫车库两层独立房户型朝西向. 房屋及周边设施包括CarpetFree等. 客厅 Rm, 晚餐室 Rm和 厨房在主层.社区概况
该物业所在社区为租赁住房占比较高的社区,住宅类型以公寓和共管公寓为主。约有46%的居民拥有本科或以上学历,另有24%的居民拥有大专学历。当地绝大多数通勤居民主要驾车出行。
学校信息
小学
-
对口学区学校在 3022学校里排名 1868 (分数: 5.6)距离学校0.5公里 (走路大约9分钟)
-
法语沉浸课程学校
在 3022学校里排名 433 (分数: 7.8)距离学校0.8公里 (走路大约15分钟) -
天主教天才项目学校
在 3022学校里排名 626 (分数: 7.4)距离学校11.9公里 (开车大约36分钟) -
中学
-
对口学区学校排名: 67/746 (分数: 8.2) 5年平均分: 31/746 (分数: 8.2)距离学校1.1公里 (走路大约19分钟)
-
排名: 67/746 (分数: 8.2) 5年平均分: 31/746 (分数: 8.2)距离学校1.1公里 (走路大约19分钟)
-
AP课程学校
排名: 67/746 (分数: 8.2) 5年平均分: 109/746 (分数: 7.5)距离学校14.6公里 (开车大约44分钟) -
AP课程学校 IB课程
排名: 1/746 (分数: 10.0) 5年平均分: 2/746 (分数: 9.3)距离学校1.3公里 (走路大约23分钟) -
天主教对口学区学校
排名: 244/746 (分数: 6.9) 5年平均分: 262/746 (分数: 6.6)距离学校1.3公里 (走路大约24分钟) -
排名: 244/746 (分数: 6.9) 5年平均分: 262/746 (分数: 6.6)距离学校1.3公里 (走路大约24分钟)
-
排名: 259/746 (分数: 6.8) 5年平均分: 195/746 (分数: 7.0)距离学校6.7公里 (开车大约20分钟)