Bayview Northeast, Aurora, L4G 7X4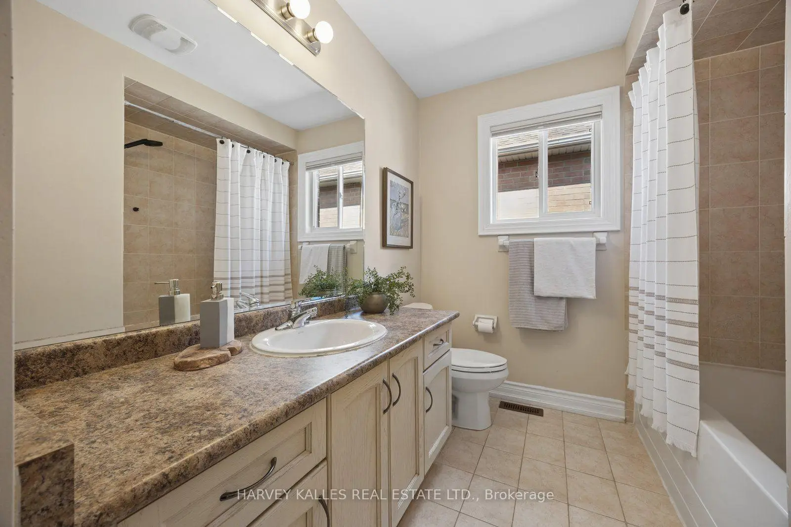
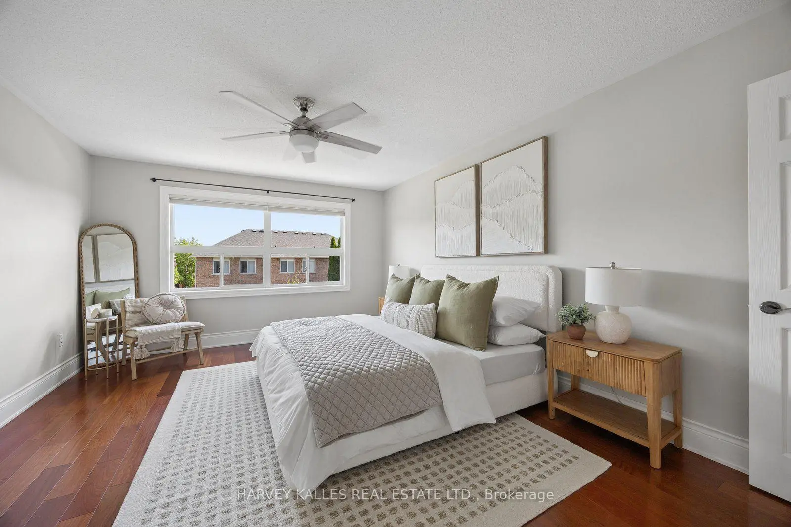
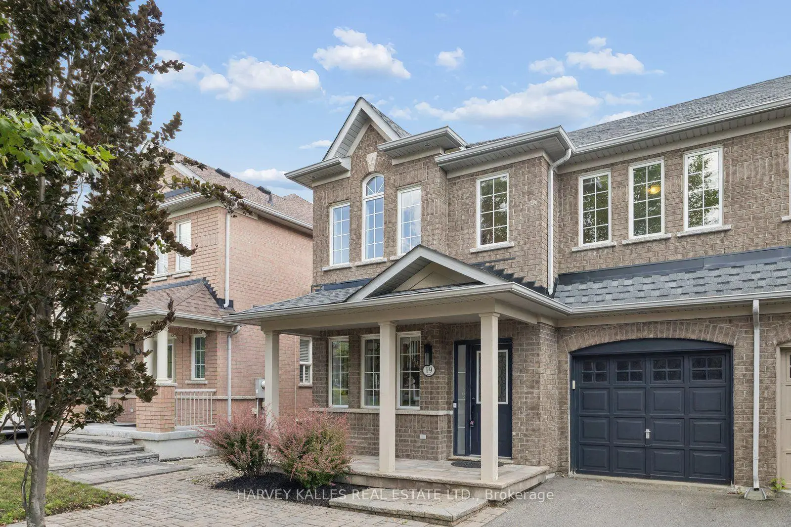
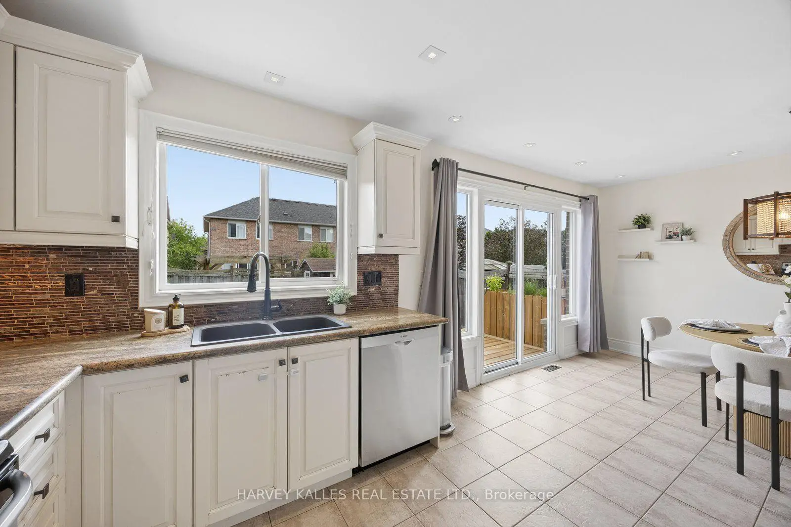
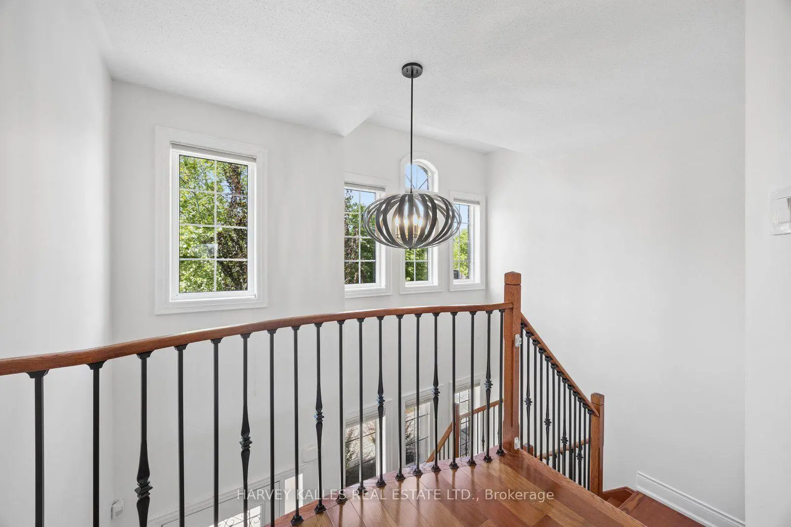
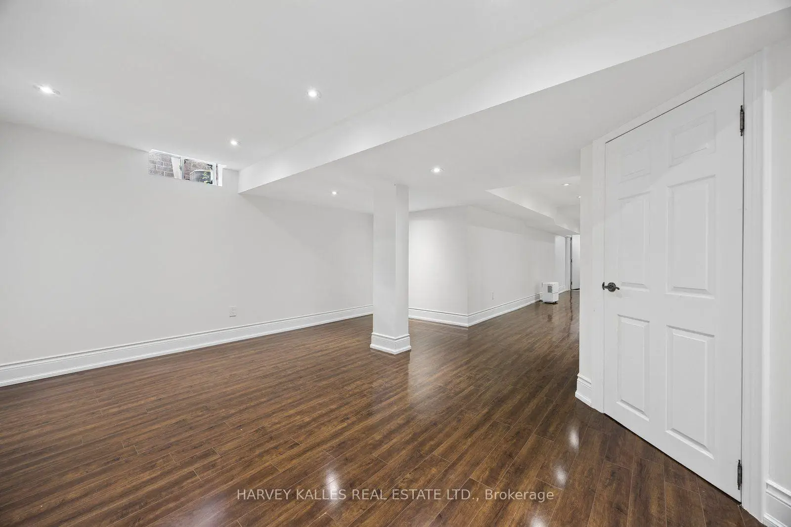
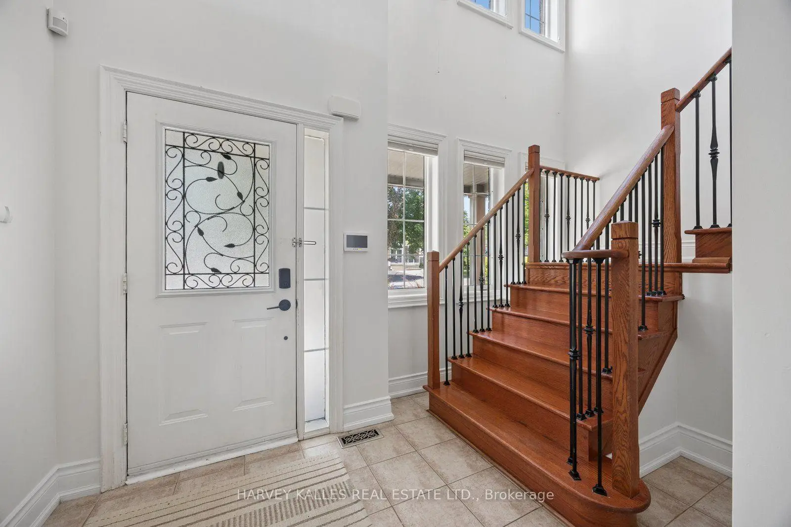
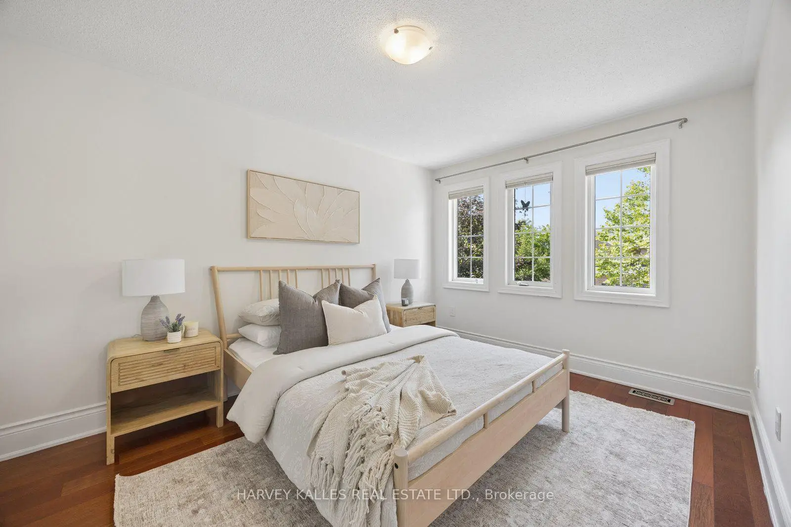
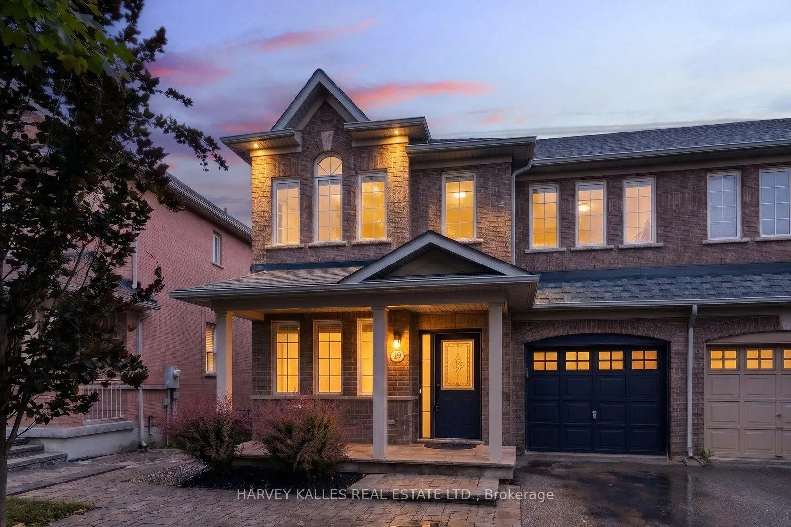

房屋信息
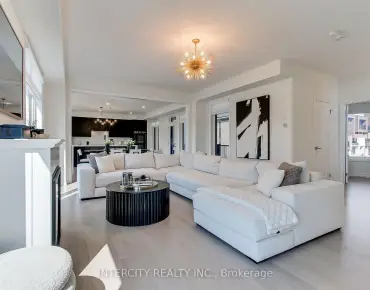
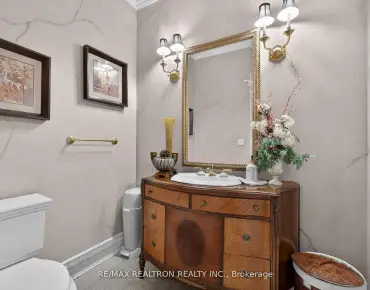
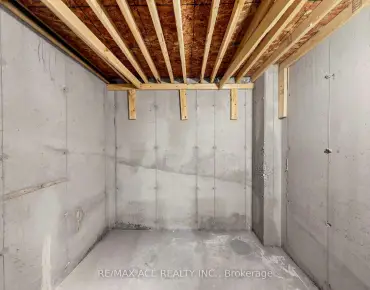
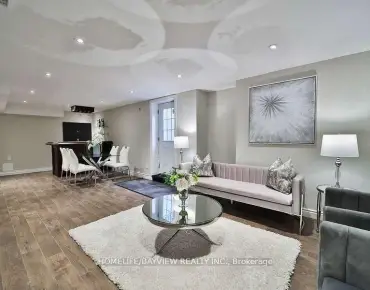
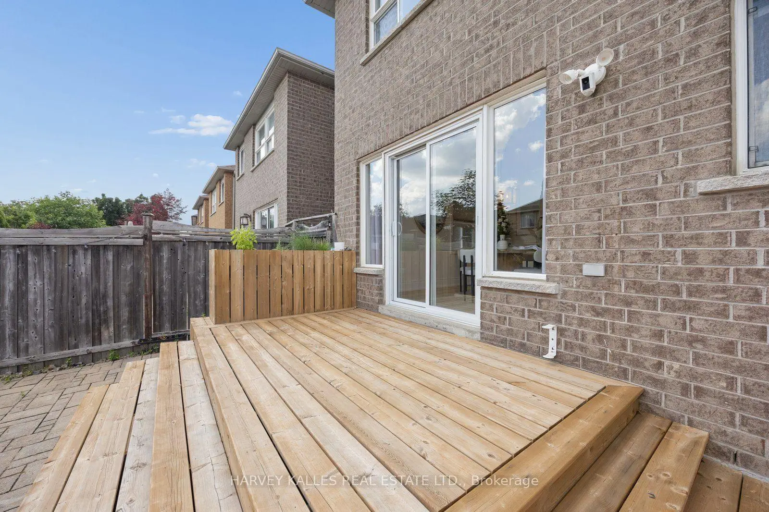
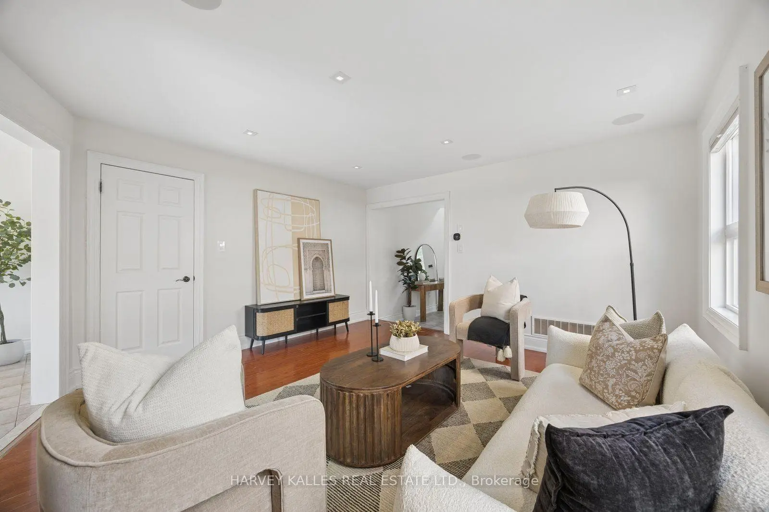
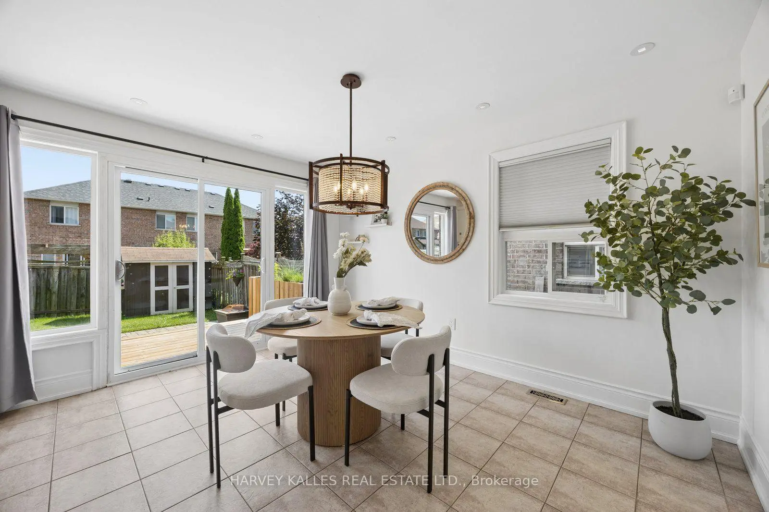
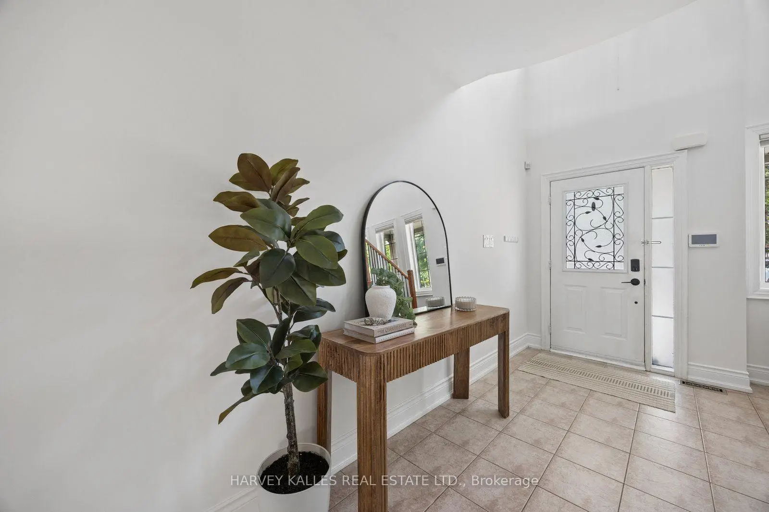
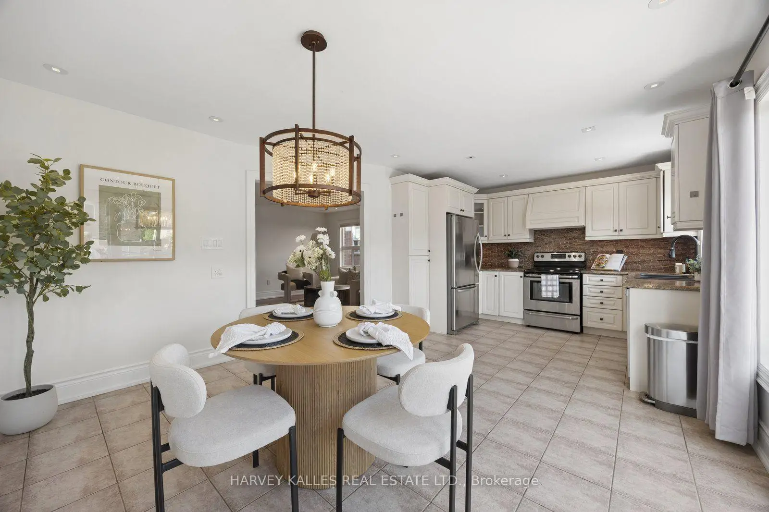
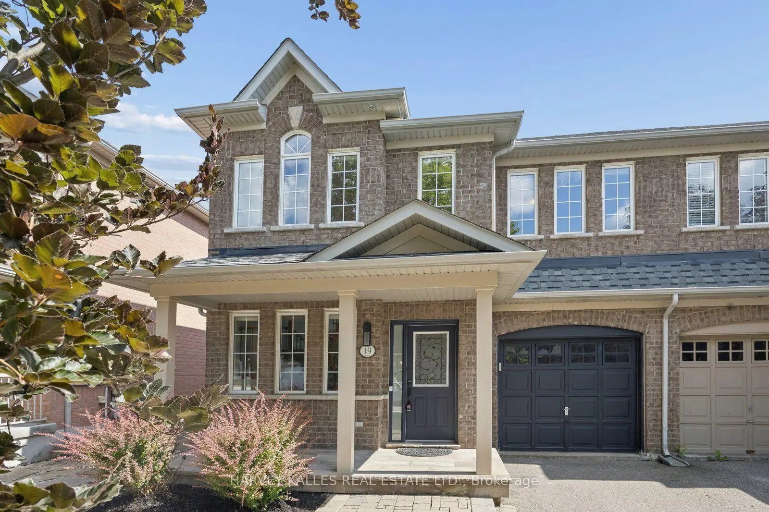
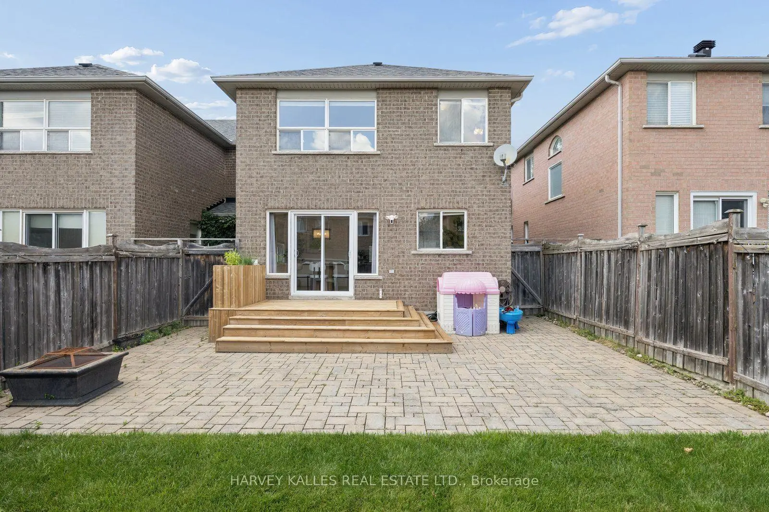
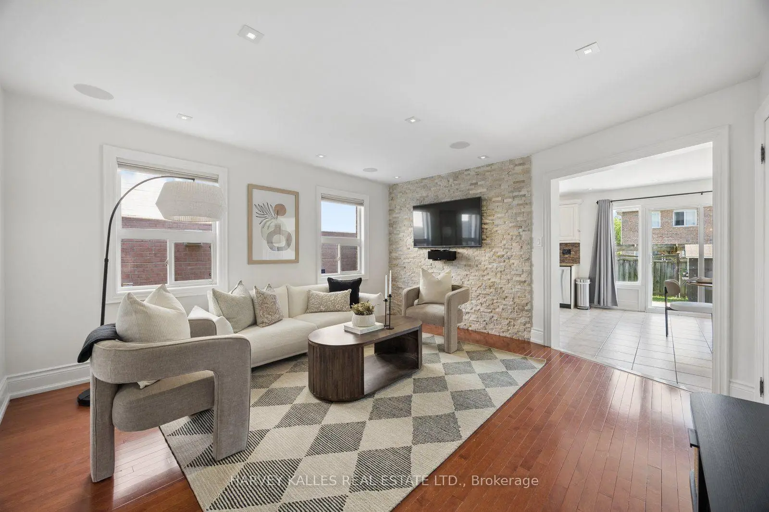
Welcome to 19 Starr Crescent, a beautifully maintained 3-bedroom, 2.5-bathroom semi-detached home nestled in one of Aurora's most family-friendly communities. This home is thoughtfully designed with comfort and functionality in mind, it offers endless natural light, spacious living areas that are perfect for everyday living and great for entertaining. The south facing backyard is professionally landscaped with a new deck (2025) elevated herb garden and shed for additional storage.Enjoy the convenience of an unbeatable location-just 5 minutes to the Aurora GO Station and Highway 404, making commuting a breeze. Families will love being surrounded by top-rated schools, scenic parks, splash pads, Aurora recreation complex and picturesque walking trails, with every essential amenity just moments away. Whether you're a first-time buyer, growing family, or looking to downsize, this home offers the perfect blend of lifestyle, location, and value.
主要特征
- 朝向: 后院朝南

- 睡房: 3

- 卫生间: 3

- 车库: 1

- 厨房: 1

重要信息
- 占地面接: 30.02 x 106.63 Feet

- 室内面积: 1500-2000

- 地税: $ 5287.41

- N13557500

- Listing contracted with: HARVEY KALLES REAL ESTATE LTD.
| 房间 | 尺寸(平方米) | 细节描述 | |
|---|---|---|---|
| 客厅 Rm | 4.32x4.50 | 硬木地板, 大窗, 顶灯 |
|
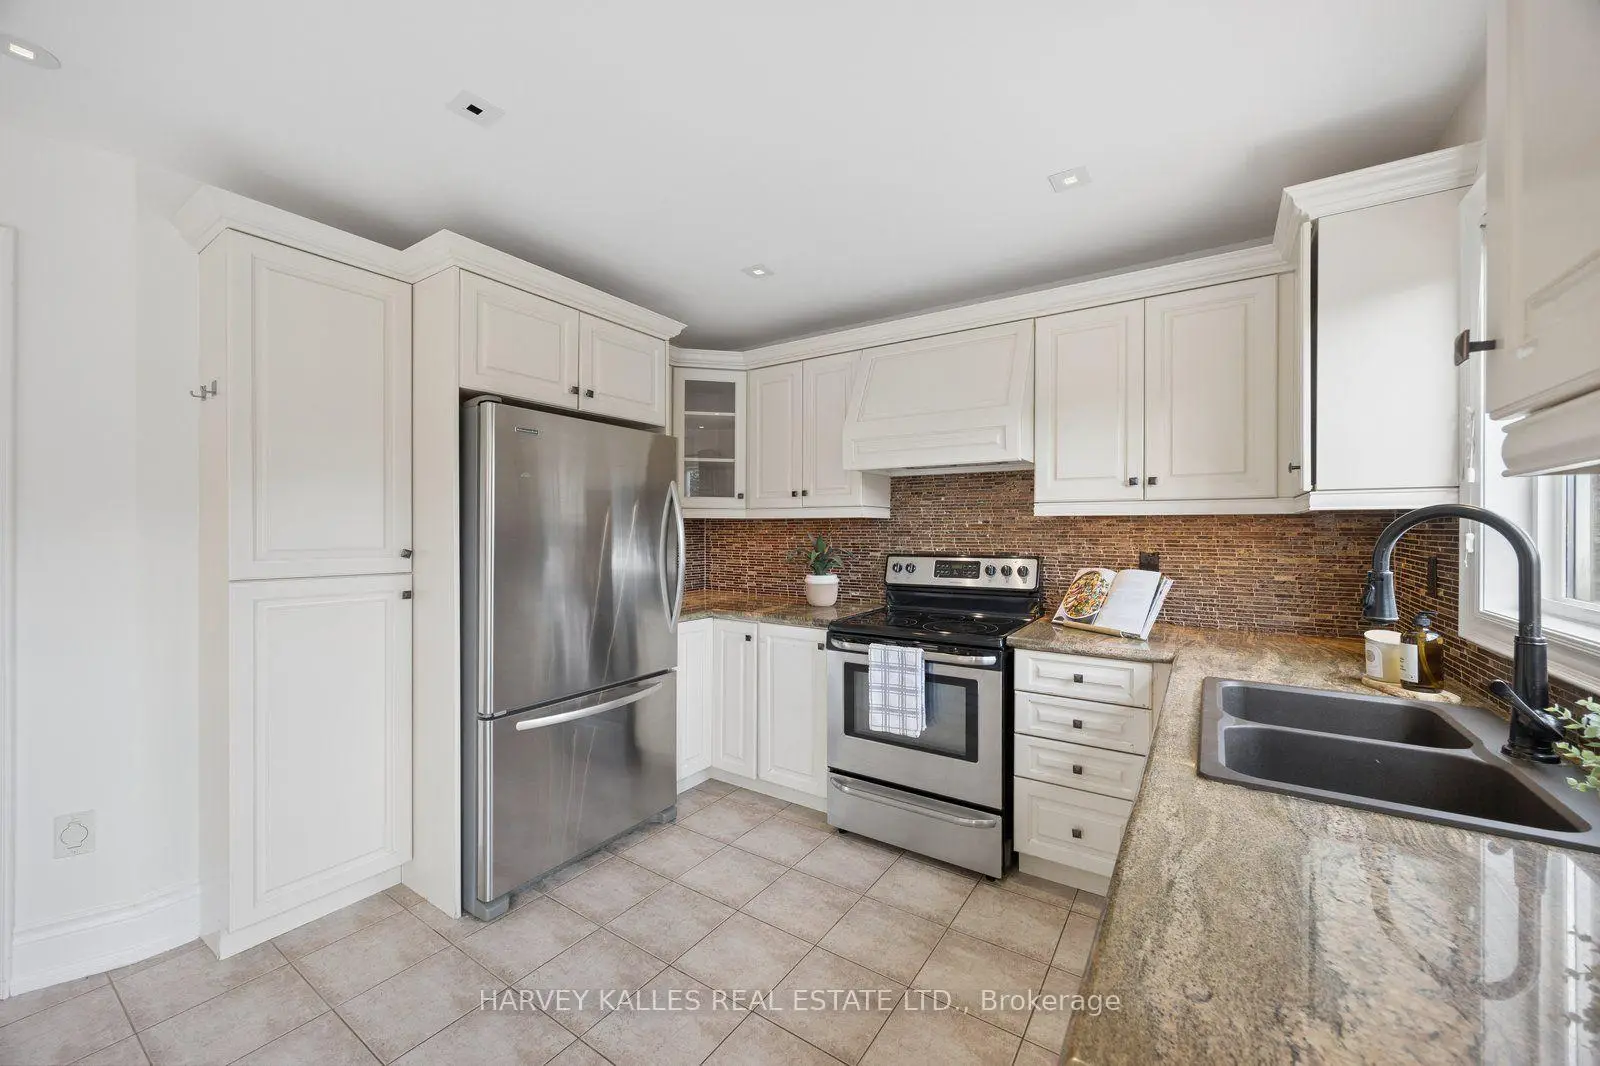
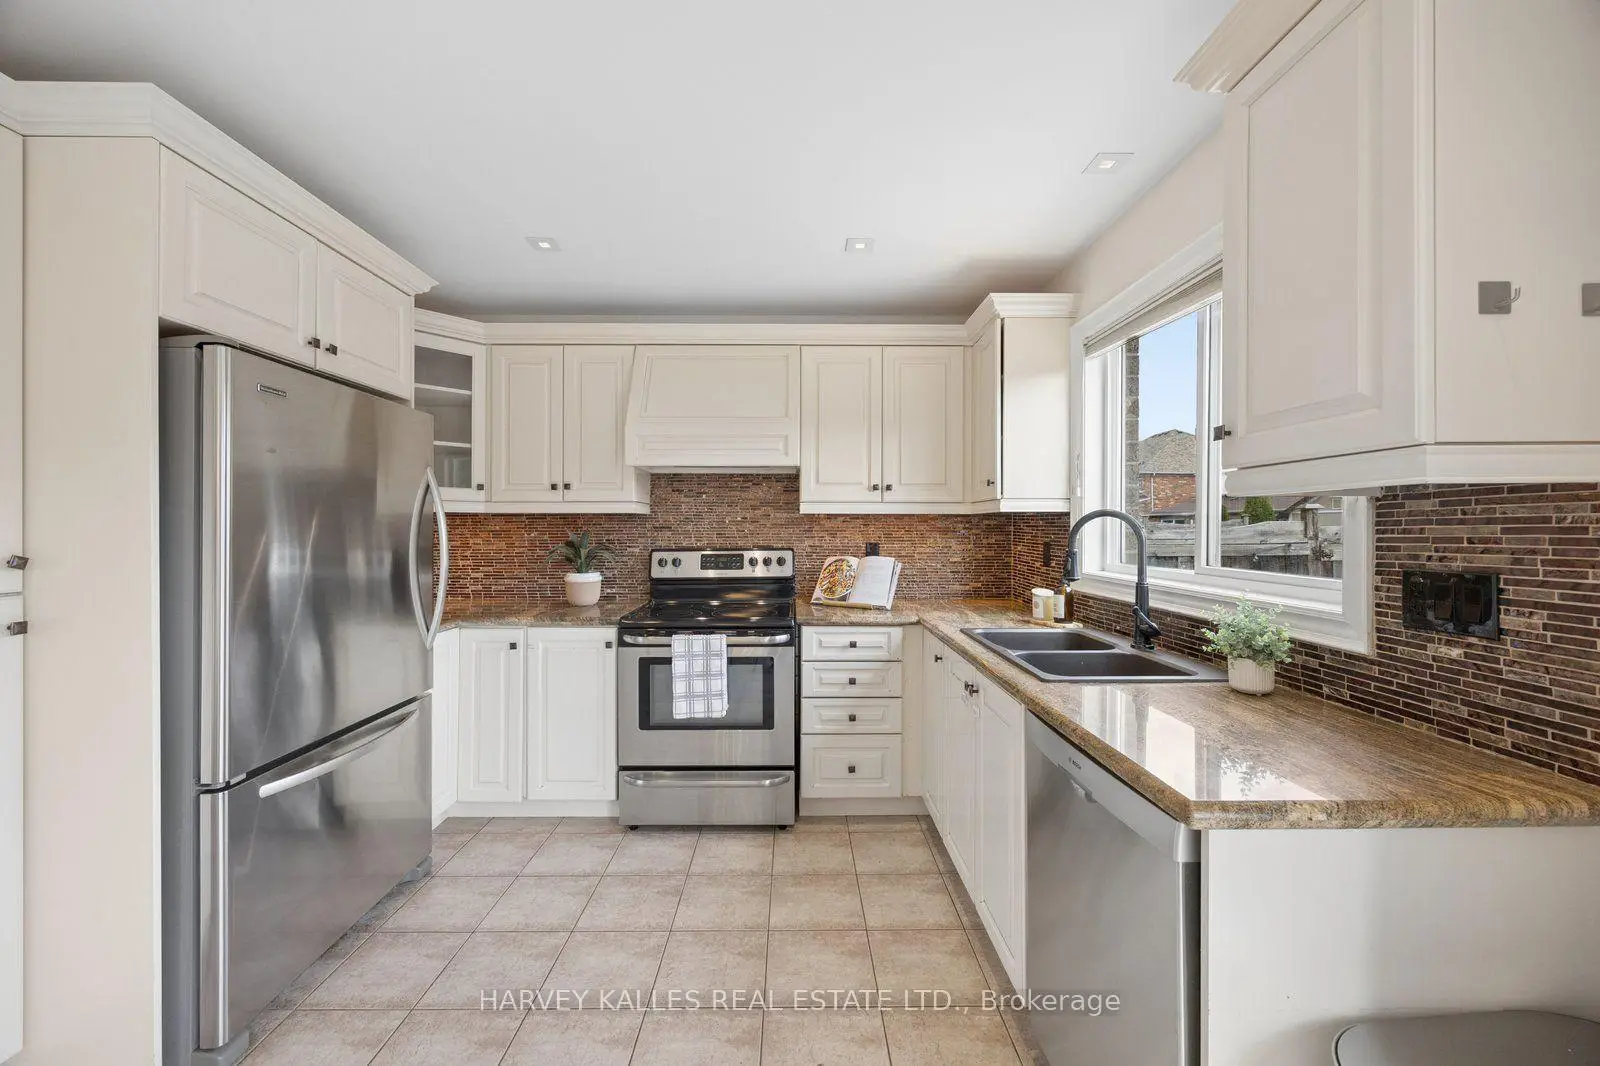
| 厨房 | 2.49x3.39 | 合并睡房, 不锈钢电器, |
|
| 早餐室 | 3.58x3.98 | 合并厨房, 走出式后院, 顶灯 |
|
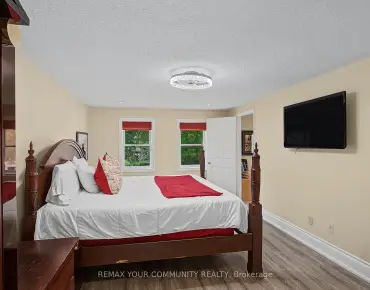
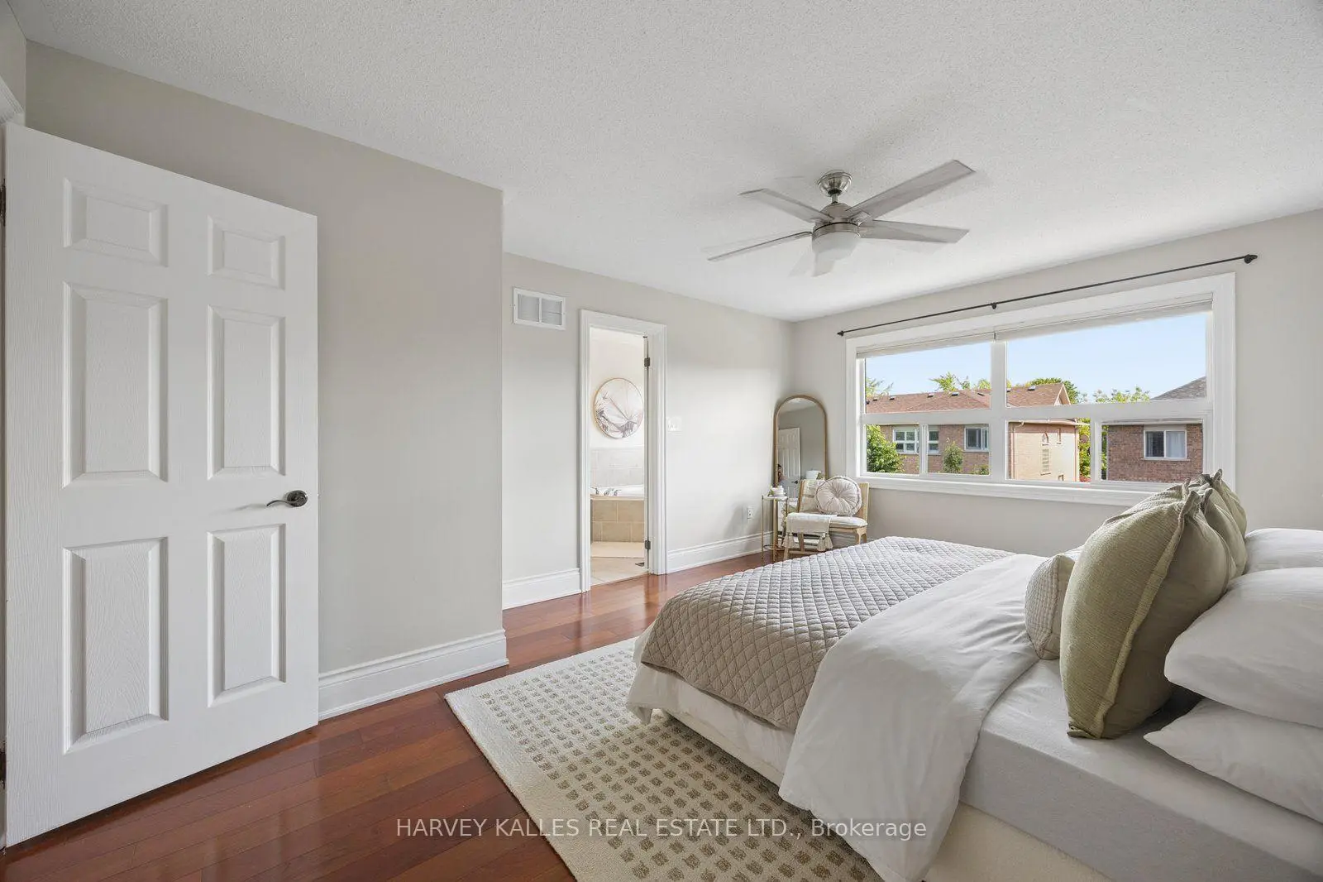
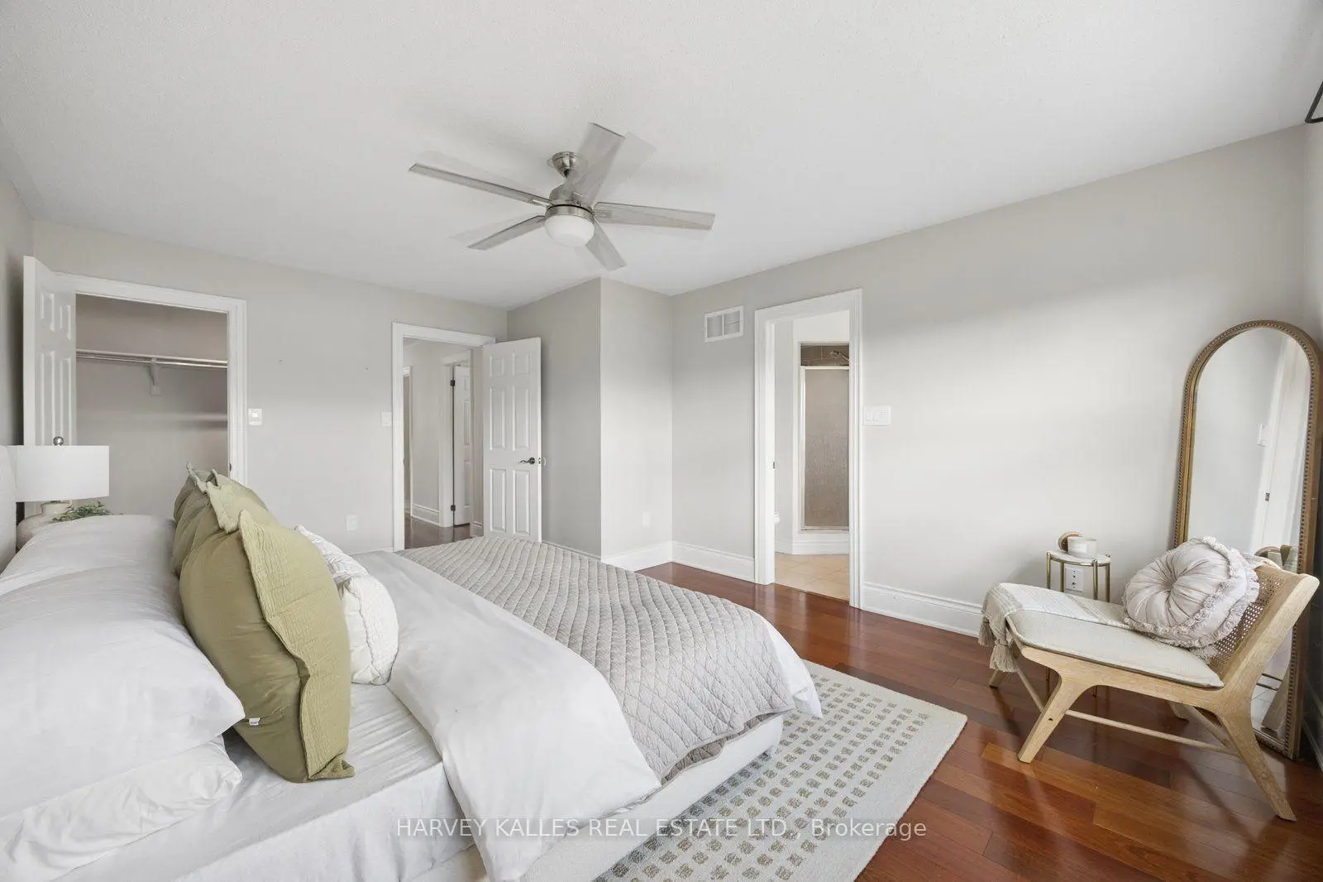
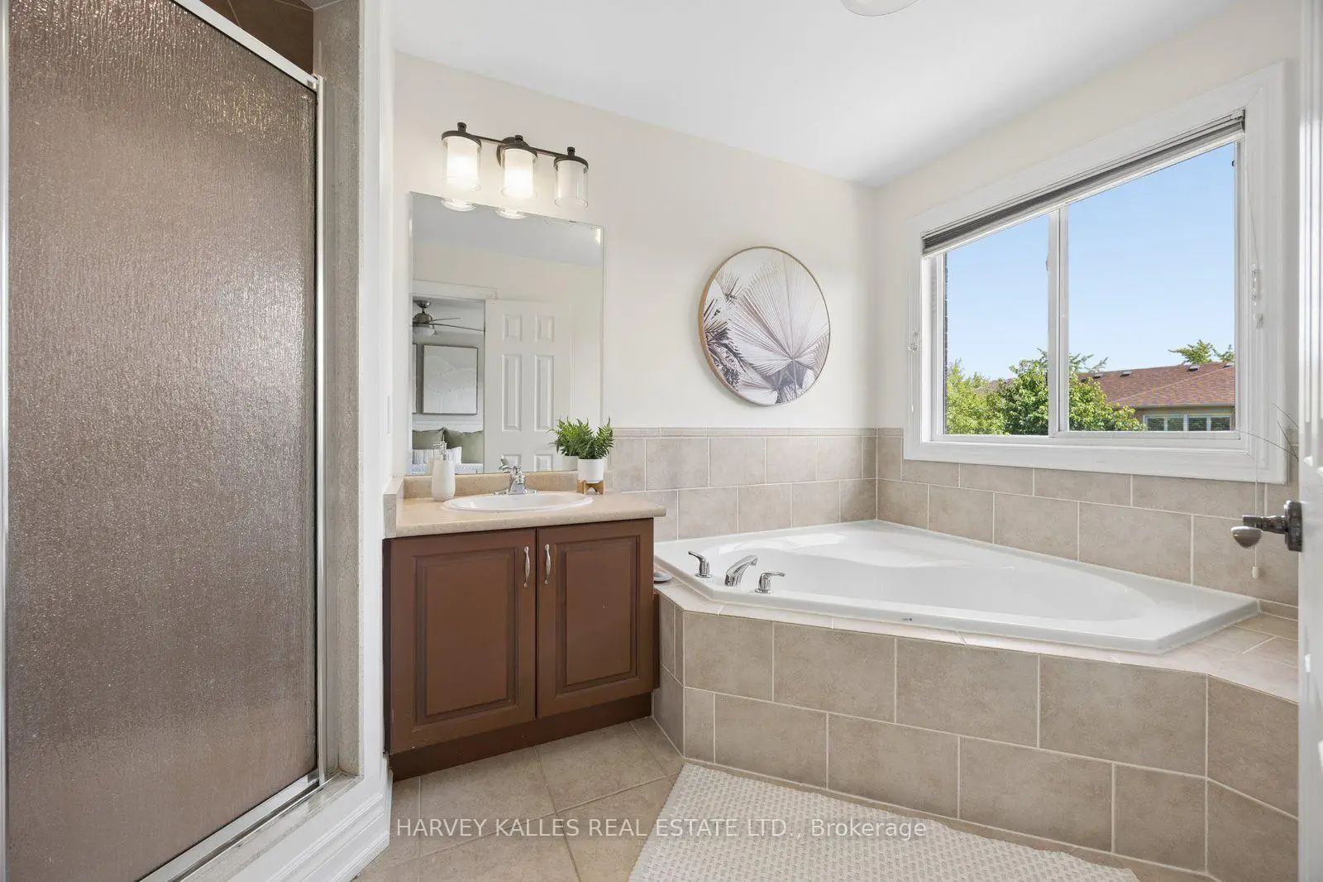
| Primary B | 3.66x5.00 | 4pcs卫生间套间, , 硬木地板 |
|
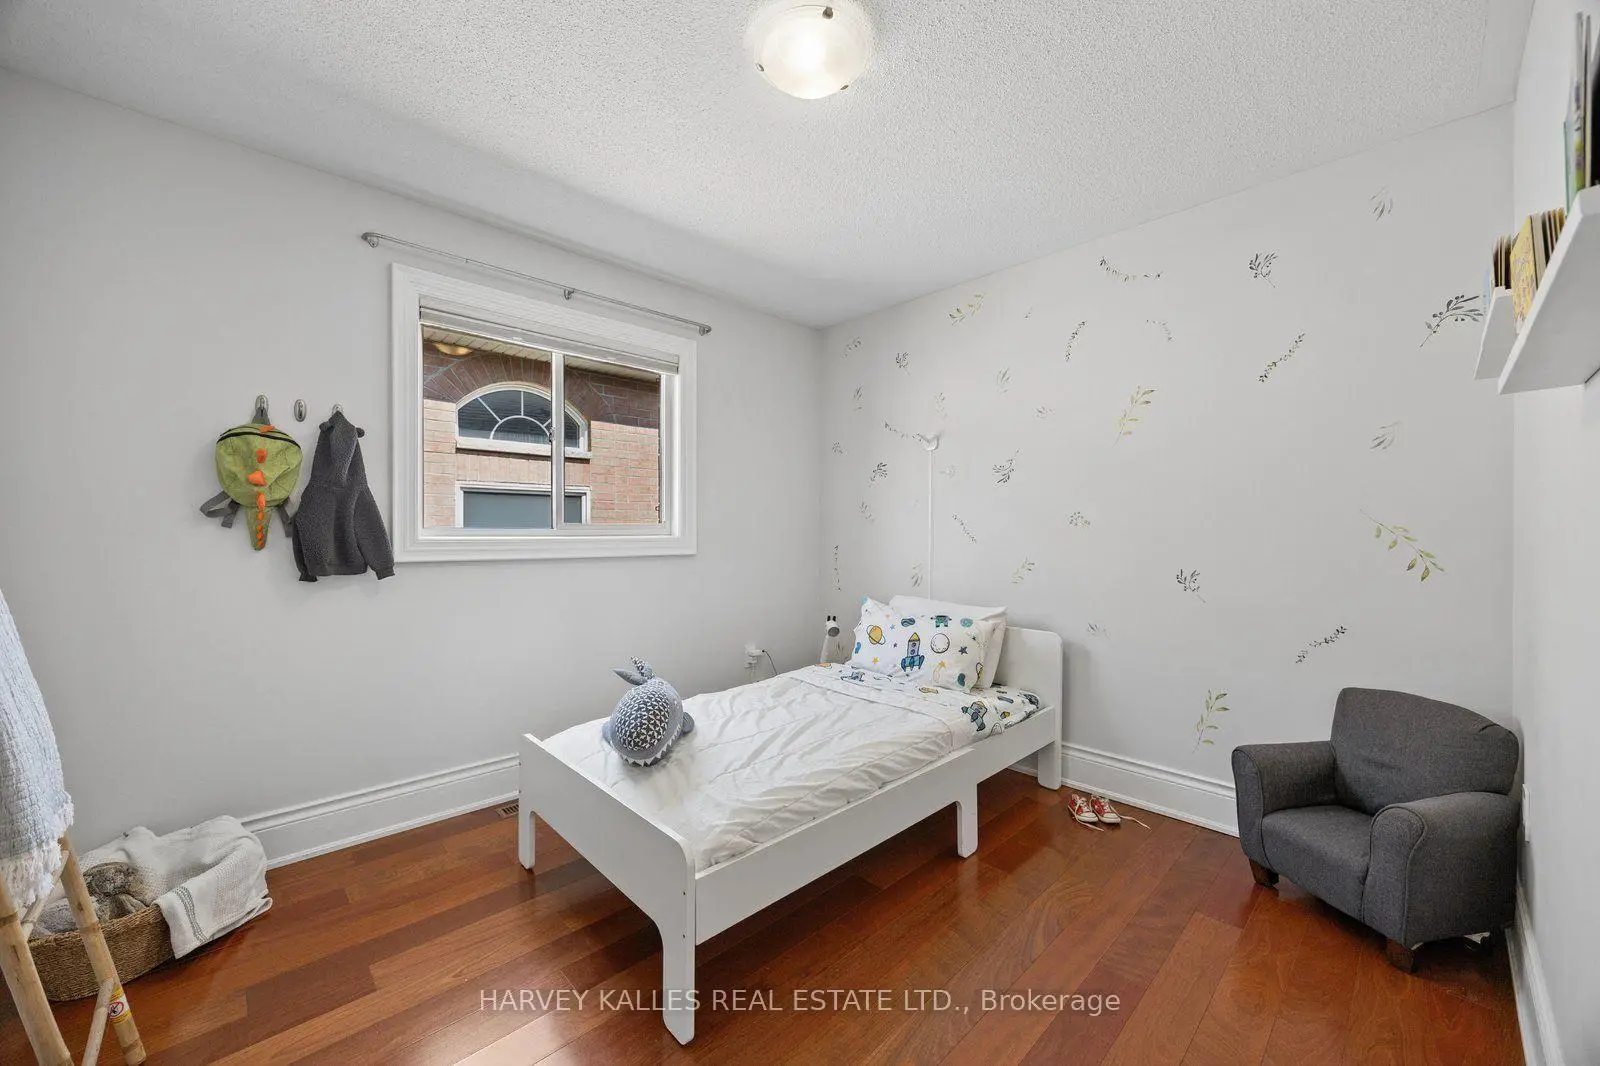
| 第二间卧室 | 2.81x4.00 | 硬木地板, 大窗, |
|
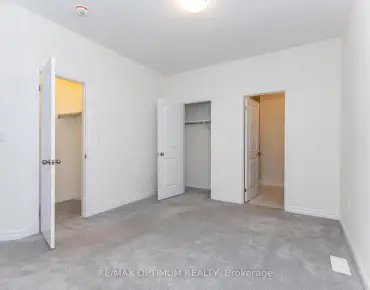
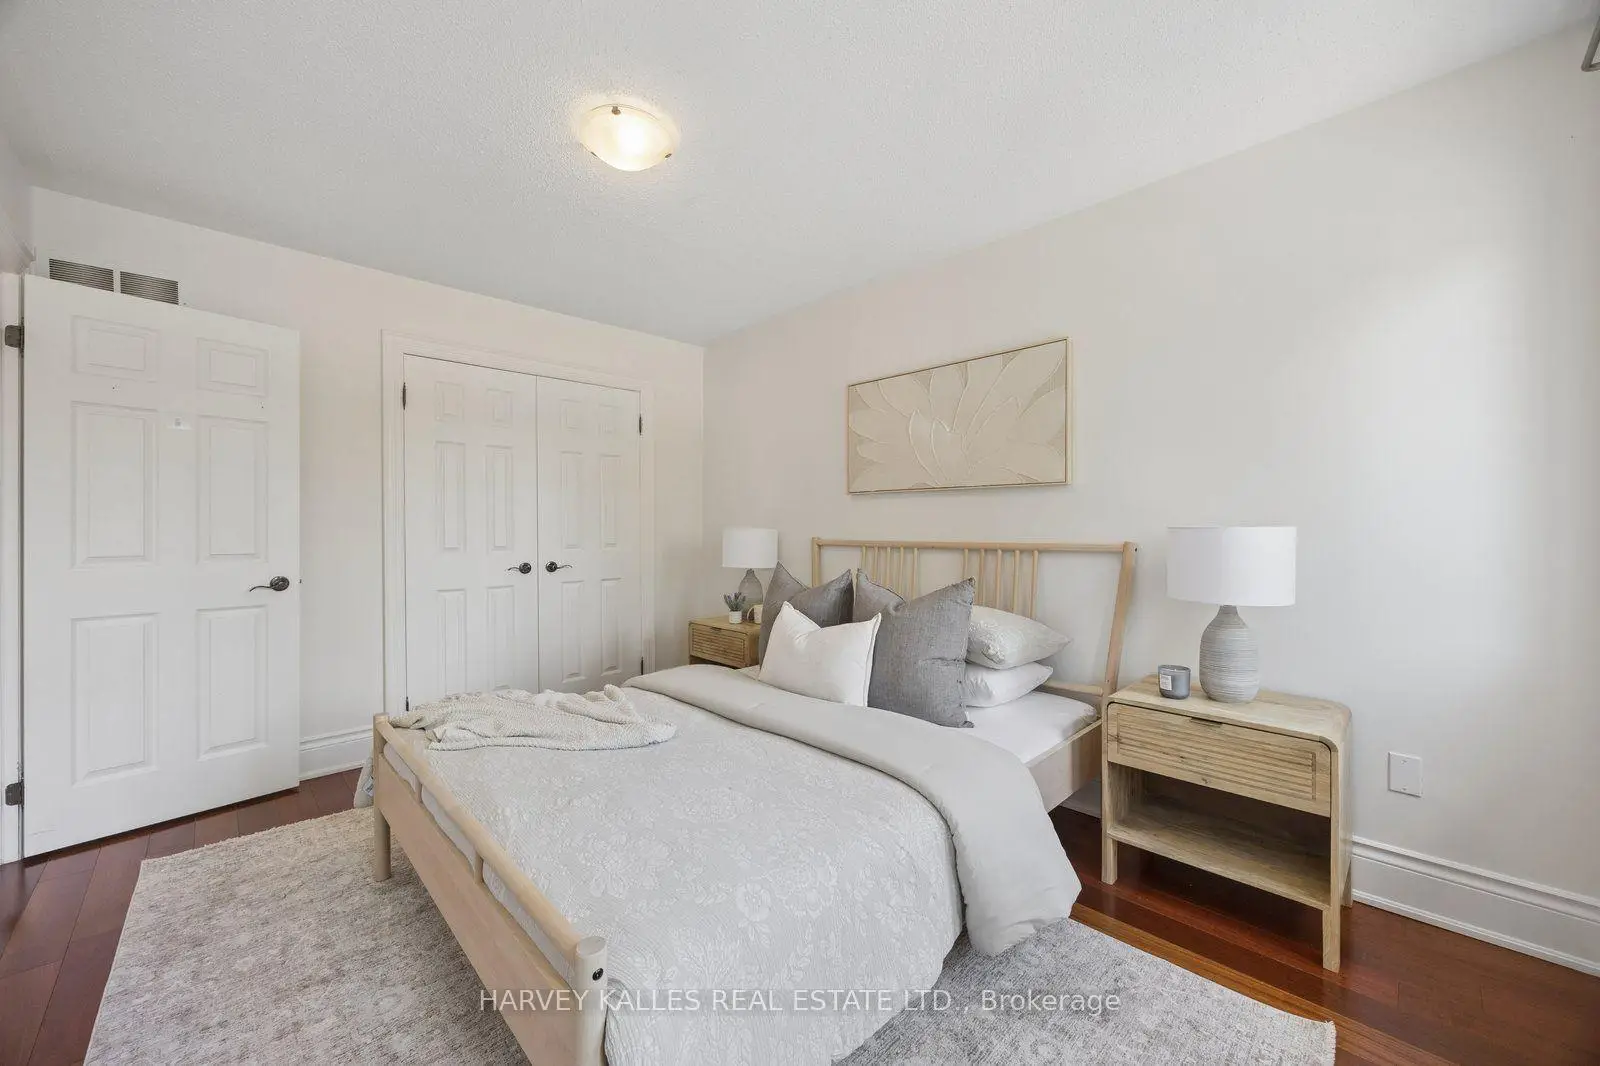
| 第三间卧室 | 3.06x3.24 | 硬木地板, 壁橱 |
|
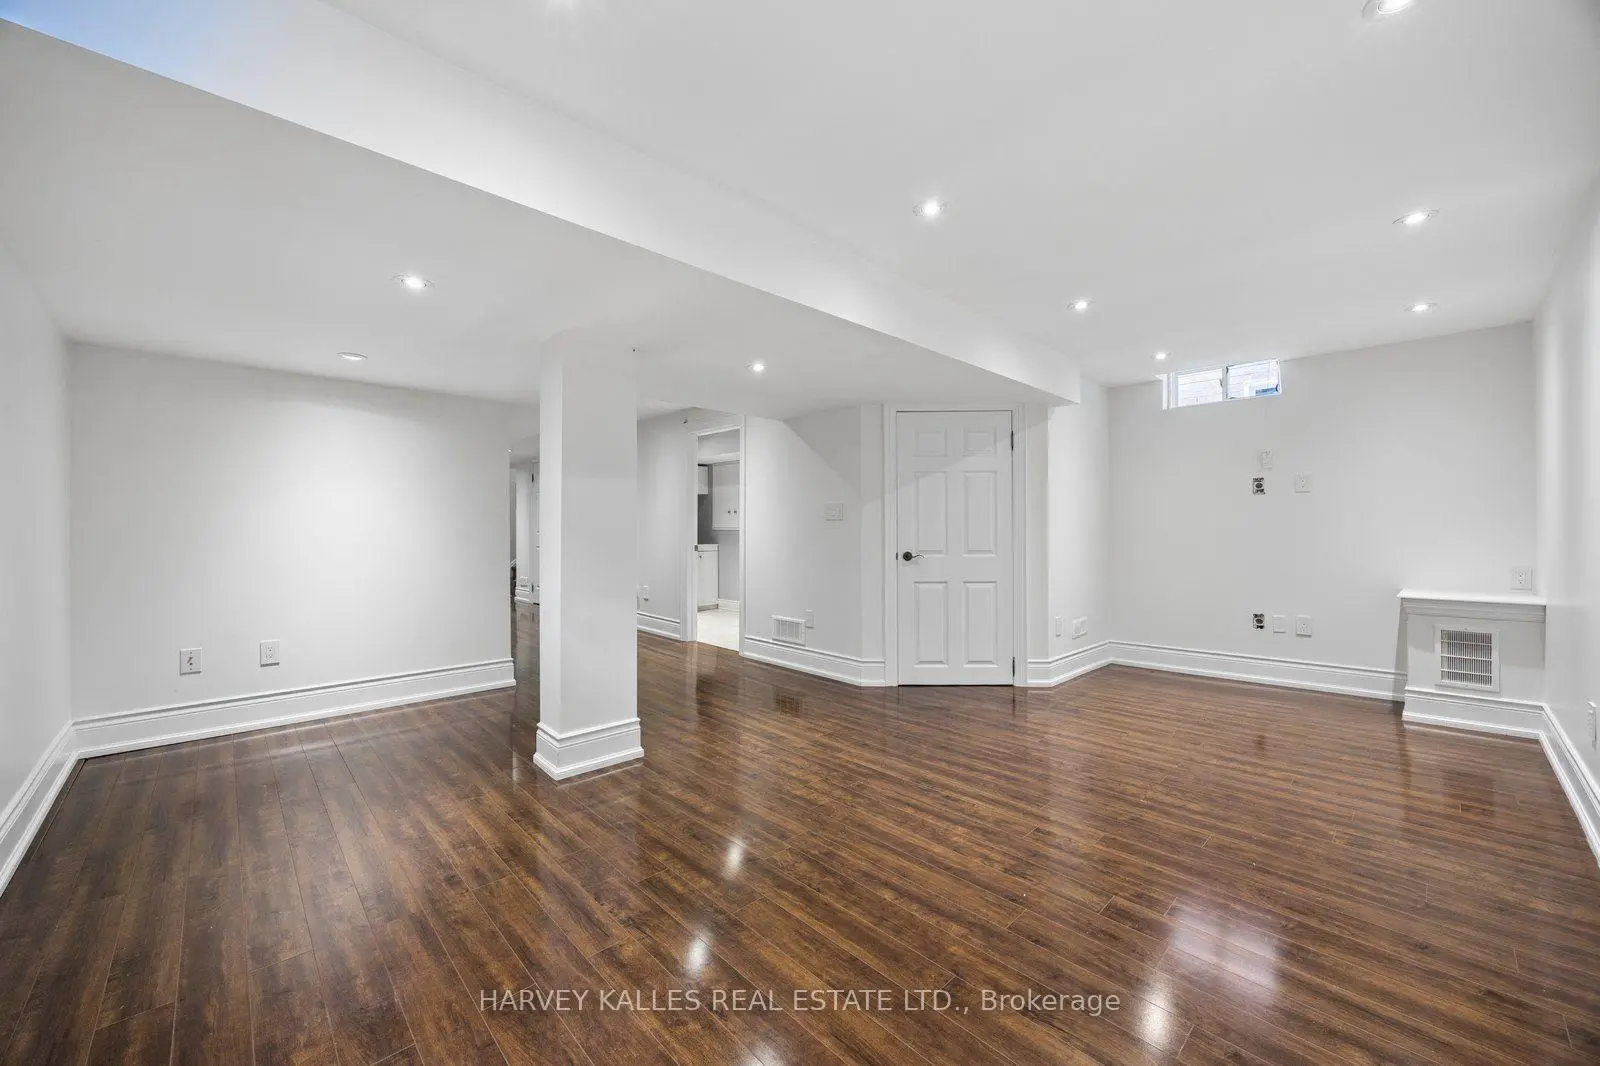
| 娱乐室reatio | 6.07x12.11 | 硬木地板 |
| 卫生间 | 卫浴件数 | 所在楼层 | |
|---|---|---|---|
| 1间 | 2件套 | 主层 |
|
| 2间 | 4件套 | Second |
房屋简介
房屋位于Bayview and Wellington交界附近, 这间3房3卫单车库两层半独立房户型朝南向. 19 Starr Cres拥有单连接式停车位. 房屋及周边设施包括CentralVacuum和CarpetFree等. 客厅 Rm, 厨房和 早餐室在主层.学校信息
小学
-
-
法语沉浸课程学校
在 3022学校里排名 433 (分数: 7.8)距离学校2.0公里 (开车大约6分钟) -
天主教天才项目学校
在 3022学校里排名 626 (分数: 7.4)距离学校13.9公里 (开车大约42分钟) -
中学
-
AP课程学校
排名: 1/746 (分数: 10.0) 5年平均分: 2/746 (分数: 9.3)距离学校3.4公里 (开车大约10分钟) -
排名: 67/746 (分数: 8.2) 5年平均分: 31/746 (分数: 8.2)距离学校3.9公里 (开车大约12分钟)
-
AP课程学校
排名: 67/746 (分数: 8.2) 5年平均分: 109/746 (分数: 7.5)距离学校16.5公里 (开车大约50分钟) -
排名: 1/746 (分数: 10.0) 5年平均分: 2/746 (分数: 9.3)距离学校3.4公里 (开车大约10分钟)
-
天主教对口学区学校
排名: 244/746 (分数: 6.9) 5年平均分: 262/746 (分数: 6.6)距离学校1.7公里 (走路大约31分钟) -
排名: 244/746 (分数: 6.9) 5年平均分: 262/746 (分数: 6.6)距离学校1.7公里 (走路大约31分钟)
-
排名: 259/746 (分数: 6.8) 5年平均分: 195/746 (分数: 7.0)距离学校4.3公里 (开车大约13分钟)