Aurora Highlands, Aurora, L4G 5Y2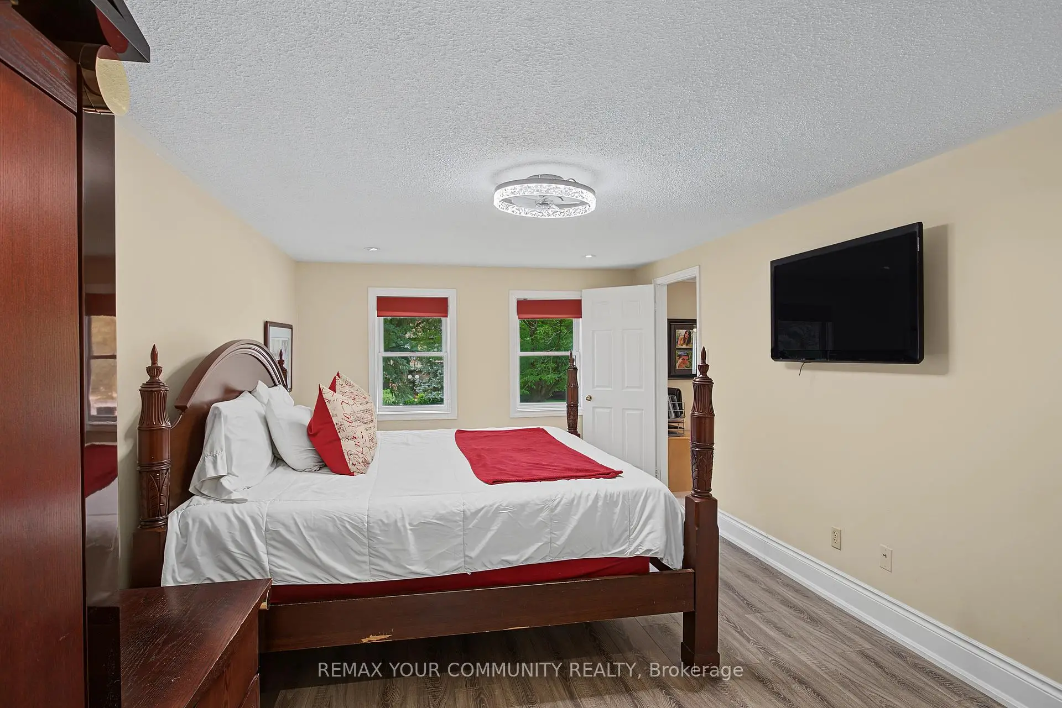
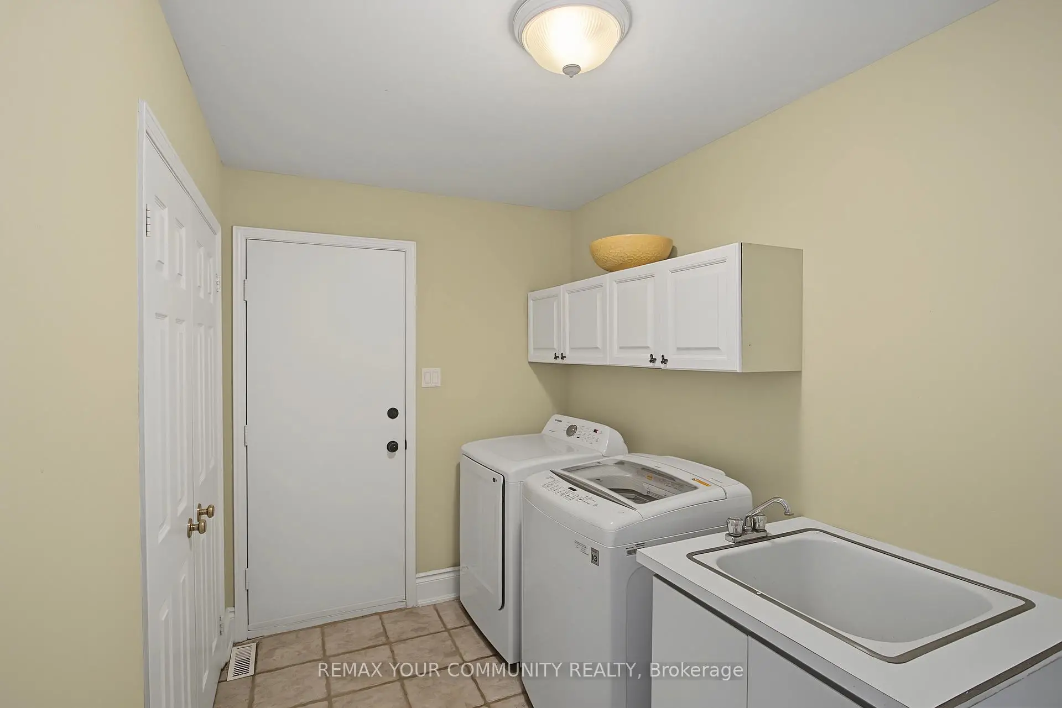
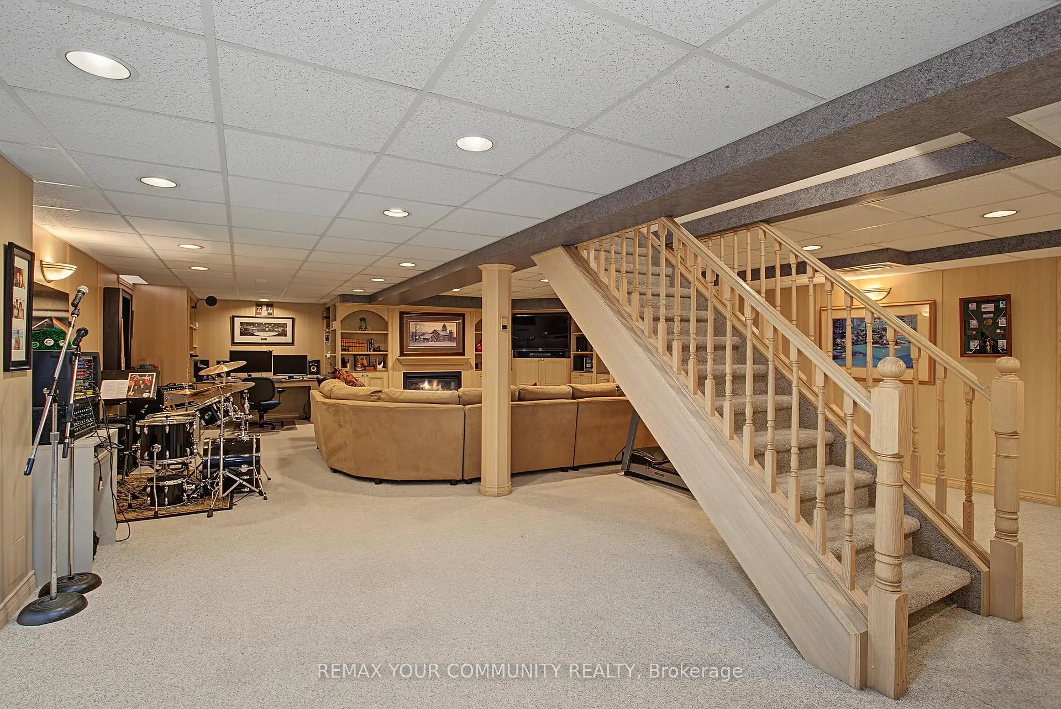
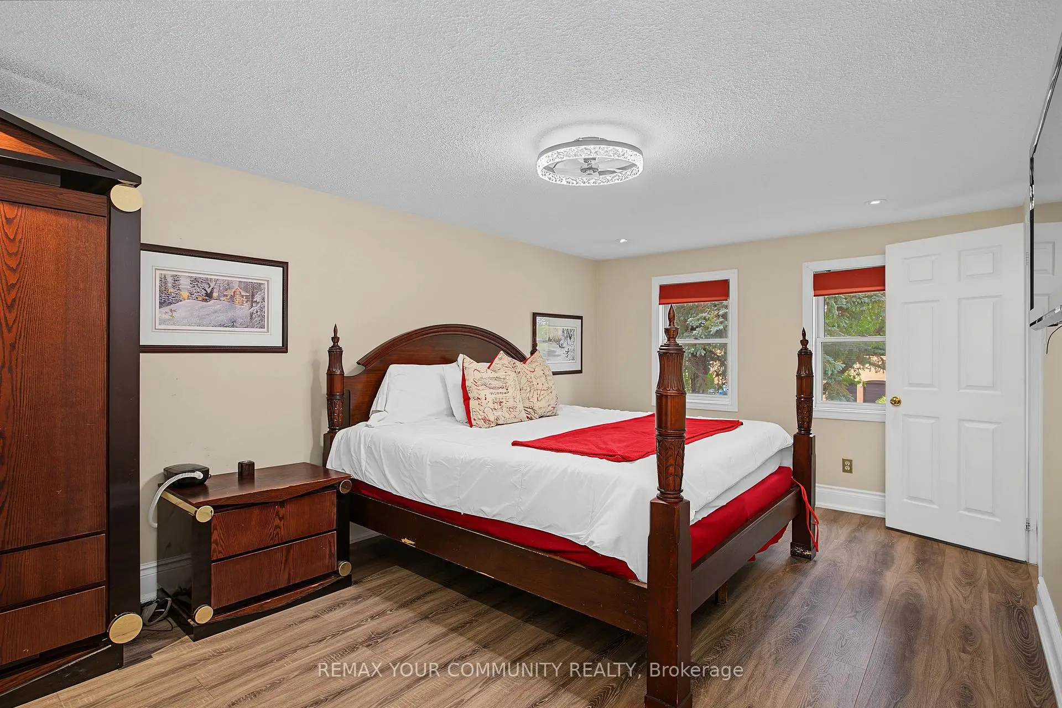
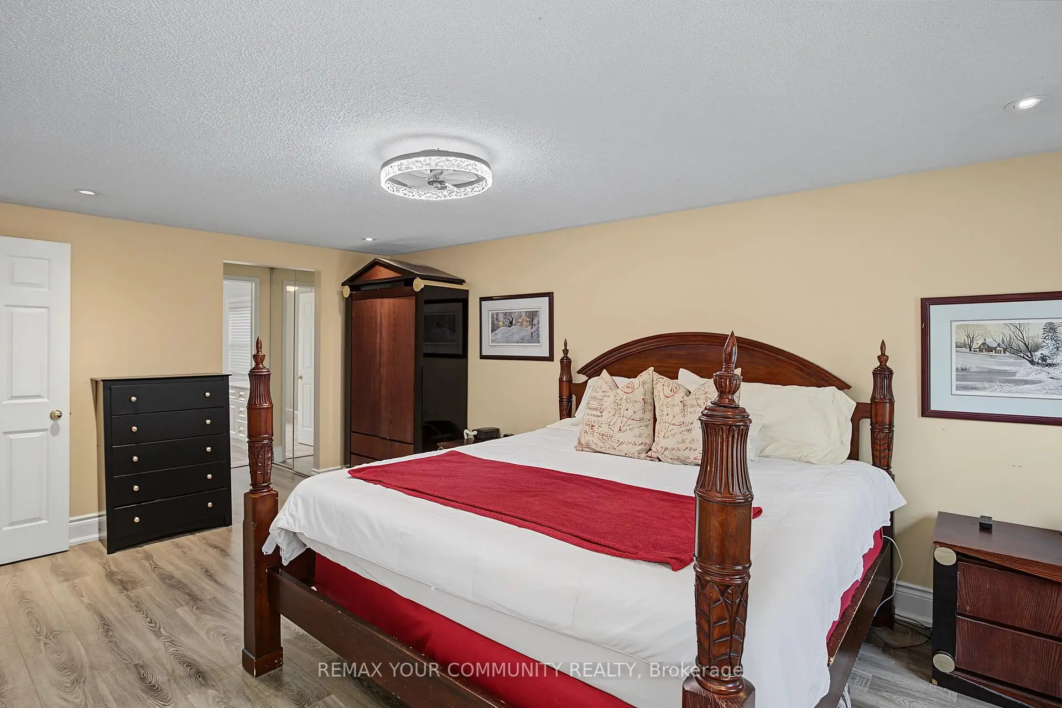

房屋信息
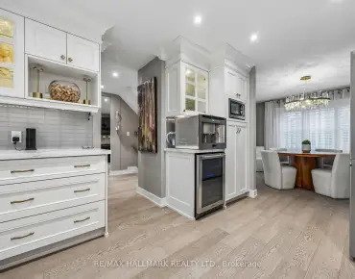
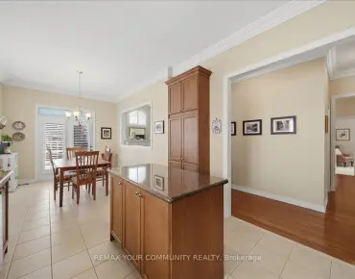
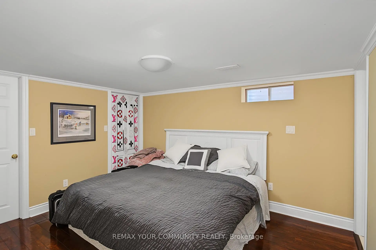
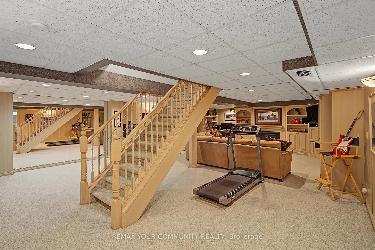
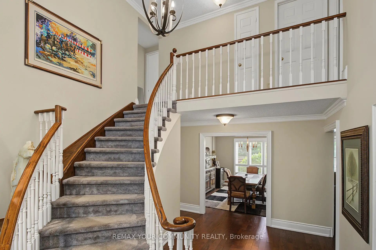
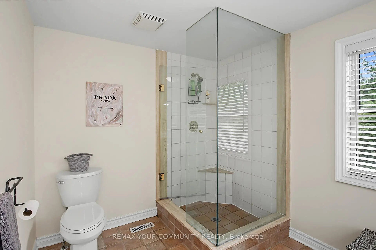
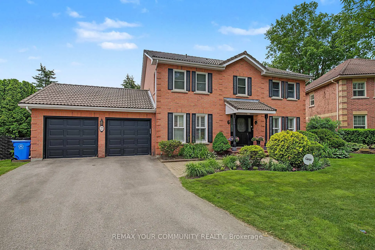
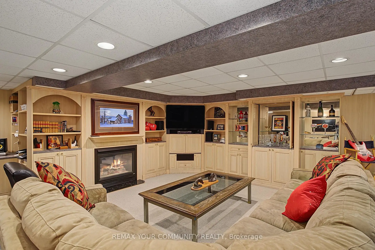
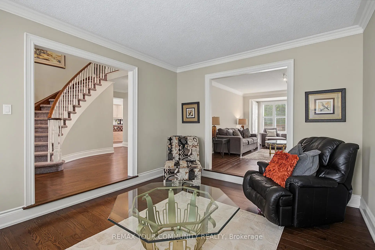
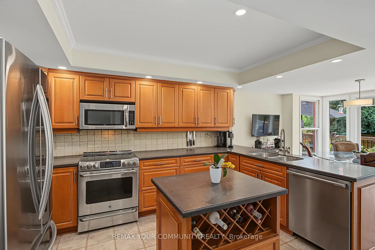
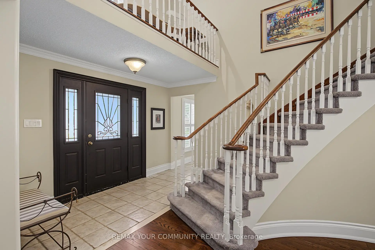
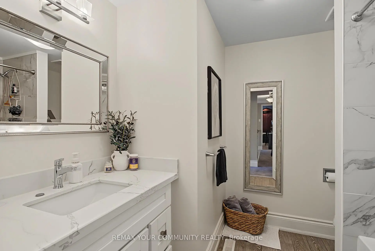
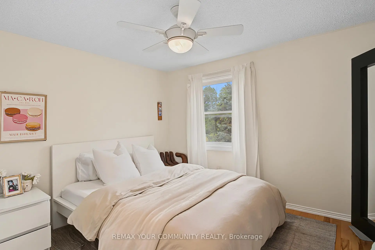
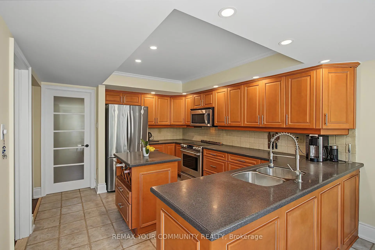
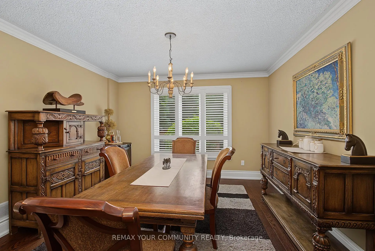
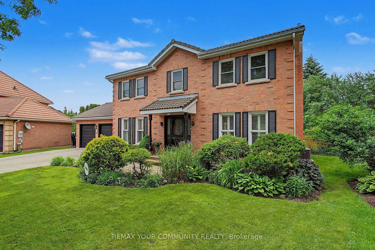
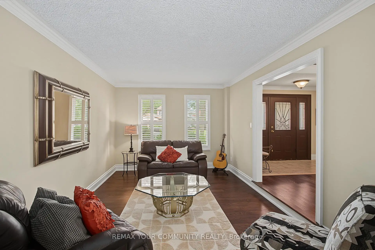
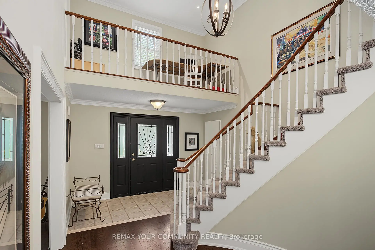
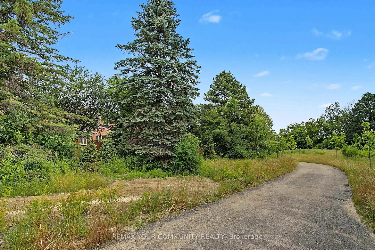
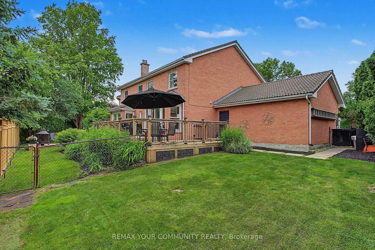
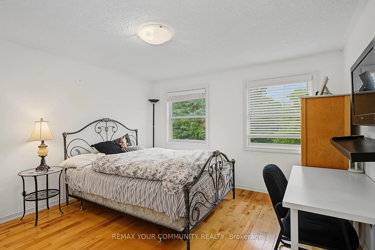
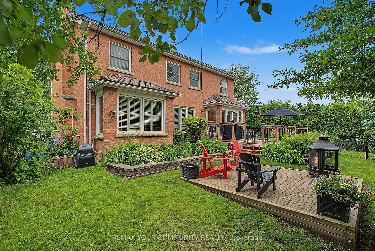
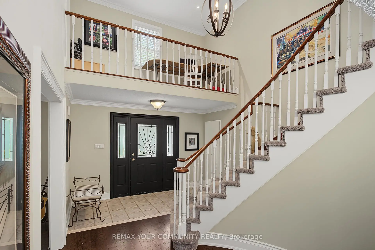
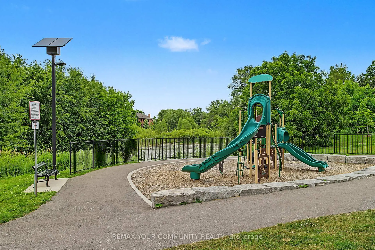
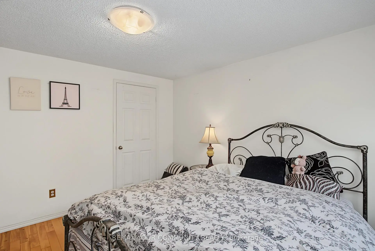
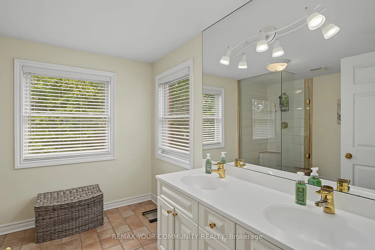
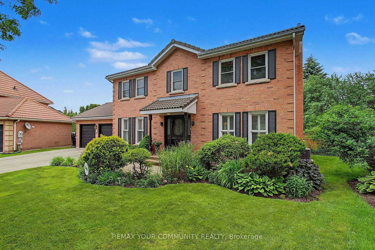
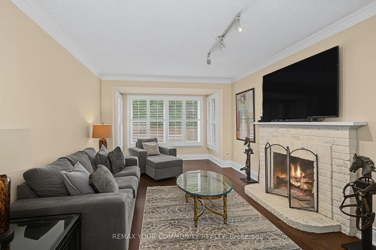
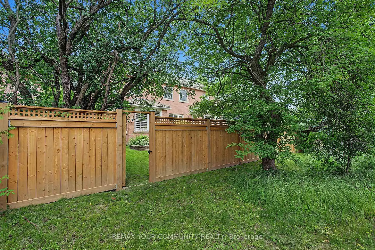
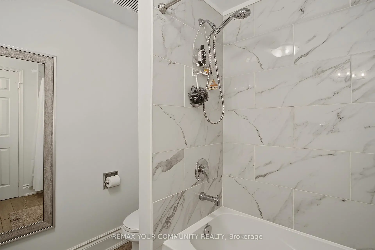
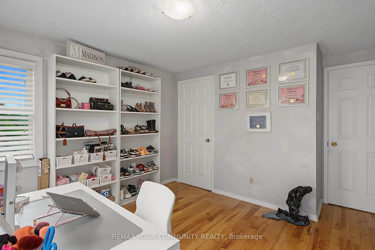
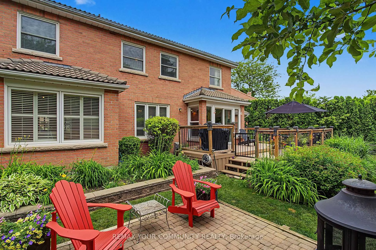
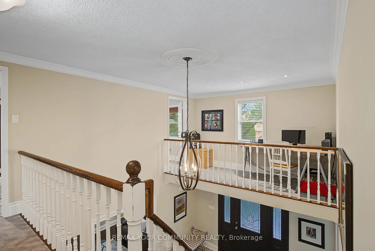
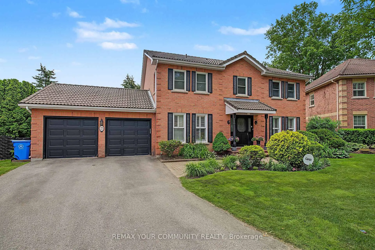
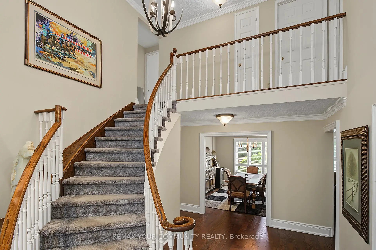
Welcome to 23 Cranberry Lane. This lovely 5 Bedroom home located in one of Auroras highly sought after neighborhoods. This home features spacious family room with picture window overlooking beautiful perennial gardens, hardwood floors ,fireplace. Enjoy your family gatherings in the elegant dining space. The sunken living room is ideal spot to entertain or just relax .It features hardwood floors, large bright windows .The well appointed kitchen features a separate island , SS appliances, lots of counter space, walk out to the deck and backyard, The principal bedroom boasts laminate floors, bright windows ,Walk in closet , 3 piece Ensuite. Additional bedrooms all have hardwood floors and bright windows . The lower level is an excellent space for an additional family room , in law suite .This area is a wide open space , fireplace ,pot lights, 3 piece bath , built in shelving and storage, storage room also in the basement .The backyard space features an interlock patio where you can enjoy the firepit , brand new fencing with a gate walking out to the expansive trail system. The mature trees enhance your privacy , enjoy the serene garden .This home is just waiting for the perfect buyer. A.B.Cairns built, Marley tile roof. No development behind, natural park land
主要特征
- 朝向: 后院朝北

- 睡房: 4

- 卫生间: 4

- 车库: 2

- 厨房: 1

重要信息
- 占地面接: 51.81 x --- Feet

- 室内面积: 2500-3000

- 地税: $ 8260.00

- N13497708

- Listing contracted with: REMAX YOUR COMMUNITY REALTY
| 房间 | 尺寸(平方米) | 细节描述 | |
|---|---|---|---|
| 晚餐室 Rm | 3.77x3.62 | 硬木地板, 窗户 |
|
| 客厅 Rm | 4.72x3.17 | 硬木地板 |
|
| 厨房 | 4.13x3.54 | 不锈钢电器, 走出式甲板, 陶瓷地板 |
|
| 早餐室 | 3.54x2.91 | 走出式甲板, 顶灯, 陶瓷地板 |
|
| 家庭房 Rm | 6.66x3.15 | 风景窗, 硬木地板, 壁炉 |
|
| Primary B | 6.99x3.17 | 复合地板, 双壁橱, |
|
| 第二间卧室 | 4.29x3.66 | 硬木地板, 双壁橱 |
|
| 第三间卧室 | 3.86x3.50 | 硬木地板, 壁橱 |
|
| 第四间卧室 | 4.01x3.54 | 硬木地板 |
|
| 办公室 | 3.62x1.39 | ||
| 家庭房 Rm | 10.43x6.68 | 顶灯, 壁炉, |
|
| 卧室 | 3.54x2.90 | 复合地板, 顶灯, 三件套卫生间 |
| 卫生间 | 卫浴件数 | 所在楼层 | |
|---|---|---|---|
| 1间 | 2件套 | 主层 |
|
| 1间 | 4件套 | Second |
|
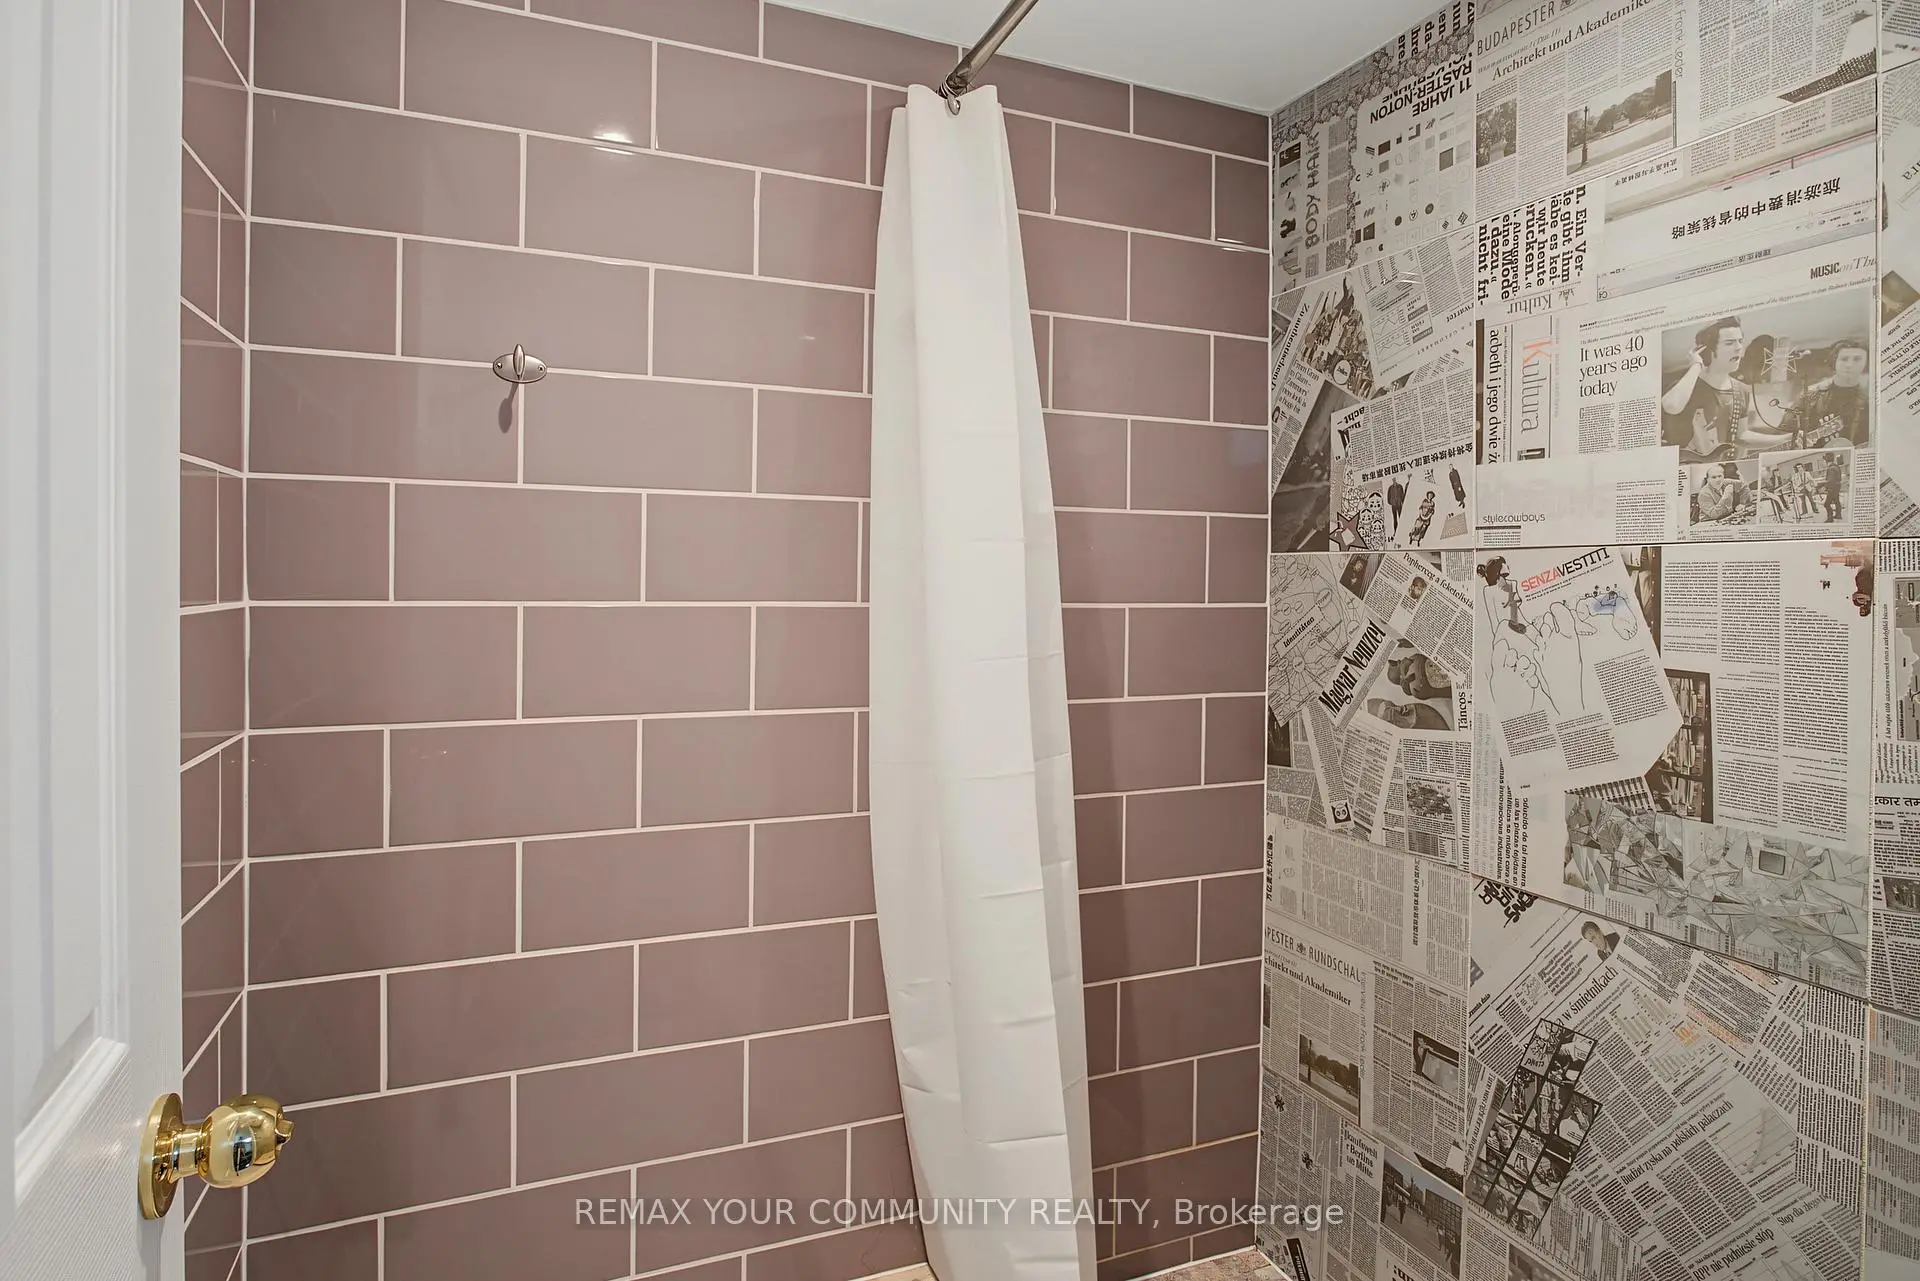
| 1间 | 3件套 | Second |
|
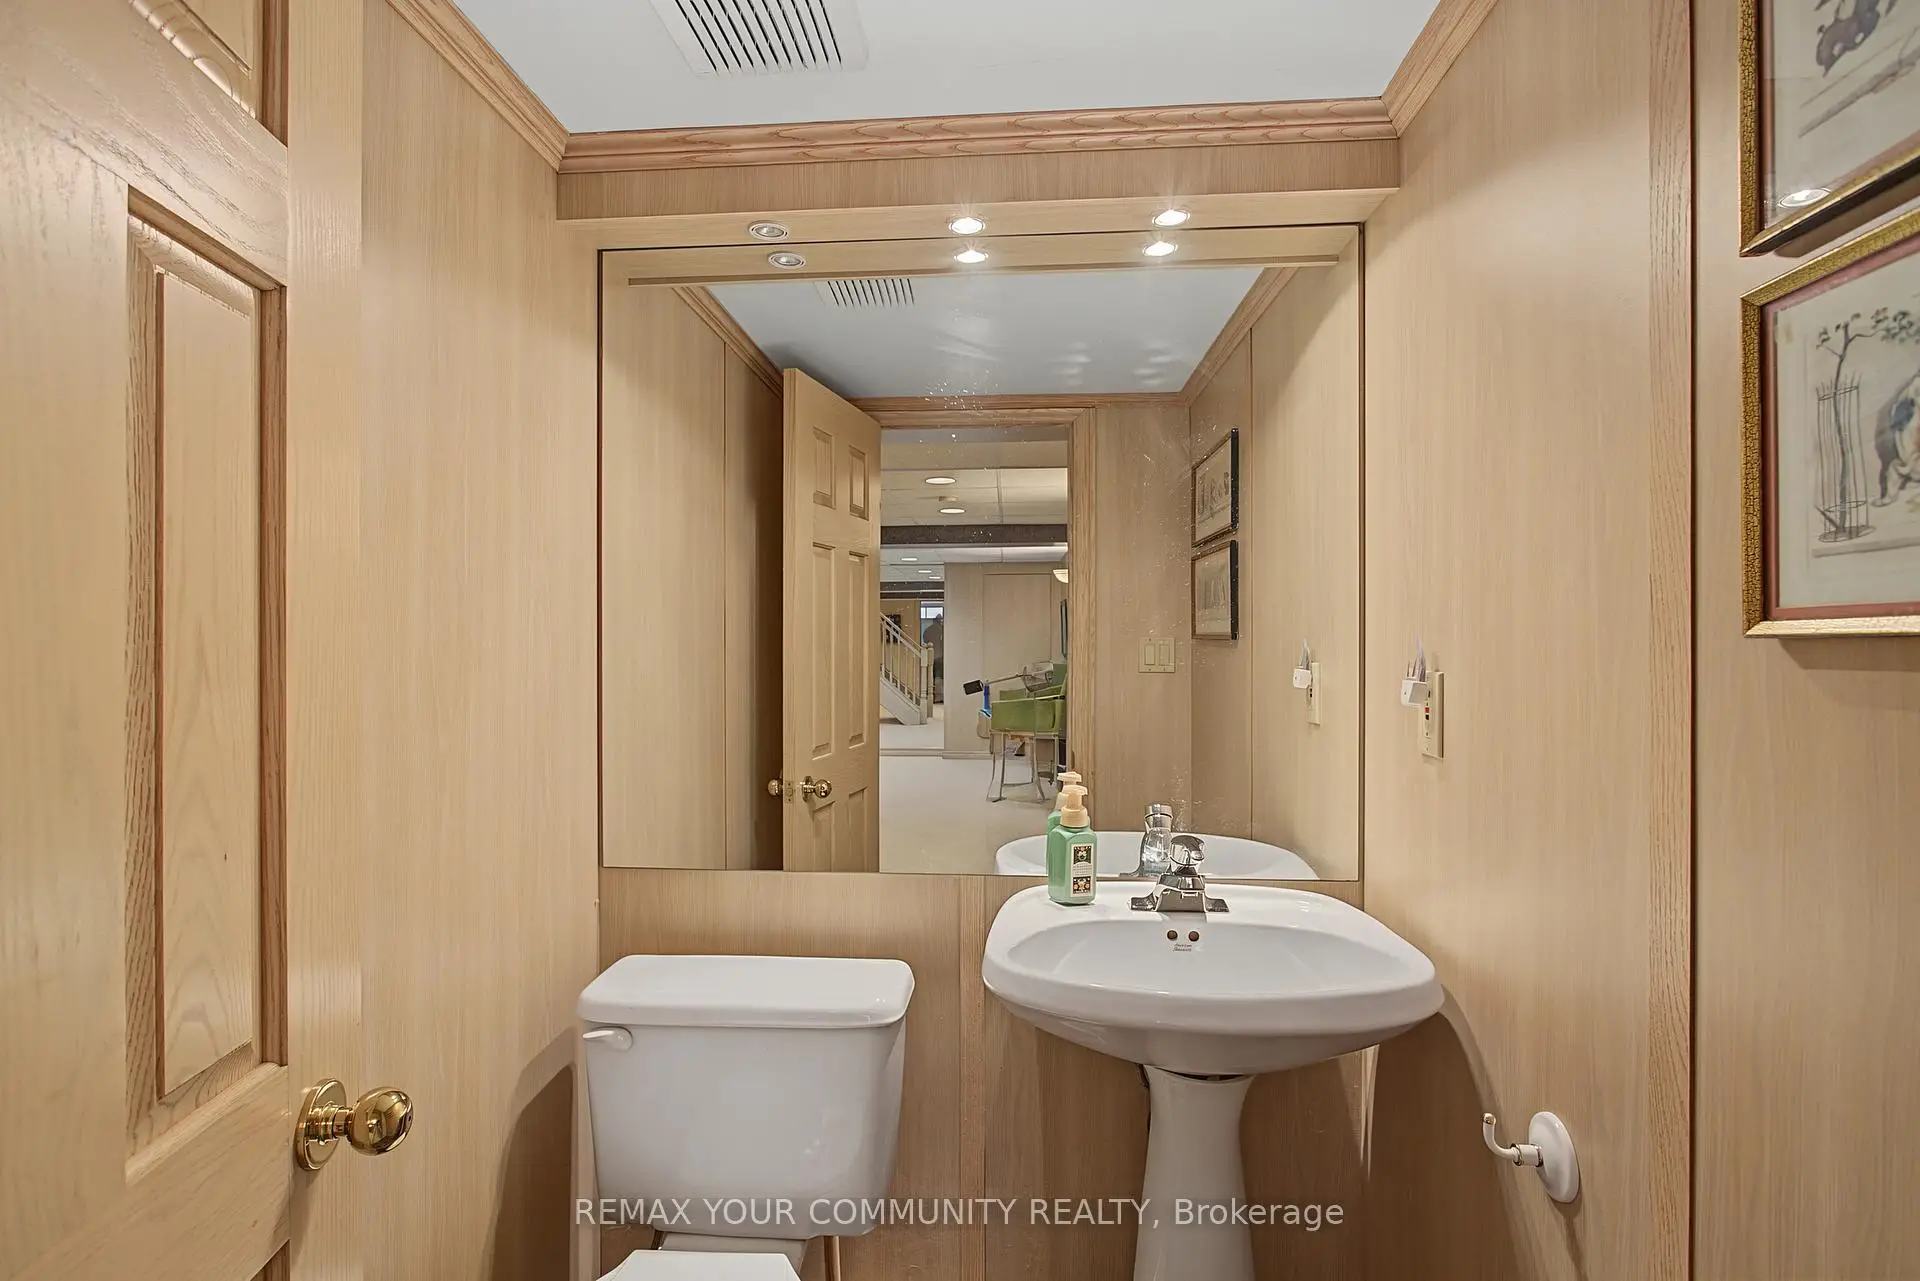
| 1间 | 3件套 | Basement |
房屋简介
房屋位于Bathurst and Highland Gate交界附近, 这间4房4卫双车库两层独立房户型朝北向. 23 Cranberry Ln拥有双连接式停车位. 房屋及周边设施包括CentralVacuum和AutoGarageDoorRemot等. 晚餐室 Rm, 客厅 Rm, 厨房, 早餐室和 家庭房 Rm在主层; 家庭房 Rm和 卧室在楼下.社区概况
该物业所在社区为以自住为主的社区,住宅类型主要为独立屋。约有46%的居民拥有本科或以上学历,另有19%的居民拥有大专学历。当地几乎所有通勤居民都以驾车作为主要通勤方式。
学校信息
小学
-
对口学区学校在 3022学校里排名 1444 (分数: 6.2)距离学校0.4公里 (走路大约7分钟)
-
法语沉浸课程学校
在 3022学校里排名 433 (分数: 7.8)距离学校2.7公里 (开车大约8分钟) -
天主教天才项目学校
在 3022学校里排名 626 (分数: 7.4)距离学校10.3公里 (开车大约31分钟) -
中学
-
对口学区学校排名: 67/746 (分数: 8.2) 5年平均分: 31/746 (分数: 8.2)距离学校1.1公里 (走路大约19分钟)
-
排名: 67/746 (分数: 8.2) 5年平均分: 31/746 (分数: 8.2)距离学校1.1公里 (走路大约19分钟)
-
AP课程学校
排名: 67/746 (分数: 8.2) 5年平均分: 109/746 (分数: 7.5)距离学校13.1公里 (开车大约39分钟) -
AP课程学校 IB课程
排名: 1/746 (分数: 10.0) 5年平均分: 2/746 (分数: 9.3)距离学校1.5公里 (走路大约27分钟) -
天主教对口学区学校
排名: 141/746 (分数: 7.5) 5年平均分: 130/746 (分数: 7.4)距离学校2.7公里 (开车大约8分钟) -
排名: 244/746 (分数: 6.9) 5年平均分: 262/746 (分数: 6.6)距离学校2.9公里 (开车大约9分钟)
-
排名: 259/746 (分数: 6.8) 5年平均分: 195/746 (分数: 7.0)距离学校8.6公里 (开车大约26分钟)