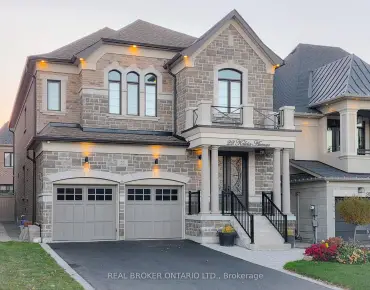
Bayview Northeast, Aurora, L4G 4A9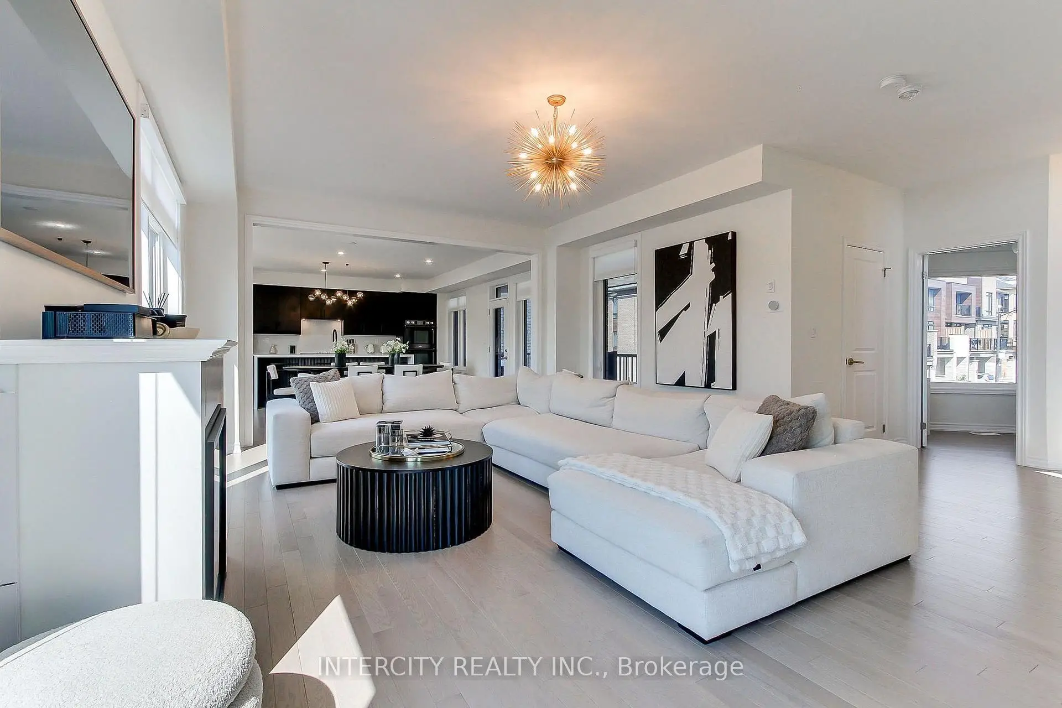
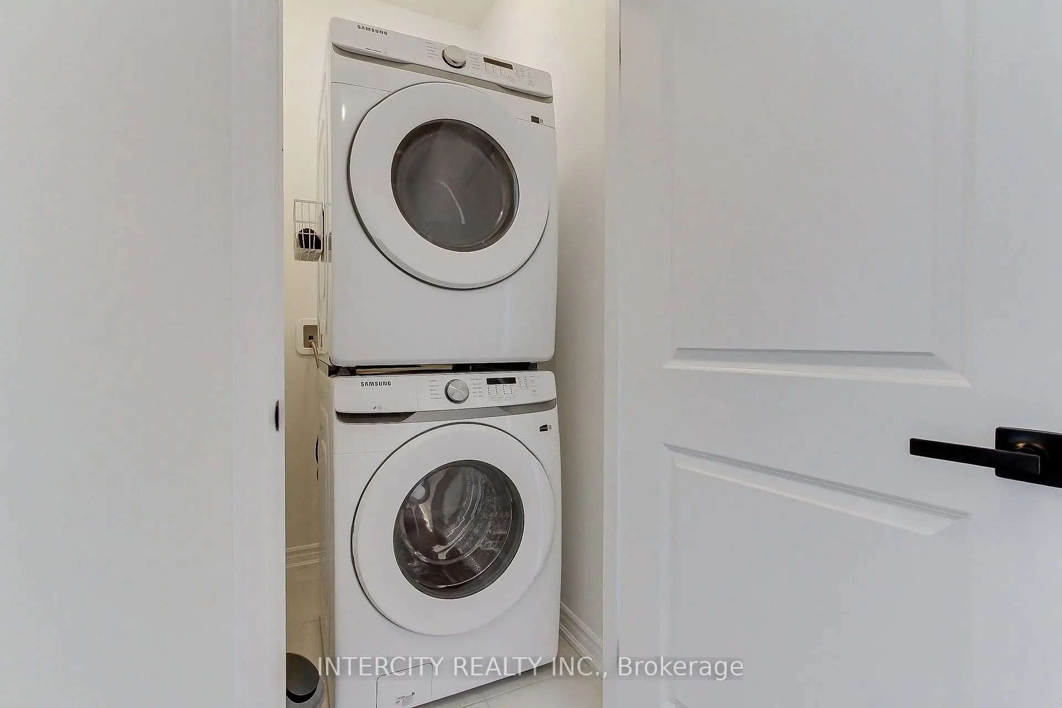
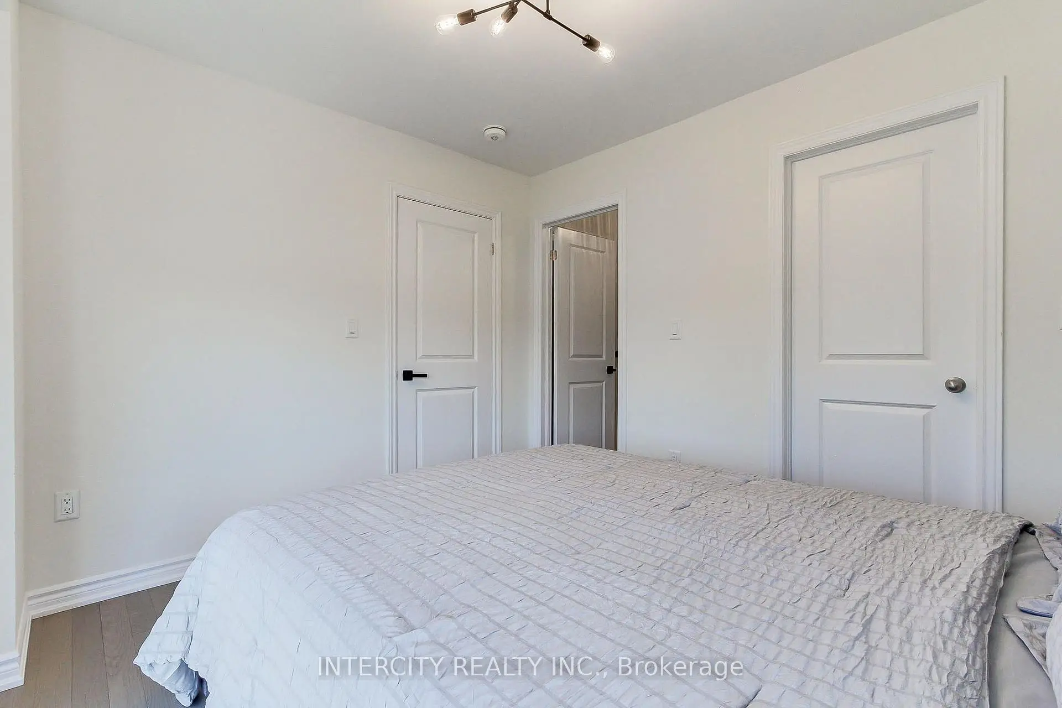
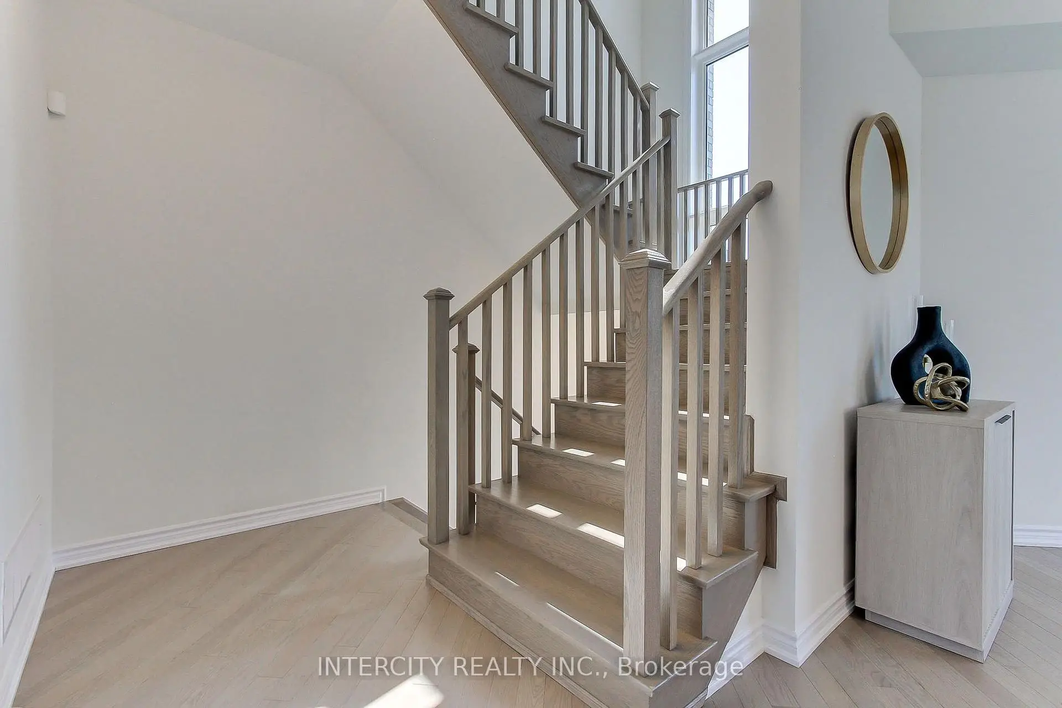
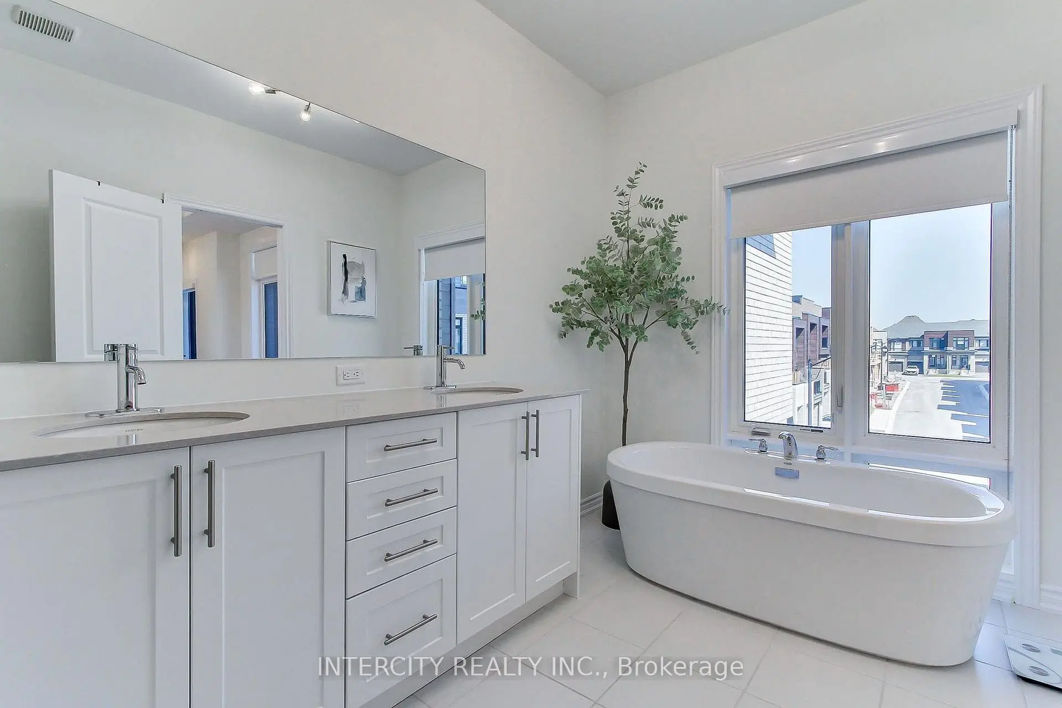

房屋信息
MLS房源英文原文
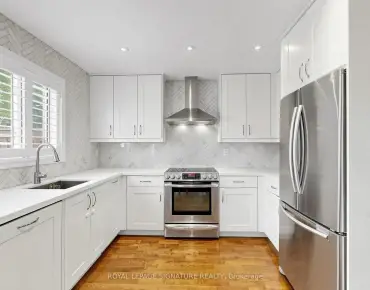
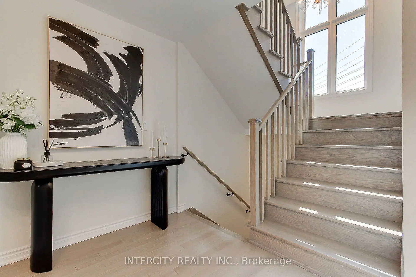
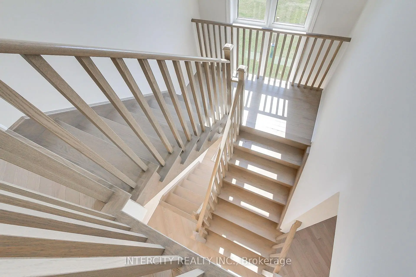
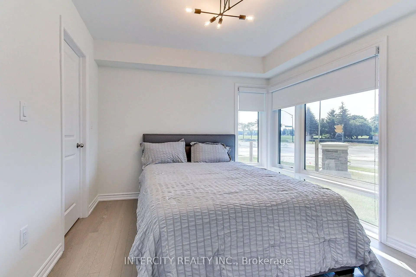
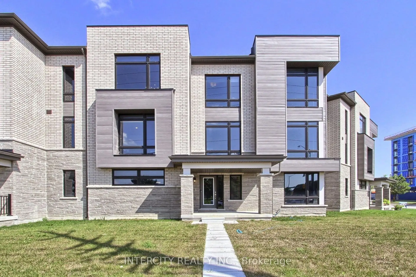
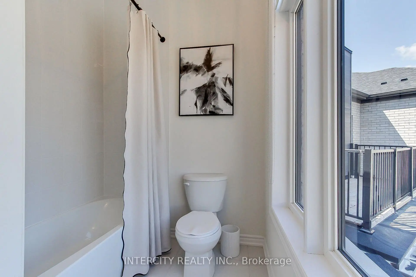
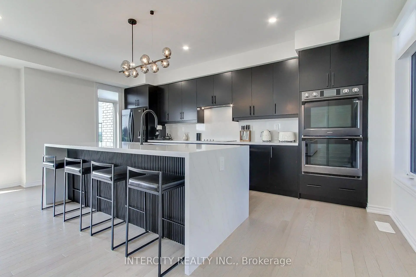
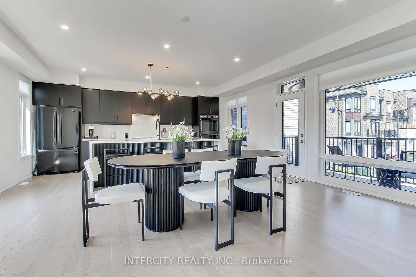
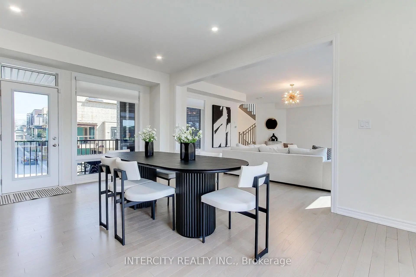
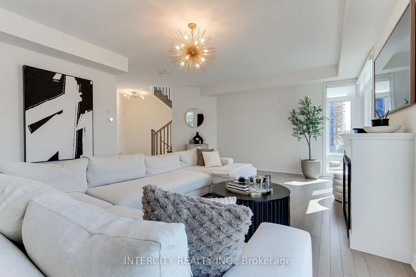
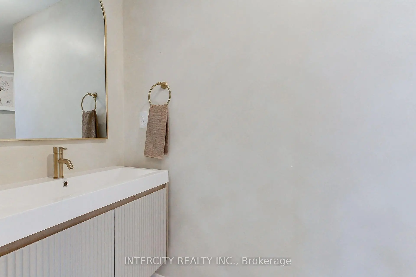
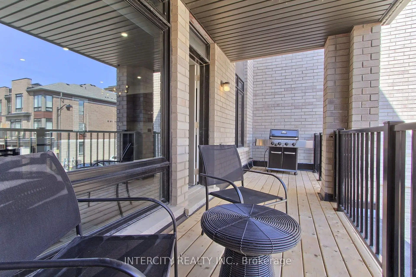
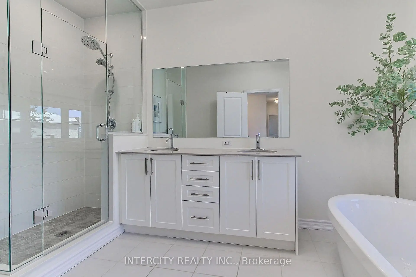
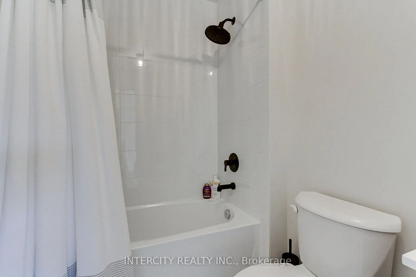
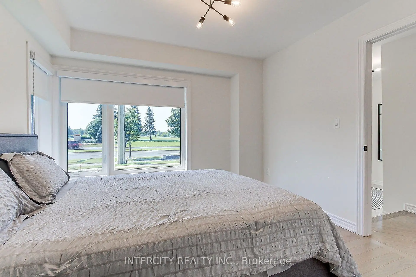
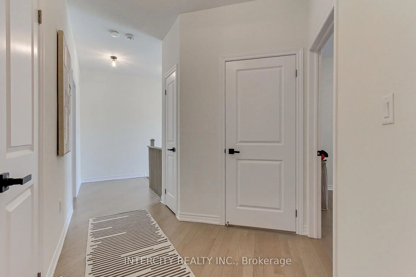
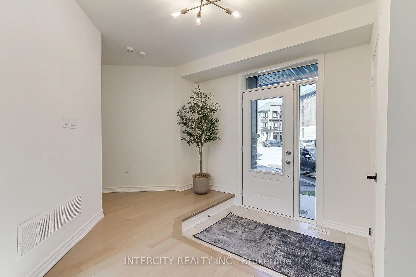
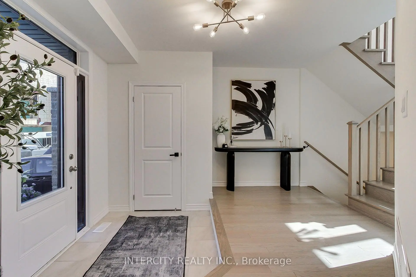
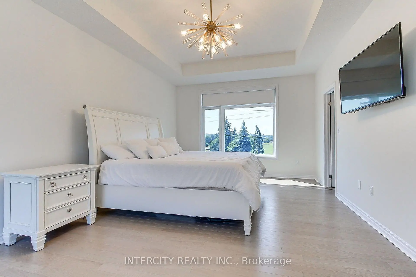
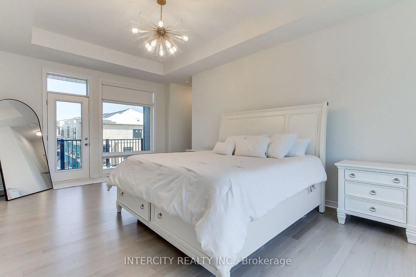
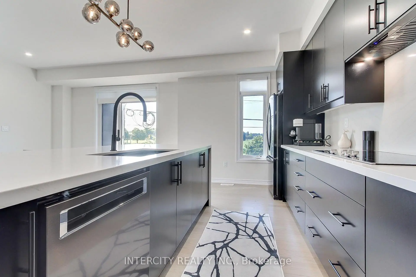
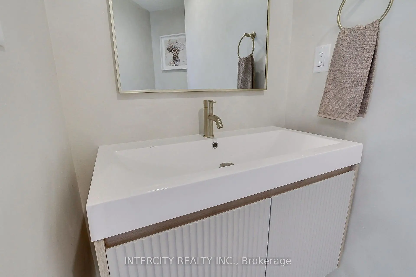
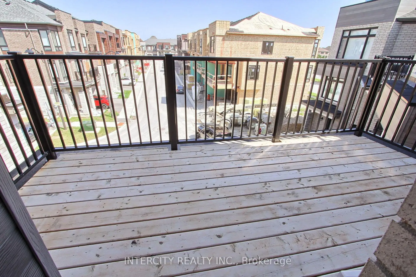
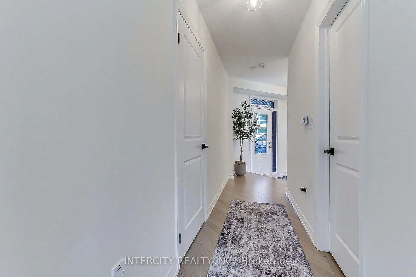
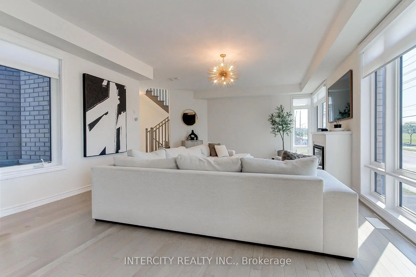
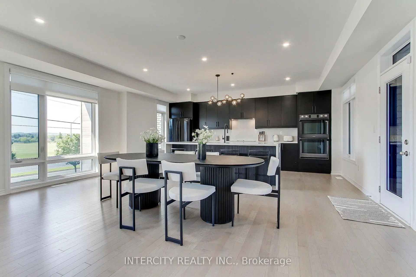
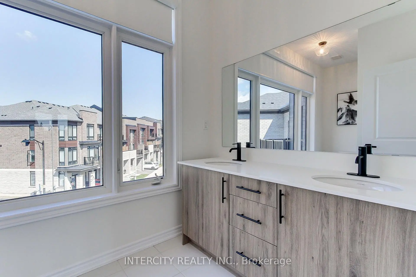
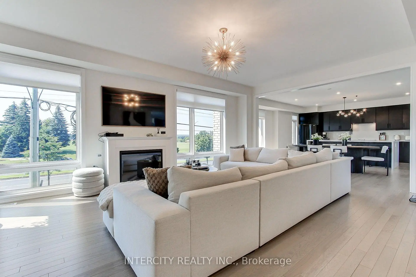
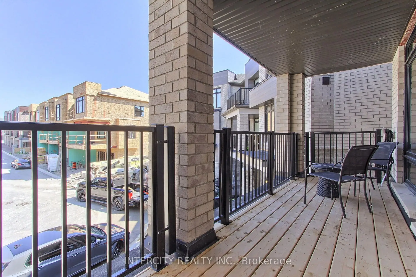
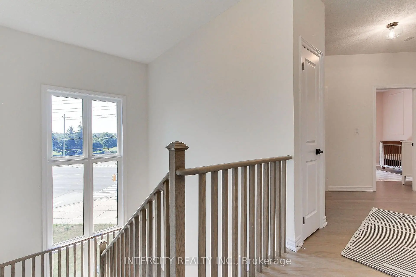
Welcome to this turnkey modern townhome offering over 3000 sq ft of beautifully designed living space and over $150k in premium upgrades. Architecturally distinctive, the home features floor-to-ceiling windows that flood every room with natural light while privacy window tint allows panoramic views without compromising privacy. The expansive open-concept layout offers a sense of space rarely found in traditional townhomes. Ideally located directly across from the prestigious Magna Golf Club in one of Aurora's most sought-after neighbourhoods, this home is minutes from Hwy 404, GO Train, top-rated schools, parks, walking trails, shopping, grocery stores & Southlake Hospital. At the heart of the home is a custom designer kitchen featuring a built-in cooktop, double wall ovens, 9' x 4' waterfall quartz island with custom fluted detailing, quartz countertops with a full-height backsplash, ceiling-height solid maple cabinetry, undermount lighting, massive undermount granite sink, deep P&P drawers & gas & water connections on the kitchen balcony for effortless outdoor entertaining. Premium finishes include solid oak hardwood flooring, custom-stained oak staircase, designer lighting, Google Nest smart home technology, Lift Master garage door openers with security cameras, app-enabled alarm system, CVAC on every level, Cat-6 wiring rough-ins & conduit for future smart home expansion. Offering 4 bedrooms and 4 bathrooms, the flexible layout includes a private ground-floor nanny/in-law suite with its own entrance, walk-in closet & 3-pc bath. The primary bedroom features a private balcony, 10ft coffered ceilings & a spa-inspired ensuite with a freestanding tub, frameless glass shower, marble countertops, double undermount sinks & an upgraded shaker vanity. Completing the home is a bright oversized two-car garage with large windows, abundant storage & functionality. A rare opportunity to enjoy sophisticated, low-maintenance luxury living in one of Aurora's premier communities.
主要特征
- 朝向: 后院朝北

- 睡房: 4

- 卫生间: 4

- 车库: 2

- 厨房: 1

重要信息
- 占地面接: 24.41 x 50.82 Feet

- 室内面积: 3000-3500

- 地税: $ 7465.00

- N13580828

- 地产公司: INTERCITY REALTY INC.
| 房间 | 尺寸(平方米) | 细节描述 | |
|---|---|---|---|
| 厨房 | 5.79x2.64 | , 石英台面 |
|
| 早餐室 | 6.10x3.76 | , 走出式阳台, 硬木地板 |
|
| 大客厅 | 6.71x4.57 | , 电壁炉, 硬木地板 |
|
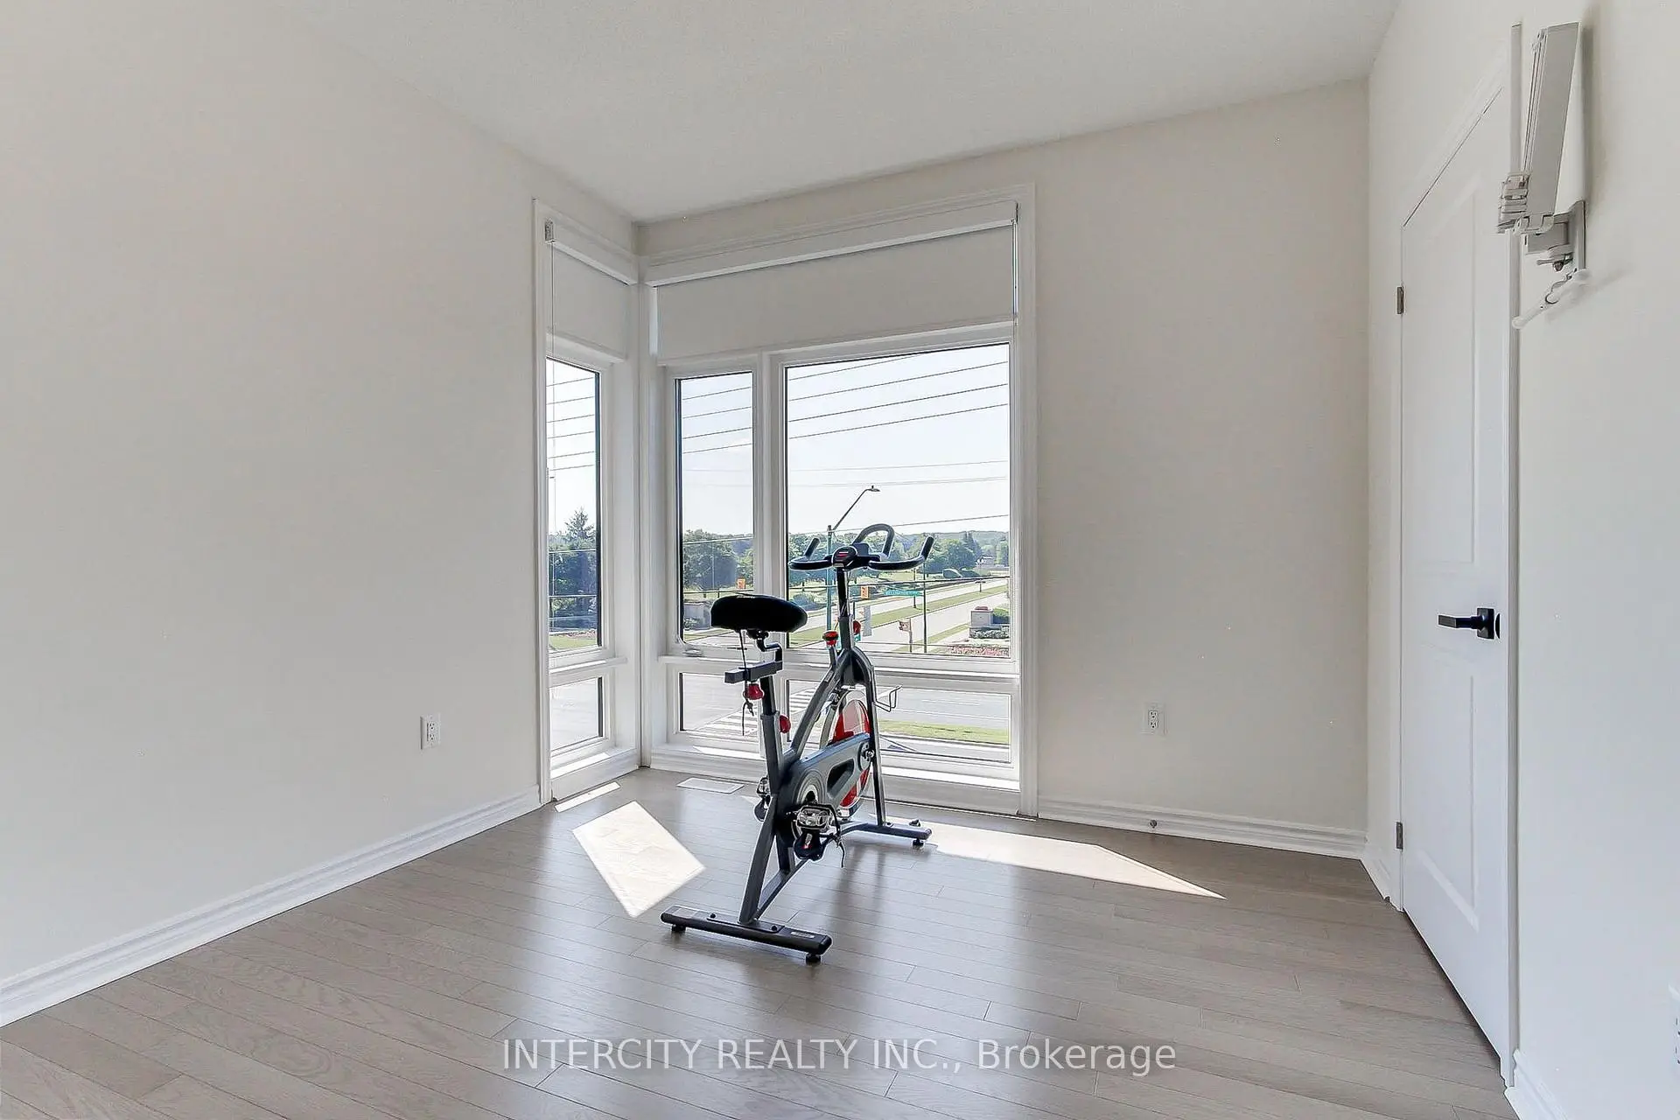
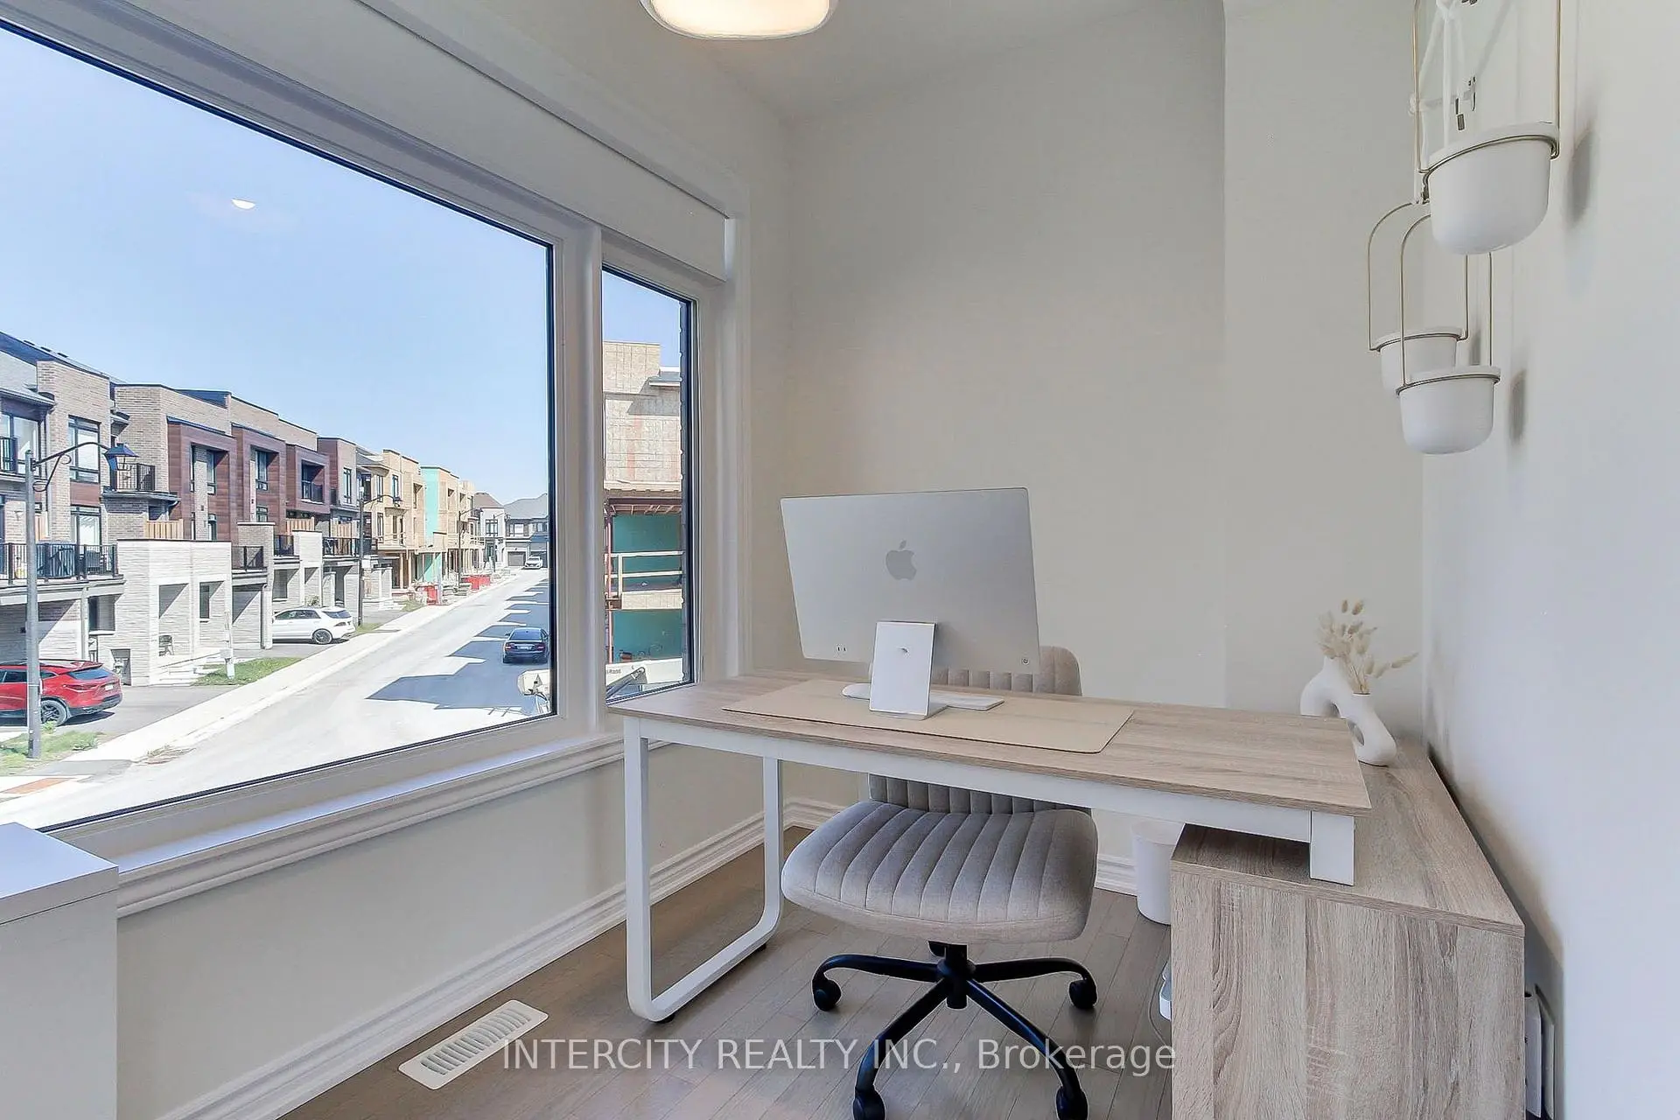
| 办公室 | 2.74x1.98 | 硬木地板, 大窗 |
|
| Primary B | 6.10x3.86 | 硬木地板, 5pcs卫生间套间, |
|
| 第二间卧室 | 3.40x3.05 | 硬木地板, , 壁橱 |
|
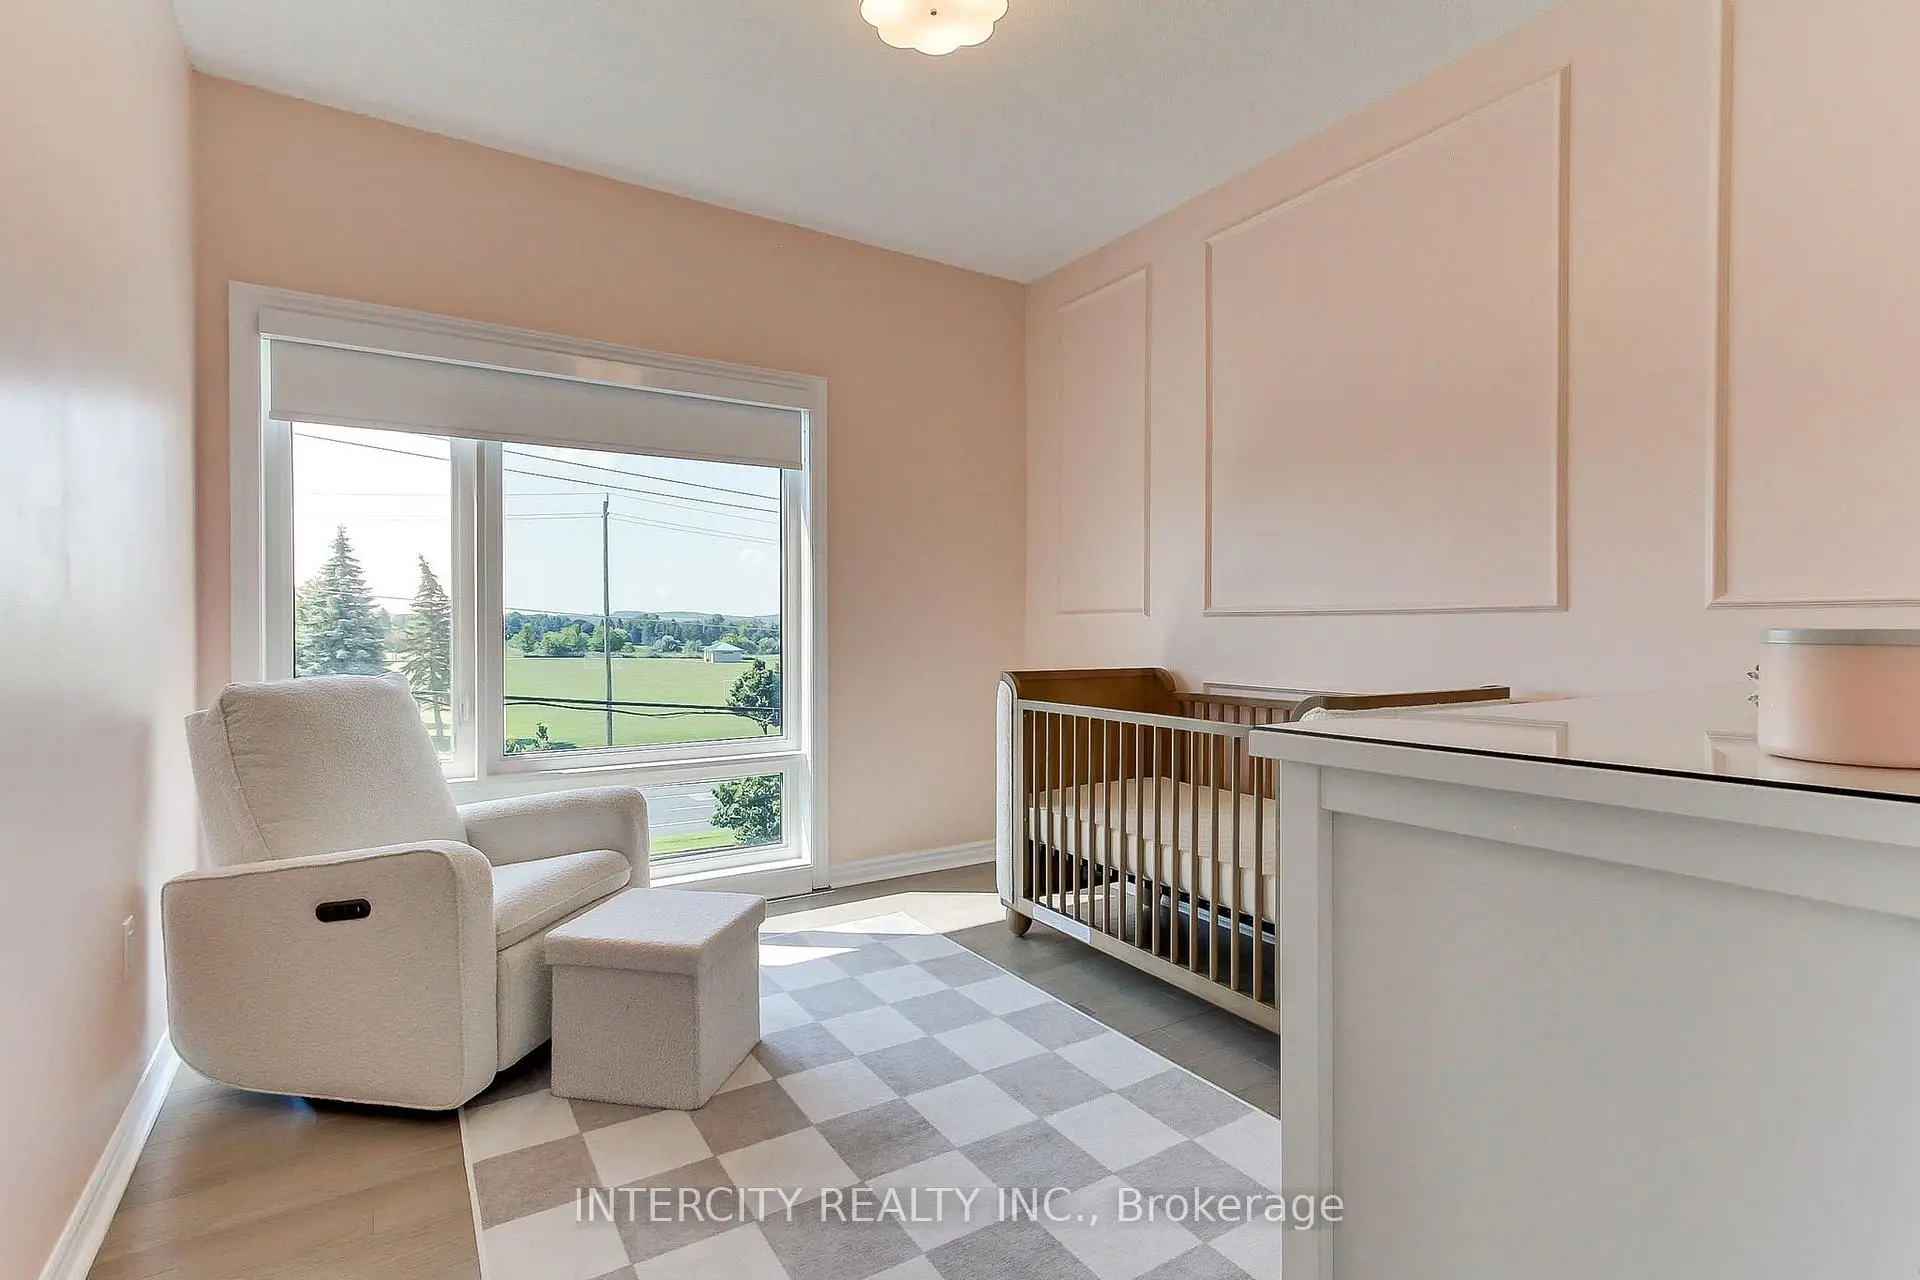
| 第三间卧室 | 3.40x3.05 | 硬木地板, , |
|
| 卧室 | 3.05x3.05 | 硬木地板, , |
|
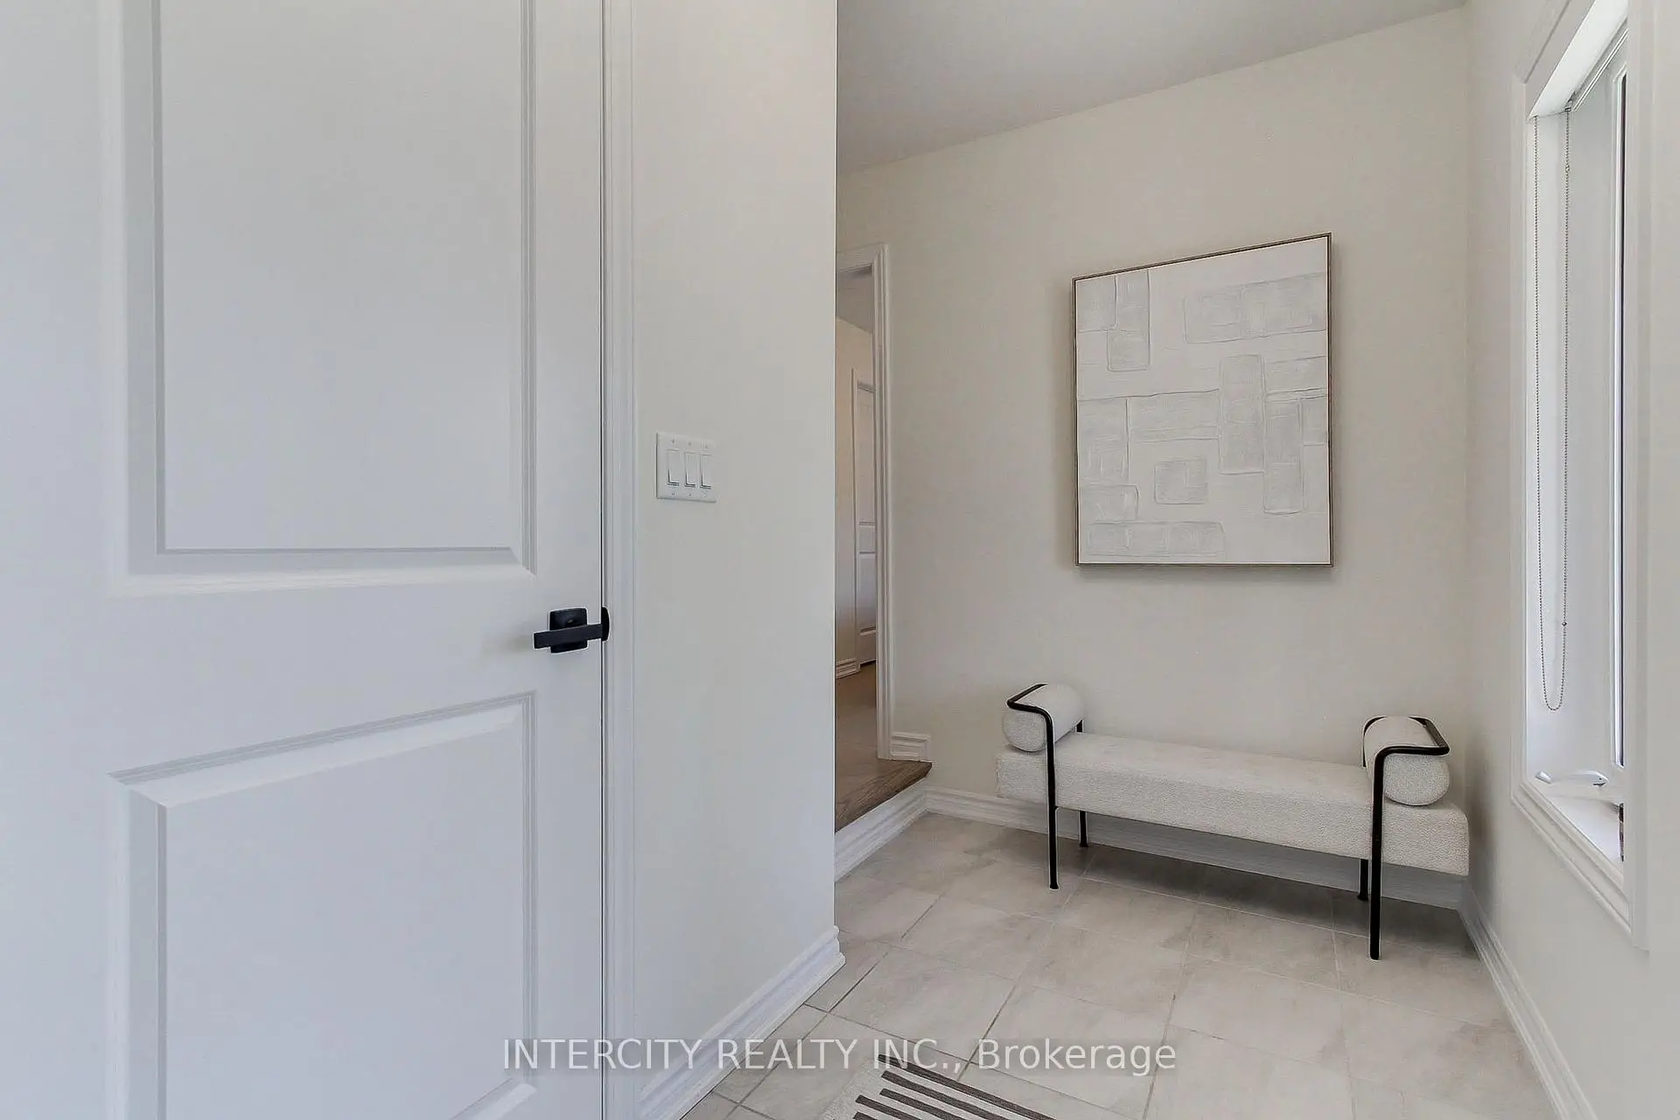
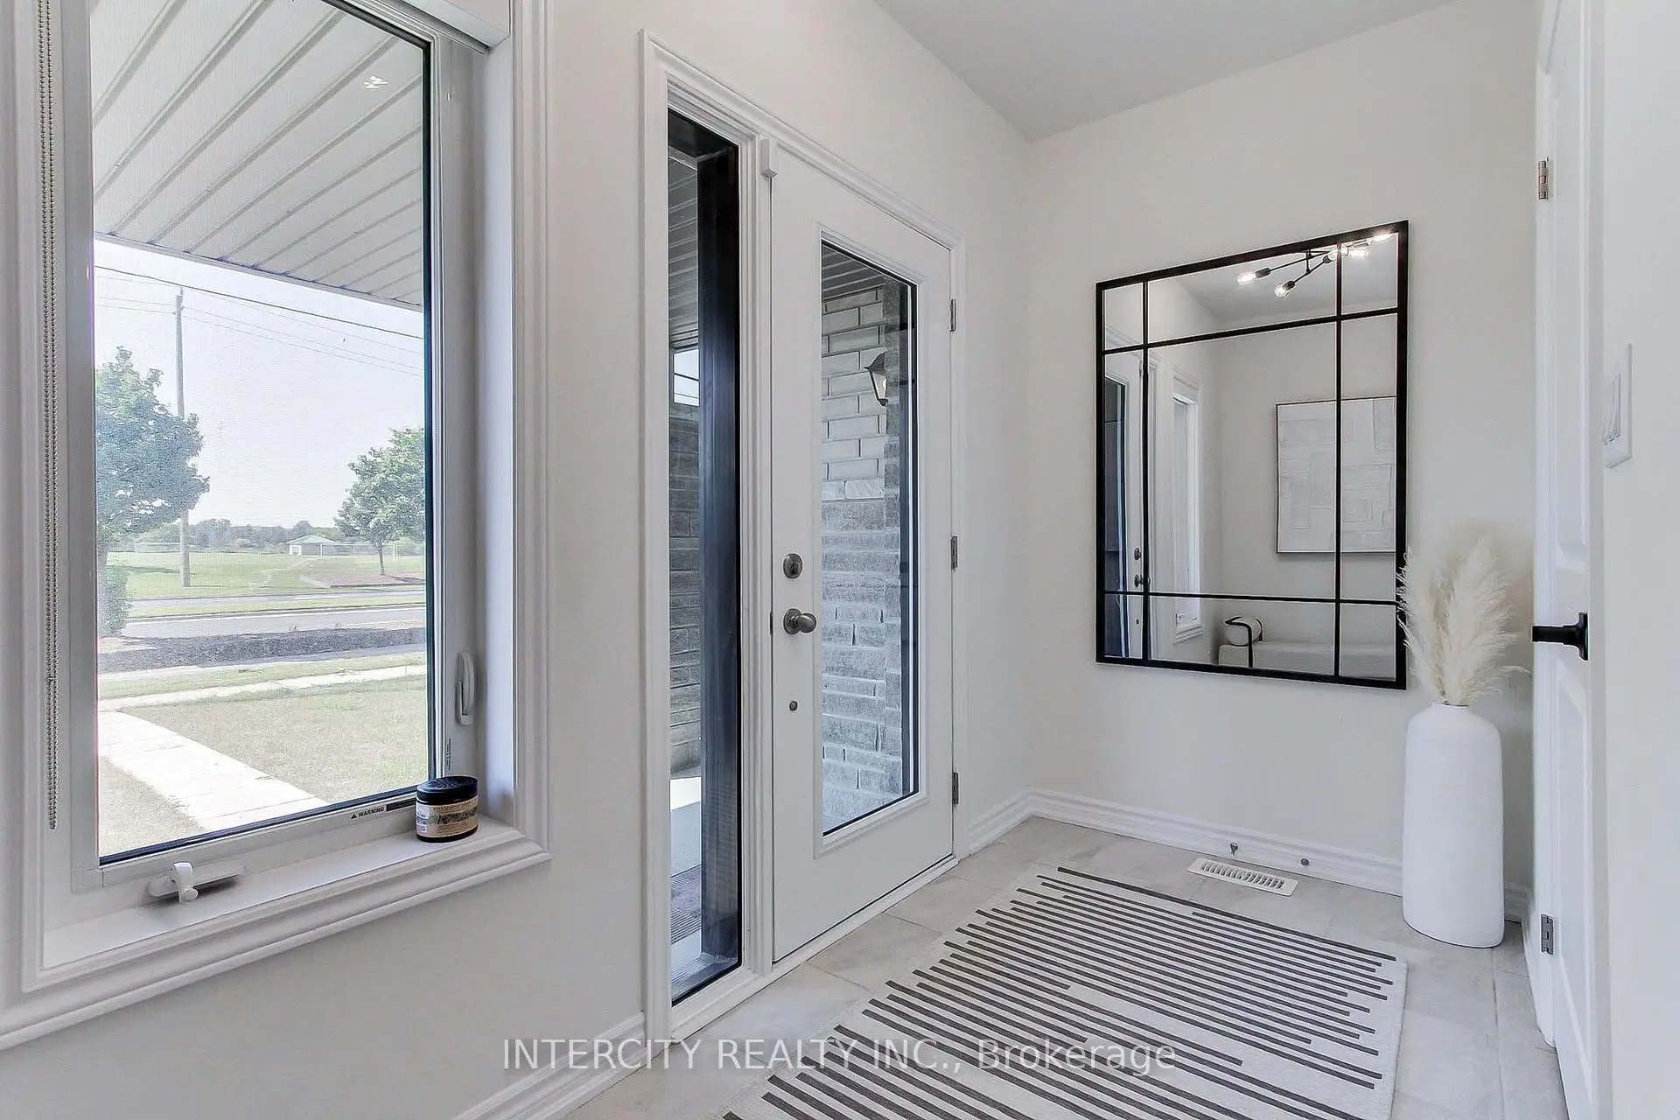
| Mud Rm | 2.50x1.75 | 瓷砖地板, 壁橱, 窗户 |
| 卫生间 | 卫浴件数 | 所在楼层 | |
|---|---|---|---|
| 1间 | 4件套 | 主层 |
|
| 1间 | 2件套 | Second |
|
| 1间 | 5件套 | Third |
|
| 1间 | 5件套 | Third |
房屋简介
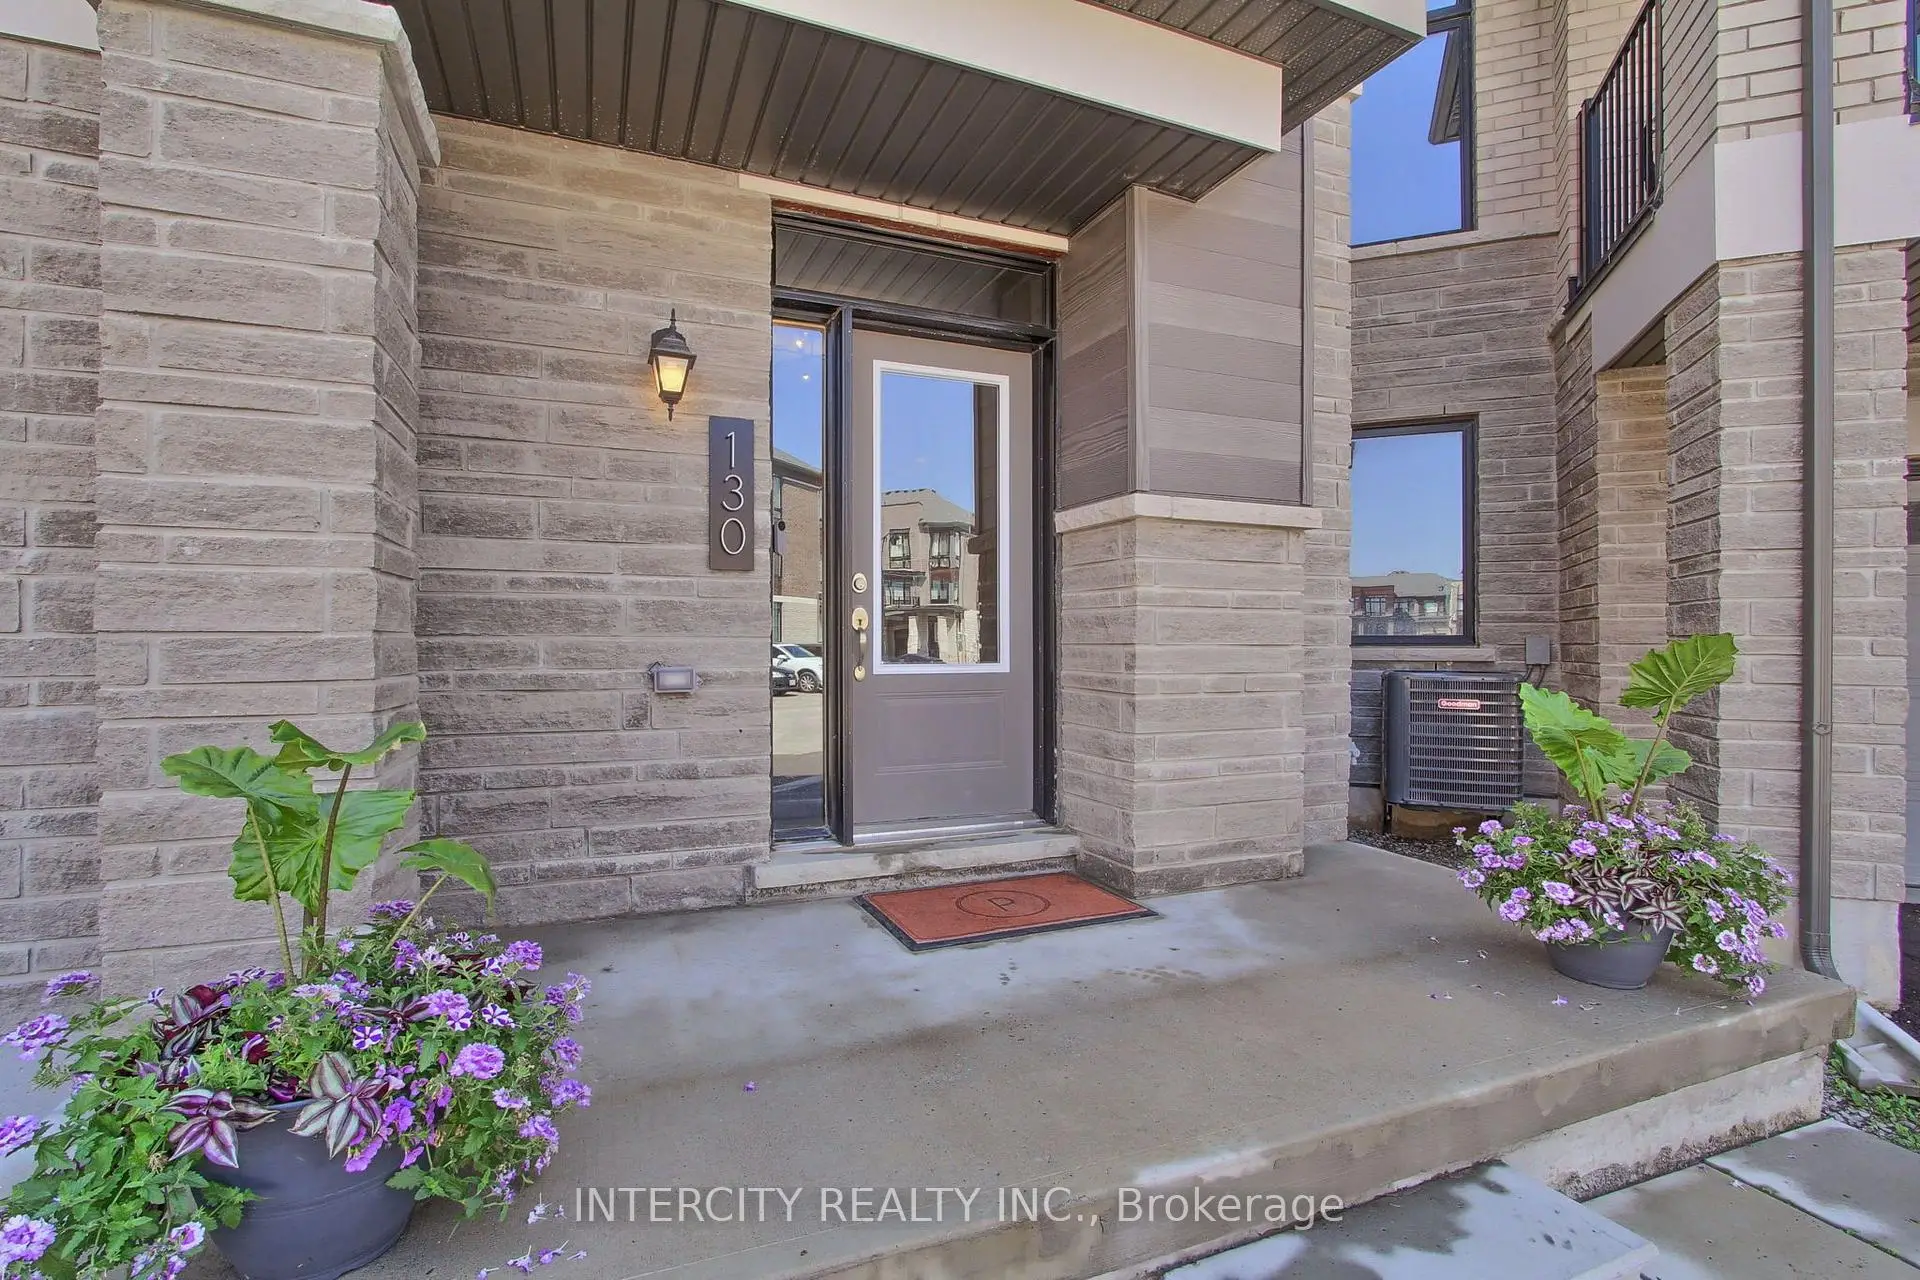
房屋位于Wellington & Maverinac Blvd交界附近, 这间4房4卫双车库三层镇屋户型朝北向. 130 Blick Cres拥有双连接式停车位. 房屋及周边设施包括ERV/HRV,CountertopRange,CentralVacuum,CarpetFree,Built-InOven和AutoGarageDoorRemot等. 卧室和 Mud Rm在一层.房屋市场分析
出售
出租
同类房屋价值较去年同期下降 8.4%。
租金水平较去年同期上涨 8.4%。
近期 6 个月租金范围
$3,400 – $3,400/月
这套房屋与同类房源相比如何
市场冷热度
买方市场
强卖方卖方平衡买方强买方
库存较高,买家拥有更多选择及议价空间。
典型成交时间
20 天
同类房屋目前约 20 天成交,较去年同期更快。
社区概况
该物业所在社区为以自住为主的社区,住宅类型包括独立屋、镇屋。约有53%的居民拥有本科或以上学历,另有21%的居民拥有大专学历。当地绝大多数通勤居民主要驾车出行。
学校信息
小学
-
天主教天才项目学校
在 3022学校里排名 626 (分数: 7.4)距离学校12.9公里 (开车大约39分钟) -
中学
-
天主教对口学区学校
排名: 244/746 (分数: 6.9) 5年平均分: 262/746 (分数: 6.6)距离学校1.7公里 (走路大约30分钟) -
天主教AP课程学校
排名: 244/746 (分数: 6.9) 5年平均分: 262/746 (分数: 6.6)距离学校1.7公里 (走路大约30分钟) -
排名: 259/746 (分数: 6.8) 5年平均分: 195/746 (分数: 7.0)距离学校5.5公里 (开车大约17分钟)