Aurora Highlands, Aurora, L4G 1Z6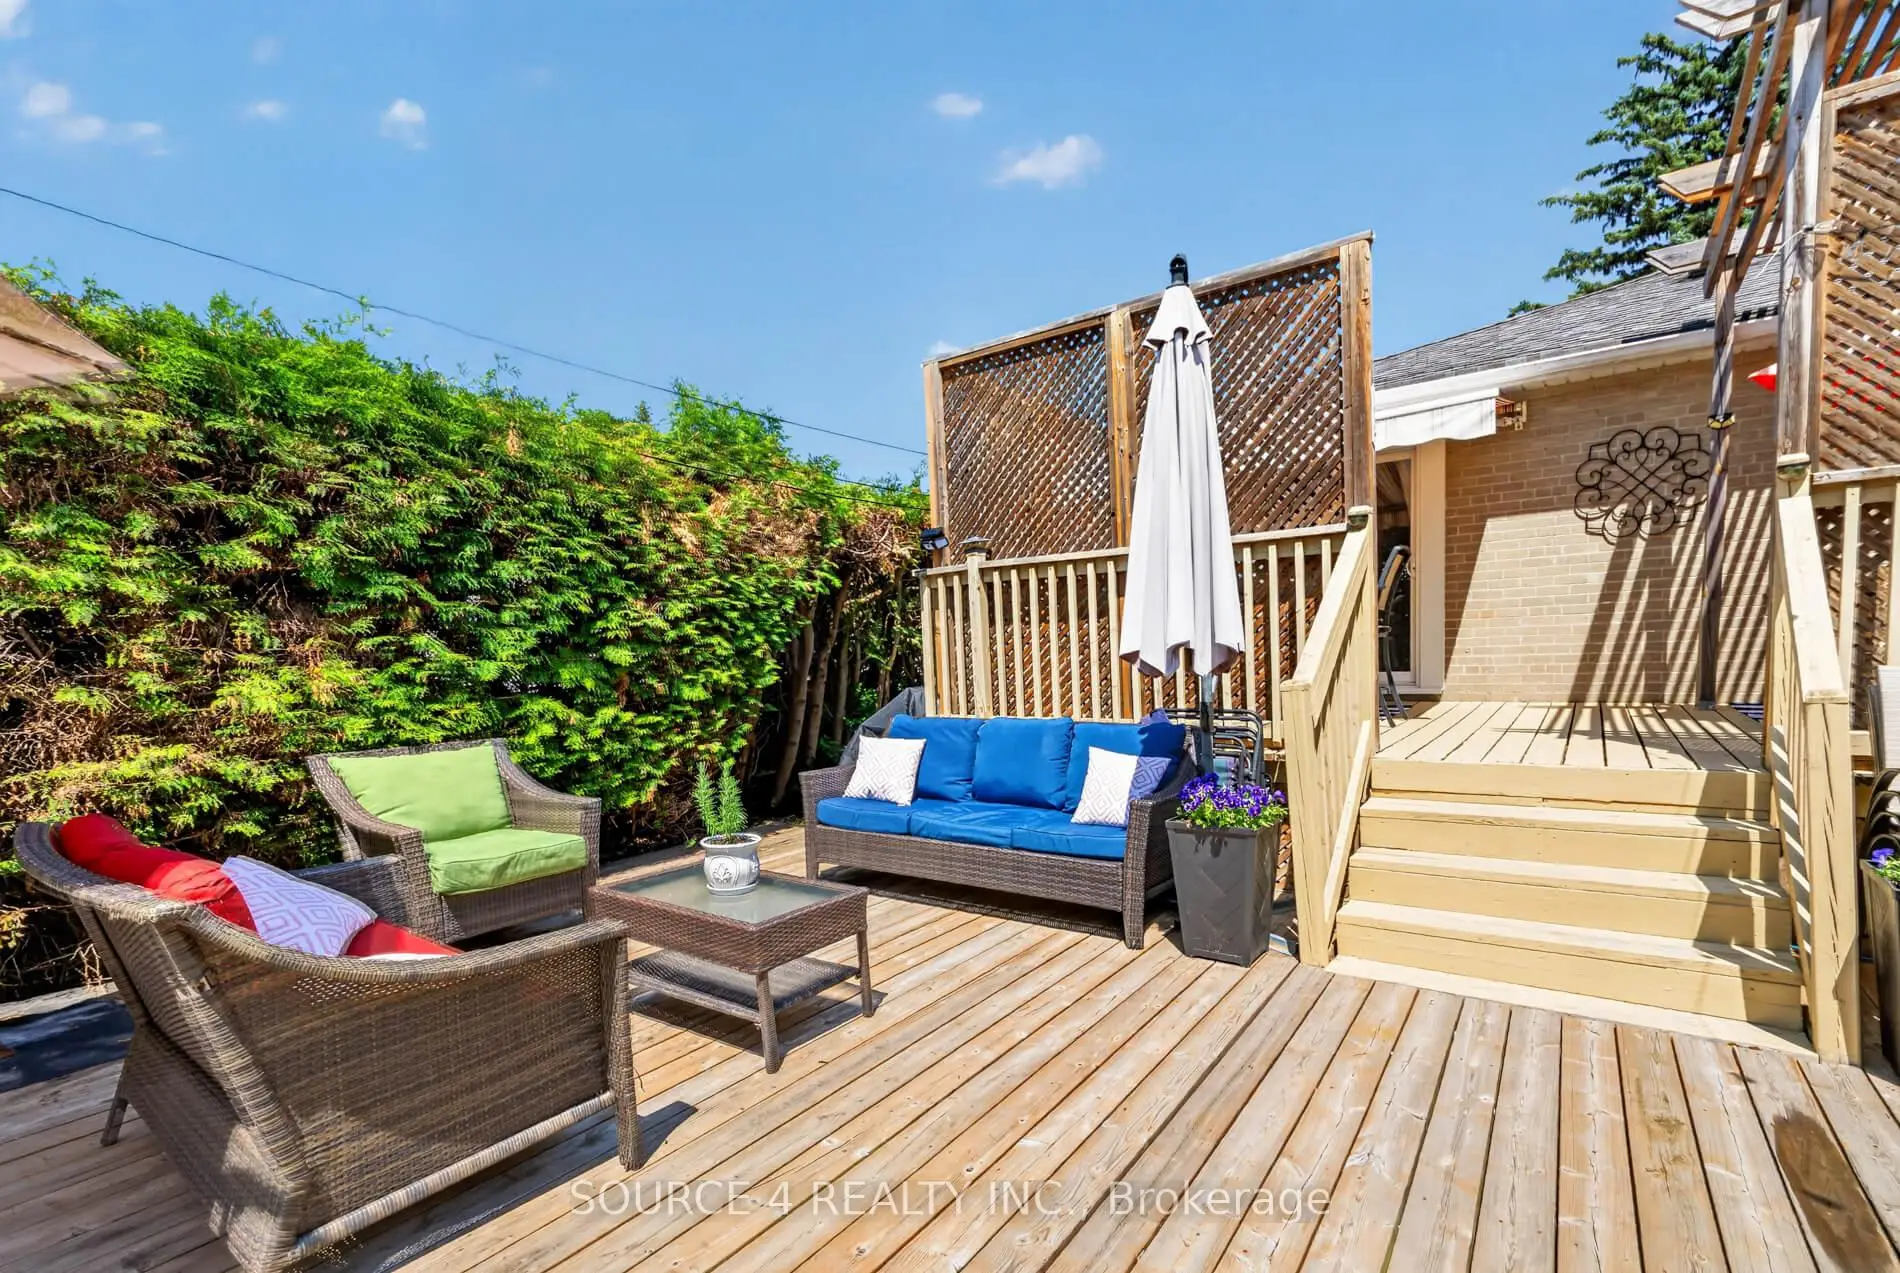

房屋信息
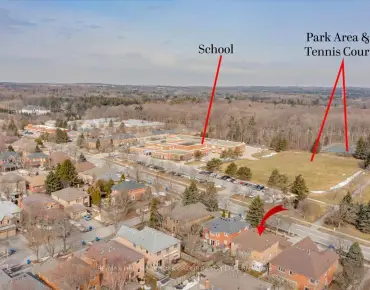
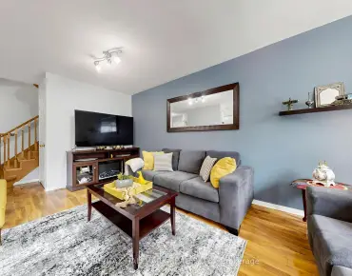
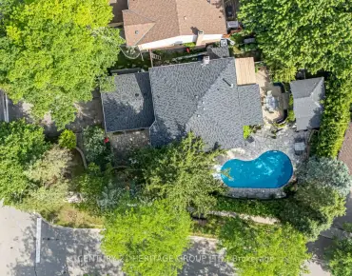
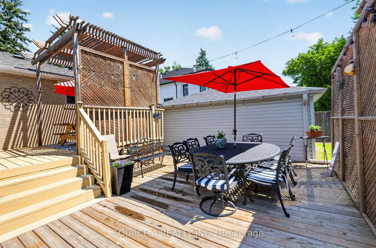
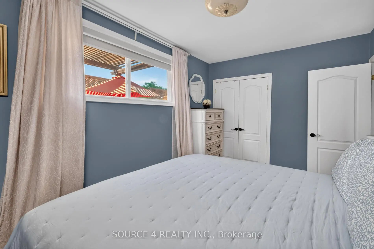
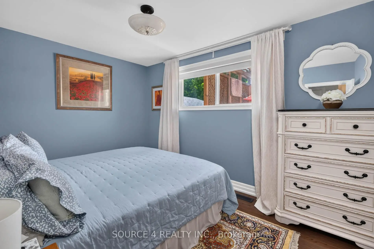
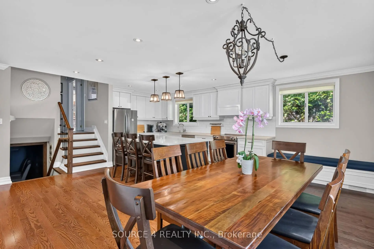
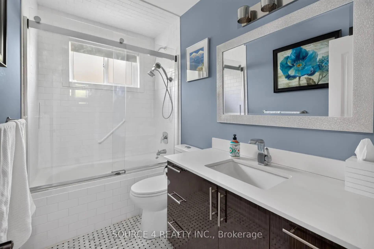
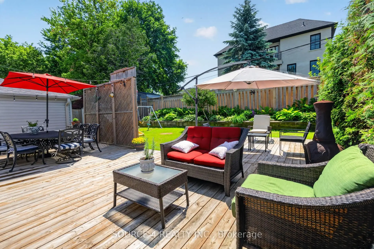
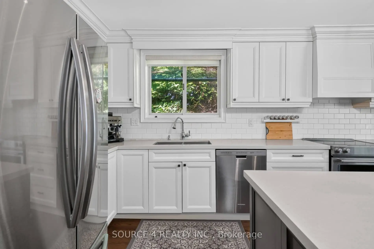
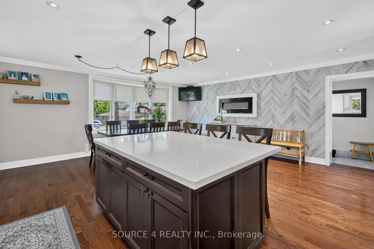
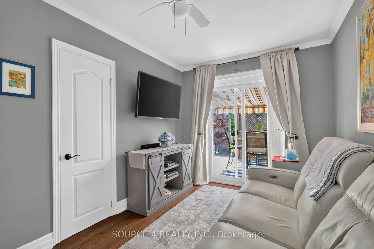
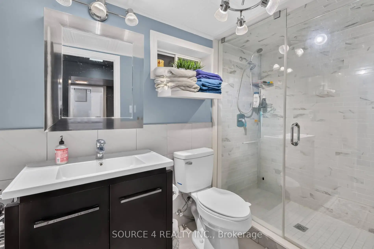
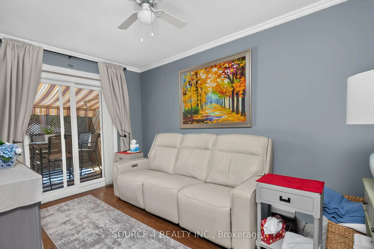
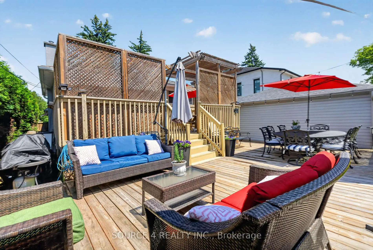
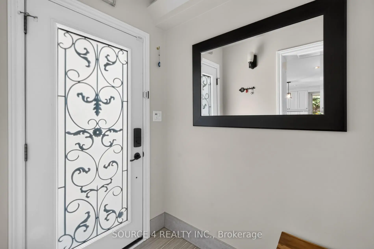
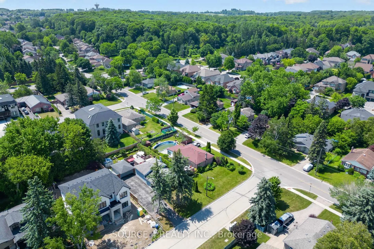
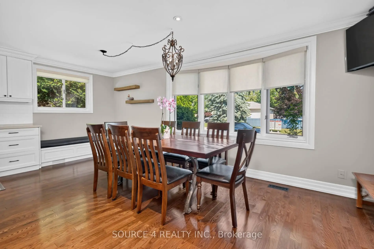
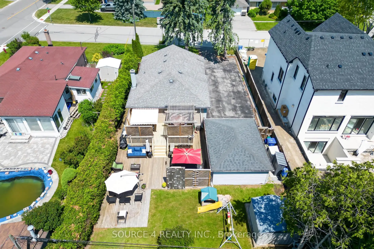
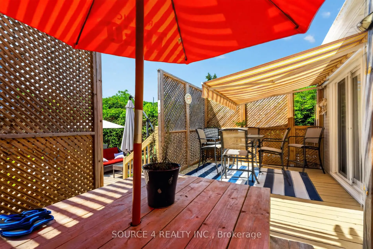
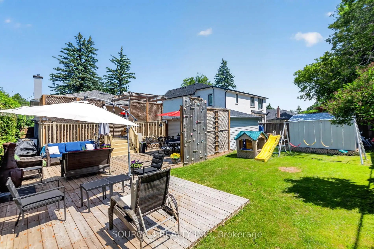
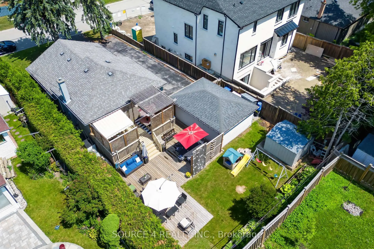
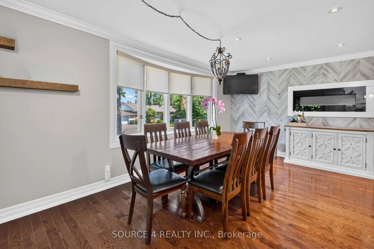
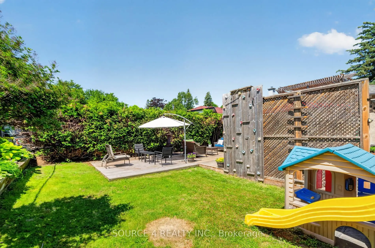
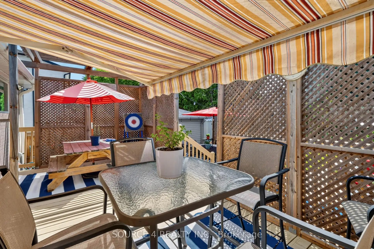
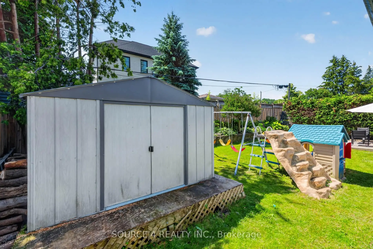
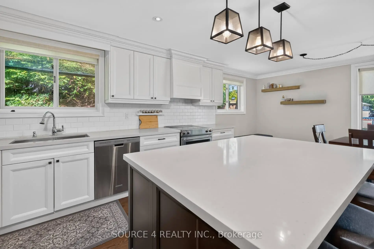
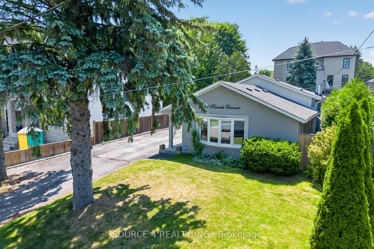
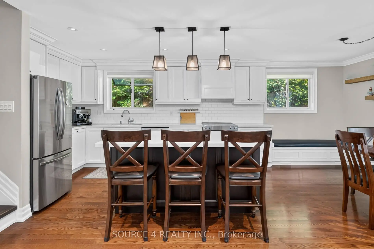
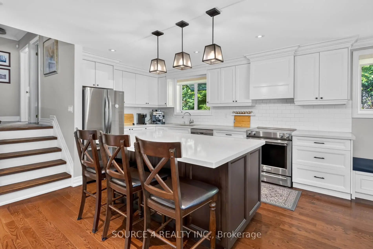
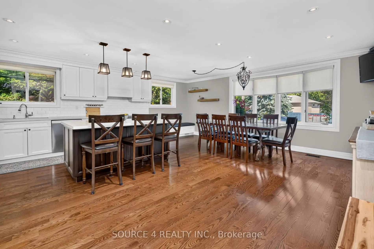
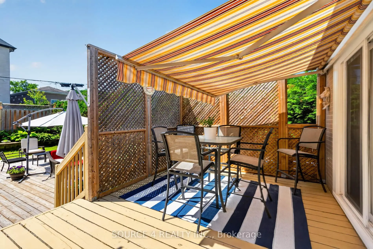
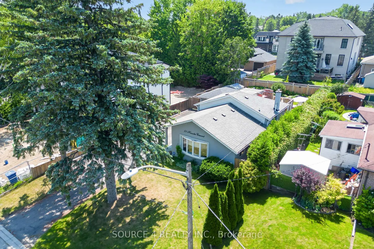
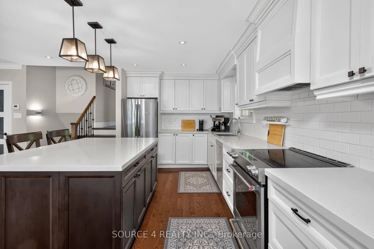
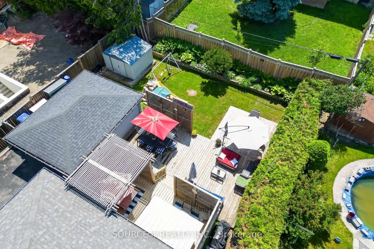
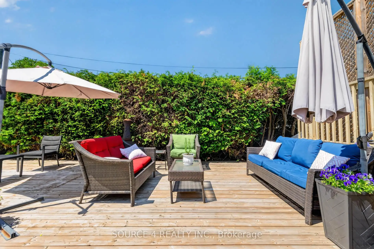
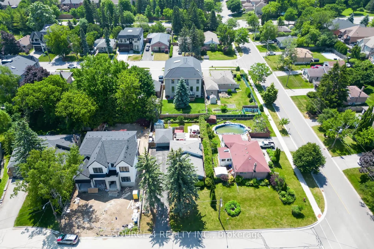
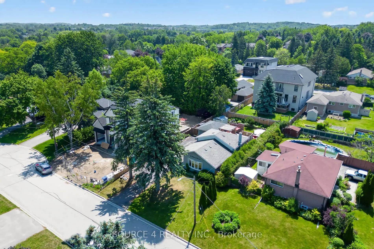
Welcome to 51 Knowles Crescent, a beautifully renovated 3-level backsplit situated on a premium 60 x 120 ft lot in one of Aurora's most established and desirable neighborhoods. This move-in-ready detached home features a bright, functional layout with smooth ceilings throughout, stylishly renovated bathrooms, and a modern kitchen complete with elegant Caesarstone countertops. Step outside to your private backyard retreat, featuring a custom-built deck surrounded by mature trees for exceptional privacy-perfect for entertaining or relaxing in a peaceful setting. Beyond its impressive updates, this property offers outstanding long-term potential. The expansive 60 x 120 ft lot presents an exceptional opportunity to enjoy the home today while offering the possibility to build a custom home in the future. Great location ,minutes away from Upper Canada Mall , St . Andrews College , Go station, restaurants and local parks . This home is perfect for young family or downsizing family
主要特征
- 朝向: 后院朝南

- 睡房: 3

- 卫生间: 2

- 车库: 2

- 厨房: 1

重要信息
- 占地面接: 60.00 x 120.00 Feet

- 室内面积: 700-1100

- 地税: $ 5372.40

- N13512094

- Listing contracted with: SOURCE 4 REALTY INC.
| 房间 | 尺寸(平方米) | 细节描述 | |
|---|---|---|---|
| 厨房 | 4.72x3.00 | 硬木地板, 中心岛, 开放式概念 |
|
| 客厅 Rm | 5.80x3.24 | 硬木地板, 合并餐饮, 开放式概念 |
|
| 晚餐室 Rm | 5.80x3.24 | 硬木地板, 顶灯, 电壁炉 |
|
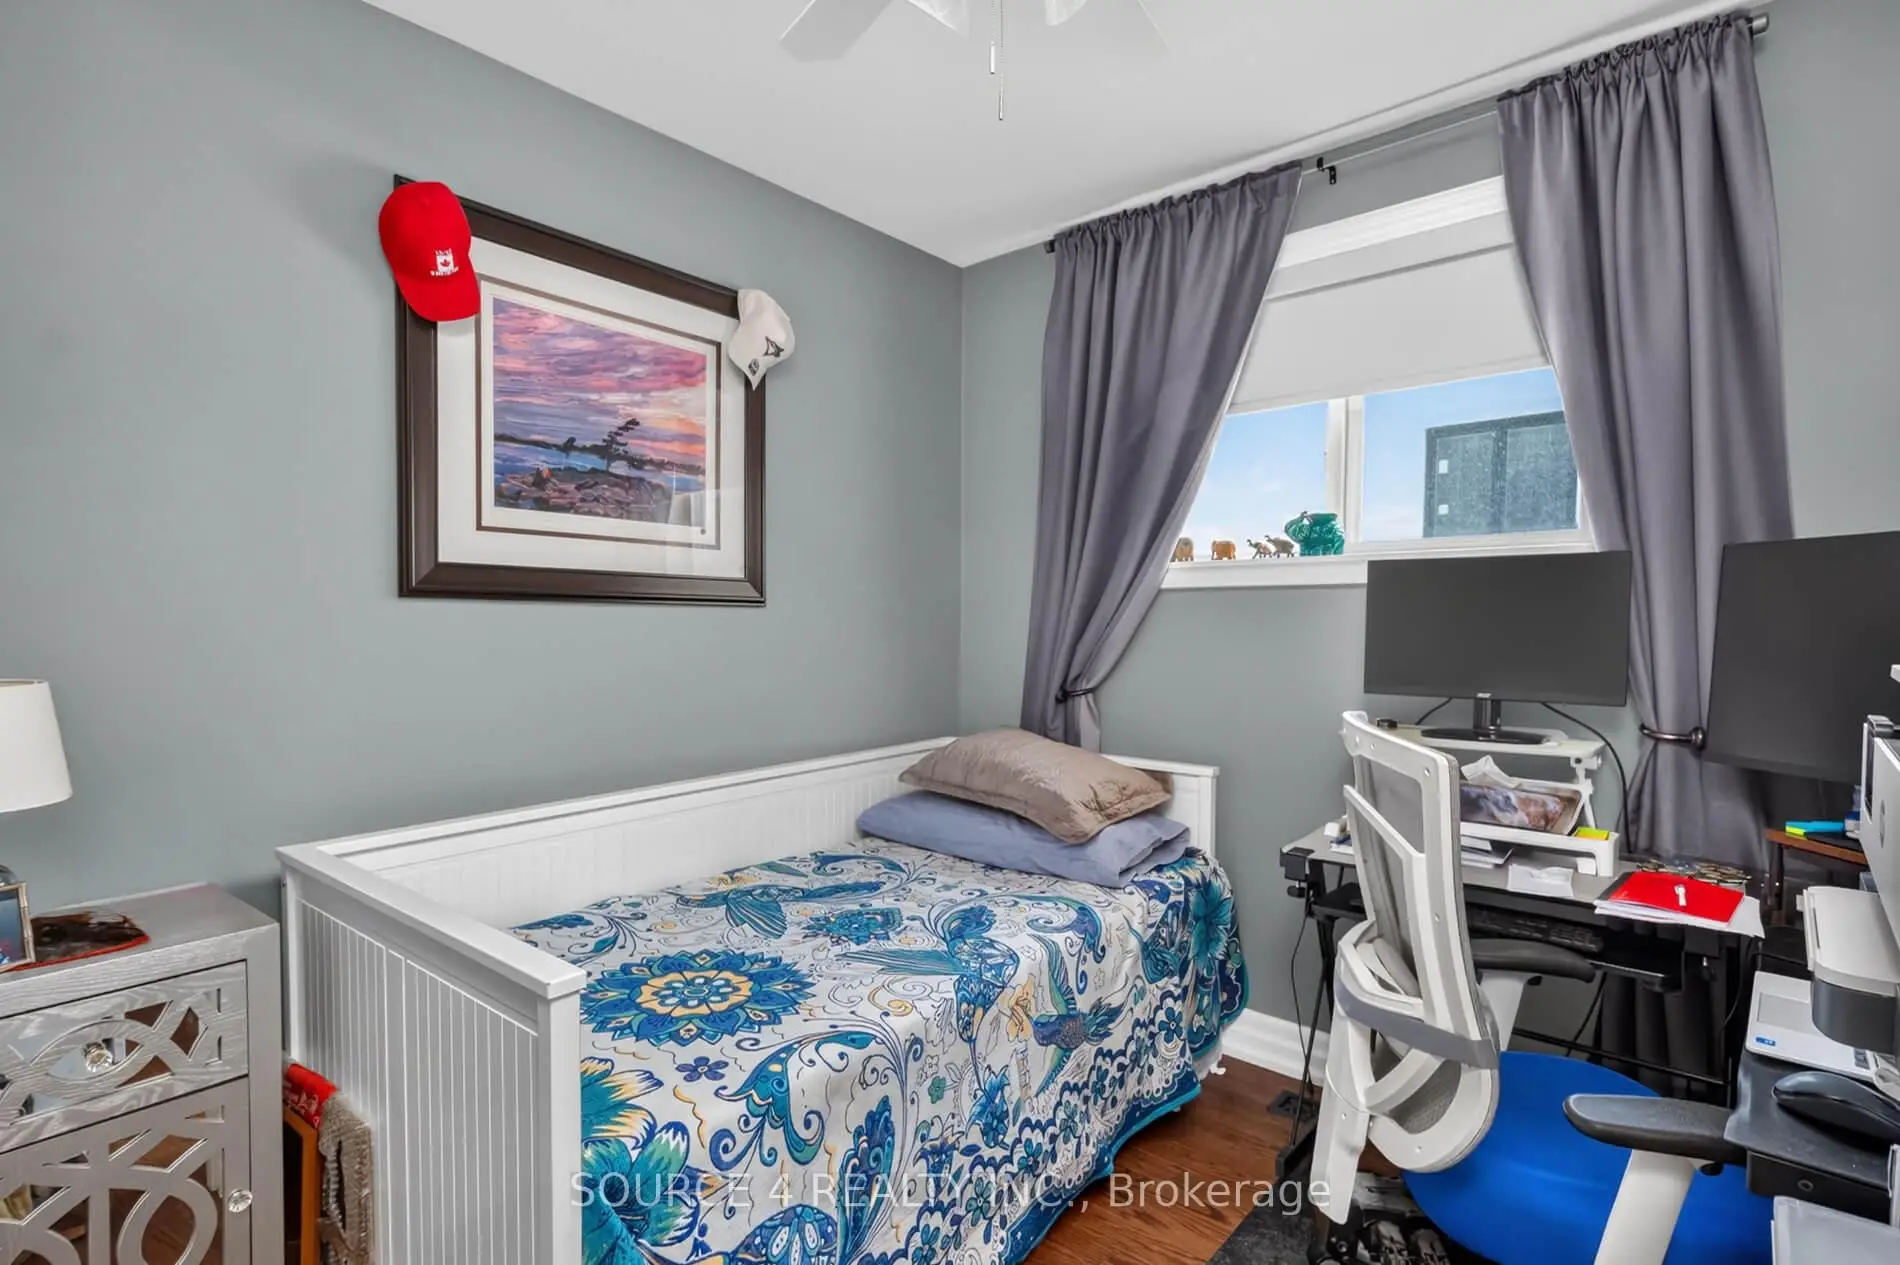
| Primary B | 4.20x2.86 | 硬木地板, 顶灯, 壁橱 |
|
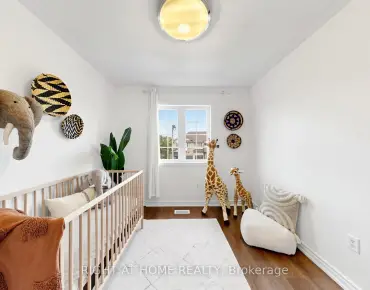
| 第二间卧室 | 4.06x2.66 | 硬木地板, 壁橱, 走出式甲板 |
|
| 第三间卧室 | 2.77x2.77 | 硬木地板, 壁橱 |
|
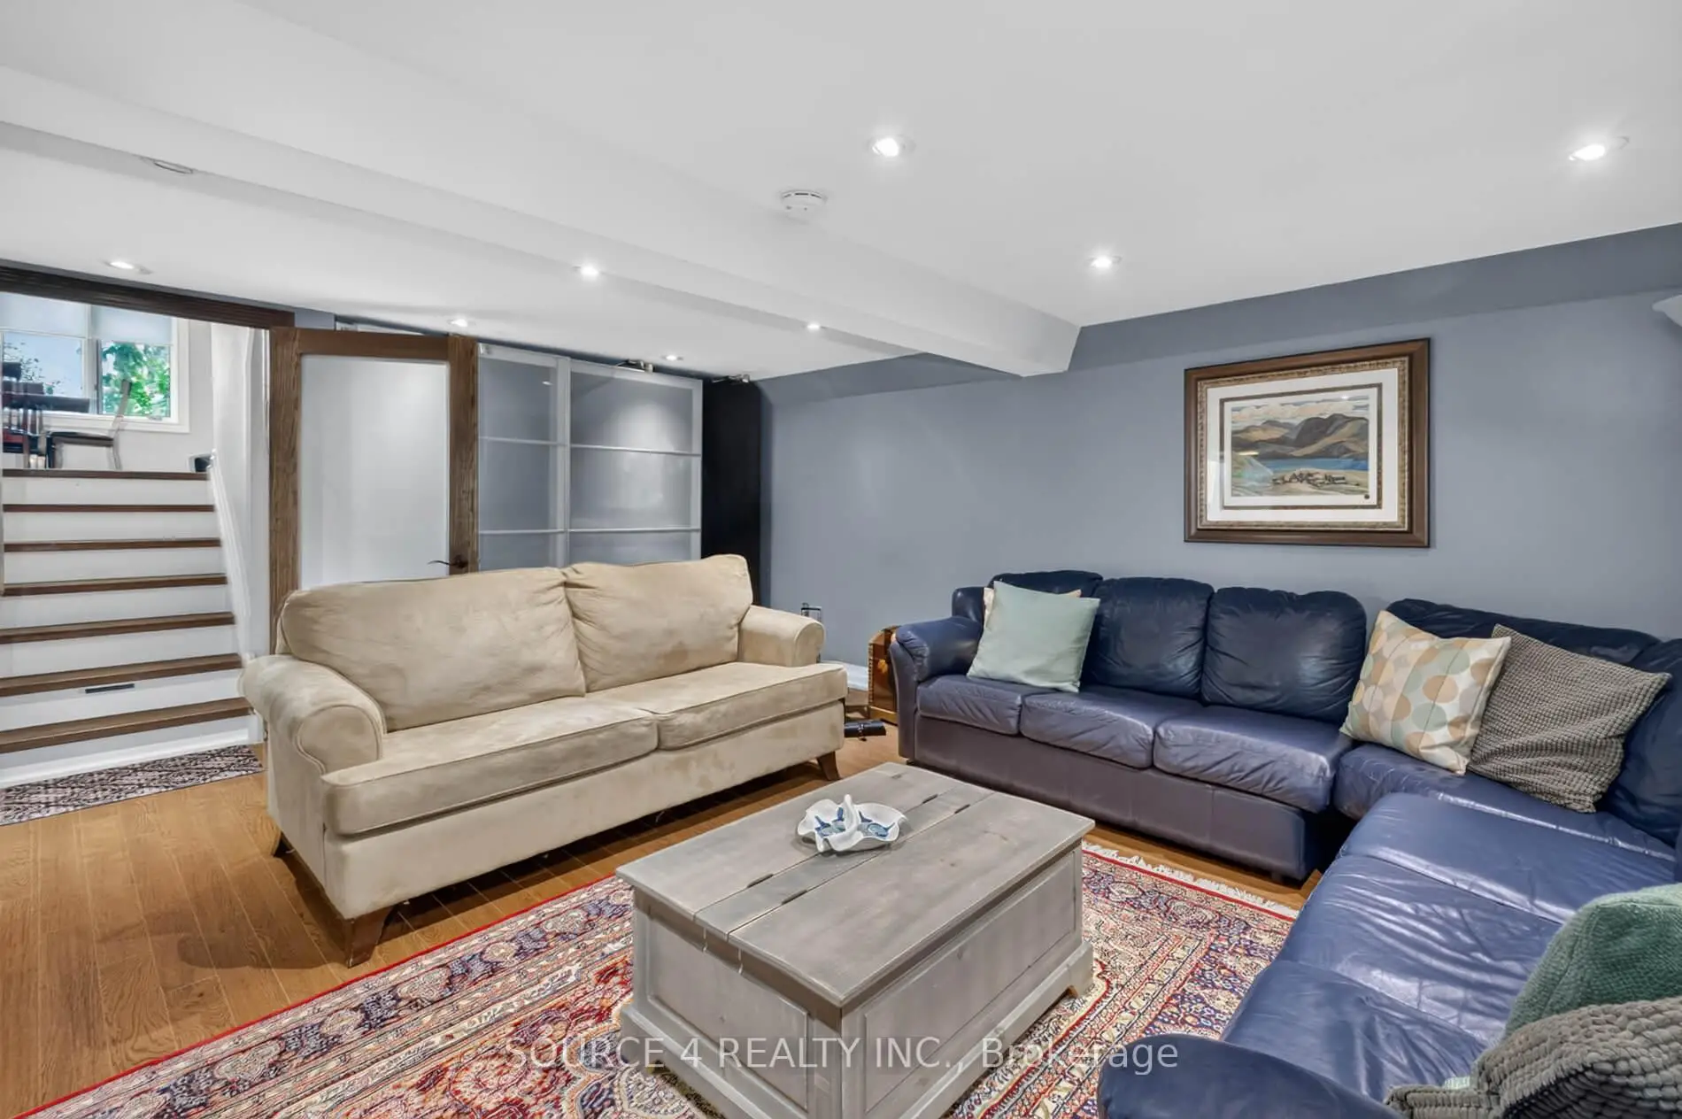
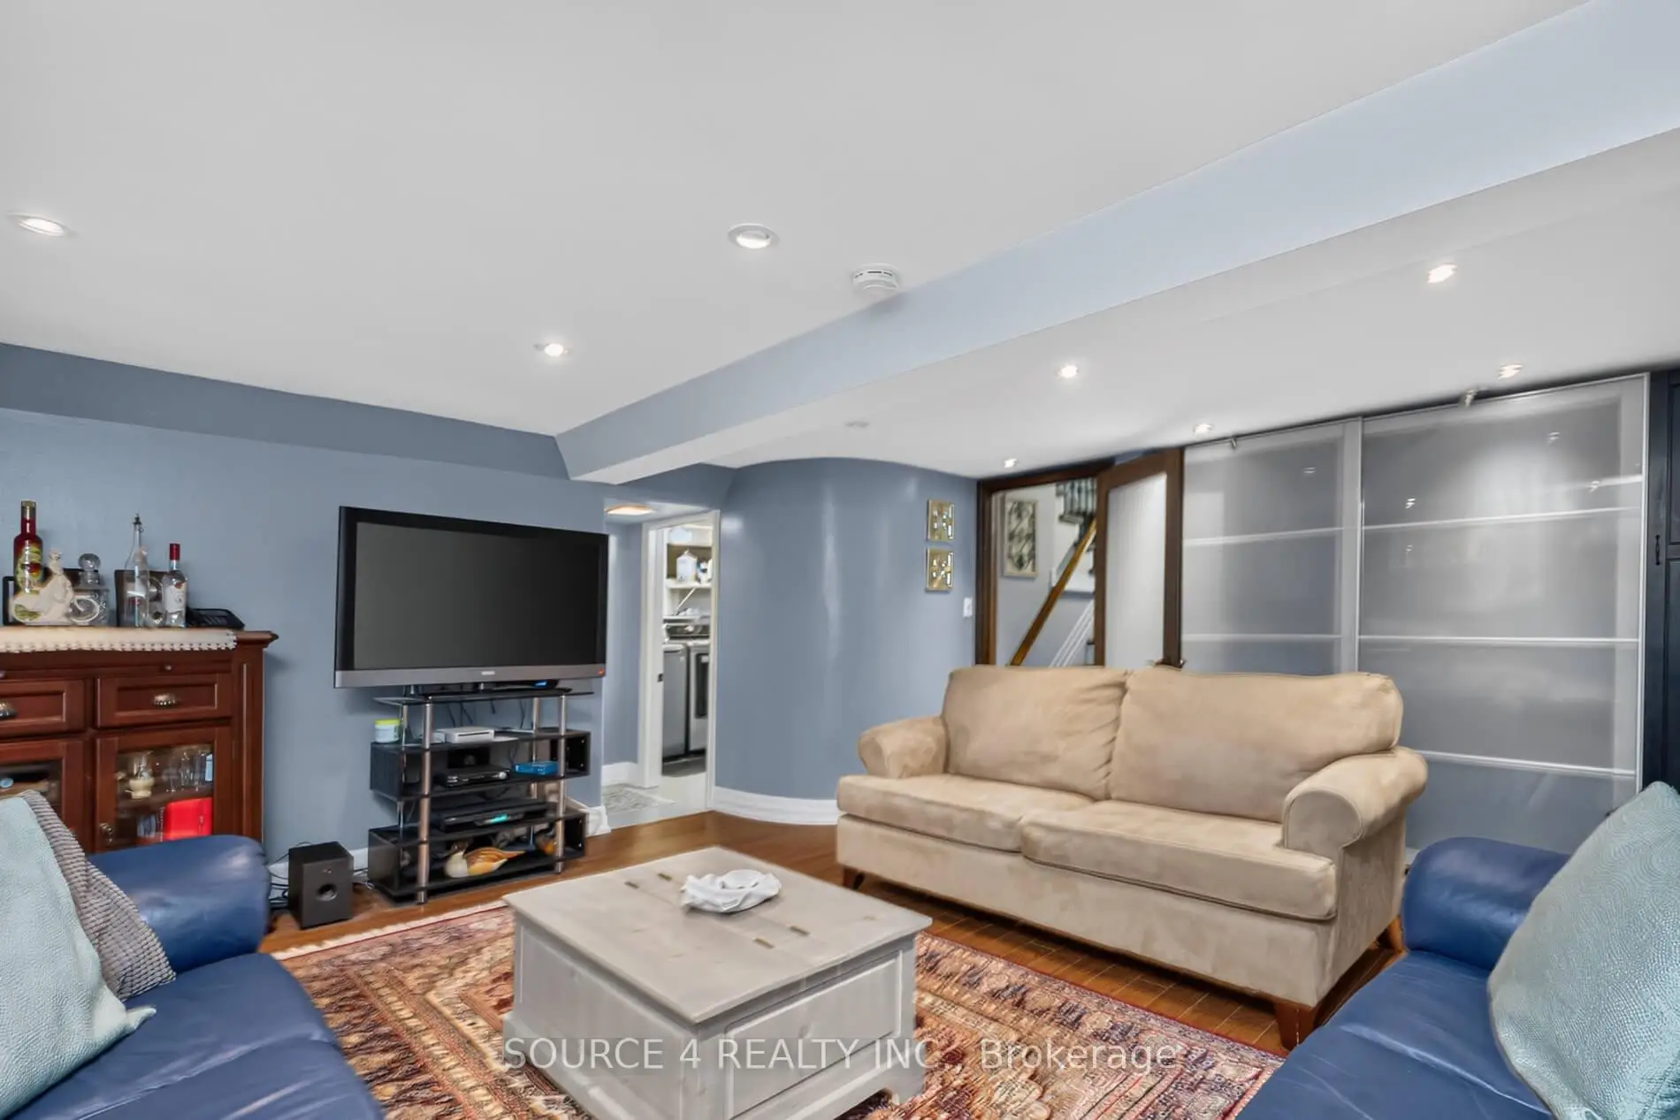
| 娱乐室reatio | 5.58x4.73 | 硬木地板, 橱柜架 |
| 卫生间 | 卫浴件数 | 所在楼层 | |
|---|---|---|---|
| 1间 | 3件套 | 低层 |
|
| 1间 | 4件套 | Second |
房屋简介
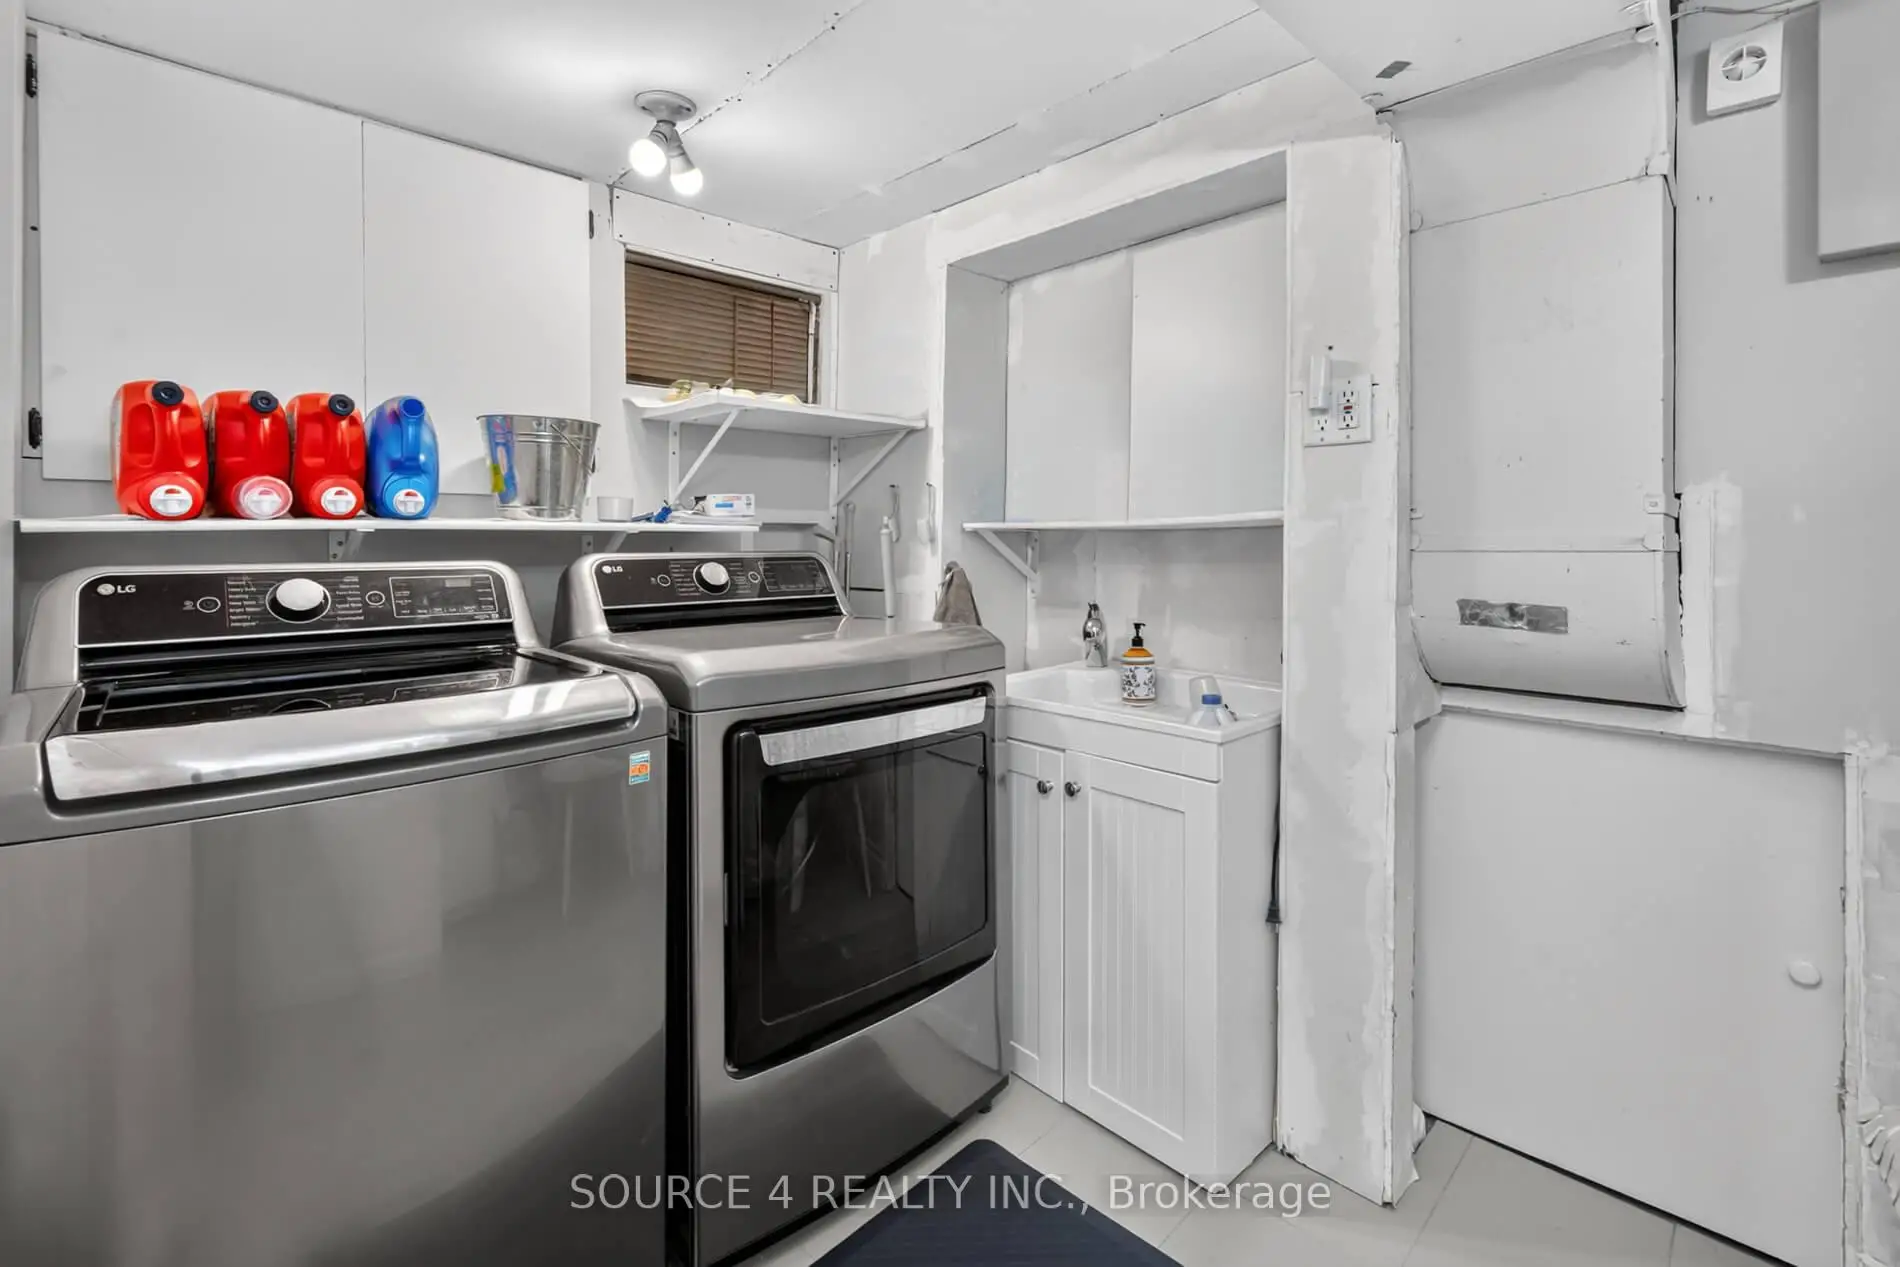
房屋位于Bathurst and Henderson交界附近, 这间3房2卫双车库后复式独立房户型朝南向. 51 Knowles Cres拥有双分离式停车位. 房屋及周边设施包括AutoGarageDoorRemot等. 厨房, 客厅 Rm和 晚餐室 Rm在主层; Primary B, 第二间卧室和 第三间卧室在楼上; 娱乐室reatio在楼下.学校信息
小学
-
对口学区学校在 3022学校里排名 1444 (分数: 6.2)距离学校0.7公里 (走路大约12分钟)
-
法语沉浸课程学校
在 3022学校里排名 433 (分数: 7.8)距离学校3.4公里 (开车大约10分钟) -
天主教天才项目学校
在 3022学校里排名 626 (分数: 7.4)距离学校9.6公里 (开车大约29分钟) -
中学
-
对口学区学校排名: 67/746 (分数: 8.2) 5年平均分: 31/746 (分数: 8.2)距离学校1.8公里 (走路大约33分钟)
-
排名: 67/746 (分数: 8.2) 5年平均分: 31/746 (分数: 8.2)距离学校1.8公里 (走路大约33分钟)
-
AP课程学校
排名: 67/746 (分数: 8.2) 5年平均分: 109/746 (分数: 7.5)距离学校12.4公里 (开车大约37分钟) -
AP课程学校 IB课程
排名: 1/746 (分数: 10.0) 5年平均分: 2/746 (分数: 9.3)距离学校1.9公里 (走路大约35分钟) -
天主教对口学区学校
排名: 141/746 (分数: 7.5) 5年平均分: 130/746 (分数: 7.4)距离学校2.1公里 (开车大约6分钟) -
排名: 244/746 (分数: 6.9) 5年平均分: 262/746 (分数: 6.6)距离学校3.5公里 (开车大约11分钟)
-
排名: 259/746 (分数: 6.8) 5年平均分: 195/746 (分数: 7.0)距离学校9.3公里 (开车大约28分钟)