Bayview Northeast, Aurora, L4G 0E5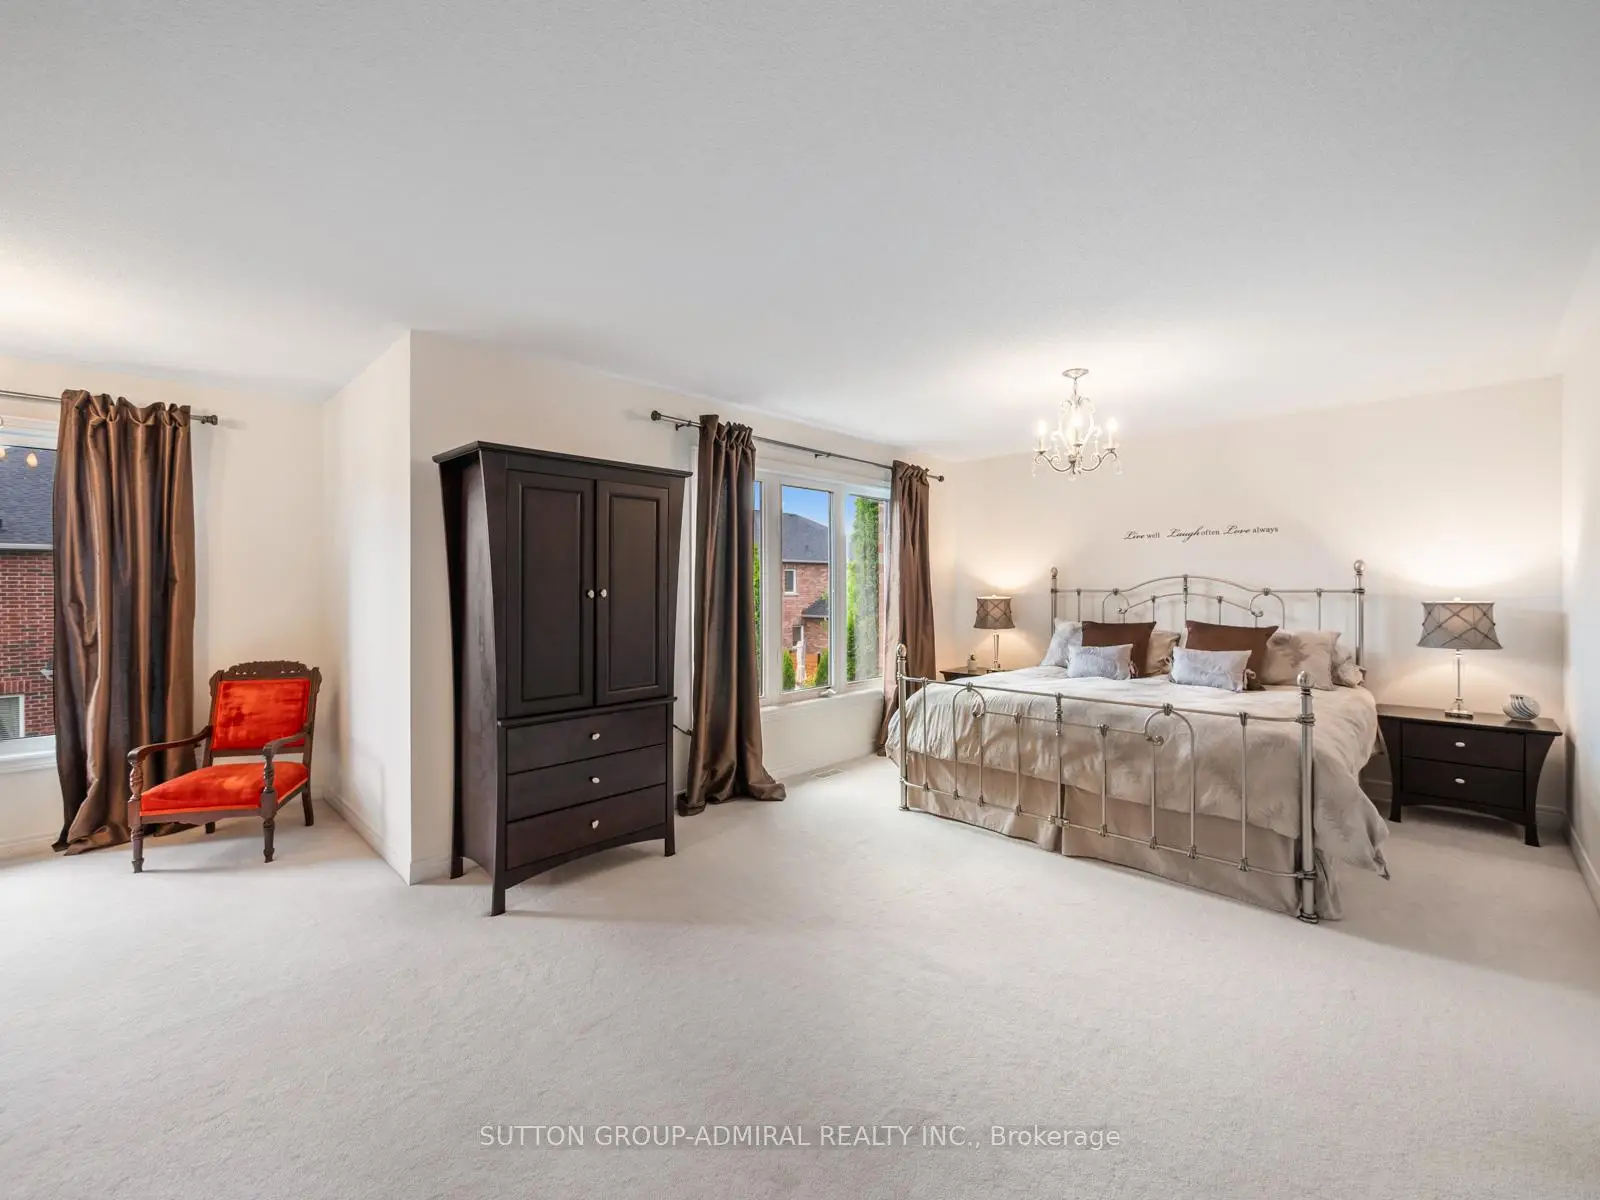

房屋信息
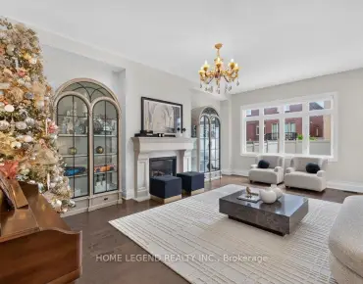
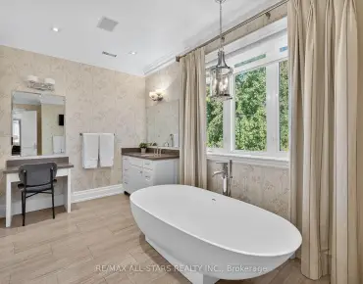
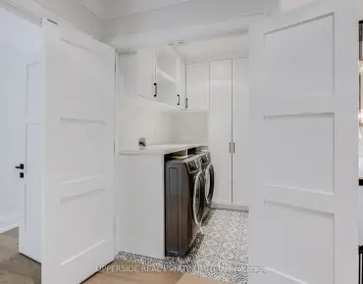
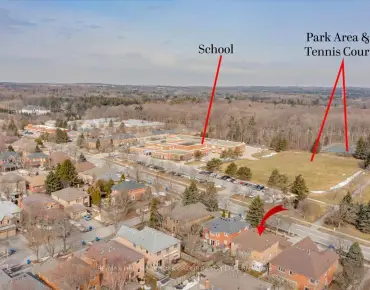
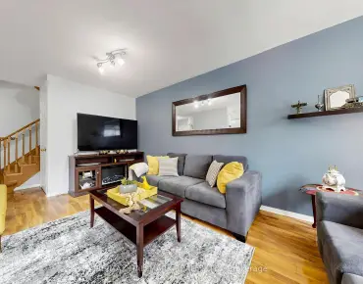
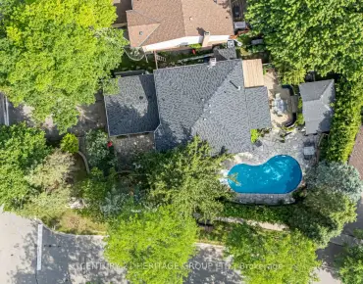
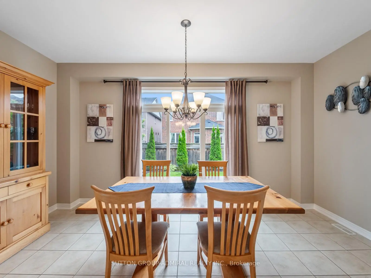
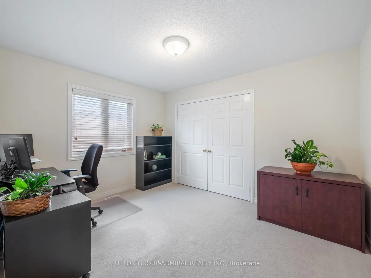
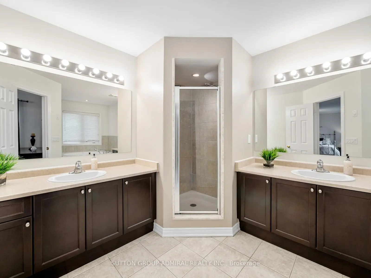
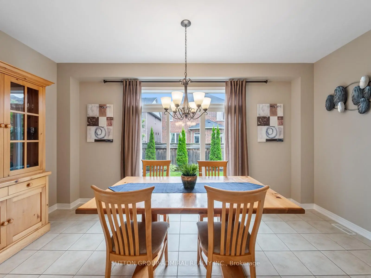
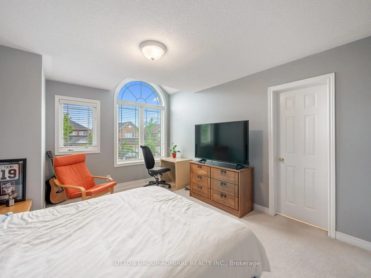
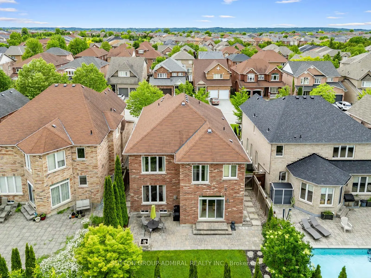
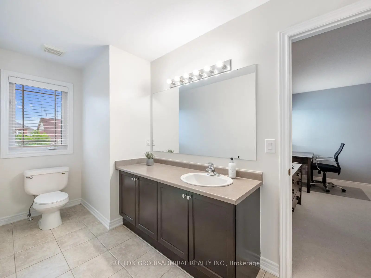
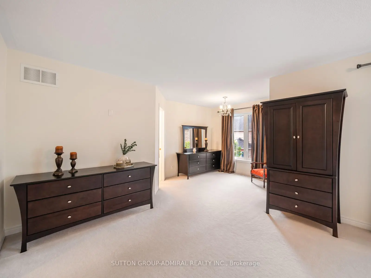
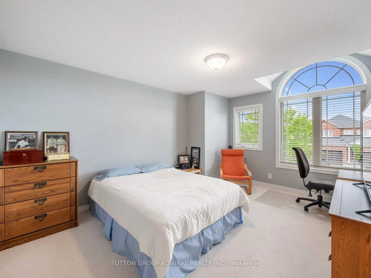
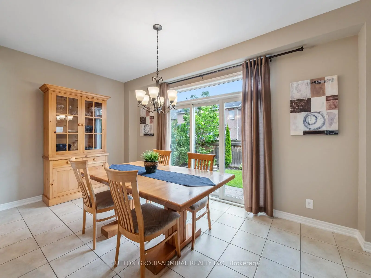
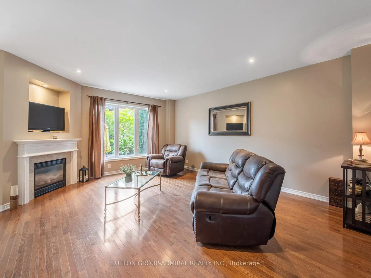
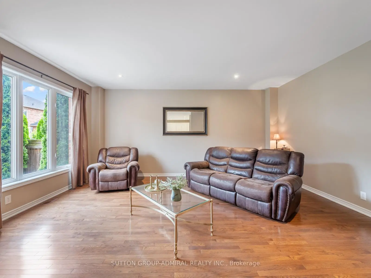
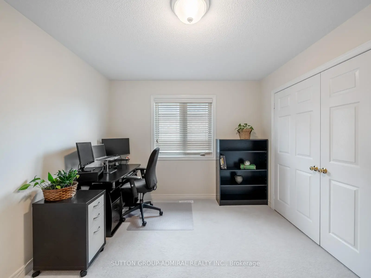
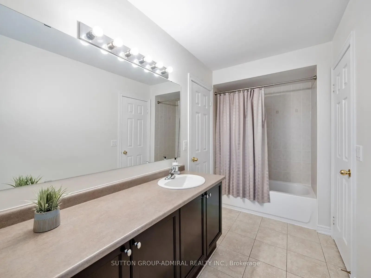
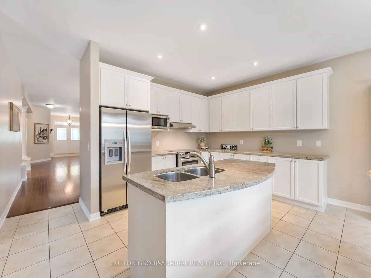
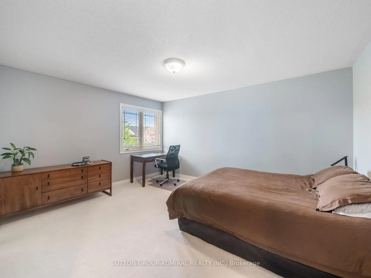
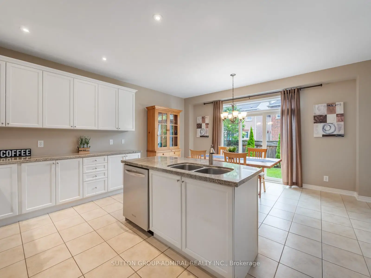
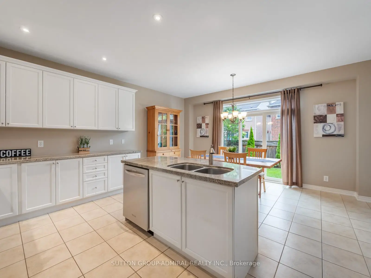
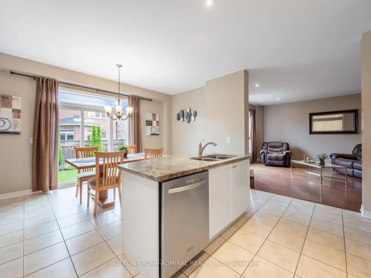
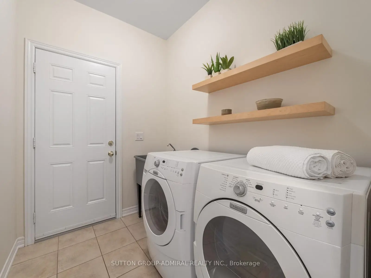
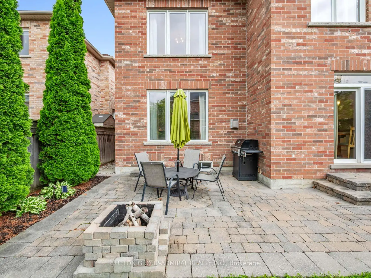
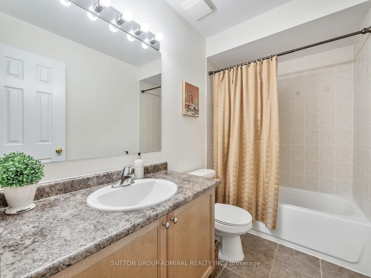
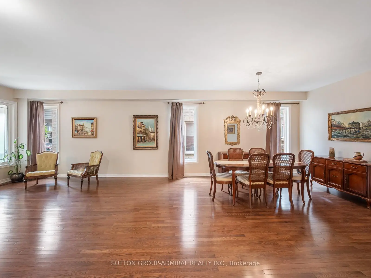
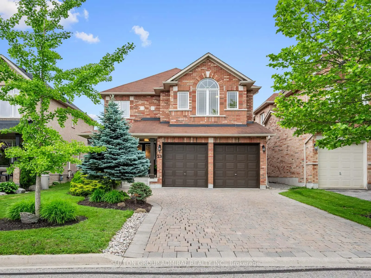
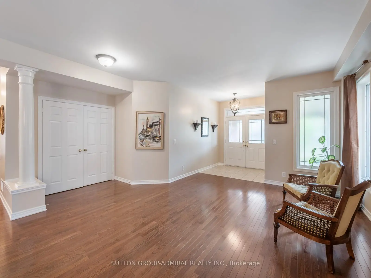
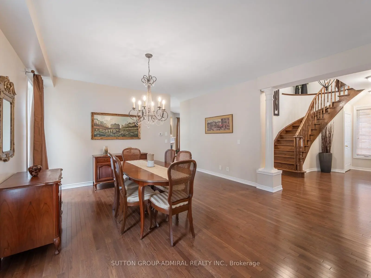
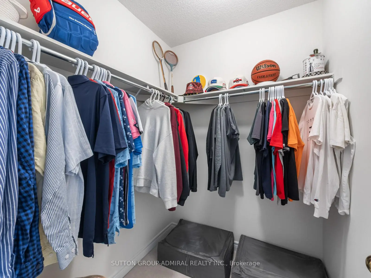
Your dream oasis awaits at 23 Kerr Lane! This beautiful, bright & spacious detached home is nestled on a quiet street in Aurora's sought-after Bayview Northeast community that backs onto conservation & nature reserve trails. Set on a professionally landscaped lot with over 100K of organic beauty, inviting front porch with interlock driveway and private interlock backyard with firepit retreat. This impressive residence offers over 3,200 sq.ft. of living space designed for very comfortable & expansive family living and entertaining. The main level showcases hardwood and tile flooring throughout, spacious living and dining areas filled with natural light, and a welcoming family room featuring pot lights and a cozy gas fireplace. The eat-in kitchen is equipped with upgraded granite countertops & centre island with pot lights, stainless steel appliances, and a breakfast area with an inviting walkout to the beautiful backyard oasis retreat. The mudroom conveniently acts as a laundry room with tub, Scandinavian shelves & access to the garage. Upstairs, broadloom flooring extends throughout four generously sized bedrooms, including a luxurious primary suite with a walk-in closet and a spa-inspired 5-piece ensuite featuring dual vanities, a separate glass shower and jacuzzi tub. Two additional spacious bedrooms with study areas and walk-in closets that share a convenient 4-piece semi-ensuite bathroom. The full unfinished basement includes a bathroom rough-in and presents great potential for future living space, an in-law suite, or income-generating possibilities. Prime location close to Hwy. 404, YRT/Viva & GO Transit, exceptional primary & secondary schools, all major shopping, dining, entertainment, Cineplex Odeon and more... Don't miss out on this amazing opportunity!
主要特征
- 朝向: 后院朝东

- 睡房: 4

- 卫生间: 4

- 车库: 2

- 厨房: 1

重要信息
- 占地面接: 44.95 x 108.64 Feet

- 室内面积: 3000-3500

- 地税: $ 7862.25

- N13507982

- Listing contracted with: SUTTON GROUP-ADMIRAL REALTY INC.
| 房间 | 尺寸(平方米) | 细节描述 | |
|---|---|---|---|
| 客厅 Rm | 5.36x4.52 | 硬木地板, 双壁橱, 合并餐饮 |
|
| 晚餐室 Rm | 4.55x4.78 | 硬木地板, 大窗, 合并客厅 |
|
| 厨房 | 4.55x3.12 | 不锈钢电器, 中心岛, |
|
| 早餐室 | 4.85x3.12 | 瓷砖地板, 合并厨房, 走出式天台 |
|
| 家庭房 Rm | 4.62x5.71 | 煤气壁炉, 硬木地板, 顶灯 |
|
| Mud Rm | 1.75x2.31 | 合并洗衣房, 洗衣房水池, 步入车库 |
|
| Powder Rm | 1.37x1.73 | 2 件套卫生间, 台盆水池, 瓷砖地板 |
|
| Primary B | 7.49x6.30 | 地毯, 5pcs卫生间套间, |
|
| Bath | 2.90x4.85 | 双水池, 独立淋浴间, |
|
| 第二间卧室 | 3.61x4.70 | 地毯, , 半套卫生间 |
|
| 第三间卧室 | 3.91x4.55 | 地毯, , 半套卫生间 |
|
| Bath | 1.55x4.70 | 4 件套卫生间, , 瓷砖地板 |
| 卫生间 | 卫浴件数 | 所在楼层 | |
|---|---|---|---|
| 1间 | 2件套 | 主层 |
|
| 1间 | 4件套 | Second |
|
| 1间 | 4件套 | Second |
|
| 1间 | 5件套 | Second |
房屋简介
房屋位于Bayview Ave. & St. John's Sid交界附近, 这间4房4卫双车库两层独立房户型朝东向. 23 Kerr Ln拥有双停车位. 房屋及周边设施包括Rough-InBath,WaterHeater,Storage,In-LawCapability和CentralVacuum等. 客厅 Rm, 晚餐室 Rm, 厨房, 早餐室, 家庭房 Rm, Mud Rm和 Powder Rm在主层.学校信息
小学
-
-
法语沉浸课程学校
在 3022学校里排名 433 (分数: 7.8)距离学校2.7公里 (开车大约8分钟) -
天主教天才项目学校
在 3022学校里排名 626 (分数: 7.4)距离学校13.8公里 (开车大约41分钟) -
中学
-
AP课程学校
排名: 1/746 (分数: 10.0) 5年平均分: 2/746 (分数: 9.3)距离学校3.6公里 (开车大约11分钟) -
排名: 67/746 (分数: 8.2) 5年平均分: 31/746 (分数: 8.2)距离学校4.4公里 (开车大约13分钟)
-
AP课程学校
排名: 67/746 (分数: 8.2) 5年平均分: 109/746 (分数: 7.5)距离学校16.3公里 (开车大约49分钟) -
排名: 1/746 (分数: 10.0) 5年平均分: 2/746 (分数: 9.3)距离学校3.6公里 (开车大约11分钟)
-
天主教对口学区学校
排名: 244/746 (分数: 6.9) 5年平均分: 262/746 (分数: 6.6)距离学校2.1公里 (开车大约6分钟) -
排名: 244/746 (分数: 6.9) 5年平均分: 262/746 (分数: 6.6)距离学校2.1公里 (开车大约6分钟)
-
排名: 259/746 (分数: 6.8) 5年平均分: 195/746 (分数: 7.0)距离学校4.6公里 (开车大约14分钟)