Steeles, Scarborough, M1V 3J4

Description
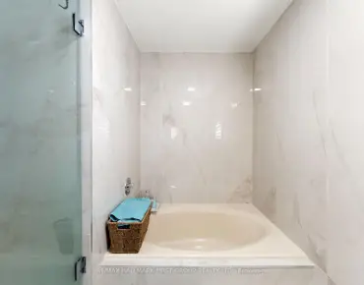
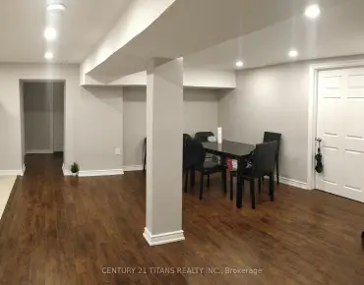
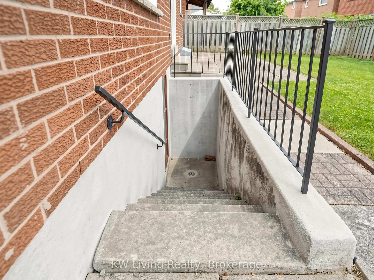
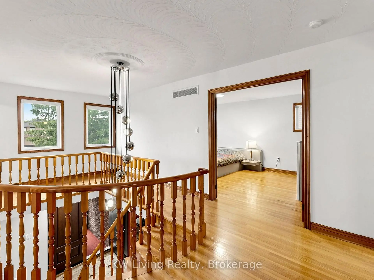
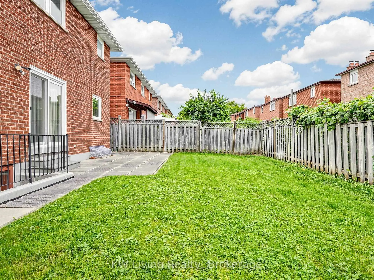
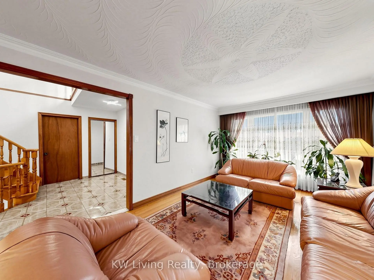
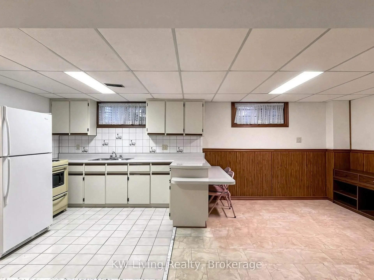
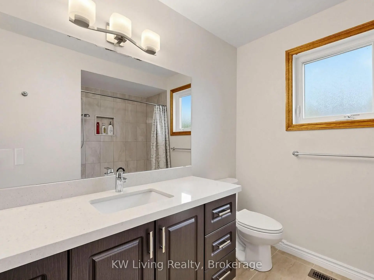
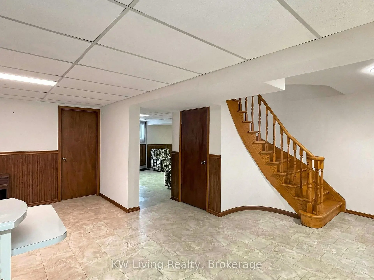
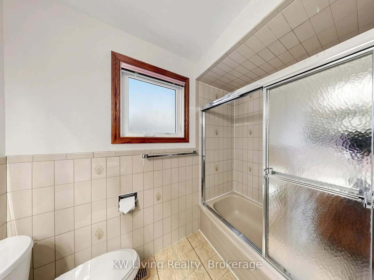
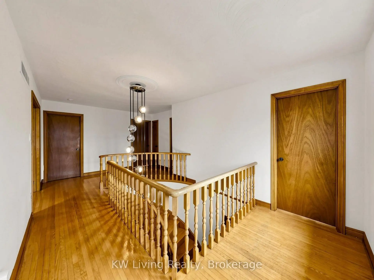
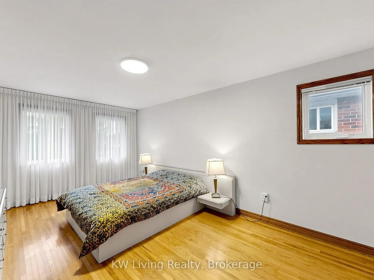
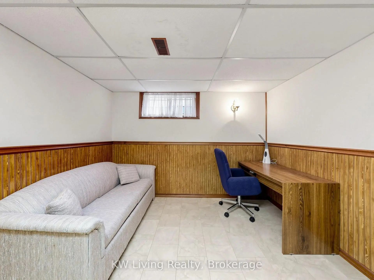
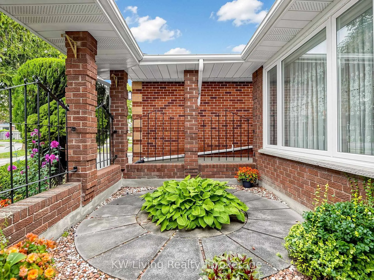
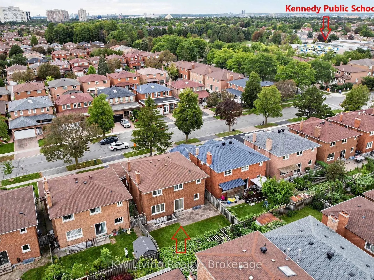
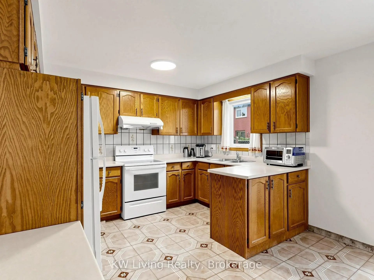
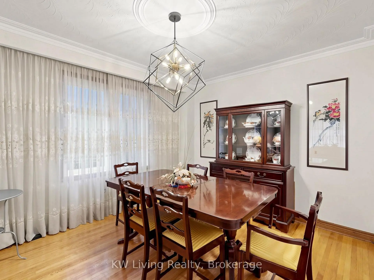
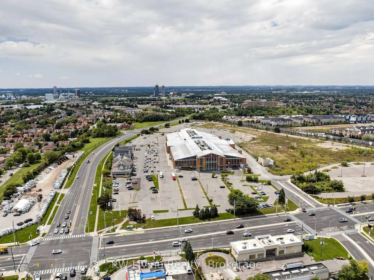
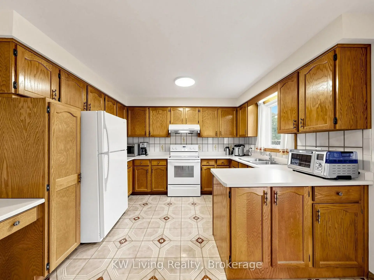
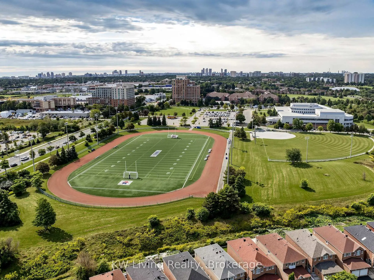
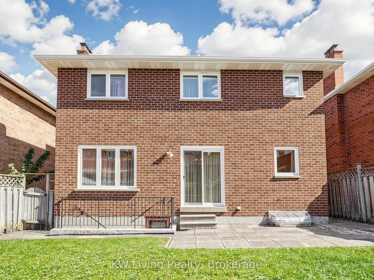
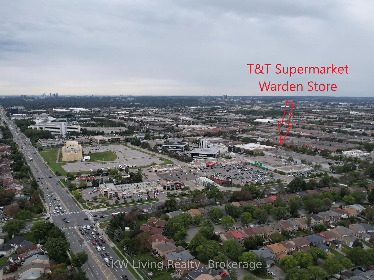
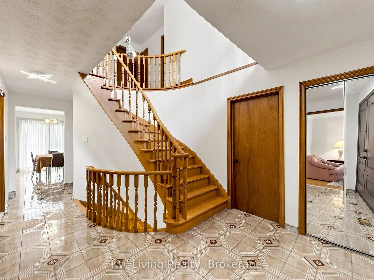
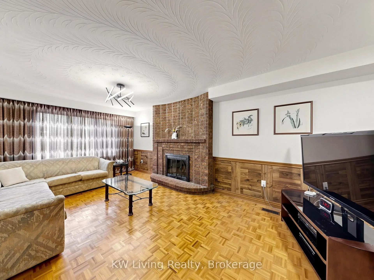
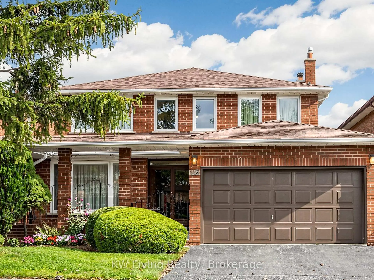
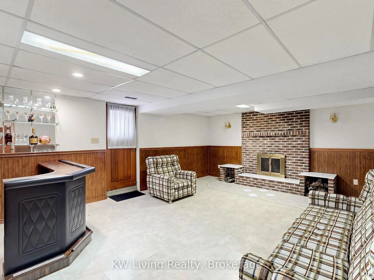
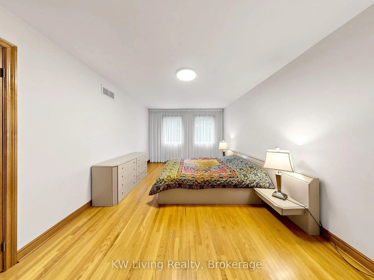
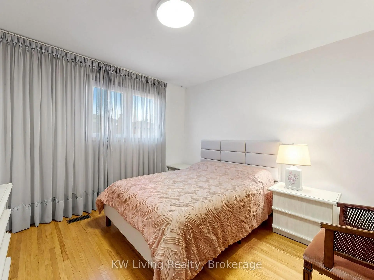
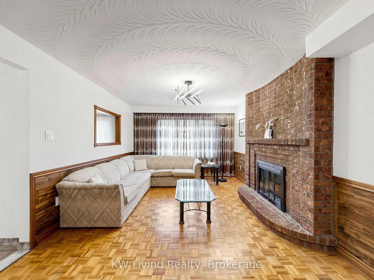
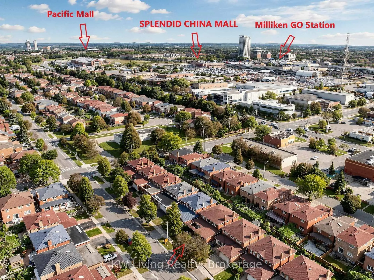
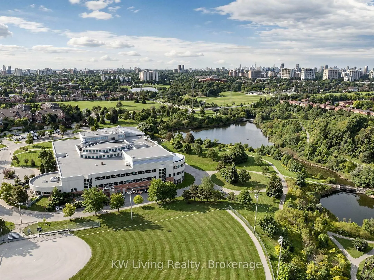
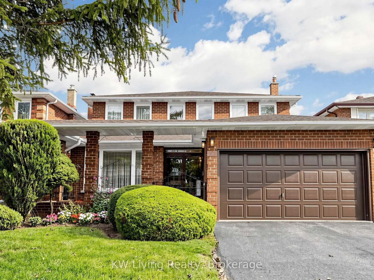
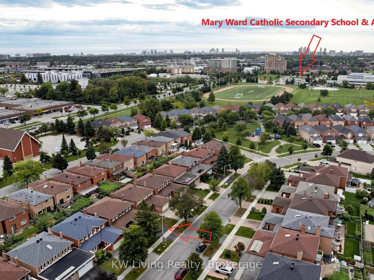
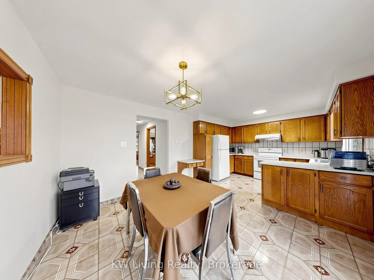
Meticulously maintained 4 bdrm +office family home with double garage, first time on the market since 1986, original builder's model home with lots of upgrade, solid all brick home at the quiet part of the community, close to park, TTC, desirable spacious walkup basement with bdrm, 3-pc bath and kitchen and sitting room, ideal for extended family or income potential, steps from Pacific Mall, Splendid China Mall, GO train station, T&T supermarket, top ranking Kennedy Public School, Norman Bethune Collegiate Institute, newer patio door, front double door (2022),furnace & AC (2024), HWT (rental), location delivers everyday convenient and long term stability, floor plan, survey & virtue tour with listing.
Features
- Facing: East

- Bedrooms: 4

- Bathrooms: 4

- Garages: 2

- Kitchens: 2

Details
- Lot size: 41.01 x 100.11 Feet

- Space: 2000-2500

- Tax: $ 7320.14

- E13839766

- Listing contracted with: KW Living Realty
| Room | Size(M) | Description | |
|---|---|---|---|
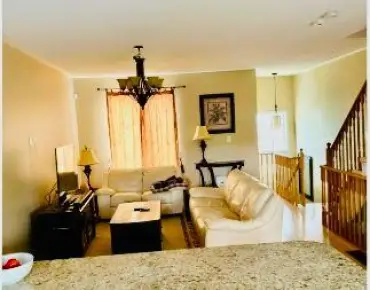
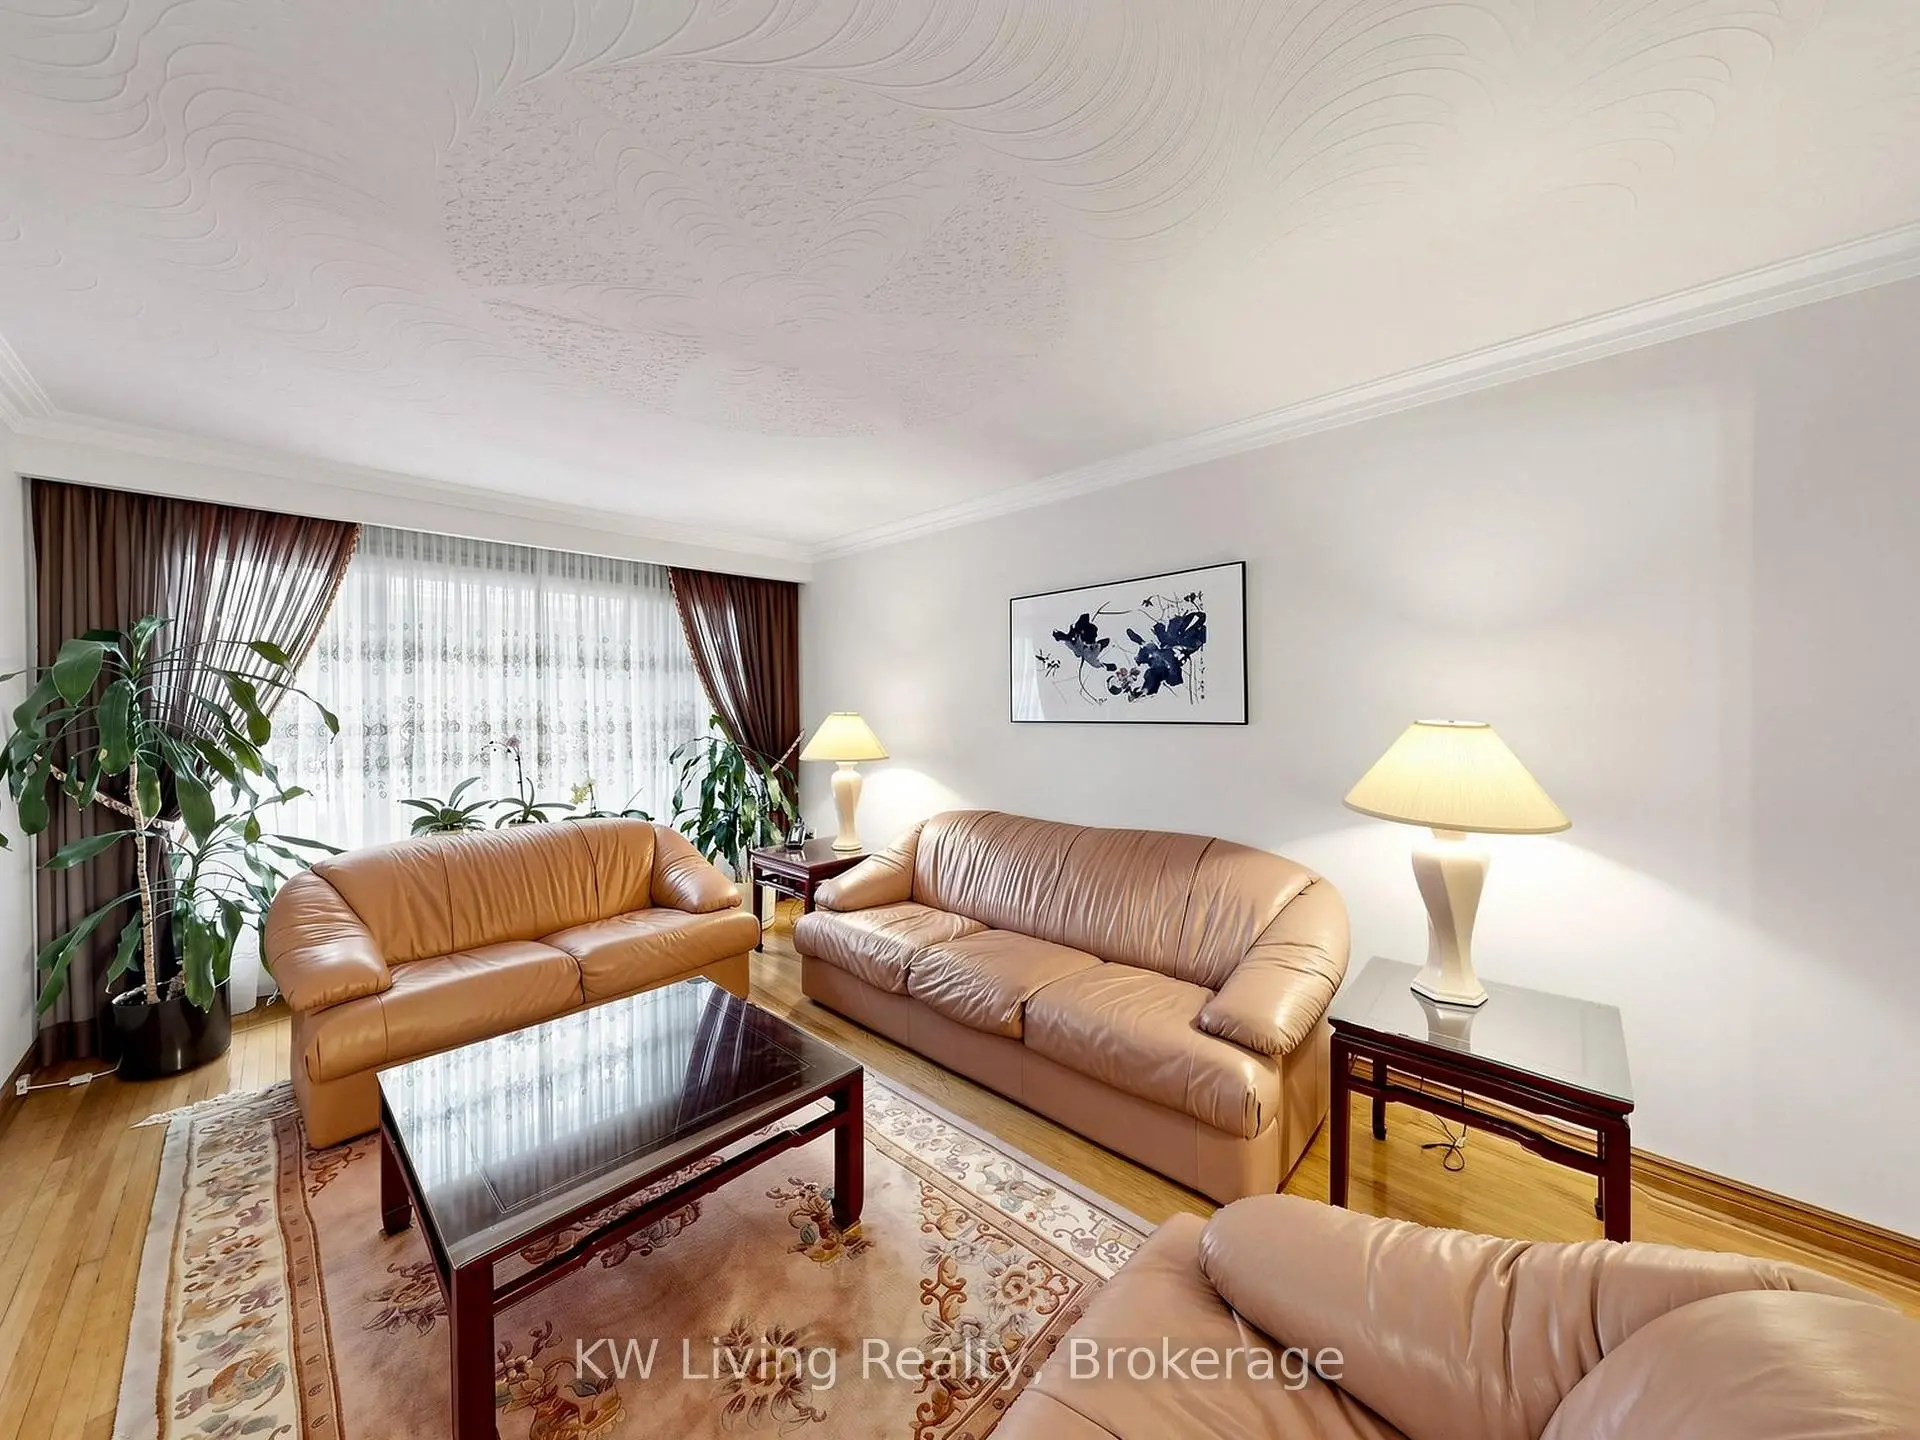
| Living Rm | 4.94x3.26 | Hardwood Floor, Overlooks Frontyard, Large Window |
|
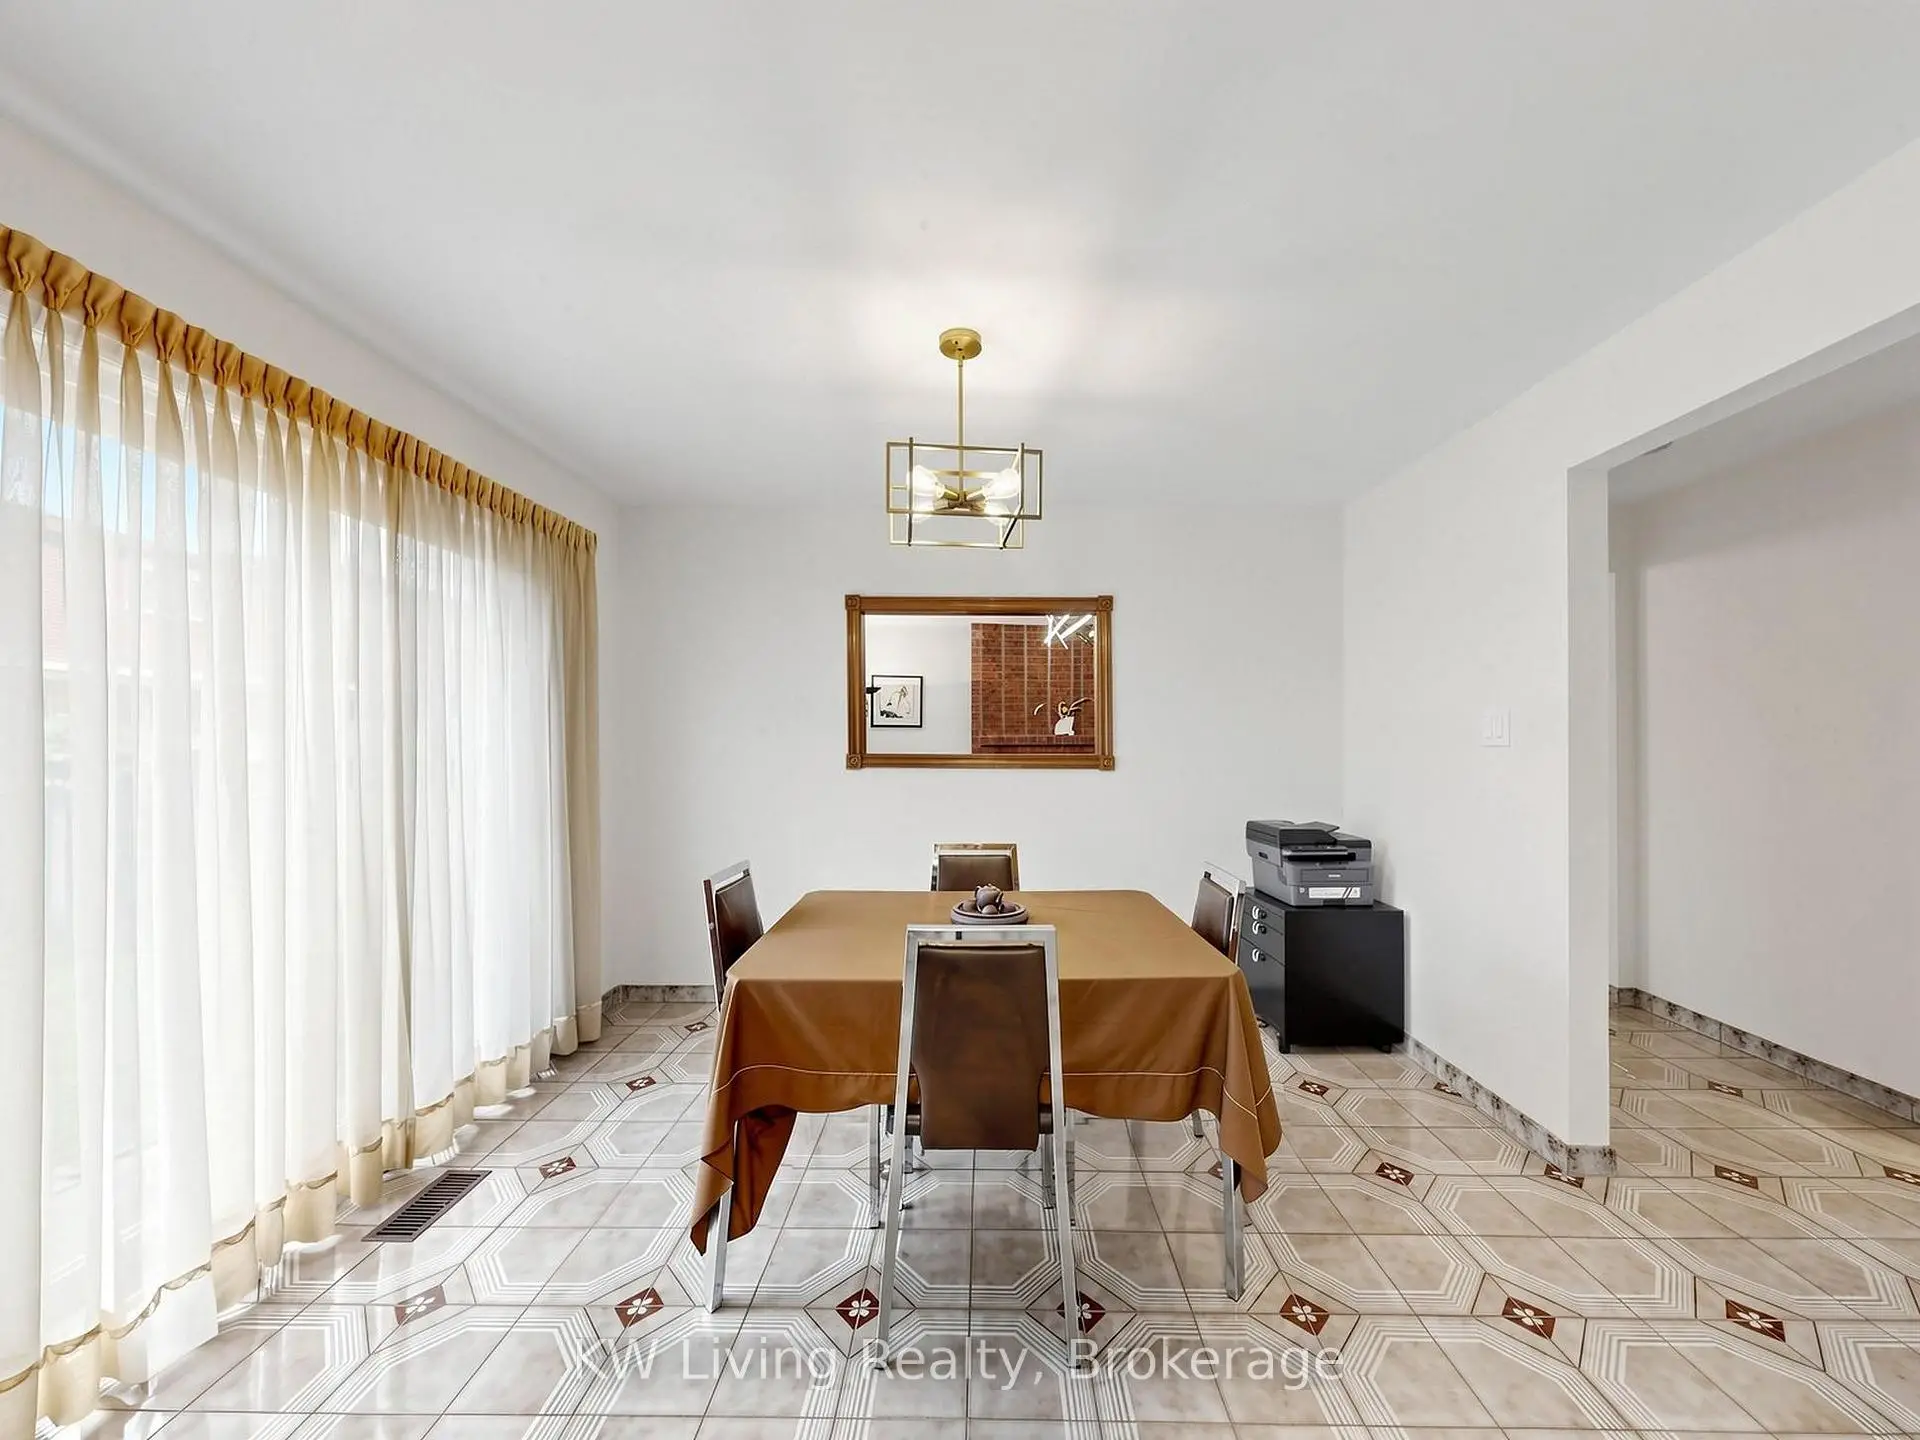
| Dining Rm | 3.49x3.26 | Hardwood Floor |
|
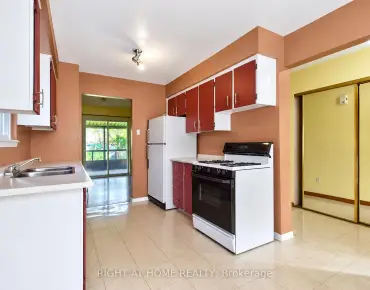
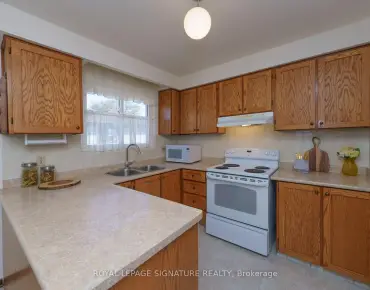
| Kitchen | 3.51x2.48 | Ceramic Floor, Backsplash |
|
| Breakfast | 3.51x3.12 | Ceramic Floor, Large Window, W/O To Yard |
|
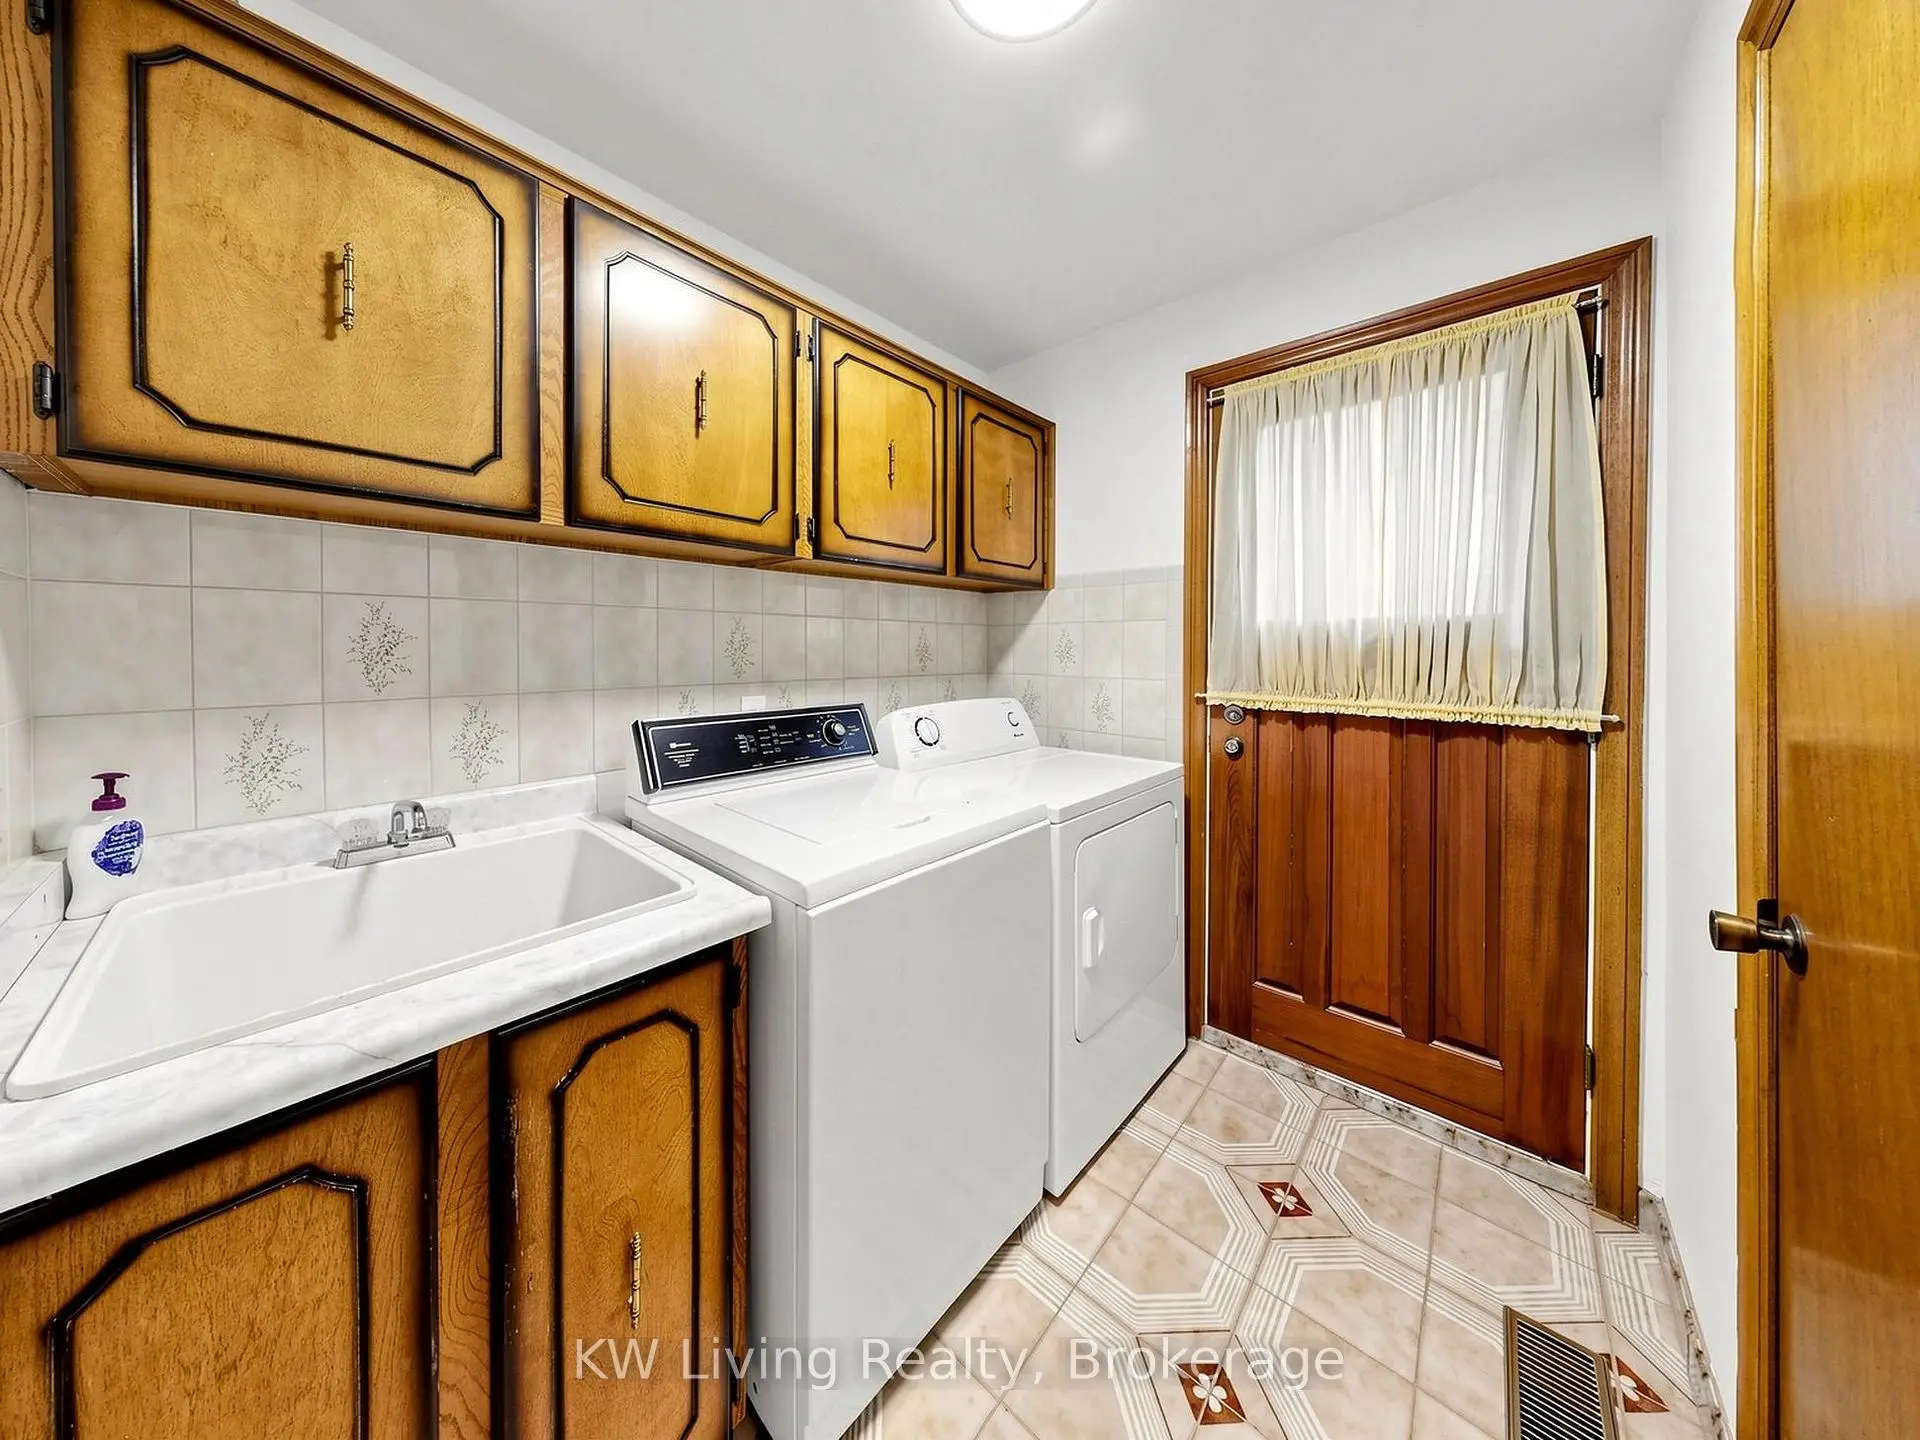
| Laundry | 2.80x1.85 | Ceramic Floor |
|
| Family Rm | 6.58x3.54 | Parquet, Fireplace |
|
| Primary B | 5.55x3.41 | Hardwood Floor, 4 Pc Ensuite |
|
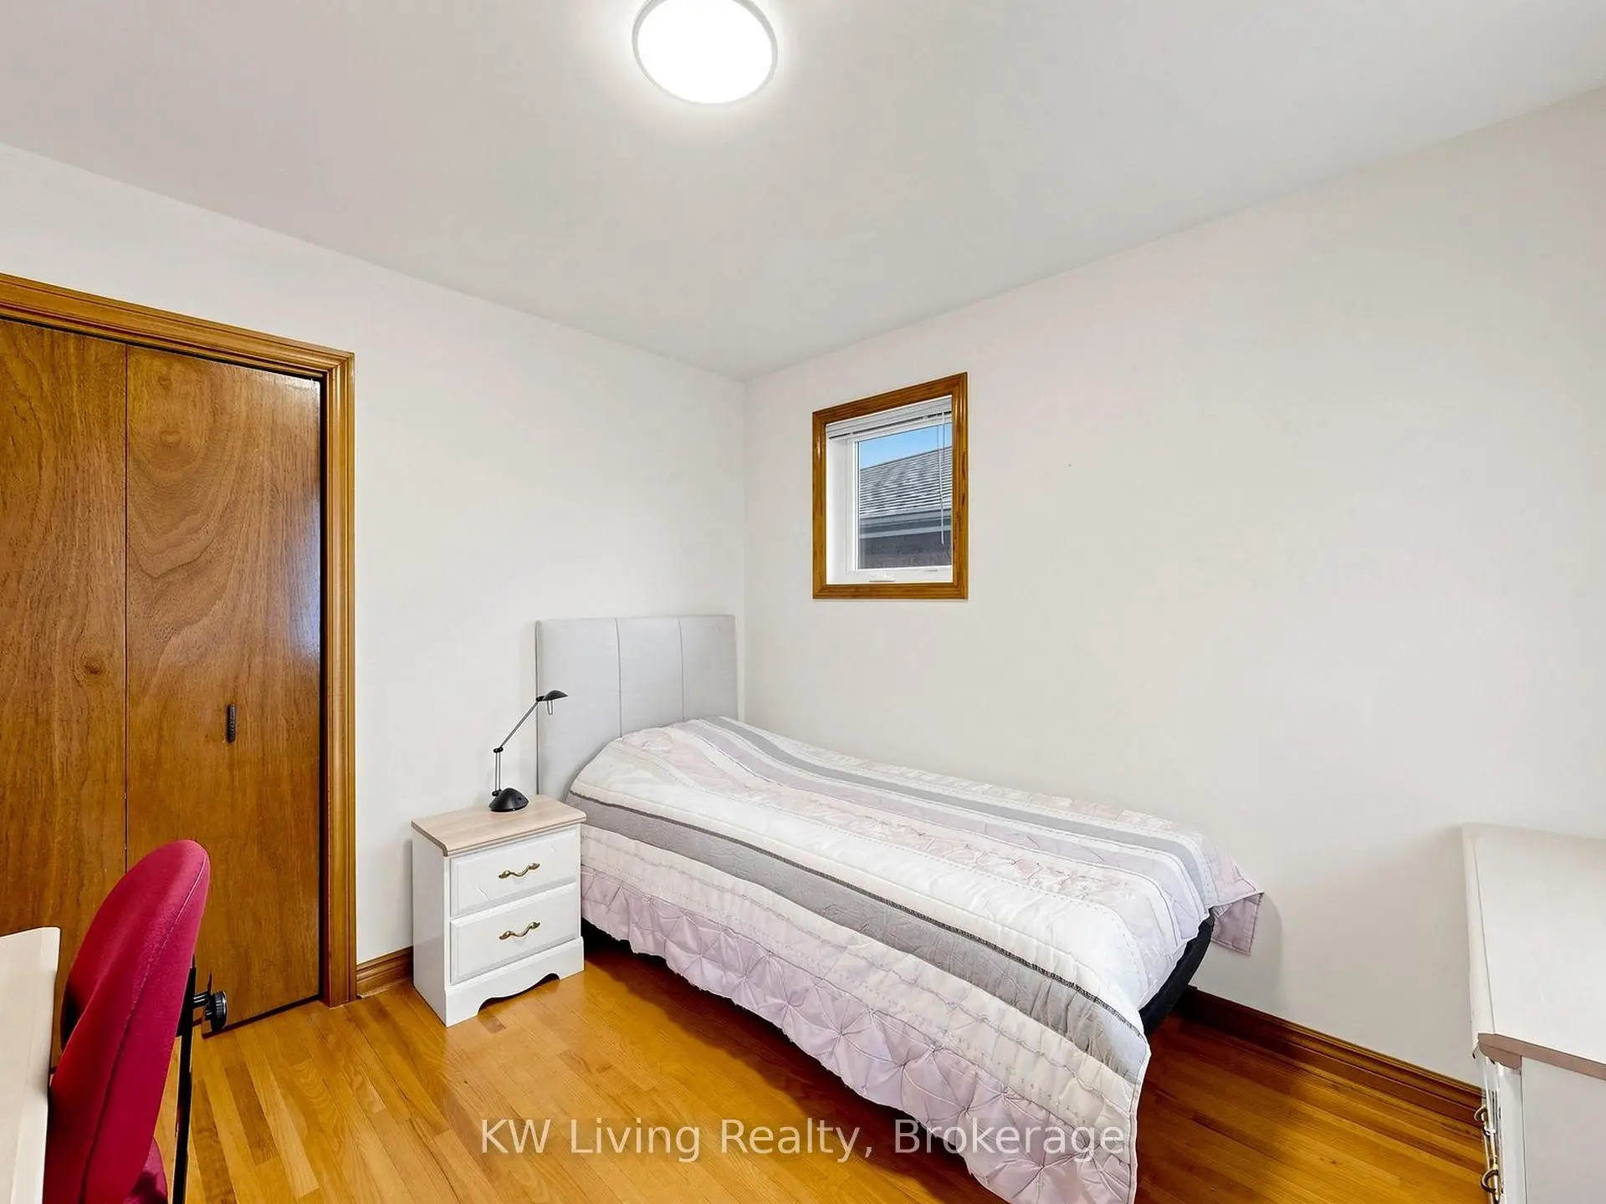
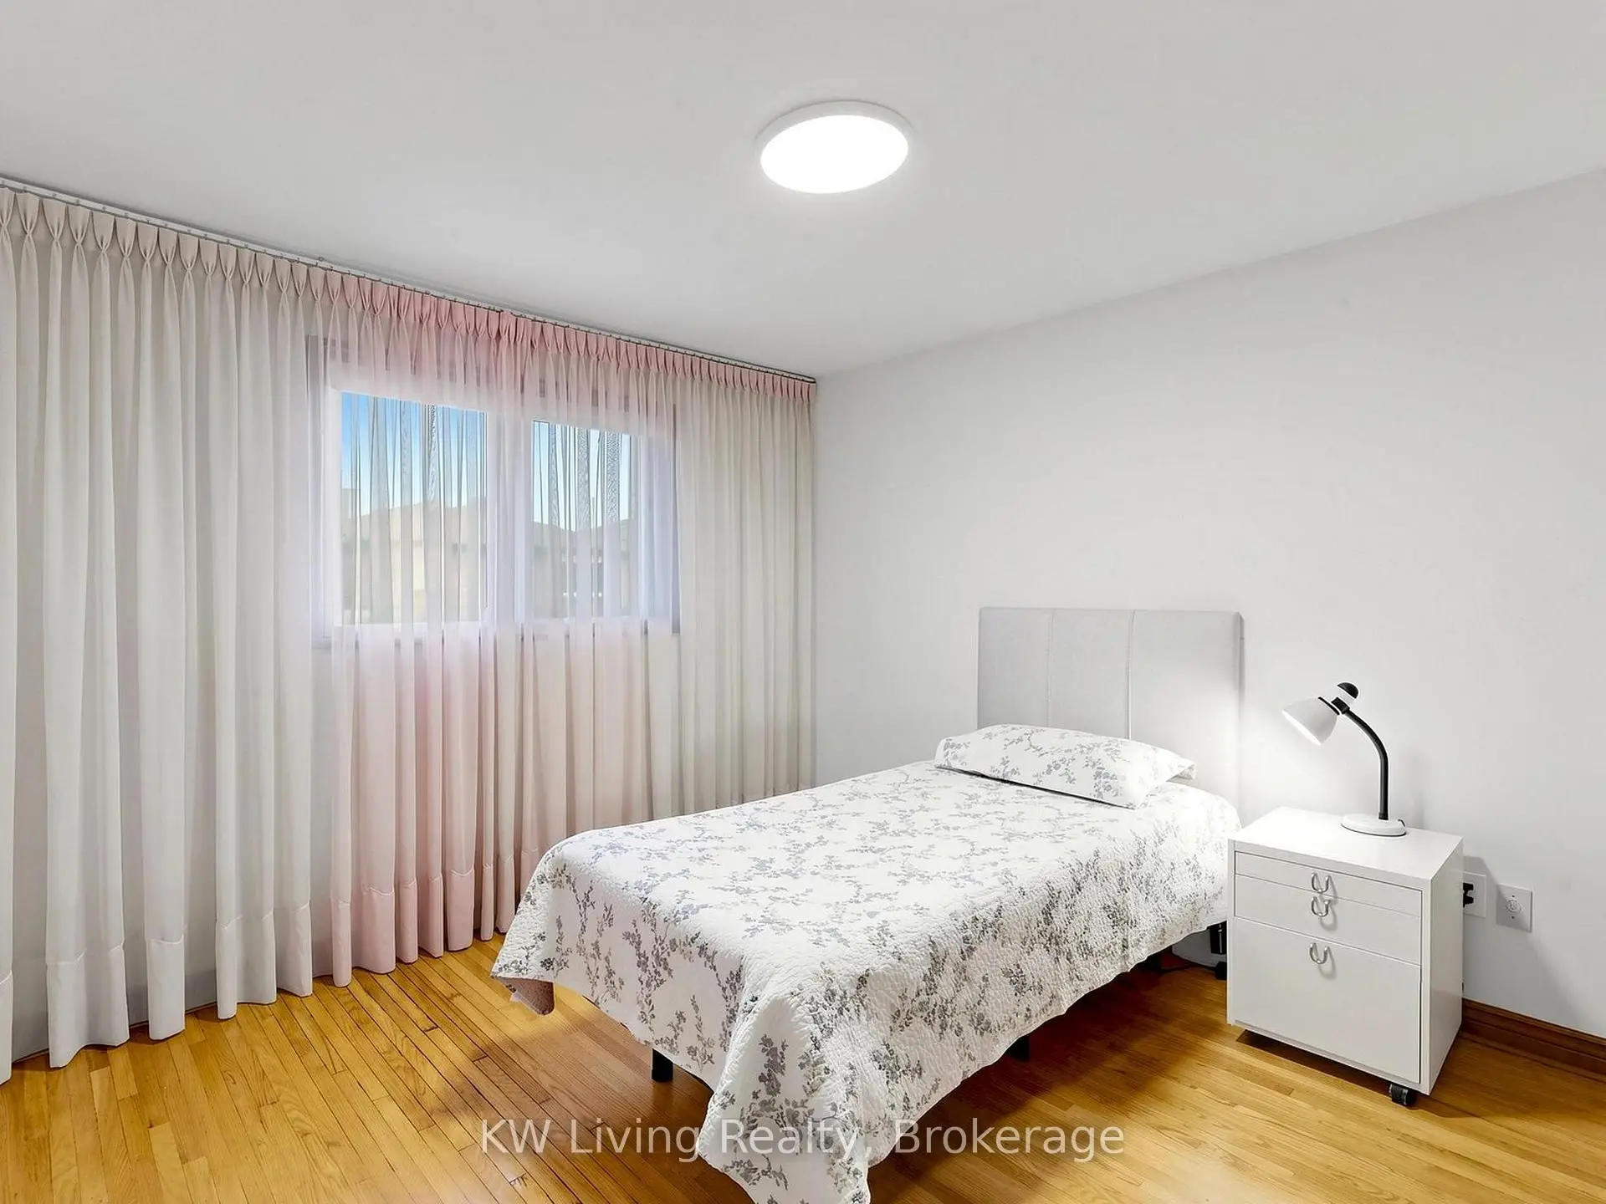
| 2nd Br | 3.58x3.26 | Hardwood Floor, Large Window, Closet |
|
| 3rd Br | 3.16x2.80 | Hardwood Floor, Large Window, Closet |
|
| 4th Br | 3.47x3.26 | Hardwood Floor, Large Window, Closet |
|
| Kitchen | 6.33x6.26 | Tile Floor |
|
| Office | 3.14x3.09 | Tile Floor, Window |
| Bathroom | Pieces | Level | |
|---|---|---|---|
| 1xBath | 2 pcs | Ground |
|
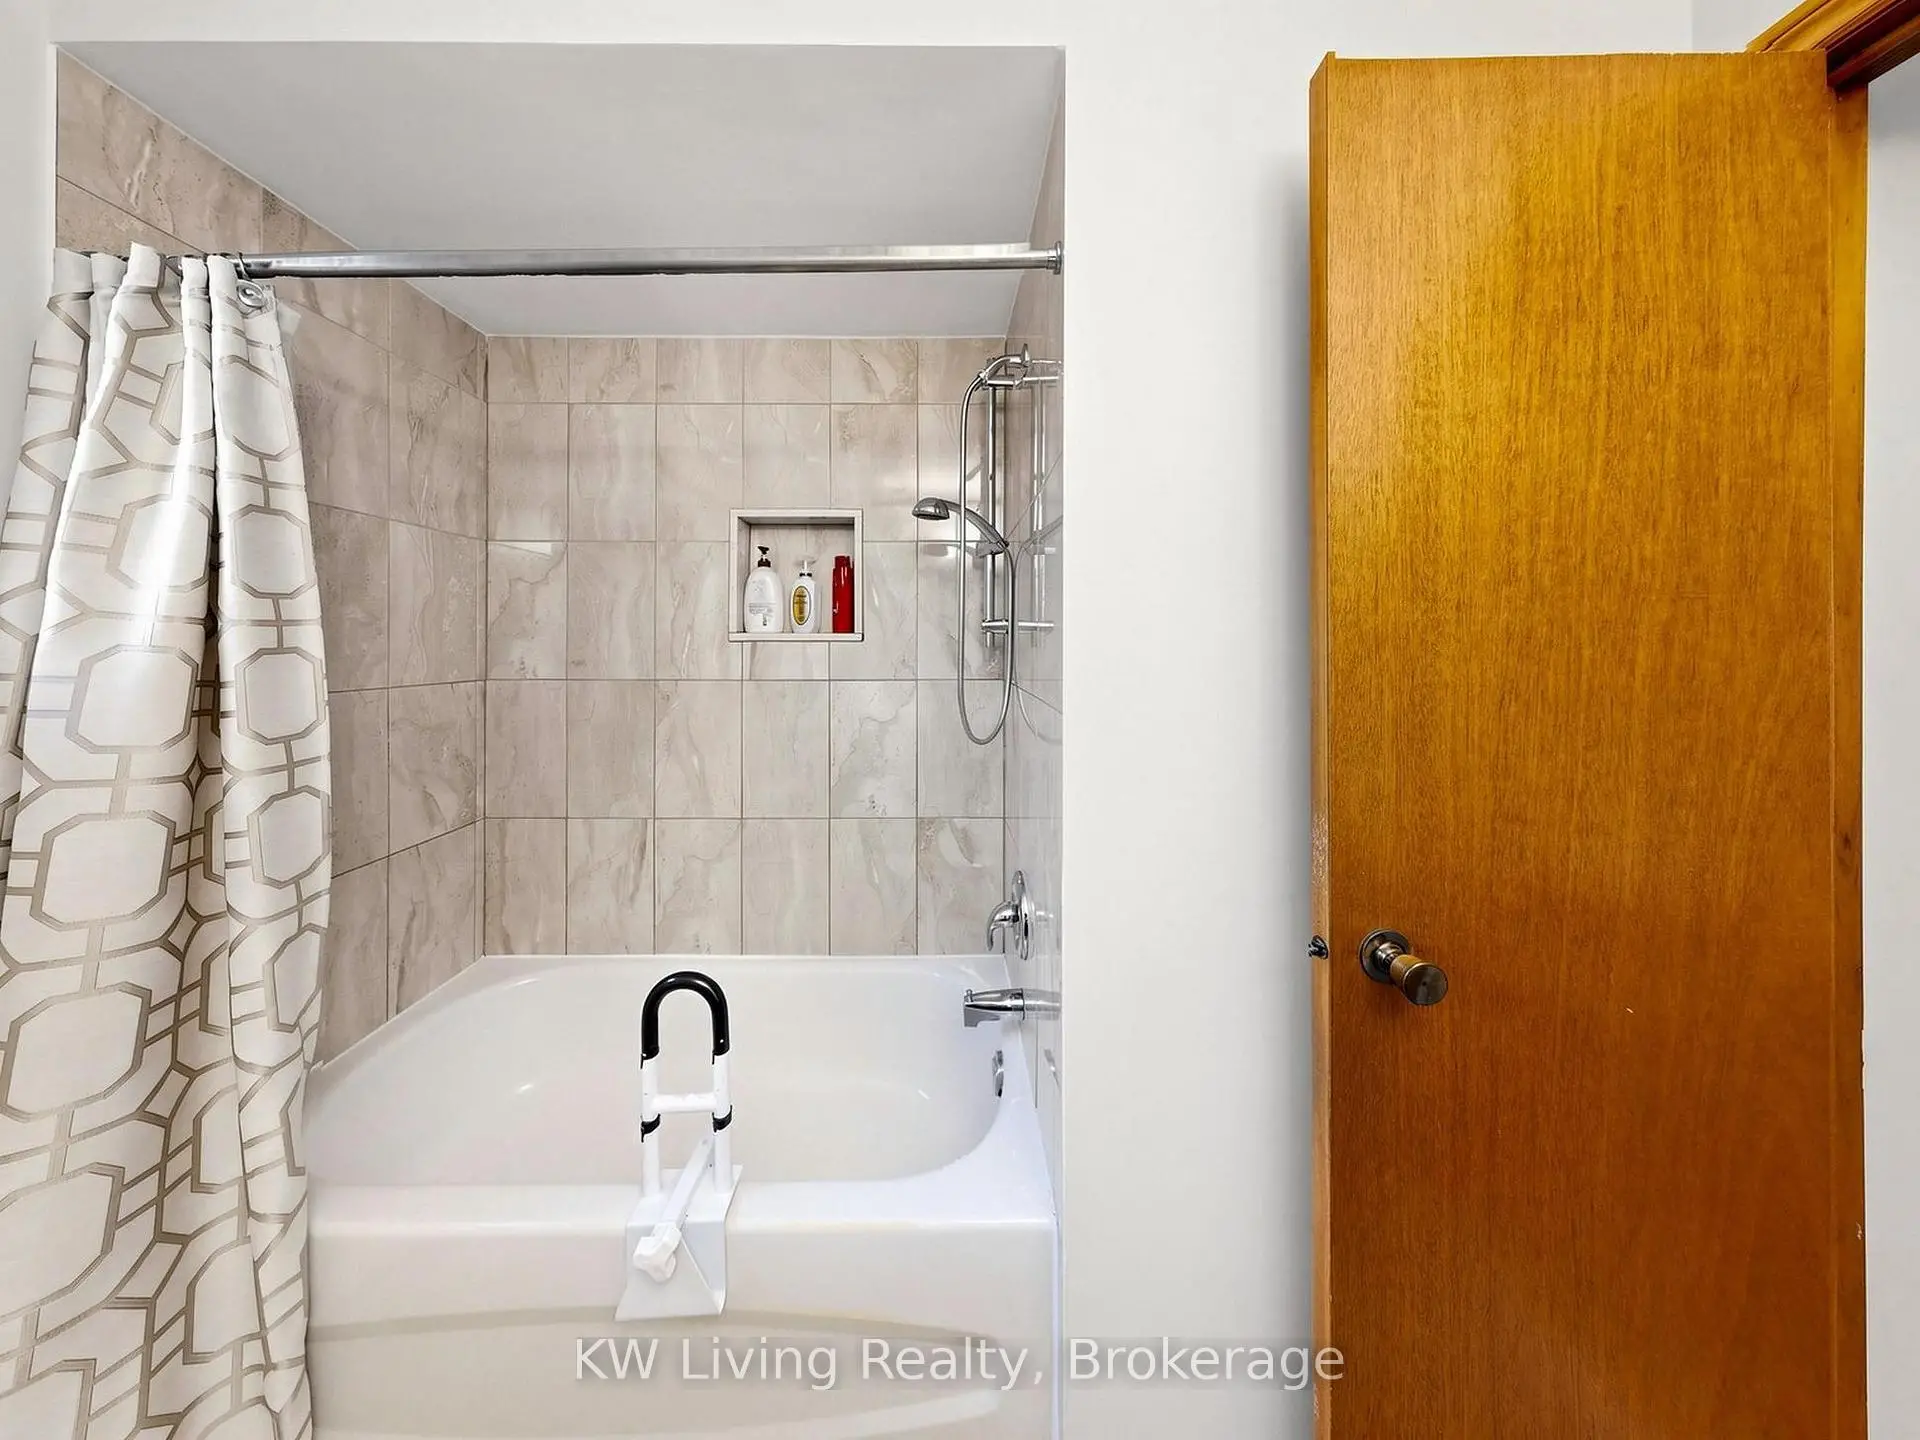
| 2xBaths | 4 pcs | Second |
|
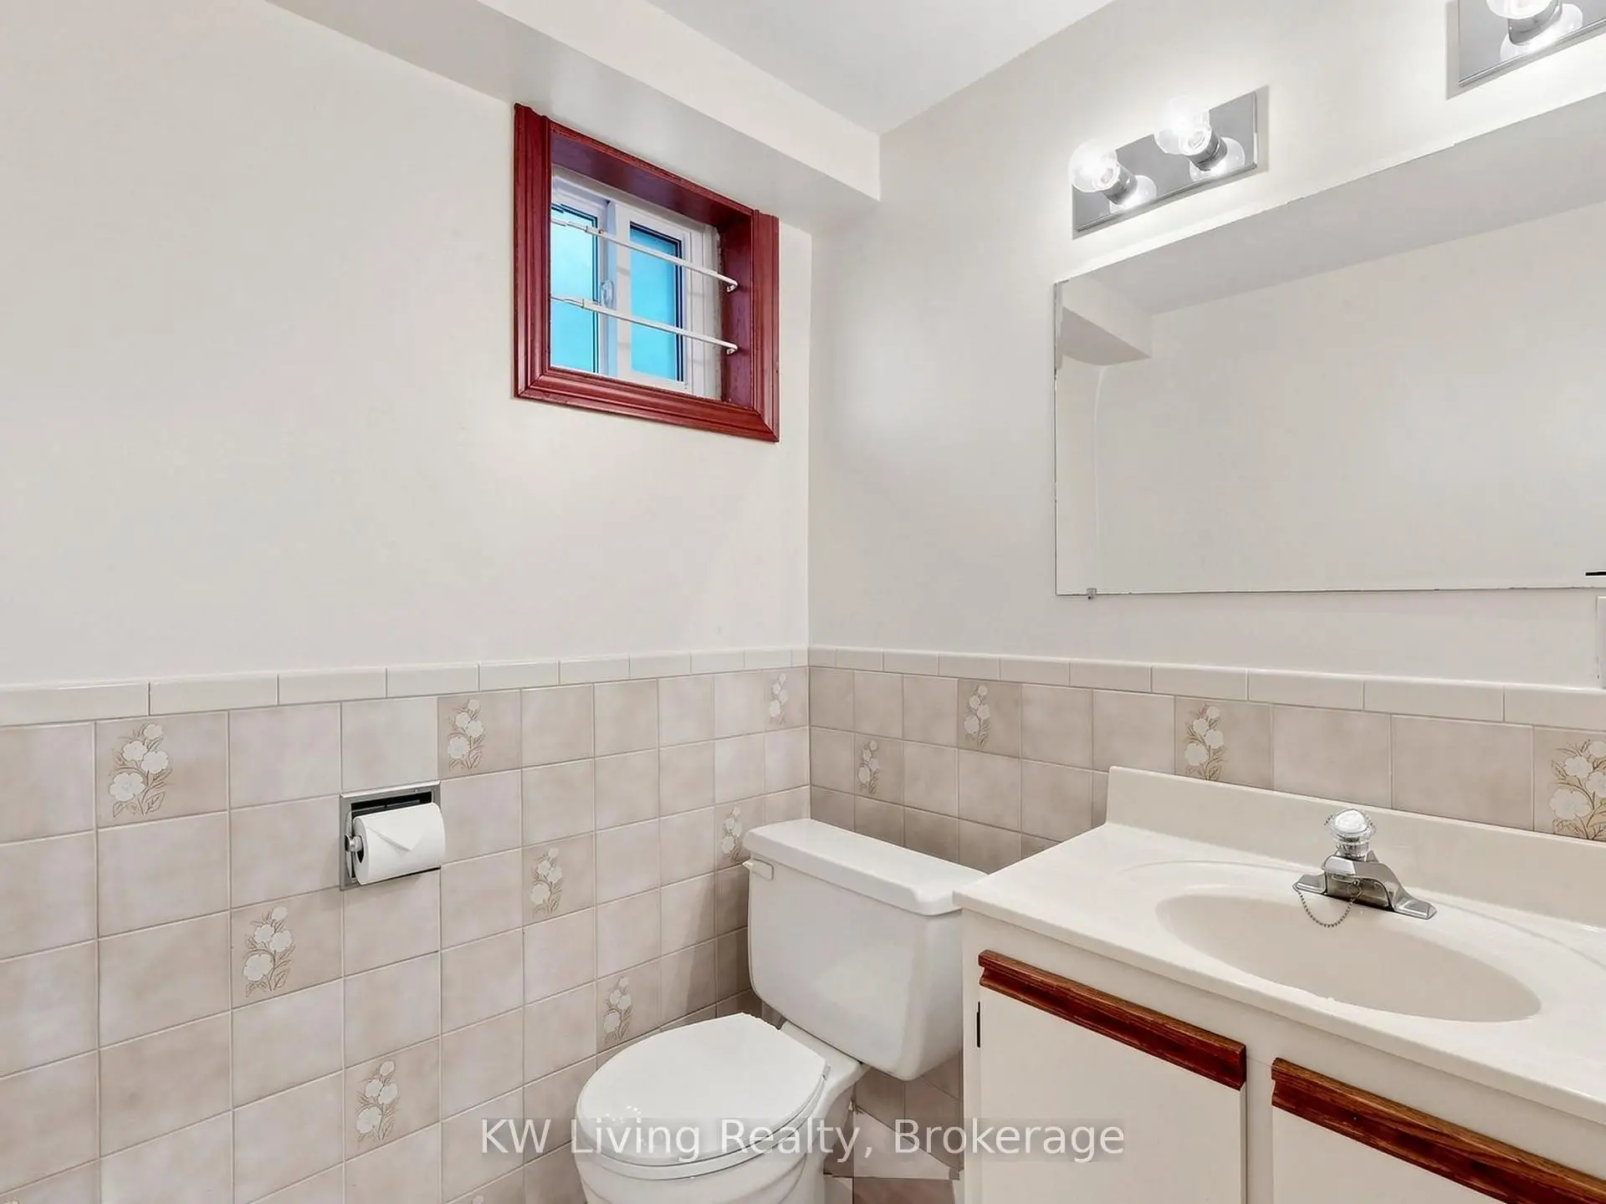
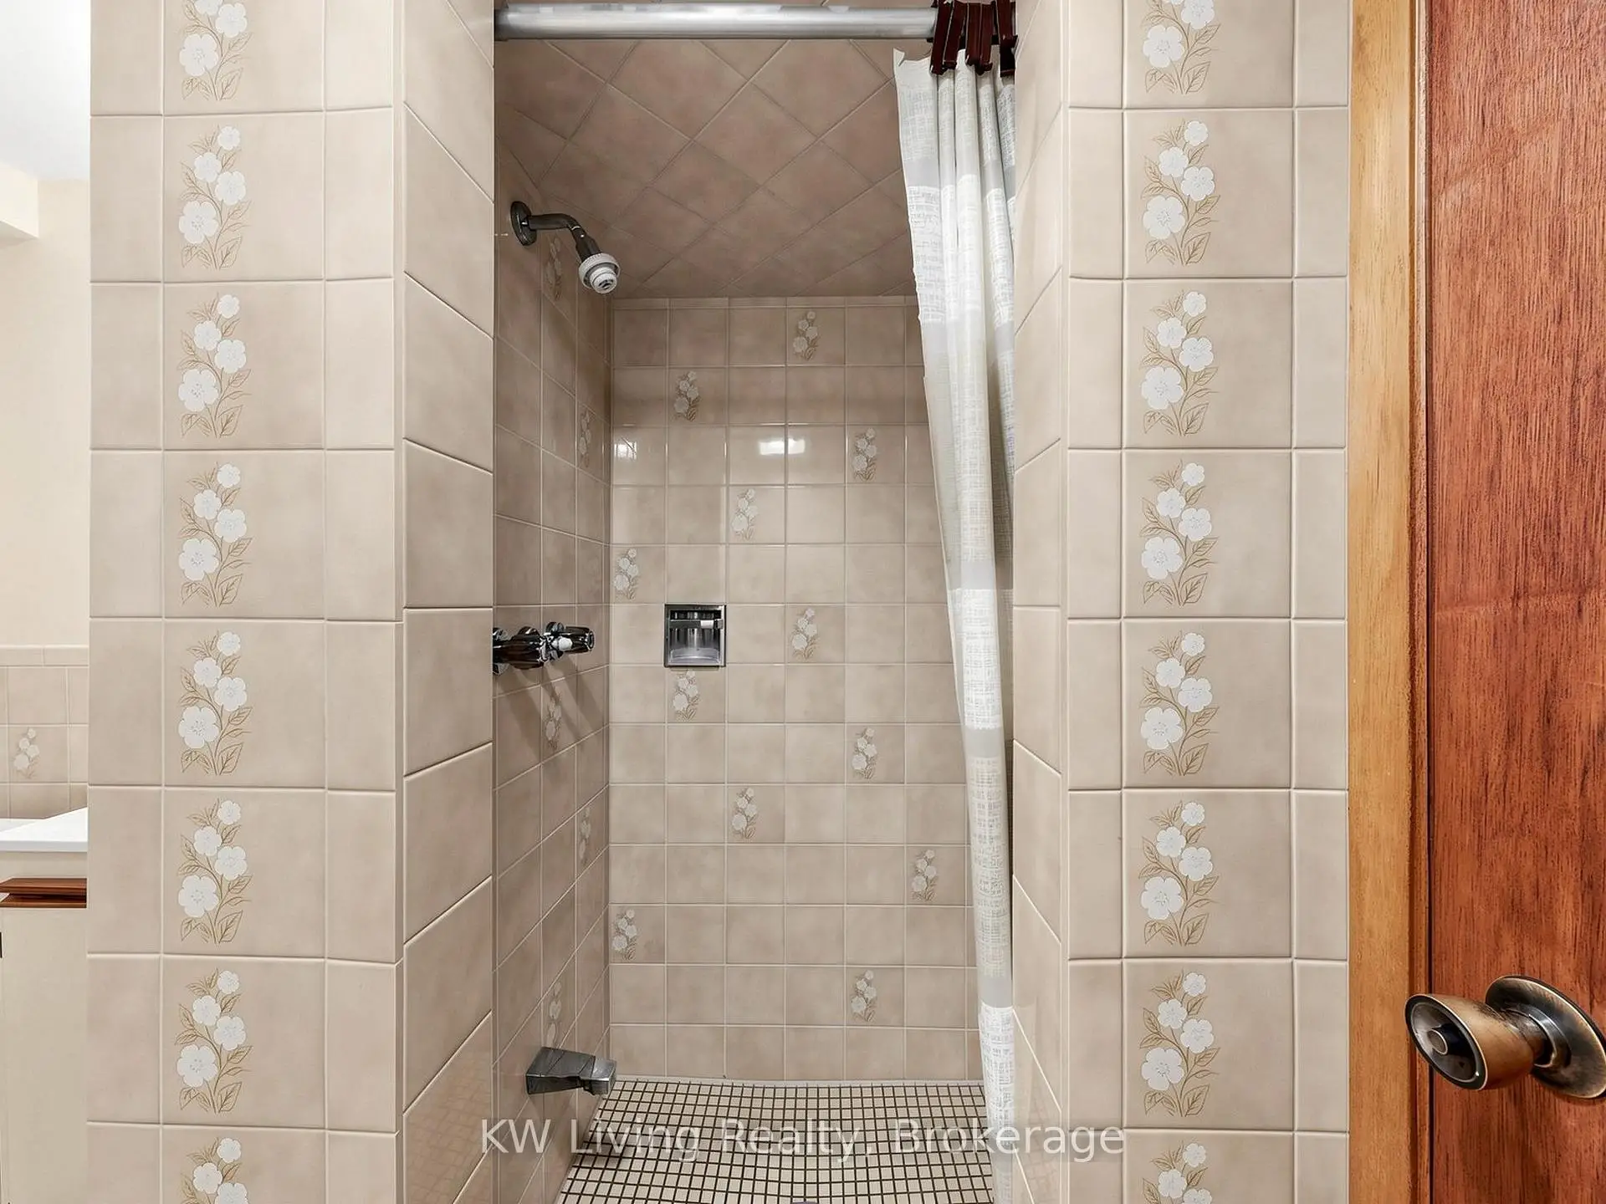
| 1xBath | 3 pcs | Basement |
Property Summary
Located close to the intersection of Kennedy&Steeles, 143 Sanwood Blvd is a 4+1 bedrooms 4 washrooms Detached. The unit has a Double Attached Parking Spaces. The property has many nice features including In-Law Capability, Central Vacuum, Carpet Free and Auto Garage Door Remot. Living Room Rm, Dinning Room Rm, Kitchen, Breakfast Room, Laundry and Family Room Rm are on the Main floor.Home Market Analysis
For Sale
For Lease
Rent levels have increased 7.7% compared with the same period last year.
How This Home Compares
Local Area Profile
This property is located in a predominantly owner-occupied residential area with housing made up primarily of detached homes. Approximately 34% of residents hold a bachelor's degree or higher, while about 14% have a college credential. The large majority of local commuters travel by car.