Clairlea-Birchmount, Scarborough, M1L 0G5
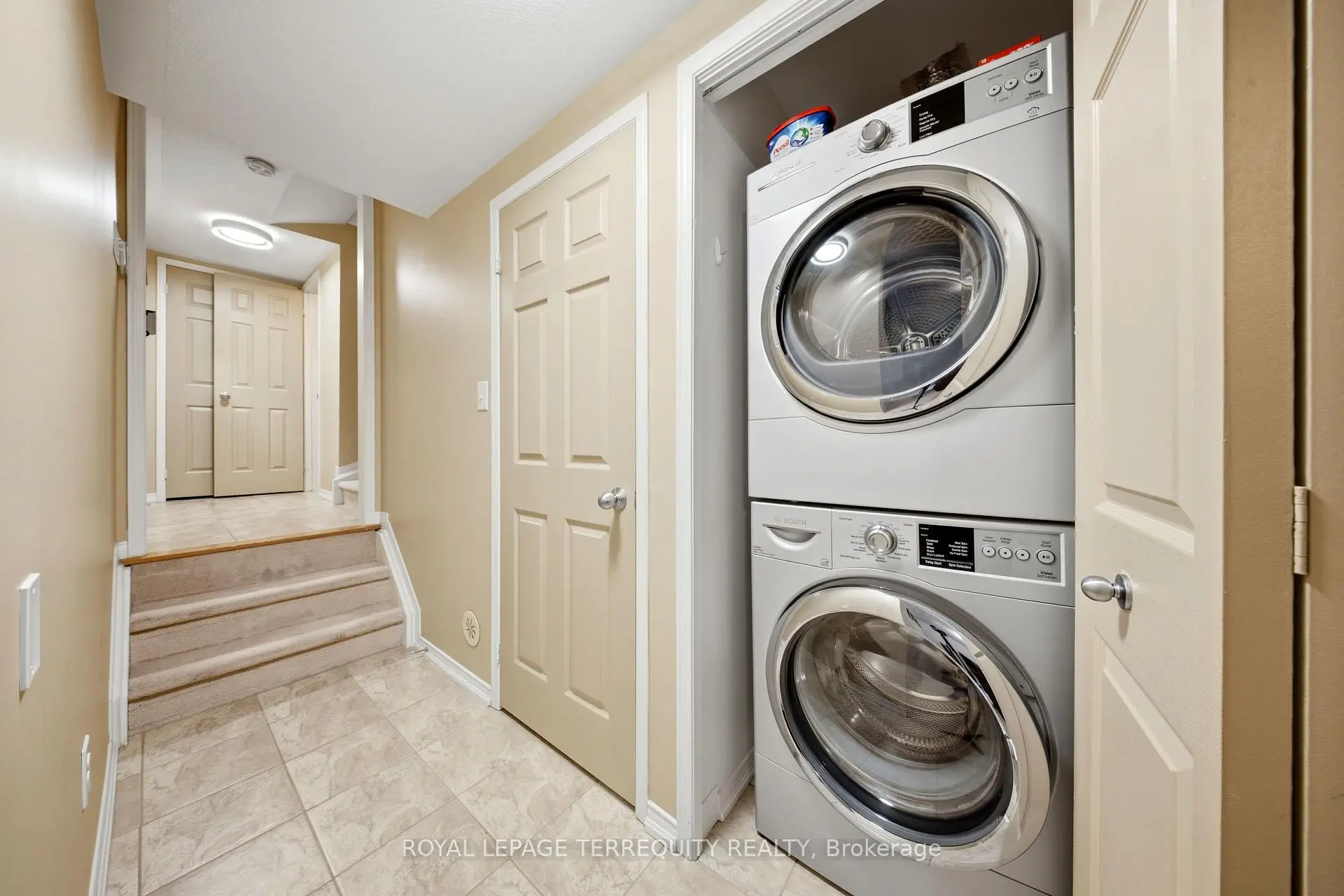
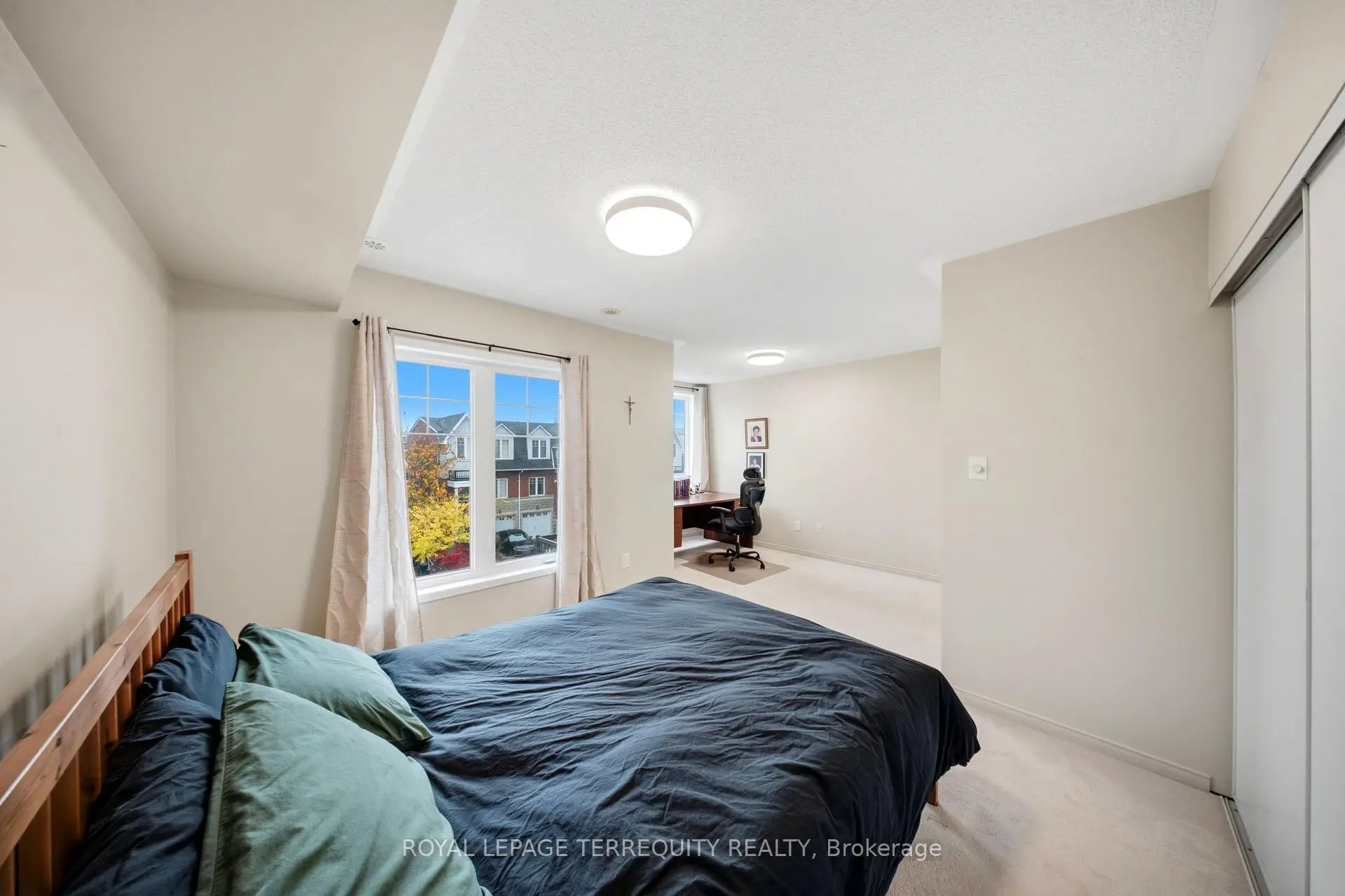
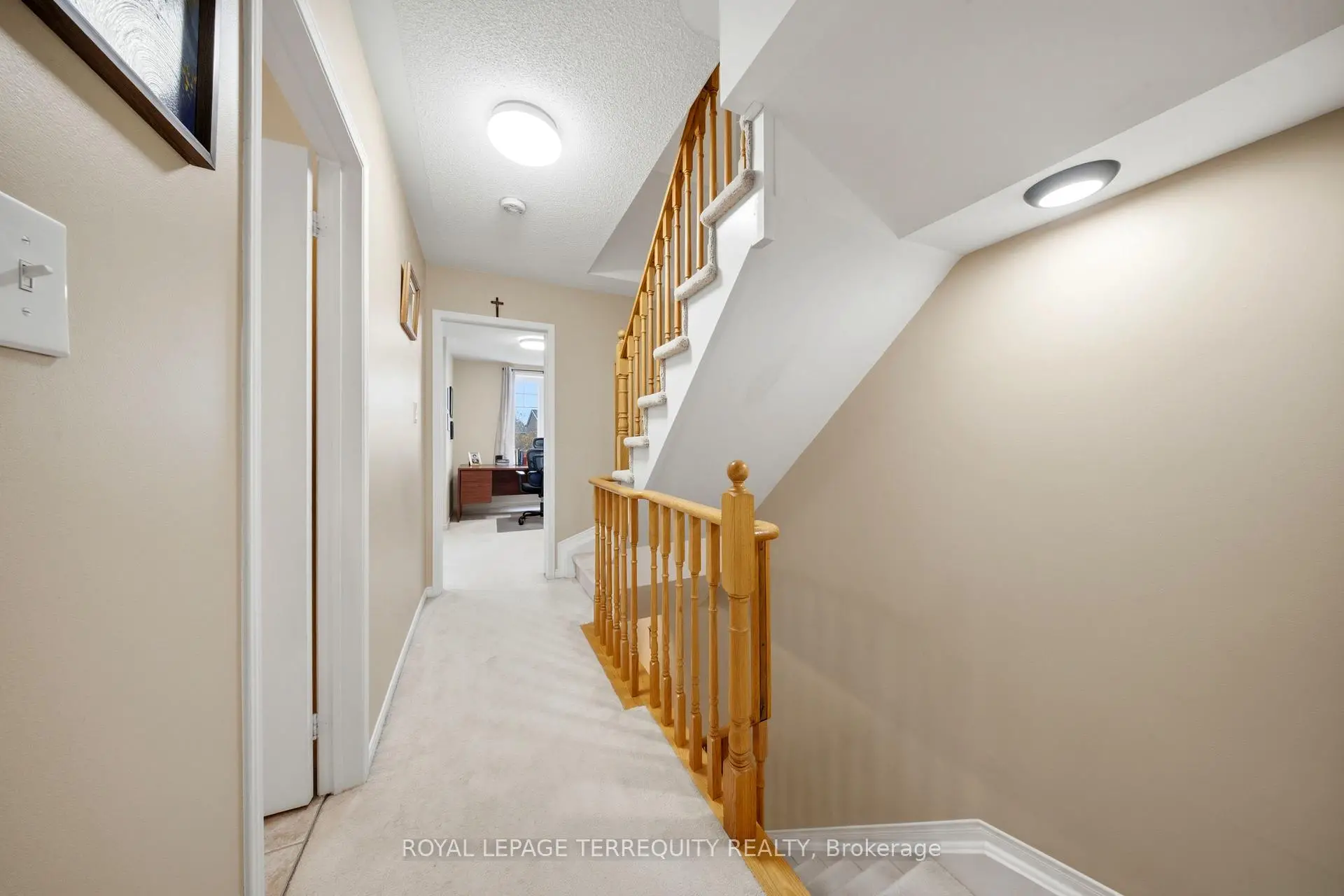
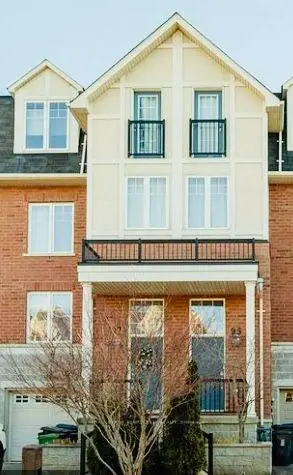

Description
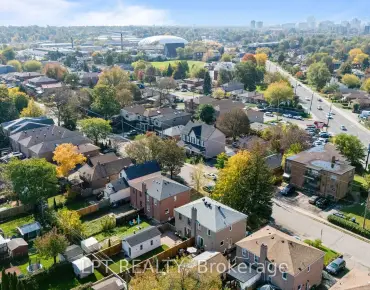
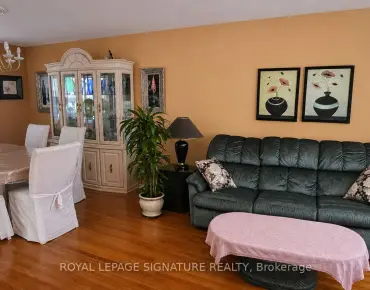
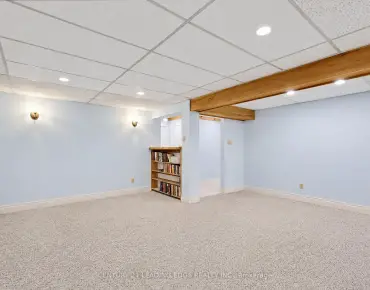
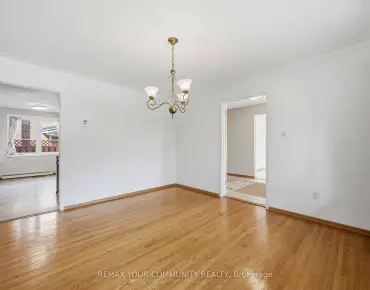
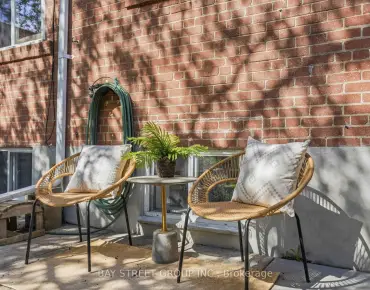
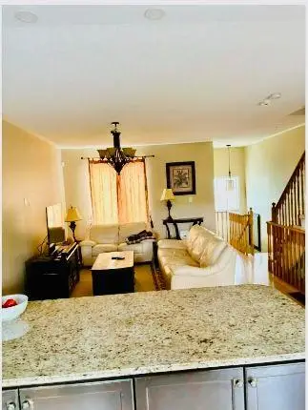
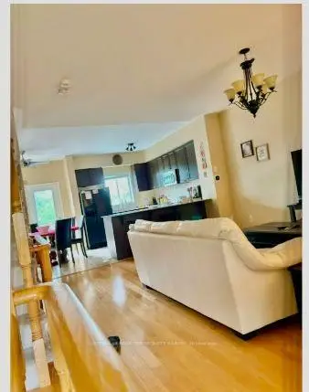
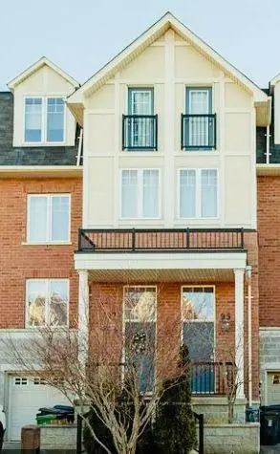
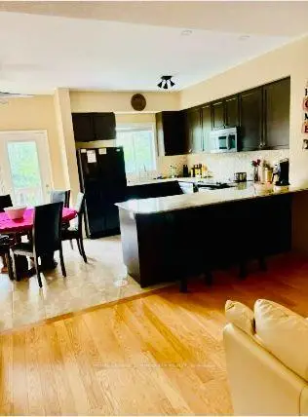
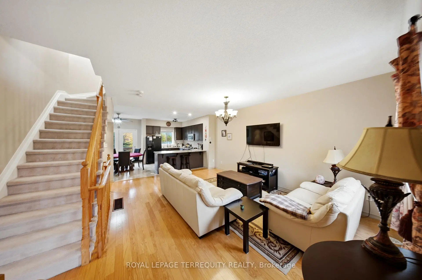
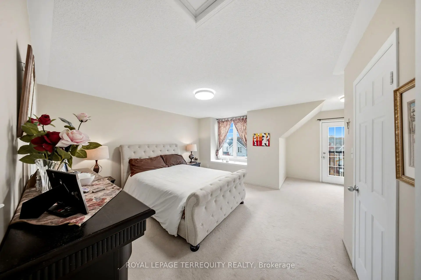
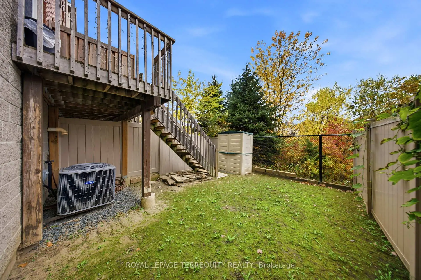
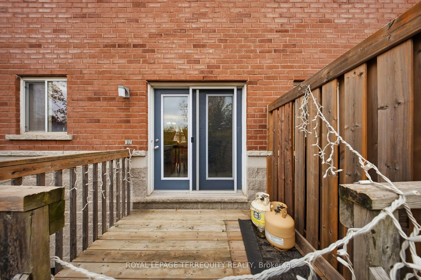
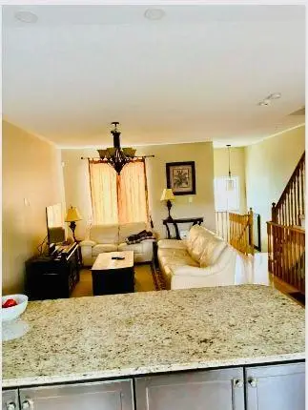
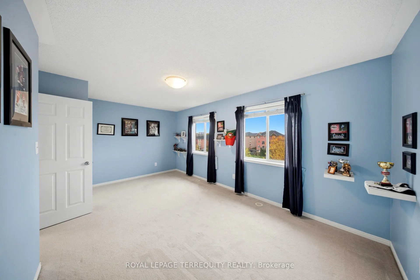
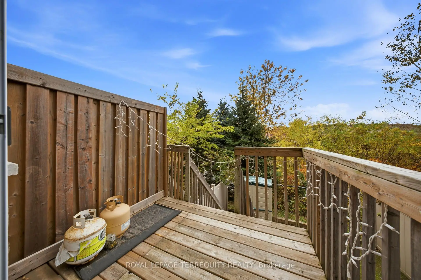
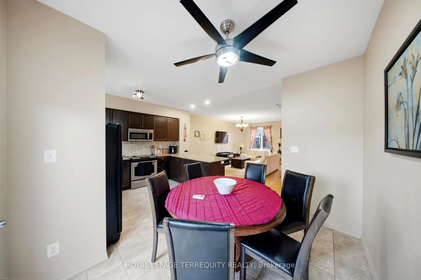
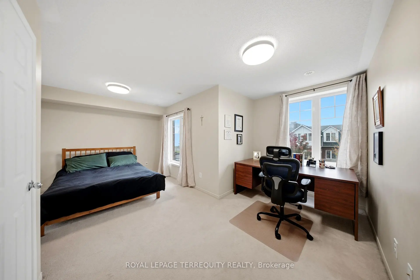
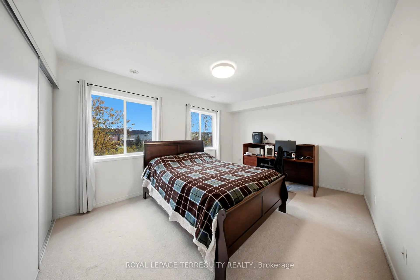
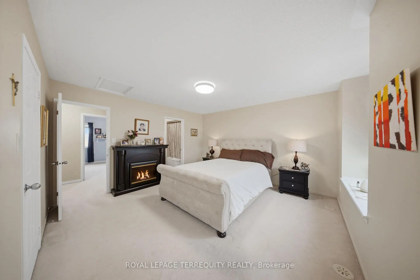
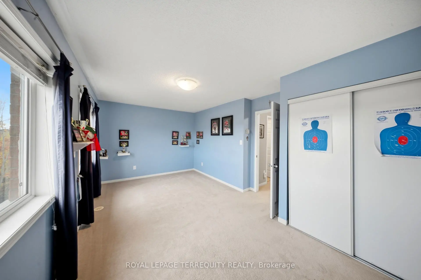
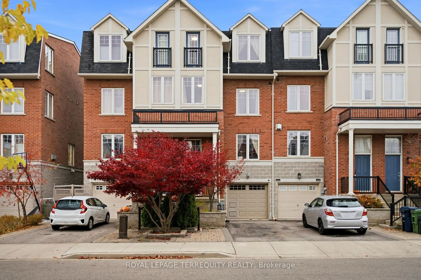
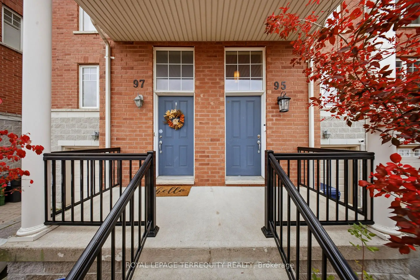
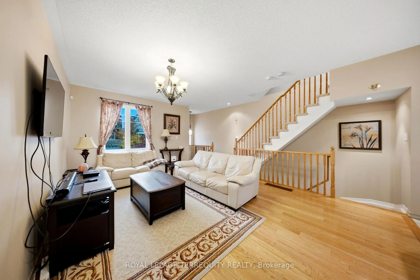
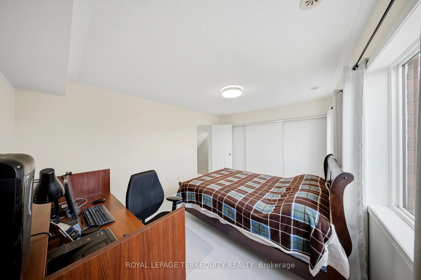
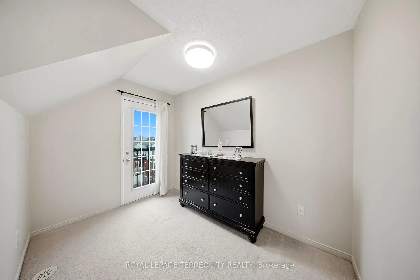
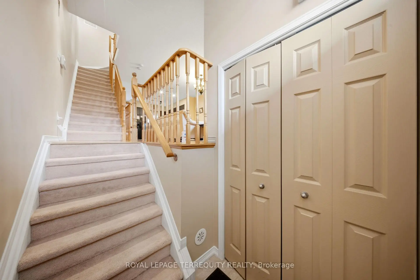
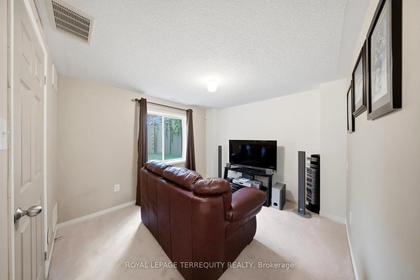
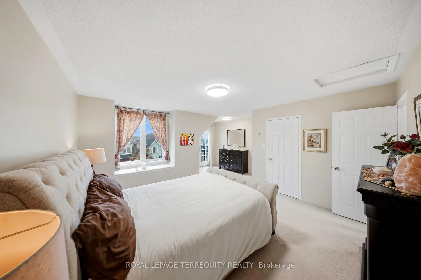
UNBELIEVABLE! LUXURY AT ITS BEST. ALMOST 2,000 SQUARE FEET OF LUXURY. GRAND ELEGANT ROOMS THROUGHOUT WITH FANTASTIC WINDOWS + TONS OF NATURAL LIGHT. UPGRADES GALORE - METICULOUS + NOTHING LEFT UNATTENDED TO. ALMOST LIKE HAVING TWO PRIMARY BEDROOM RETREATS WITH SITTING AREAS. LOWER LEVEL FAMILY ROOM. COURT-LIKE SETTING - STEPS TO OATES PARK.
Features
- Facing: East

- Bedrooms: 4

- Bathrooms: 3

- Garages: 1

- Kitchens: 1

Details
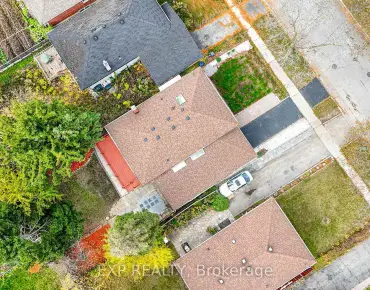
- Lot size: 18.04 x 72.24 Feet

- Space: 1500-2000

- Tax: $ 4557.83

- E14135486

- Listing contracted with: ROYAL LEPAGE TERREQUITY REALTY
| Room | Size(M) | Description | |
|---|---|---|---|
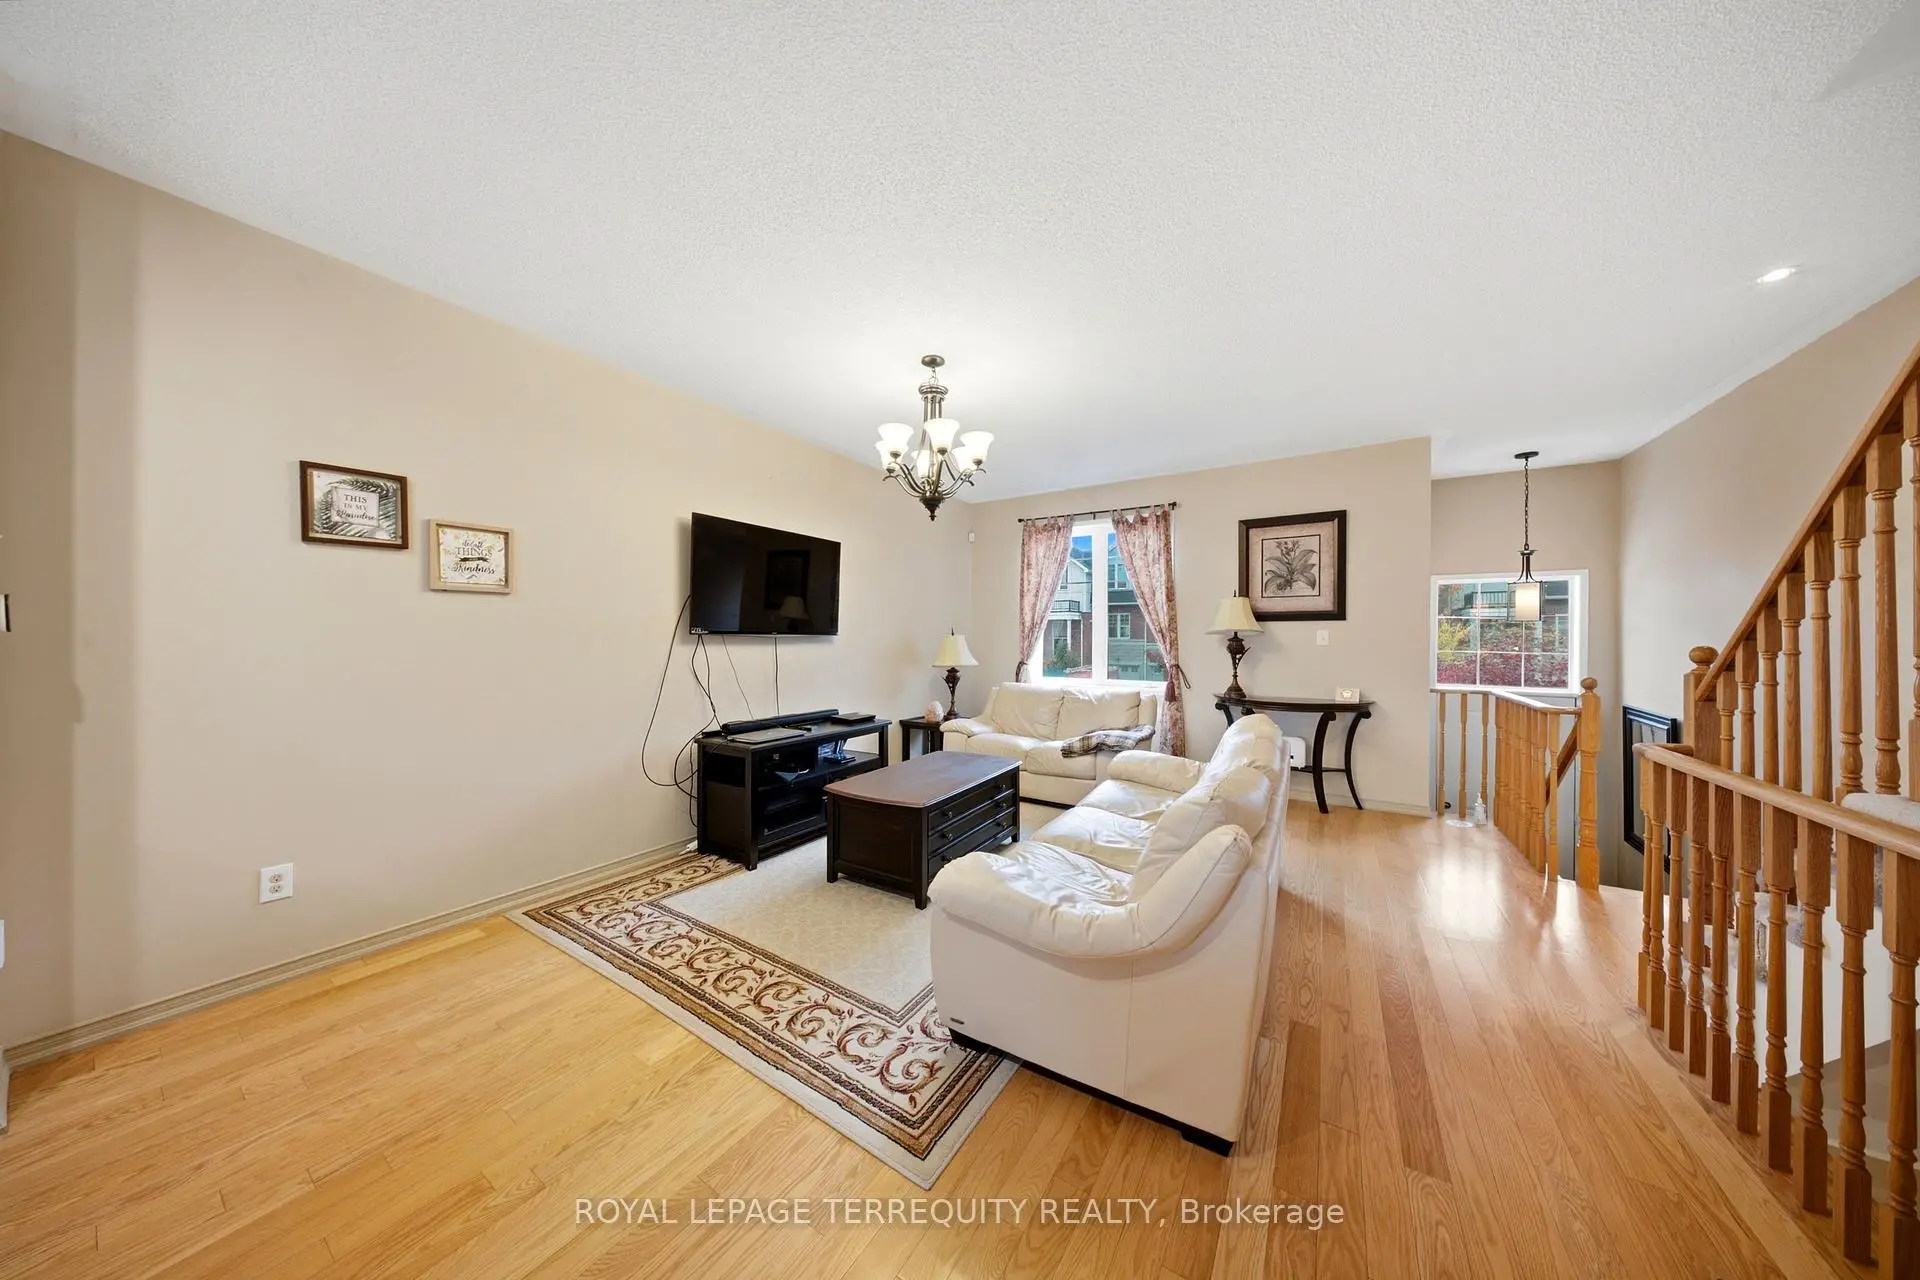
| Living Rm | 7.01x4.44 | Hardwood Floor, Combined w/Dining |
|
| Dining Rm | 6.23x3.66 | ||
| Kitchen | 5.66x4.21 | ||
| 4th Br | 4.01x4.01 | ||
| 3rd Br | 3.99x3.77 | ||
| 2nd Br | 5.77x5.45 | ||
| Primary B | 6.88x5.99 | 4 Pc Ensuite, Walk-In Closet(s), Juliette Balcony |
|
| Recreatio | 5.01x3.77 |
| Bathroom | Pieces | Level | |
|---|---|---|---|
| 1xBath | 4 pcs | Second |
|
| 1xBath | 4 pcs | Second |
|
| 1xBath | 2 pcs | In Betwe |
Property Summary
Located close to the intersection of Warden Ave and S of St. Clair, 95 John Bell Cres is a 4+1 bedrooms 3 washrooms Freehold Townhouse. The unit has a Single Built-In Parking Space. The property has many nice features including Water Heater. Living Room Rm, Dinning Room Rm and Kitchen are on the Main floor; Recreation Roomreatio is on the Lower floor.Home Market Analysis
For Sale
For Lease
Comparable home values have decreased 9.3% compared with the same period last year.
Rent levels have decreased 4.2% compared with the same period last year.
How This Home Compares
Local Area Profile
This property is located in a predominantly owner-occupied residential area with housing made up mainly of townhouses. Approximately 50% of residents hold a bachelor's degree or higher, while about 20% have a college credential. Public transit is commonly used by local commuters, alongside driving.
School Information
- Taylor Creek Public School (Grade:JK-8) 2578/3037
- Birchmount Park Collegiate Institute (Grade:9-12) 676/739
- St. Joachim Catholic School (Grade:JK-8) 1683/3037
- Birch Cliff Public School (Grade:JK-8) 1338/3037
- Charles Gordon Senior Public School (Grade:7-8)
- Cliffside Public School (Grade:JK-8) 2413/3037


Commute Information
 Warden Subway Station (0.7km)
 Scarborough Go Train Station (2.1km) - Free Parking available, parking lots: 627