Bendale, Scarborough, M1J 1Y8

Description
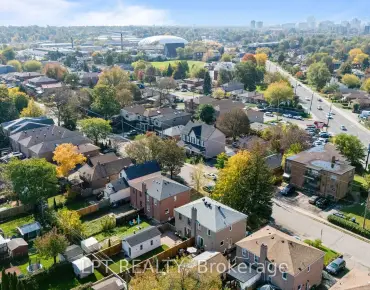
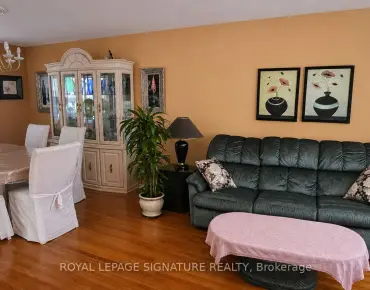
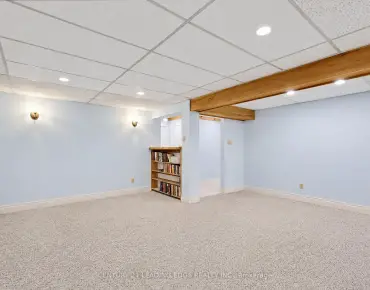
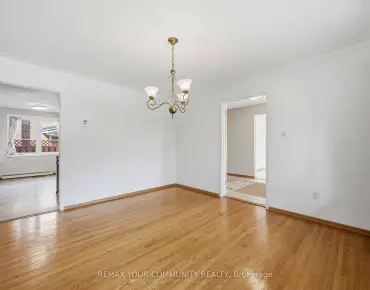
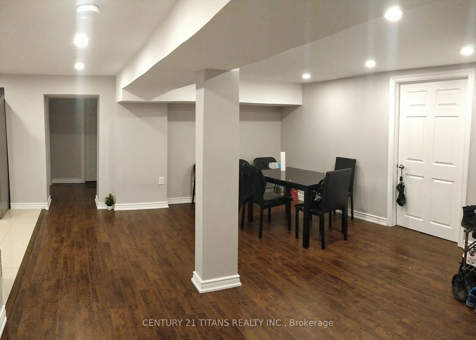
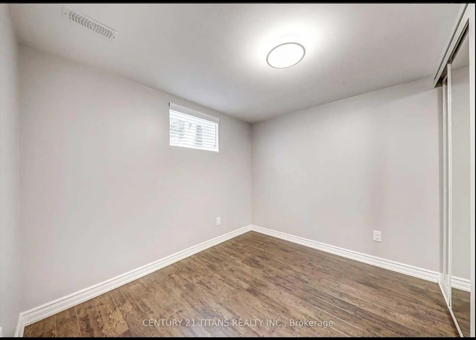
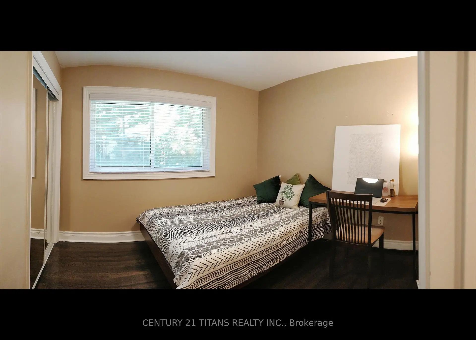
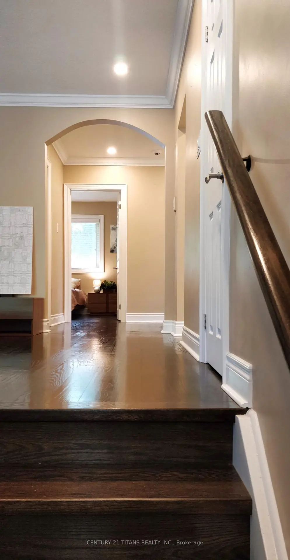
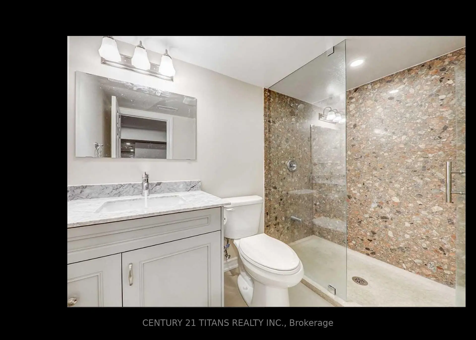
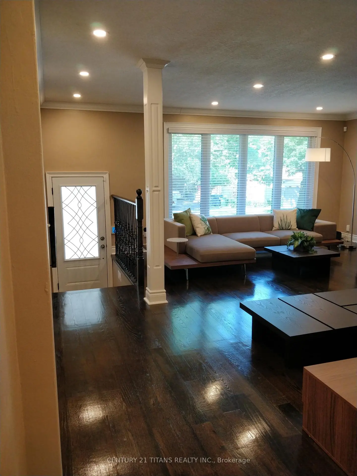
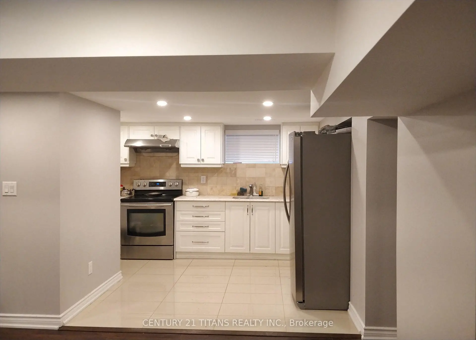
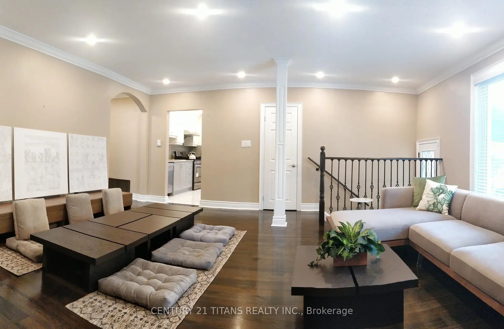
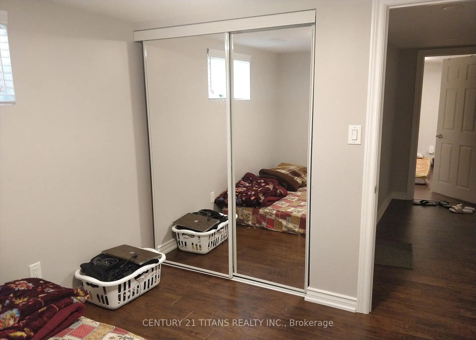
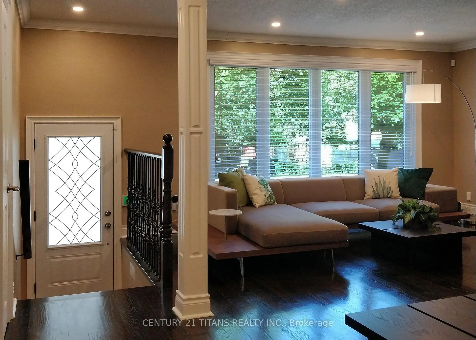
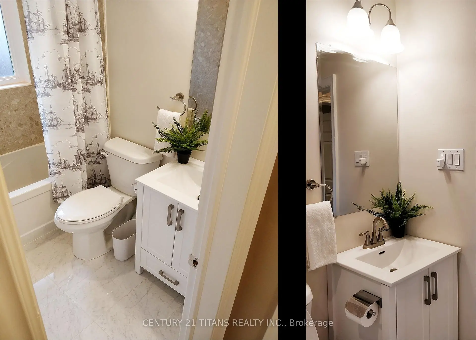
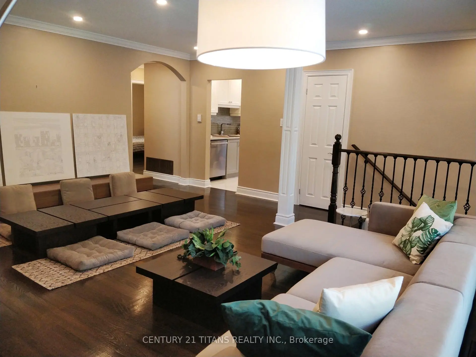
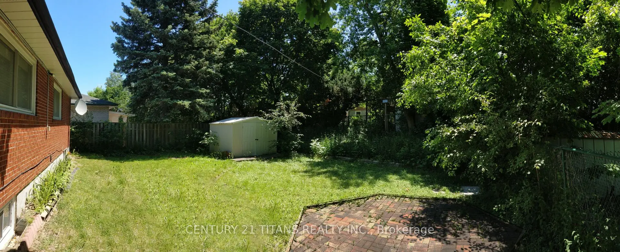
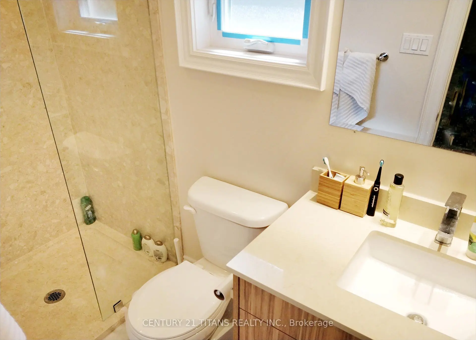
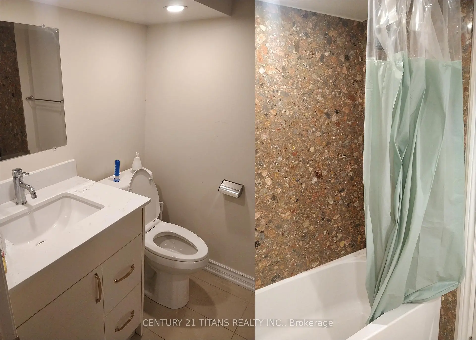
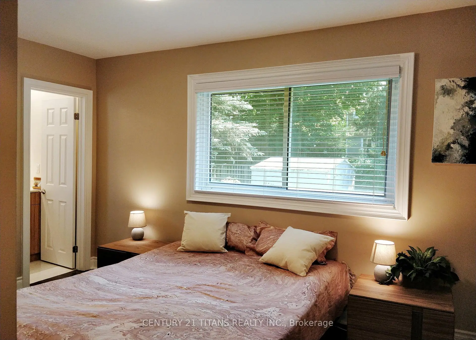
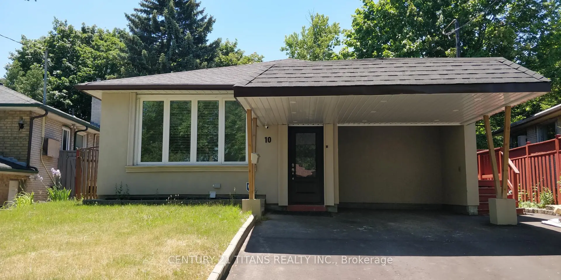
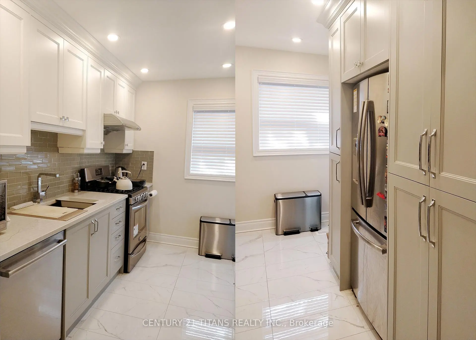
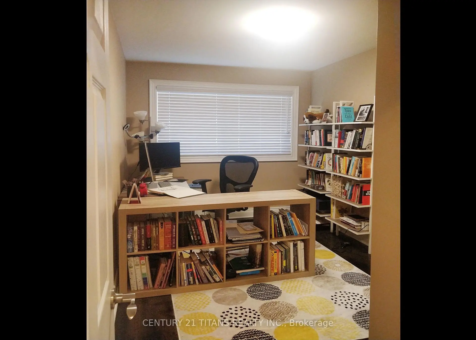
Just Move-In & Enjoy Stunning, Bright, Spacious & Freshly Painted & top to bottom Renovated Detached Bungalow House With Open Concept Living /Dining & Large 3+3 Bedrooms & 3 Washrooms In Highly Demanding Bendale Area. Fully Finished Basement W/Sep Entrance. Bsmt Rental Potential. Safe & Friendly Neighbourhood. Amazing Unit W/ Abundance of Natural Light. Well Maintained. Close To School, Mall, Ttc & Amenities. Easy Access To 401.
Features
- Facing: South

- Bedrooms: 3

- Bathrooms: 4

- Garages:

- Kitchens: 1

Details
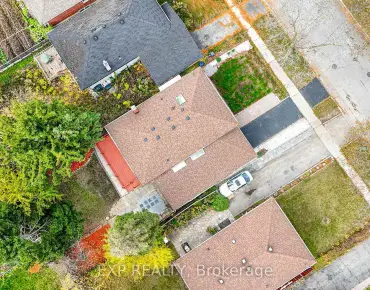
- Lot size: 43.00 x 112.00 Feet

- Space: 1100-1500

- Tax: $ 4253.00

- E14143554

- Listing contracted with: CENTURY 21 TITANS REALTY INC.
| Room | Size(M) | Description | |
|---|---|---|---|
| Living Rm | 5.64x5.33 | Hardwood Floor, Combined w/Dining, Large Window |
|
| Dining Rm | 5.64x5.33 | Hardwood Floor, Combined w/Living, Open Concept |
|
| Kitchen | 3.35x2.68 | Tile Floor, Ceramic Backsplash, Granite Counters |
|
| Primary B | 3.81x2.65 | Hardwood Floor, Large Window, 4 Pc Ensuite |
|
| 2nd Br | 3.29x2.38 | Hardwood Floor, Closet, Window |
|
| 3rd Br | 3.14x2.99 | Hardwood Floor, Closet, Window |
|
| Living Rm | 4.97x3.81 | Laminate, Combined w/Kitchen, 4 Pc Bath |
|
| Kitchen | 3.11x2.80 | Ceramic Floor, Granite Counters, Window |
|
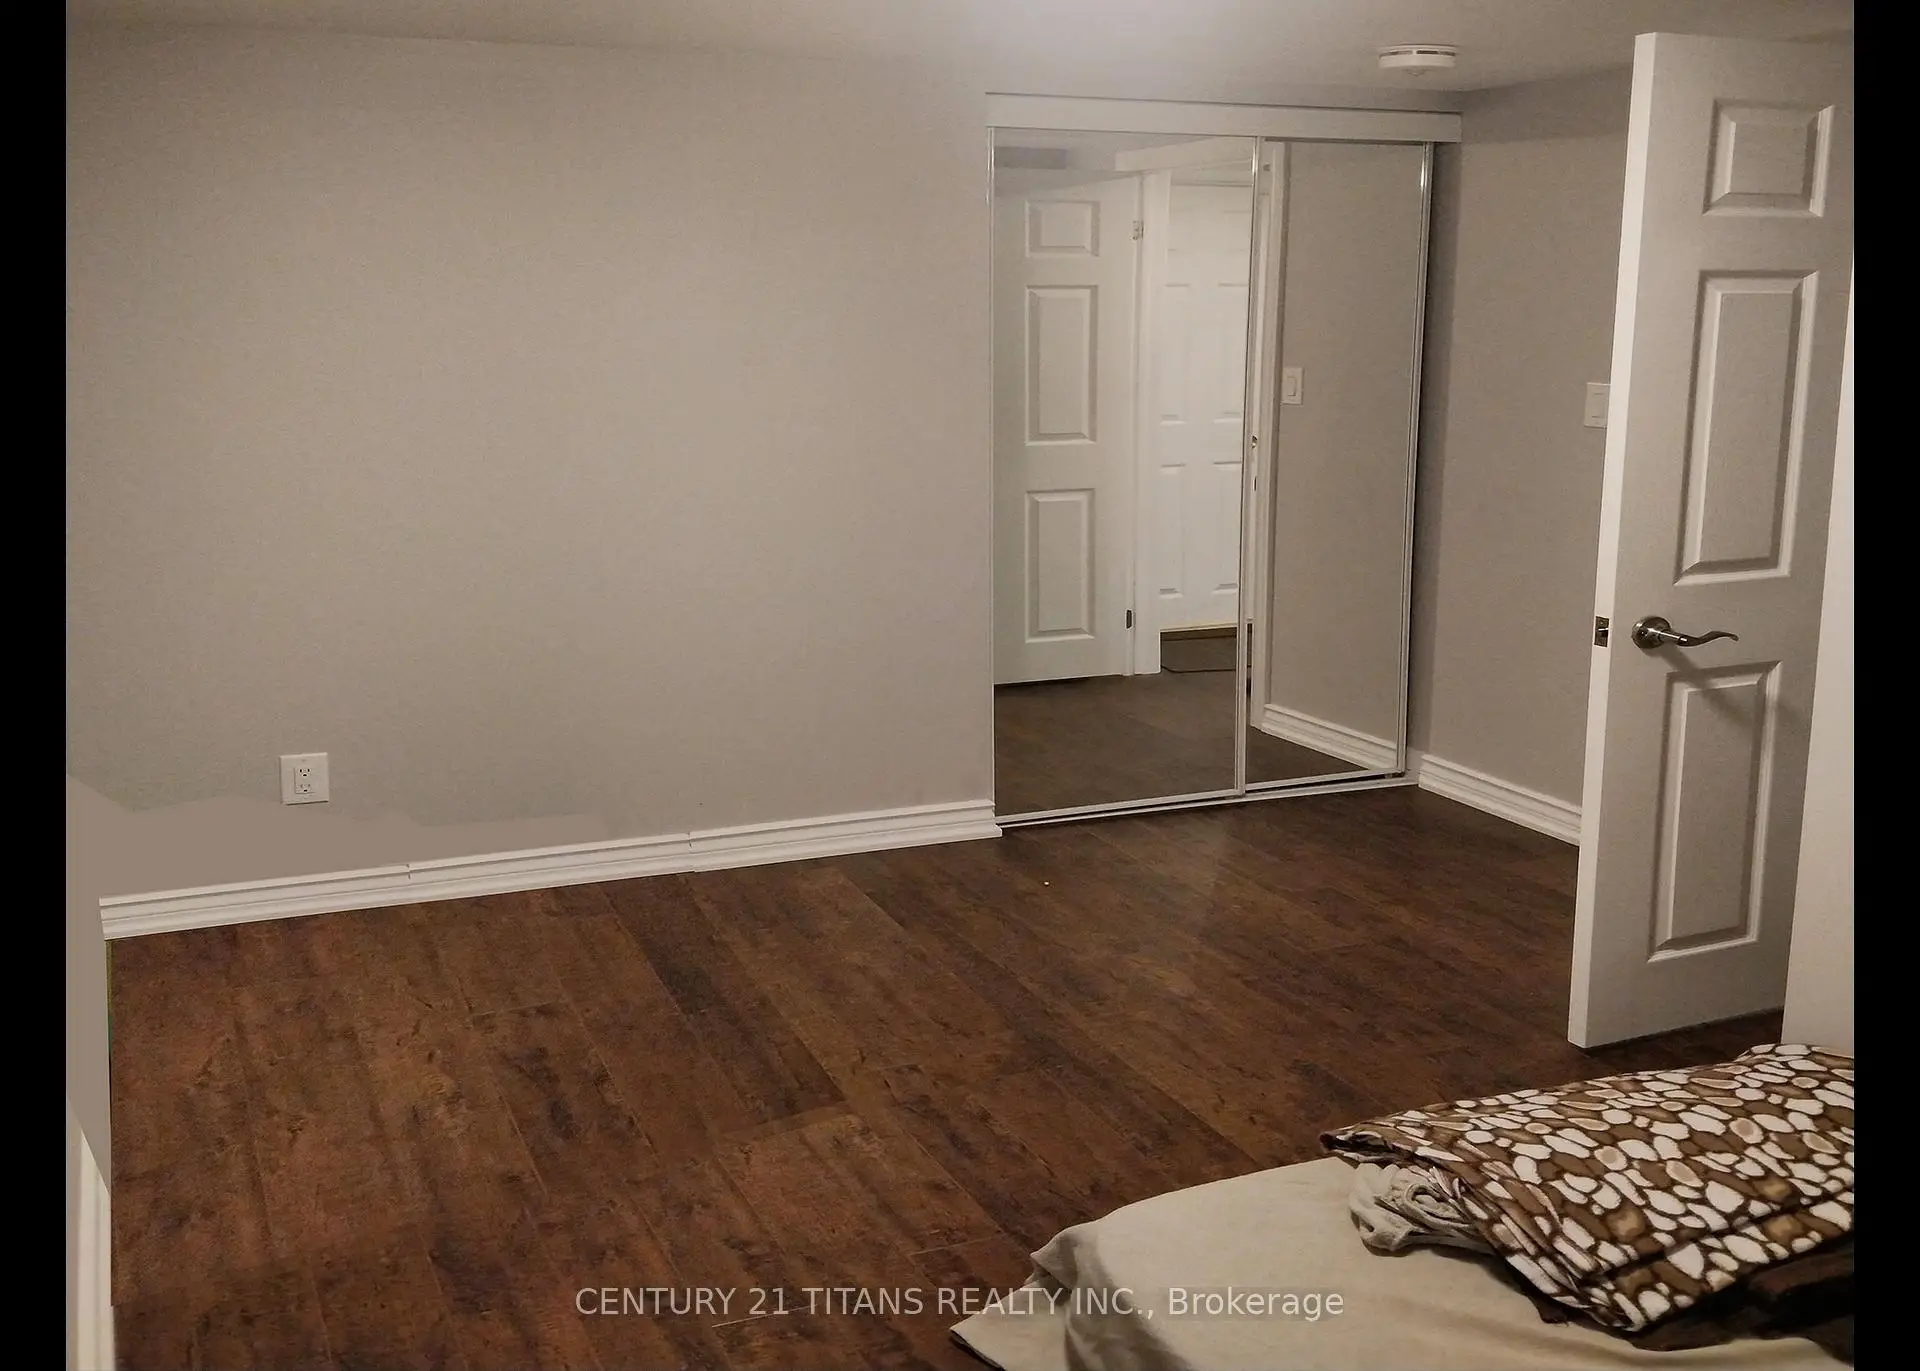
| 4th Br | 3.69x1.98 | Laminate, Window |
|
| 5th Br | 3.05x2.74 | Laminate, Window |
|
| Br | 3.05x2.87 | Laminate, Window |
| Bathroom | Pieces | Level | |
|---|---|---|---|
| 1xBath | 4 pcs | Main |
|
| 1xBath | 4 pcs | Main |
|
| 1xBath | 3 pcs | Basement |
|
| 1xBath | 3 pcs | Basement |
Property Summary
Located close to the intersection of Mccowan Rd & Lawrence Ave E, 10 Furlong Crt is a 3+3 bedrooms 4 washrooms Detached. The property has many nice features including Carpet Free. Living Room Rm, Dinning Room Rm, Kitchen, Primary B, second bedroom and third bedroom are on the Main floor.Home Market Analysis
For Sale
For Lease
Comparable home values have increased 6.8% compared with the same period last year.
Rent levels have decreased 5.5% compared with the same period last year.
How This Home Compares
Local Area Profile
This property is located in an area with a high level of homeownership with a mix of detached homes and apartments and condominiums. Approximately 37% of residents hold a bachelor's degree or higher, while about 22% have a college credential. Public transit is commonly used by local commuters, alongside driving.
School Information
- Knob Hill Public School (Grade:JK-8)
- David and Mary Thomson Collegiate Institute (Grade:9-12) 676/739
- St. Rose of Lima Catholic School (Grade:JK-8) 2413/3037
- Charles Gordon Senior Public School (Grade:7-8)
- Hunter's Glen Junior Public School (Grade:JK-6)
- General Crerar Public School (Grade:JK-8) 1871/3037