Wexford-Maryvale, Scarborough, M1R 1C2

Description
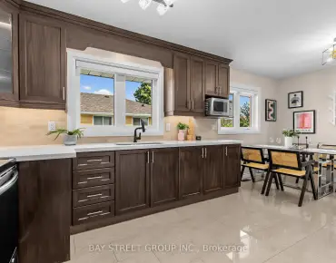
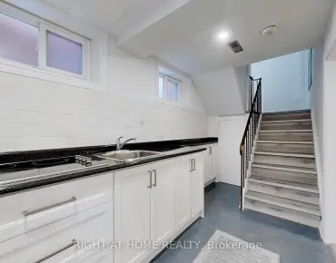
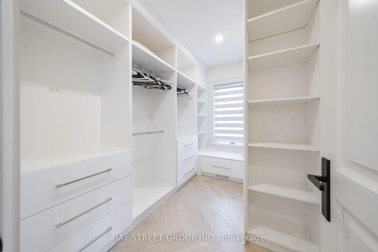
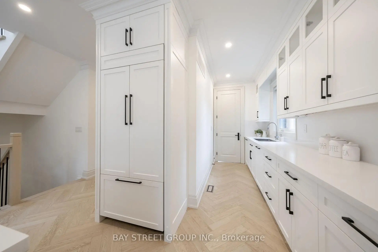
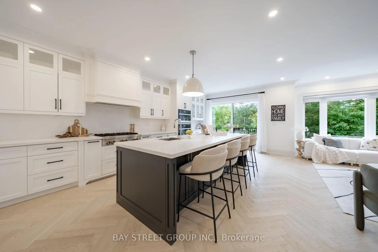
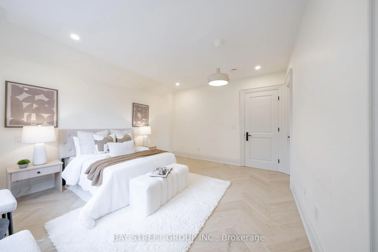
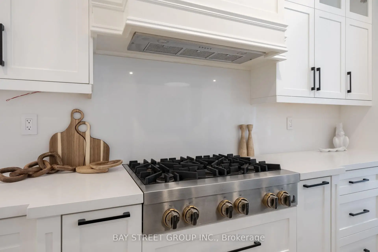
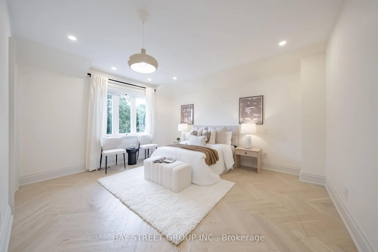
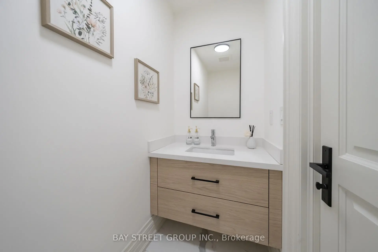
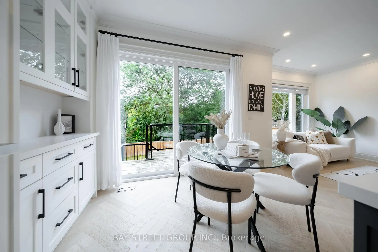
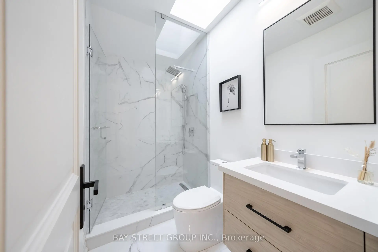
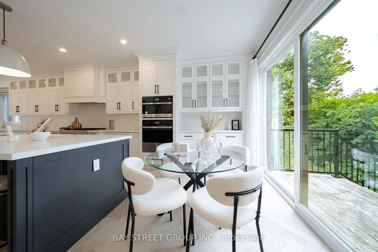
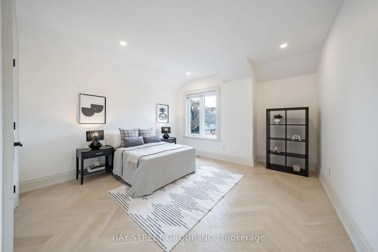
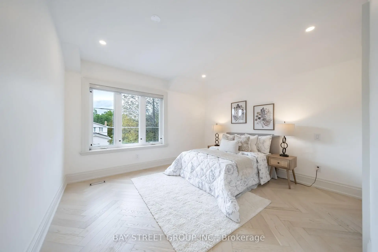
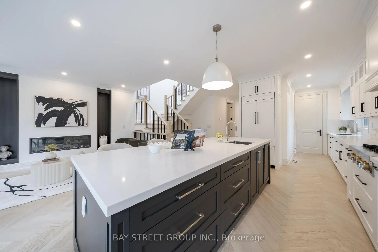
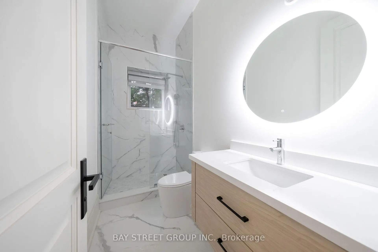
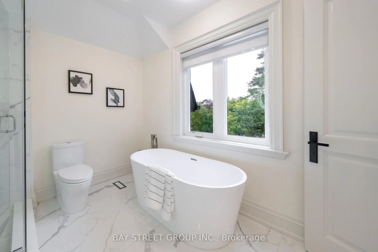
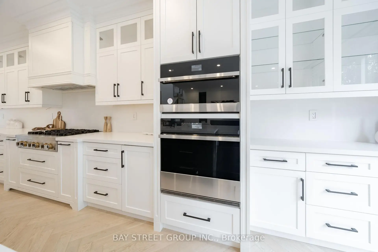
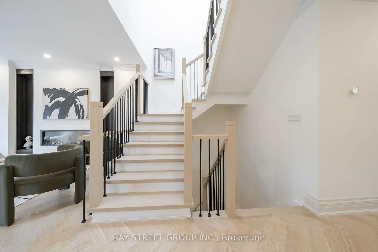
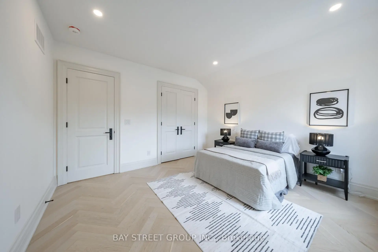
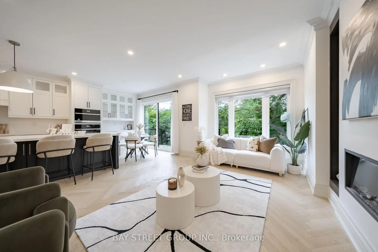
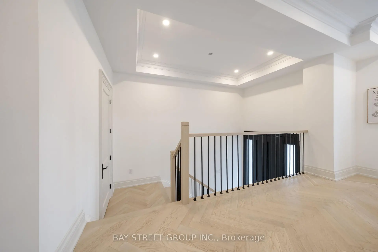
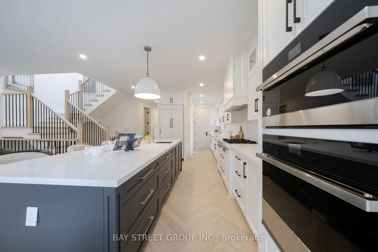
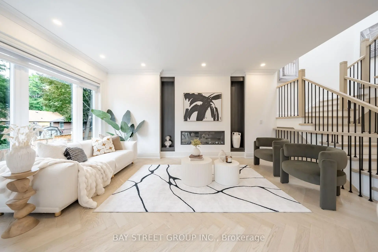
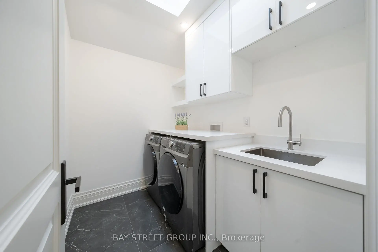
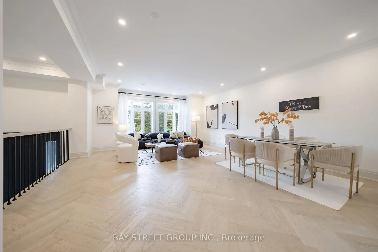
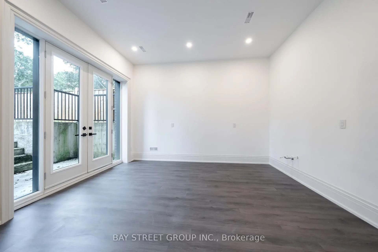
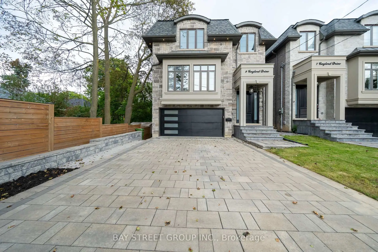
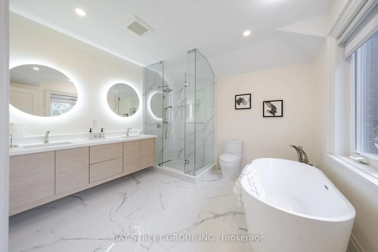
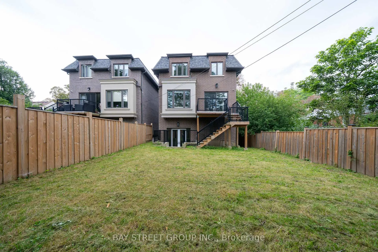
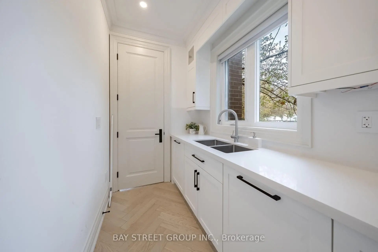
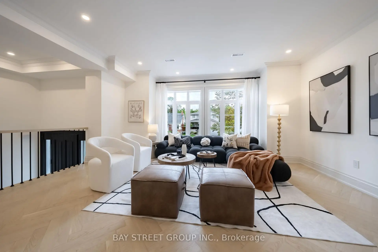
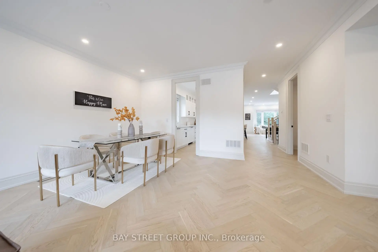
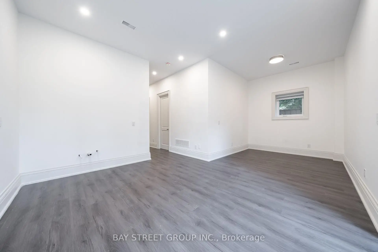
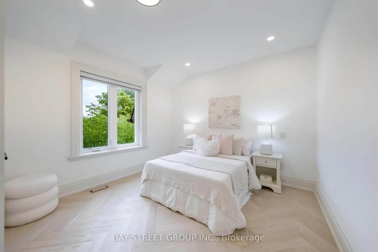
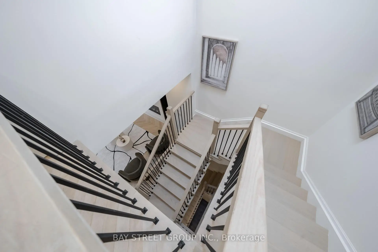
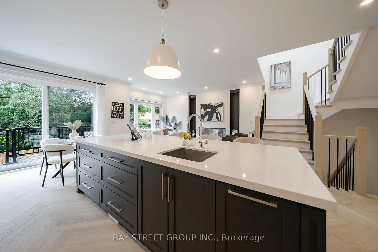
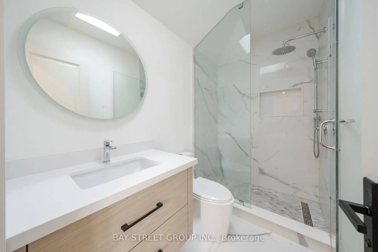
Welcome to this exceptional custom Home, thoughtfully designed and built in 2022. Offering approx. 3,000 sq. ft. above ground, plus a professionally finished Walk-Out Basement. This bright and spacious home features 9-ft ceilings, and stunning herringbone solid hardwood flooring throughout on both the main and second floors. The sun-filled open-concept main floor with fireplace is ideal for family living and entertaining. The beautifully appointed modern kitchen features a large centre island, quartz countertops, custom cabinetry and Integrated appliances. Second floor offers 4 spacious bedrooms, 3 full washrooms total. Second floor laundry. Rare Two ensuite bedrooms. A luxurious primary suite with a walk-in closet and 5-piece ensuite with double-vanity. The finished basement boasts an impressive 10-ft ceiling, A 3 Piece bathroom, One Bedroom with window, and flexible recreation space. A built-in two-car garage, Spacious driveway , possible offers parking for 4 more cars. This home combines quality, space and functionality. Situated on a quiet, family- friendly residential street with no sidewalk, close to schools, parks, shopping, and public transit, with easy access to Line 5 Eglinton LRT, DVP and Hwy 401. Ready to Move in and enjoy!
Features
- Facing: East

- Bedrooms: 4

- Bathrooms: 5

- Garages: 2

- Kitchens: 1

Details
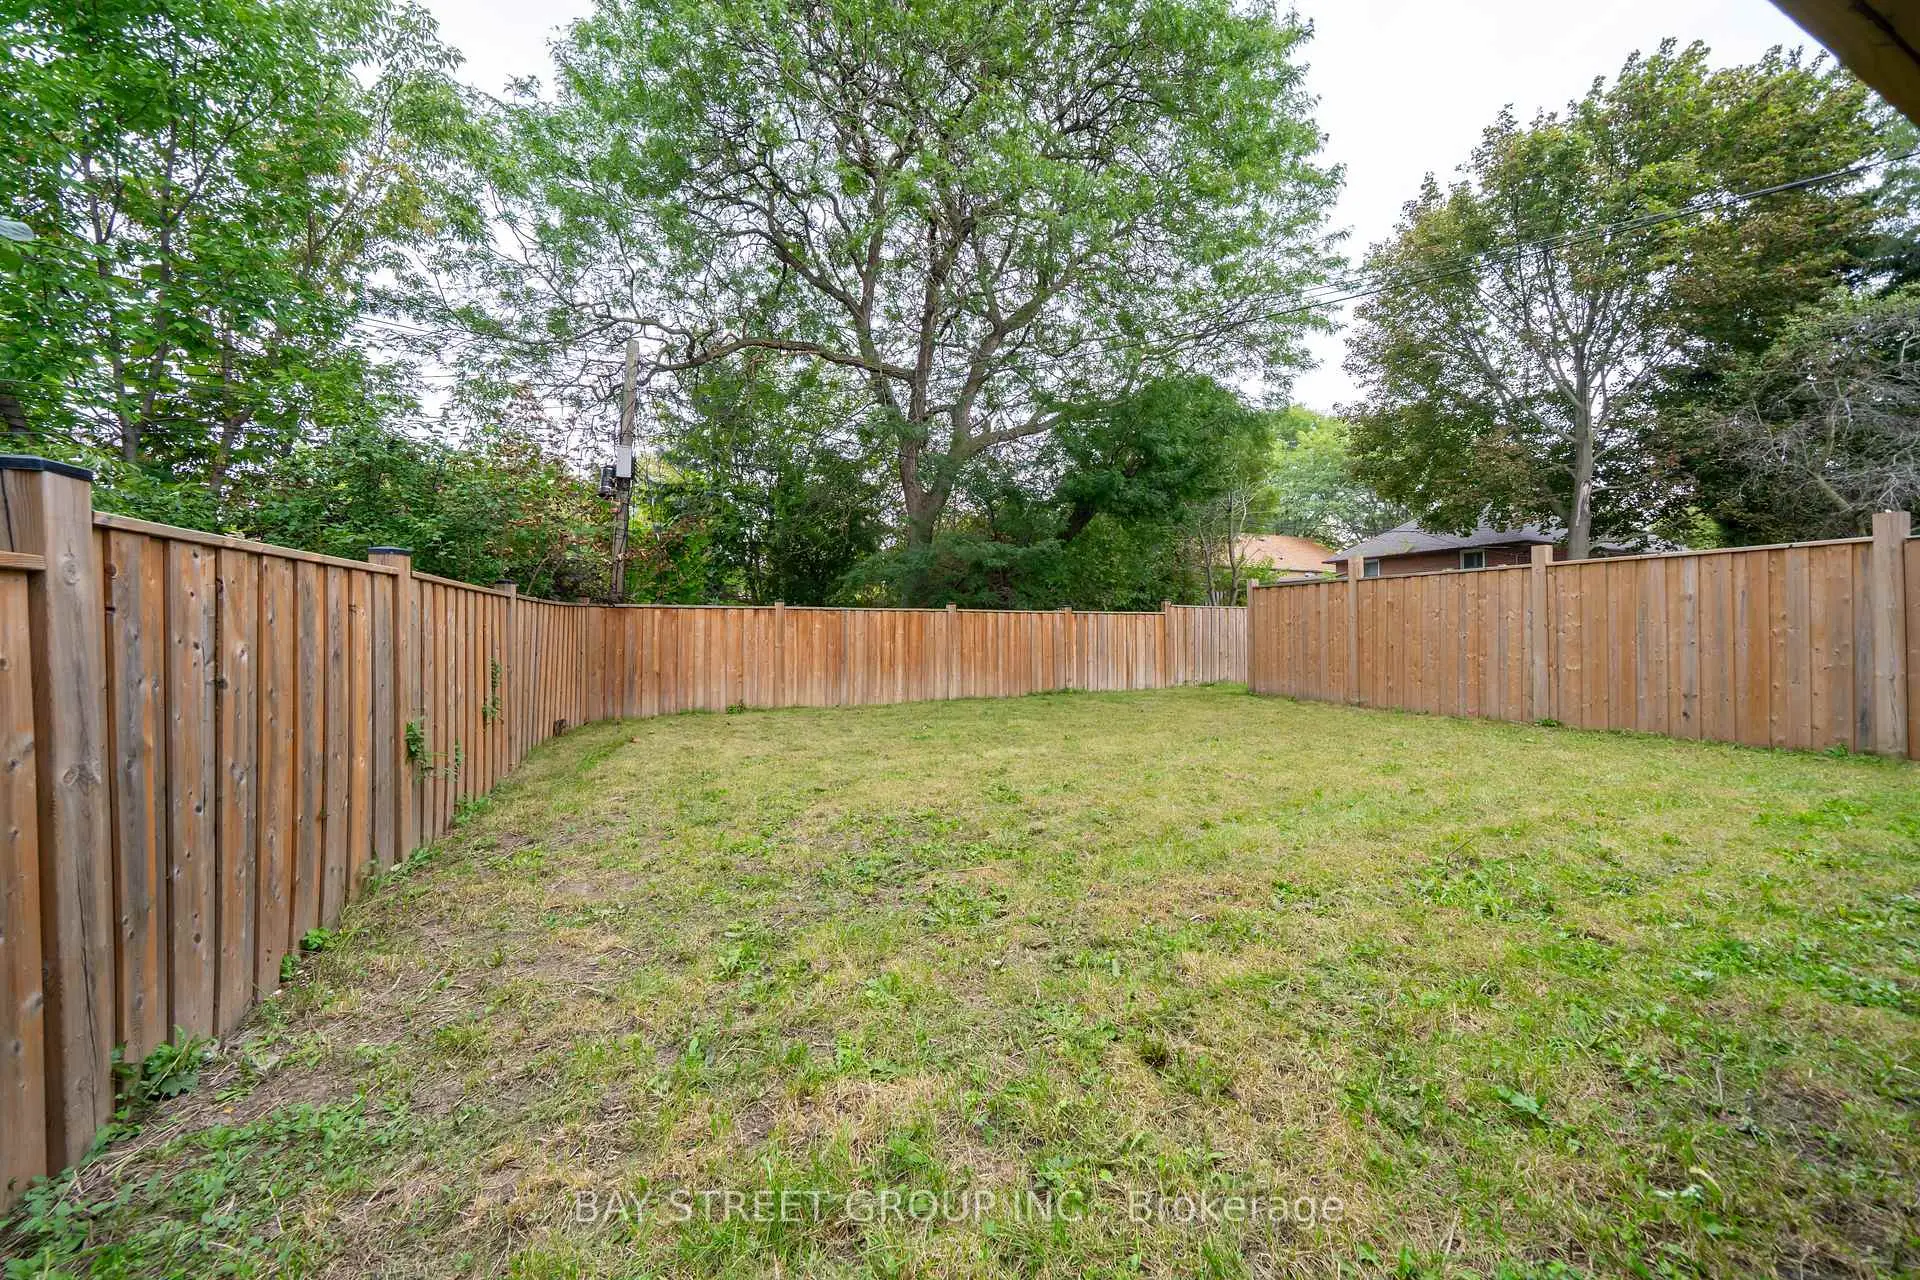
- Lot size: 35.10 x 125.00 Feet

- Space: 3000-3500

- Tax: $ 8862.44

- E13802368

- Listing contracted with: BAY STREET GROUP INC.
| Room | Size(M) | Description | |
|---|---|---|---|
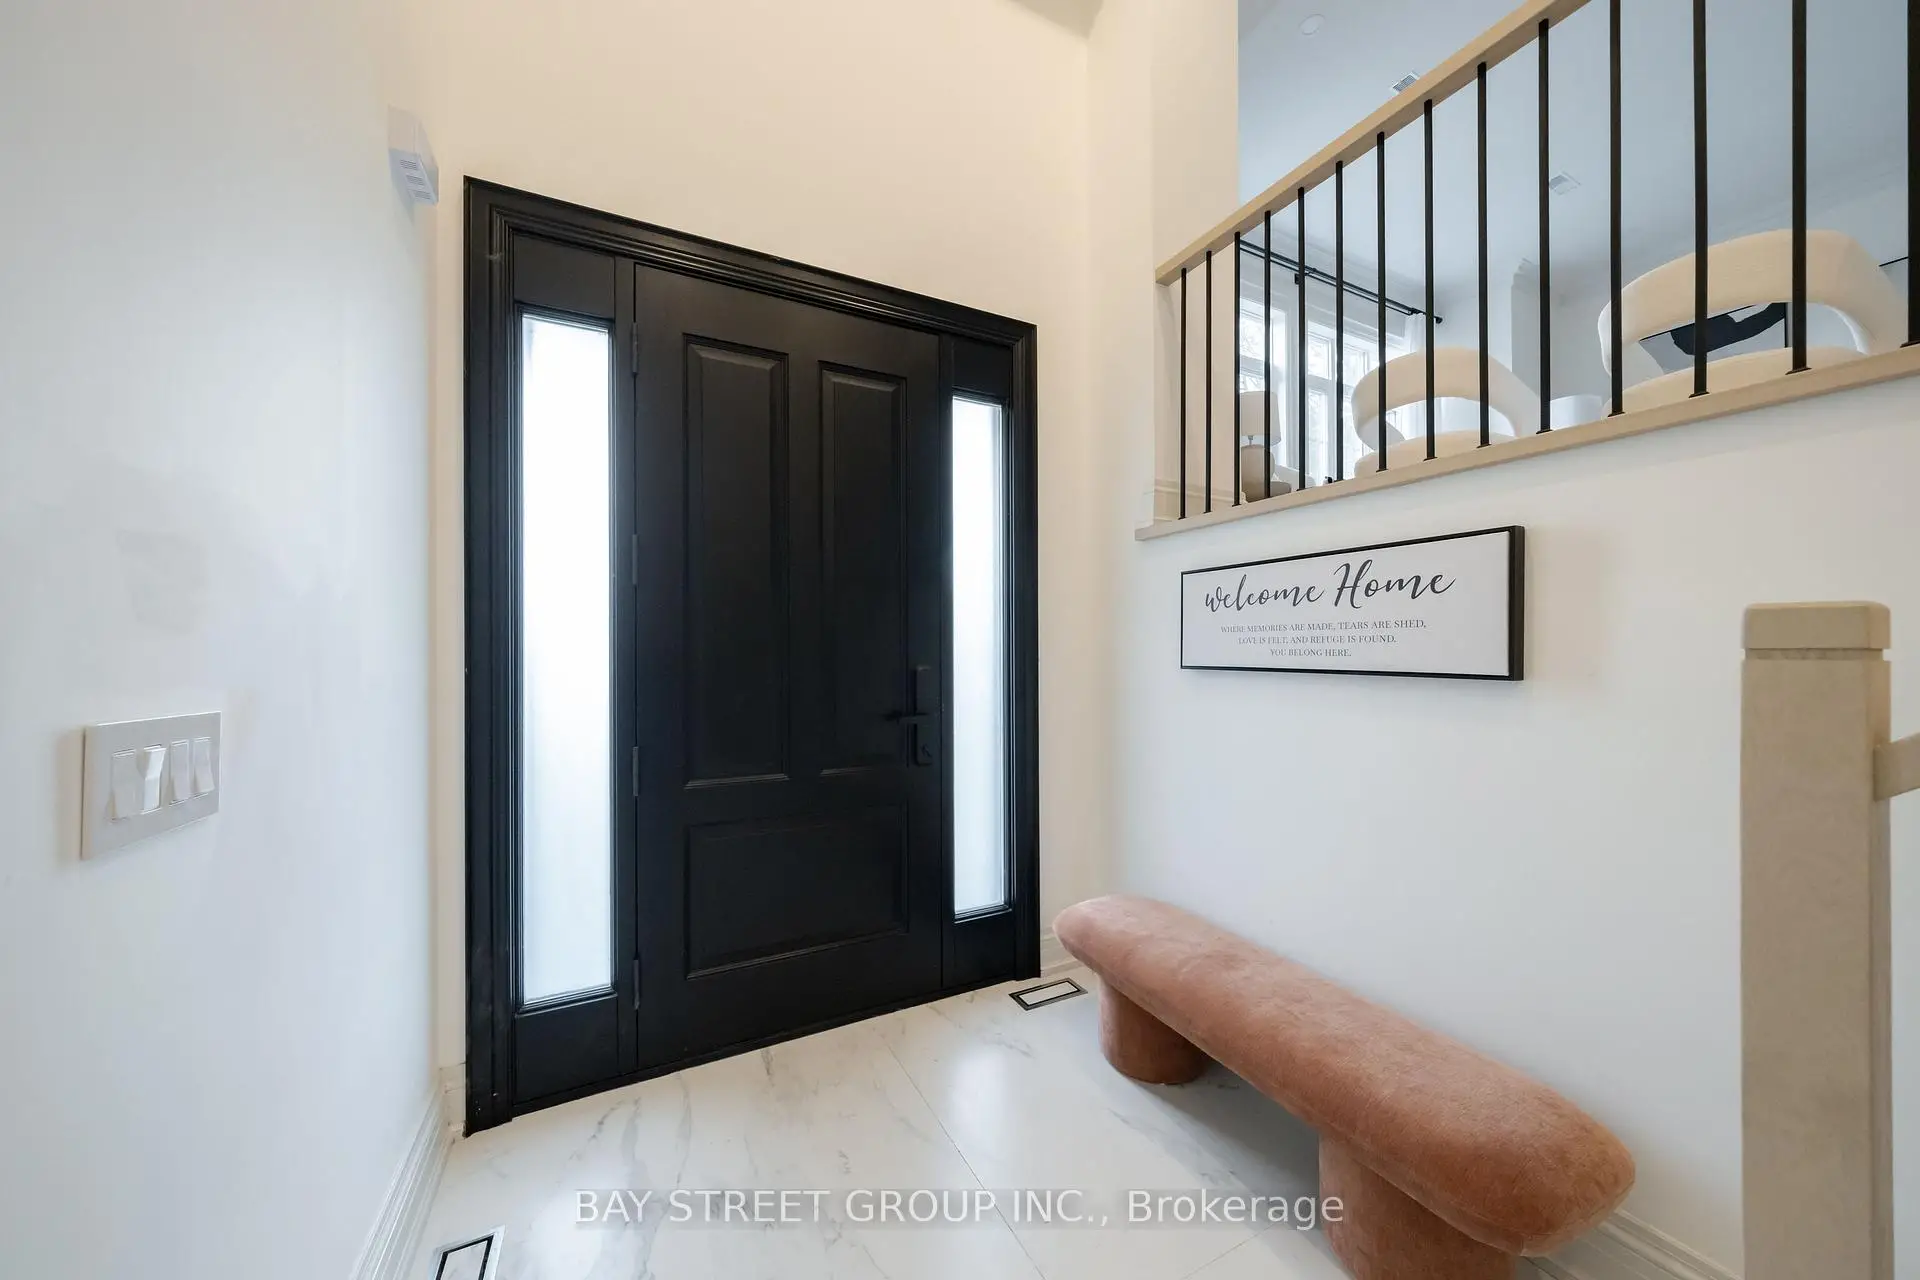
| Foyer | 4.12x2.37 | Hardwood Floor, B/I Closet |
|
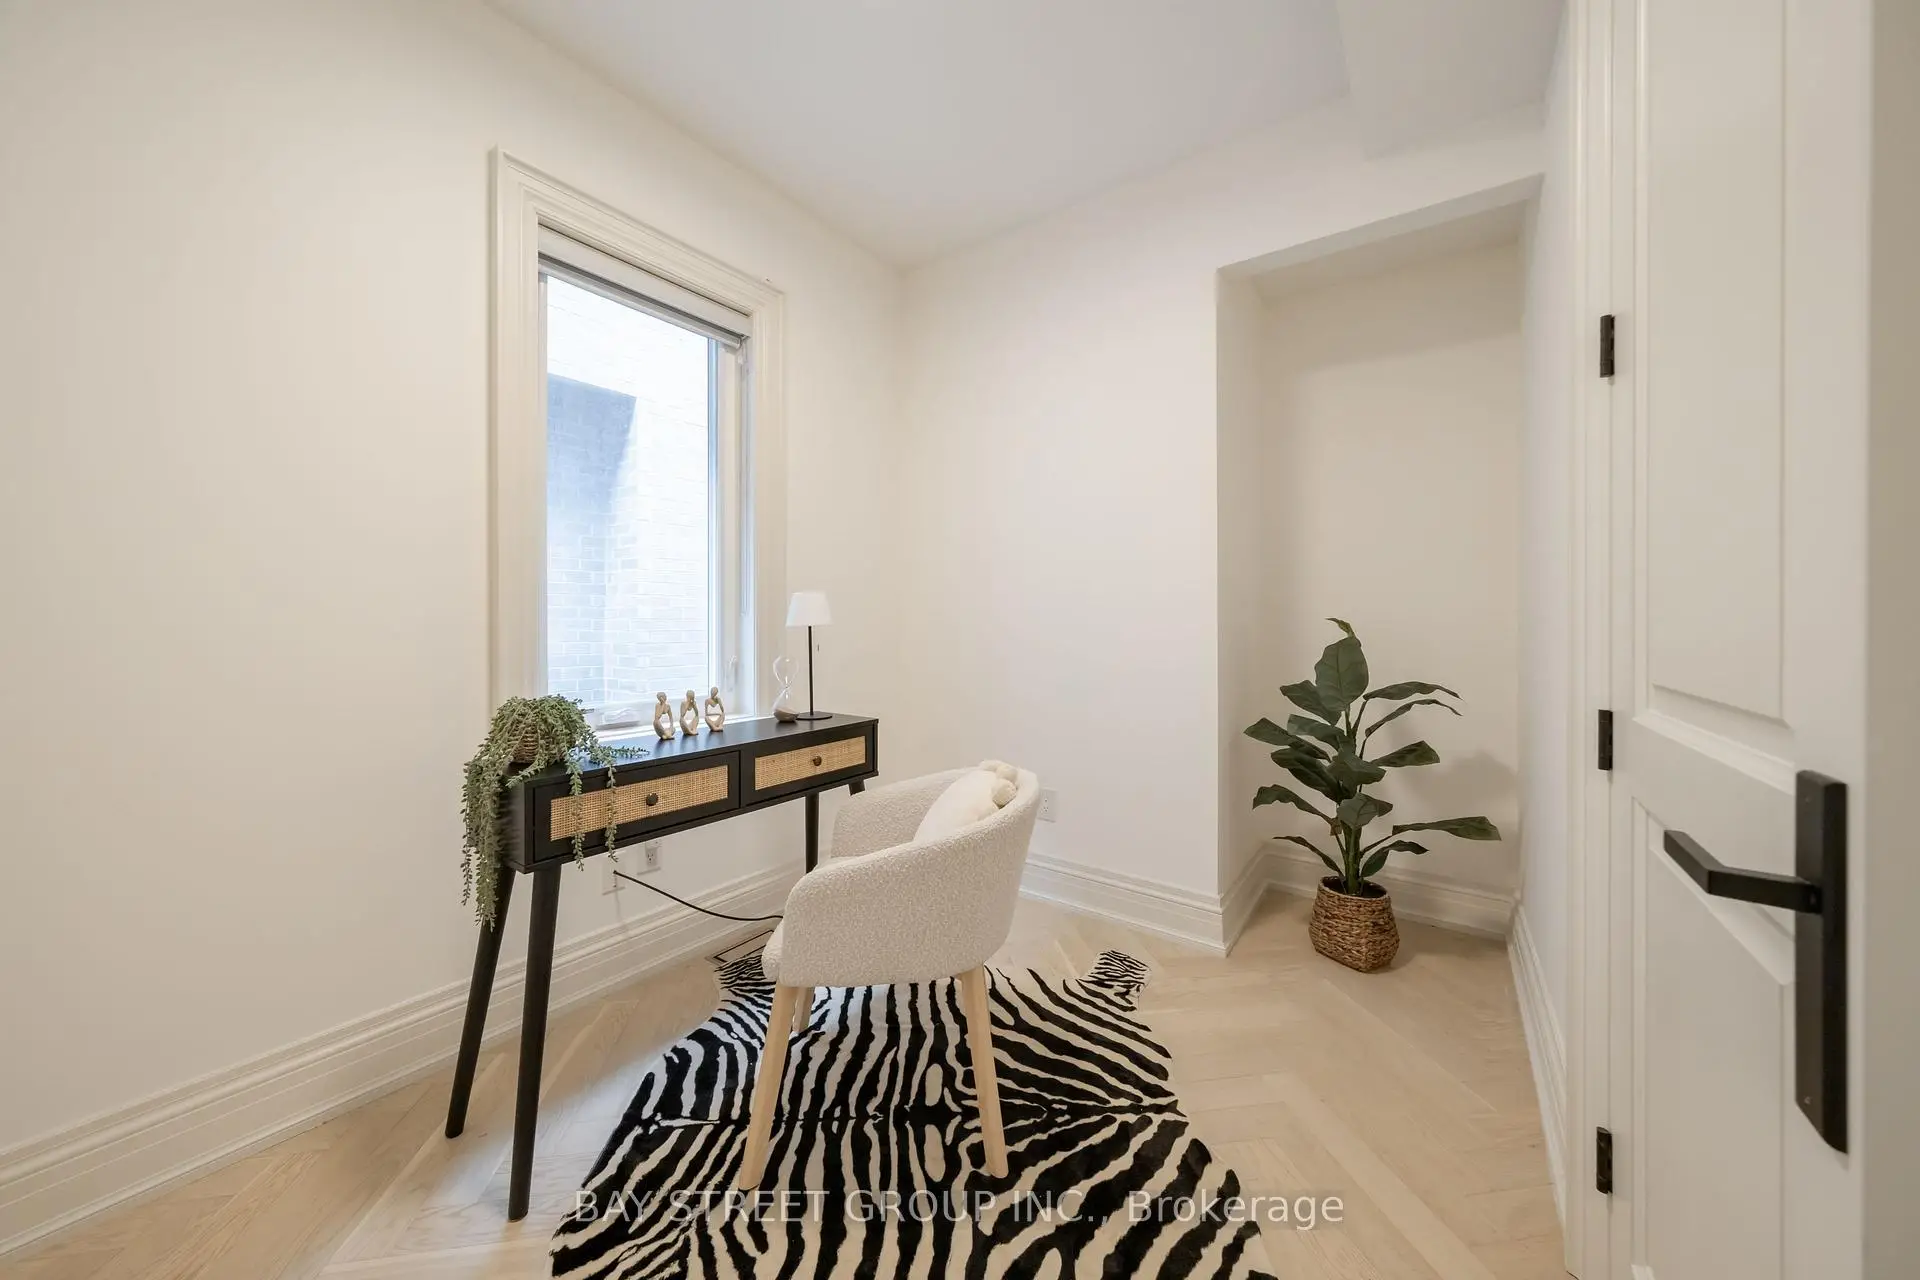
| Office | 2.87x2.29 | Hardwood Floor, Closet, Window |
|
| Living Rm | 6.35x5.72 | Hardwood Floor, Pot Lights, Picture Window |
|
| Dining Rm | 6.35x5.72 | Hardwood Floor, Combined w/Living, Picture Window |
|
| Family Rm | 4.62x3.20 | Hardwood Floor, Fireplace, W/O To Deck |
|
| Breakfast | 7.04x4.39 | Hardwood Floor, Pot Lights, W/O To Deck |
|
| Kitchen | 7.04x4.39 | Hardwood Floor, B/I Appliances, Pot Lights |
|
| Primary B | 4.52x3.94 | Hardwood Floor, 5 Pc Ensuite, Walk-In Closet(s) |
|
| 2nd Br | 3.68x3.66 | Hardwood Floor, Walk-In Closet(s), 3 Pc Bath |
|
| 3rd Br | 3.94x3.66 | Hardwood Floor, Double Closet, West View |
|
| 4th Br | 3.66x3.26 | Hardwood Floor, Double Closet, North View |
|
| Br | 3.33x2.90 | Laminate, Window |
| Bathroom | Pieces | Level | |
|---|---|---|---|
| 1xBath | 2 pcs | Main |
|
| 1xBath | 3 pcs | Second |
|
| 1xBath | 3 pcs | Second |
|
| 1xBath | 5 pcs | Second |
|
| 1xBath | 3 pcs | Lower |
Property Summary
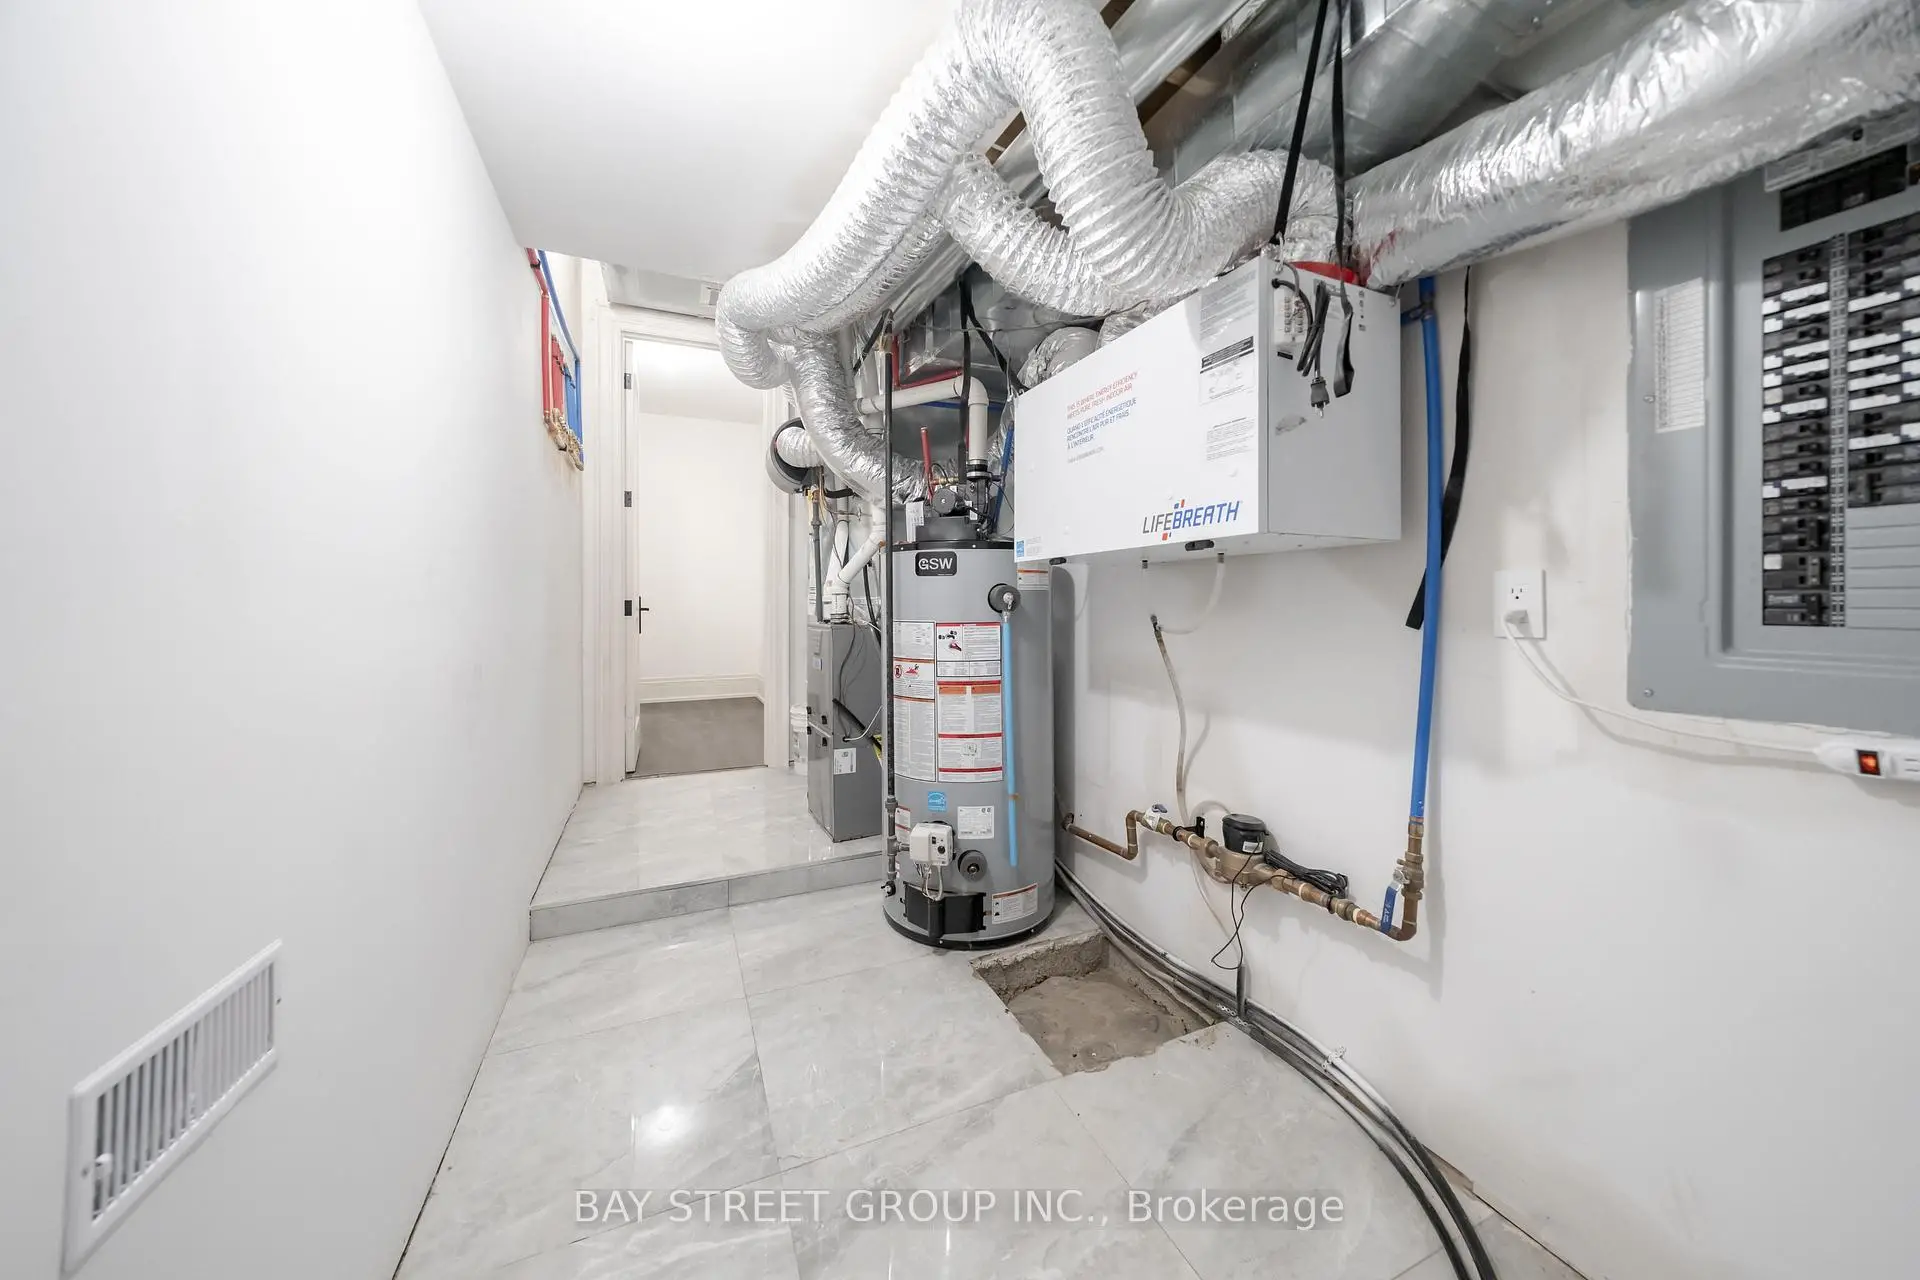
Located close to the intersection of Victoria Park Ave and Eglinton, 9 Gaylord Dr is a 4+1 bedrooms 5 washrooms Detached. The unit has a Double Built-In Parking Spaces. The property has many nice features including Water Heater Owned, Carpet Free and Auto Garage Door Remot. Foyer, Office, Living Room Rm, Dinning Room Rm, Family Room Rm, Breakfast Room and Kitchen are on the Main floor; Br is on the Lower floor.Home Market Analysis
For Sale
For Lease
Comparable home values have decreased 10.5% compared with the same period last year.
Rent levels have increased 22.2% compared with the same period last year.
How This Home Compares
Local Area Profile
This property is located in a predominantly owner-occupied residential area with housing made up primarily of detached homes. Approximately 37% of residents hold a bachelor's degree or higher, while about 21% have a college credential. Most local commuters travel by car, while a smaller share use public transit.