Kennedy Park, Scarborough, M1K 4M5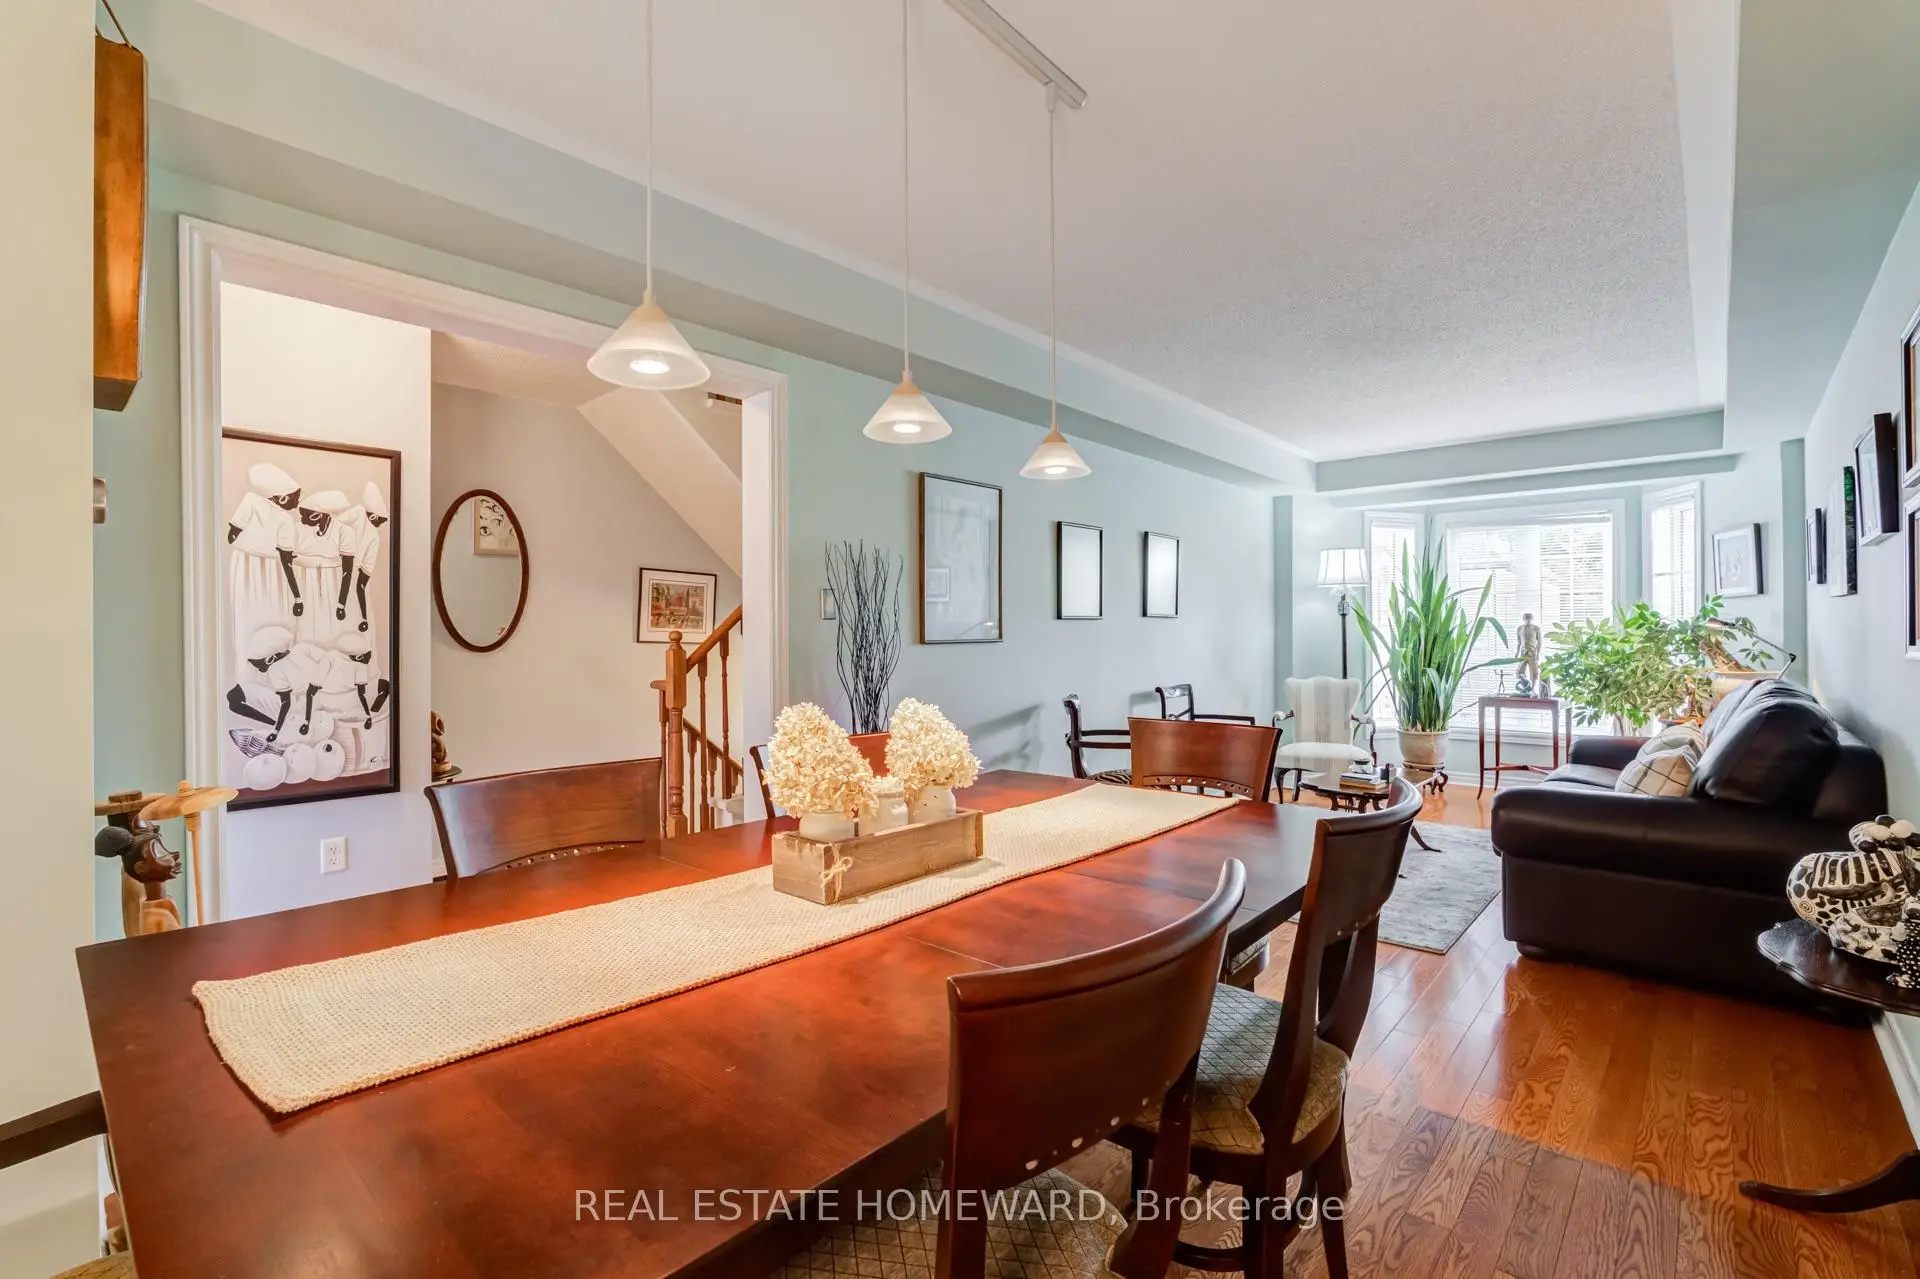

Description
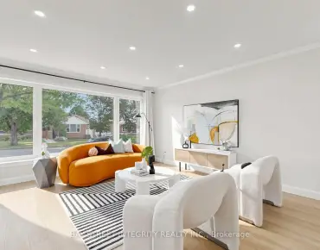
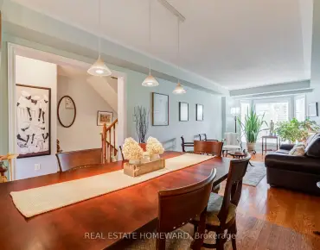
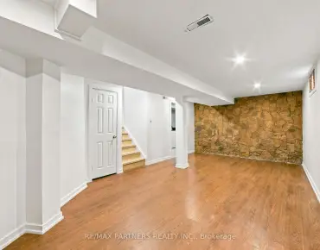
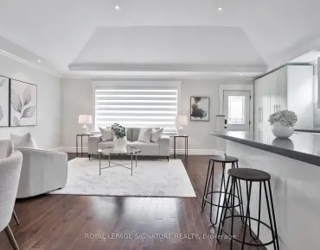
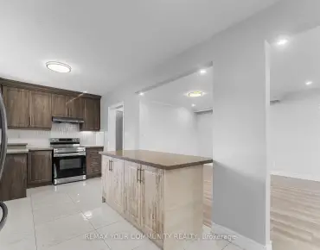
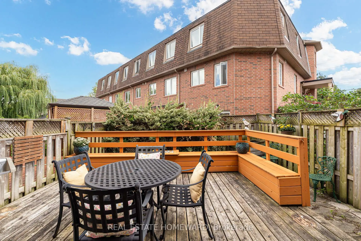
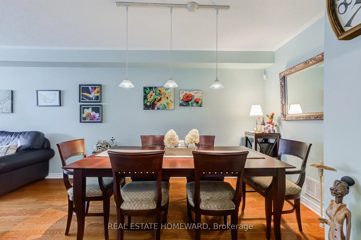
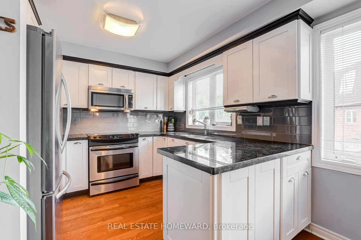
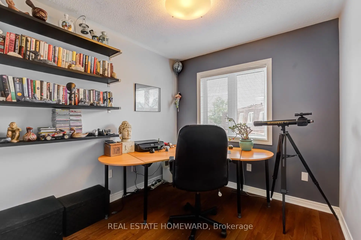
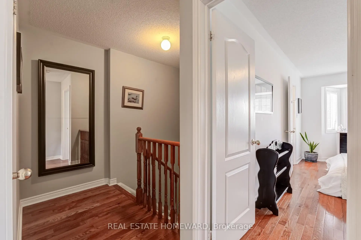
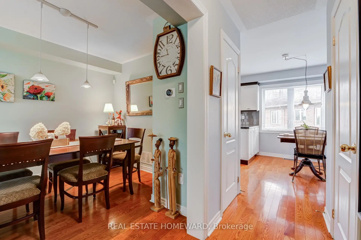
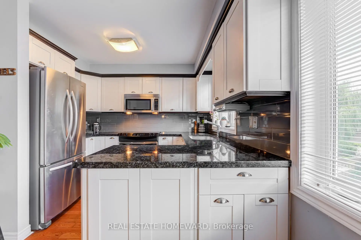
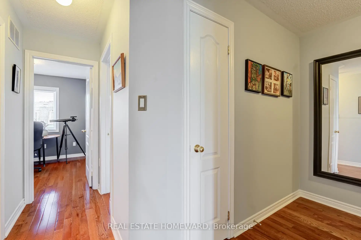
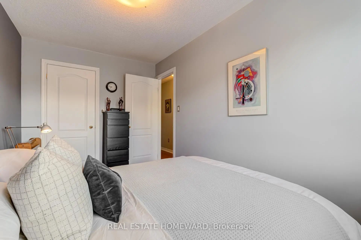
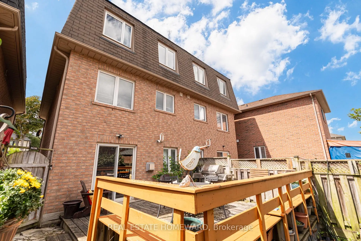
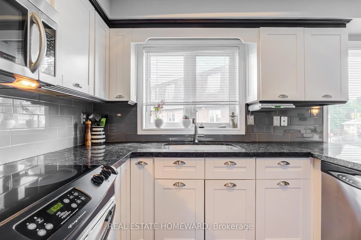
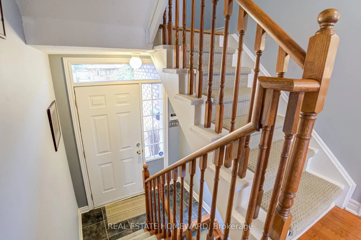
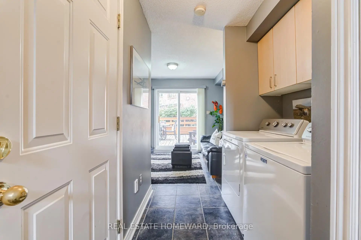
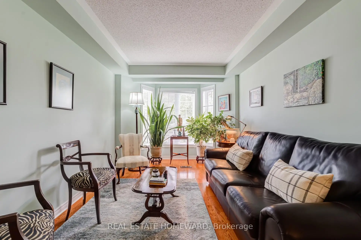
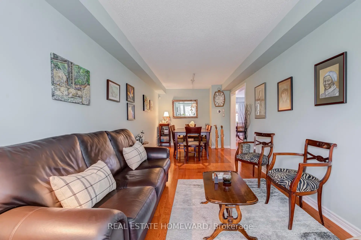
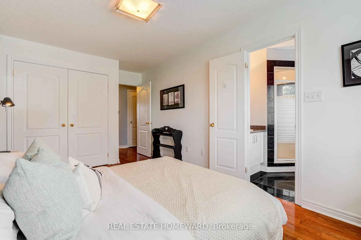
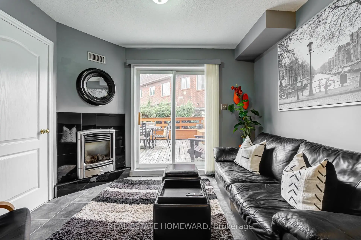
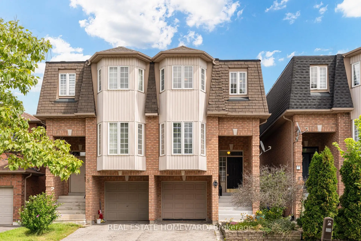
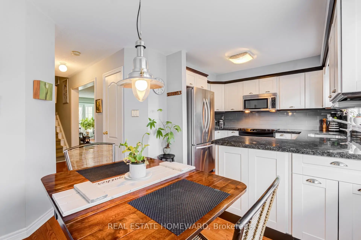
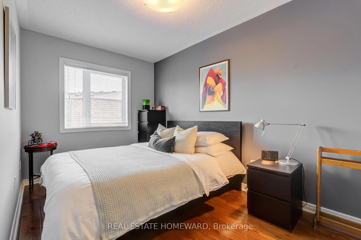
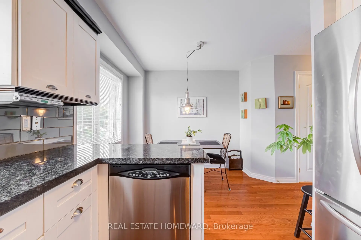
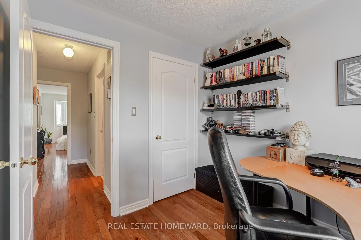
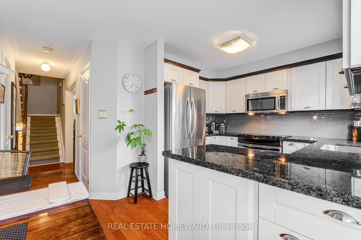
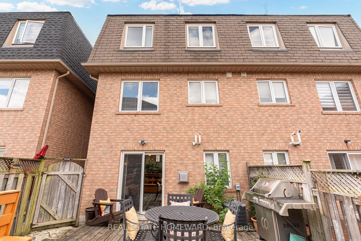
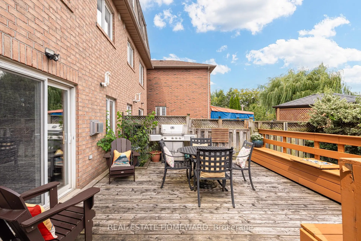
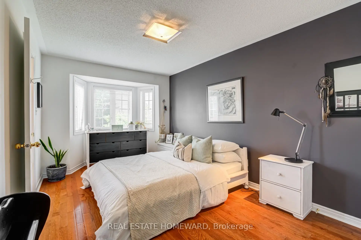
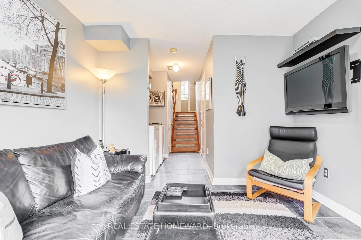
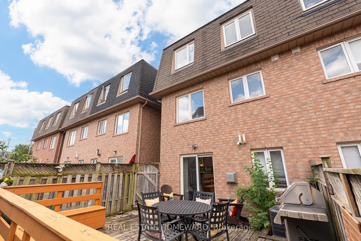
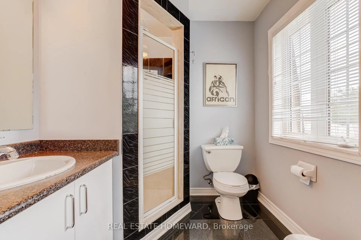
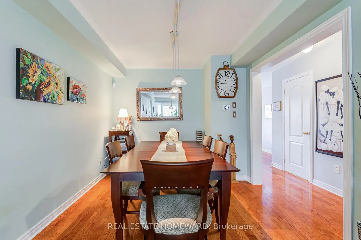
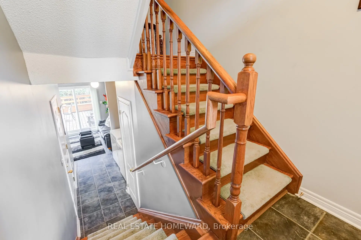
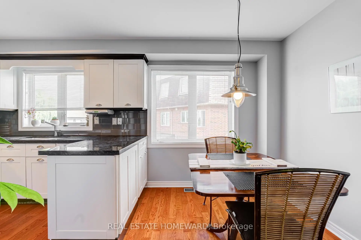
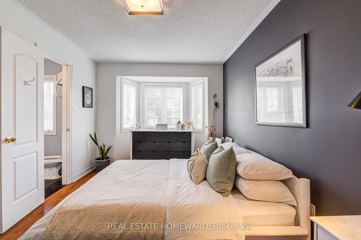
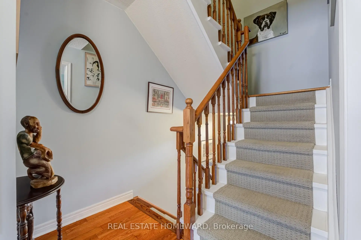
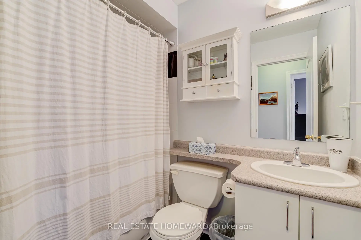
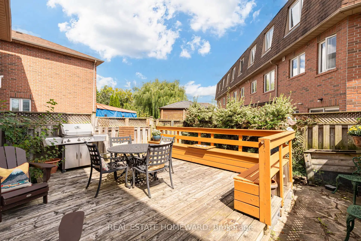
Welcome to 5A Falmouth Ave!Step inside and enjoy the bright, open-concept dining and living room, filled with natural light from the beautiful bay window. This inviting space is perfect for entertaining guests or enjoying quality family time.The eat-in kitchen is a dream, featuring stainless steel appliances, plenty of storage, and large windows that fill the space with even more natural light.Upstairs, you'll find a spacious primary bedroom complete with an ensuite bathroom and a large closet. Two additional bedrooms and another full bathroom provide plenty of room for the whole family.Head downstairs to the lower level, where the rec room offers a walkout to a large custom deck. A quaint walkway wraps around the deck, leading to ample outdoor storage space and garden beds ready for your personal touch.Located on a quiet street close to parks, schools, transit, and all the shops and amenities you'll need, 5A Falmouth Ave. is a wonderful place to call home. Don't miss this opportunity! Offers anytime.
Features
- Facing: East

- Bedrooms: 3

- Bathrooms: 3

- Garages: 1

- Kitchens: 1

Details
- Lot size: 20.64 x 74.15 Feet

- Space: 1100-1500

- Tax: $ 3990.01

- E13816430

- Listing contracted with: REAL ESTATE HOMEWARD
| Room | Size(M) | Description | |
|---|---|---|---|
| Living Rm | 5.65x3.03 | Open Concept, Combined w/Dining, Bay Window |
|
| Dining Rm | 3.46x3.03 | Open Concept, Combined w/Living |
|
| Kitchen | 2.65x2.90 | Eat-in Kitchen, Large Window, Overlooks Backyard |
|
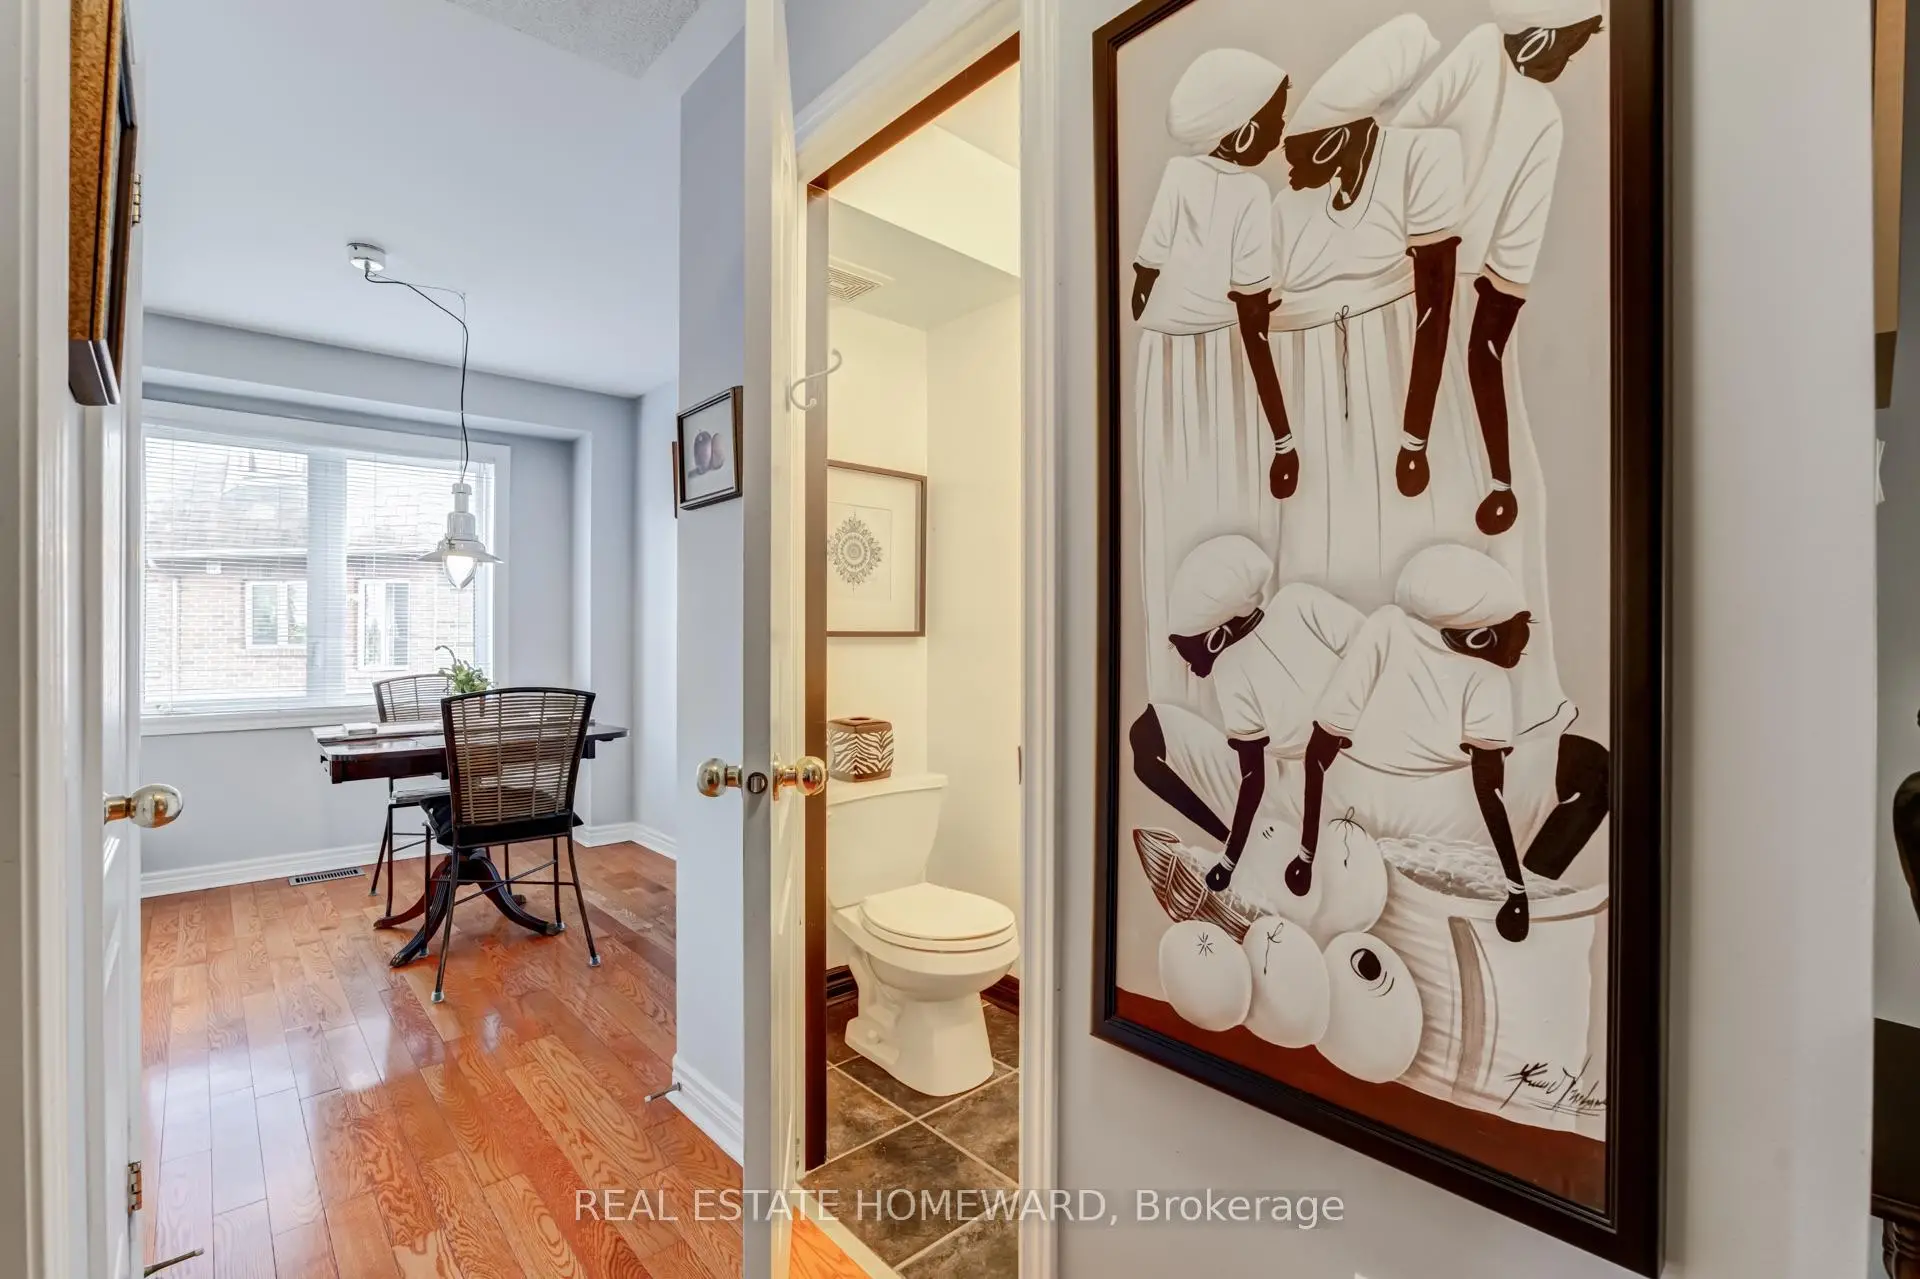
| Breakfast | 3.23x2.23 | Combined w/Kitchen, Large Window, Overlooks Backyard |
|
| Primary B | 5.61x3.02 | 4 Pc Ensuite, Large Window, Large Closet |
|
| Br | 2.83x2.66 | Large Window, Overlooks Backyard, Closet |
|
| Br | 4.04x2.38 | Large Window, Overlooks Backyard, Closet |
|
| Recreatio | 3.10x3.06 | W/O To Deck, Access To Garage |
|
| Utility R | 3.11x1.99 |
| Bathroom | Pieces | Level | |
|---|---|---|---|
| 1xBath | 2 pcs | Main |
|
| 1xBath | 4 pcs | Second |
|
| 1xBath | 4 pcs | Second |
Property Summary
Located close to the intersection of Danforth and Brimley, 5A Falmouth Ave is a 3 bedrooms 3 washrooms Semi-Detached. The unit has a Single Built-In Parking Space. The property basement is Walk-Out . The property has many nice features including Carpet Free. Living Room Rm, Dinning Room Rm, Kitchen and Breakfast Room are on the Main floor; Recreation Roomreatio and Utility R are on the Lower floor.Local Area Profile
This property is located in an area with a high level of homeownership with a mix of detached homes and apartments and condominiums. Approximately 47% of residents hold a bachelor's degree or higher, while about 12% have a college credential. Public transit is commonly used by local commuters, alongside driving.
School Information
- Walter Perry Junior Public School (Grade:JK-6) 2493/3037
- Robert Service Senior Public School (Grade:7-8)
- David and Mary Thomson Collegiate Institute (Grade:9-12) 676/739
- St. Maria Goretti Catholic School (Grade:JK-8) 1756/3037
- Charles Gordon Senior Public School (Grade:7-8)
- Corvette Junior Public School (Grade:JK-6) 1683/3037
- John A Leslie Public School (Grade:JK-8) 1991/3037