Dorset Park, Toronto, M1P 1E3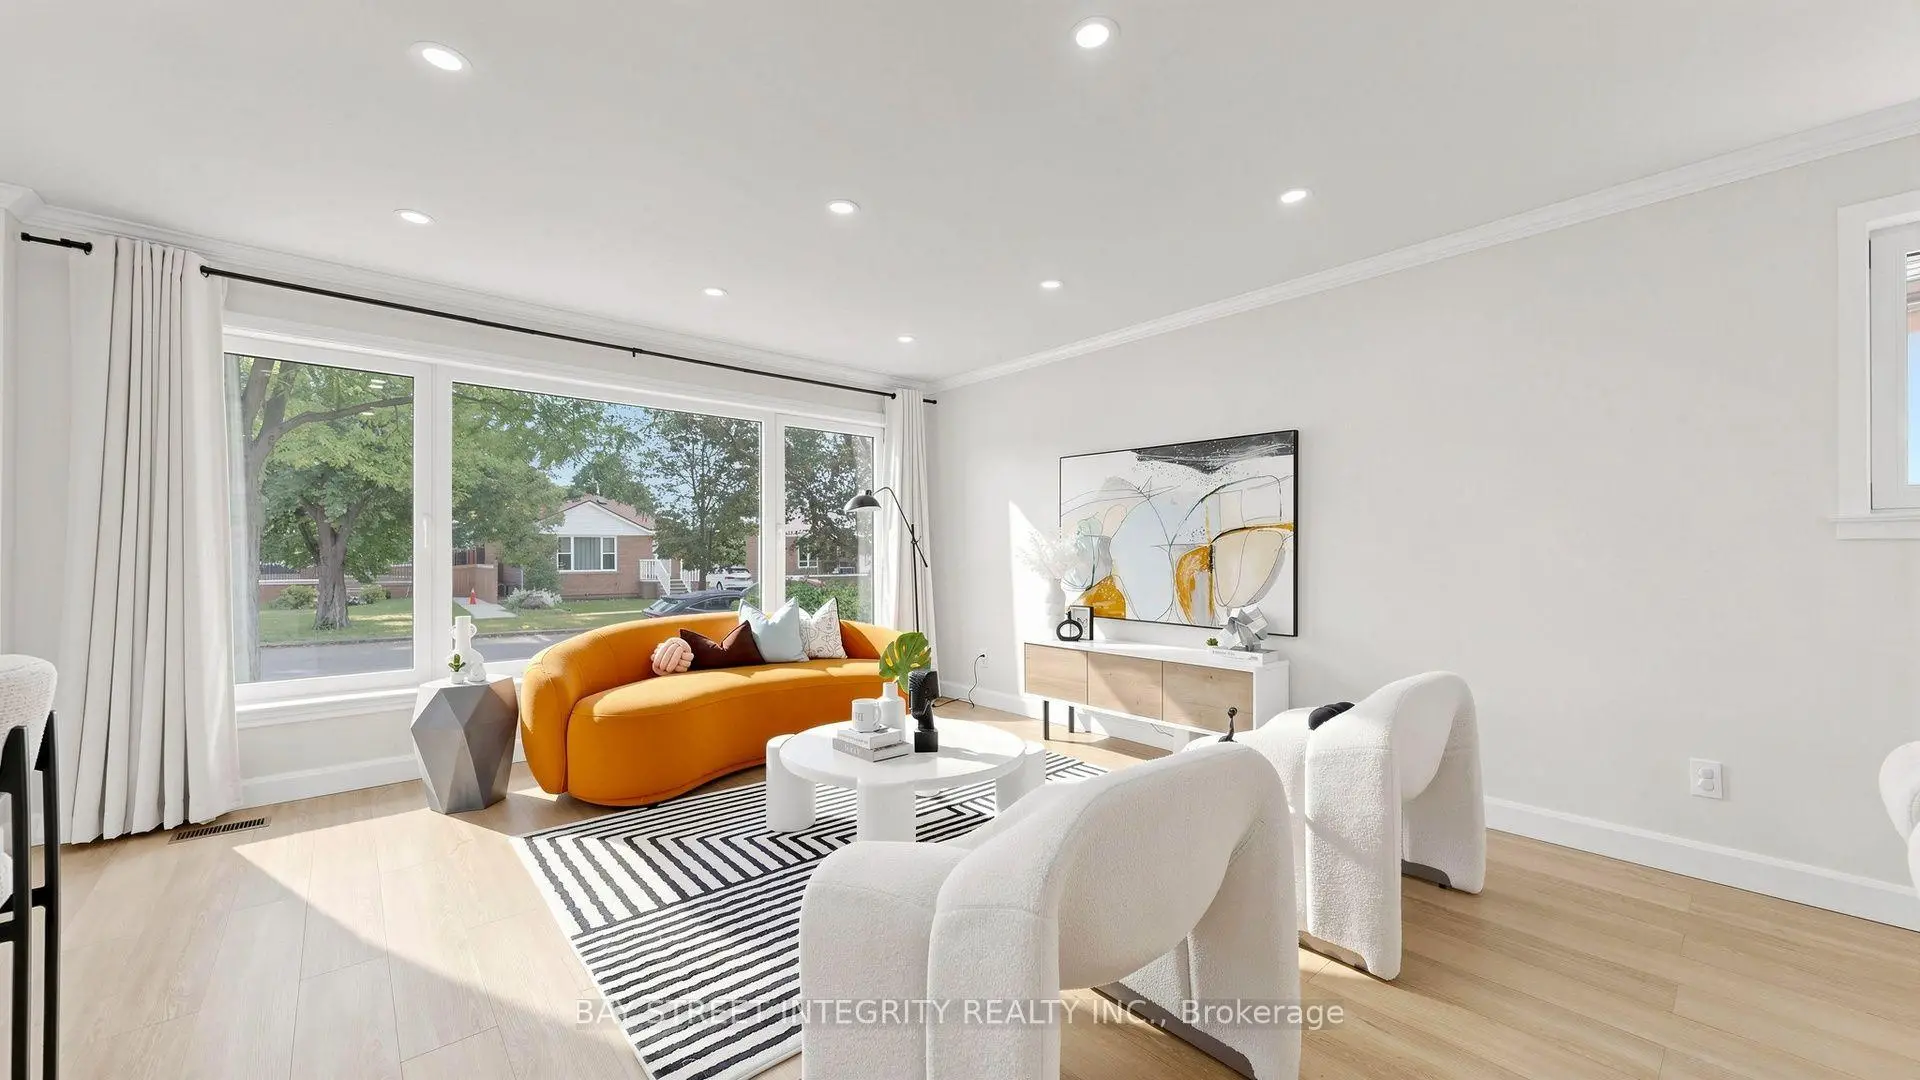

Description
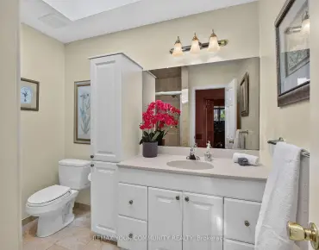
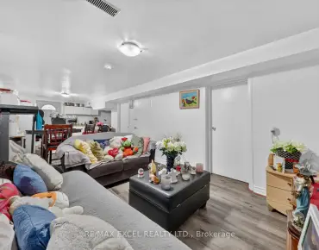
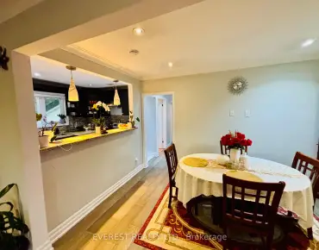
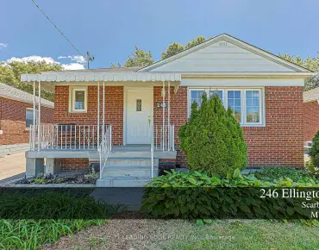
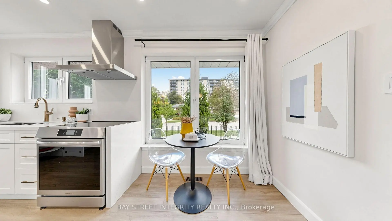
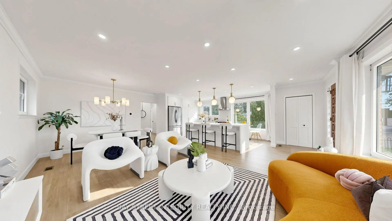
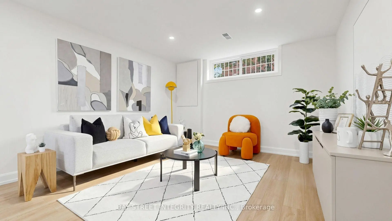
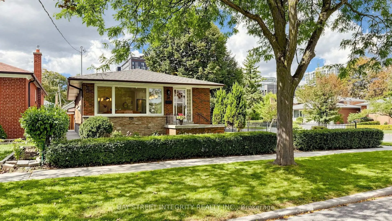
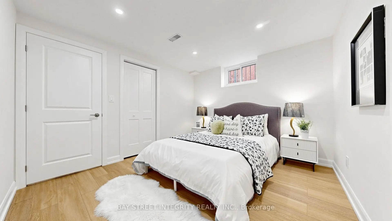
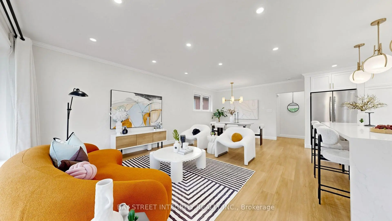
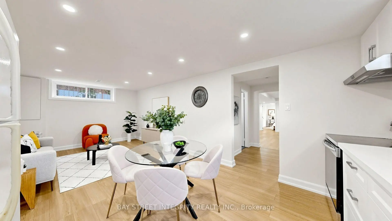
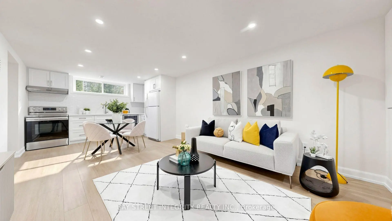
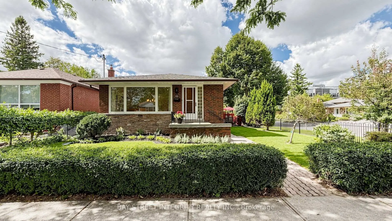
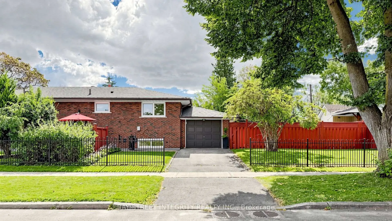
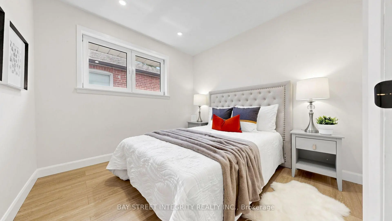
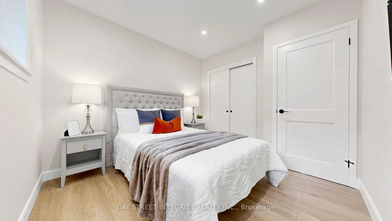
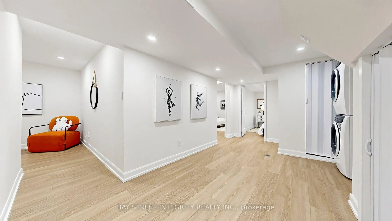
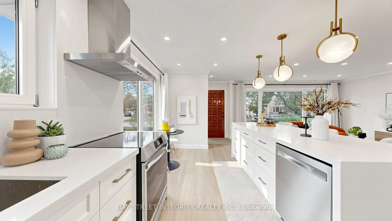
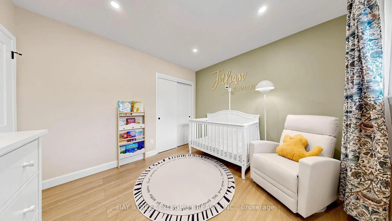
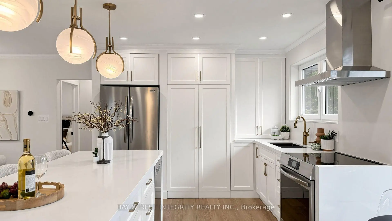
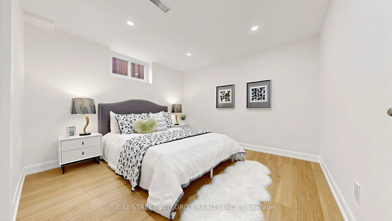
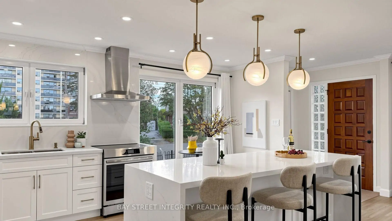
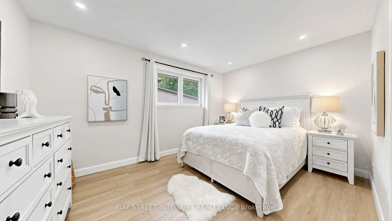
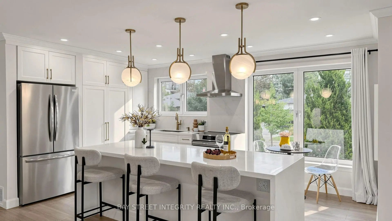
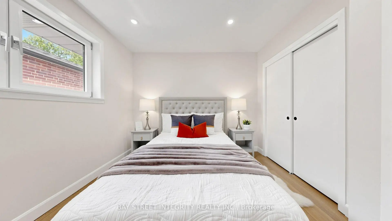
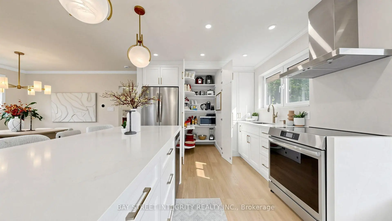
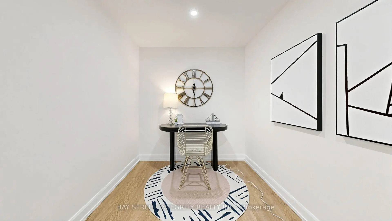
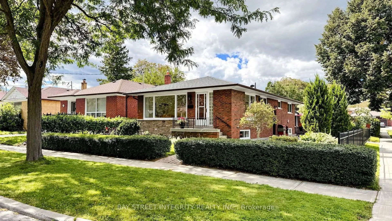
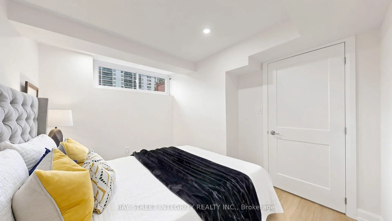
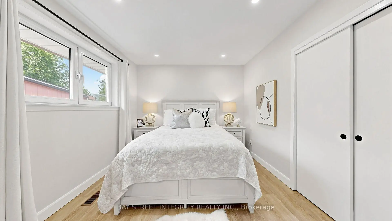
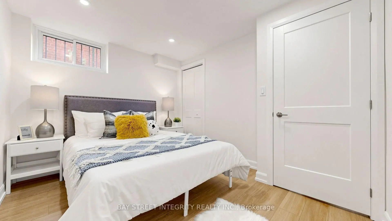
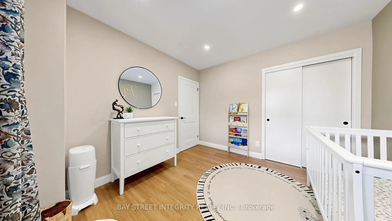
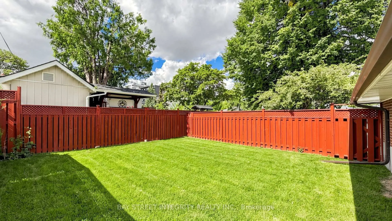
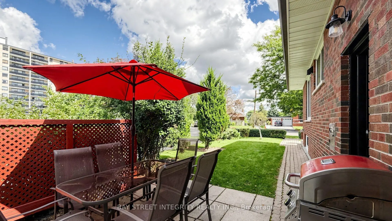
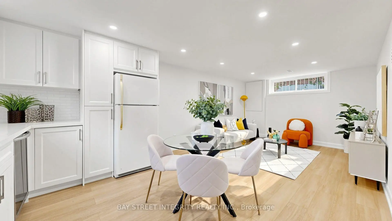
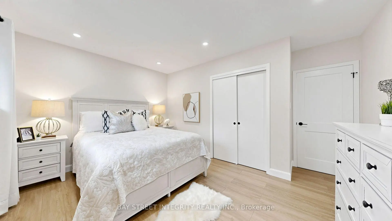
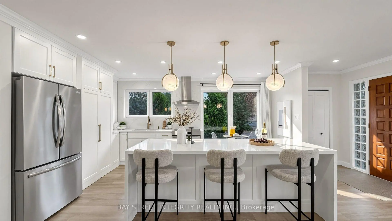
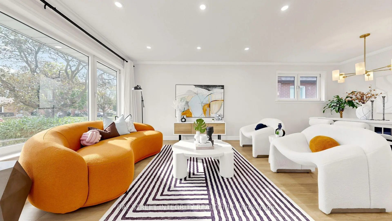
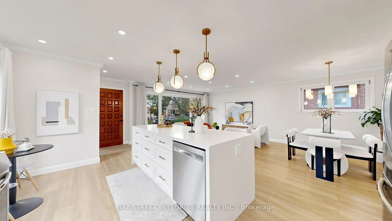
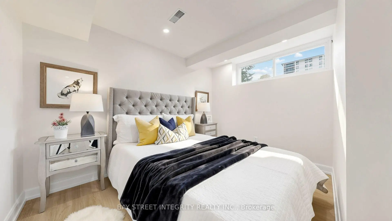
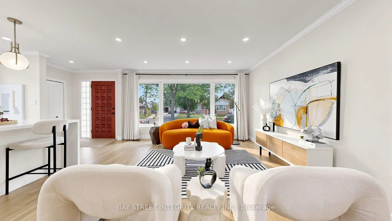
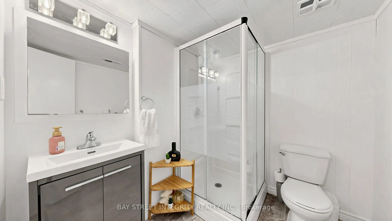
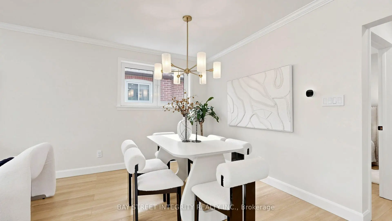
Welcome to this immaculate detached bungalow on a peaceful, tree-lined street in Toronto's vibrant east end. Situated on a generous 50-ft lot with a large fully fenced yard, new sod and updated landscaping, this bright 6-bedroom plus Den home has been extensively renovated throughout in 2025-2026.The sun-filled main floor features large European-style tilt-and-turn windows, new luxury vinyl flooring and a stunning renovated kitchen with custom cabinetry, quartz countertops, high-end stainless-steel appliances, a large centre island and walk-in pantry. The beautifully renovated main-floor bathroom offers heated floors, a new double-sink vanity, bathtub, rainfall showerhead and modern tile finishes.The finished basement provides excellent flexibility with a separate side entrance, full-height ceilings, new flooring and a renovated second kitchen featuring new cabinetry, quartz countertops, stainless-steel stove and hood-ideal for extended family, guests, multigenerational living or potential rental use.Major updates include a 200-amp electrical panel, upgraded attic insulation, new on-demand hot water system and high-end washer/dryer. Lovingly maintained by only two owners, this home blends mid-century charm with modern comfort and functionality.Enjoy the spacious yard, attached garage and flexible work-from-home options. Steps to McGregor Community Centre, library, swimming pool, splash pad, baseball, tennis and pickleball courts. Conveniently located near TTC, schools, shopping and everyday amenities.A truly move-in-ready home offering extensive recent renovations, versatile living space, a generous 50-ft lot and an exceptional family-friendly location!
Features
- Facing: West

- Bedrooms: 3

- Bathrooms: 2

- Garages: 1

- Kitchens: 1

Details
- Lot size: 50.00 x 111.16 Feet

- Space: 1100-1500

- Tax: $ 4488.77

- E13783898

- Listing contracted with: BAY STREET INTEGRITY REALTY INC.
| Room | Size(M) | Description | |
|---|---|---|---|
| Living Rm | 5.49x4.88 | ||
| Dining Rm | 3.66x2.44 | ||
| Kitchen | 5.49x3.66 | ||
| Foyer | 1.83x1.52 | ||
| Primary B | 4.27x3.81 | ||
| 2nd Br | 3.81x3.20 | ||
| 3rd Br | 3.05x2.74 | ||
| Living Rm | 4.57x3.51 | ||
| Kitchen | 3.51x2.44 | ||
| Office | 3.05x2.13 | ||
| Primary B | 3.35x3.35 | ||
| 2nd Br | 3.35x3.05 |
| Bathroom | Pieces | Level | |
|---|---|---|---|
| 1xBath | 4 pcs | Main |
|
| 1xBath | 3 pcs | Lower |
Property Summary
Located close to the intersection of Lawrence Ave E and Birchmount, 28 Ashdean Dr is a 3+3 bedrooms 2 washrooms Detached. The unit has a Single Attached Parking Space. The property's basement is finished and has bedrooms. The property has many nice features including Other. Living Room Rm, Dinning Room Rm, Kitchen, Foyer, Primary B, second bedroom and third bedroom are on the Main floor; Living Room Rm, Kitchen, Office, Primary B and second bedroom are on the Lower floor.Local Area Profile
This property is located in an area with a high level of homeownership with a mix of detached homes, townhouses and apartments and condominiums. Approximately 39% of residents hold a bachelor's degree or higher, while about 18% have a college credential. Public transit is commonly used by local commuters, alongside driving.