Agincourt North, Toronto, M1S 2S4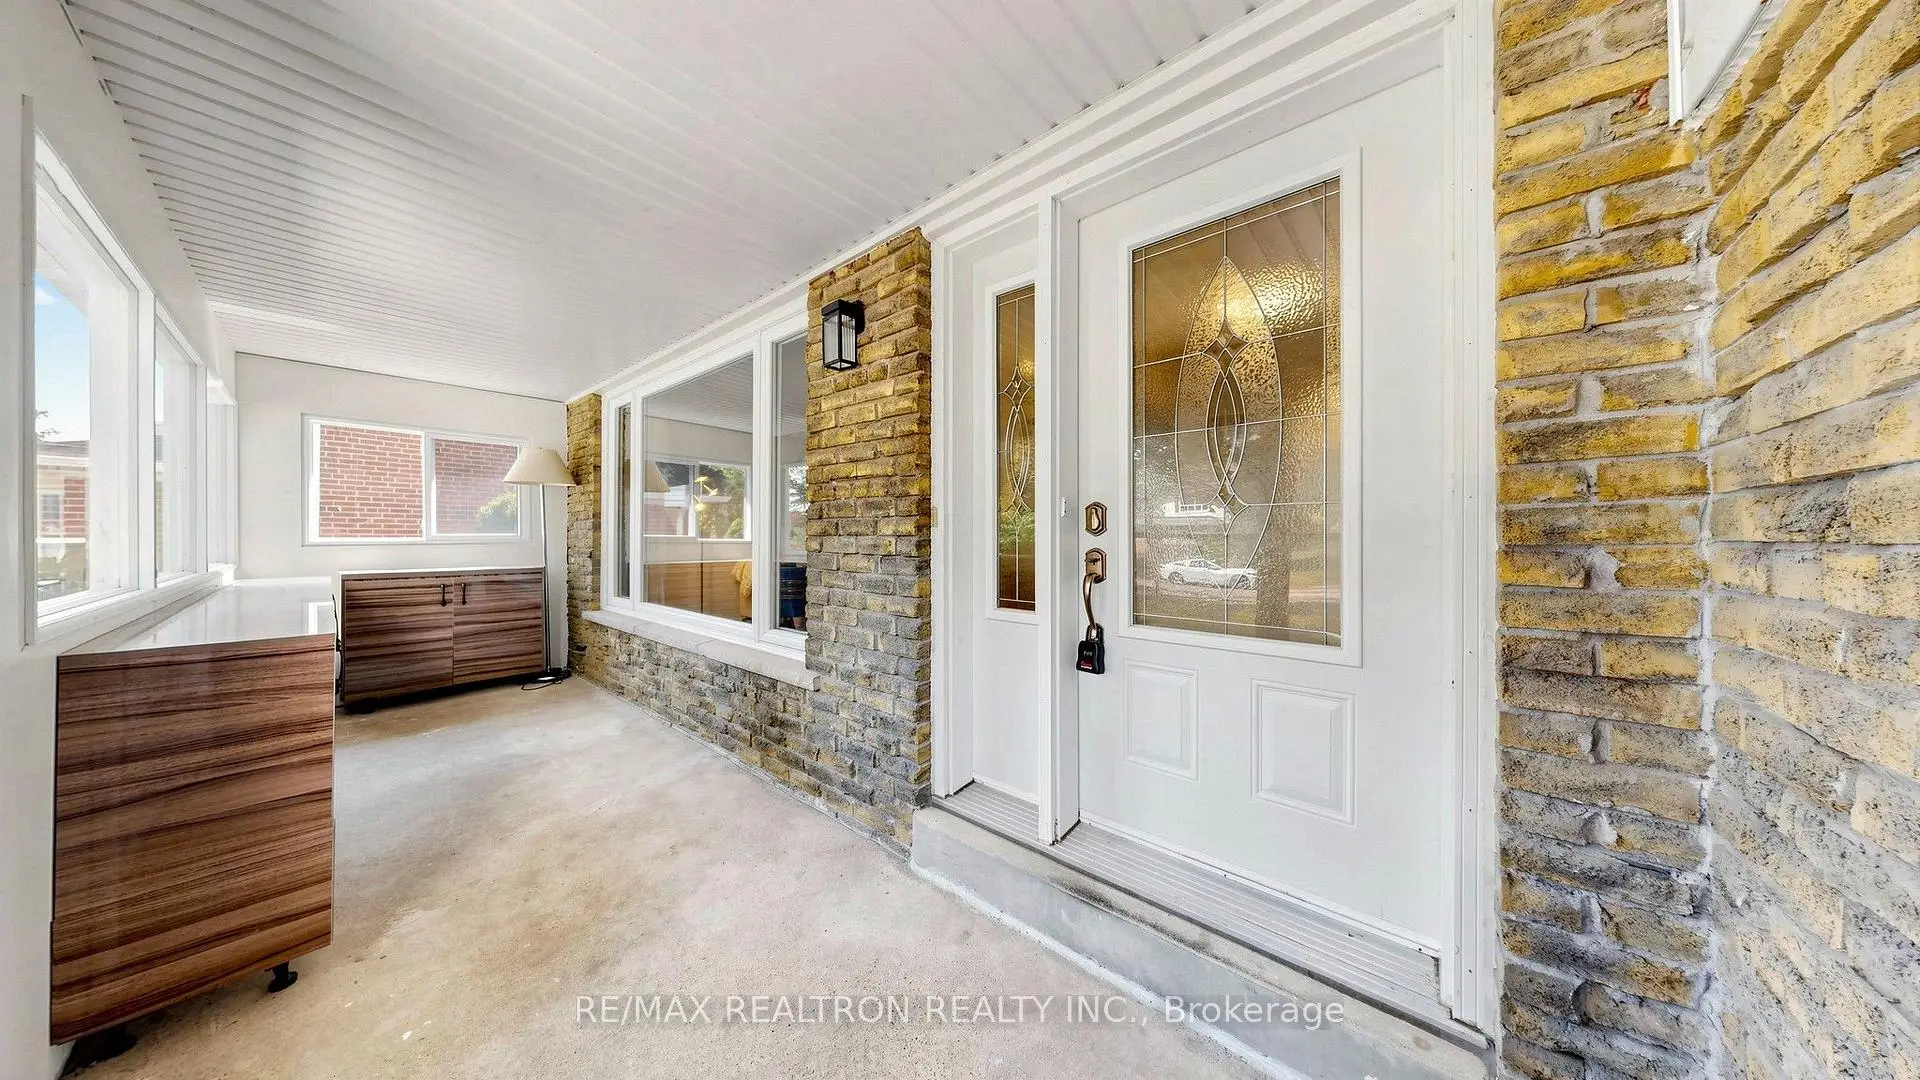

Description
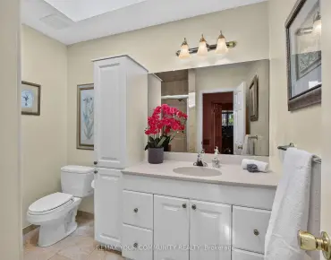
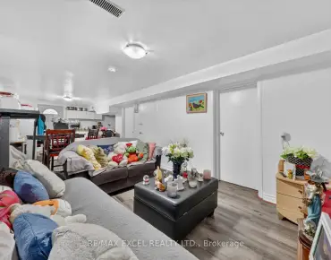
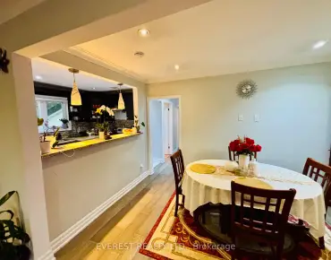
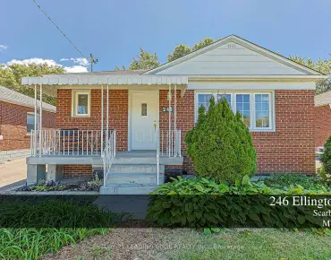
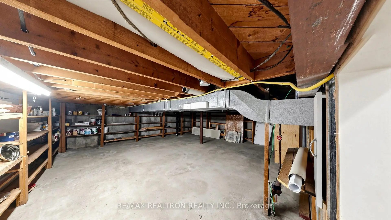
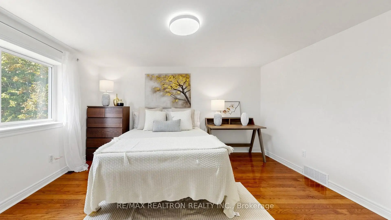
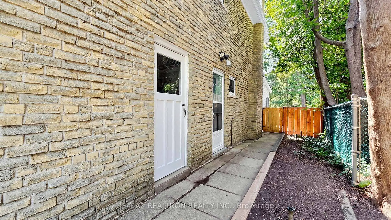
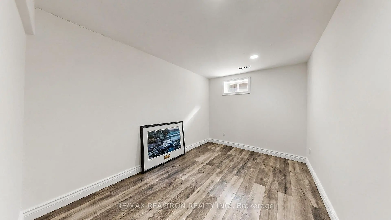
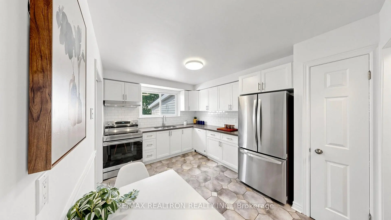
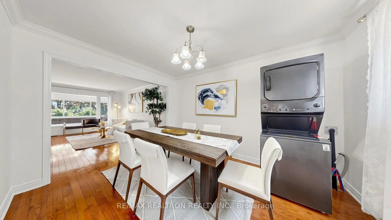
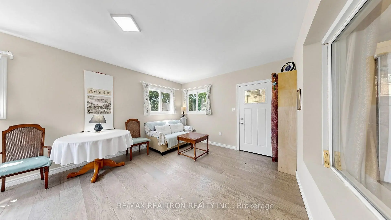
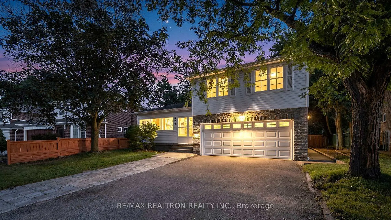
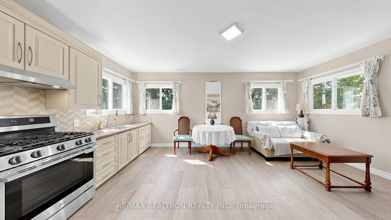
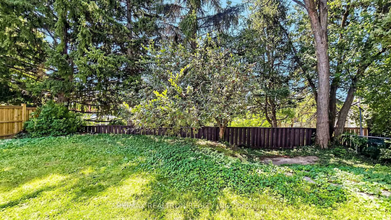
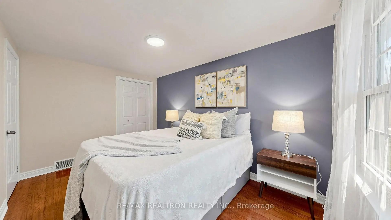
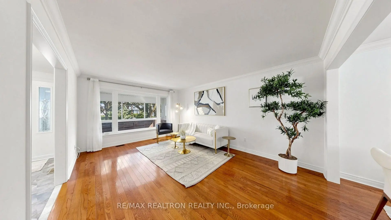
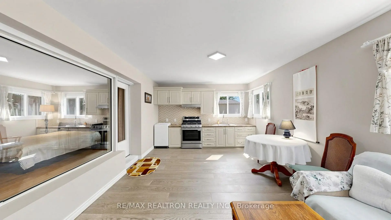
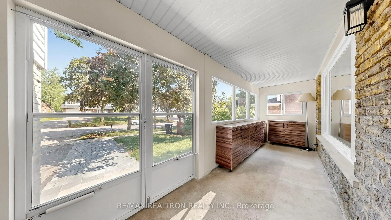
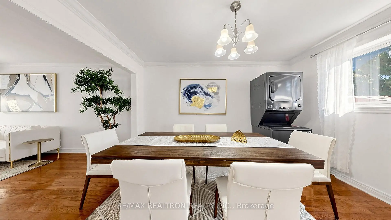
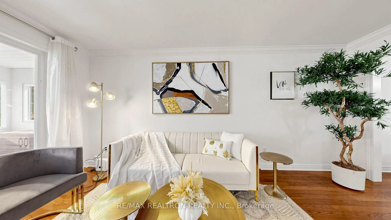
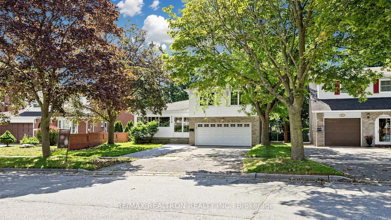
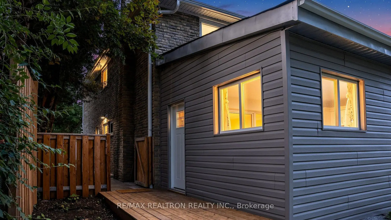
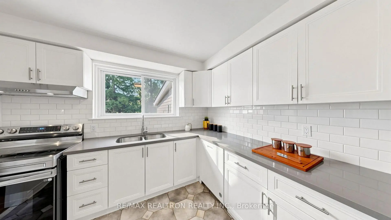
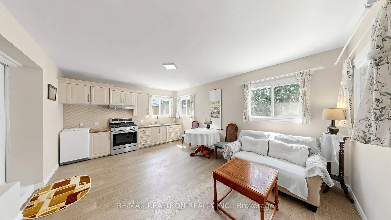
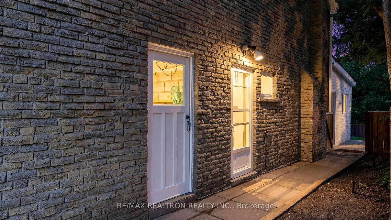
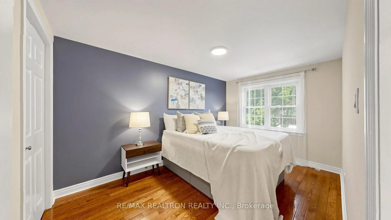
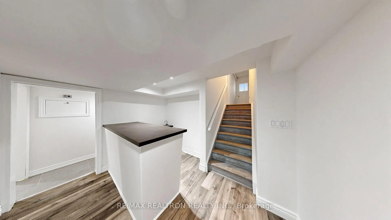
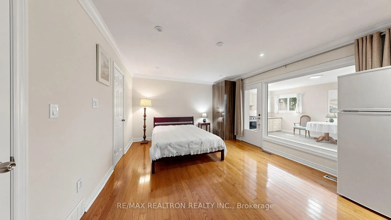
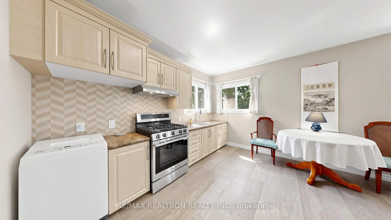
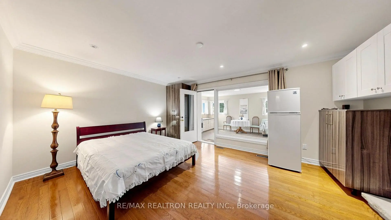
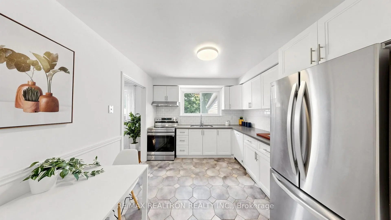
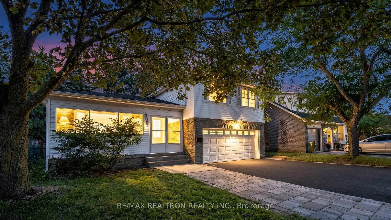
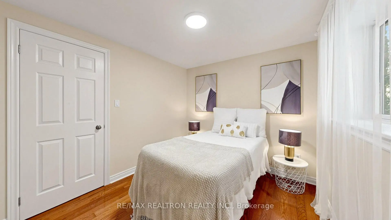
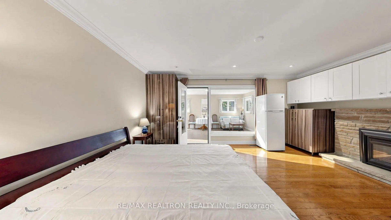
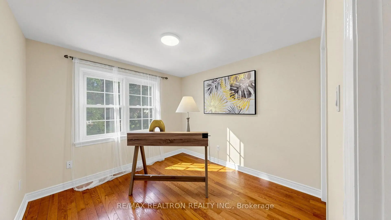
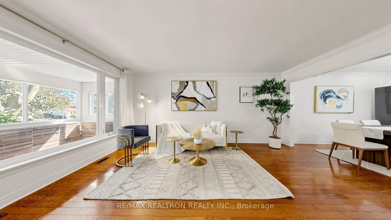
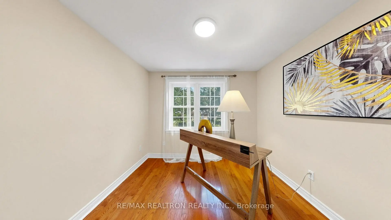
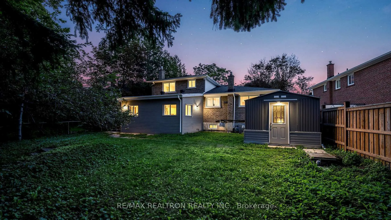
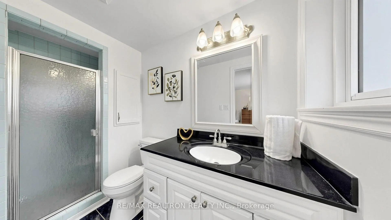
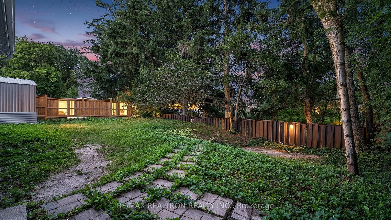
Once In A Lifetime Opportunity! 3 units in one, 3 separated Entrances, 4+2+1 bedrooms, 2kitchens, 4 washrooms. legal back unit extension is built in 2025, front sunroom /2025 withbuilt-in shoes organizers. Boasts Extensive Renovations In 2012 Including New: Roof,Insulation, Wiring & Panel, Plumbing, Doors & Windows, Soffits/Eaves, Hardwood Flooring.Family-Sized Home With Four Spacious Bedrooms & Lots Of Room To Spread Out. Bright FormalLiving & Dining Room; Remodelled Kitchen (2016) With Quartz Counters, Cozy Family RoomFeaturing Gas Fireplace (2014). Private & Peaceful Back yard. this home is located in thecentre of Scarborough, Agincourt North Area. Back yard shed 2025.Great schools: Chartland JPS, Henry Kelsey SPS, and Albert Campbell CI, optional attendance toAgincourt Collegiate Institute. 3 bus routes. Easy access to highway 401. Close to Go Station.The new Go Train Expansion for Stouffville Corridor is expected to open in 2030. Close tomultiple shopping centres: Agincourt Mall, Woodside Mall, Chartwell Shopping Centre, STC,Midland and Finch plaza, Kennedy Commons, just to name a few. Seeing is believing. Welcome toyour new home!
Features
- Facing: South

- Bedrooms: 4

- Bathrooms: 3

- Garages: 2

- Kitchens: 2

Details
- Lot size: 47.78 x 120.00 Feet

- Space: 1500-2000

- Tax: $ 6675.61

- E13754076

- Listing contracted with: RE/MAX REALTRON REALTY INC.
| Room | Size(M) | Description | |
|---|---|---|---|
| Living Rm | 5.30x3.70 | Hardwood Floor, Bay Window |
|
| Dining Rm | 4.10x3.70 | Hardwood Floor, Formal Rm |
|
| Kitchen | 4.80x3.10 | Eat-in Kitchen, W/O To Deck |
|
| Family Rm | 5.20x4.10 | W/O To Yard, Bay Window |
|
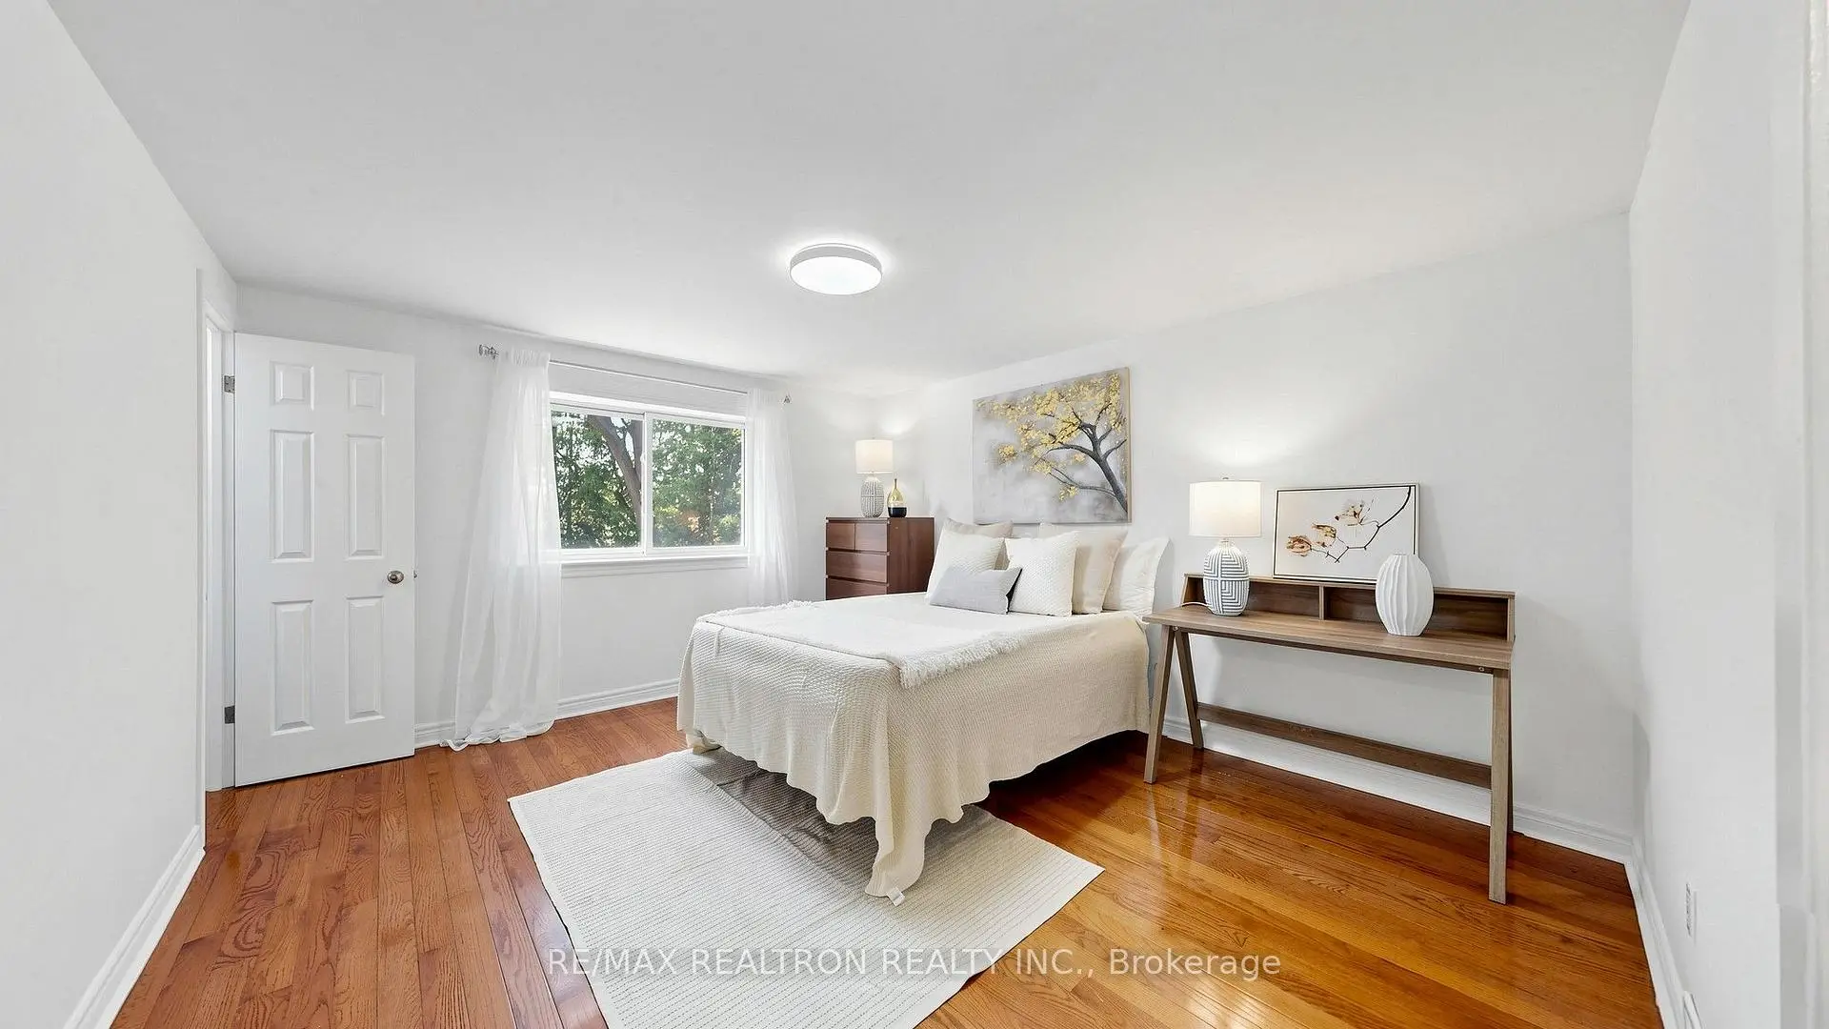
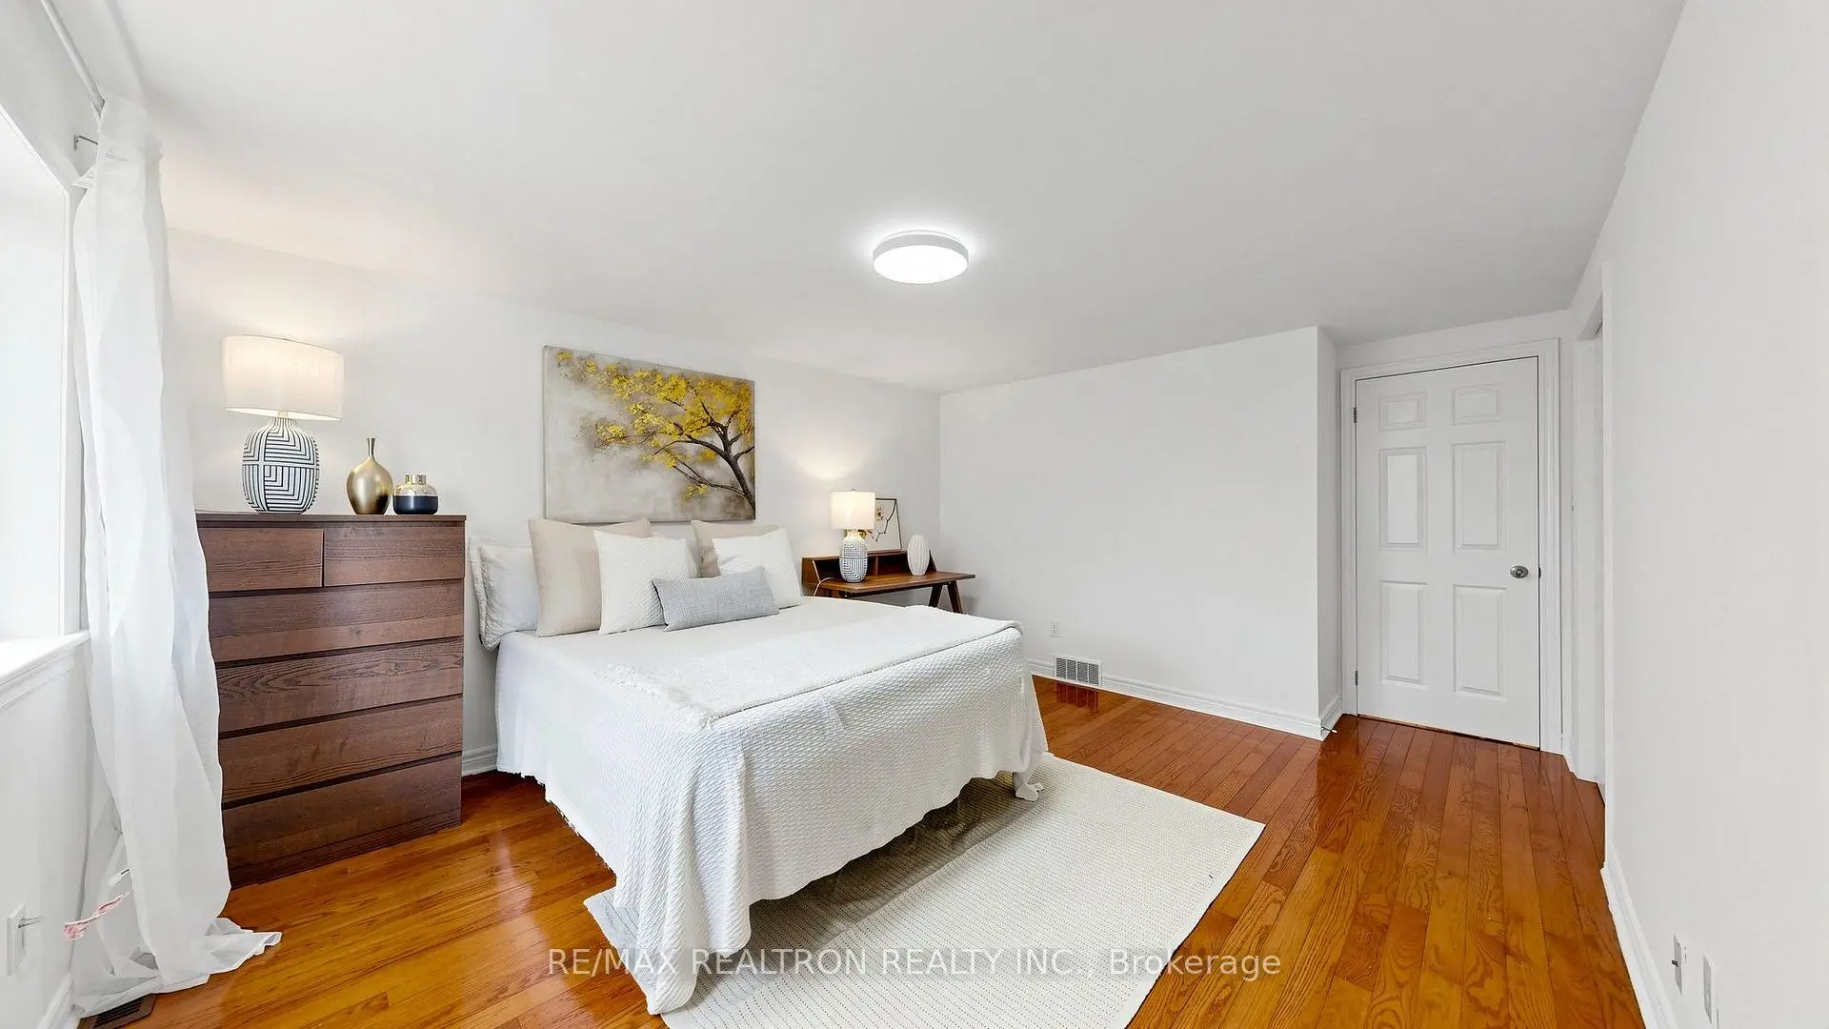
| Primary B | 5.10x3.10 | Double Closet |
|
| 2nd Br | 3.50x3.10 | Closet, Hardwood Floor |
|
| 3rd Br | 3.10x2.60 | Closet, Hardwood Floor |
|
| 4th Br | 3.40x3.00 | Closet, Hardwood Floor |
|
| Recreatio | 6.90x4.00 | Finished, W/O To Deck |
|
| Laundry | 3.30x3.00 | Finished, Hardwood Floor |
| Bathroom | Pieces | Level | |
|---|---|---|---|
| 1xBath | 2 pcs | Ground |
|
| 1xBath | 3 pcs | Upper |
|
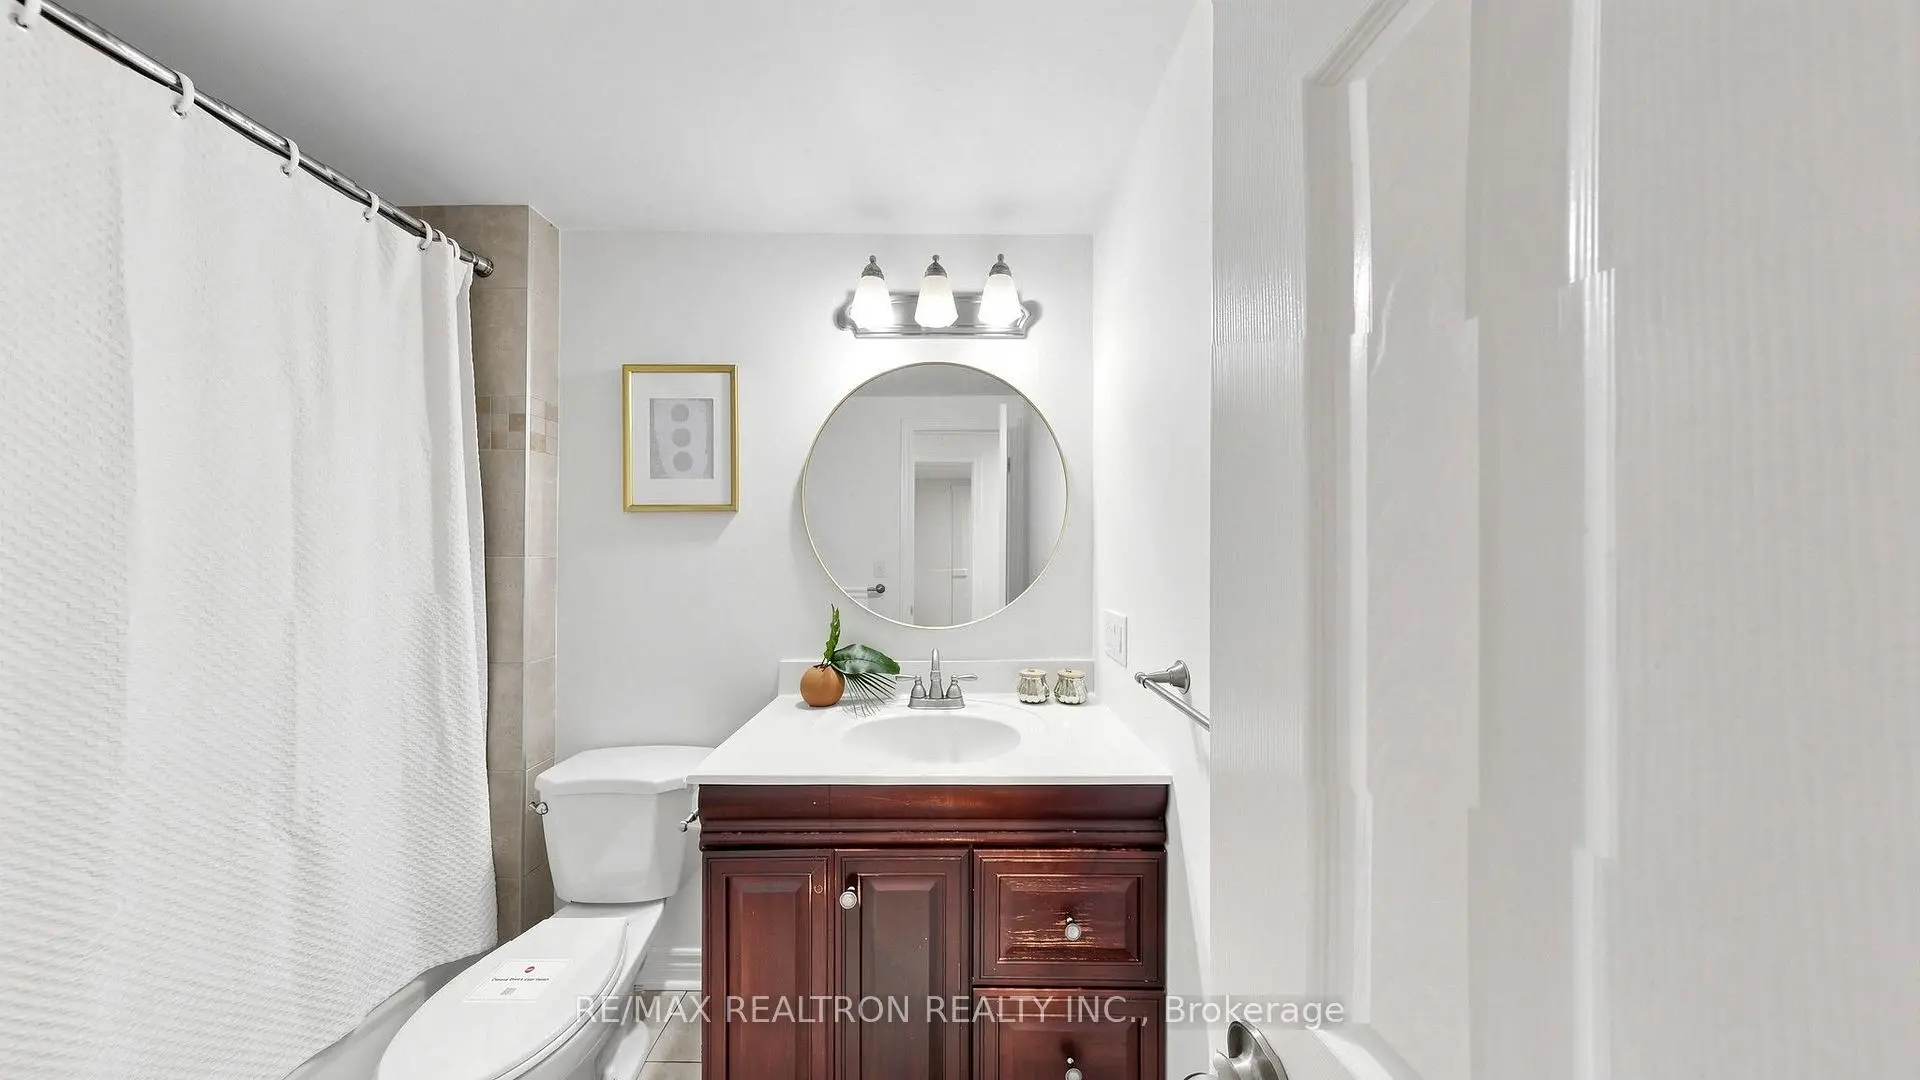
| 1xBath | 4 pcs | Upper |
Property Summary
Located close to the intersection of BRIMLEY and HUNTINGTON, 229 CHARTLAND Blvd S is a 4+3 bedrooms 3 washrooms Detached. The unit has a Double Attached Parking Spaces. The property basement is Apartment Separate Ent. The property has many nice features including Auto Garage Door Remot. Living Room Rm, Dinning Room Rm and Kitchen are on the Main floor; Primary B, second bedroom, third bedroom and fourth bedroom are on the upper floor; Family Room Rm is on the Lower floor.Local Area Profile
This property is located in a predominantly owner-occupied residential area with a mix of detached homes and apartments and condominiums. Approximately 52% of residents hold a bachelor's degree or higher, while about 21% have a college credential. Residents use a combination of driving and public transit for commuting.
School Information
- Iroquois Junior Public School (Grade:JK-6) 97/3037
- Henry Kelsey Senior Public School (Grade:7-8)
- Albert Campbell Collegiate Institute (Grade:9-12) 330/739
- St. Ignatius of Loyola Catholic School (Grade:JK-8) 1096/3046
- North Agincourt Junior Public School (Grade:JK-6) 577/3037
- Sir Alexander Mackenzie Senior Public School (Grade:7-8)