Bendale, Scarborough, M1P 4J1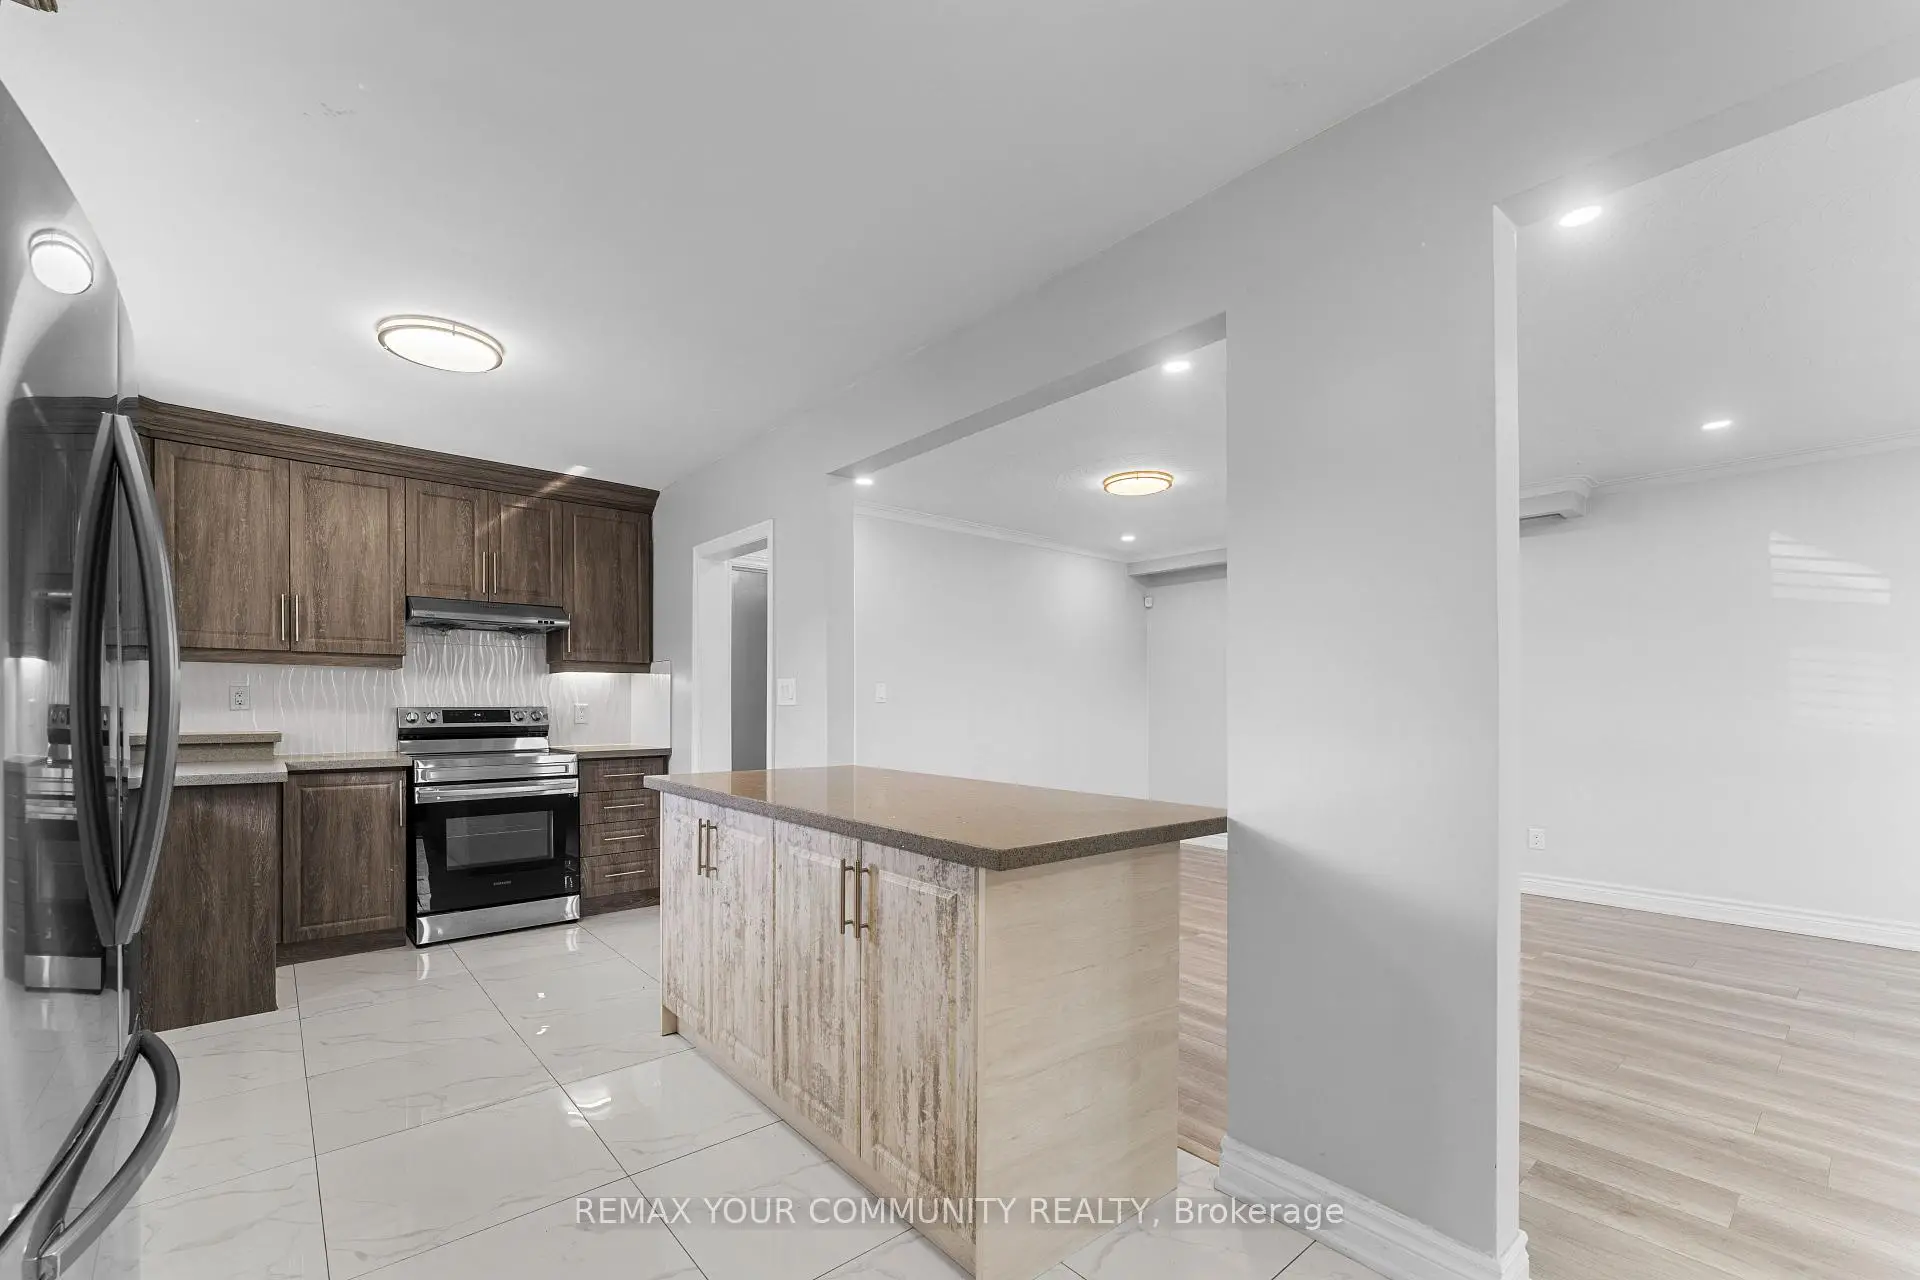

Description
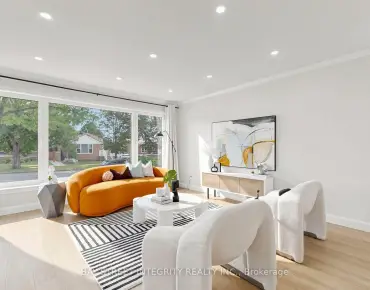
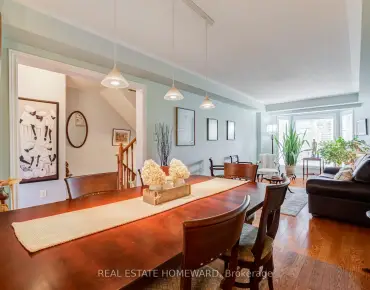
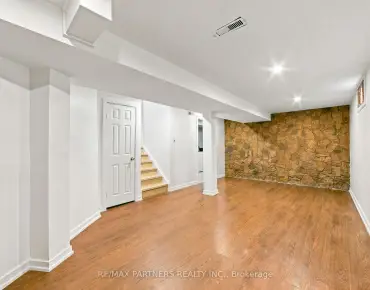
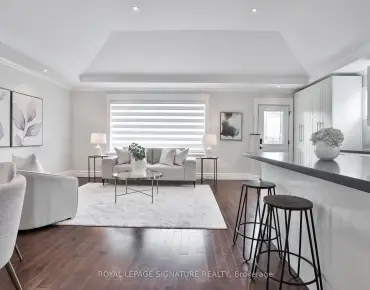
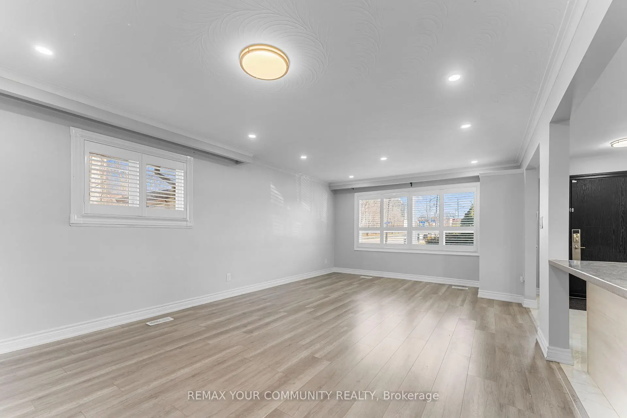
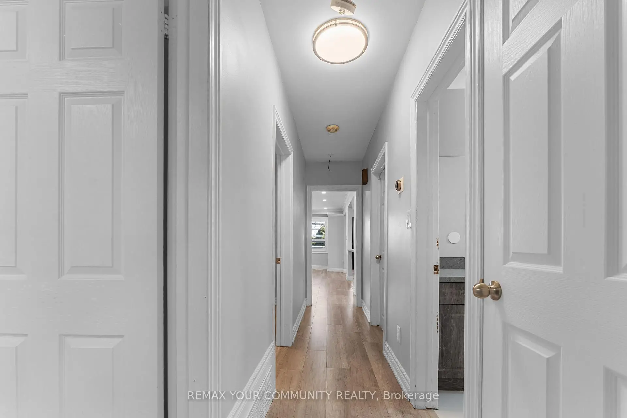
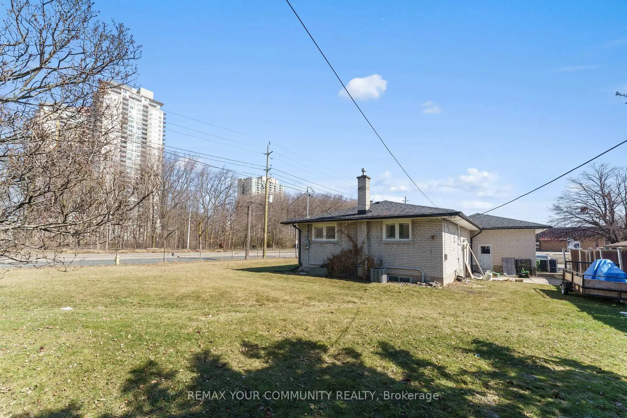
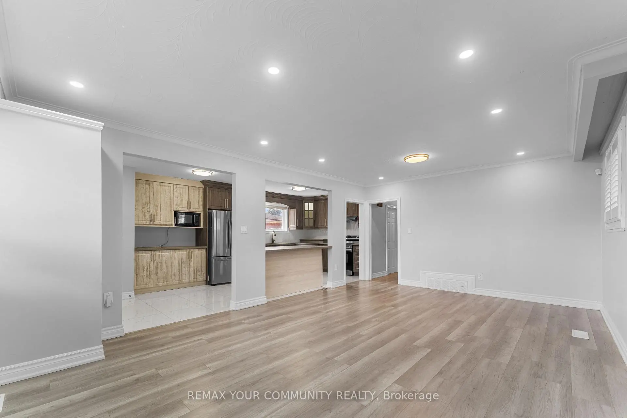
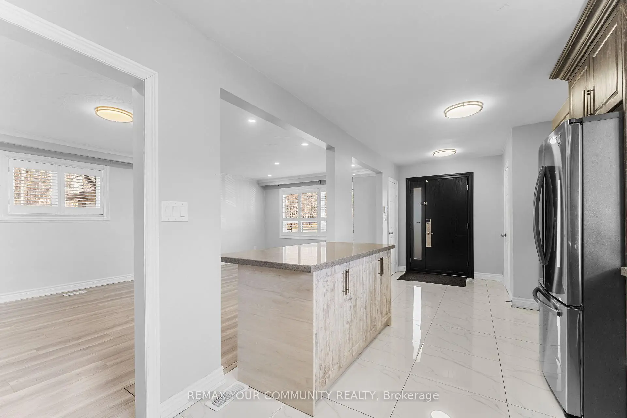
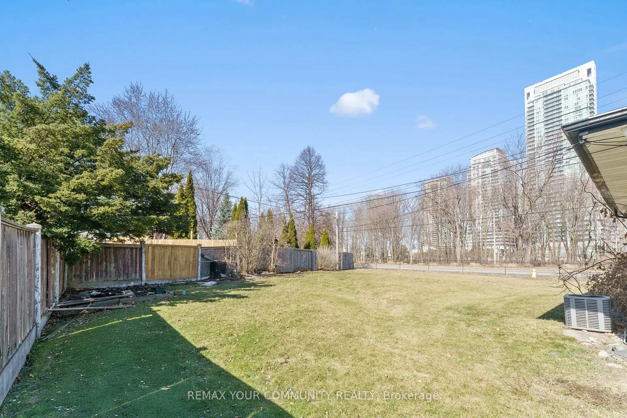
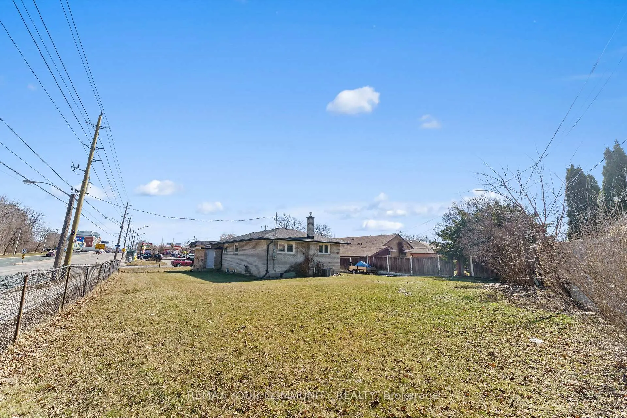
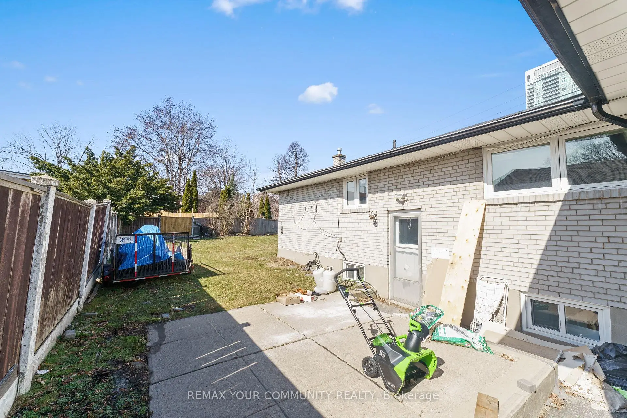
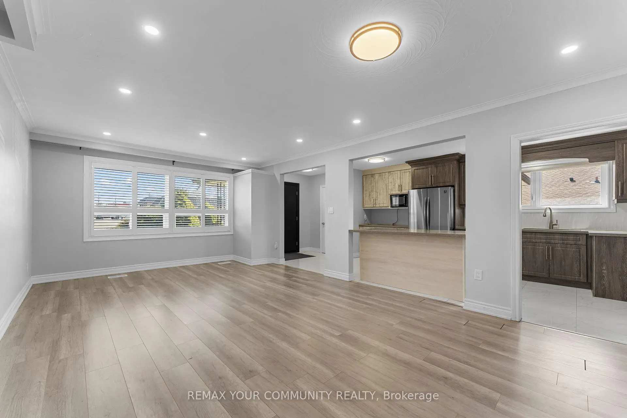
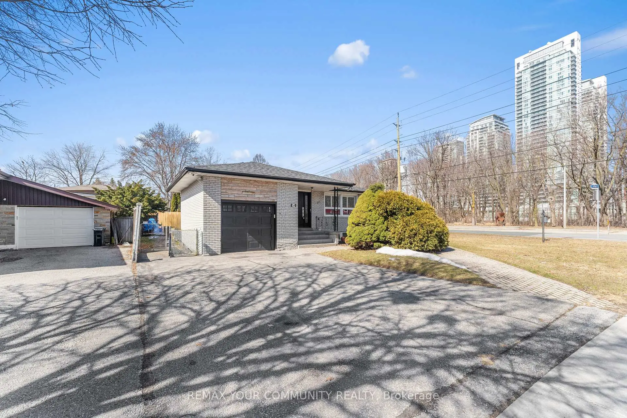
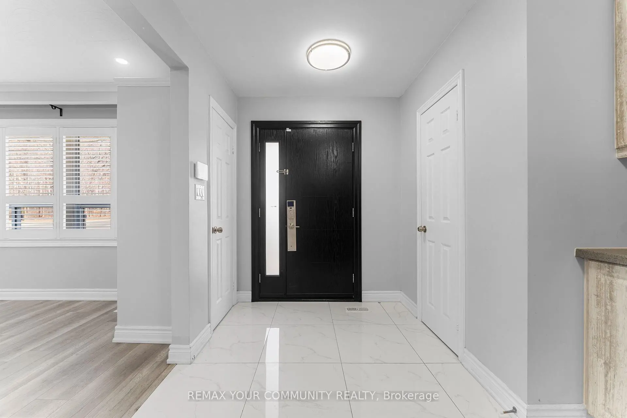
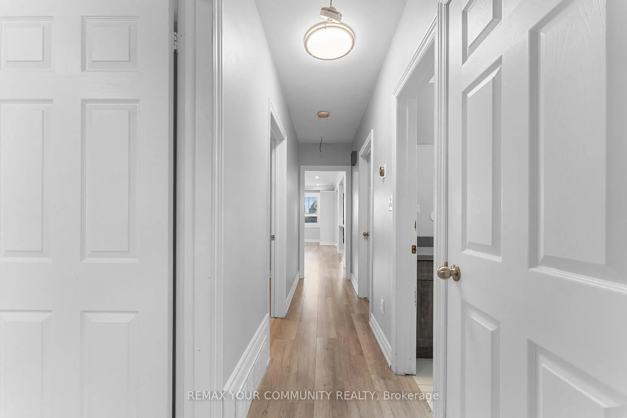
DFT!!! SPACE, INCOME & OPPORTUNITY ALL IN ONE! Situated on a premium corner lot, 54 Saratoga Drive is an exceptional opportunity for large or multi-generational families, investors and entrepreneurs. Offering a spacious, functional layout with room for everyone, the property also delivers impressive income potential; the main floor generates $3,500 monthly and the self-contained lower level generates $2,500 monthly. Adding even more versatility is residential zoning with a commercial component, creating exciting live/work and professional-use possibilities. Enjoy the entire home with your family, live in one portion while generating income from the other, accommodate extended family, or explore its investment and commercial potential. A prominent corner location with excellent exposure, close to schools, parks, transit, shopping and everyday amenities. A home designed to grow with you and investment designed to work for you. Premium corner lot with approx. $6,000/month combined income potential. Residential property with commercial component offering flexibility for large/multi-generational families, investors & live/work opportunities.
Features
- Facing: East

- Bedrooms: 3

- Bathrooms: 4

- Garages: 1

- Kitchens: 1

Details
- Lot size: 29.83 x 121.00 Feet

- Space: 1100-1500

- Tax: $ 4500.00

- E13816300

- Listing contracted with: REMAX YOUR COMMUNITY REALTY
| Room | Size(M) | Description | |
|---|---|---|---|
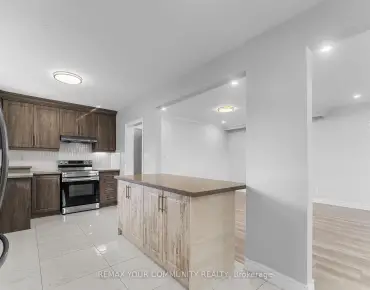
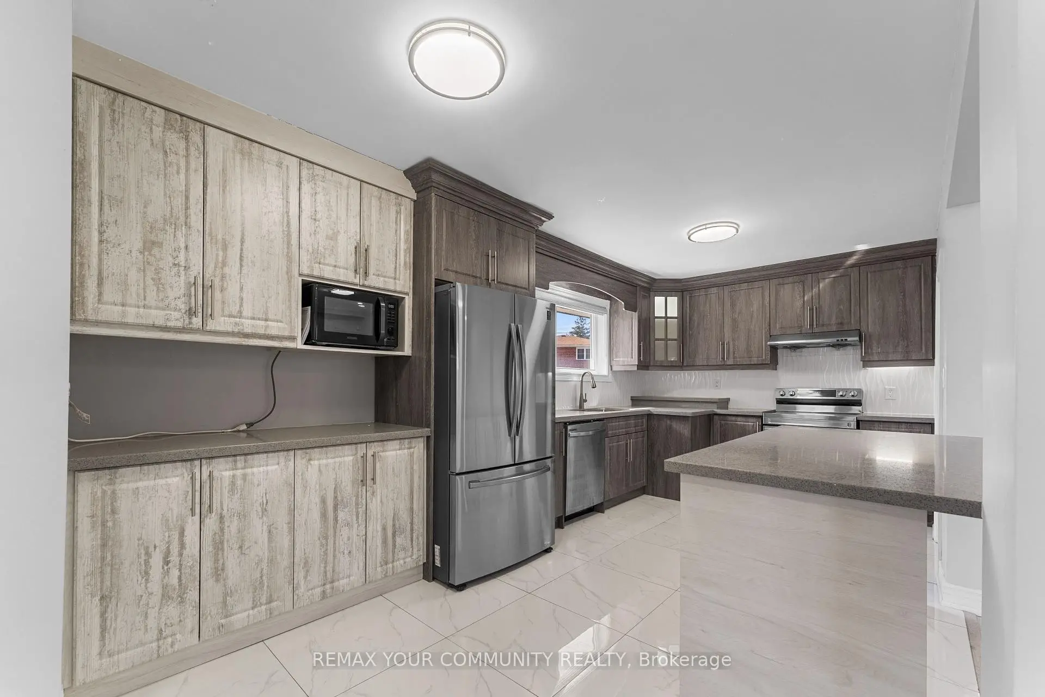
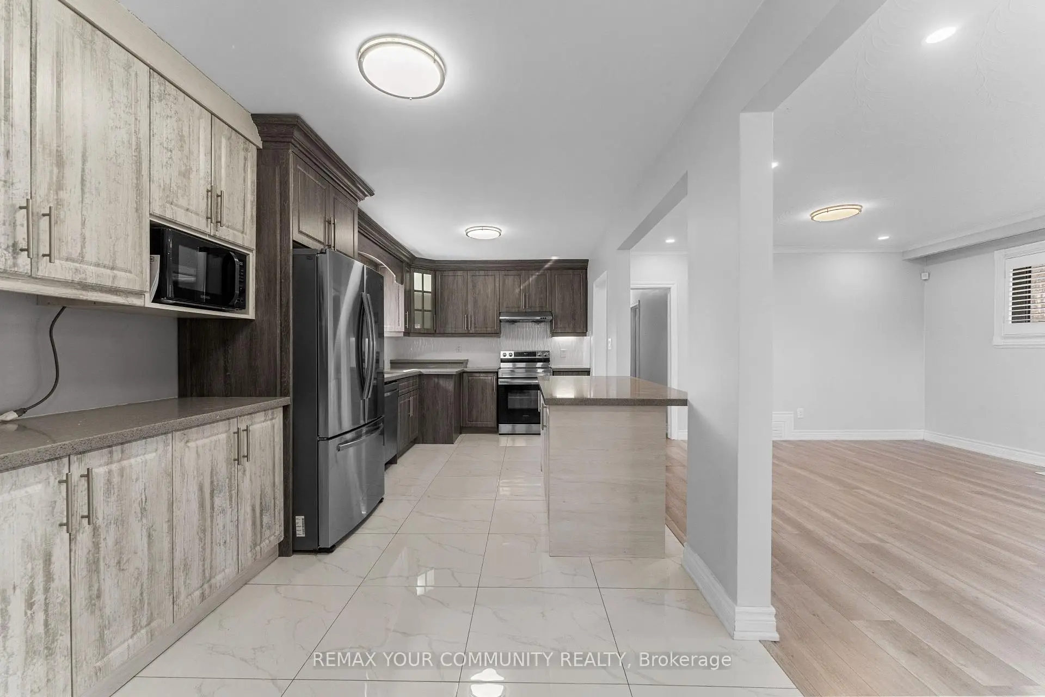
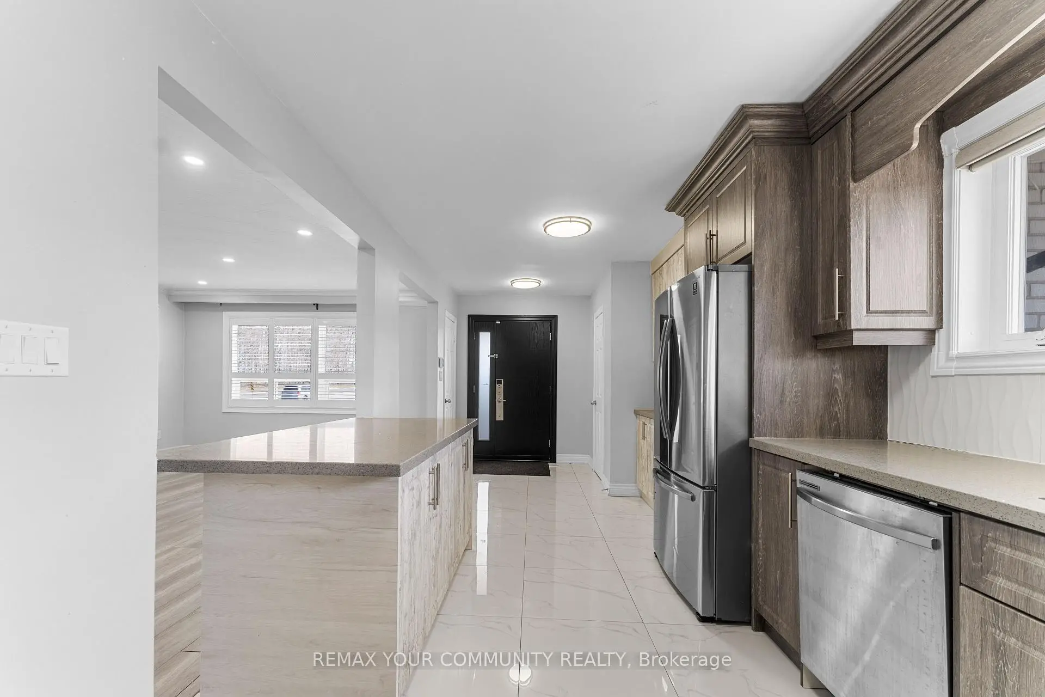
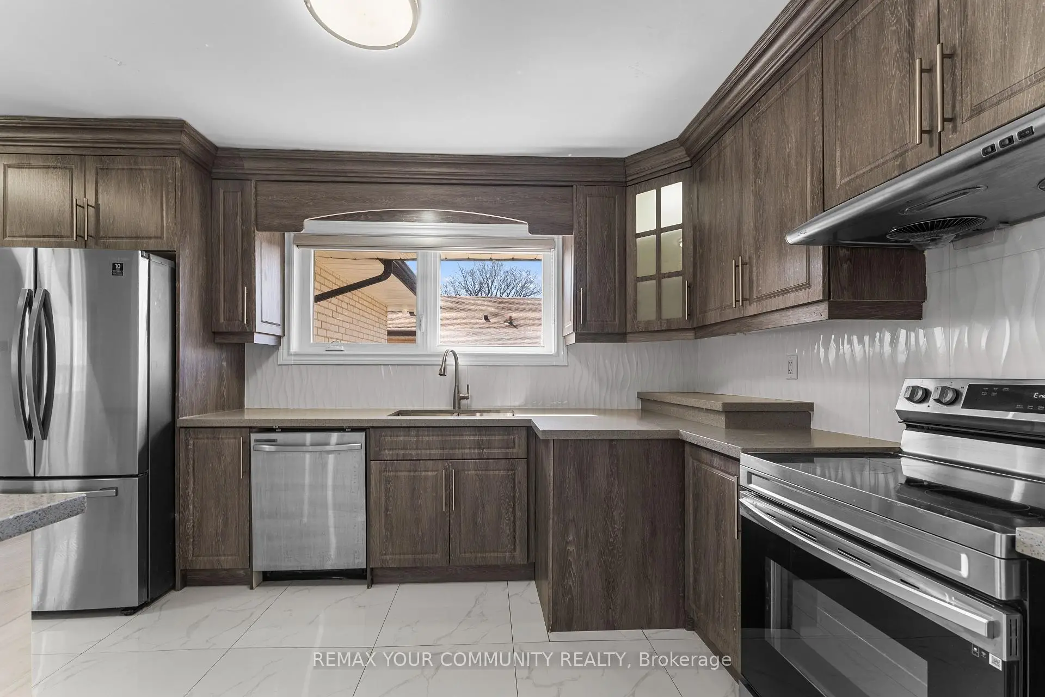
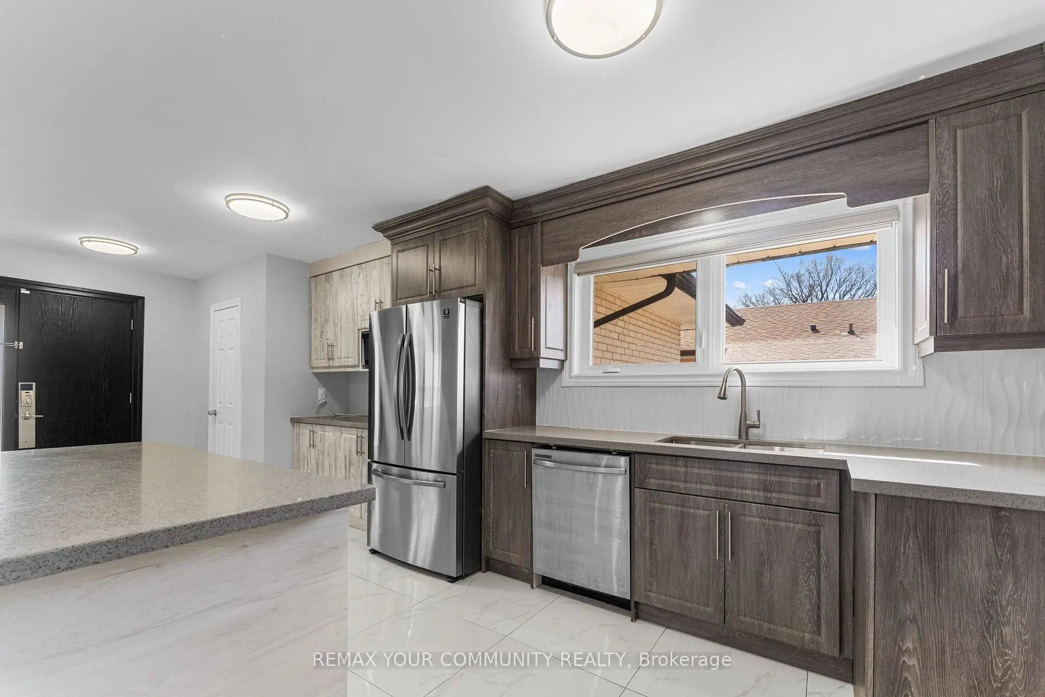
| Kitchen | 3.20x7.44 | B/I Appliances, Quartz Counter, LED Lighting |
|
| Dining Rm | 5.20x7.44 | Overlooks Living, Hardwood Floor, LED Lighting |
|
| Family Rm | 5.20x7.44 | Open Concept, Bay Window, Pot Lights |
|
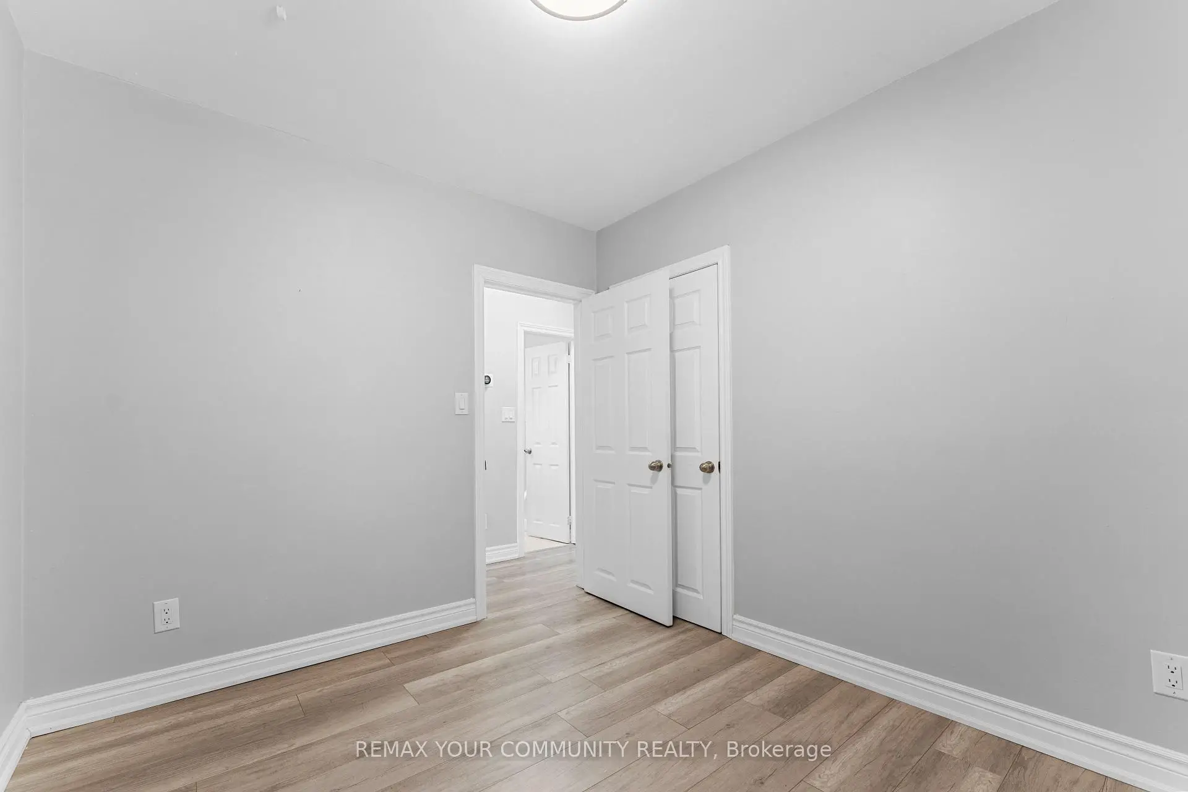
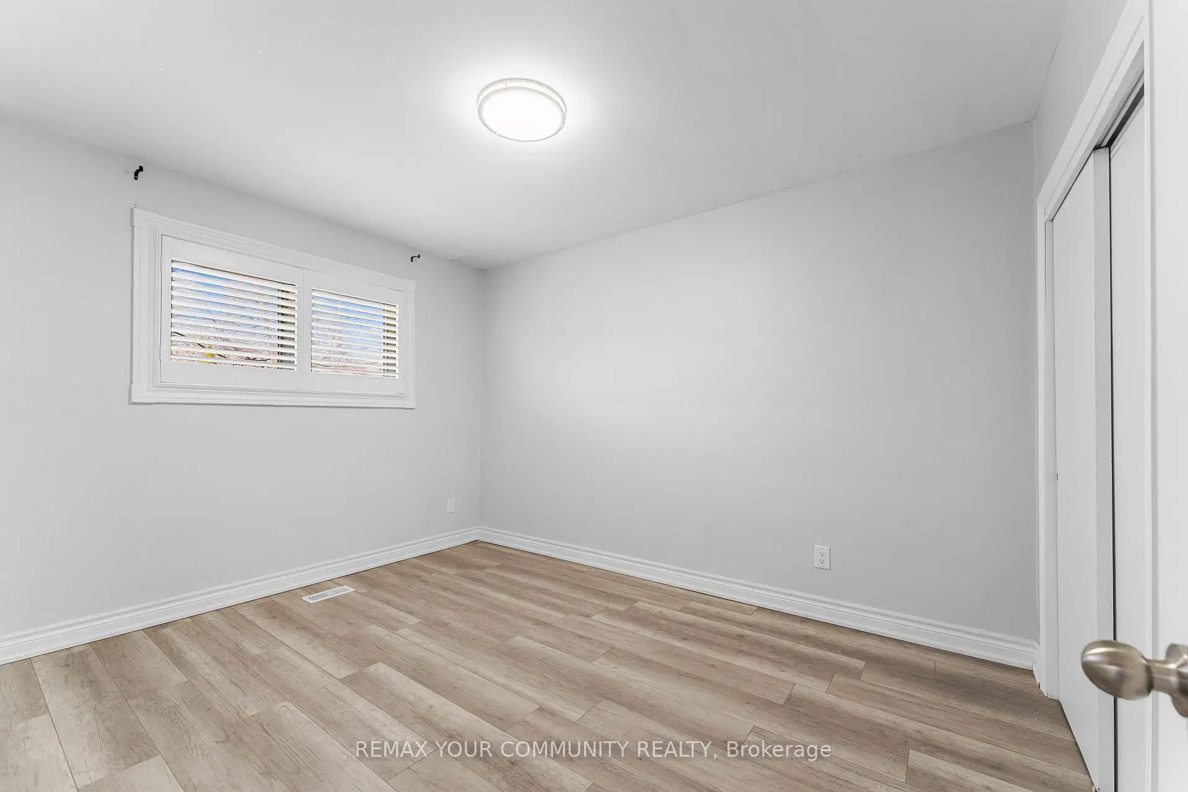
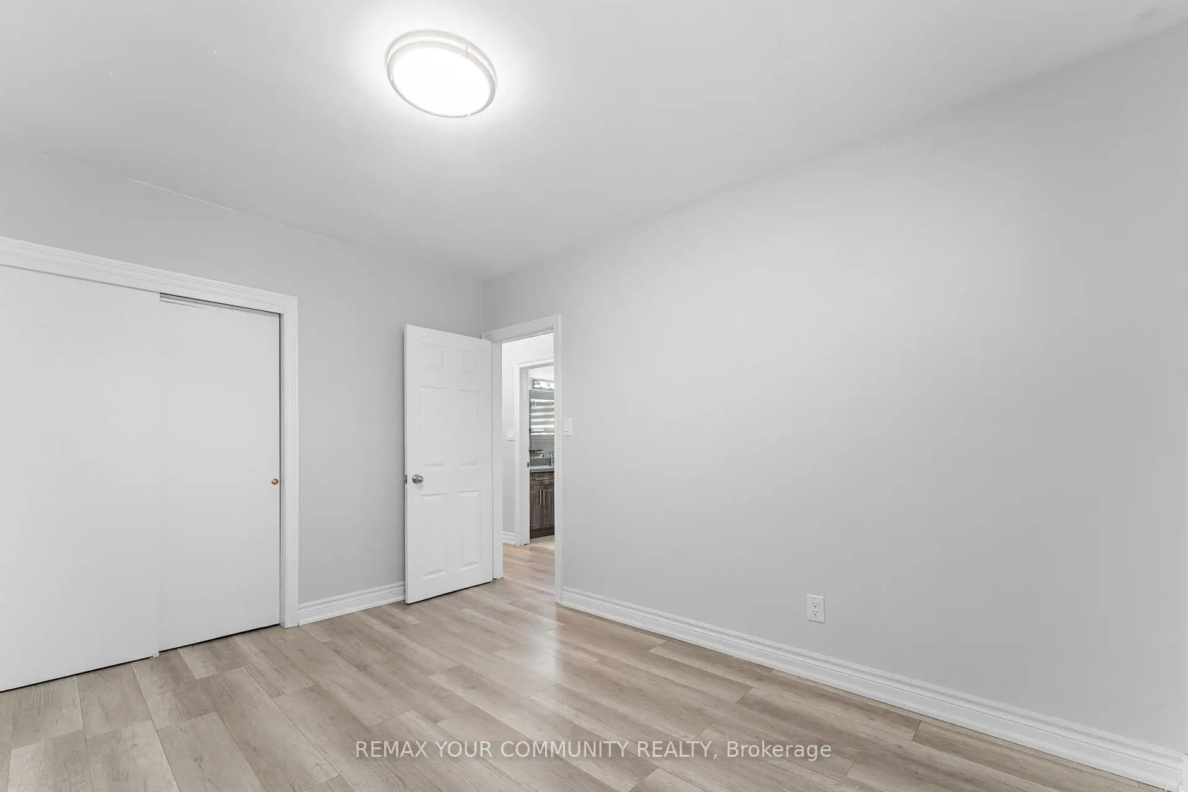
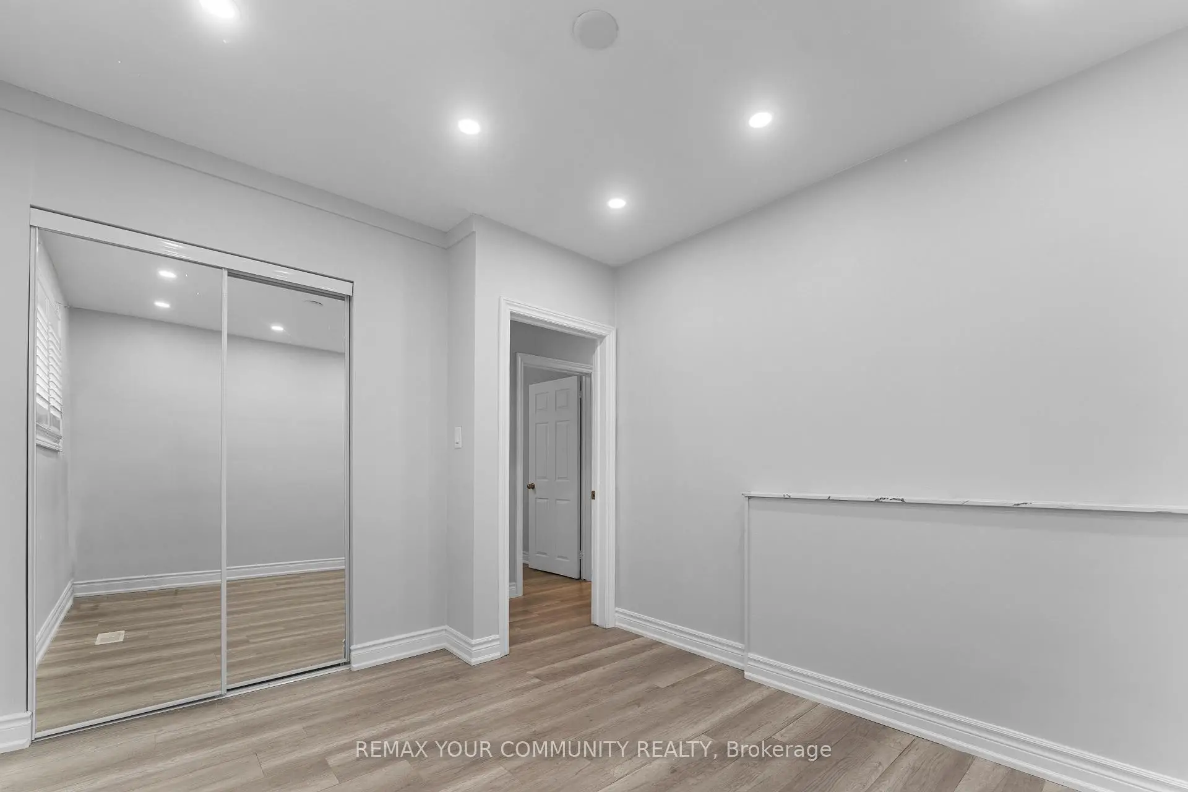
| Primary B | 9.95x3.78 | Laminate, Large Closet, Large Window |
|
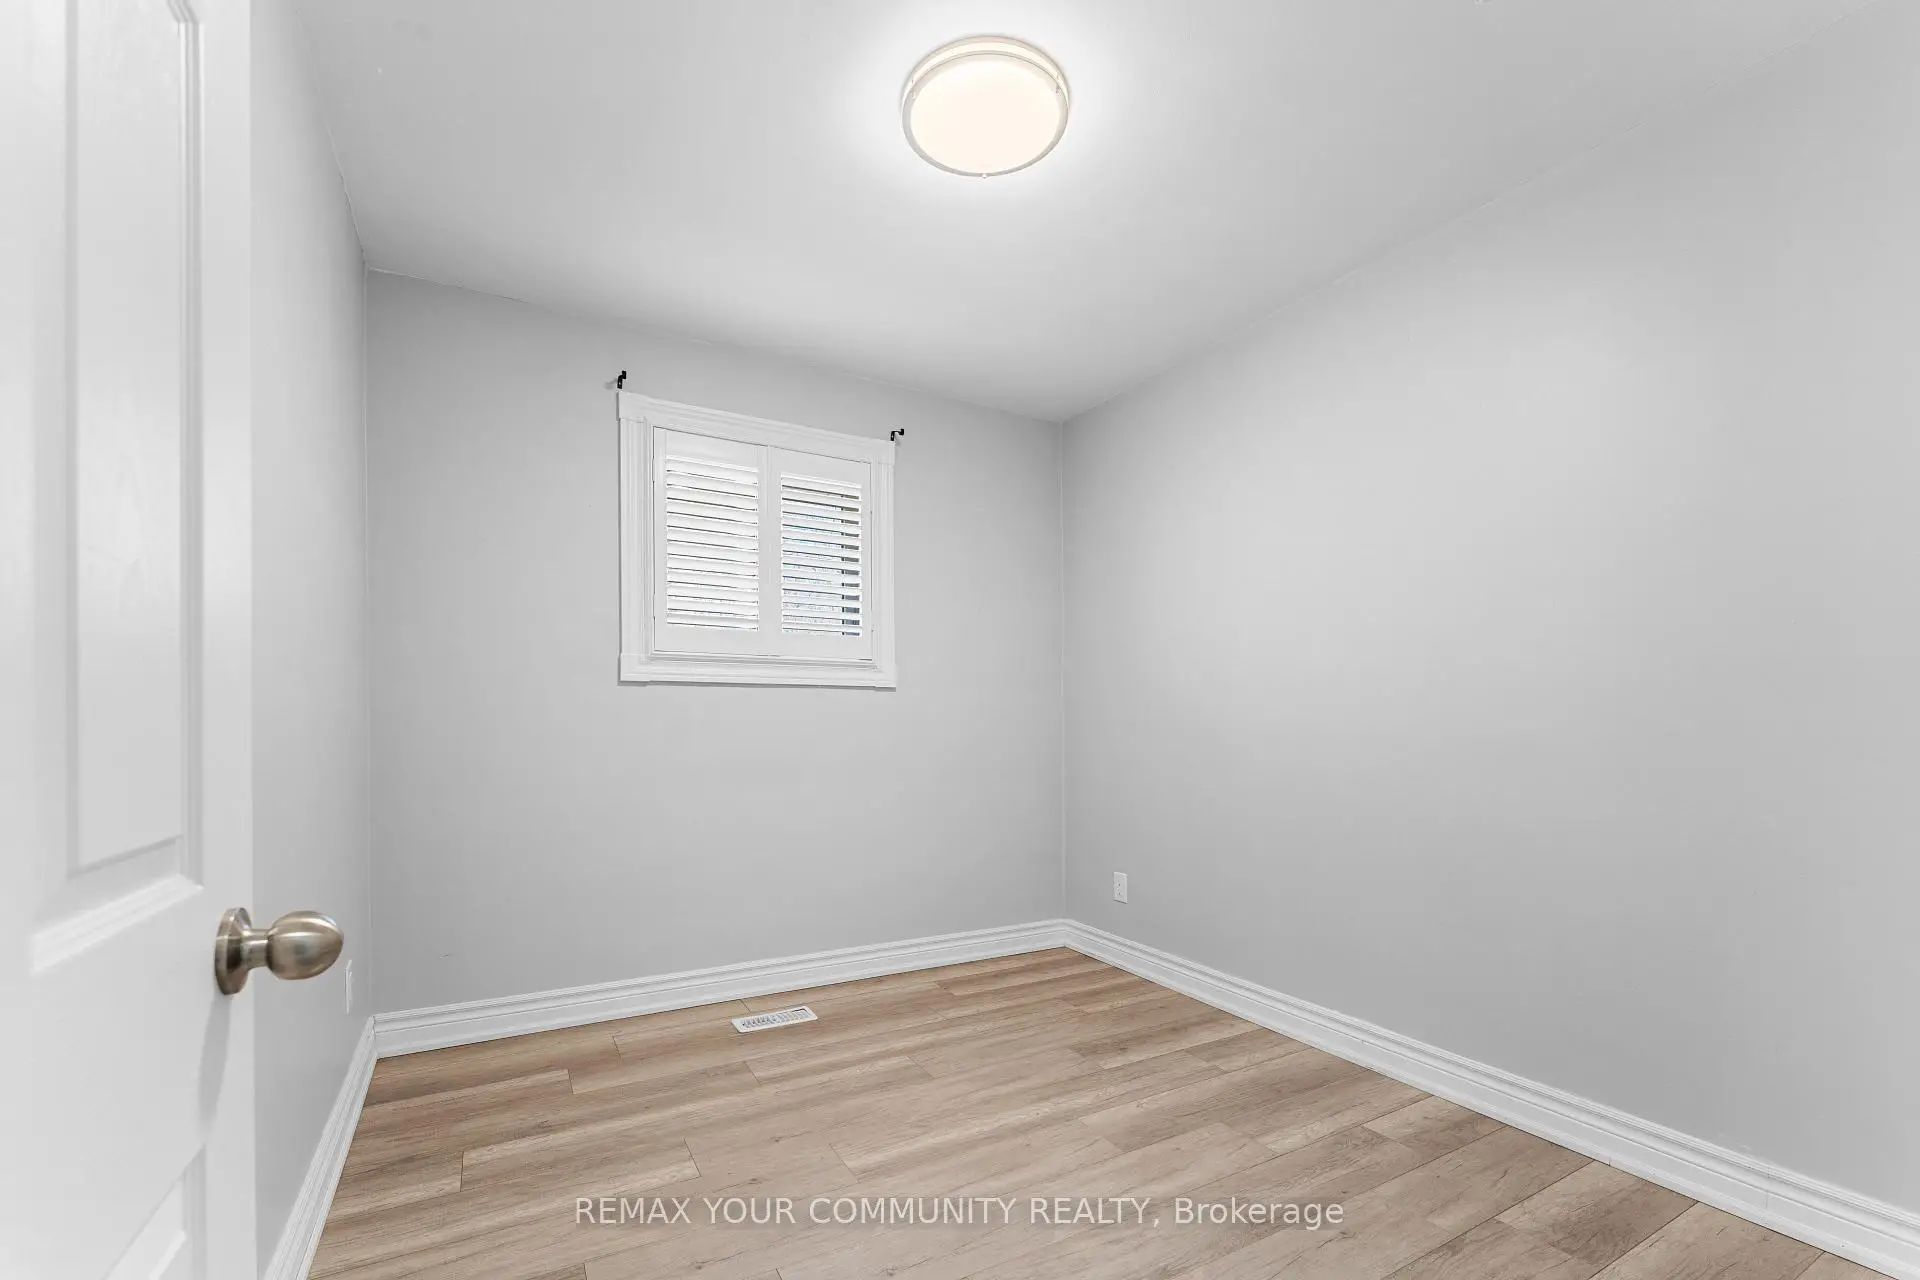
| 2nd Br | 3.48x2.98 | Laminate, Large Closet, Large Window |
|
| 3rd Br | 3.76x2.97 | Laminate, Large Closet, Large Window |
|
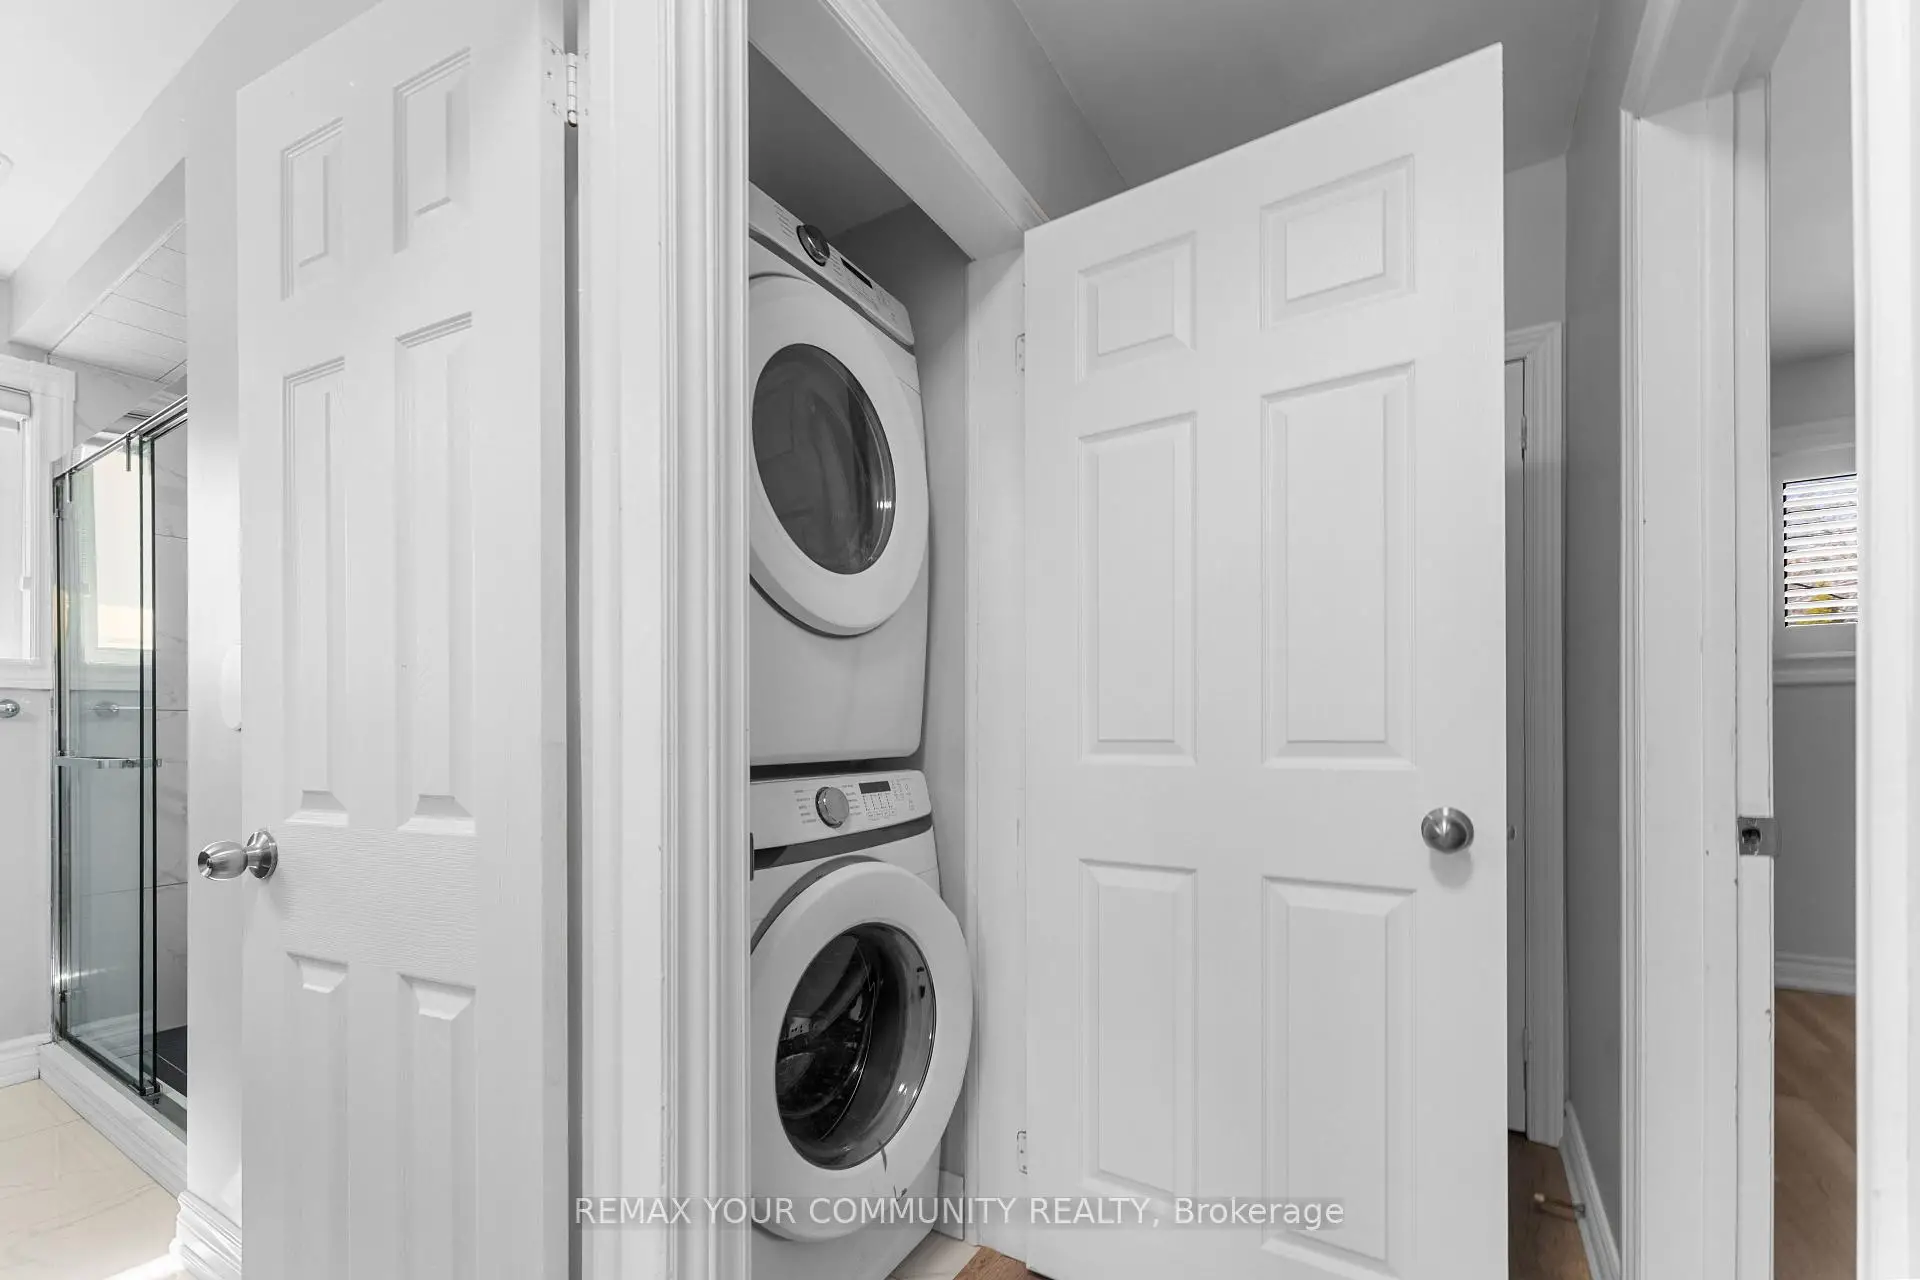
| Laundry | 0.00x0.00 | ||
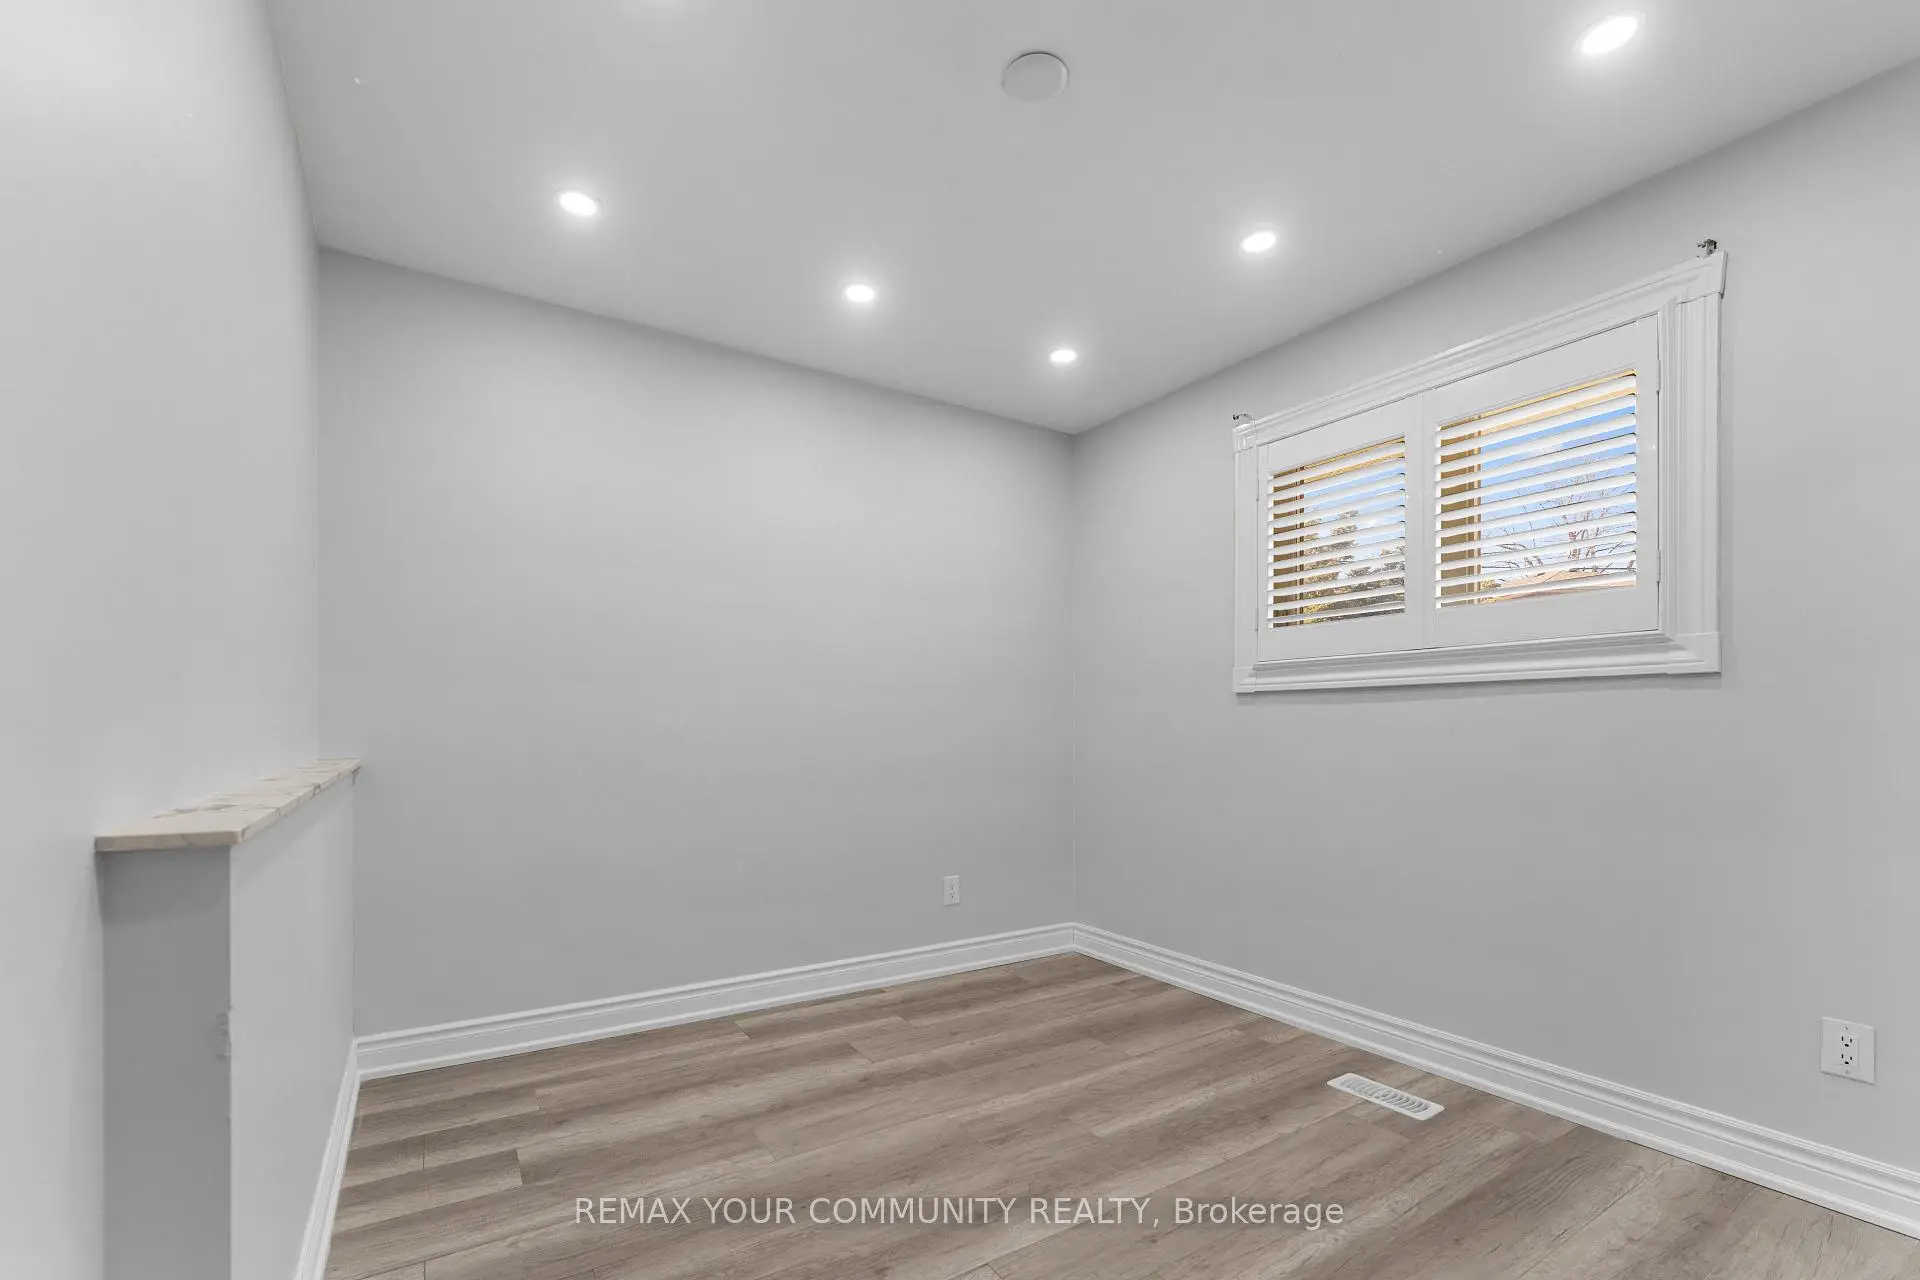
| Sitting | 3.50x2.96 | Vinyl Floor, Above Grade Window, LED Lighting |
|
| Kitchen | 2.98x2.50 | B/I Appliances, Above Grade Window, LED Lighting |
|
| 4th Br | 3.45x2.98 | Vinyl Floor, Above Grade Window, LED Lighting |
|
| 5th Br | 2.75x2.80 | Vinyl Floor, Above Grade Window, LED Lighting |
|
| Br | 2.75x2.80 | Vinyl Floor, Above Grade Window, LED Lighting |
| Bathroom | Pieces | Level | |
|---|---|---|---|
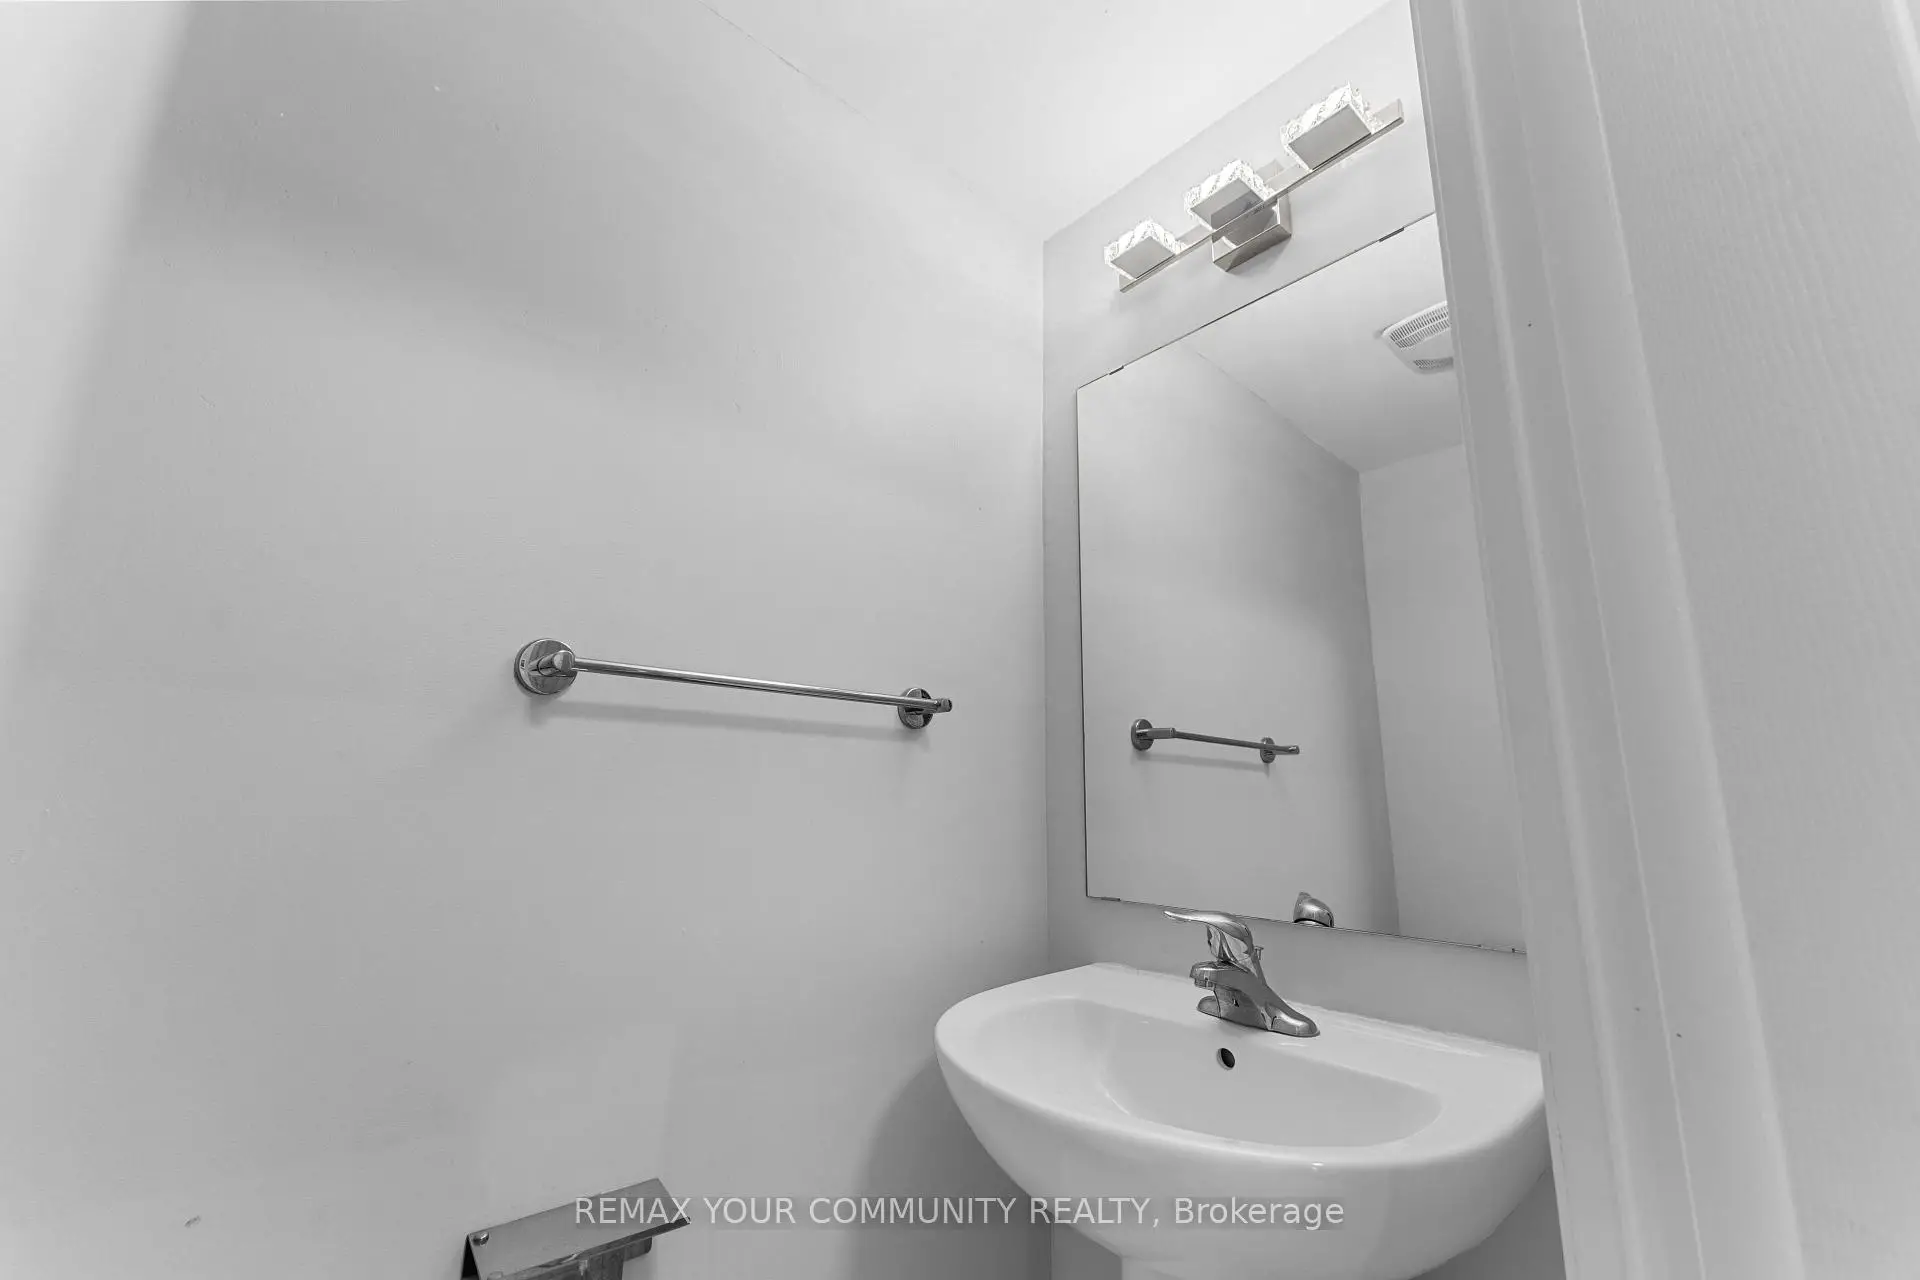
| 1xBath | 2 pcs | Main |
|
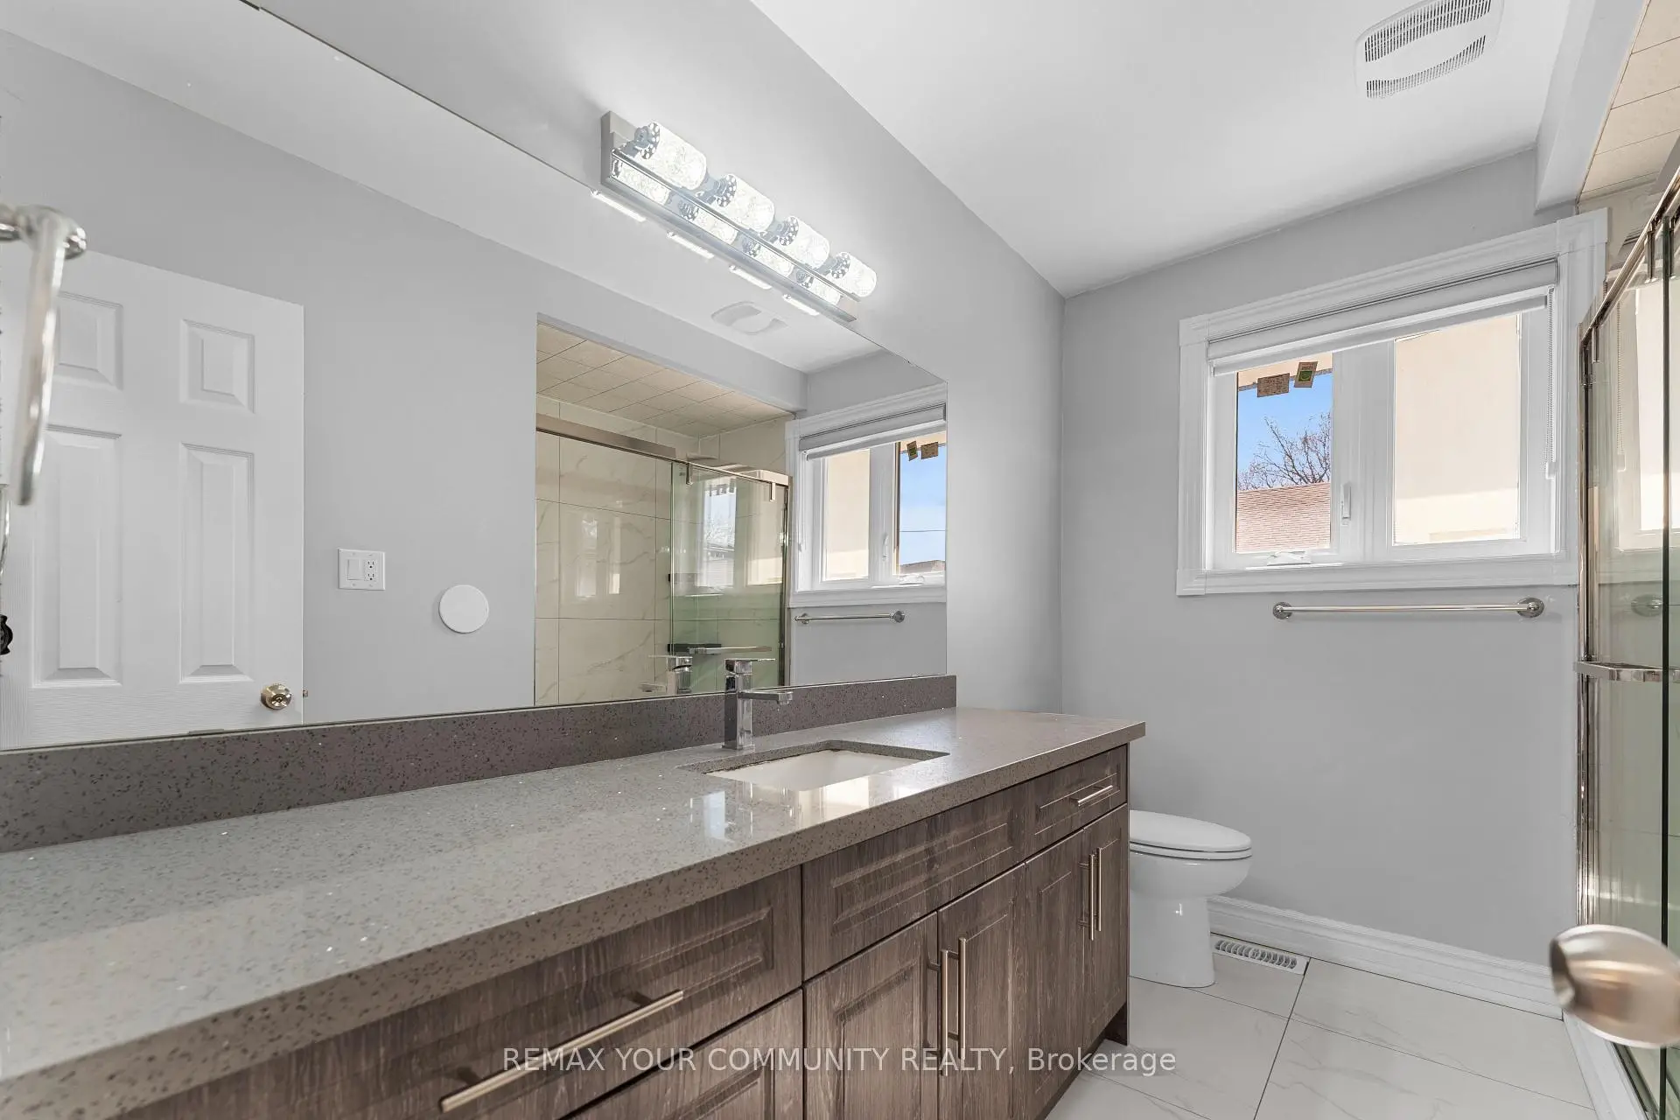
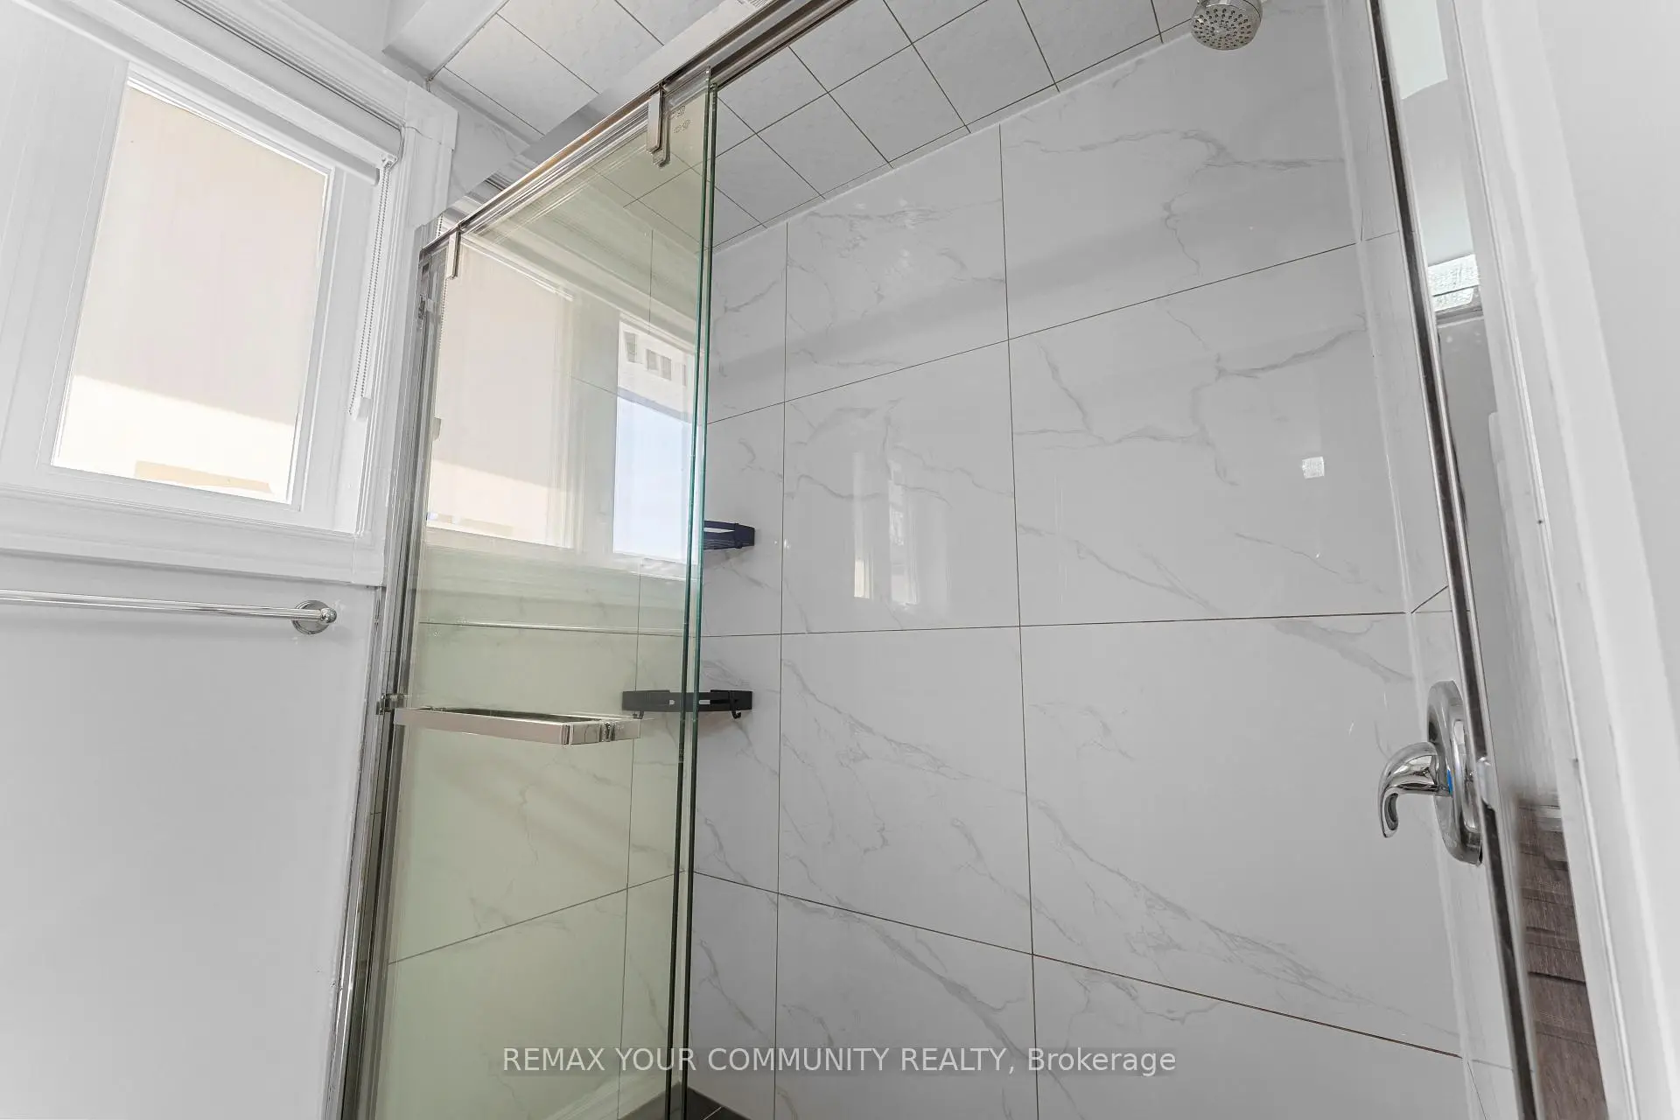
| 1xBath | 4 pcs | Main |
|
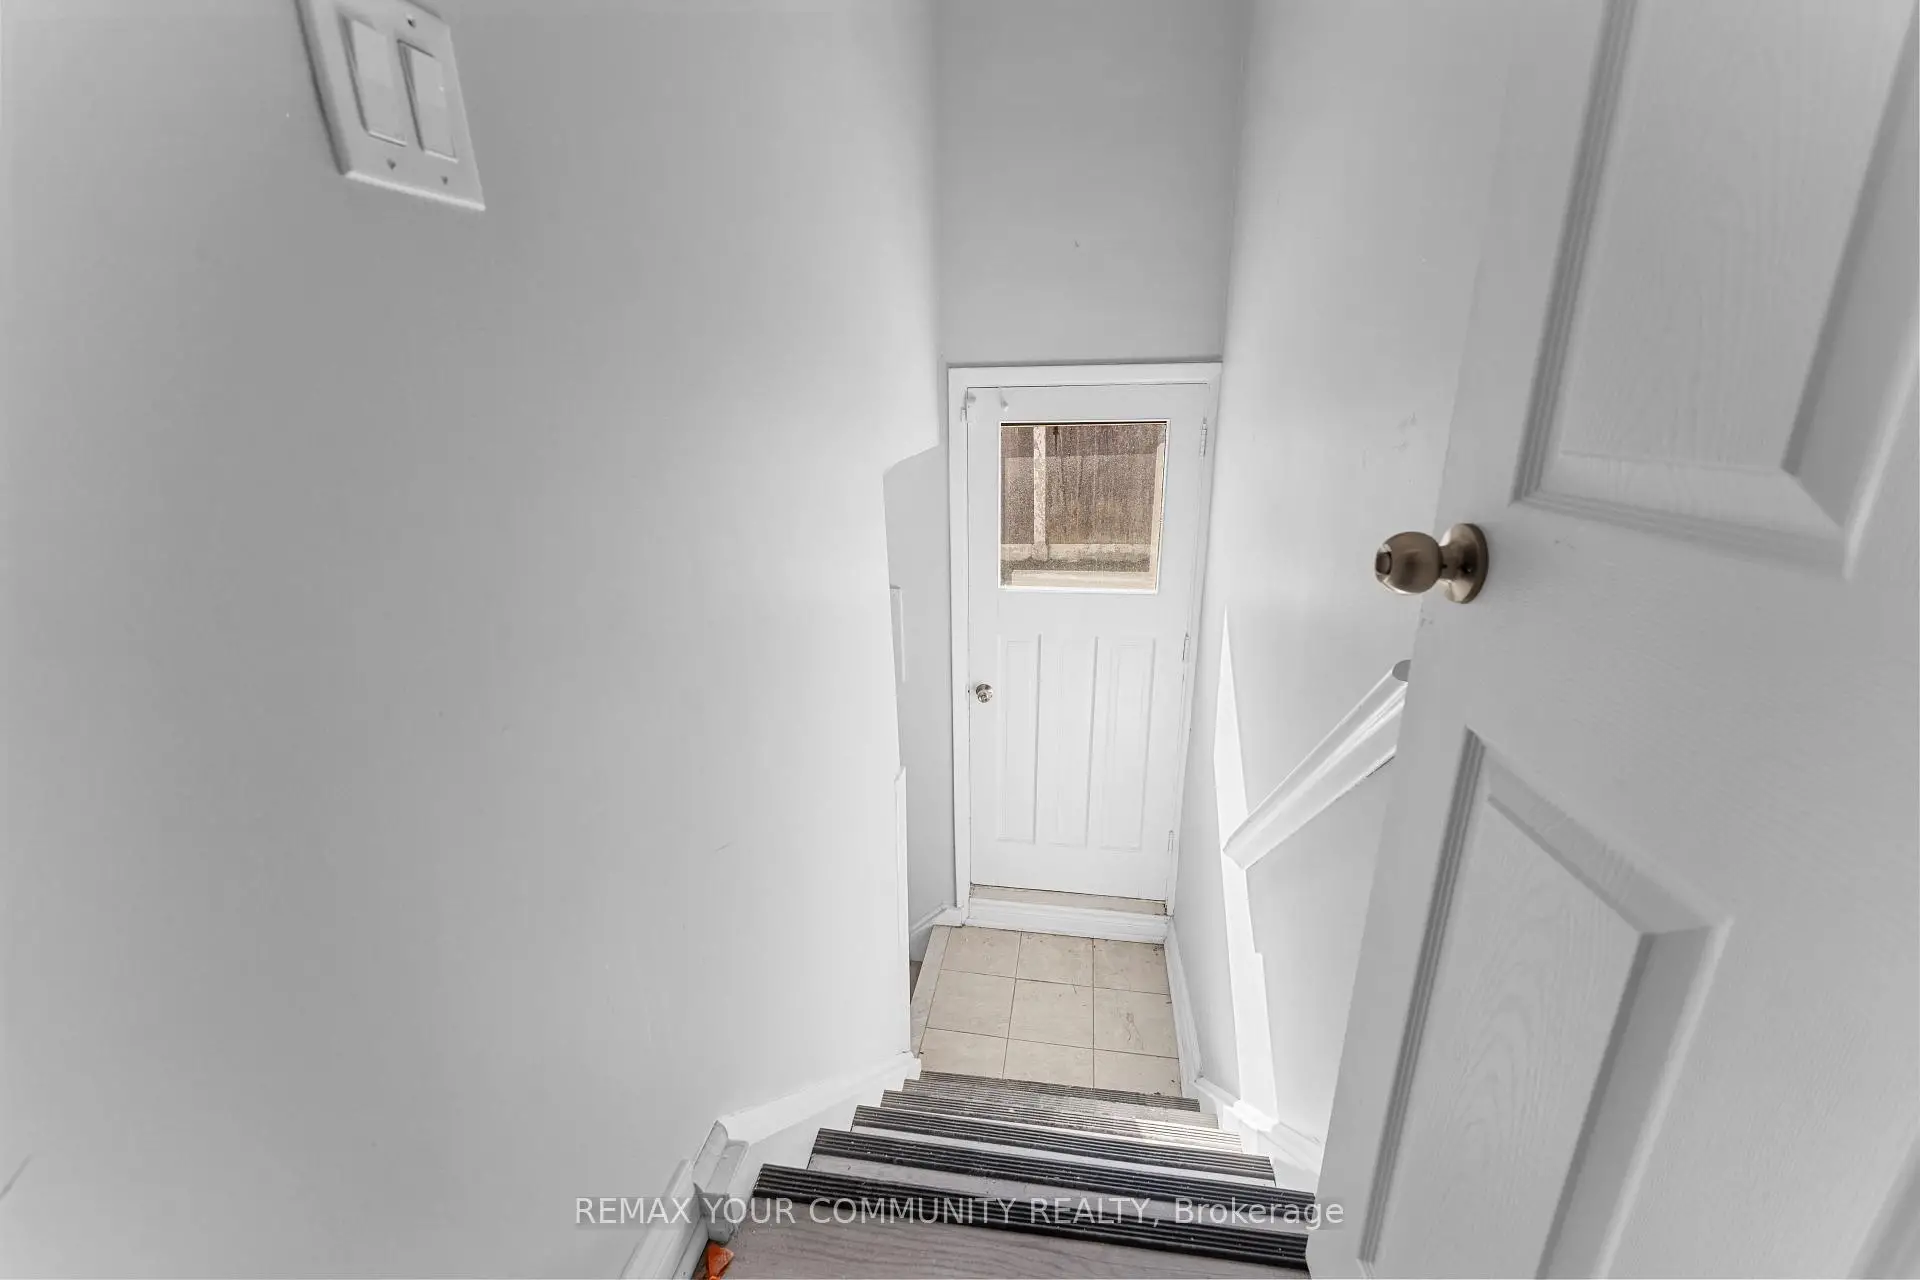
| 2xBaths | 3 pcs | Basement |
Property Summary
Located close to the intersection of McCowan & Ellesmere, 54 Saratoga Dr is a 3+3 bedrooms 4 washrooms Detached. The unit has a Single Attached Parking Space. The property basement is Apartment Separate Ent. The property has many nice features including None. Kitchen, Dinning Room Rm, Family Room Rm, Primary B, second bedroom, third bedroom and Laundry are on the Main floor.Local Area Profile
This property is located in a predominantly owner-occupied residential area with housing made up primarily of detached homes. Approximately 43% of residents hold a bachelor's degree or higher, while about 16% have a college credential. Public transit is commonly used by local commuters, alongside driving.
School Information
- St Andrews Public School (Grade:JK-8) 513/3037
- David and Mary Thomson Collegiate Institute (Grade:9-12) 676/739
- St. Victor Catholic School (Grade:JK-8) 1467/3037
- Charles Gordon Senior Public School (Grade:7-8)
- Ellesmere-Statton Public School (Grade:7-8) 1119/3037
- Hunter's Glen Junior Public School (Grade:JK-6)


Commute Information
 McCowan Subway Station (0.4km)
  Agincourt Go Train Station (3km) - Free Parking available, parking lots: 337