Wexford-Maryvale, Scarborough, M1R 2C7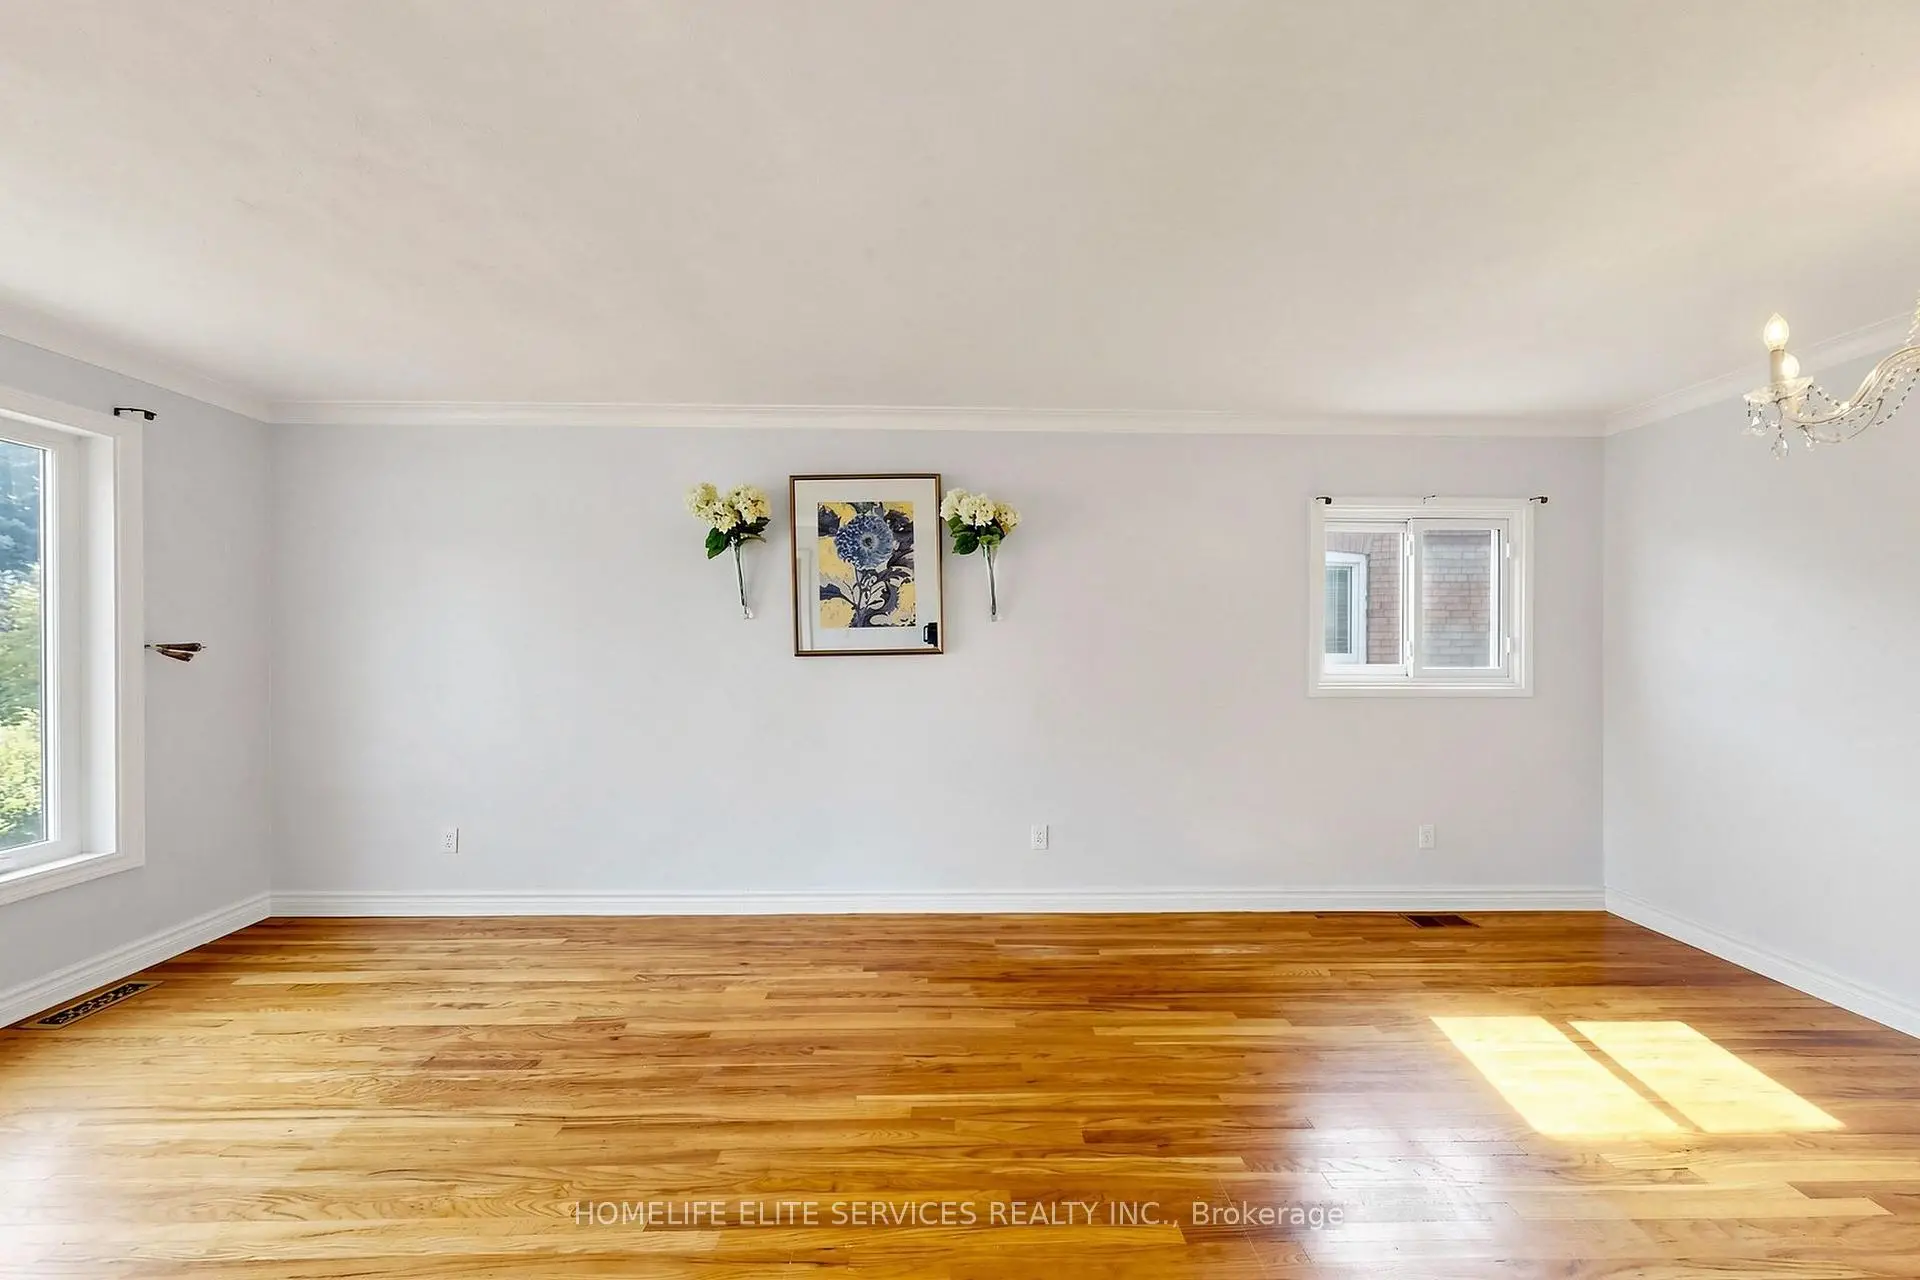

Description
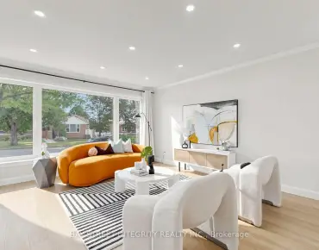
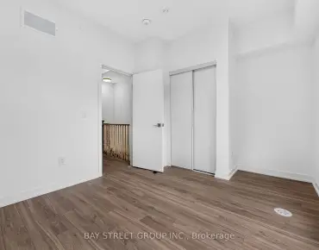
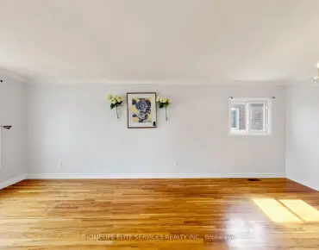
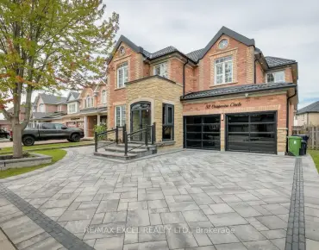
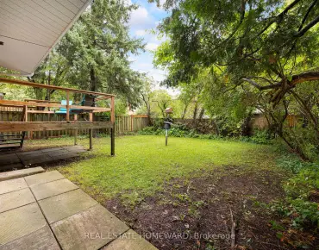
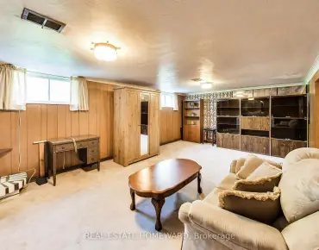
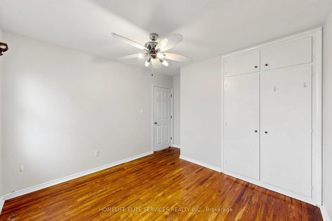
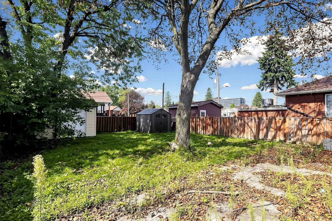
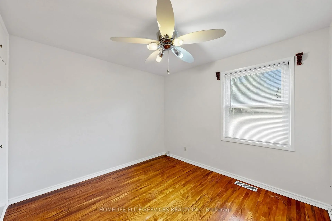
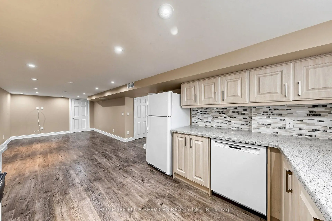
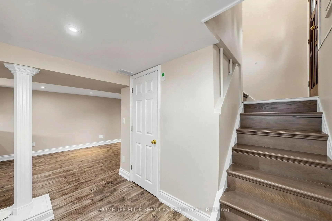
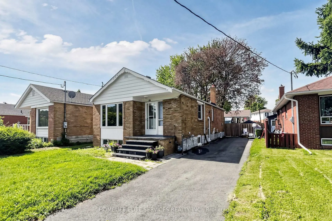
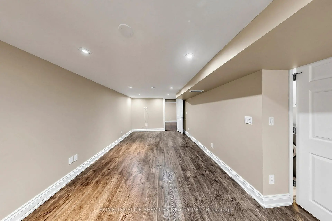
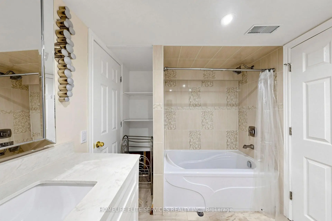
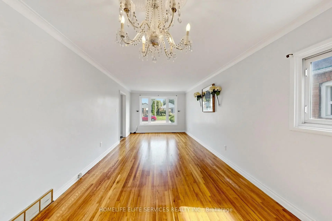
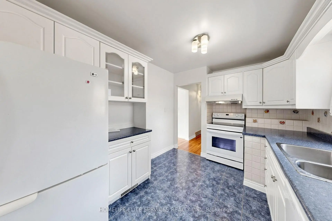
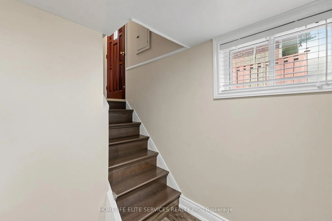
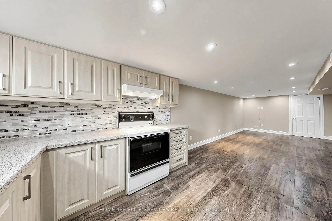
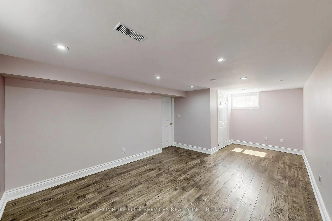
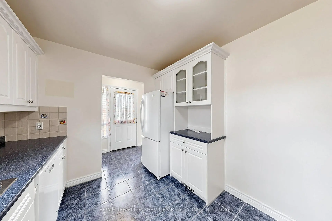
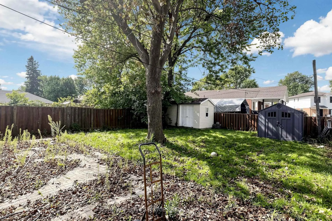
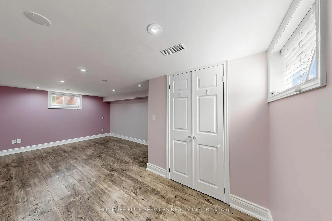
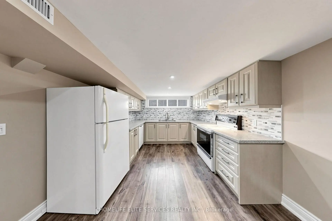
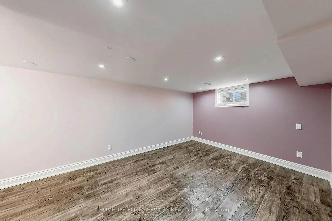
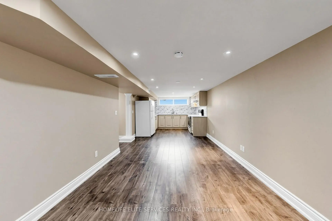
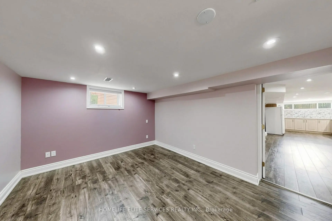
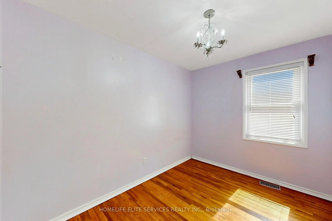
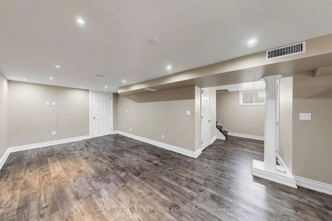
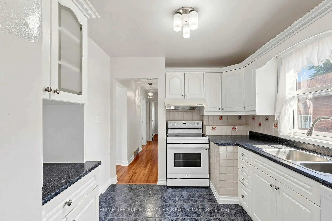
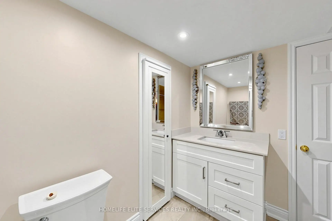
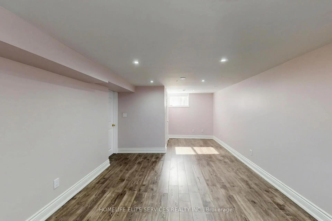
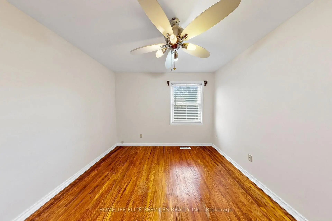
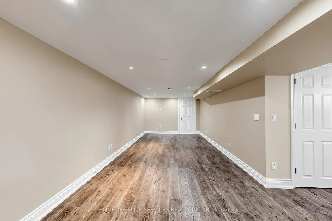
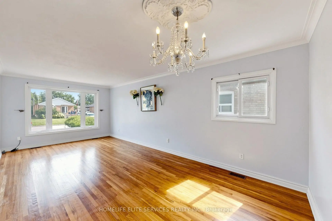
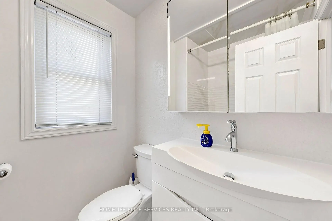
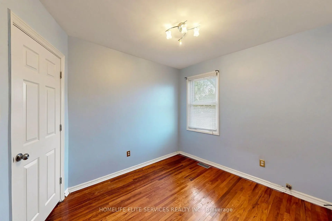
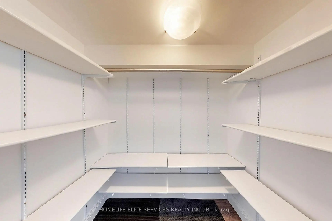
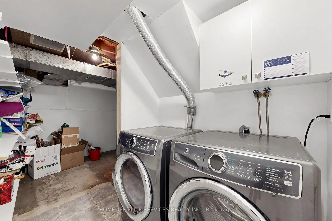
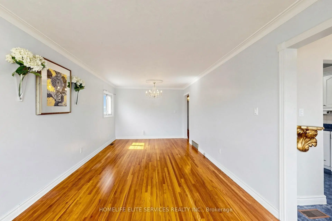
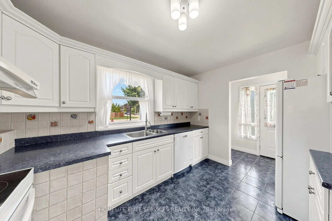
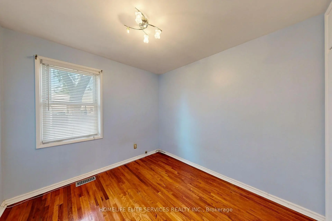
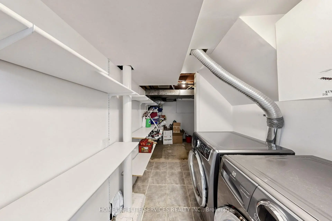
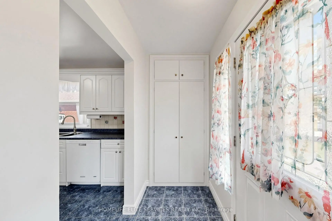
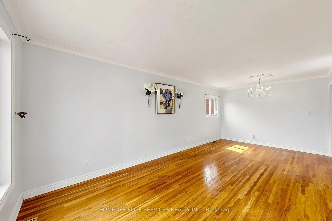
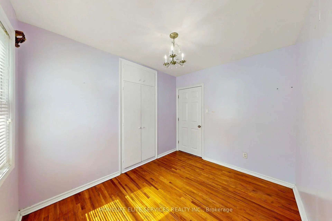
Welcome To This Beautifully Maintained Detached Brick Bungalow In The Highly Sought-After Wexford-Maryvale Community! This Spacious 3+1 Bedroom, 2 Bathroom Home Offers A Warm And Functional Layout With A Private Living And Dining Area Flowing Into A Large And Inviting Kitchen Featuring Plenty Of Cabinet Space. The Main Floor Is Filled With Natural Light, With Large Windows Throughout, Good-Sized Bedrooms, And Generous Closet Space. The Fully Finished Basement Offers A Separate Entrance And Features A Beautiful, Spacious Kitchen With Ample Cabinetry And Quartz Countertops, Stylish Flooring, Pot Lights Throughout, A Very Large Bedroom, And A Renovated 4-Piece Bathroom With A Modern Vanity, Quartz Countertop, And Attractive Tile Finishes. The Lower Level Also Includes A Large Laundry Room With Plenty Of Additional Storage Space, Making The Basement Ideal For Extended Family Or Multi-Generational Living. Outside, Enjoy A Spacious, Flat, Fully Fenced Backyard With A Garden Shed, Perfect For Entertaining, Children, Gardening, Or Relaxing Outdoors. A Private Driveway Provides Parking For Up To Four Vehicles. Conveniently Located Close To Schools, Parks, Places Of Worship, Public Transit, Shopping, Costco, Walmart, Home Depot, And Many Other Everyday Amenities. A Fantastic Opportunity To Own A Solid And Spacious Detached Bungalow In One Of Scarborough's Most Established And Desirable Neighbourhoods!
Features
- Facing: West

- Bedrooms: 3

- Bathrooms: 2

- Garages:

- Kitchens: 1

Details
- Lot size: 41.03 x 125.05 Feet

- Space: 700-1100

- Tax: $ 4343.00

- E13763366

- Listing contracted with: HOMELIFE ELITE SERVICES REALTY INC.
| Room | Size(M) | Description | |
|---|---|---|---|
| Living Rm | 6.53x3.28 | Hardwood Floor, Combined w/Dining |
|
| Dining Rm | 6.53x3.28 | Hardwood Floor |
|
| Kitchen | 3.58x2.86 | Tile Floor |
|
| Primary B | 3.28x3.15 | Hardwood Floor, Closet |
|
| Br | 3.28x3.00 | Hardwood Floor, Closet |
|
| Br | 3.28x2.46 | Hardwood Floor, Closet |
|
| Living Rm | 4.12x3.05 | Laminate |
|
| Br | 6.04x3.29 | Laminate, Window |
|
| Kitchen | 3.05x2.74 | Laminate |
|
| Dining Rm | 3.05x1.68 | Hardwood Floor |
| Bathroom | Pieces | Level | |
|---|---|---|---|
| 1xBath | 4 pcs | Main |
|
| 1xBath | 4 pcs | Basement |
Property Summary
Located close to the intersection of Warden ave and Lawrence ave, 48 Frey Cres is a 3+1 bedrooms 2 washrooms Detached. The property has many nice features including Water Heater, Other and In-Law Suite. Living Room Rm, Dinning Room Rm, Kitchen, Primary B, Br and Br are on the Main floor.Local Area Profile
This property is located in a predominantly owner-occupied residential area with housing made up primarily of detached homes. Approximately 43% of residents hold a bachelor's degree or higher, while about 24% have a college credential. Residents use a combination of driving and public transit for commuting.
School Information
- George Peck Public School (Grade:JK-8) 1048/3037
- Don Mills Collegiate Institute (Grade:9-12) 352/739
- Wexford Collegiate School for the Arts (Grade:9-12) 471/739
- Precious Blood Catholic School (Grade:JK-8) 1991/3037
- Hunter's Glen Junior Public School (Grade:JK-6)
- General Crerar Public School (Grade:JK-8) 1871/3037
- Charles Gordon Senior Public School (Grade:7-8)