Kennedy Park, Toronto, M1K 2J2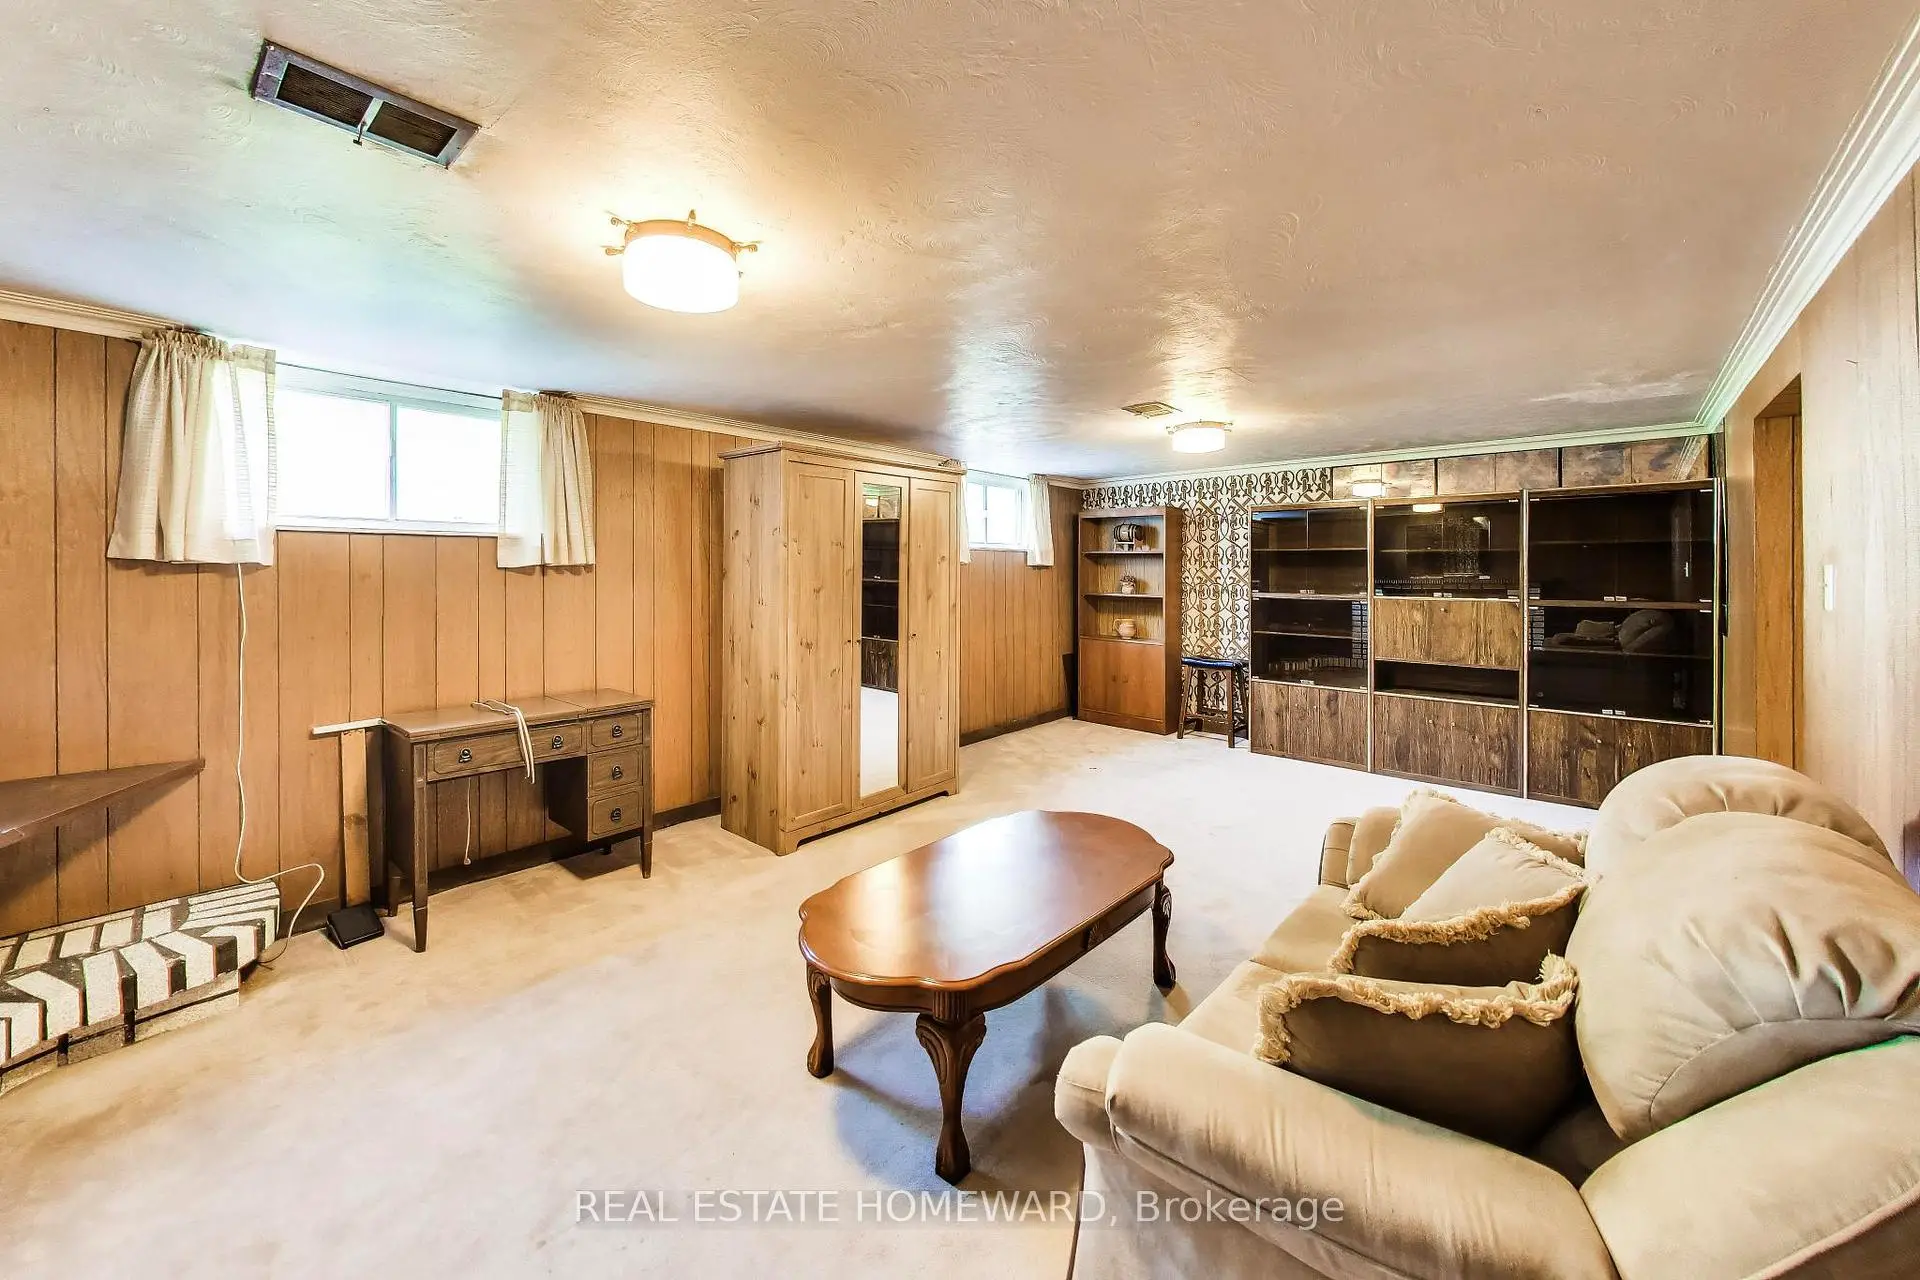

Description
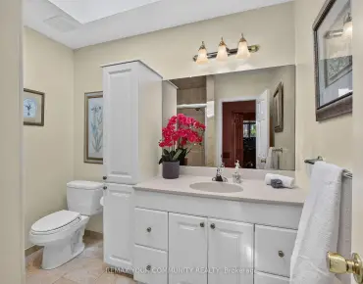
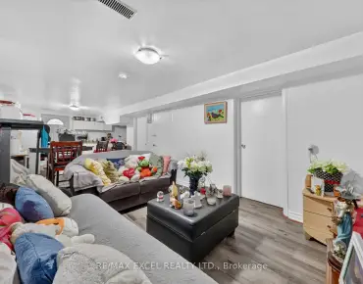
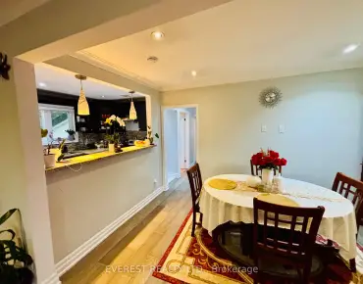
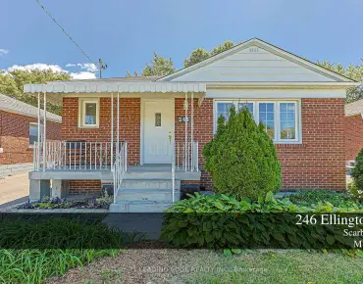
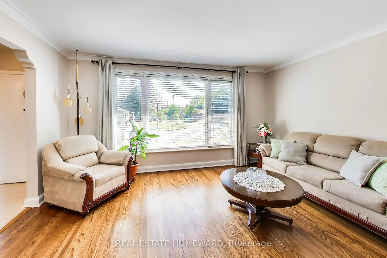
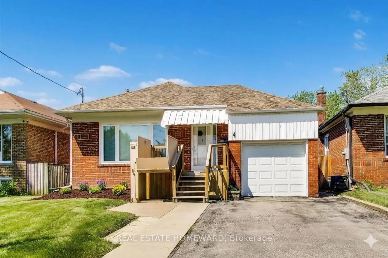
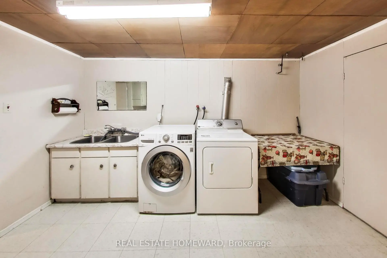
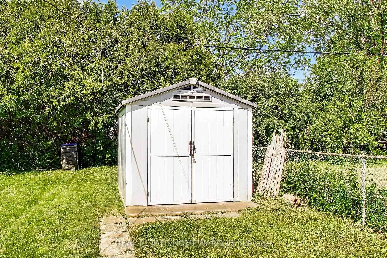
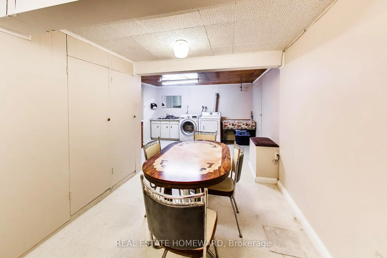
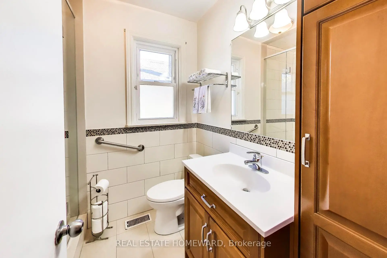
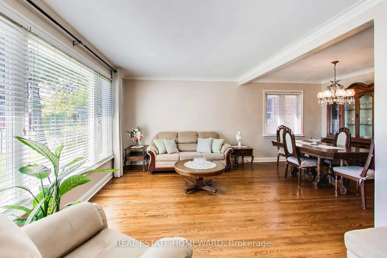
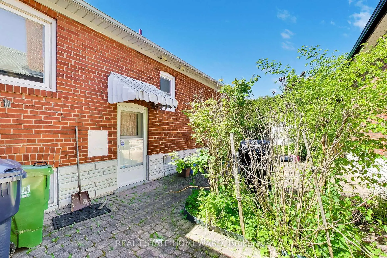
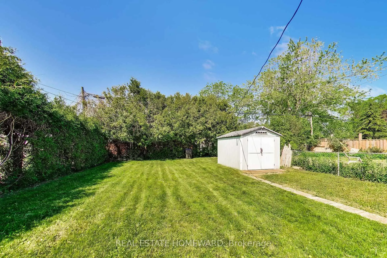
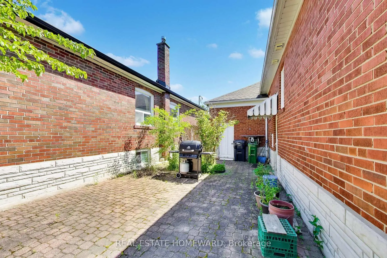
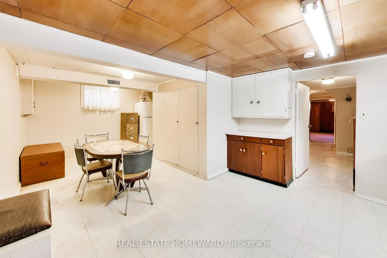
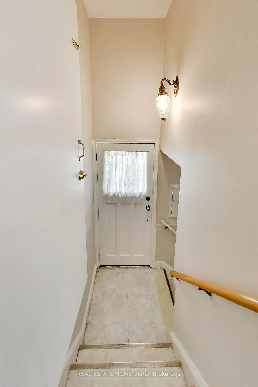
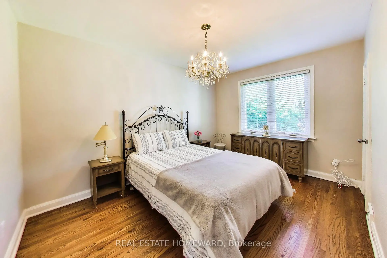
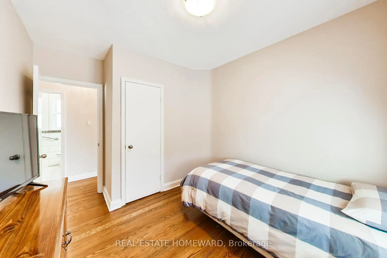
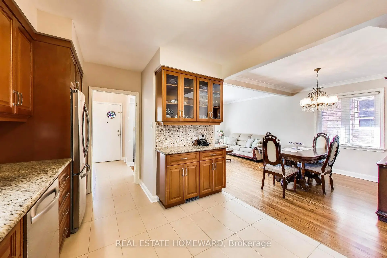
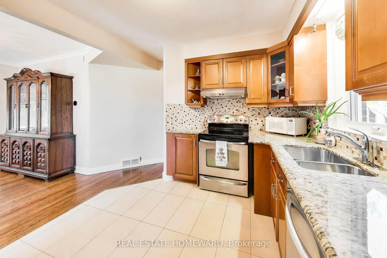
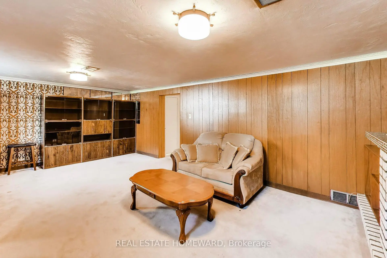
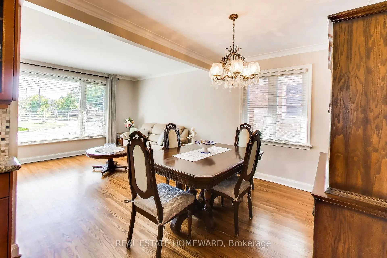
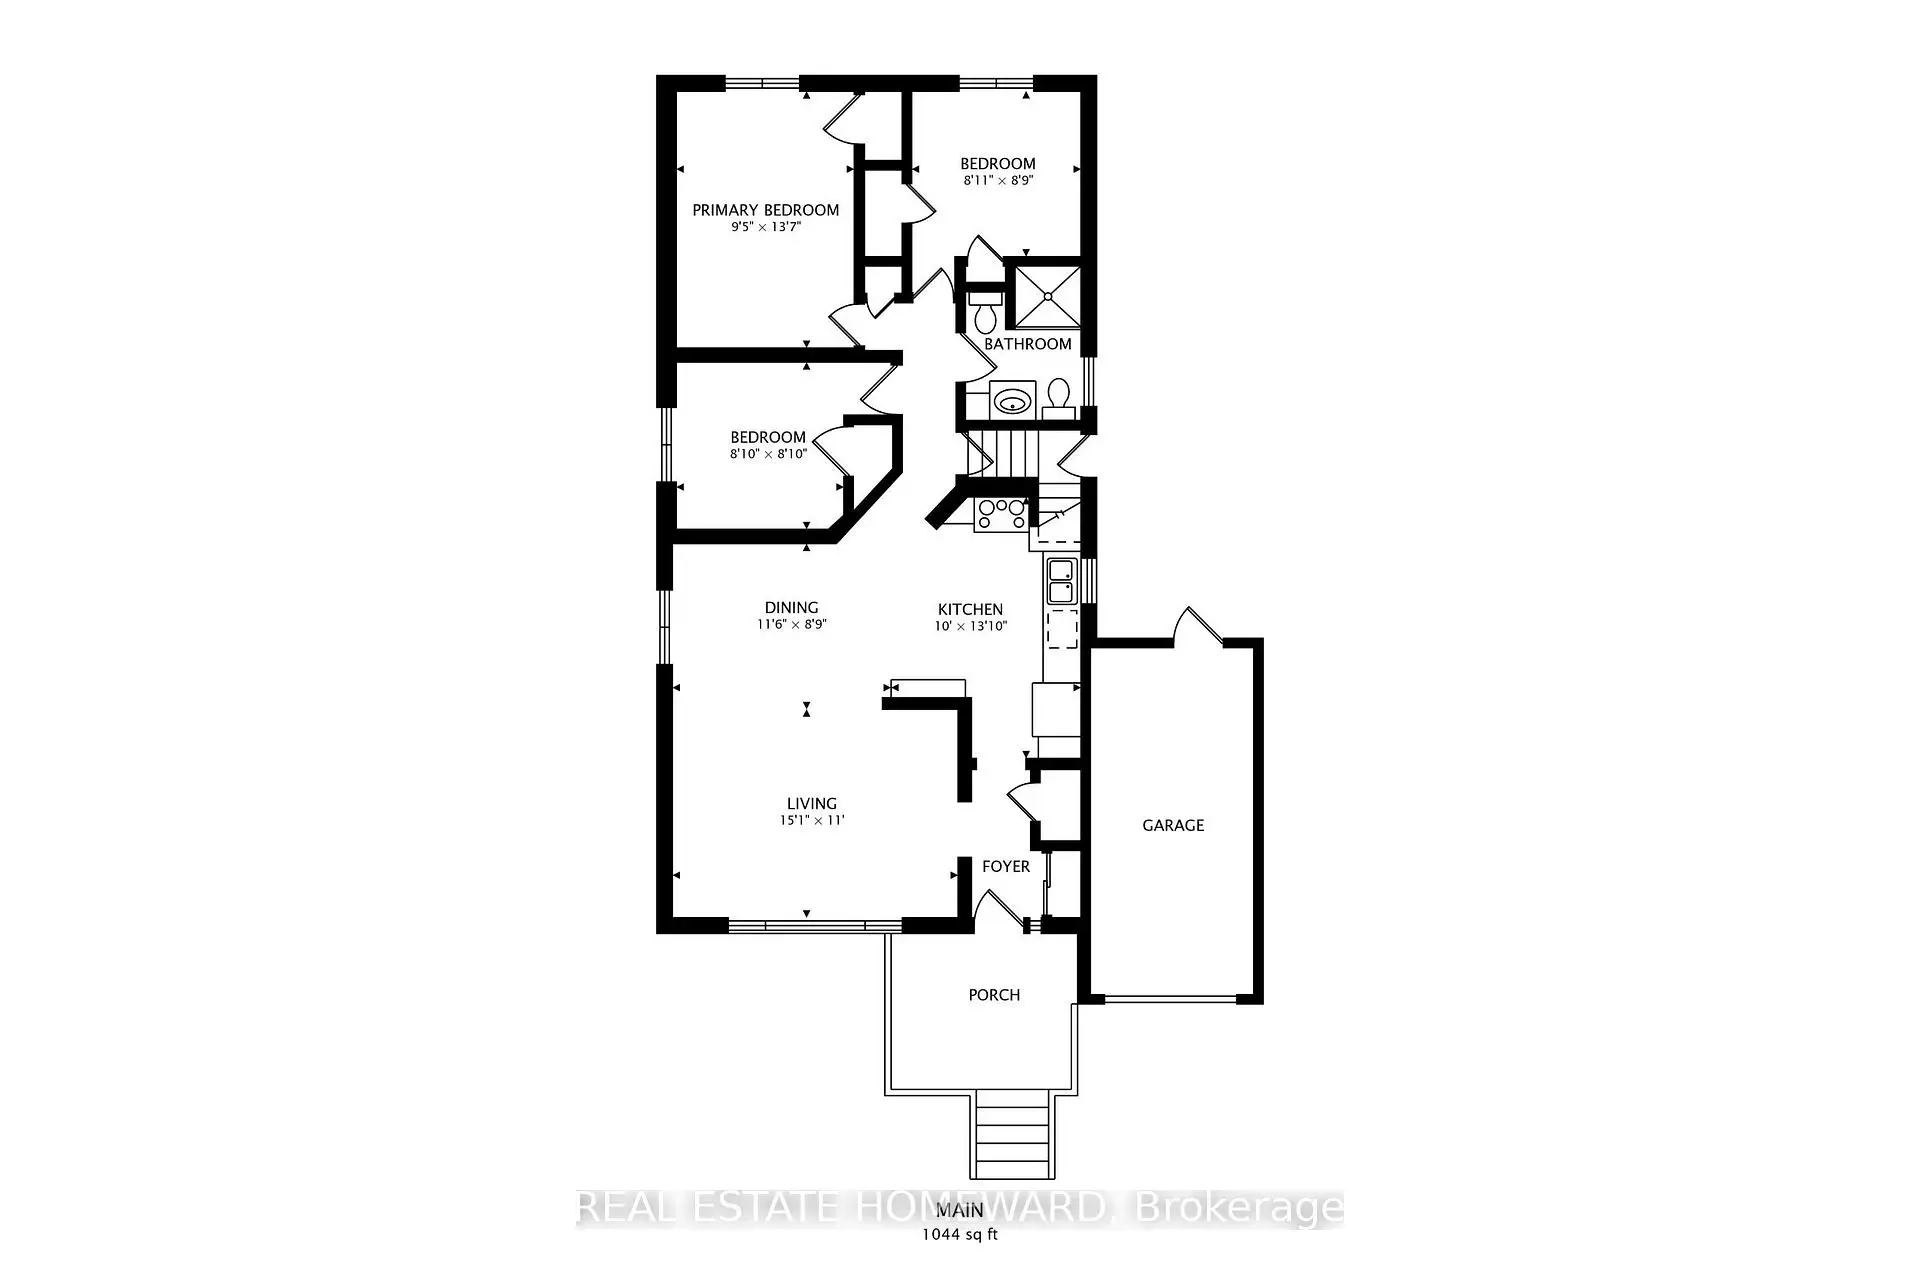
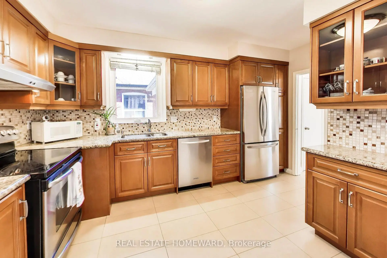
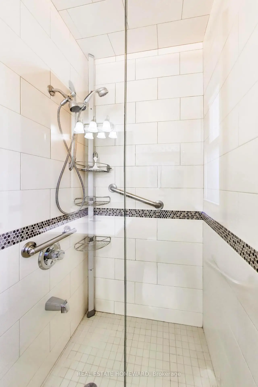
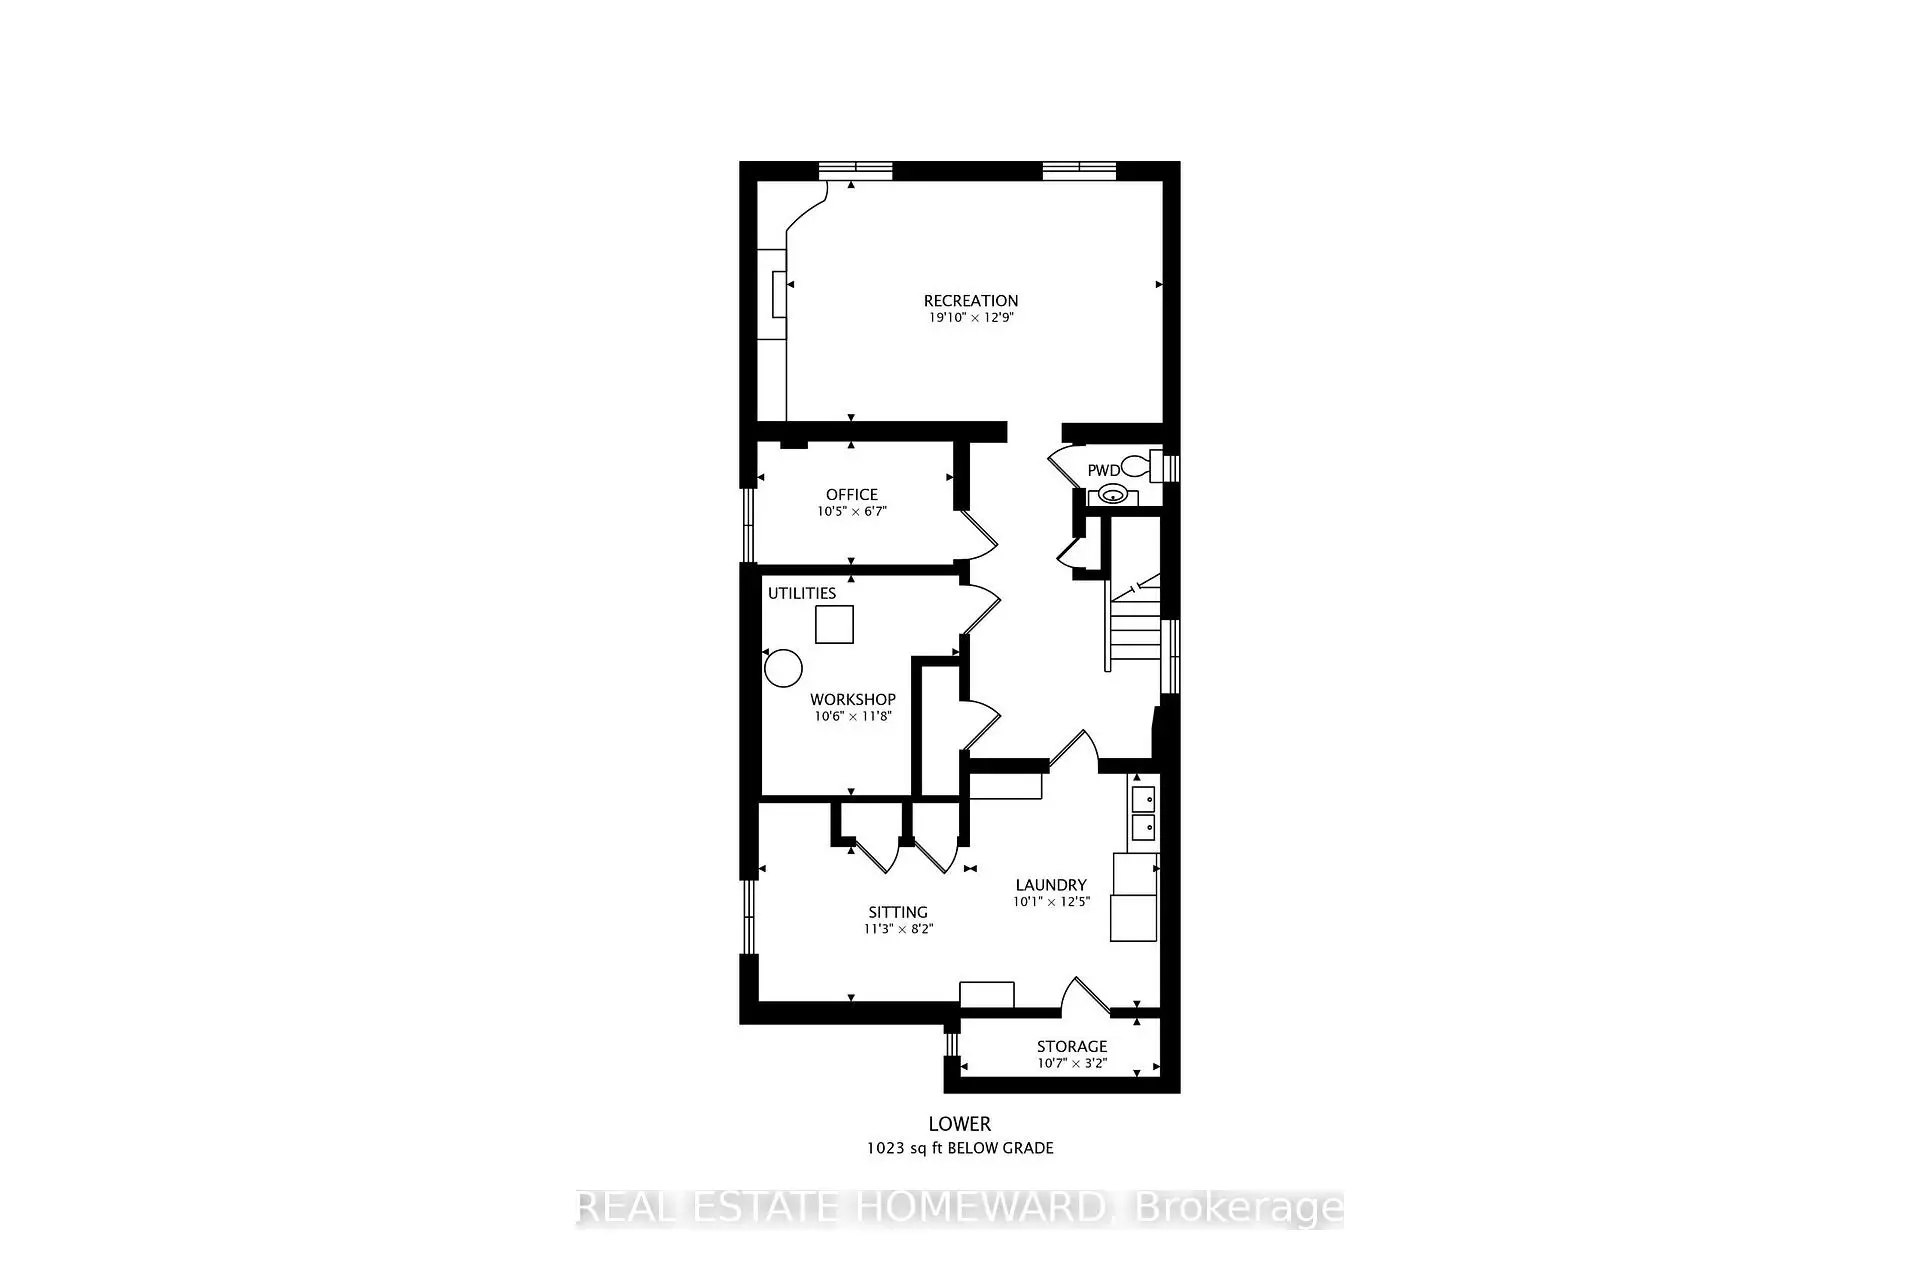
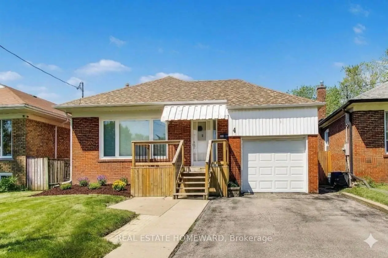
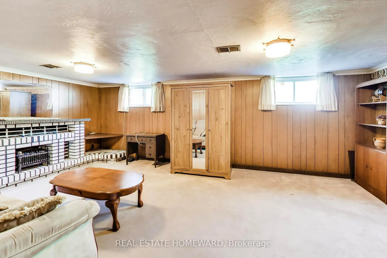
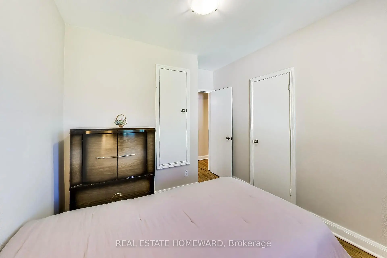
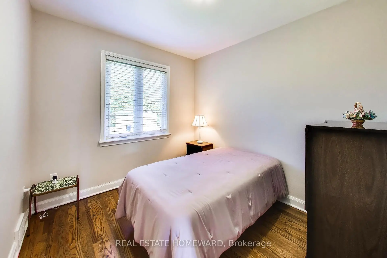
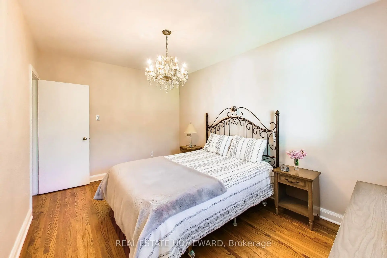
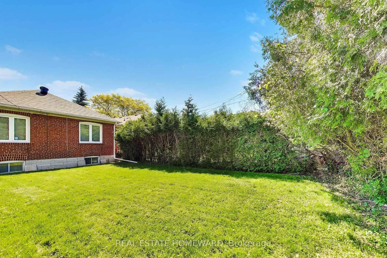
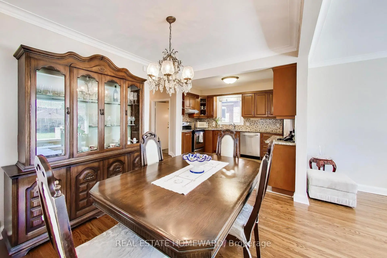
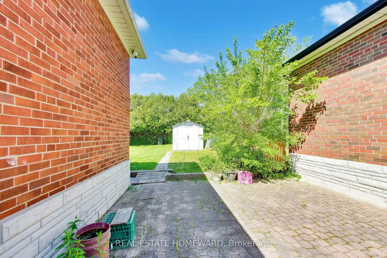
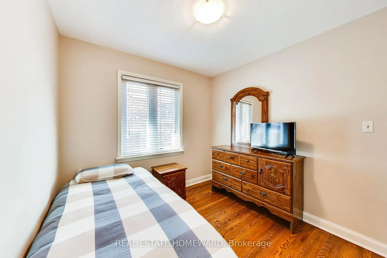
Renovated 3+1 bedroom, solid brick detached bungalow with separate side-entrance, easily converted to a 1-3 bedroom basement-apartment with shared laundry. Move-in Ready with 2100 Square Feet of total living space. Attached garage with convenient electric garage door opener. A convenient side patio inside a large fully fenced yard to entertain family and friends.Main-floor open concept renovated kitchen with stainless steel appliances, granite countertops, ceramic floors and backsplash and solid wood cabinets reflect pride of ownership. The renovated 4-piece main-floor bathroom with ceramic and glass shower enclosure. Beautifully maintained solid oak hardwood floors, updated casement windows, all freshly painted throughout the main floor Quiet residential location, 10 minute walk to Eglinton LRT, big box stores and all amenities such as shopping, places of worship, groceries and good schools.
Features
- Facing: West

- Bedrooms: 3

- Bathrooms: 2

- Garages: 1

- Kitchens: 1

Details
- Lot size: 40.00 x 125.00 Feet

- Space: 700-1100

- Tax: $ 4250.90

- E13758622

- Listing contracted with: REAL ESTATE HOMEWARD
| Room | Size(M) | Description | |
|---|---|---|---|
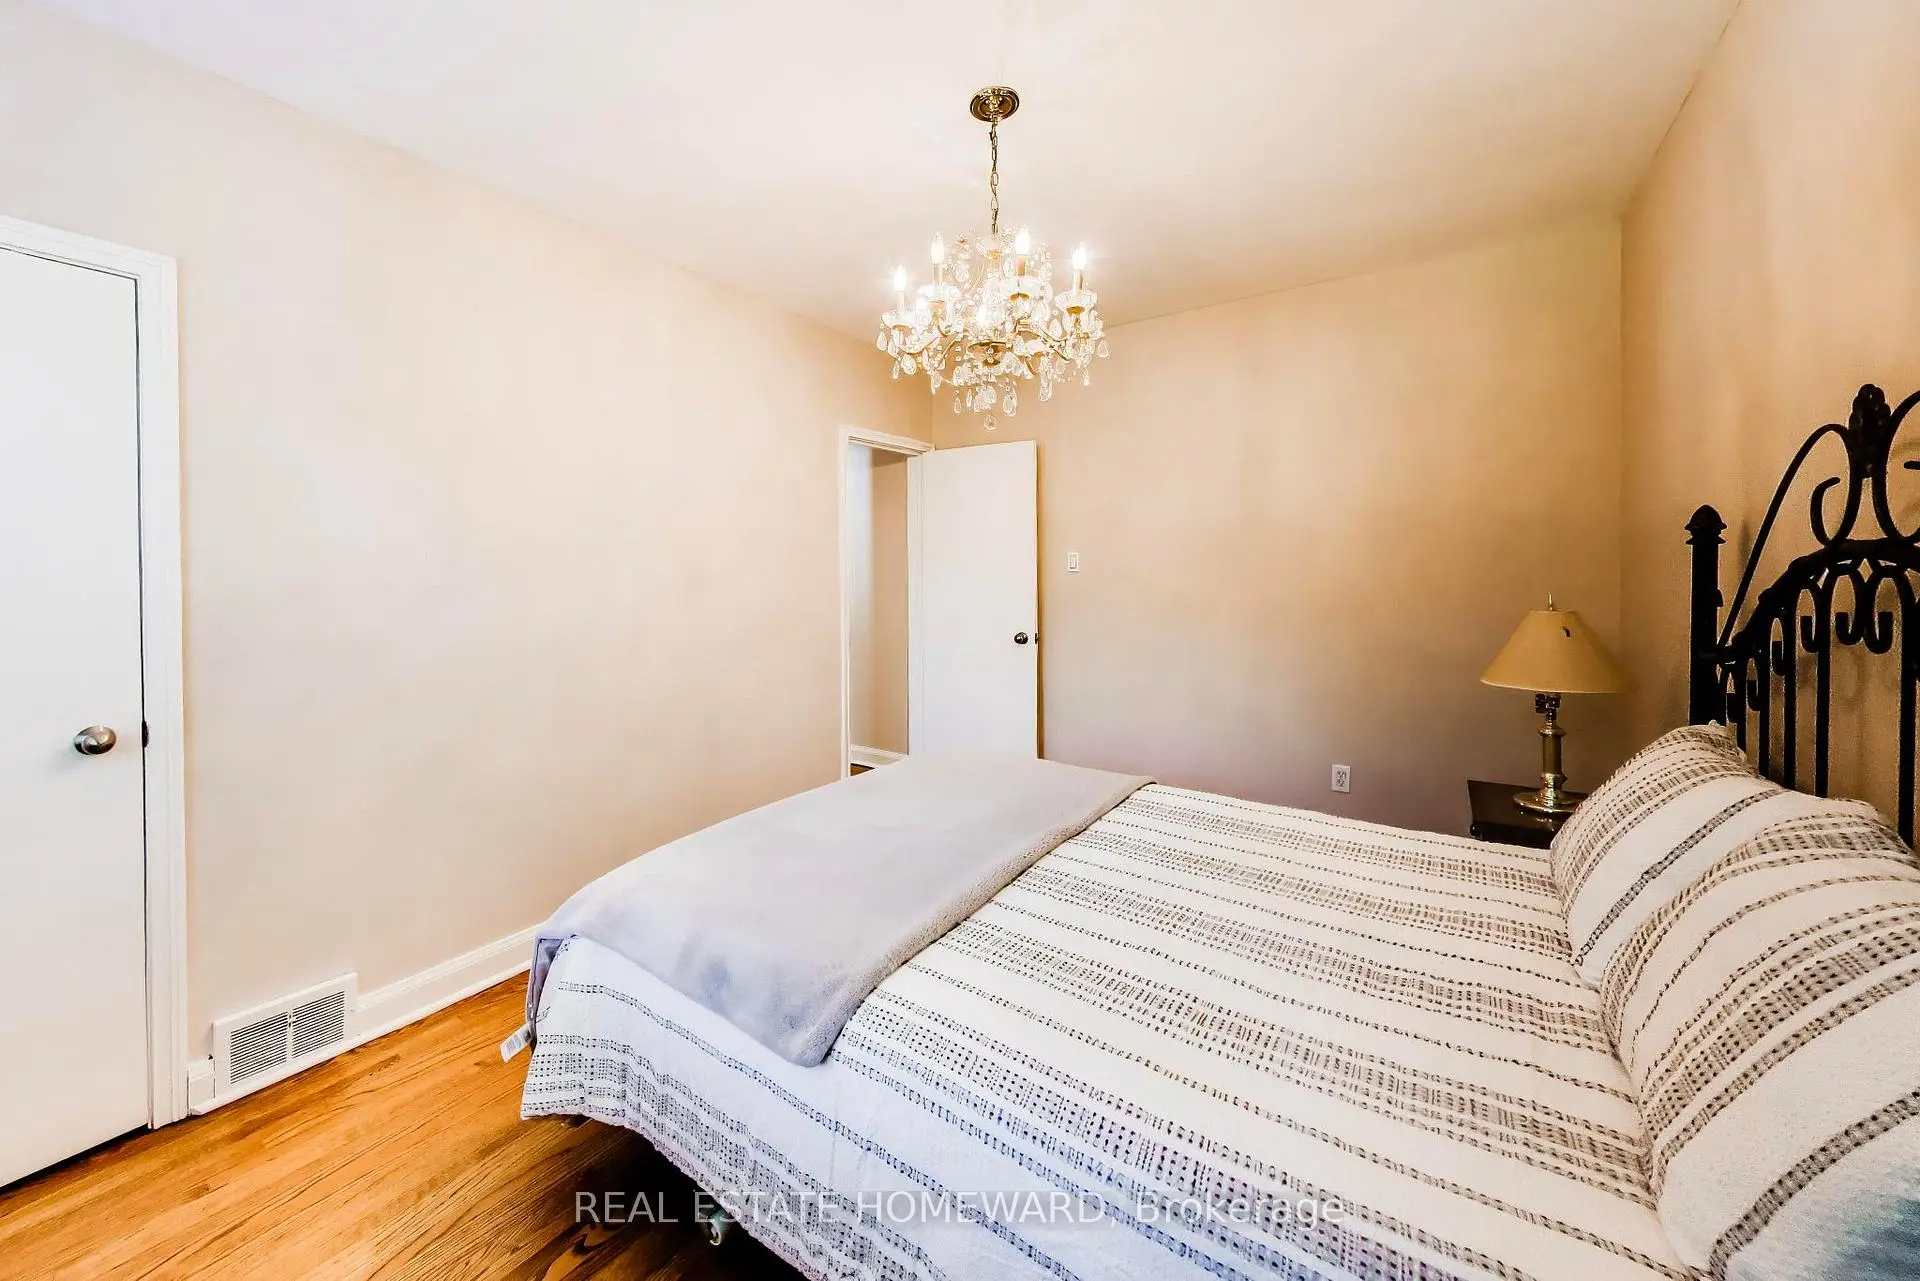
| Primary B | 4.10x2.90 | Hardwood Floor, Window, Closet |
|
| Recreatio | 6.10x3.90 | Above Grade Window |
|
| Utility R | 3.60x3.20 | ||
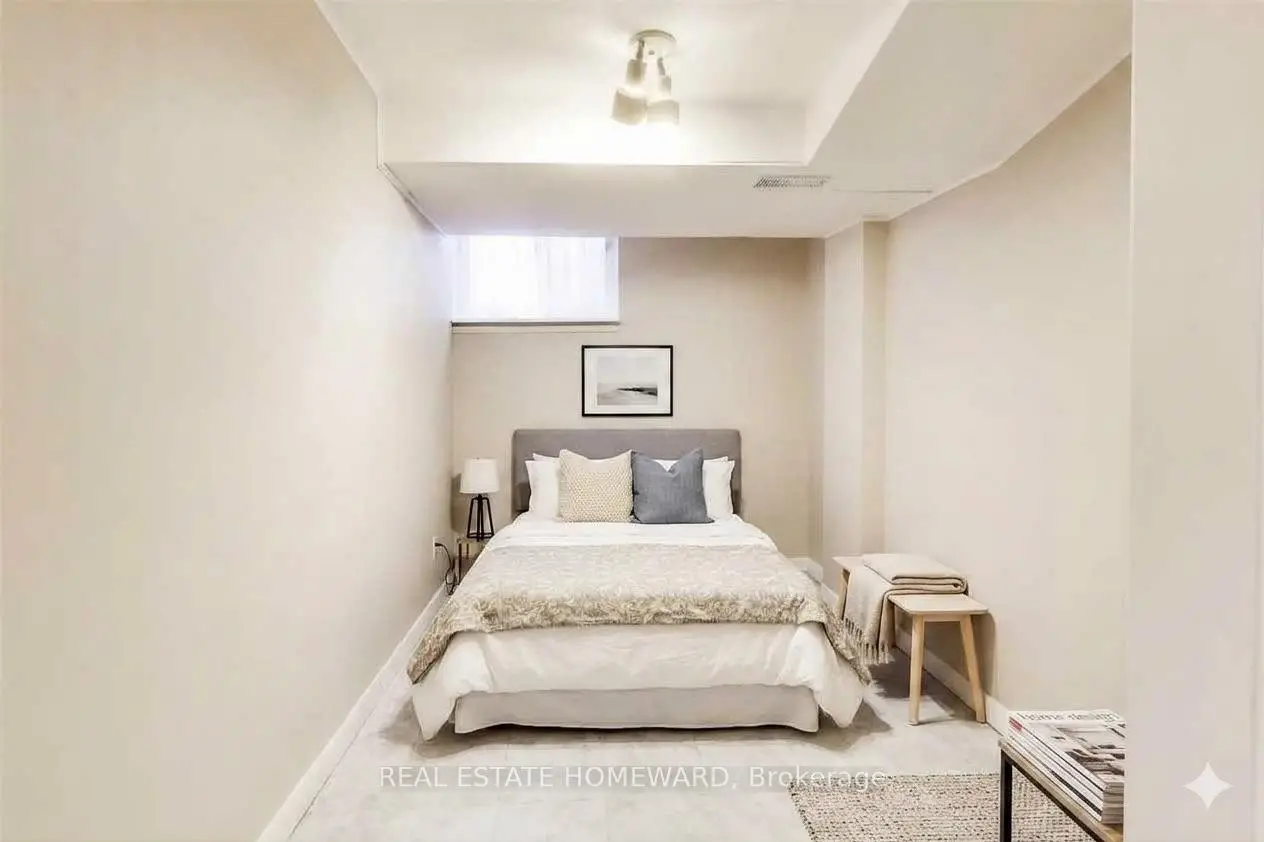
| 4th Br | 3.20x2.00 | Above Grade Window |
|
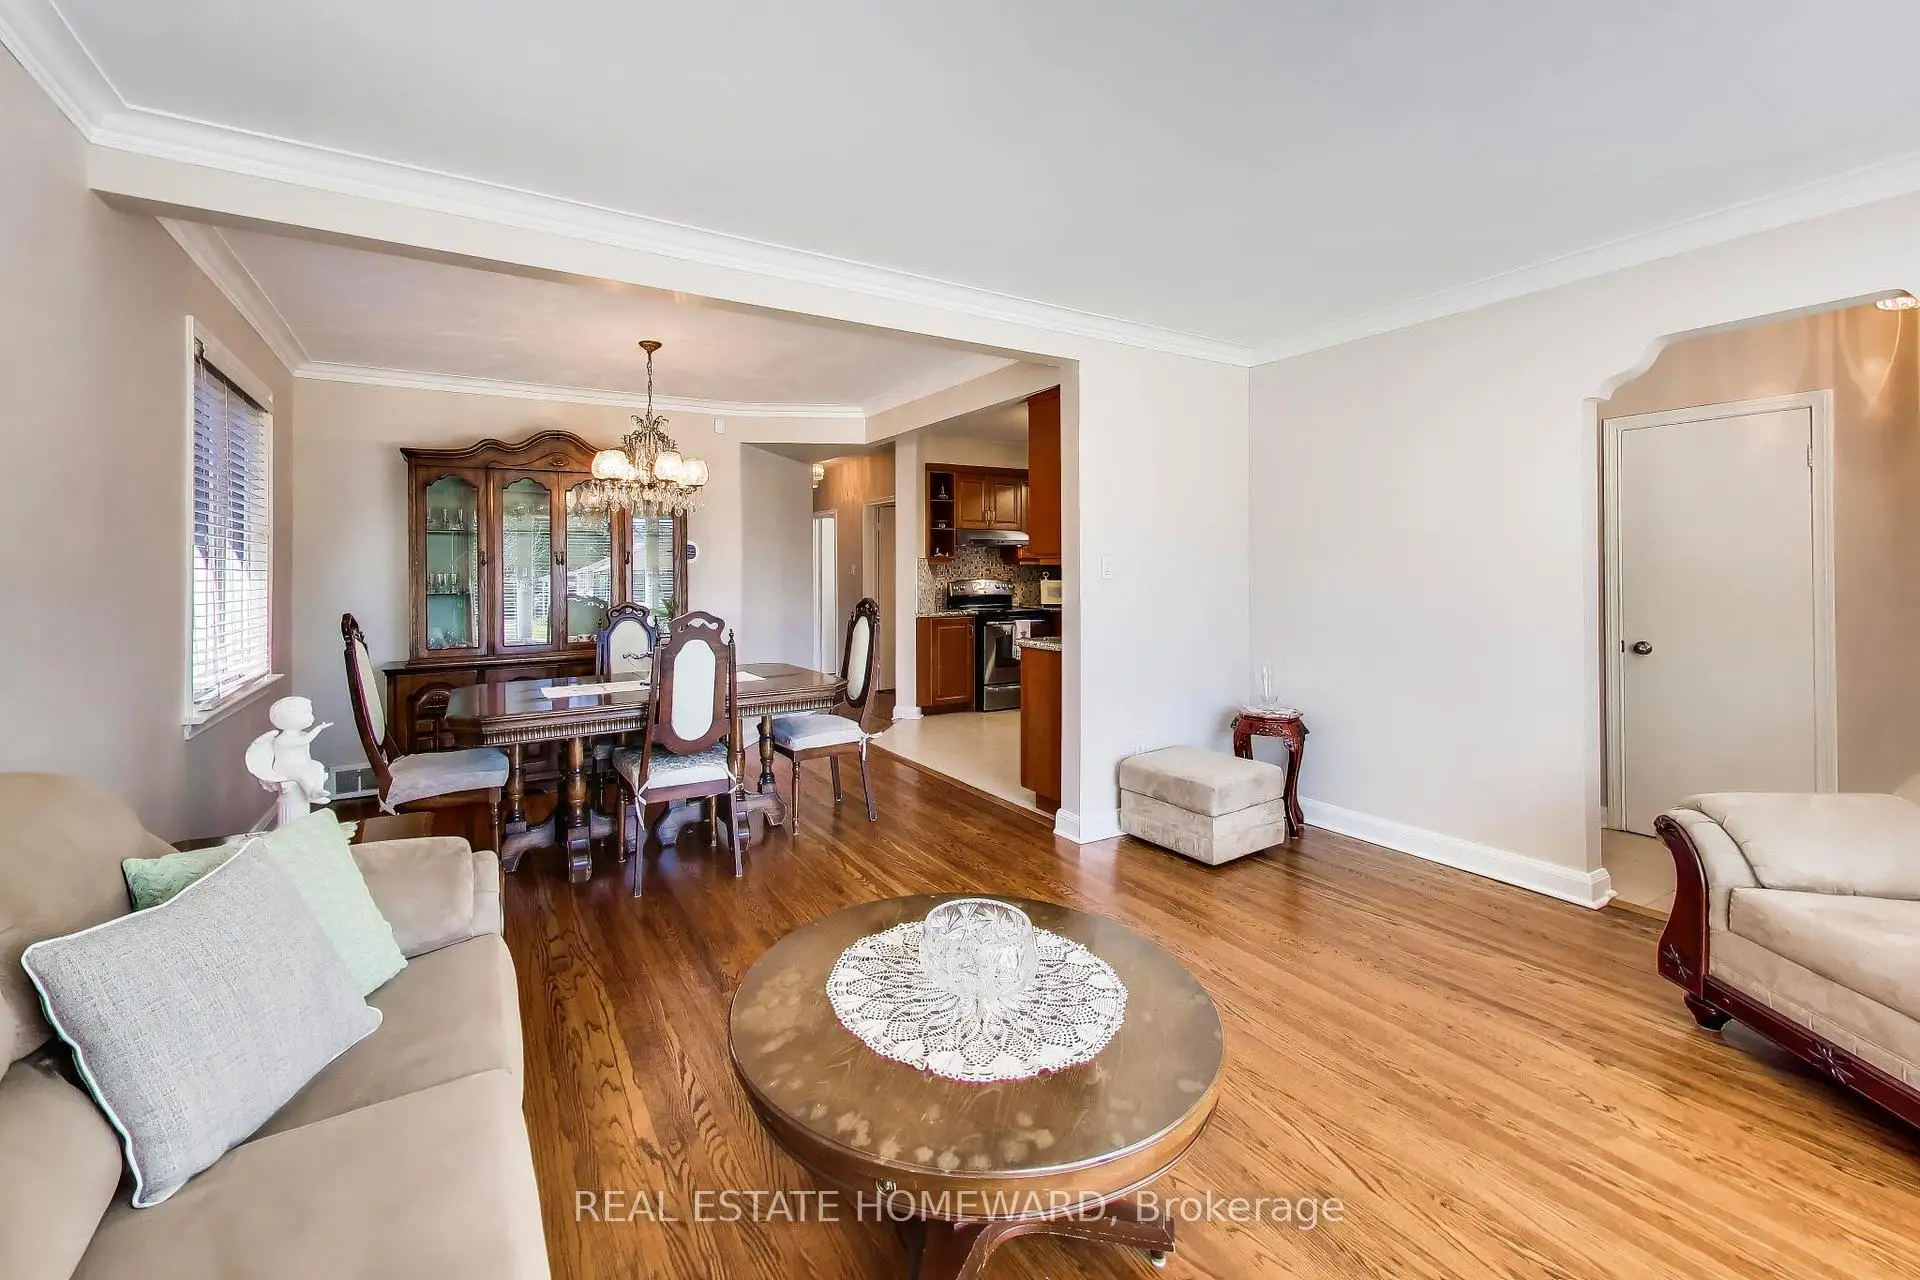
| Dining Rm | 3.50x2.70 | Hardwood Floor, Combined w/Great Rm |
|
| Laundry | 3.80x3.10 | Laundry Sink, Combined w/Sitting, Above Grade Window |
|
| Kitchen | 4.20x3.10 | Ceramic Floor, Stainless Steel Appl, Granite Counters |
|
| Living Rm | 4.60x3.40 | Hardwood Floor, Picture Window, Combined w/Great Rm |
|
| 3rd Br | 2.70x2.70 | Hardwood Floor, Window, Closet |
|
| Sitting | 3.40x2.50 | Above Grade Window, Closet |
|
| 2nd Br | 2.70x2.70 | Hardwood Floor, Window, Closet |
| Bathroom | Pieces | Level | |
|---|---|---|---|
| 1xBath | 4 pcs | Main |
|
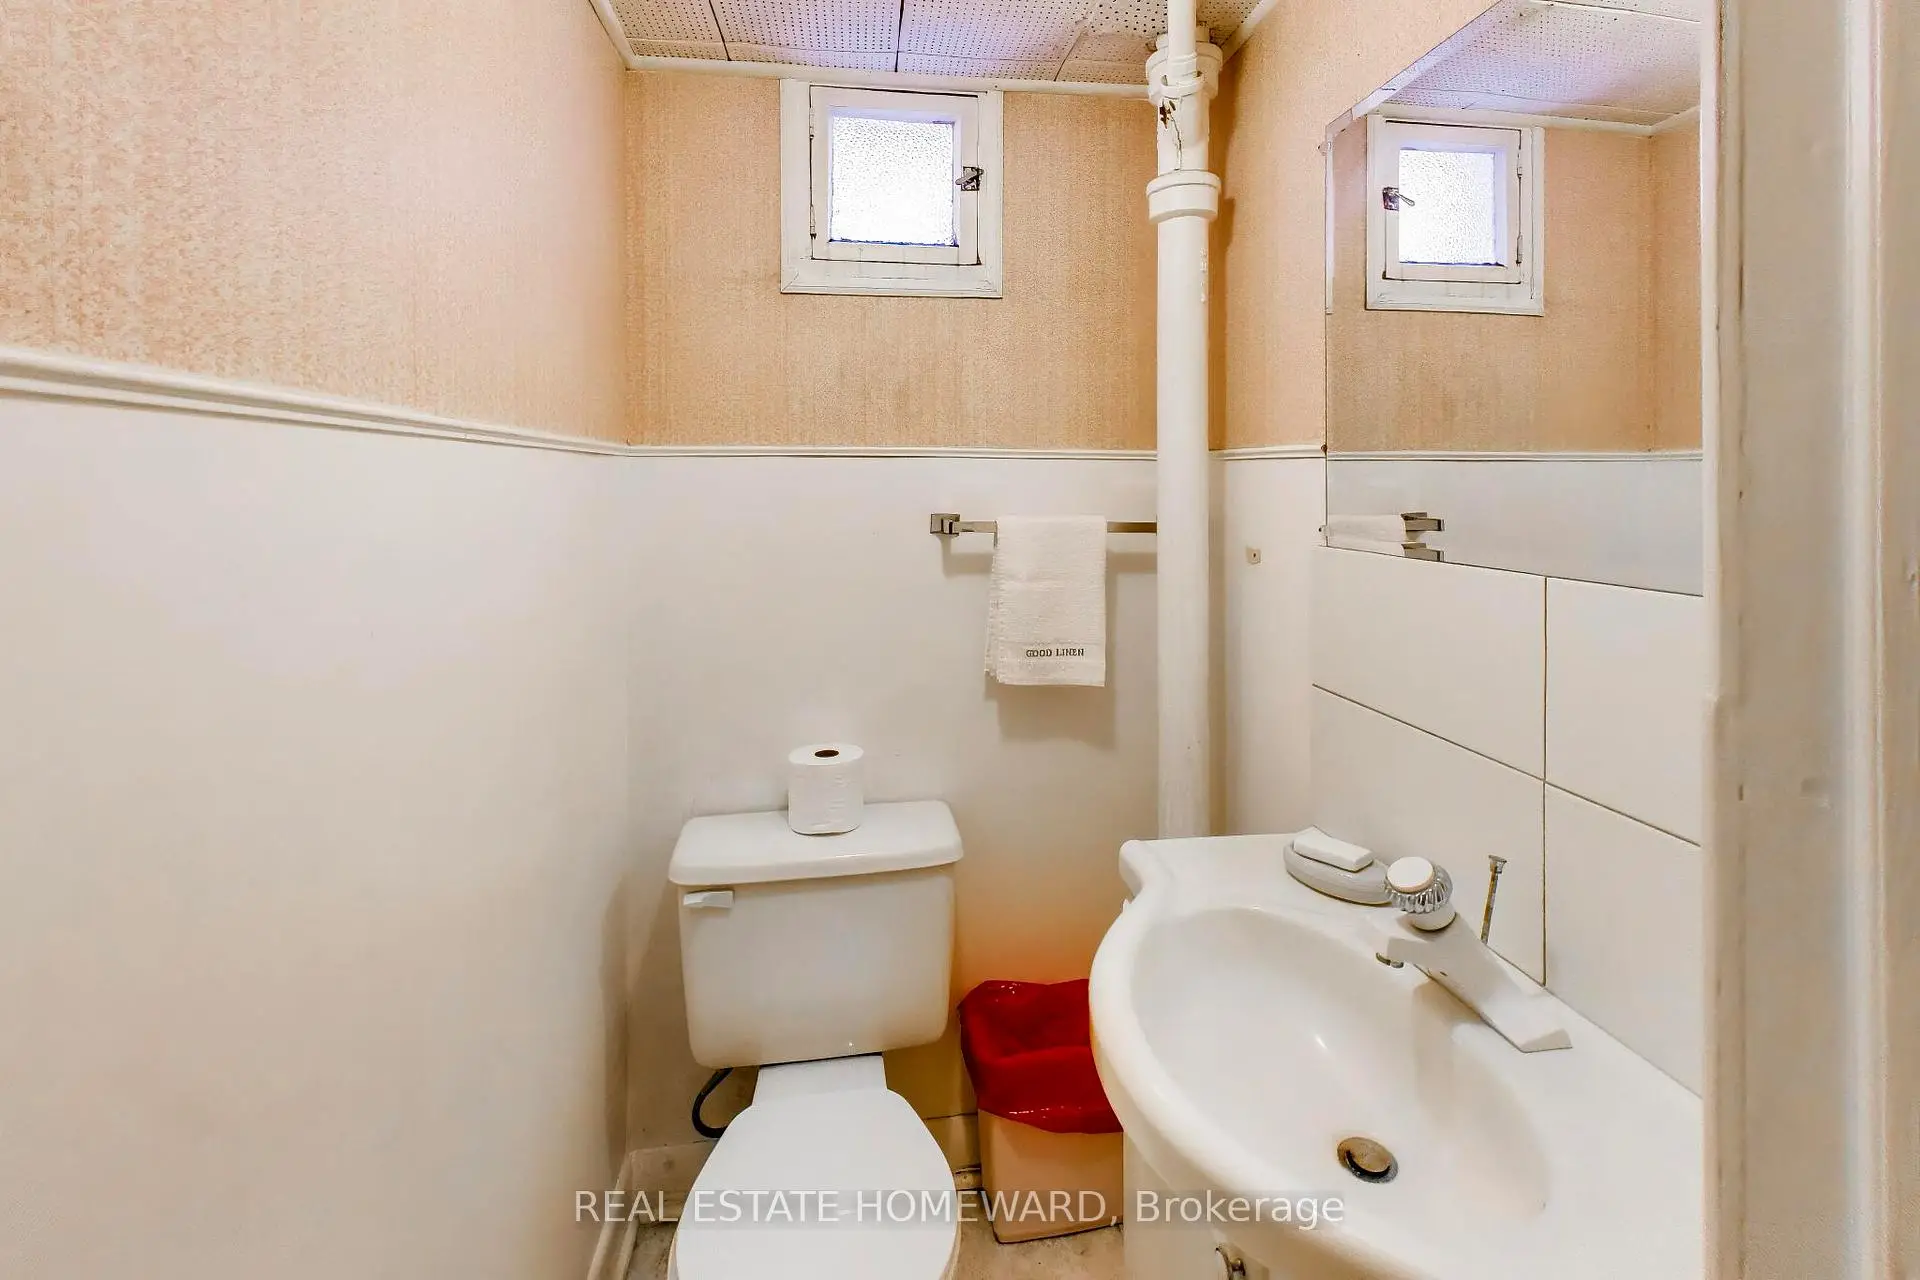
| 1xBath | 2 pcs | Basement |
Property Summary
Located close to the intersection of Birchmount & Eglington East, 4 Martorino Dr is a 3+1 bedrooms 2 washrooms Detached. The unit has a Single Attached Parking Space. The property has many nice features including Wheelchair Access, Primary Bedroom - Main, In-Law Capability, Carpet Free and Auto Garage Door Remot. Primary B, Dinning Room Rm, Kitchen, Living Room Rm, third bedroom and second bedroom are on the Main floor.Local Area Profile
This property is located in an area with a high level of homeownership with a mix of detached homes, townhouses and apartments and condominiums. Approximately 28% of residents hold a bachelor's degree or higher, while about 20% have a college credential. Residents use a combination of driving and public transit for commuting.
School Information
- Corvette Junior Public School (Grade:JK-6) 1683/3037
- Robert Service Senior Public School (Grade:7-8)
- Birchmount Park Collegiate Institute (Grade:9-12) 676/739
- SATEC @ W A Porter Collegiate Institute (Grade:9-12) 84/739
- St. Maria Goretti Catholic School (Grade:JK-8) 1756/3037
- Corvette Junior Public School (Grade:JK-6) 1683/3037
- Charles Gordon Senior Public School (Grade:7-8)
- John A Leslie Public School (Grade:JK-8) 1991/3037