Rural Whitchurch-Stouffville, Whitchurch-Stouffville, L4A 3G7

Description
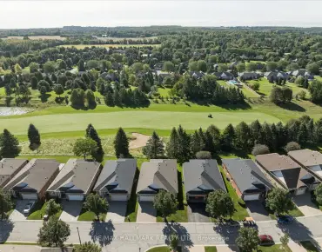
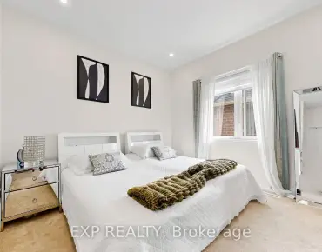
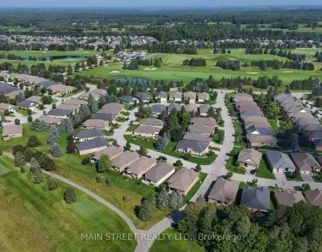
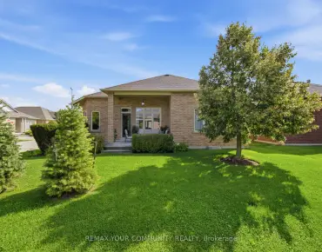
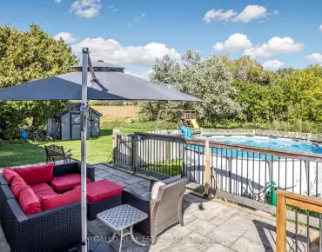
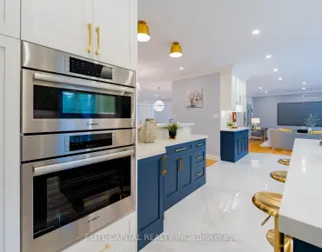
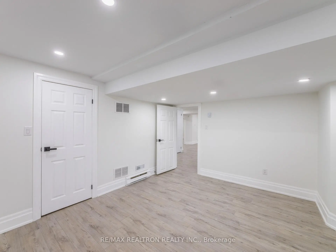
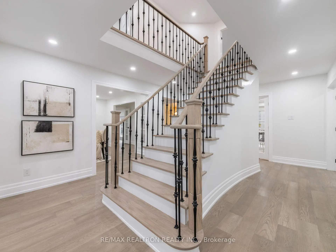
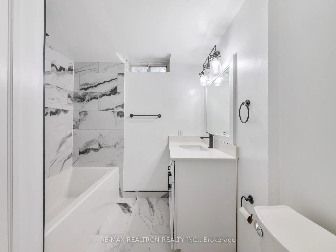
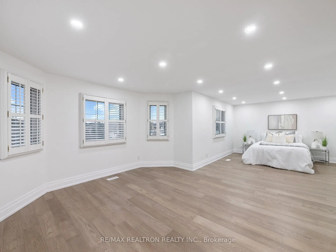
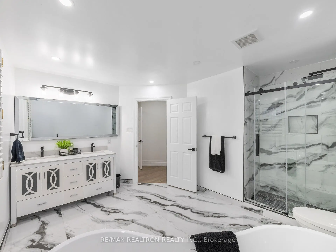
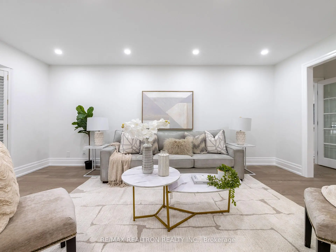
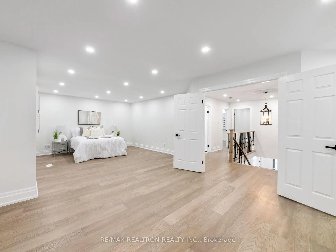
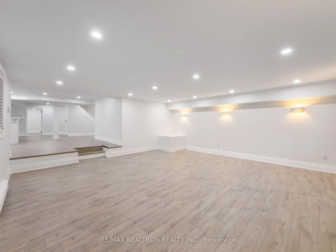
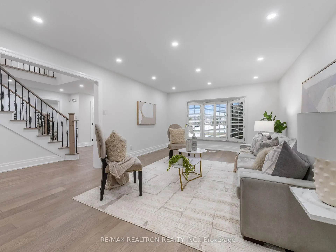
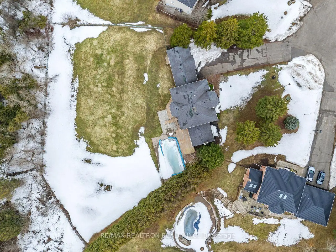
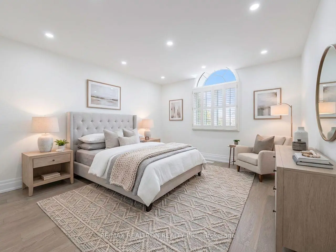
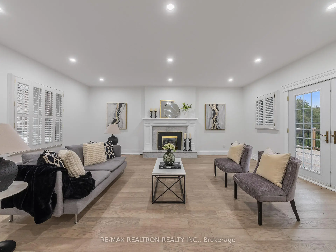
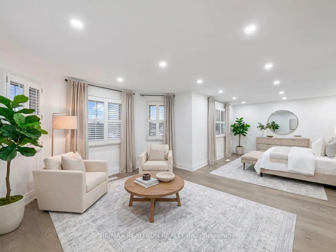
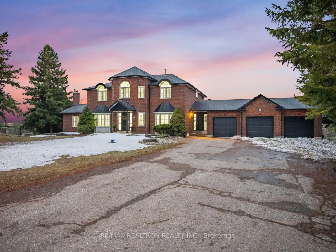
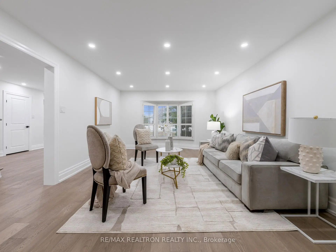
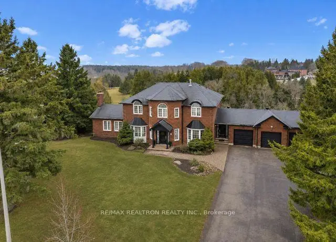
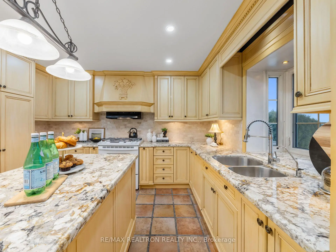
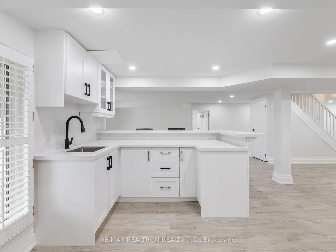
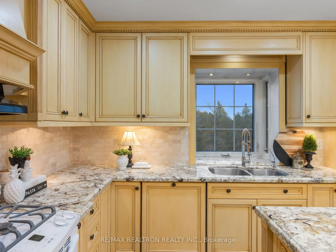
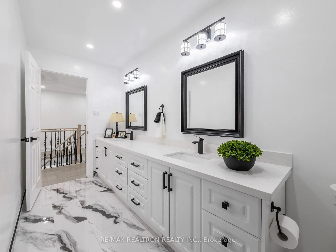
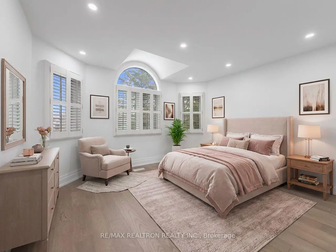
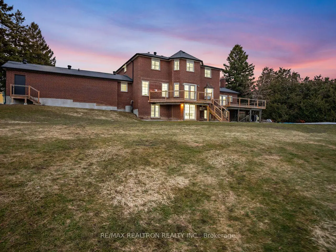
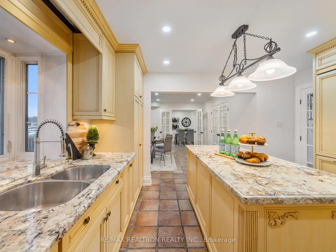
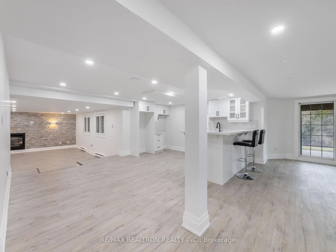
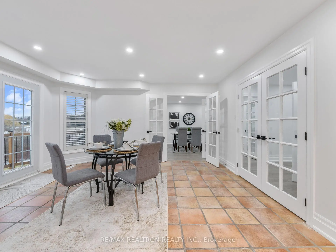
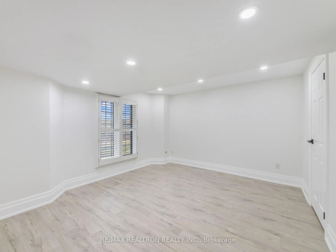
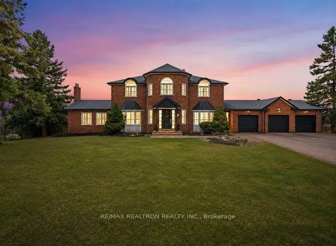
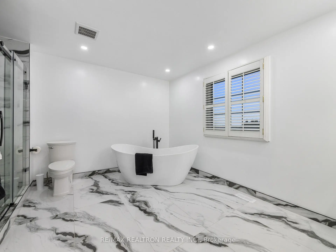
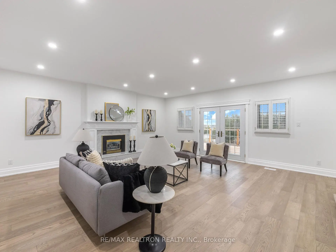
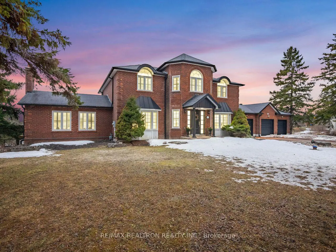
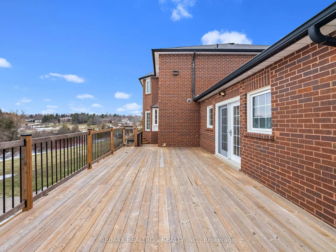
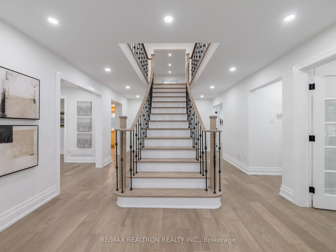
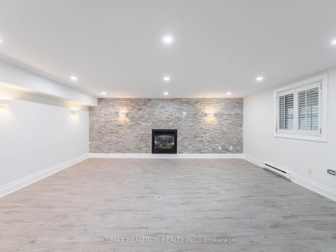
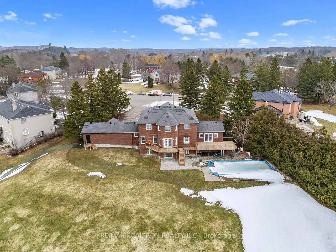
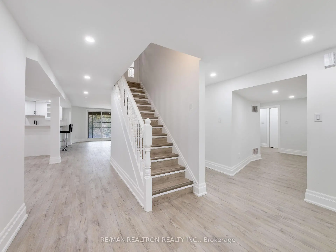
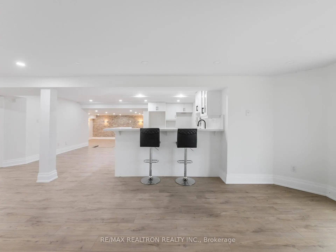
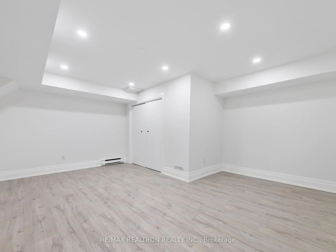
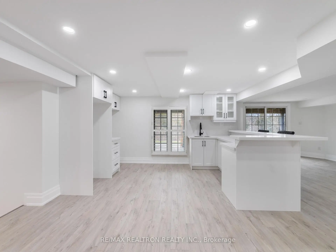
Welcome to this exceptional, newly renovated executive residence in the prestigious community of Sleepy Hollow Estates.Perfectly situated on one of the most desirable cul-de-sac lots, this remarkable home backs onto protected conservation land anda scenic golf course, offering breathtaking western exposure and unforgettable sunset views. Designed with both elegance andfunctionality in mind, this expansive home is ideal for a large or multi-generational family. The beautifully appointed kitchen features a centre island, exquisite granite countertops, and a spacious breakfast area with a walk-out to the deck-perfect formorning co?ee or entertaining guests. The oversized family room is warm and inviting, highlighted by a cozy gas fireplace andwalk-out access to a large deck overlooking the stunning, fully rebuilt Betz swimming pool-creating the ultimate privatebackyard retreat. A grand central staircase adds timeless elegance and leads to four generously sized bedrooms. The luxuriousprimary suite serves as a private retreat, complete with a sitting area, walk-in closet, and a modern five-piece spa-inspiredensuite. The fully finished walk-out basement with a separate side entrance o?ers incredible versatility. Featuring a spaciousrecreation room, bar or secondary kitchen, games area, fireplace, two additional bedrooms, and a four-piece bath, this levelpresents the perfect opportunity for an in-law suite or extended family living. Complete with a three-car driveway andbeautifully updated throughout, this stunning property offers the perfect blend of luxury, comfort, and lifestyle. A rareopportunity to own a truly special home in one of the area's most sought-after communities. **New Furnace 2026 **Recentlyrenovated throughout with quality finishes and thoughtful upgrades**
Features
- Facing: East

- Bedrooms: 4

- Bathrooms: 4

- Garages: 3

- Kitchens: 1

Details
- Lot size: 84.87 x 268.05 Feet

- Space: 3500-5000

- Tax: $ 9880.88

- N14034368

- Listing contracted with: RE/MAX REALTRON REALTY INC.
| Room | Size(M) | Description | |
|---|---|---|---|
| Foyer | 3.99x3.41 | Hardwood Floor, Closet, Closet |
|
| Living Rm | 5.74x3.96 | Hardwood Floor, Pot Lights, Bay Window |
|
| Dining Rm | 4.59x3.89 | Hardwood Floor, Pot Lights, Fireplace |
|
| Kitchen | 3.96x3.94 | Granite Counters, Centre Island, Overlooks Backyard |
|
| Breakfast | 4.55x3.91 | Tile Floor, W/O To Deck, French Doors |
|
| Family Rm | 6.09x6.09 | Fireplace, Hardwood Floor, W/O To Deck |
|
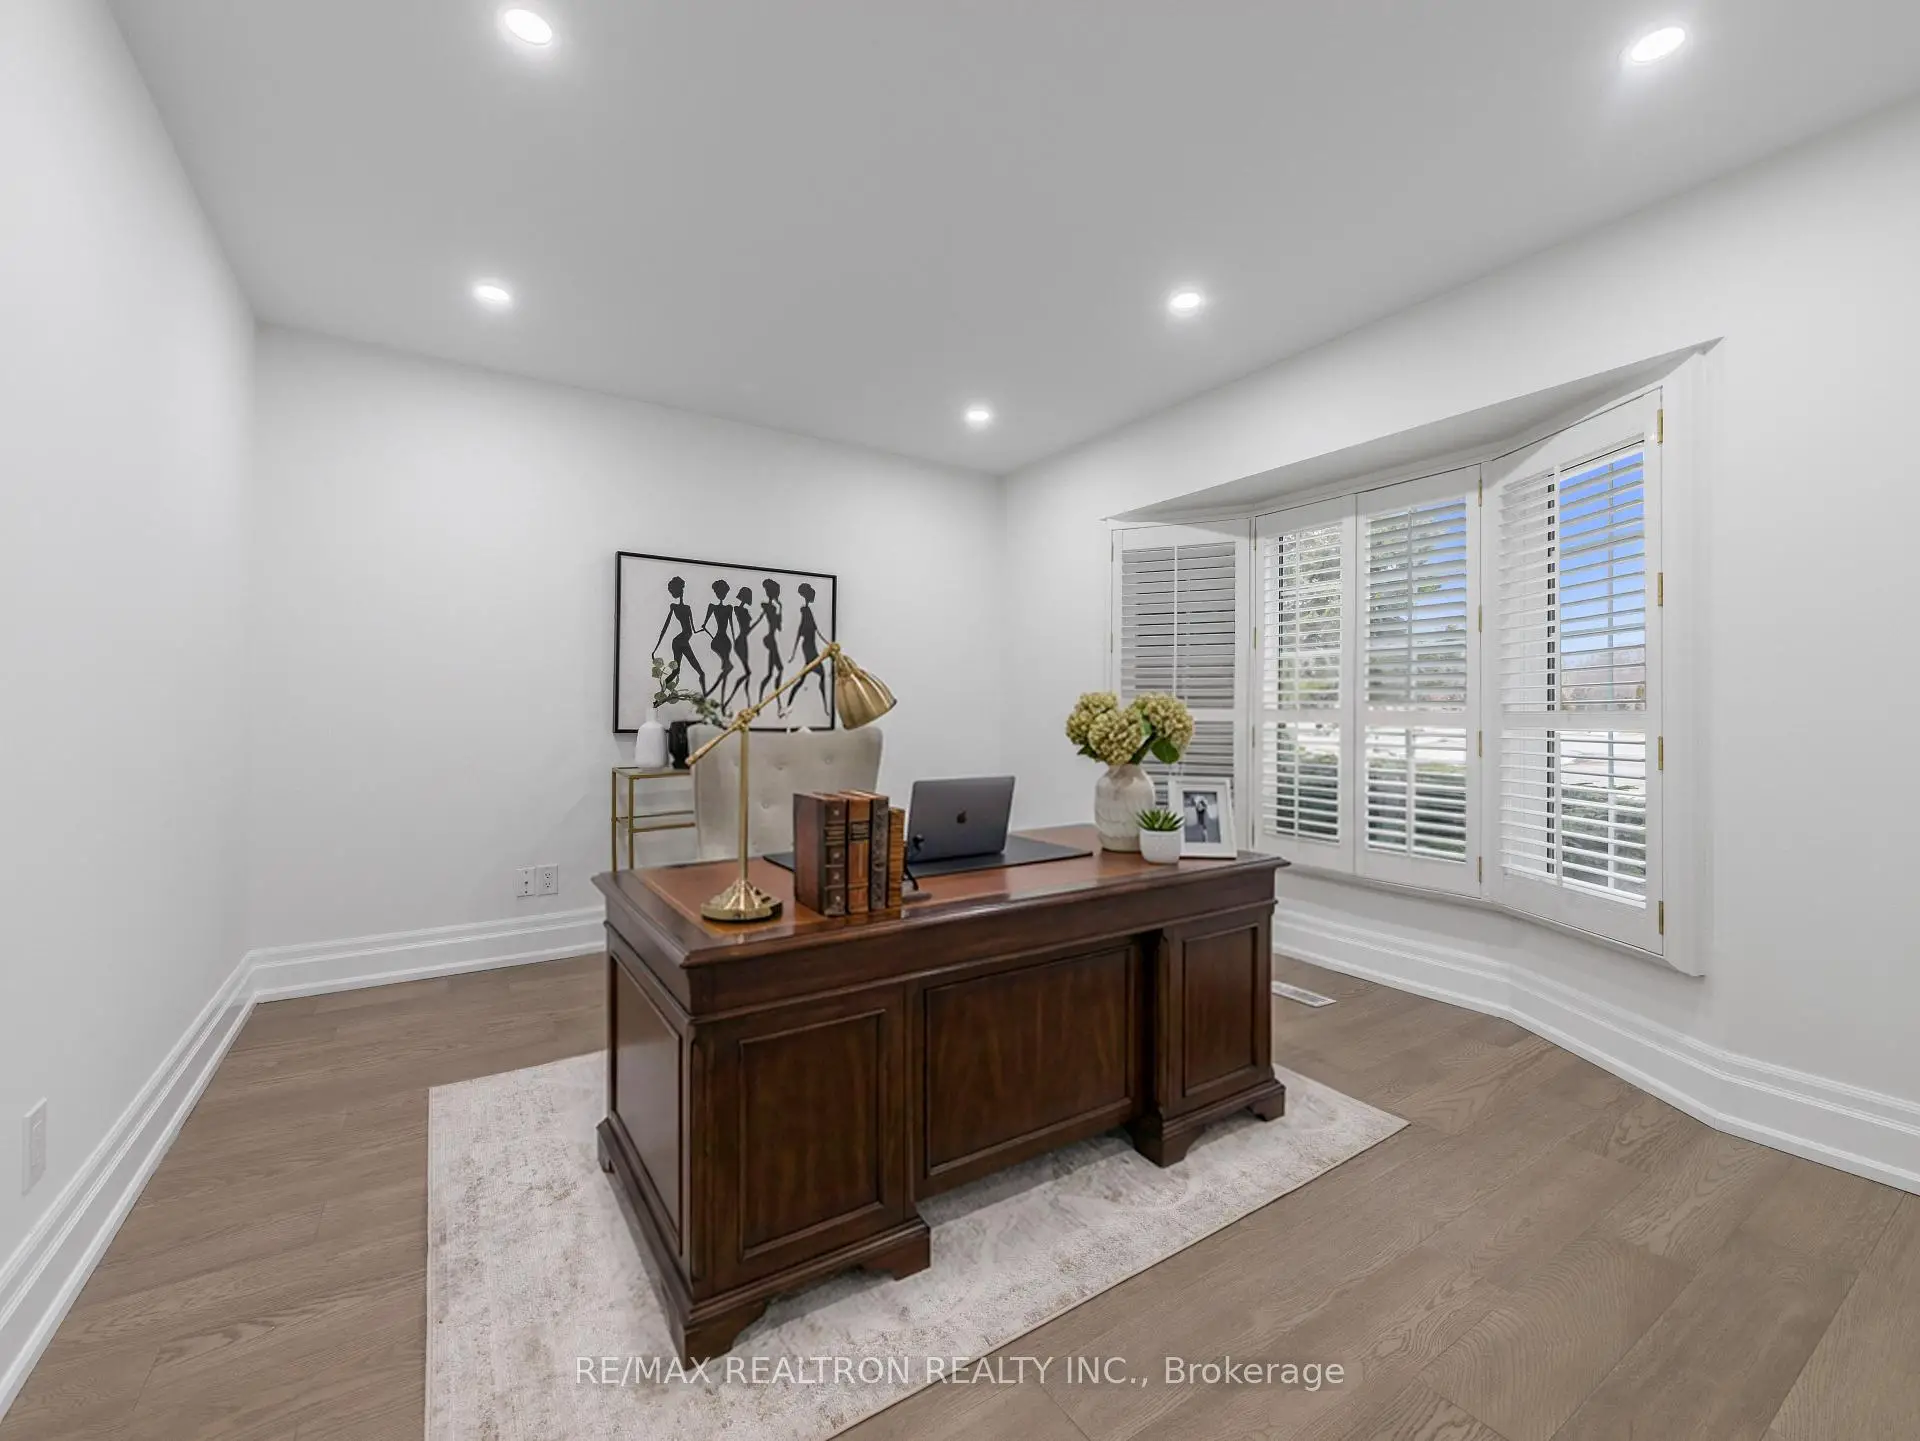
| Office | 3.89x3.66 | Hardwood Floor, Overlooks Frontyard |
|
| Primary B | 9.16x5.56 | Walk-In Closet(s), 5 Pc Bath, Combined w/Sitting |
|
| 2nd Br | 4.75x3.96 | Hardwood Floor, Walk-In Closet(s), Pot Lights |
|
| 3rd Br | 4.42x3.98 | Hardwood Floor, Closet, Pot Lights |
|
| 4th Br | 3.98x3.66 | Hardwood Floor, Double Closet, Pot Lights |
|
| Recreatio | 5.82x5.76 | Fireplace, W/O To Yard, B/I Bar |
| Bathroom | Pieces | Level | |
|---|---|---|---|
| 1xBath | 2 pcs | Main |
|
| 1xBath | 5 pcs | Second |
|
| 1xBath | 5 pcs | Second |
|
| 1xBath | 4 pcs | Lower |
Property Summary
Located close to the intersection of South of Bloomington and West of T, 17 Sleepy Hollow Ln is a 4+2 bedrooms 4 washrooms Detached. The unit has a 3 Built-In Parking Spaces. The property has many nice features including Water Softener, Water Heater, Sump Pump, In-Law Capability, Carpet Free and Auto Garage Door Remot. Foyer, Living Room Rm, Dinning Room Rm, Kitchen, Breakfast Room, Family Room Rm and Office are on the Ground floor; Recreation Roomreatio is on the Lower floor.Home Market Analysis
For Sale
For Lease
Comparable home values have remained relatively stable compared with the same period last year.
Rent levels have decreased 40.3% compared with the same period last year.
How This Home Compares
Local Area Profile
This property is located in a predominantly owner-occupied residential area with housing made up primarily of detached homes. Approximately 44% of residents hold a bachelor's degree or higher, while about 24% have a college credential. Driving is the primary commuting method for nearly all local commuters.