Ballantrae, Whitchurch-Stouffville, L4A 0K6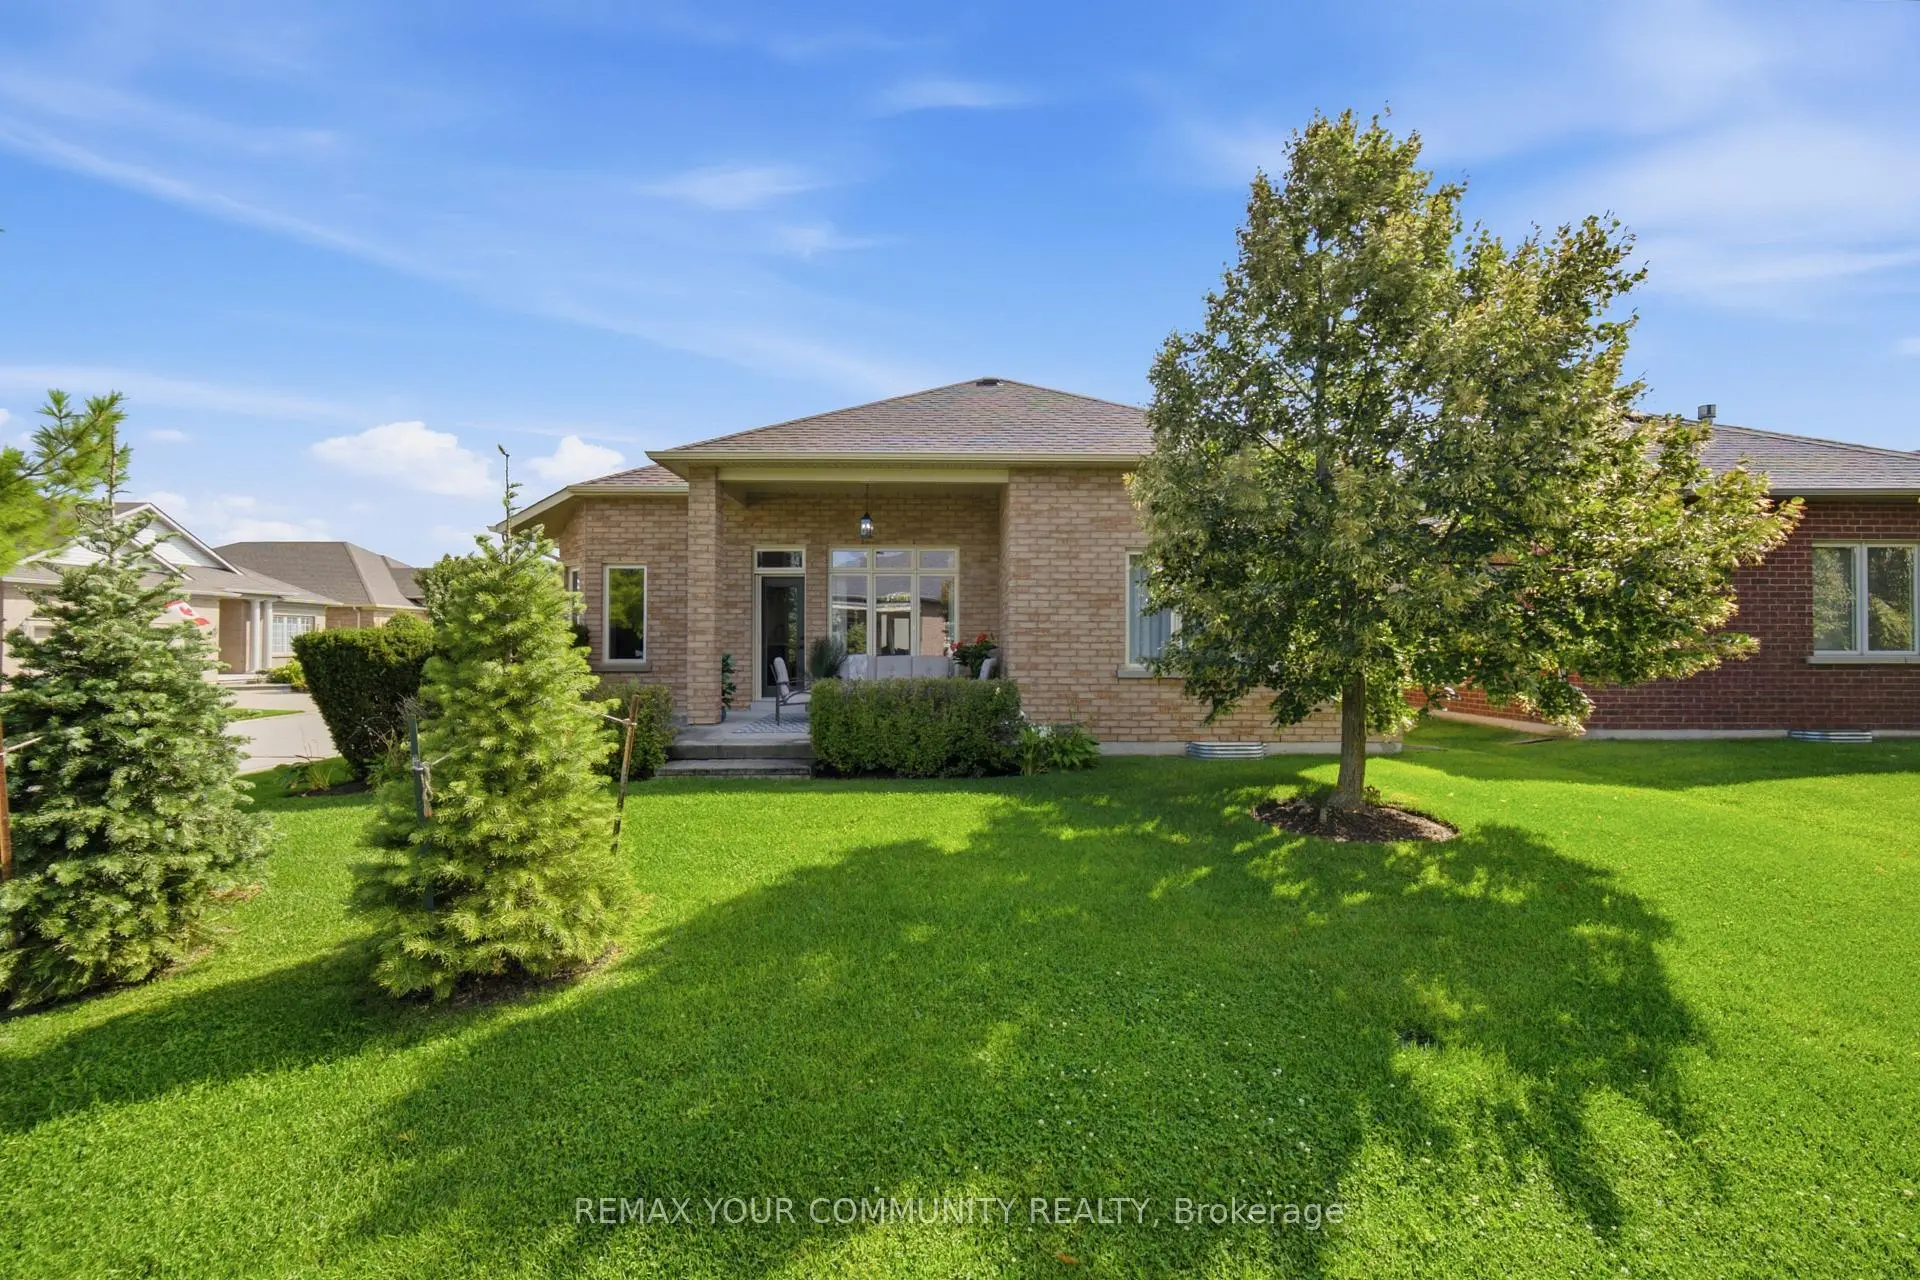

Description
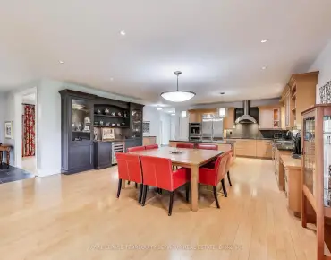
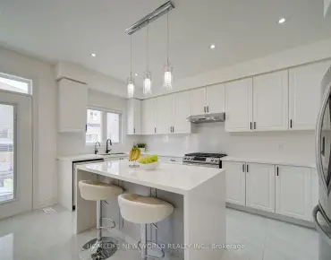
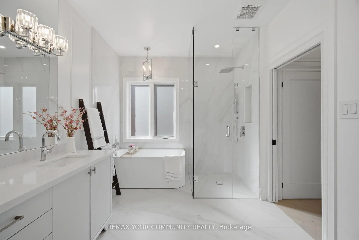
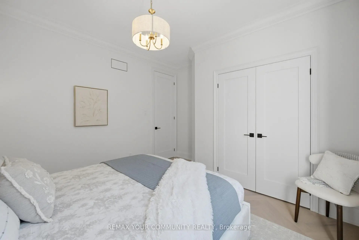
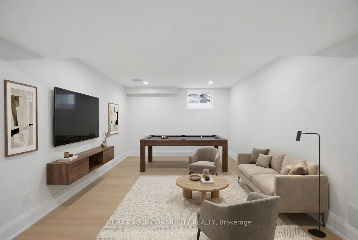
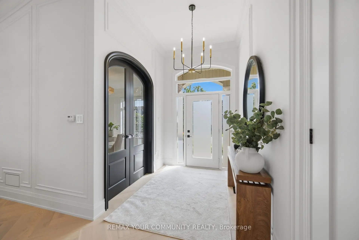
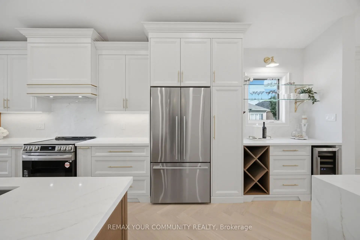
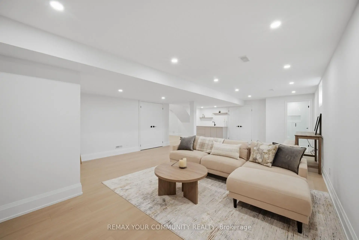
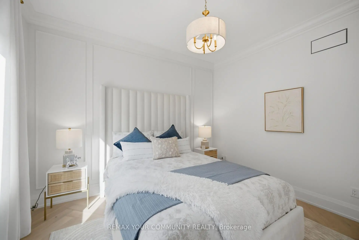
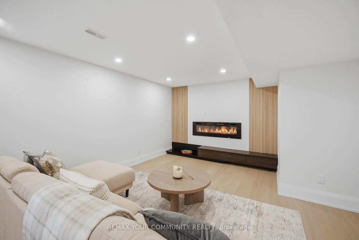
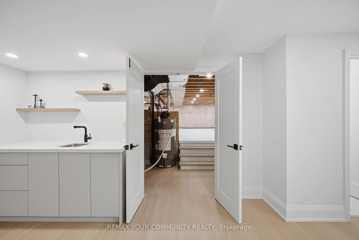
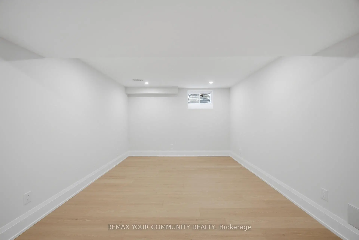
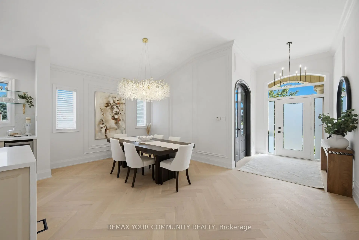
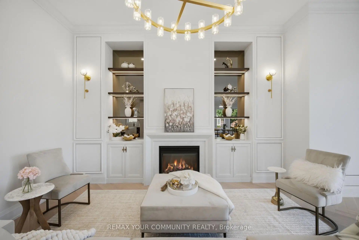
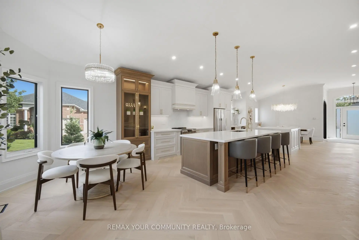
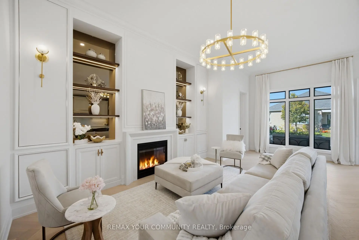
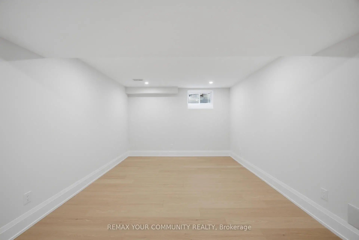
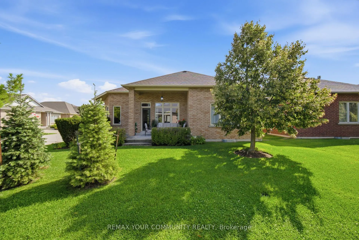
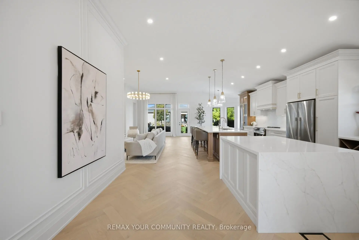
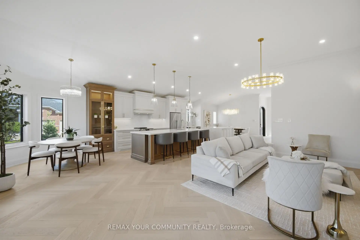
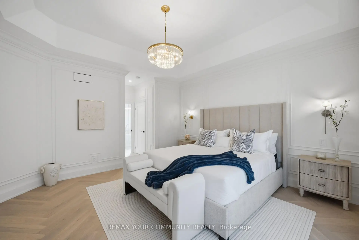
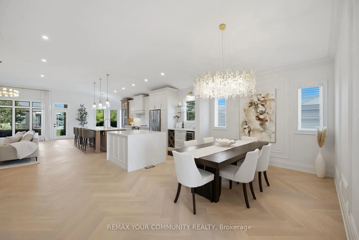
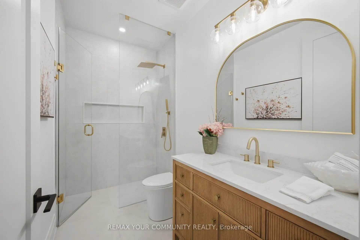
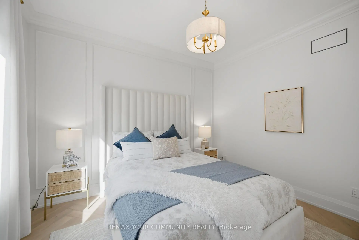
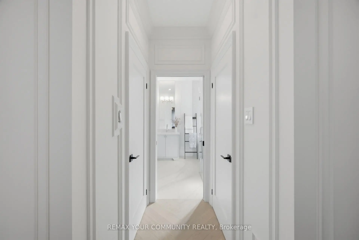
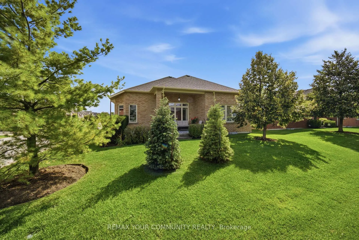
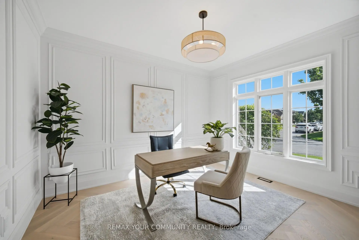
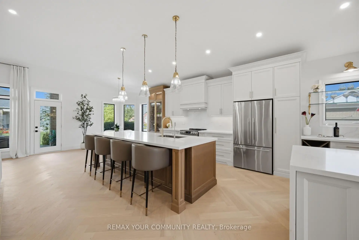
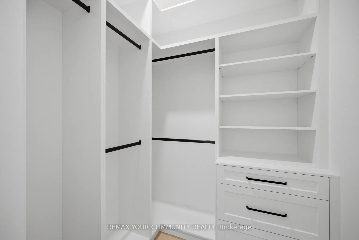
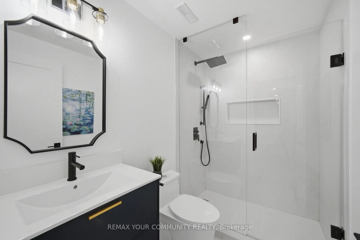
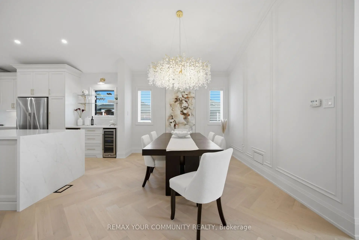
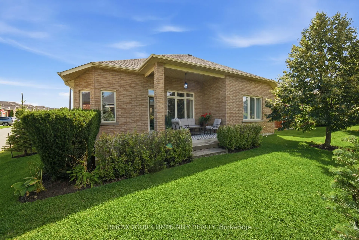
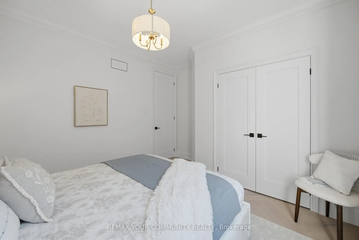
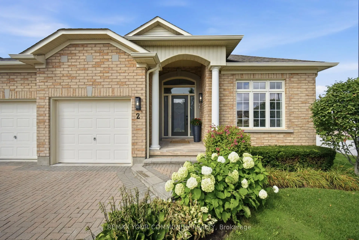
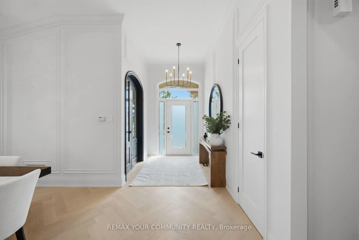
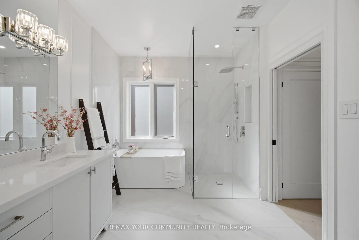
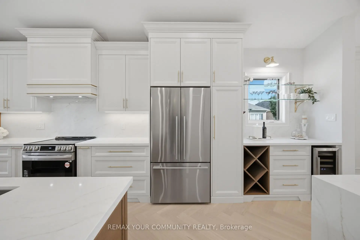
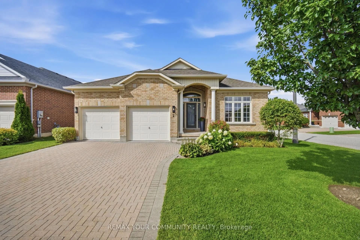
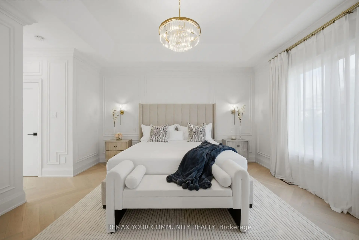
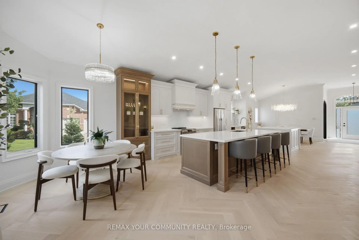
Presenting this completely renovated 2025 sq. ft. Doral model home in the exclusive Ballantrae Golf and Country Club community. The home features custom design, quality and workmanship throughout. The warm and inviting entrance opens into a spectacular open concept floor plan with 11 ft. high ceilings. The custom kitchen boasts 2 centre islands, quartz countertops and backsplash, built-in cabinetry, under mount lighting and brand new appliances. The family room features a custom built wall unit with wall sconce lighting, the den features arched french double doors with extensive millwork. Herringbone wood floors, 8 ft. doors with raised door entrances, new door hardware, custom wall features, crown moulding, smooth ceilings and new lighting throughout. The finished basement with new staircase offers luxury waterproof vinyl plank flooring, wet bar, electric fireplace and a 3 piece bath. This move in ready home is designed to suit the most discerning buyer.
Features
- Facing: West

- Bedrooms: 2

- Bathrooms: 3

- Garages: 2

- Kitchens: 1

Details
- Lot size: 53.74 x 114.99 Feet

- Space: 2000-2500

- Tax: $ 6200.00

- N13718536

- Listing contracted with: REMAX YOUR COMMUNITY REALTY
| Room | Size(M) | Description | |
|---|---|---|---|
| Br | 6.78x4.63 | Hardwood Floor, Gas Fireplace, Wall Sconce Lighting |
|
| Dining Rm | 4.27x3.35 | Hardwood Floor, Overlooks Family, Crown Moulding |
|
| Kitchen | 4.14x3.73 | Hardwood Floor, Centre Island, Quartz Counter |
|
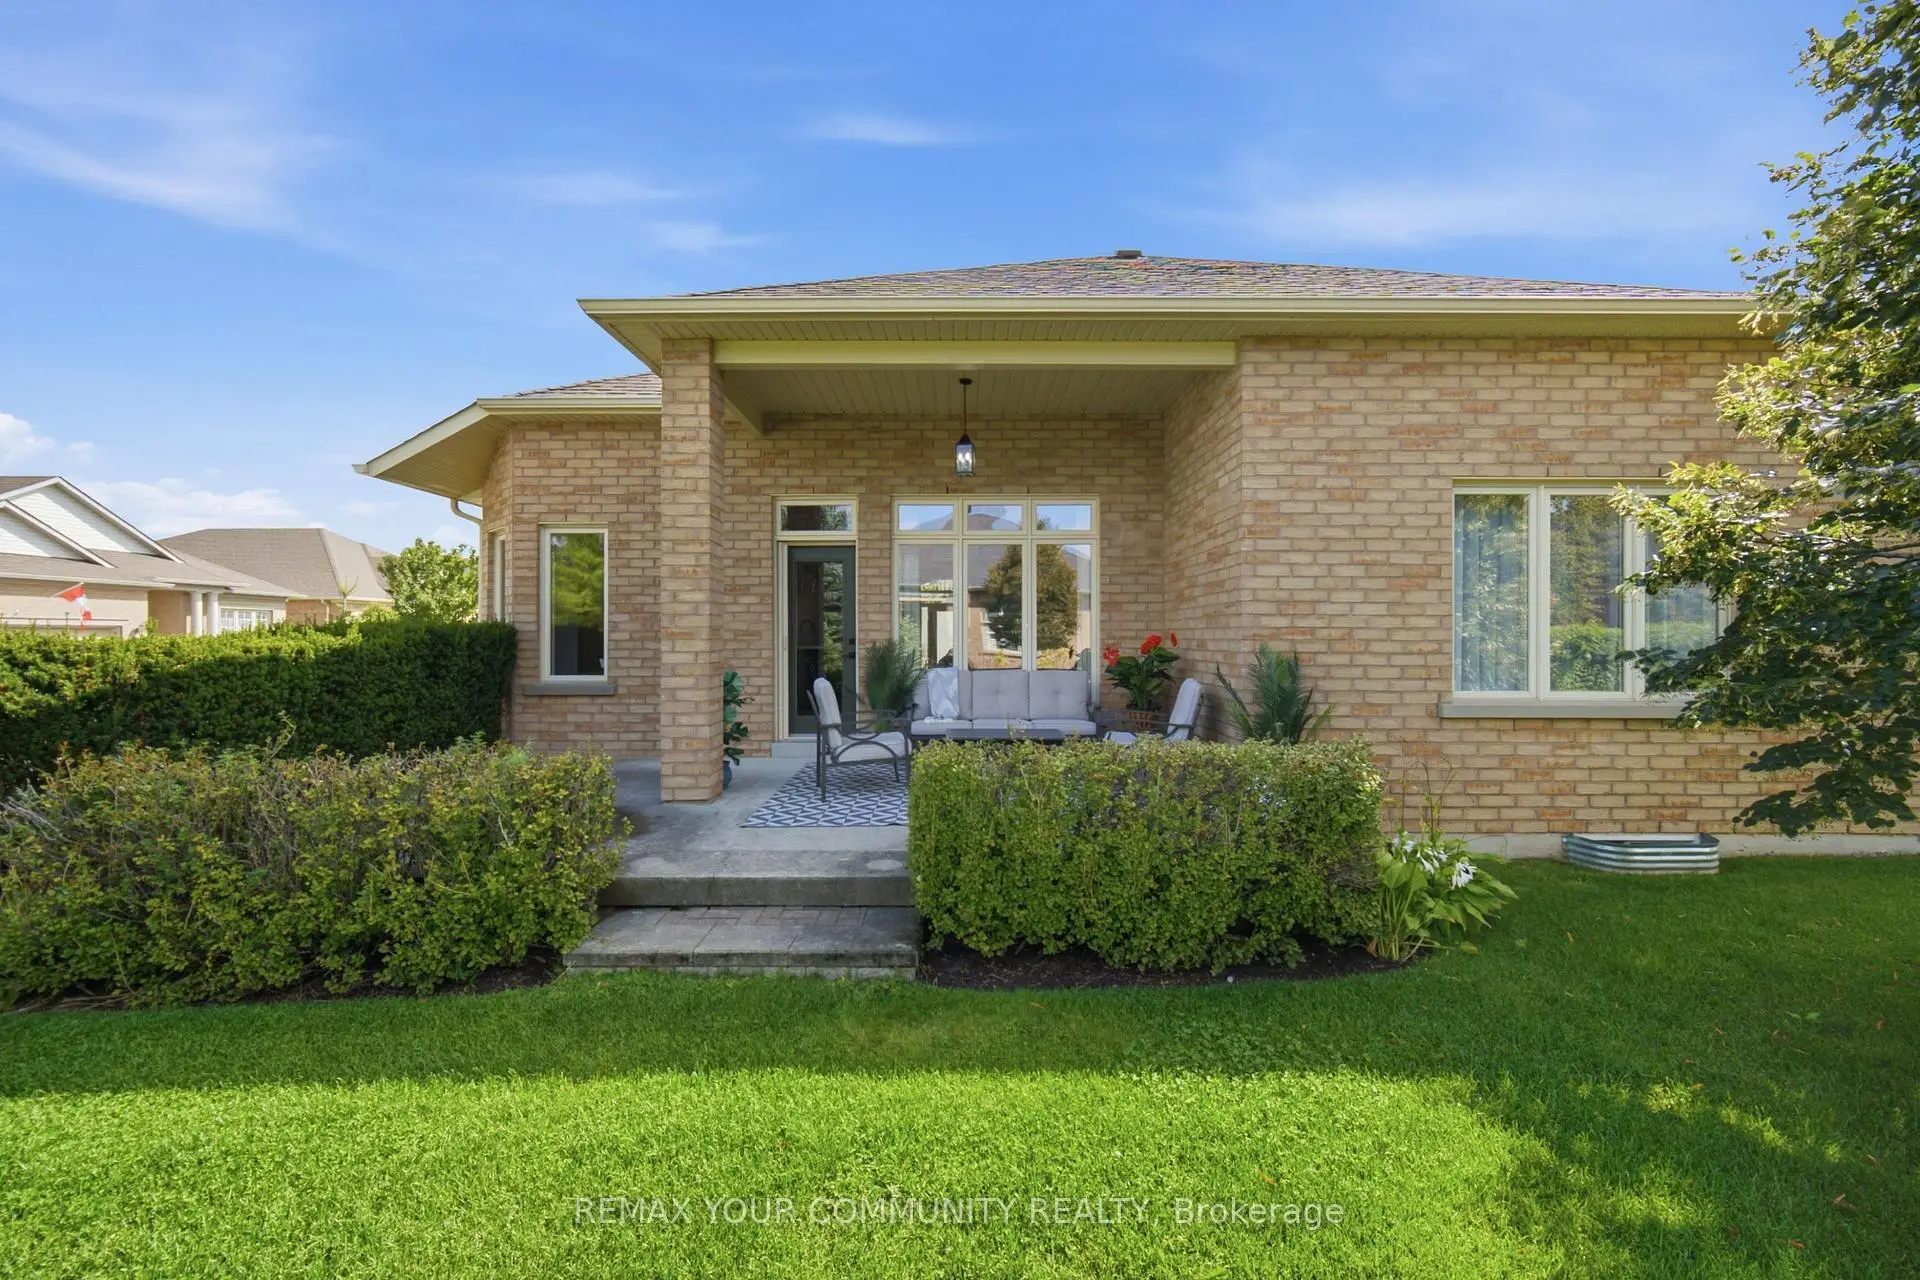
| Breakfast | 3.96x3.35 | Hardwood Floor, W/O To Patio, Overlooks Garden |
|
| Den | 3.96x3.35 | Hardwood Floor, French Doors, Crown Moulding |
|
| Primary B | 4.57x4.57 | Hardwood Floor, 5 Pc Ensuite, Crown Moulding |
|
| 2nd Br | 3.96x4.00 | Hardwood Floor, Closet, Crown Moulding |
|
| Recreatio | 10.06x6.78 | Plank, Wet Bar, Electric Fireplace |
|
| Game Rm | 5.69x5.13 | Plank, Open Concept, Pot Lights |
| Bathroom | Pieces | Level | |
|---|---|---|---|
| 1xBath | 5 pcs | Main |
|
| 1xBath | 3 pcs | Basement |
|
| 1xBath | 3 pcs | Main |
Property Summary
Located close to the intersection of Hwy 48 & Aurora Rd, 2 Suggs Ln is a 2+1 bedrooms 3 washrooms Detached. The unit has a Double Attached Parking Spaces. The property has many nice features including None. Bedroom, Dinning Room Rm, Kitchen, Breakfast Room, Den, Primary B and second bedroom are on the Main floor.Local Area Profile
This property is located in a predominantly owner-occupied residential area with housing made up primarily of detached homes. Approximately 43% of residents hold a bachelor's degree or higher, while about 23% have a college credential. The large majority of local commuters travel by car.