Rural Whitchurch-Stouffville, Whitchurch-Stouffville, L4A 3G7

Description
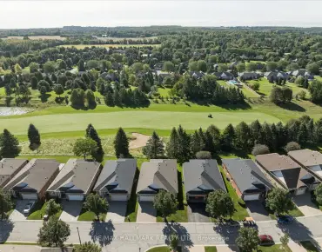
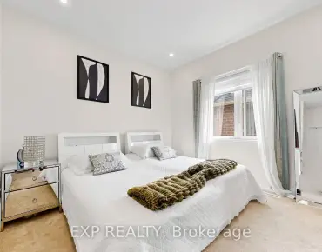
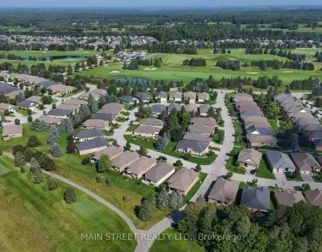
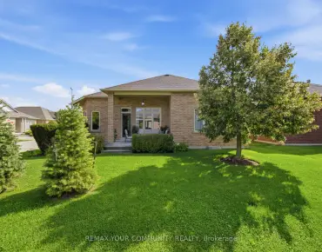
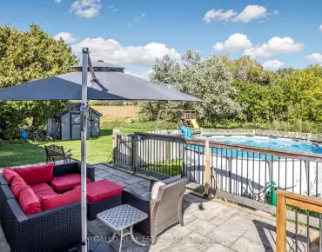
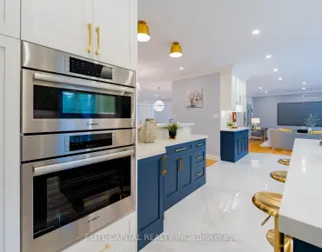
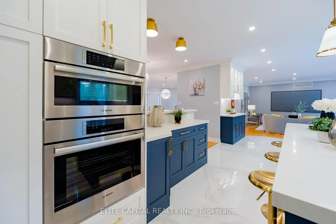
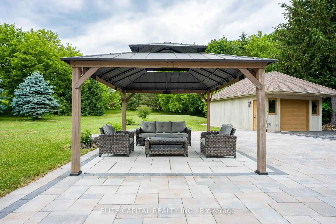
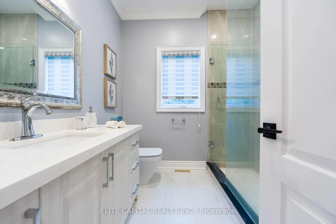
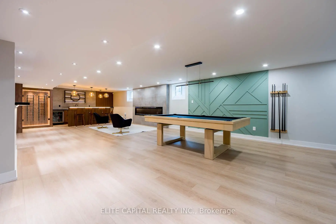
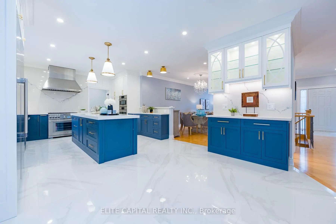
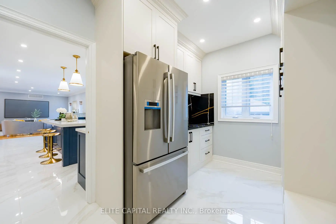
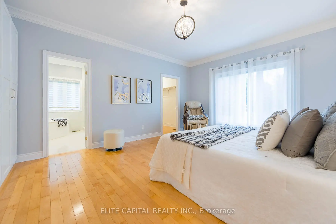
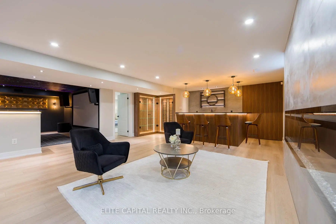
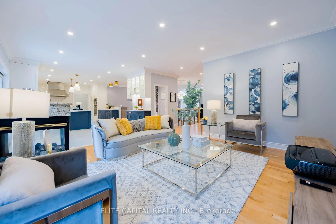
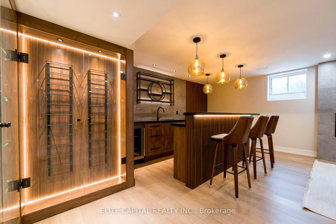
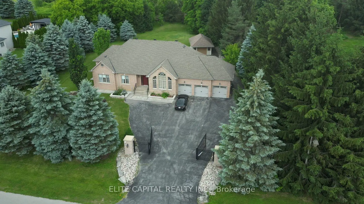
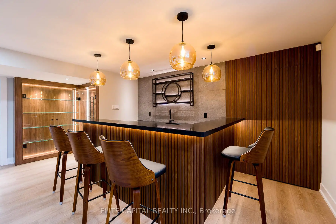
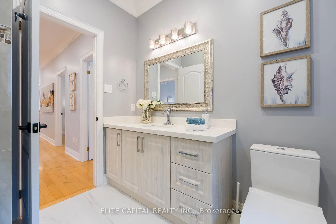
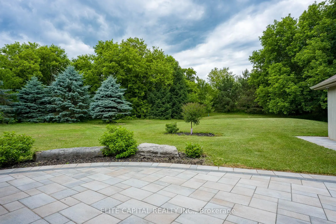
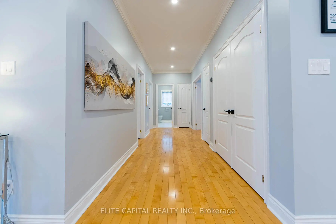
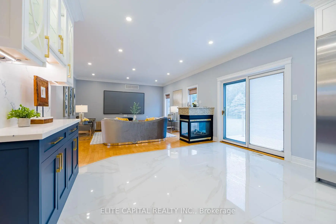
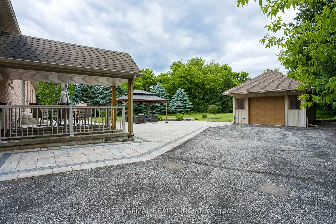
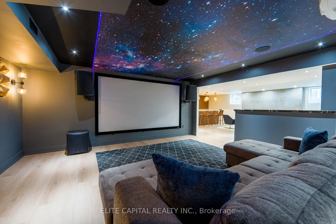
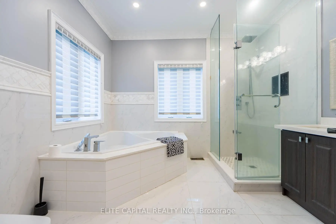
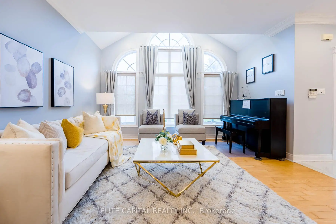
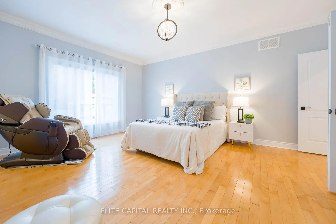
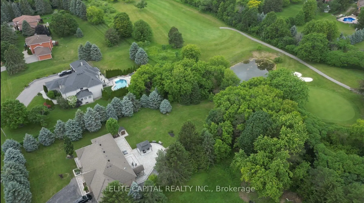
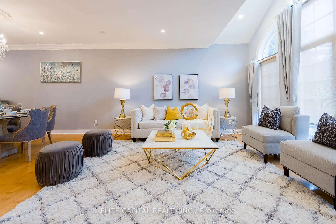
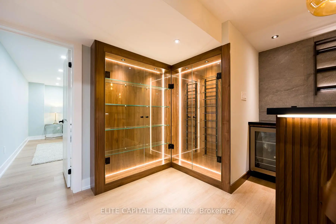
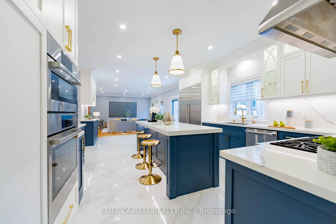
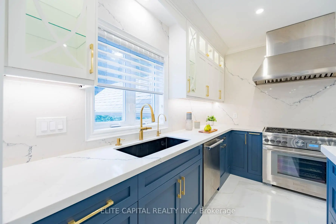
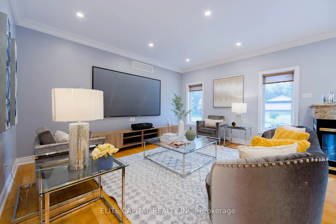
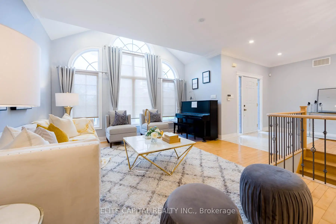
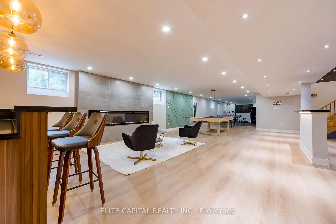
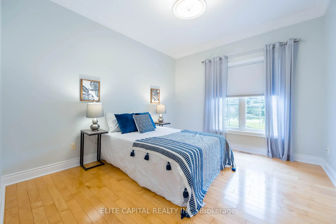
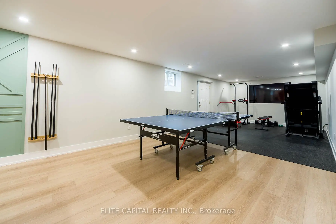
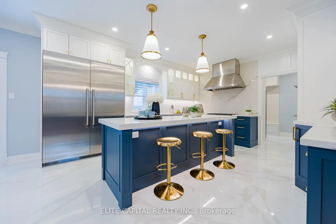
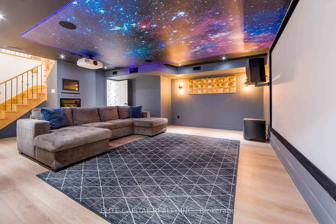
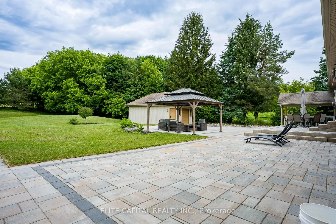
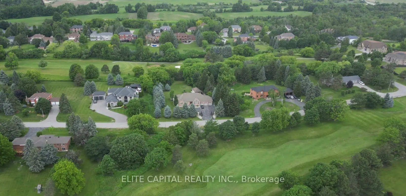
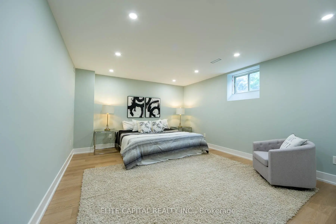
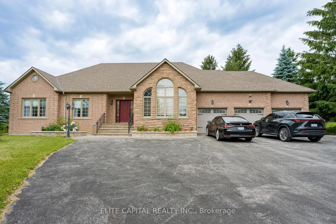
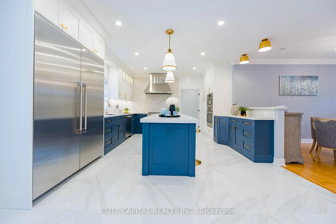
Luxurious custom built bungalow on approximately 1.3 acre lot, approximately 5,000 sq.ft. of beautifully renovated living space including basement on a spectacular lot fronting and backing onto Sleepy Hollow Golf Course, automatic gated driveway, Surrounded by breathtaking views and exceptional privacy. Designed for comfortable family living and effortless entertaining, the home features 9 foot ceilings, smart light switches, smooth ceilings, pot lights, and a thoughtfully designed layout. Stunning renovated kitchen, **top of the line appliances**, modern open concept, Professionally finished basement with walk up to backyard, renovated for entertaining, featuring a home projection screen theatre system, wine display, a modern bar, floor to ceiling accent wall with large fireplace, a spacious recreation area, an additional bedroom, and a 3 piece bathroom. Step outside to the backyard and enjoy peaceful golf course surroundings, detached workshop, 3 car garage, parking for up to 12 vehicles. 2 EV outlets.
Features
- Facing: North

- Bedrooms: 3

- Bathrooms: 5

- Garages: 3

- Kitchens: 1

Details
- Lot size: 182.77 x 301.77 Feet

- Space: 2000-2500

- Tax: $ 9236.53

- N13858250

- Listing contracted with: ELITE CAPITAL REALTY INC.
| Room | Size(M) | Description | |
|---|---|---|---|
| Living Rm | 7.70x3.50 | Hardwood Floor, Combined w/Dining |
|
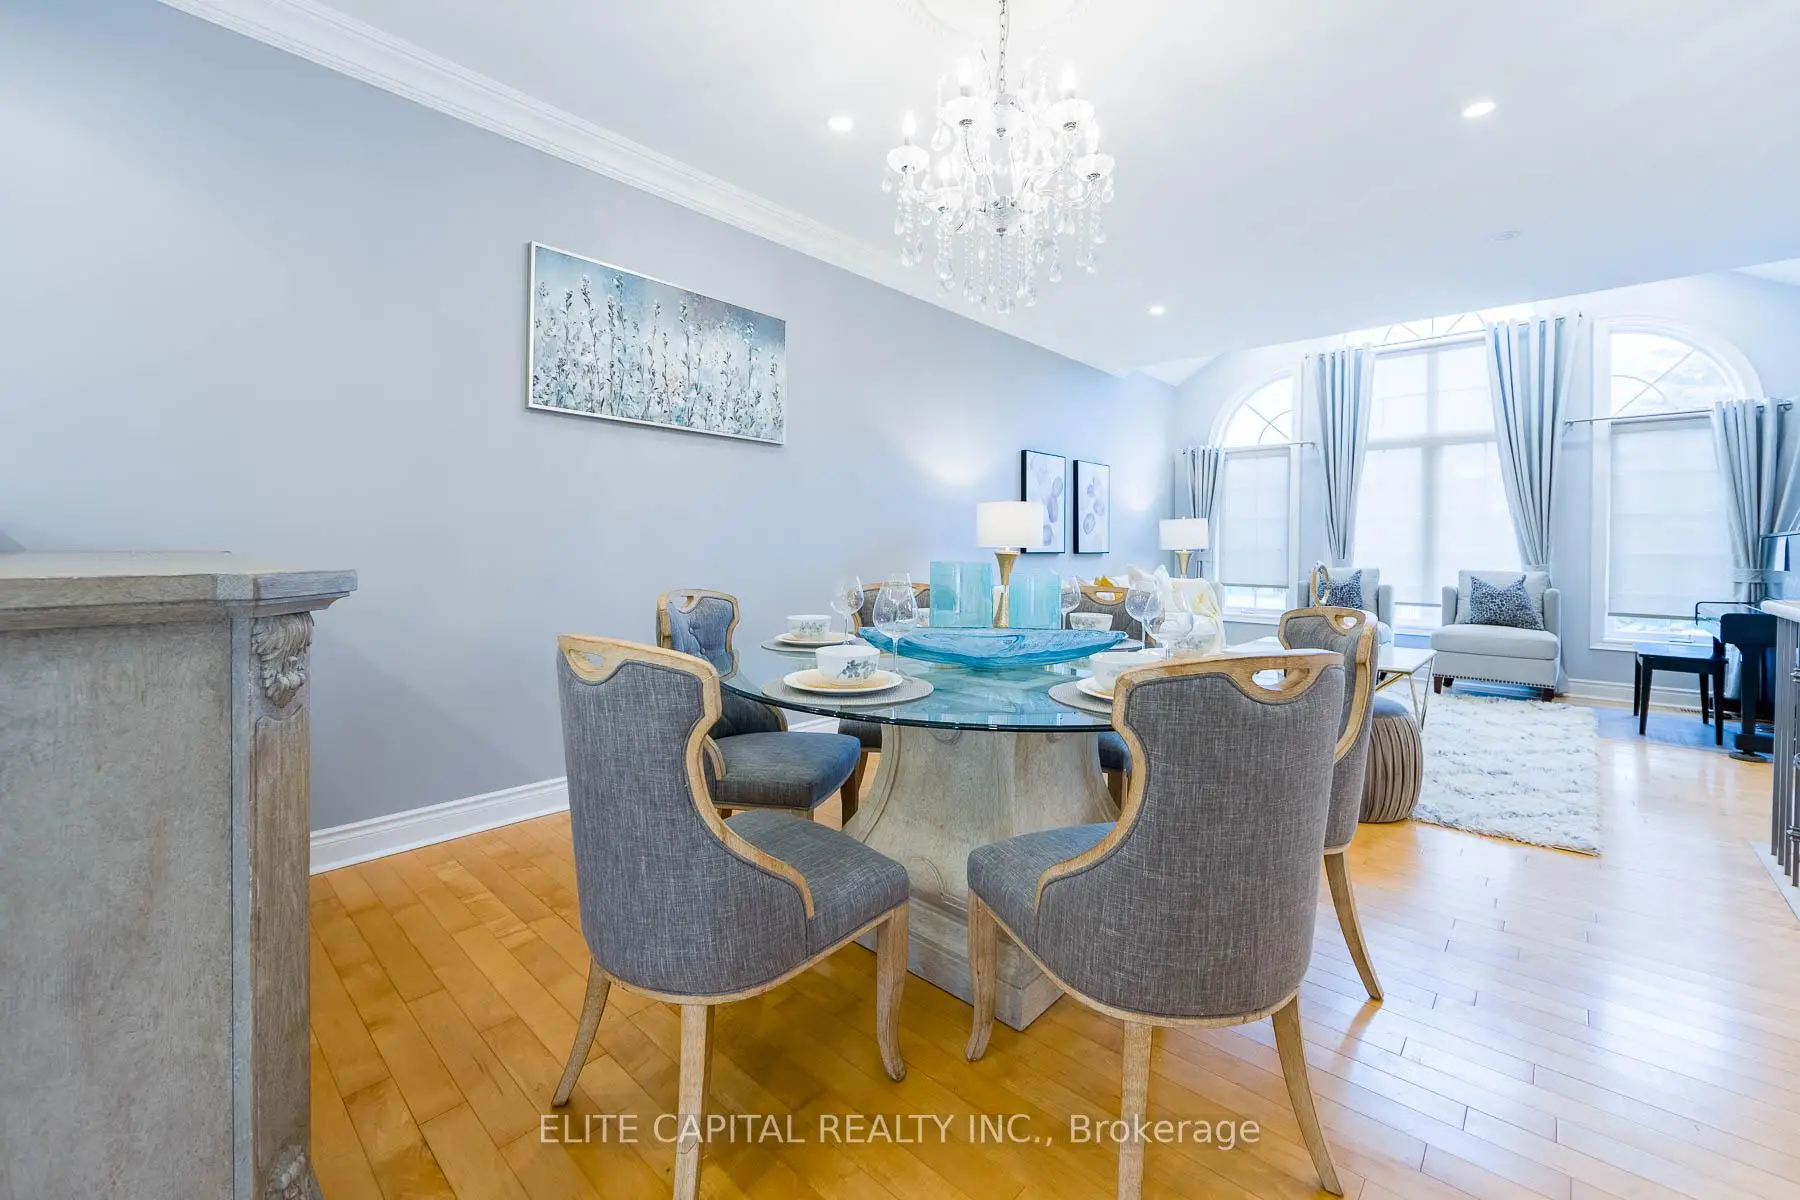
| Dining Rm | 7.70x3.50 | Hardwood Floor, Combined w/Living |
|
| Kitchen | 4.90x4.20 | Stainless Steel Appl, Quartz Counter |
|
| Breakfast | 4.20x2.50 | Ceramic Floor, Open Concept |
|
| Primary B | 5.50x4.20 | Hardwood Floor, 5 Pc Ensuite |
|
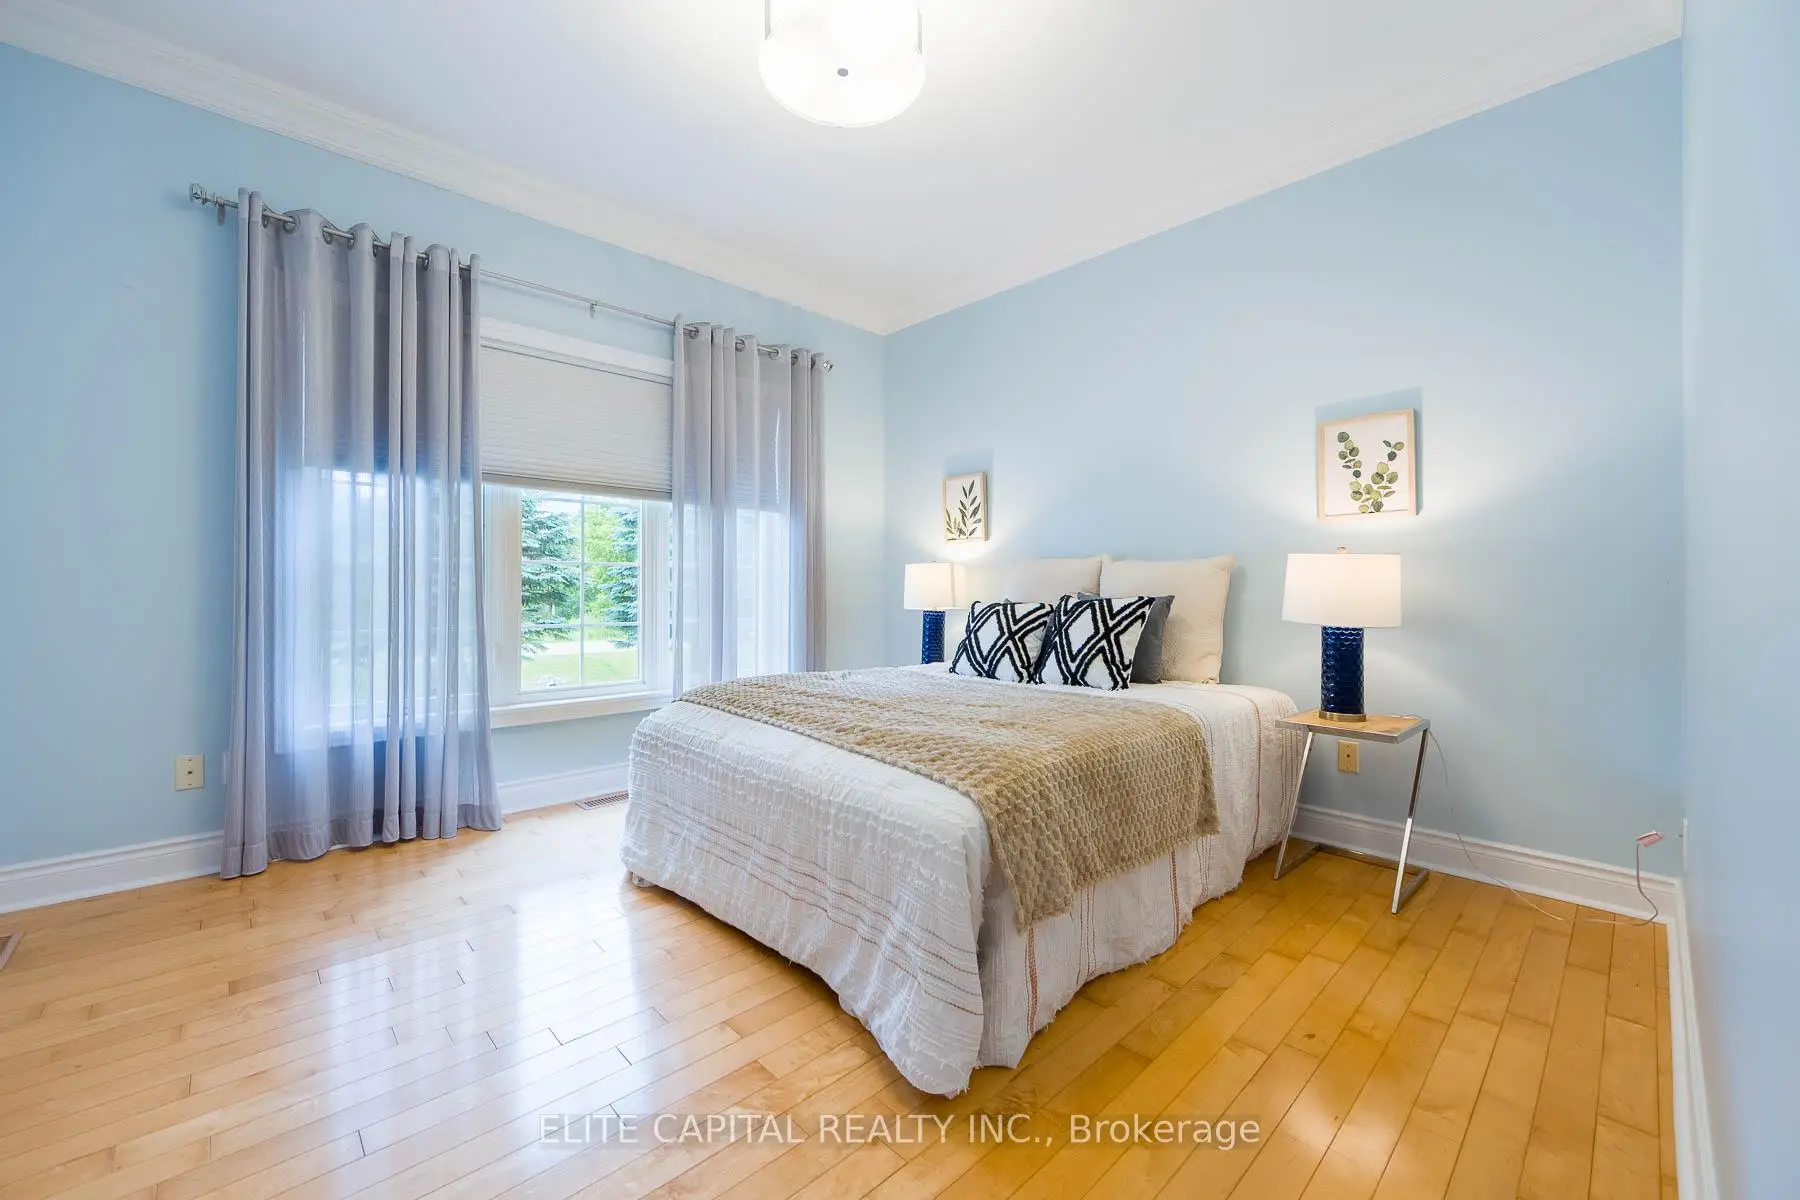
| 2nd Br | 3.50x3.20 | Hardwood Floor, Window |
|
| 3rd Br | 0.00x0.00 | Hardwood Floor, Window |
|
| Recreatio | 12.00x5.00 | ||
| Br | 4.70x3.70 |
| Bathroom | Pieces | Level | |
|---|---|---|---|
| 1xBath | 5 pcs | ||
| 2xBaths | 3 pcs | ||
| 2xBaths | 2 pcs |
Property Summary
Located close to the intersection of 10th and Main, 17 Hill Top Trl is a 3+1 bedrooms 5 washrooms Detached. The unit has a 3 Attached Parking Spaces. The property has many nice features including Other. Living Room Rm, Dinning Room Rm, Kitchen, Breakfast Room, Primary B, second bedroom and third bedroom are on the Ground floor.Home Market Analysis
For Sale
For Lease
Comparable home values have remained relatively stable compared with the same period last year.
How This Home Compares
Local Area Profile
This property is located in a predominantly owner-occupied residential area with housing made up primarily of detached homes. Approximately 44% of residents hold a bachelor's degree or higher, while about 24% have a college credential. Driving is the primary commuting method for nearly all local commuters.