Ballantrae, Whitchurch-Stouffville, L4A 1L7

Description
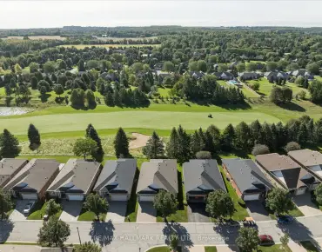
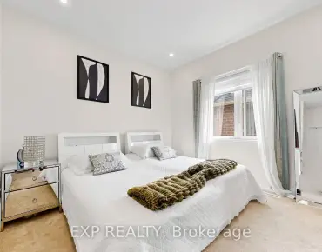
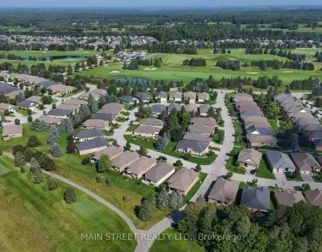
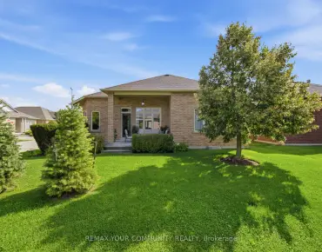
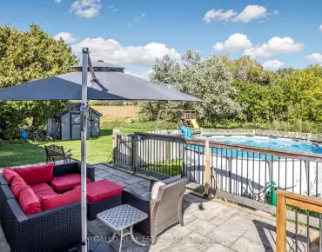
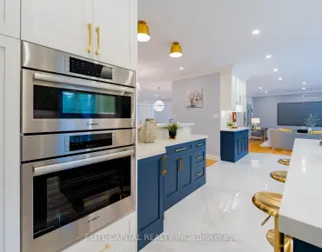
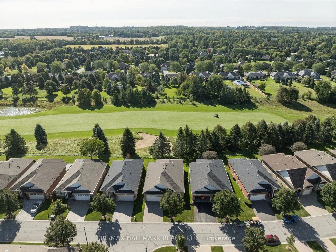
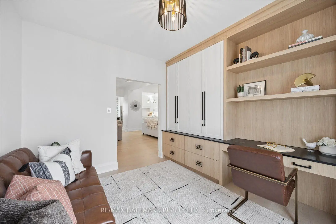
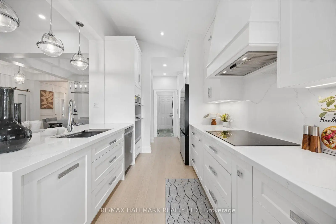
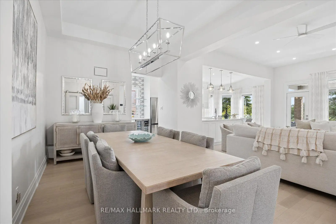
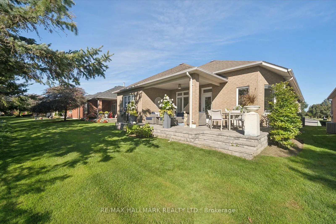
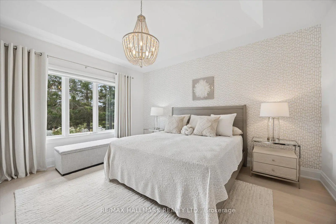
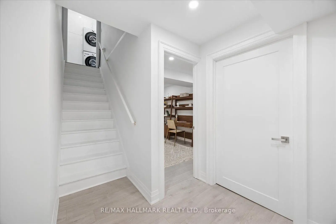
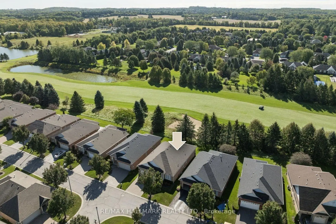
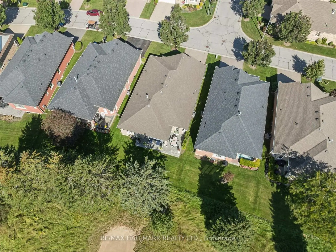
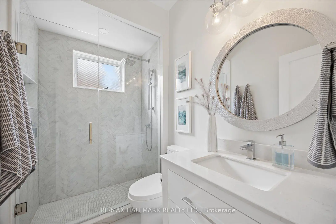
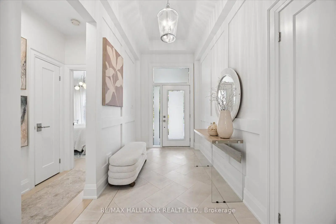
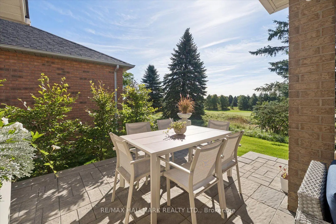
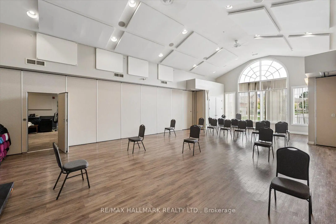
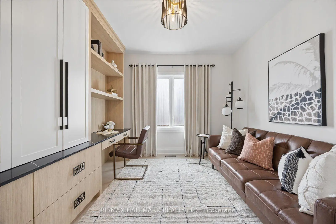
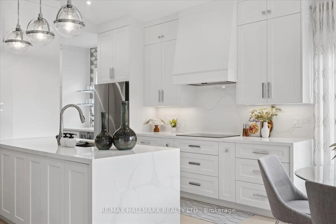
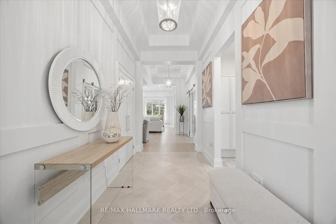
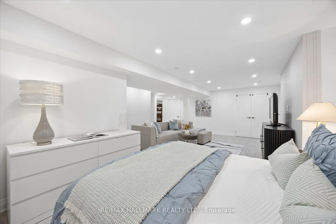
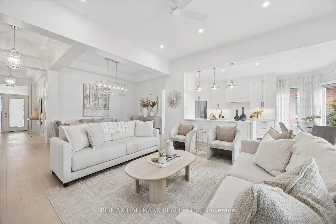
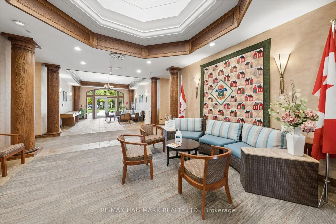
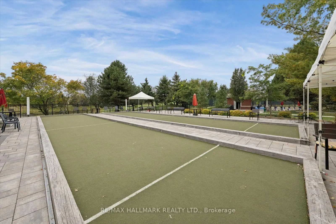
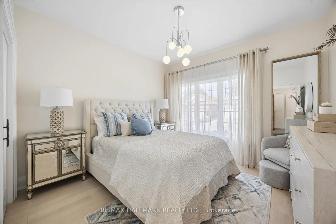
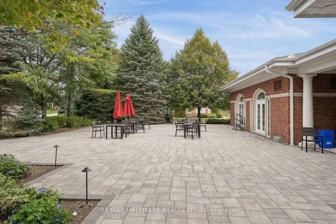
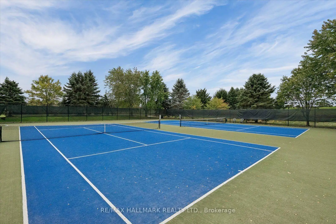
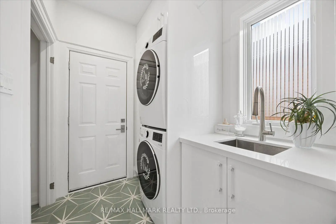
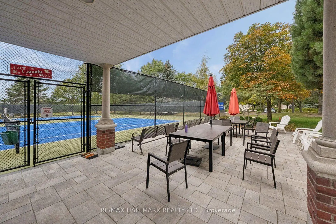
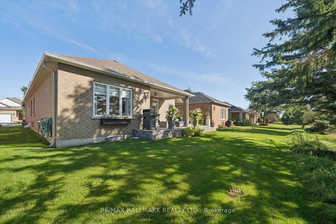
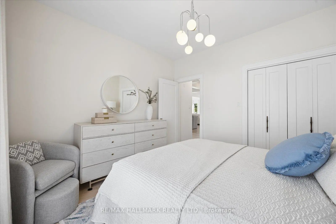
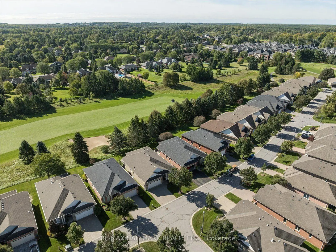
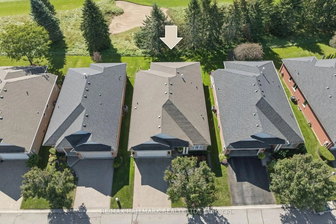
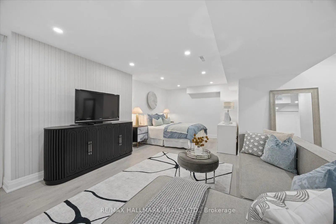
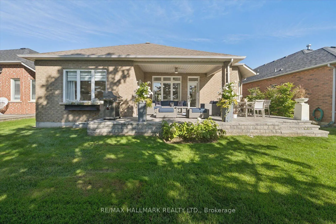
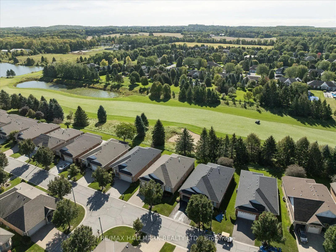
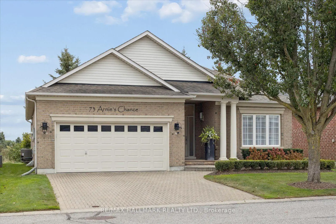
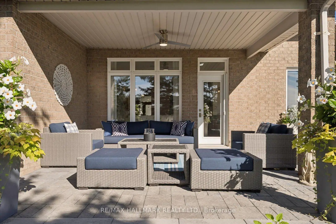
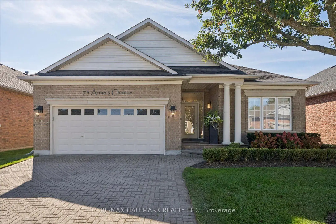
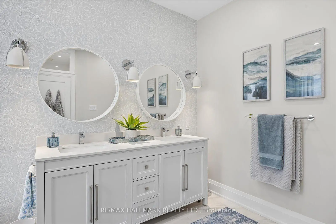
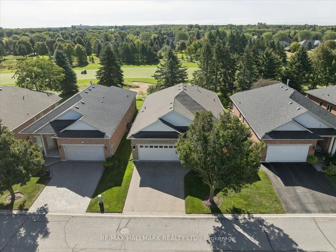
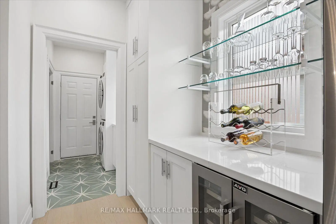
Set along the 3rd-hole fairway, 73 Arnie's Chance offers elevated bungalow living within the gated Ballantrae Golf & Country Club community. Panoramic golf-course views, sophisticated interiors and seamless indoor-outdoor living define this extensively reimagined 1,855 sq. ft. Castle Pines bungalow, featuring more than $400,000 in renovations and custom enhancements. The chef's kitchen showcases HanStone Quartz surfaces, a dramatic waterfall island, full-height backsplash, premium appliances, refined hardware and designer finishes. Its open-concept layout flows into the dining and living areas, creating an inviting setting for everyday living and entertaining. Throughout the main level, wide-plank oak flooring, imported Italian porcelain herringbone tile, custom millwork and sophisticated lighting complement a living room with gas fireplace, custom surround and built-ins. The dedicated home office features tailored cabinetry, a built-in desk and integrated shelving. The serene primary suite includes custom built-ins, two walk-in closets and a spa-inspired five-piece ensuite. A second bedroom, full bathroom and main-floor laundry provide the convenience of true single-level living. The professionally finished lower level adds a generous recreation and entertaining area, additional living space, a three-piece bathroom and substantial walk-in closet, offering flexibility for guests, hobbies, media or extended stays. Beautifully landscaped grounds extend the living space outdoors. A custom stone patio extension provides ample room for dining, lounging and entertaining, while lush plantings frame sweeping views across the manicured fairway. From morning coffee to evening cocktails, the setting offers a picturesque backdrop in every season.
Features
- Facing: North

- Bedrooms: 2

- Bathrooms: 3

- Garages: 2

- Kitchens: 1

Details
- Lot size: 50.00 x 113.00 Feet

- Space: 1500-2000

- Tax: $ 5940.00

- N13841580

- Listing contracted with: RE/MAX HALLMARK REALTY LTD.
| Room | Size(M) | Description | |
|---|---|---|---|
| Living Rm | 5.28x5.80 | Hardwood Floor, Gas Fireplace, Overlook Golf Course |
|
| Dining Rm | 6.17x3.21 | Hardwood Floor, Open Concept, Combined w/Living |
|
| Kitchen | 2.80x5.79 | Centre Island, Quartz Counter, B/I Appliances |
|
| Breakfast | 2.80x1.97 | Hardwood Floor, Large Window, Overlook Golf Course |
|
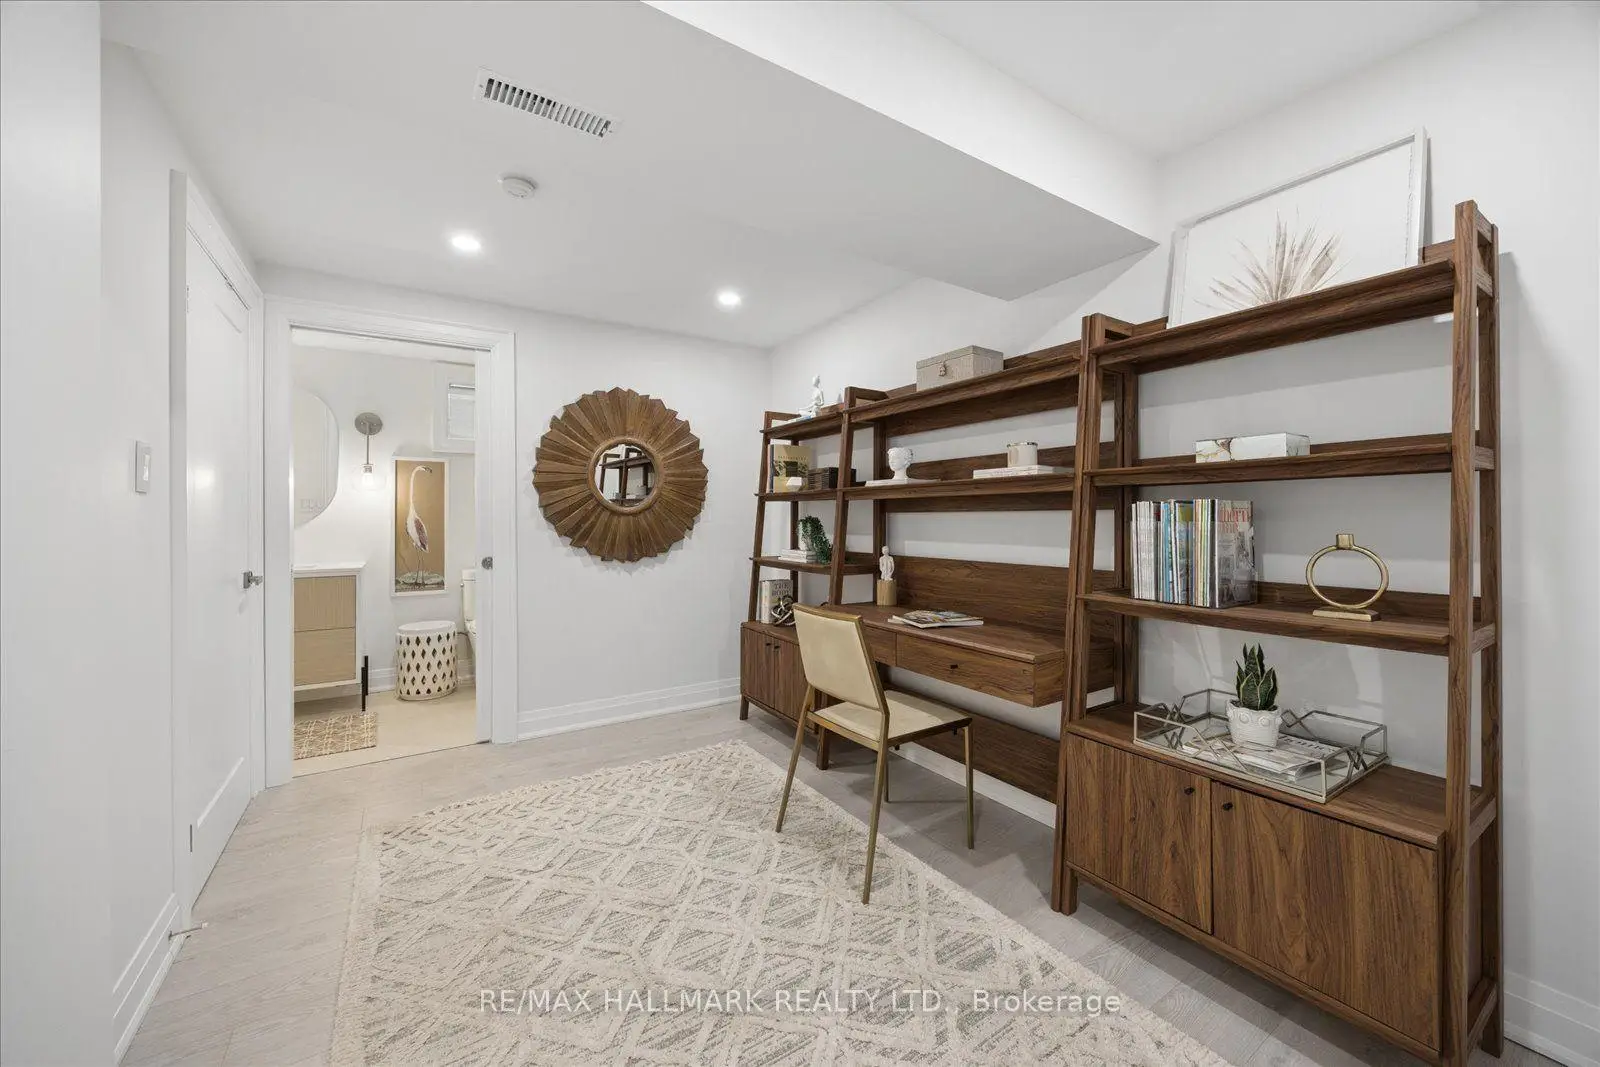
| Den | 3.53x3.03 | B/I Shelves, B/I Desk, Hardwood Floor |
|
| Laundry | 1.82x2.29 | W/O To Garage, Laundry Sink, Tile Floor |
|
| Primary B | 4.22x6.10 | Walk-In Closet(s), 5 Pc Ensuite, Hardwood Floor |
|
| 2nd Br | 3.53x3.52 | Hardwood Floor, Large Window, Double Closet |
|
| Recreatio | 6.95x6.92 | Pot Lights, Open Concept, Above Grade Window |
|
| Office | 3.64x2.78 | 3 Pc Ensuite, Broadloom, Pot Lights |
| Bathroom | Pieces | Level | |
|---|---|---|---|
| 1xBath | 5 pcs | Main |
|
| 1xBath | 4 pcs | Main |
|
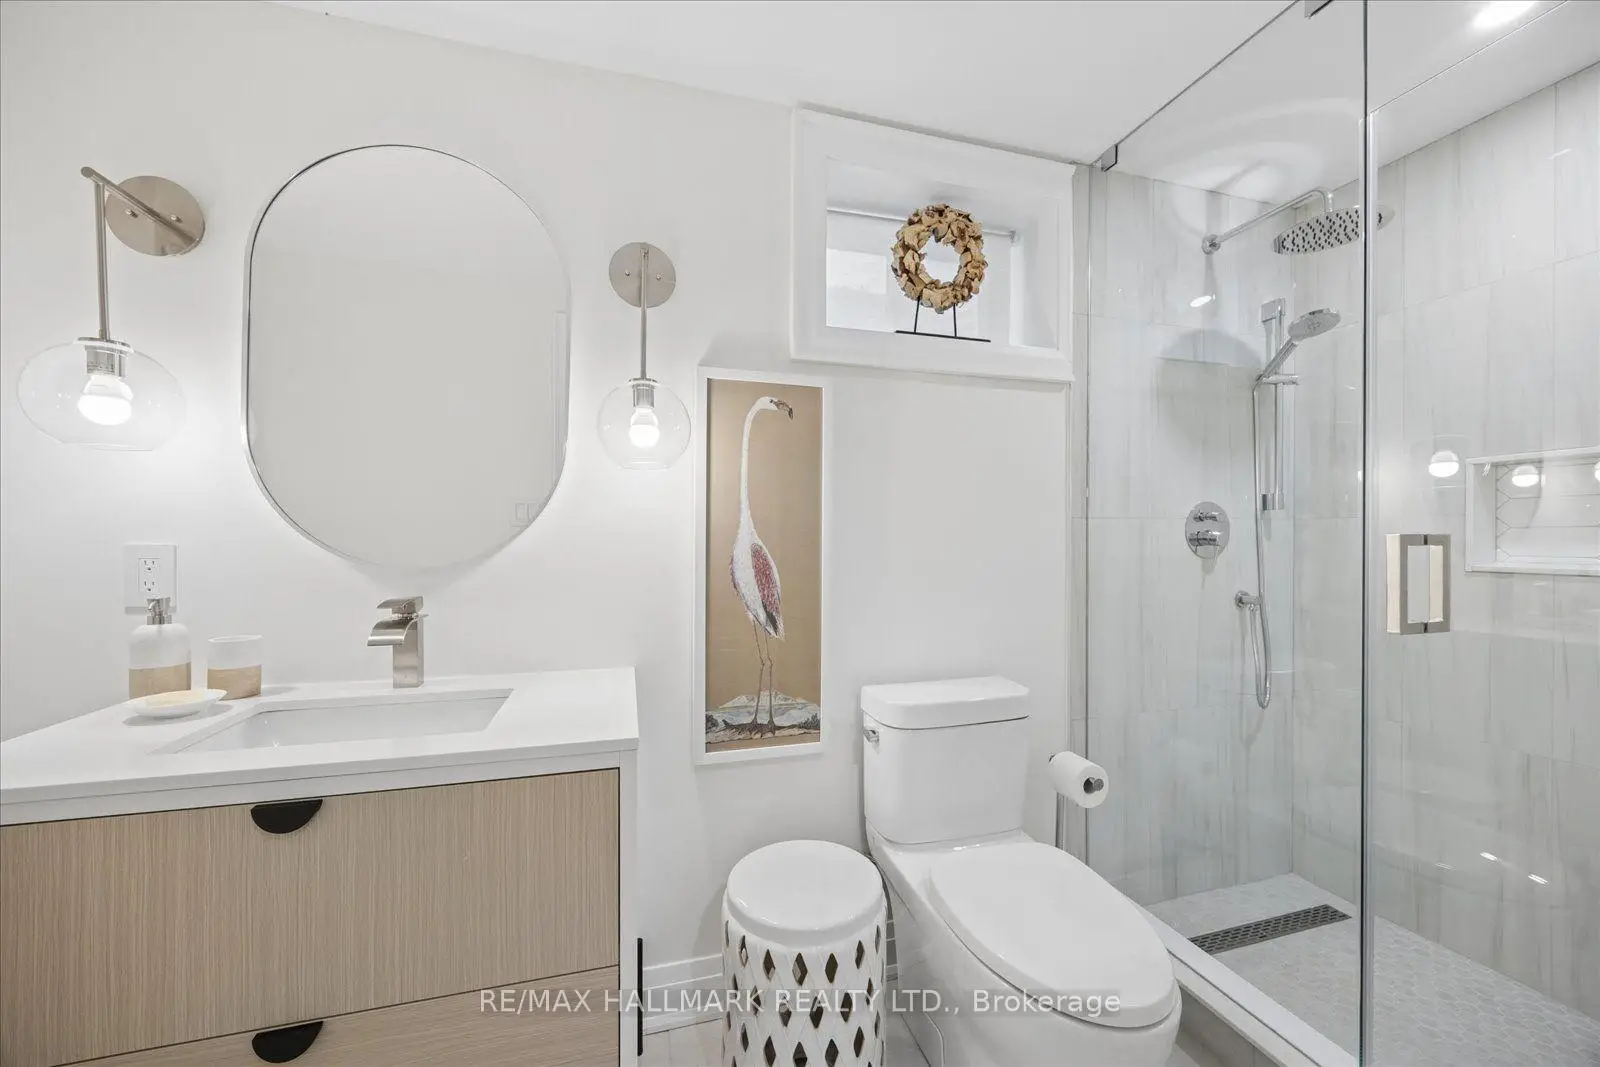
| 1xBath | 3 pcs | Lower |
Property Summary
Located close to the intersection of The Masters S and Lord Byron and A, #44-73 Arnies Chance N/A is a 2+1 bedrooms 3 washrooms Detached. The unit has a Double Attached Parking Spaces. The property has many nice features including Primary Bedroom - Main, On Demand Water Heater, Water Softener and Auto Garage Door Remot. Living Room Rm, Dinning Room Rm, Kitchen, Breakfast Room, Den, Laundry, Primary B and second bedroom are on the Main floor; Recreation Roomreatio and Office are on the Lower floor.Home Market Analysis
For Sale
For Lease
Comparable home values have increased 10.3% compared with the same period last year.
Rent levels have increased 21.2% compared with the same period last year.
How This Home Compares
Local Area Profile
This property is located in a predominantly owner-occupied residential area with housing made up primarily of detached homes. Approximately 43% of residents hold a bachelor's degree or higher, while about 23% have a college credential. The large majority of local commuters travel by car.