Stouffville, Whitchurch-Stouffville, L4A 1L3

Description
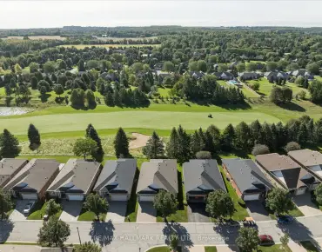
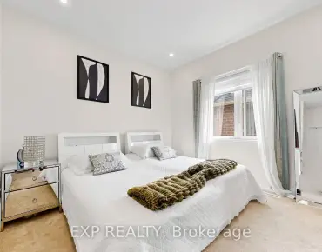
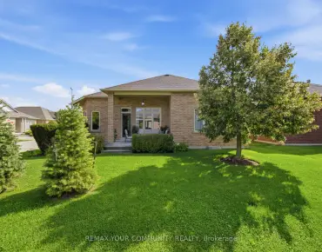
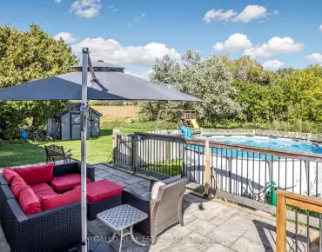
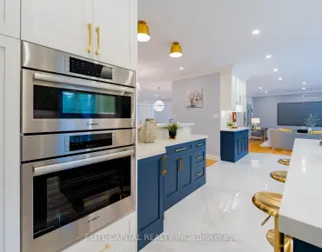
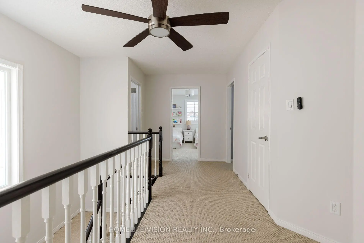
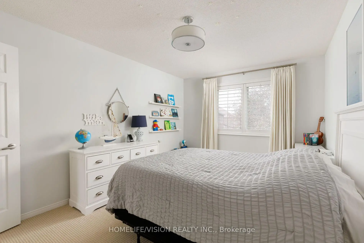
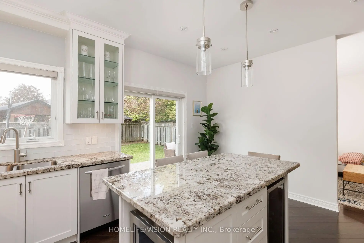
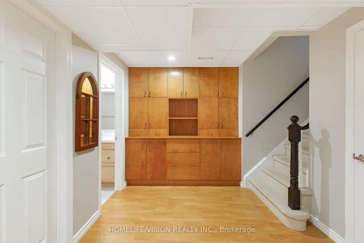
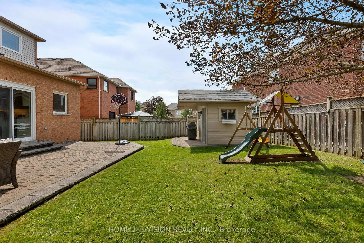
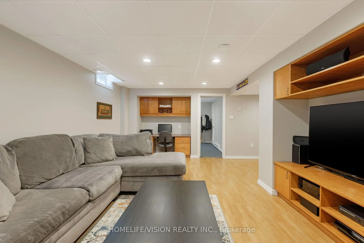
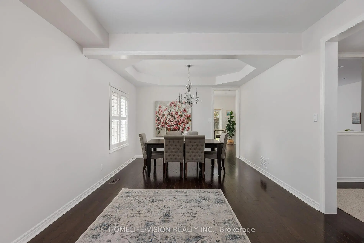
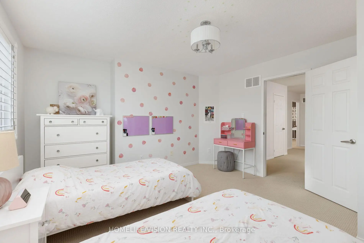
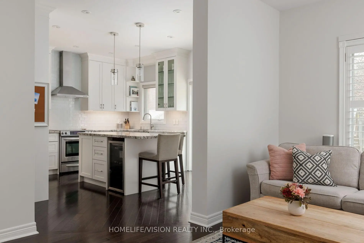
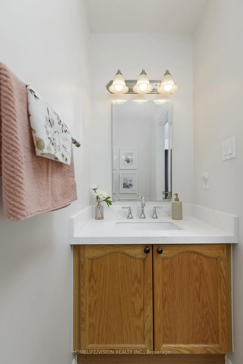
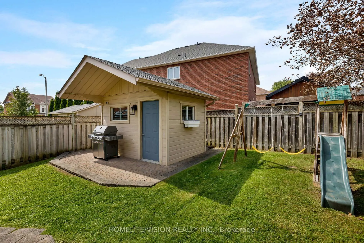
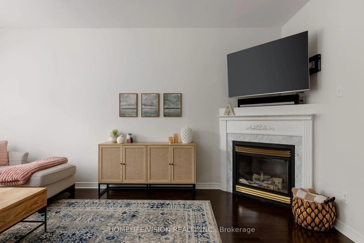
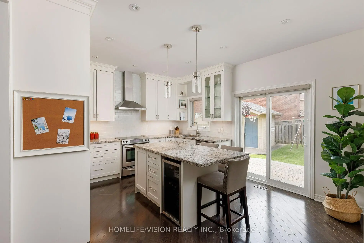
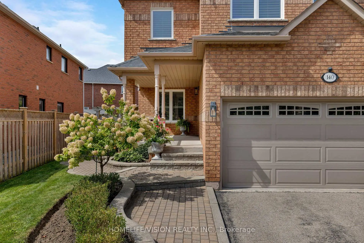
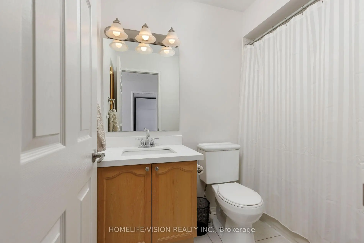
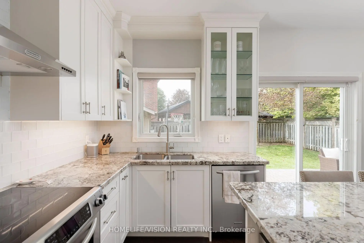
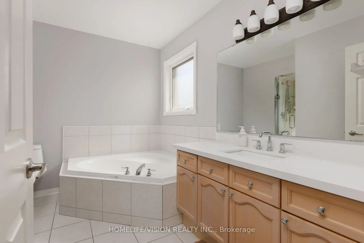
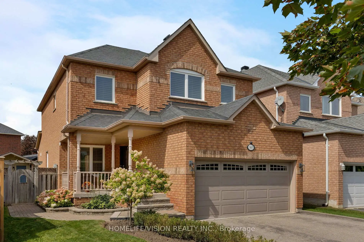
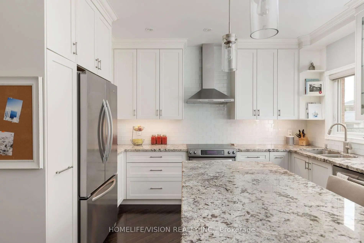
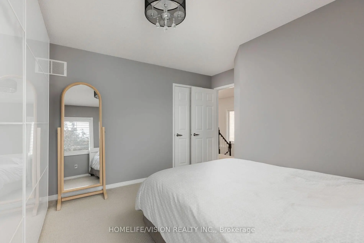
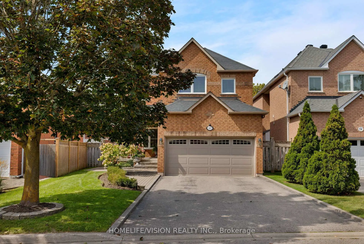
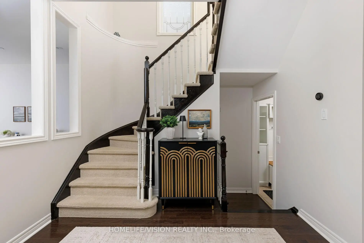
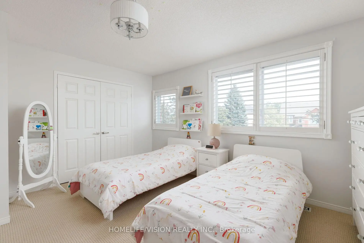
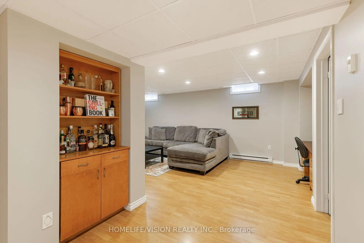
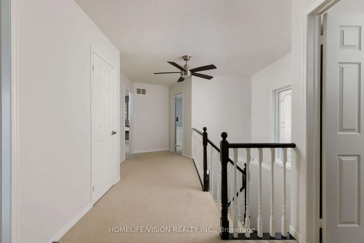
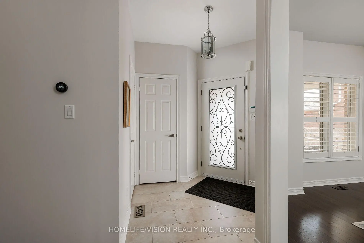
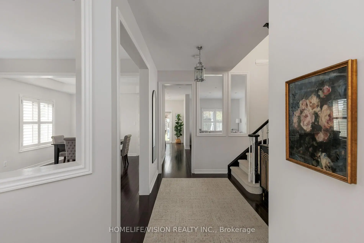
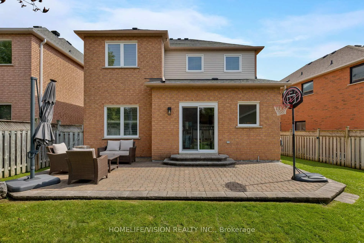
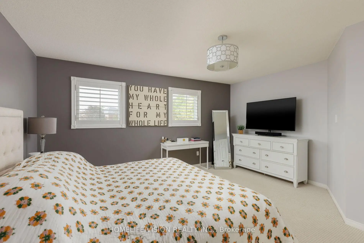
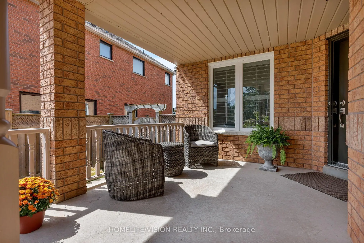
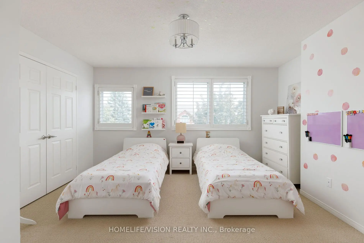
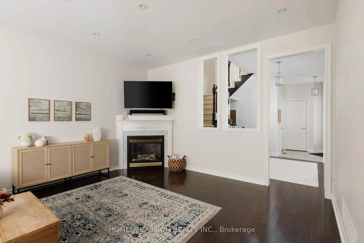
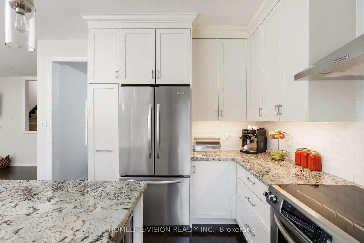
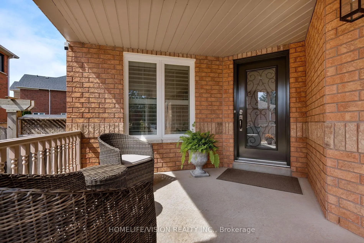
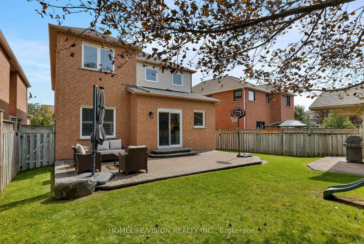
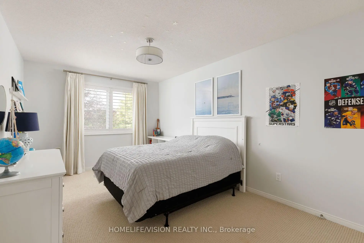
Become part of a welcoming community and discover the perfect family home! This beautiful 2-storey detached home offers an exceptional layout with 4 spacious bedrooms and 4 bathrooms, providing plenty of room for the whole family. Step inside to find 9-ft ceilings, hardwood flooring throughout the main floor, and a freshly painted interior with a bright, functional layout designed for both everyday living and entertaining. The chef-inspired kitchen features granite countertops, stainless steel appliances, a large island, and a gas fireplace nearby, creating a warm and inviting space for family and friends to gather. Upstairs, the generous primary suite offers a relaxing retreat with a 4-piece ensuite and walk-in closet, while the additional bedrooms provide plenty of space for a growing family. Quartz countertops in all bathrooms add a modern, polished touch throughout the home. The cozy finished basement offers an extra room that can easily be used as a home office, gym, playroom, or whatever your family desires. Step outside to enjoy a private, family-sized backyard overlooking greenery, offering a wonderful setting to relax, entertain, and enjoy beautiful sunsets. The shed is equipped with hydro, adding convenient functionality for storage, hobbies, or projects. Ideally located close to parks, schools, the community centre, and Stouffville's many amenities, this is a fantastic opportunity to become part of a wonderful family-friendly community. Don't miss your opportunity to make 140 Jacob Way your Stouffville home!
Features
- Facing: West

- Bedrooms: 4

- Bathrooms: 4

- Garages: 2

- Kitchens: 1

Details
- Lot size: 37.88 x 118.00 Feet

- Space: 2000-2500

- Tax: $ 6457.02

- N13863108

- Listing contracted with: HOMELIFE/VISION REALTY INC.
| Room | Size(M) | Description | |
|---|---|---|---|
| Kitchen | 0.00x0.00 | Granite Counters, Stainless Steel Appl, W/O To Yard |
|
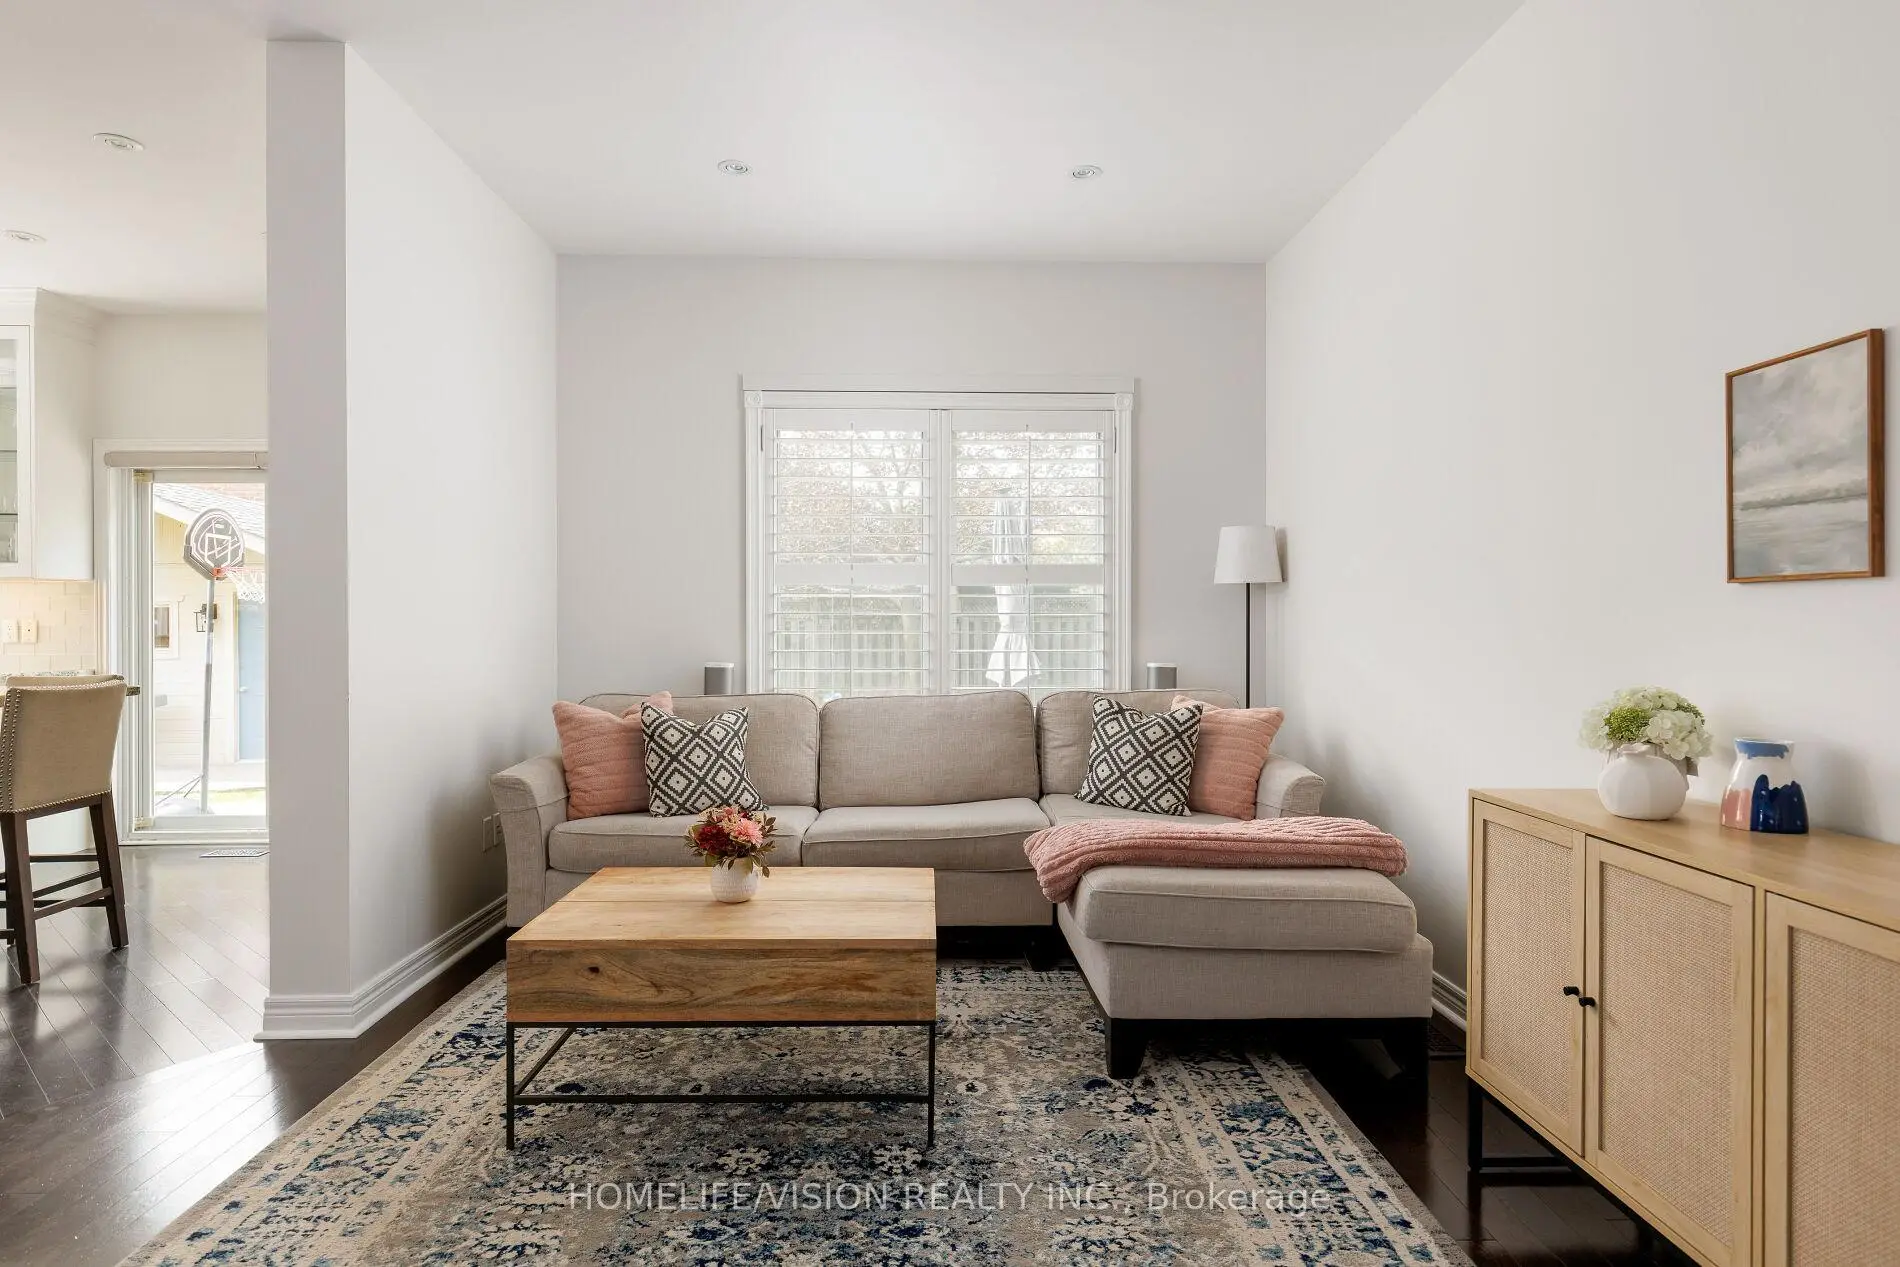
| Living Rm | 0.00x0.00 | Hardwood Floor, Combined w/Dining, California Shutters |
|
| Dining Rm | 0.00x0.00 | Hardwood Floor, Combined w/Living, California Shutters |
|
| Family Rm | 0.00x0.00 | Hardwood Floor, Gas Fireplace, Open Concept |
|
| Primary B | 0.00x0.00 | 4 Pc Ensuite, Walk-In Closet(s), Broadloom |
|
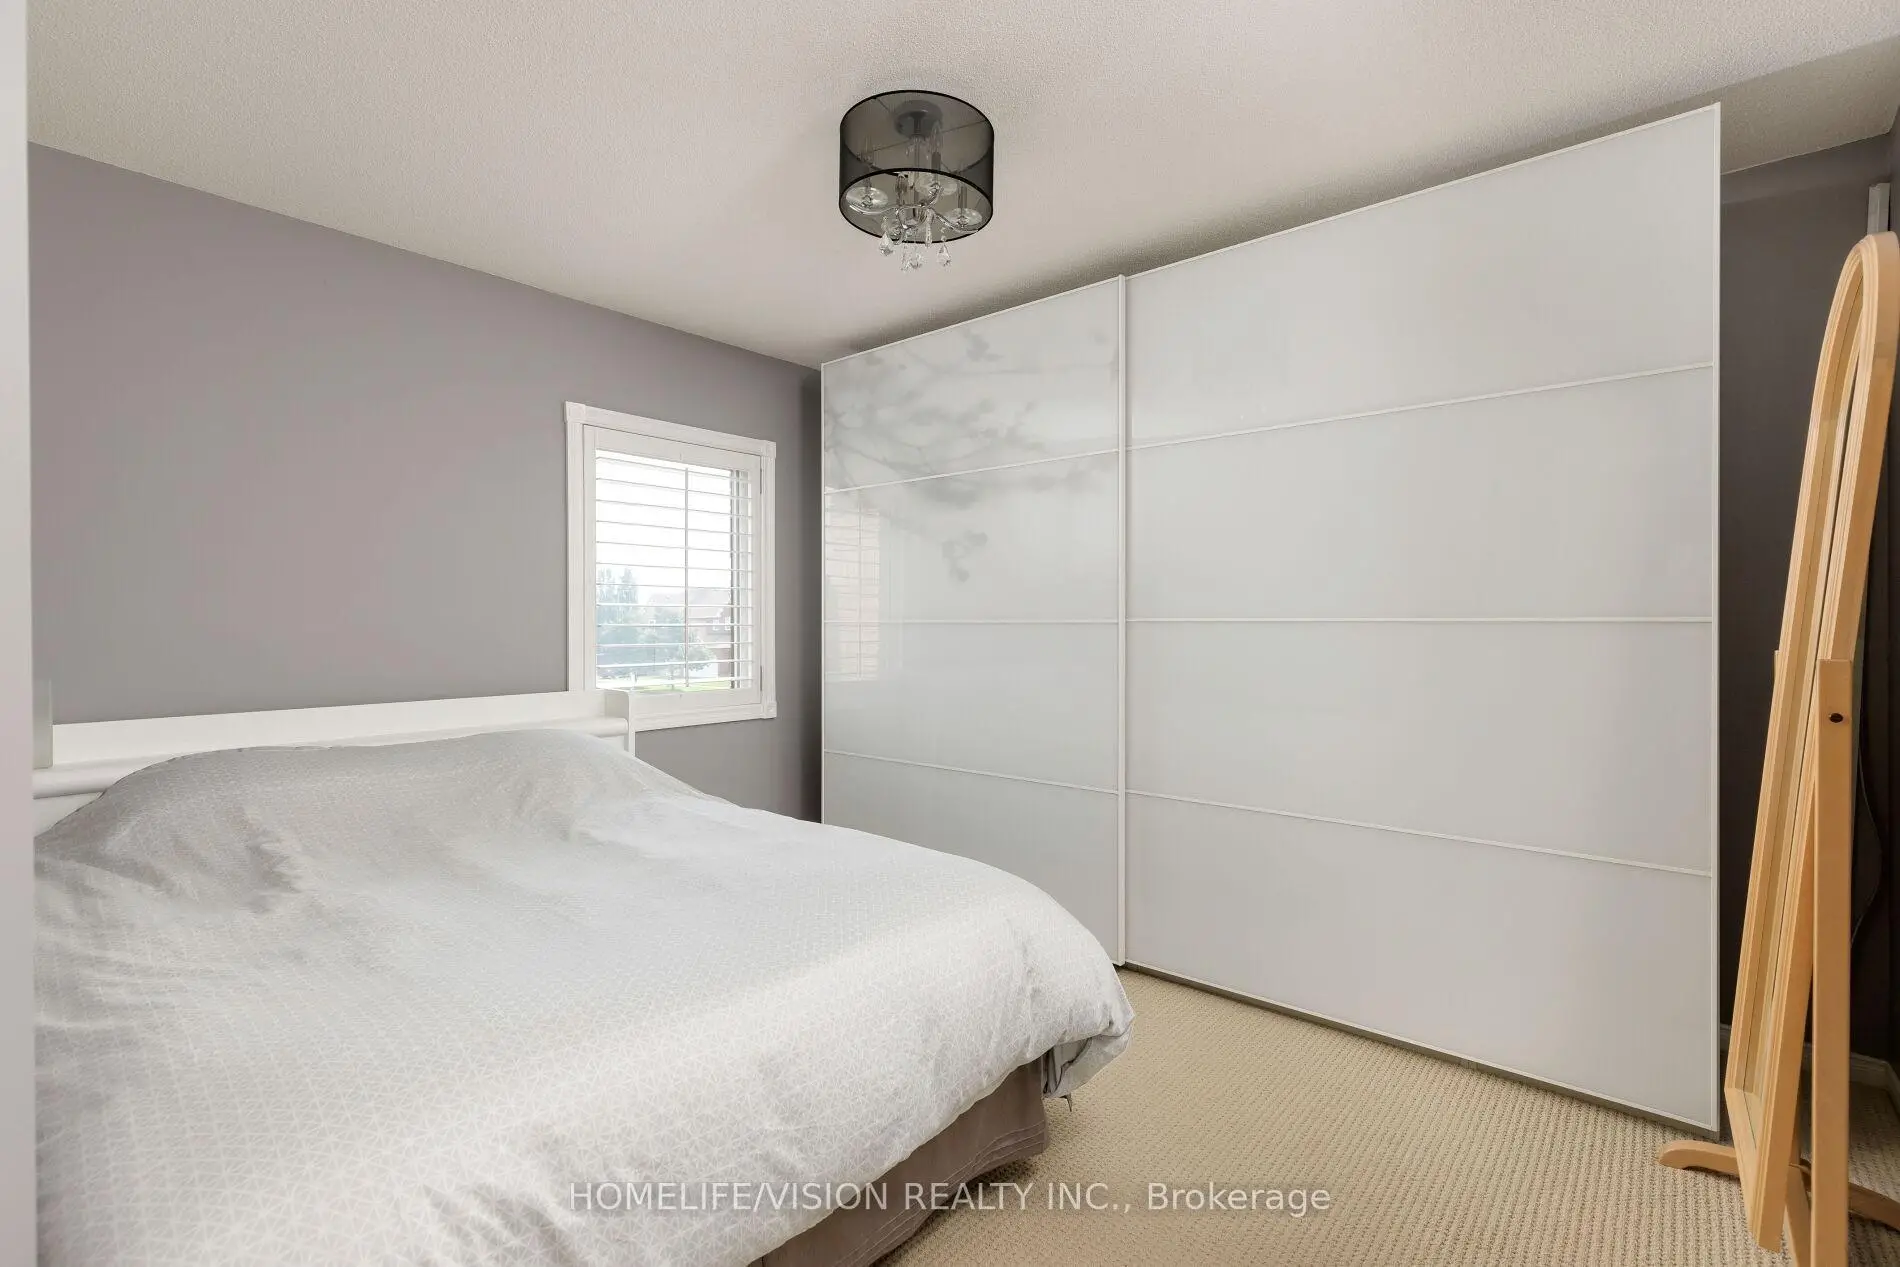
| 2nd Br | 0.00x0.00 | Closet, Large Window, Broadloom |
|
| 3rd Br | 0.00x0.00 | Closet, Large Window, Broadloom |
|
| 4th Br | 0.00x0.00 | Closet, Large Window, Broadloom |
|
| Recreatio | 0.00x0.00 | L-Shaped Rm, Pot Lights |
|
| Office | 0.00x0.00 | ||
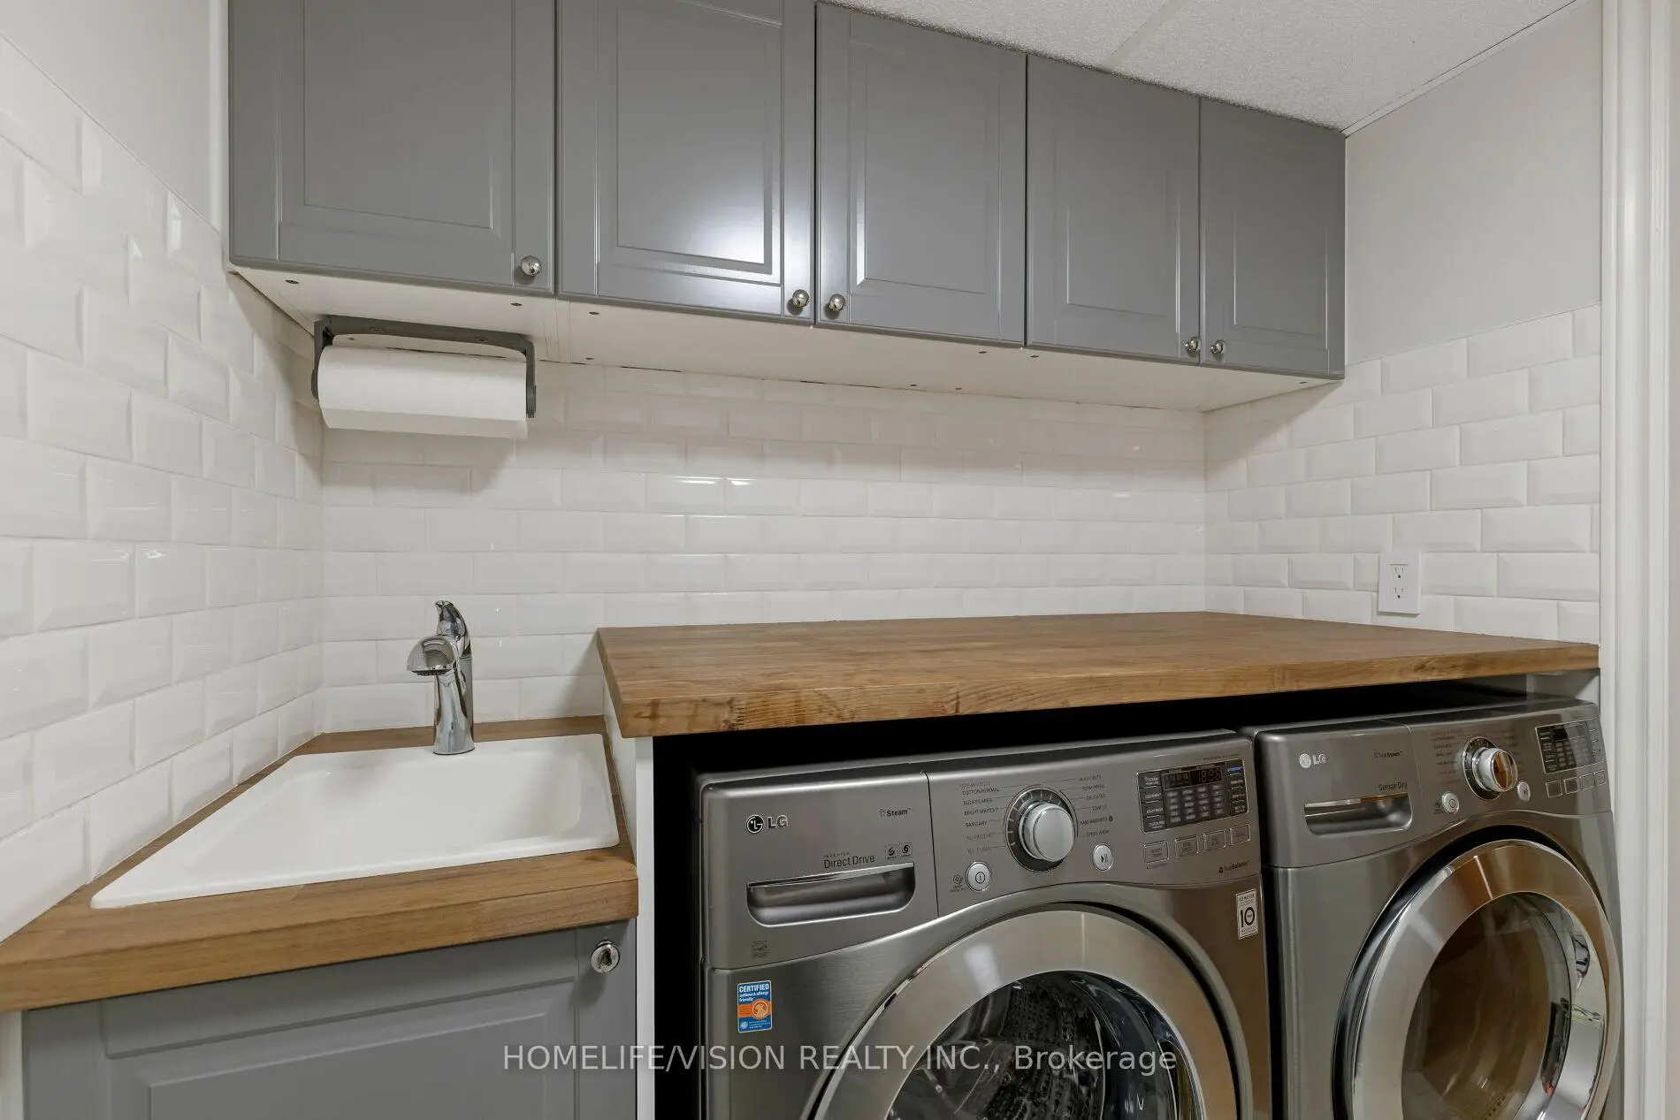
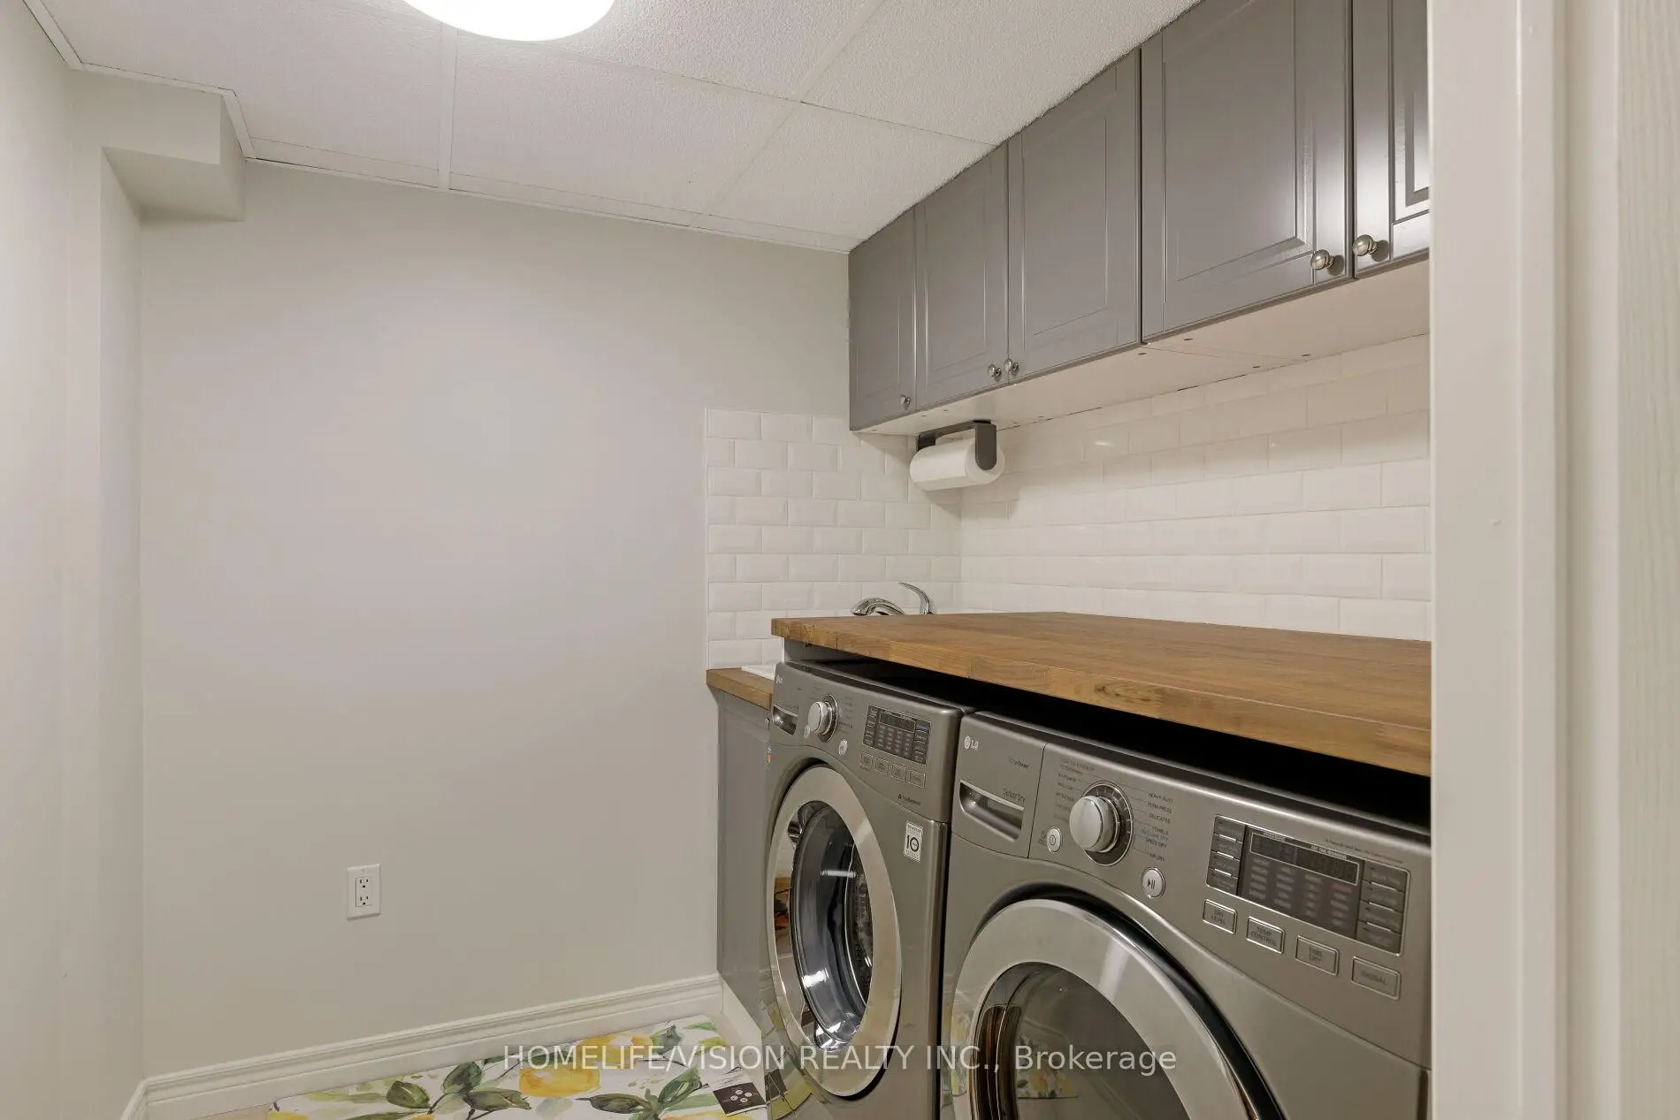
| Laundry | 0.00x0.00 | Tile Floor |
| Bathroom | Pieces | Level | |
|---|---|---|---|
| 1xBath | 2 pcs | Main |
|
| 1xBath | 4 pcs | Upper |
|
| 1xBath | 3 pcs | Upper |
|
| 1xBath | 3 pcs | Basement |
Property Summary
Located close to the intersection of Hoover Park & Jacob Way, 140 Jacob Way is a 4+1 bedrooms 4 washrooms Detached. The unit has a Double Attached Parking Spaces. The property has many nice features including Water Softener, Water Heater Owned, Central Vacuum and Auto Garage Door Remot. Kitchen, Living Room Rm, Dinning Room Rm and Family Room Rm are on the Main floor.Home Market Analysis
For Sale
For Lease
Comparable home values have decreased 8.6% compared with the same period last year.
Rent levels have remained relatively stable compared with the same period last year.
How This Home Compares
Local Area Profile
This property is located in a predominantly owner-occupied residential area with housing consisting mainly of detached homes. Approximately 46% of residents hold a bachelor's degree or higher, while about 23% have a college credential. The large majority of local commuters travel by car.
Commute Information
 Stouffville Go Train Station (1.1km) - Free Parking available, parking lots: 376