Rural Whitchurch-Stouffville, Whitchurch-Stouffville, L4A 0C8

Description
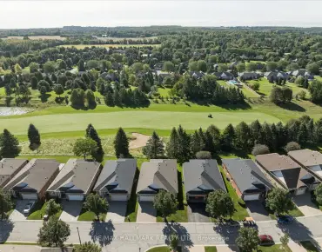
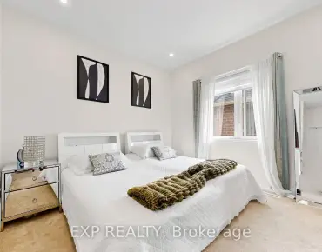
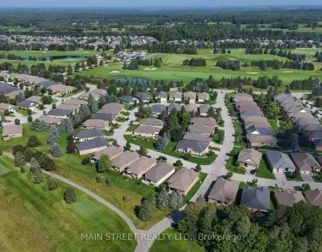
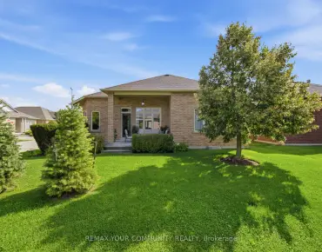
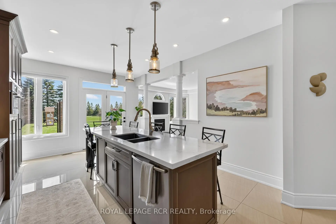
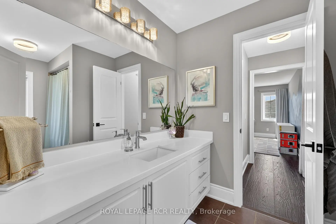
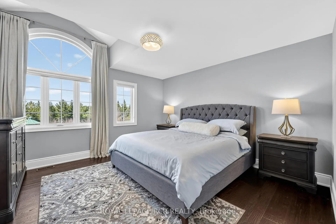
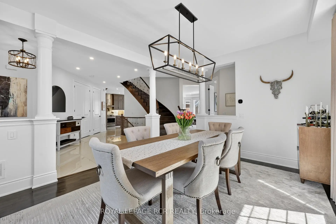
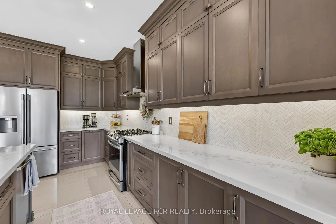
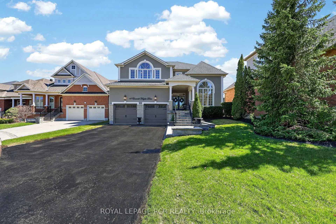
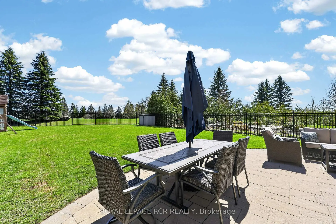
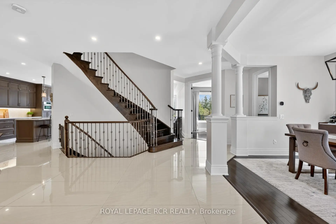
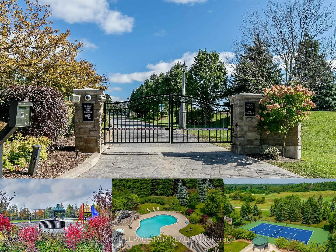
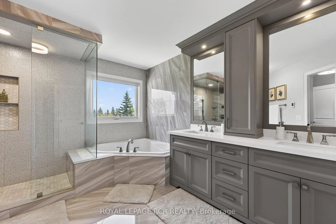
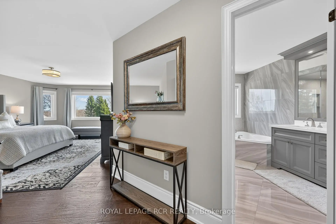
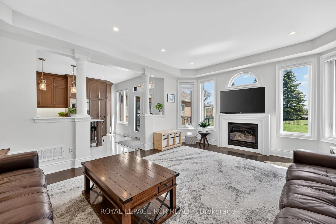
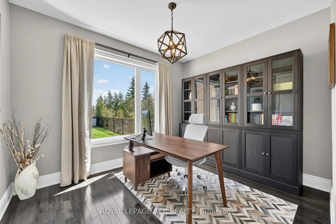
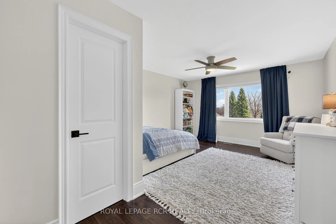
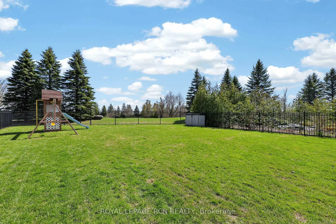
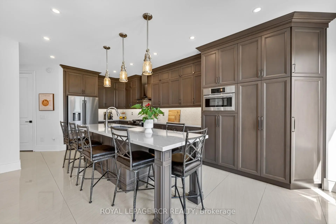
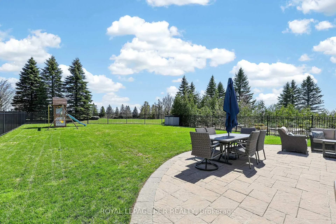
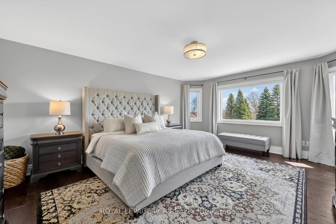
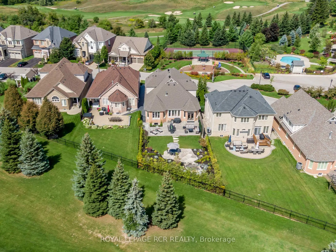
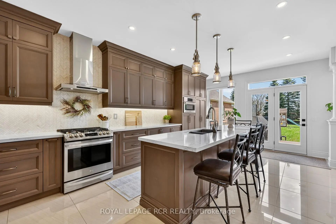
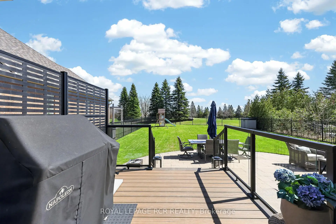
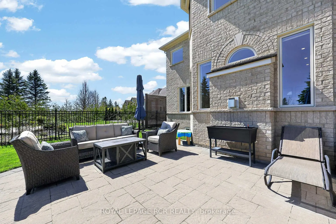
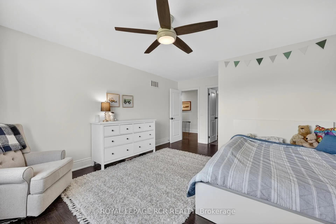
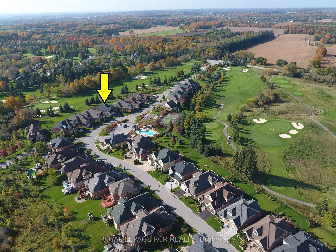
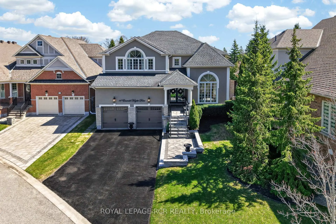
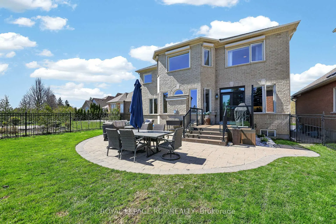
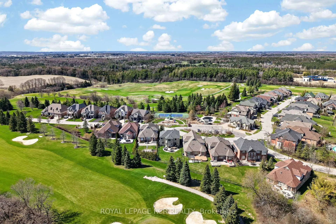
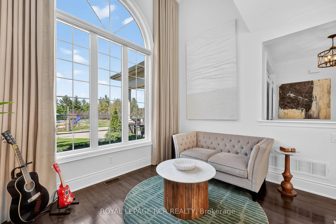
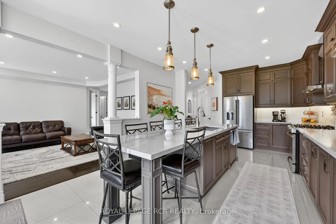
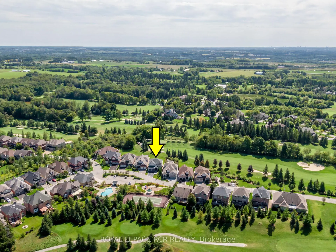
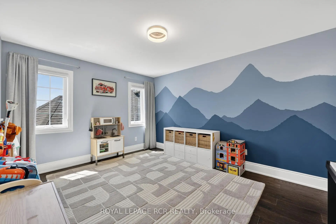
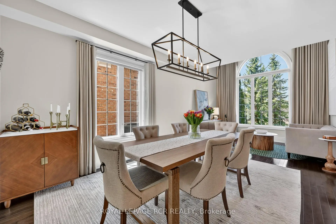
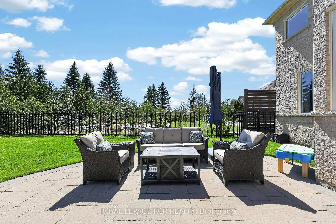
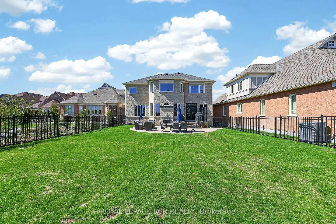
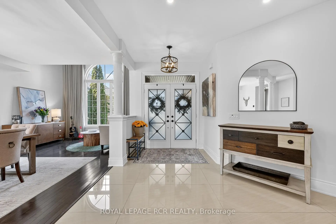
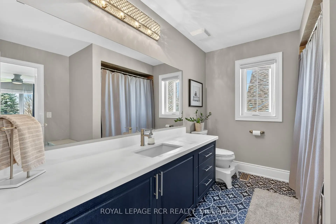
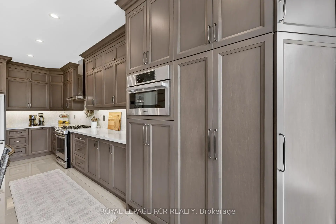
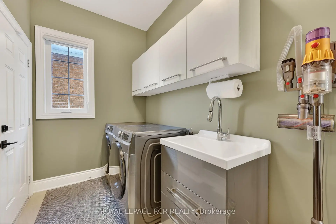
Experience luxurious upgrades and meticulous maintenance in this stylish two-story home, offering approx. 3,300sf of vacation living. Perfectly situated in a prestigious and safe gated enclave, this home offers breathtaking front and back golf course views of the desirable Emerald Hills Golf Course. It is conveniently located in a luscious country setting within minutes to Hwy 404, Bloomington Go Train Station and all amenities. This upgraded residence features: 1. RENOVATED INTERIOR: New windows, a remodeled kitchen with a large island and an updated primary bathroom. 2. THOUGHTFUL LAYOUT: A main floor office and laundry room, formal living and dining rooms, and a great room open to the kitchen. 3. SPACIOUS BEDROOMS: Four upstairs bedrooms, each featuring a walk-in closet and ensuite access. The primary suite offers a 5-piece ensuite, large walk-in closet and overlooks the golf course. 4. KEY UPGRADES: New windows, a new back door, a composite back deck with glass railings, a whole-home generator, and professional landscaping. 5. PREMIUM LOT: Parking for four cars on the extra long driveway and one of the best and largest community south facing lots with spectacular back and front views. 6. VACATION STYLE AMENITIES: Residents and guests of this high-end gated community enjoy access to amenities at the community center, including an outdoor pool, hot tub, sauna, exercise room, party room, tennis courts, conference room and parkette. These extensive facilities are covered by a monthly condo fee of $1038.02, which additionally includes water, sewage, secure gated entrance and all common area maintenance. Welcome home to prestigious and safe, vacation style living! Please see attached floor plans and video of community and home.
Features
- Facing: North

- Bedrooms: 4

- Bathrooms: 4

- Garages: 2

- Kitchens: 1

Details
- Lot size: 64.07 x 174.00 Feet

- Space: 3000-3500

- Tax: $ 9789.00

- N13862134

- Listing contracted with: ROYAL LEPAGE RCR REALTY
| Room | Size(M) | Description | |
|---|---|---|---|
| Family Rm | 5.48x4.60 | Hardwood Floor, Coffered Ceiling(s), Gas Fireplace |
|
| Kitchen | 6.80x3.92 | Tile Ceiling, Quartz Counter, Gas Fireplace |
|
| Office | 3.44x3.65 | Hardwood Floor, Overlooks Backyard |
|
| Dining Rm | 3.81x4.06 | Hardwood Floor, Combined w/Living |
|
| Living Rm | 3.78x2.64 | Hardwood Floor, Combined w/Dining, Vaulted Ceiling(s) |
|
| Laundry | 1.78x3.24 | W/O To Garage |
|
| Primary B | 5.48x4.28 | 5 Pc Ensuite, Walk-In Closet(s), Hardwood Floor |
|
| 2nd Br | 5.34x4.02 | Semi Ensuite, Hardwood Floor, Walk-In Closet(s) |
|
| Br | 4.17x4.06 | Semi Ensuite, Hardwood Floor, Walk-In Closet(s) |
|
| 4th Br | 3.42x4.23 | 2 Way Fireplace, Hardwood Floor, Walk-In Closet(s) |
| Bathroom | Pieces | Level | |
|---|---|---|---|
| 1xBath | 2 pcs | Main |
|
| 2xBaths | 4 pcs | Second |
|
| 1xBath | 5 pcs | Second |
Property Summary
Located close to the intersection of Warden & Bloomington, 14 Emerald Heights Dr is a 4 bedrooms 4 washrooms Detached. The unit has a Double Attached Parking Spaces. The property has many nice features including Generator - Full and Water Softener. Family Room Rm, Kitchen, Office, Dinning Room Rm, Living Room Rm and Laundry are on the Main floor.Home Market Analysis
For Sale
For Lease
Comparable home values have remained relatively stable compared with the same period last year.
Rent levels have decreased 40.3% compared with the same period last year.
How This Home Compares
Local Area Profile
This property is located in a predominantly owner-occupied residential area with housing made up primarily of detached homes. Approximately 50% of residents hold a bachelor's degree or higher, while about 16% have a college credential. Driving is the primary commuting method for nearly all local commuters.