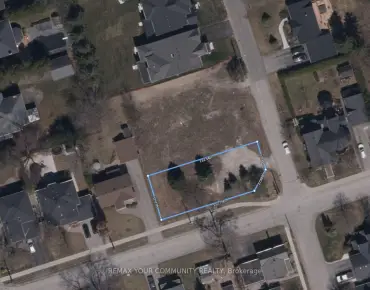
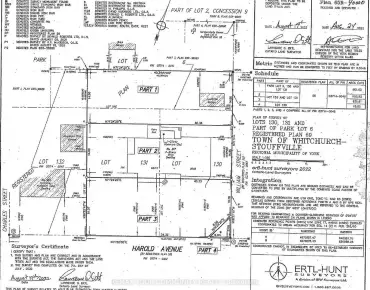
Stouffville, Whitchurch-Stouffville, L4A 1A4

Description
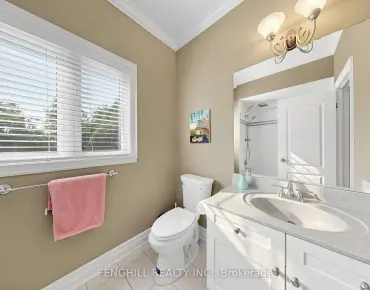
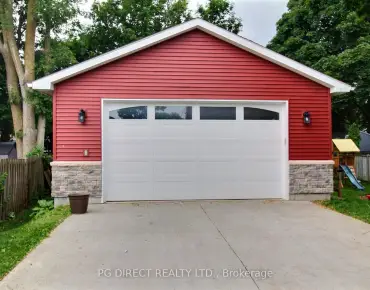
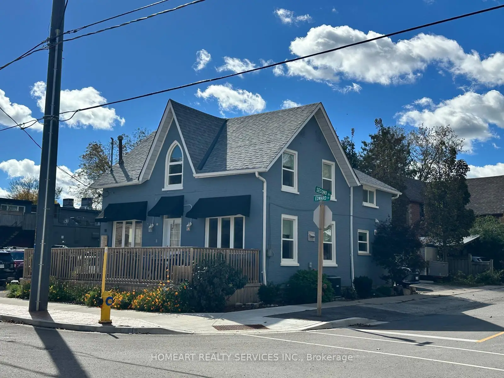
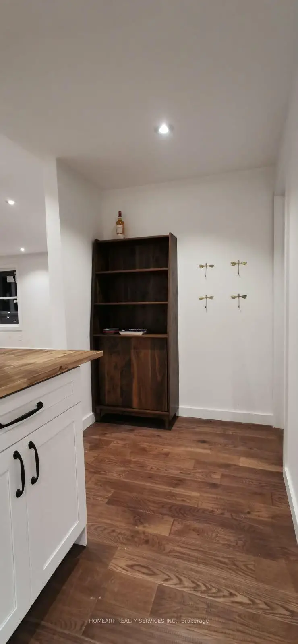
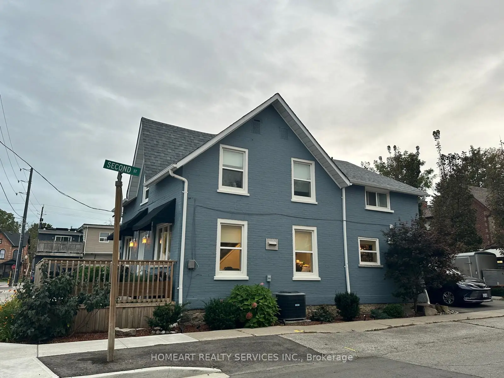
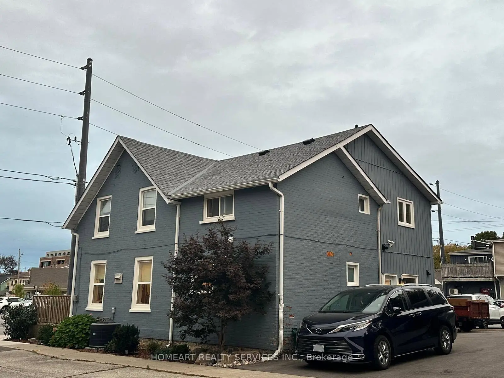
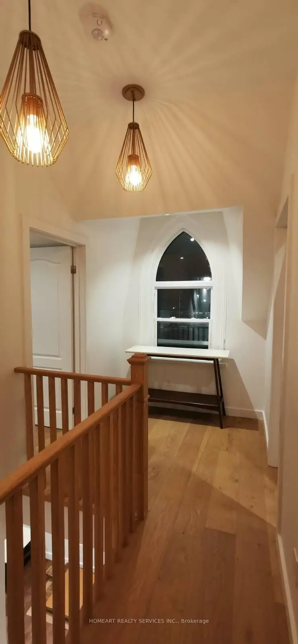
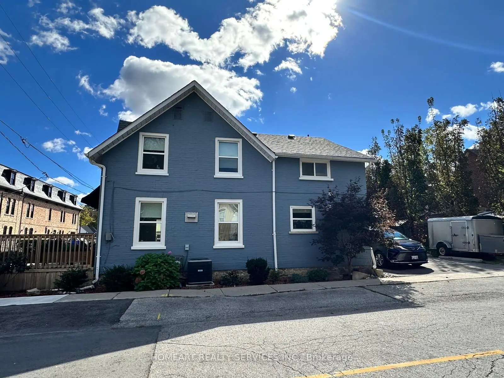
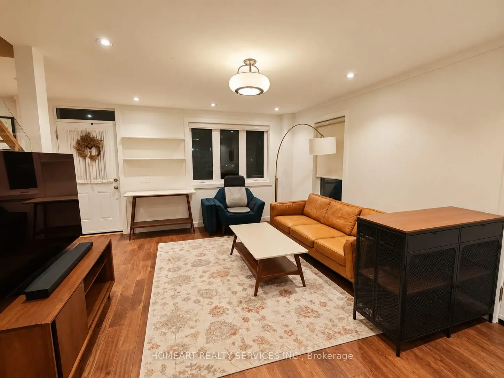
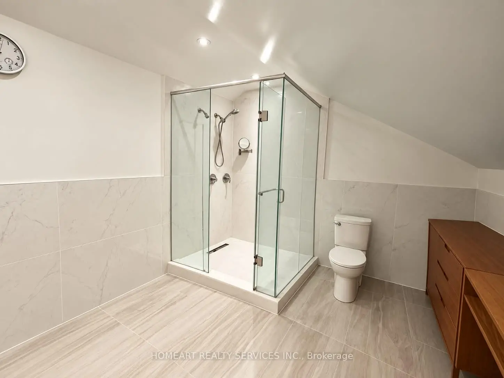
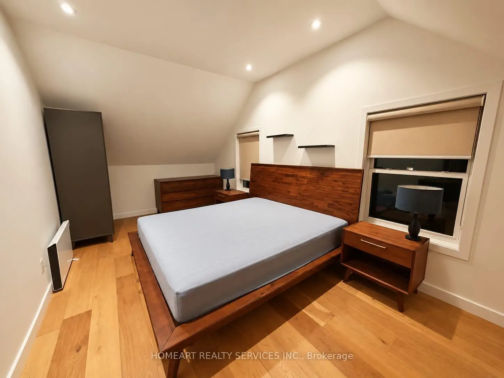
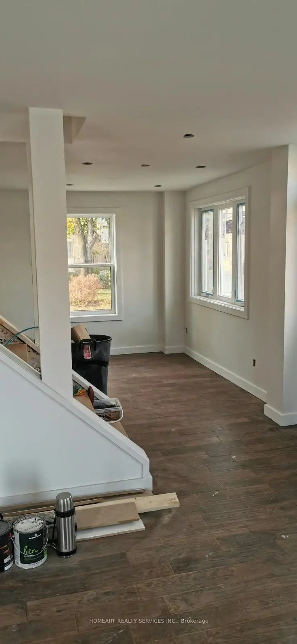
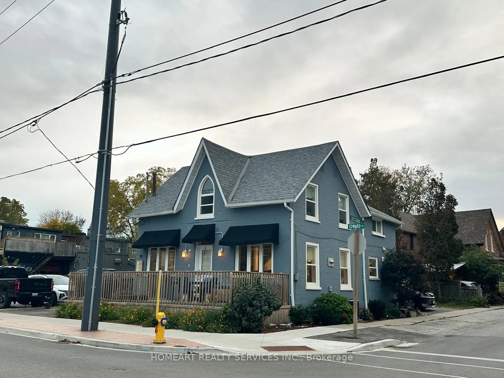
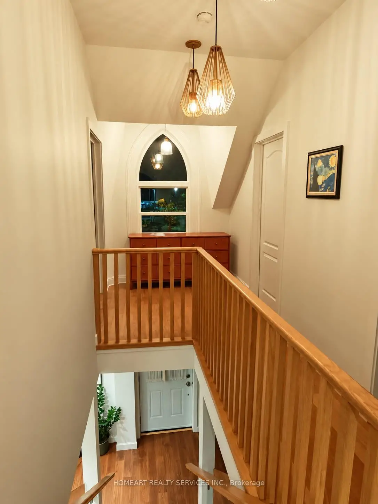
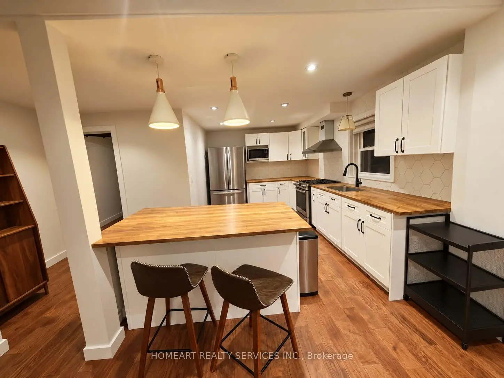
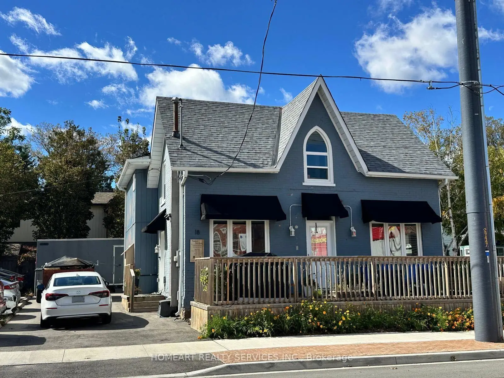
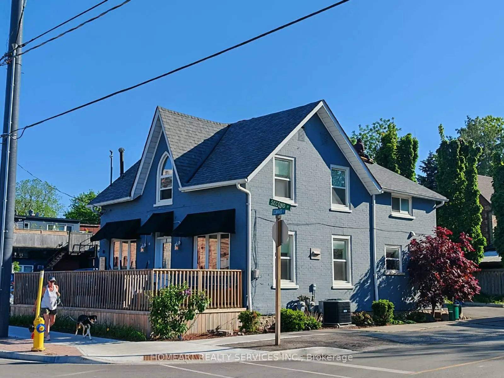
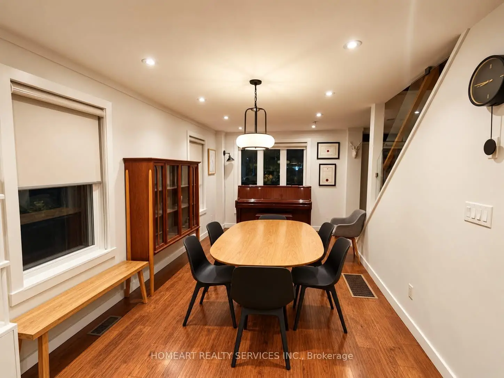
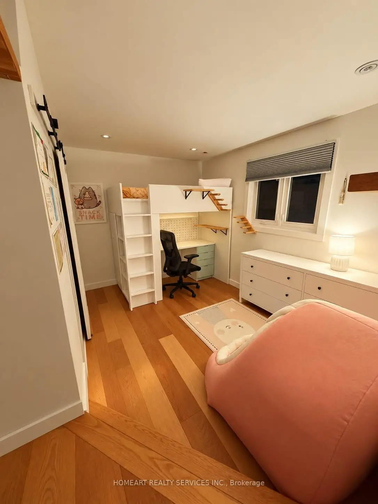
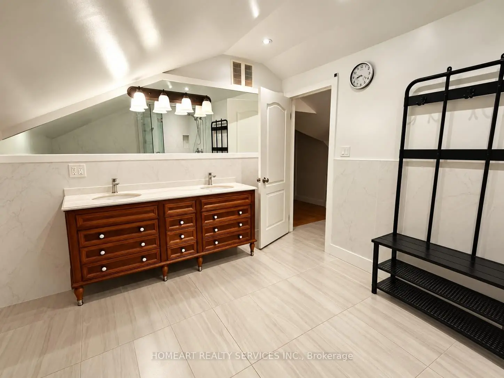
Sky's the Limit! Own a remarkable piece of Stouffville's history in the sought-after Heritage Conservation District. Proudly owned and meticulously maintained by professionals. Thoughtfully transformed from a fourplex into a unique spacious 3-bedroom+ detached home featuring a rare drive-through private driveway with parking for up to 10 vehicles. CM1 Commercial Residential Mixed-Use zoning offers exceptional flexibility with potential income opportunities from both residential and commercial uses. Ideally located within walking distance to the GO Train. Perfectly blends historic character with modern convenience. Extensively updated throughout, including pot lights, a wet bar, a striking glass staircase, second-floor laundry with sink, ensuite bedroom, new roof (06/2026), Upgraded windows thru-out (2019), 220 amp service and an EV charger. The expansive driveway and generous parking capacity make this property ideal for large families, home-based businesses, or investors seeking versatile and combined uses. A truly one-of-a-kind opportunity for homeowners, entrepreneurs, and investors alike.
Features
- Facing: West

- Bedrooms: 3

- Bathrooms: 3

- Garages:

- Kitchens: 1

Details
- Lot size: 44.00 x 66.00 Feet

- Space: 2000-2500

- Tax: $ 7546.75

- N13846424

- Listing contracted with: HOMEART REALTY SERVICES INC.
| Room | Size(M) | Description | |
|---|---|---|---|
| Living Rm | 4.65x3.70 | Hardwood Floor, Pot Lights, Casement Windows |
|
| Dining Rm | 4.90x3.00 | Hardwood Floor, Pot Lights, Casement Windows |
|
| Kitchen | 4.74x4.24 | Hardwood Floor, Pot Lights, Centre Island |
|
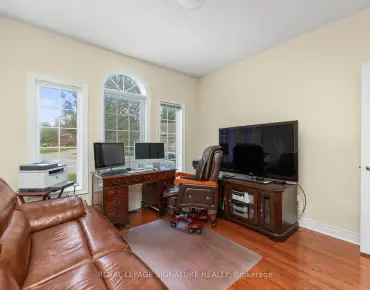
| Office | 4.05x3.70 | Hardwood Floor, Pot Lights, Wet Bar |
|
| Br | 2.65x3.58 | Hardwood Floor, Pot Lights, 4 Pc Ensuite |
|
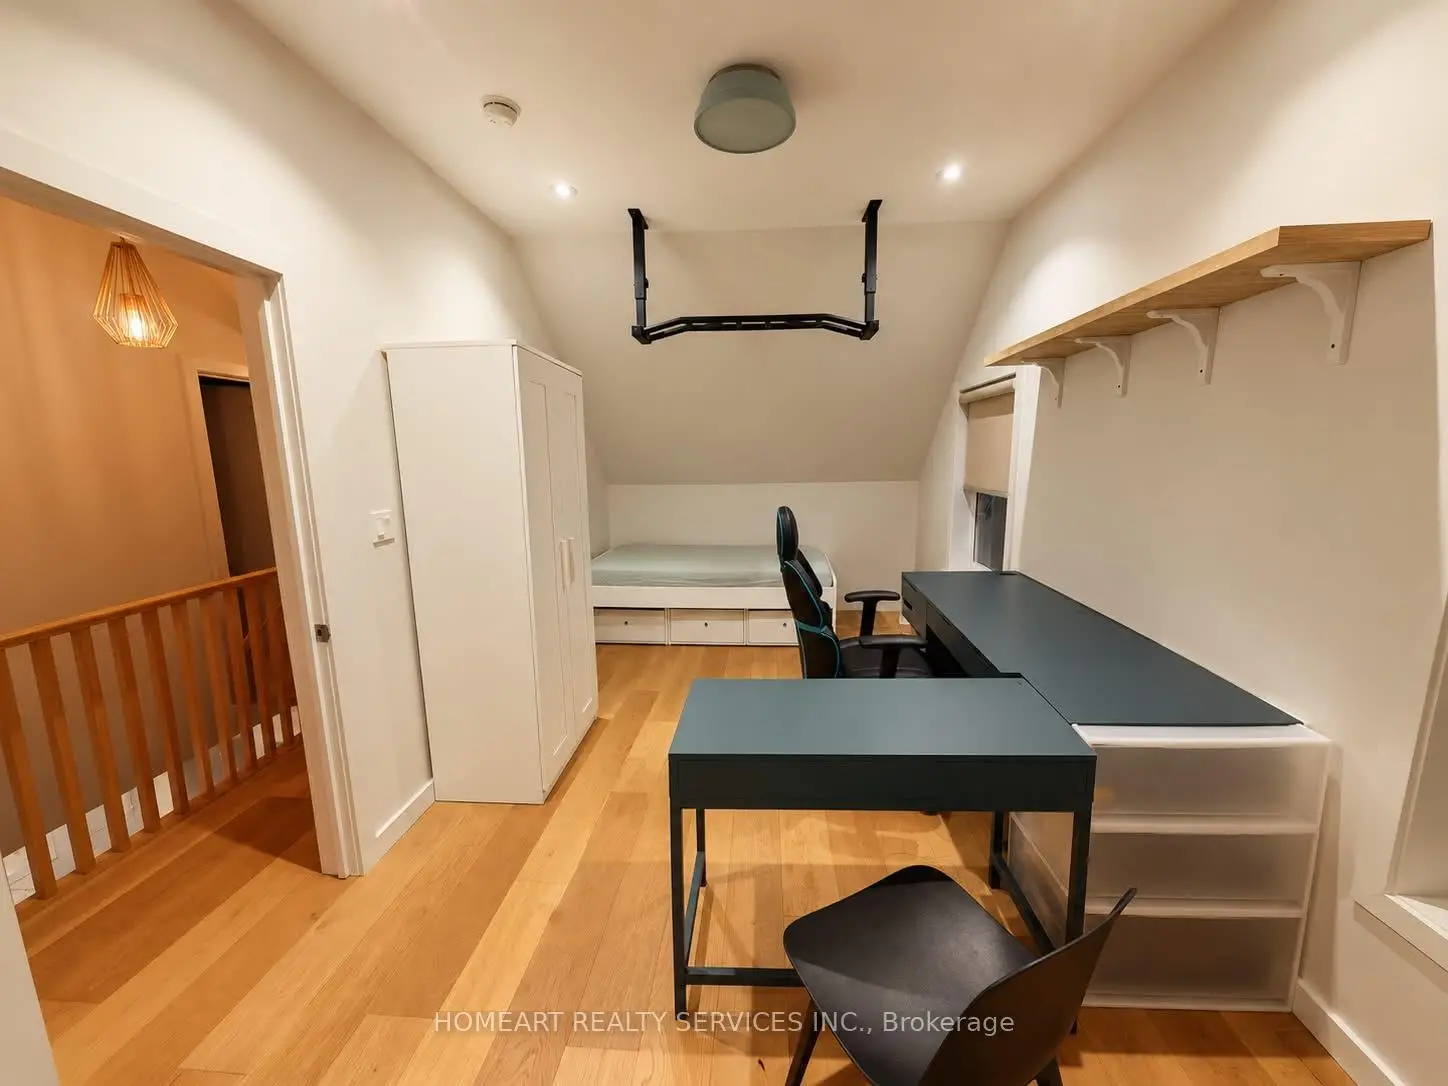
| 2nd Br | 5.60x2.78 | Hardwood Floor, Pot Lights, Double Doors |
|
| 3rd Br | 5.86x3.00 | Hardwood Floor, Pot Lights |
| Bathroom | Pieces | Level | |
|---|---|---|---|
| 1xBath | 5 pcs | Upper |
|
| 1xBath | 4 pcs | Upper |
|
| 1xBath | 3 pcs | Main |
Property Summary
Located close to the intersection of Main St and Edward St, 18 Edward St is a 3 bedrooms 3 washrooms Detached. The property basement is Crawl Space . The property has many nice features including Sewage Pump and Carpet Free. Living Room Rm, Dinning Room Rm, Kitchen and Office are on the Main floor.Home Market Analysis
For Sale
For Lease
Comparable home values have decreased 10.4% compared with the same period last year.
Rent levels have remained relatively stable compared with the same period last year.
How This Home Compares
Local Area Profile
This property is located in a predominantly owner-occupied residential area with a mix of detached homes and apartments and condominiums. Approximately 47% of residents hold a bachelor's degree or higher, while about 21% have a college credential. Driving is the primary commuting method for nearly all local commuters.
Commute Information
 Stouffville Go Train Station (0.1km) - Free Parking available, parking lots: 376