Patterson, Vaughan, L6A 4A9

Description
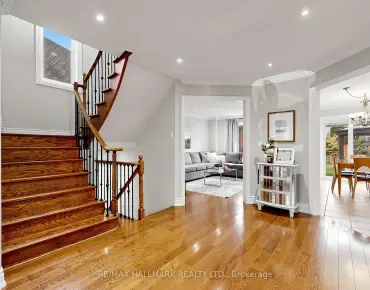
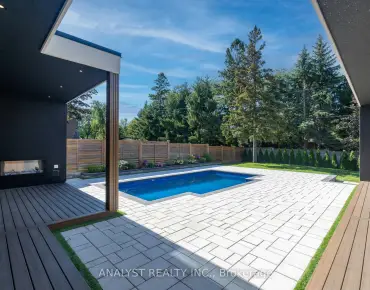
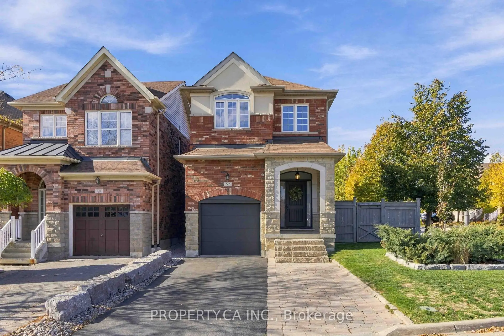
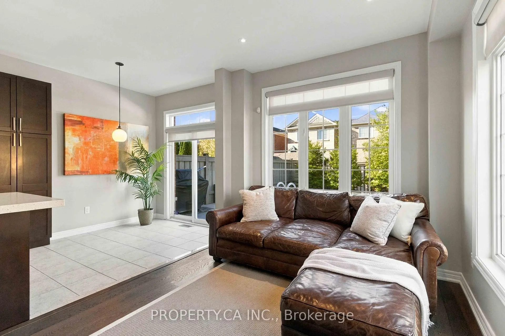
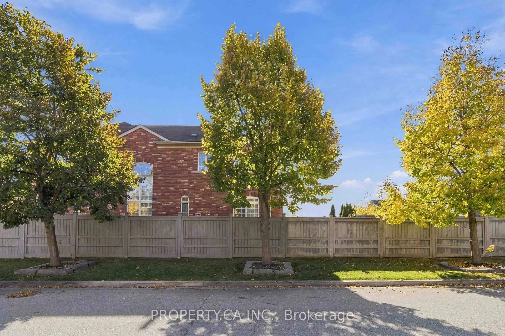
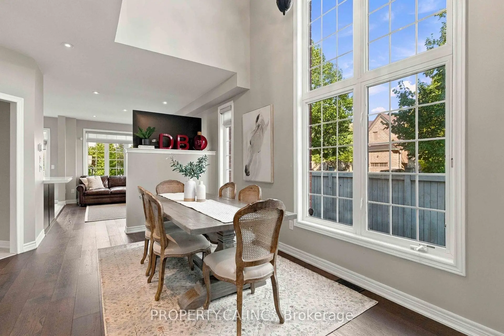
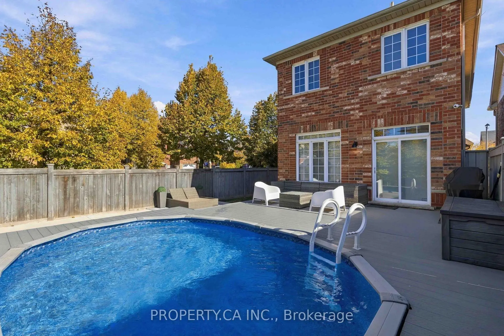
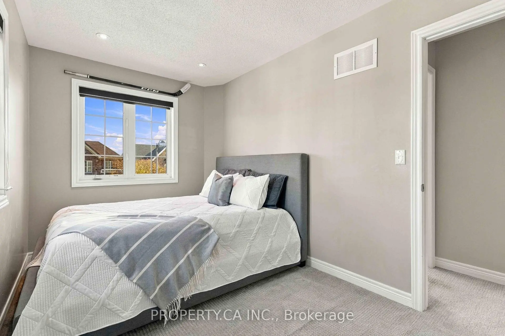
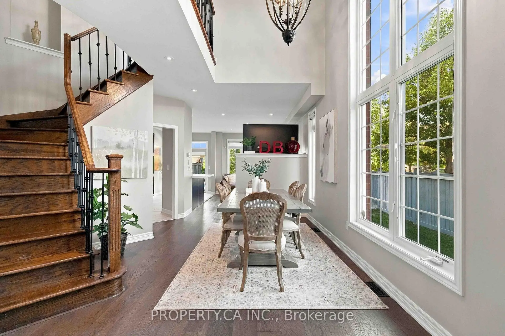
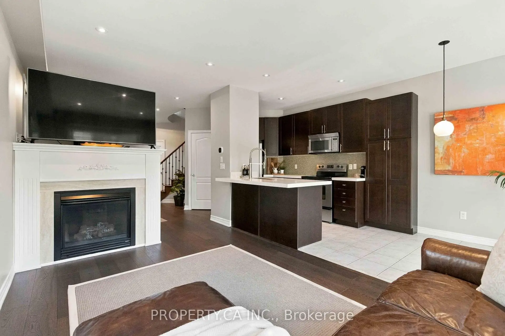
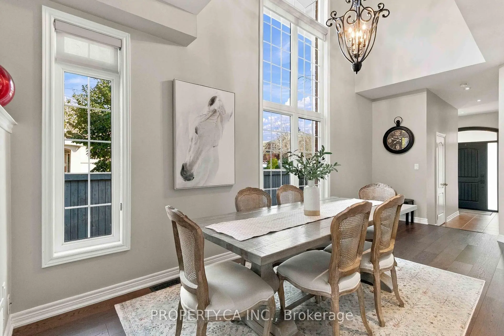
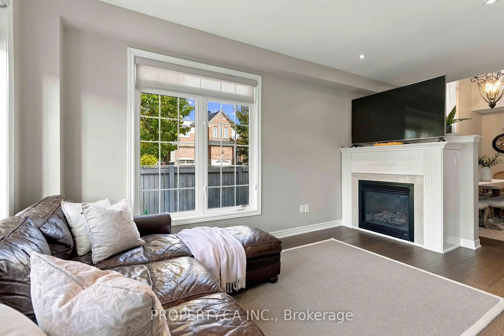
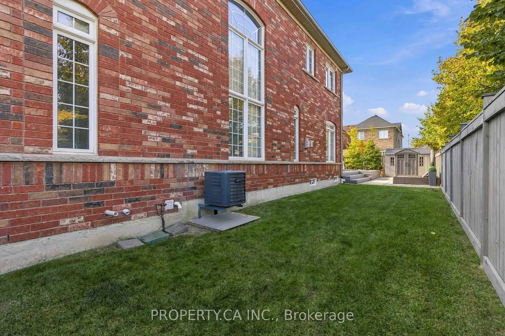
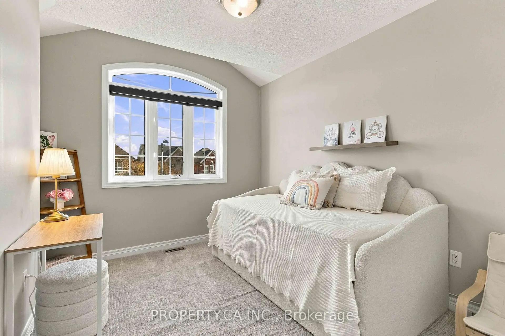
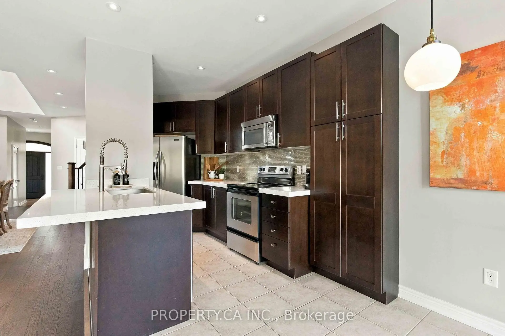
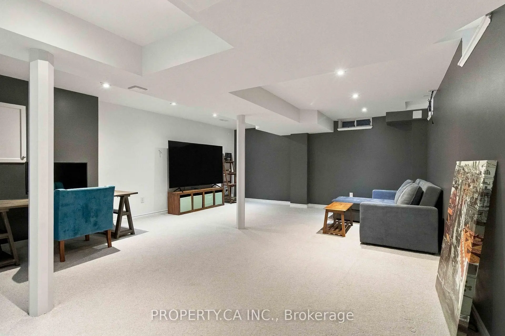
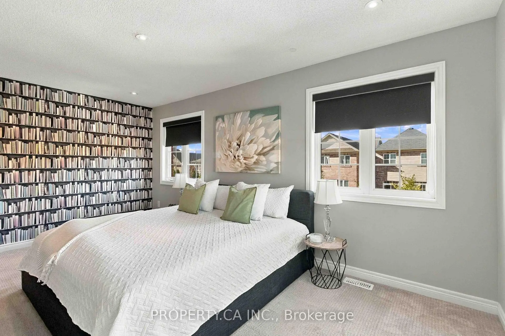
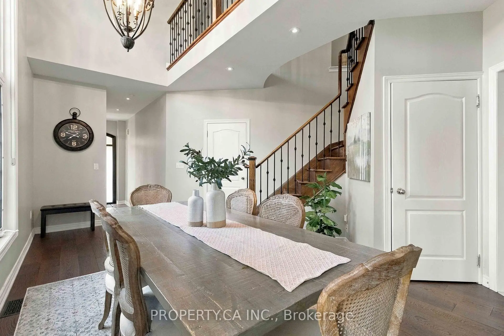
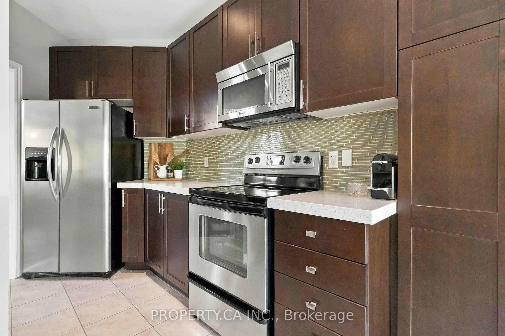
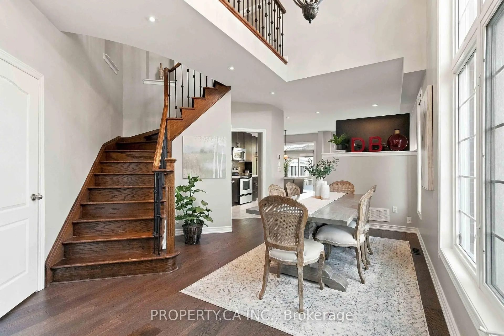
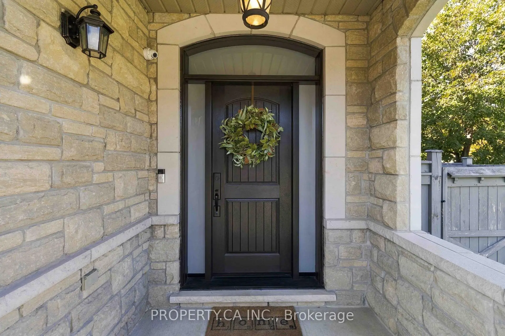
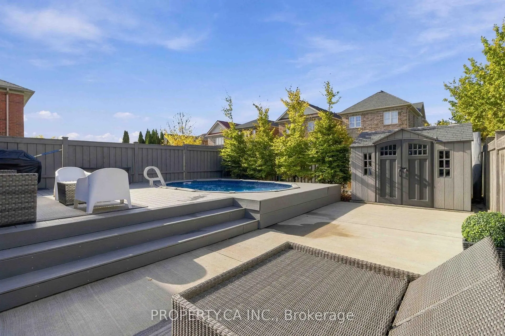
Beautiful 3-bedroom, 4-bathroom home featuring a functional layout, new hardwood flooring, a gourmet kitchen with granite countertops and stainless steel appliances, and a fully finished basement. Enjoy the private backyard oasis with a custom deck, swimming pool, and beautifully landscaped grounds. Complete with an attached garage and private driveway, this home is perfect for family living and entertaining. All appliances, washer and dryer, window coverings, light fixtures, garage heater and storage racking, outdoor shed, central vacuum, water softener, reverse osmosis drinking water tap, smart thermostat, full camera security system, gas fireplace, hot water outlet in the backyard, and basement rough-in for surround sound.
Features
- Facing: East

- Bedrooms: 3

- Bathrooms: 4

- Garages: 1

- Kitchens: 1

Details
- Lot size: 30.61 x 114.00 Feet

- Space: 1500-2000

- Tax: $ 5776.47

- N14166322

- Listing contracted with: PROPERTY.CA INC.
| Room | Size(M) | Description | |
|---|---|---|---|
| Family Rm | 6.84x2.93 | Hardwood Floor, Gas Fireplace, Pot Lights |
|
| Kitchen | 5.80x2.37 | Granite Floor, Eat-in Kitchen, Pot Lights |
|
| Dining Rm | 5.95x3.79 | Hardwood Floor, Combined w/Library, Cathedral Ceiling(s) |
|
| Living Rm | 5.95x3.79 | Hardwood Floor, Combined w/Dining, Cathedral Ceiling(s) |
|
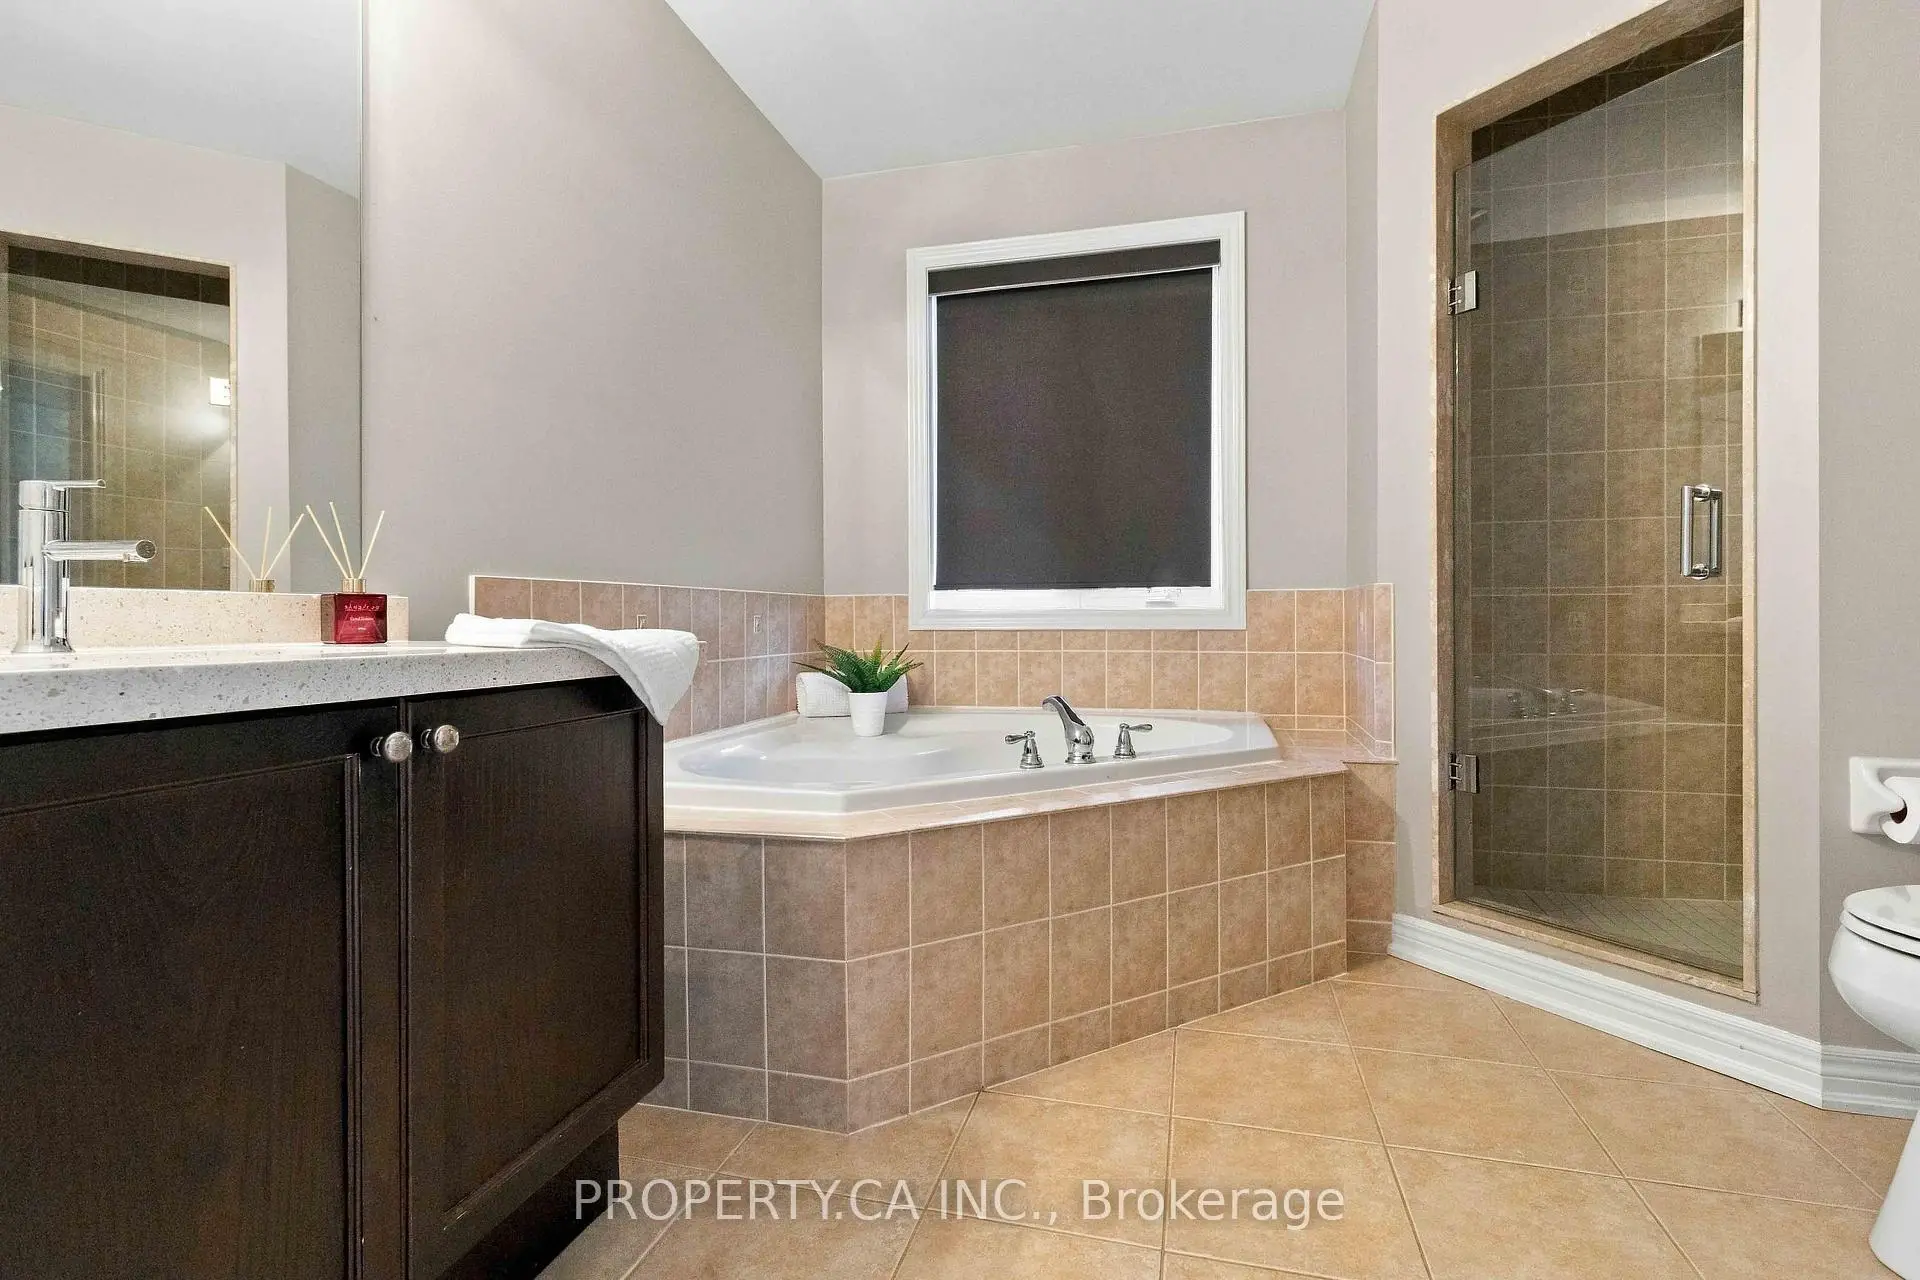
| Primary B | 5.26x3.37 | Walk-In Closet(s), 5 Pc Ensuite |
|
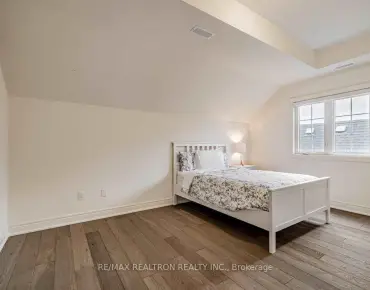
| 2nd Br | 3.59x3.23 | Closet, Picture Window |
|
| 3rd Br | 3.96x2.52 | Closet, Picture Window |
|
| Recreatio | 6.25x3.25 | Laminate, Open Concept |
| Bathroom | Pieces | Level | |
|---|---|---|---|
| 1xBath | 5 pcs | Upper |
|
| 1xBath | 4 pcs | Upper |
|
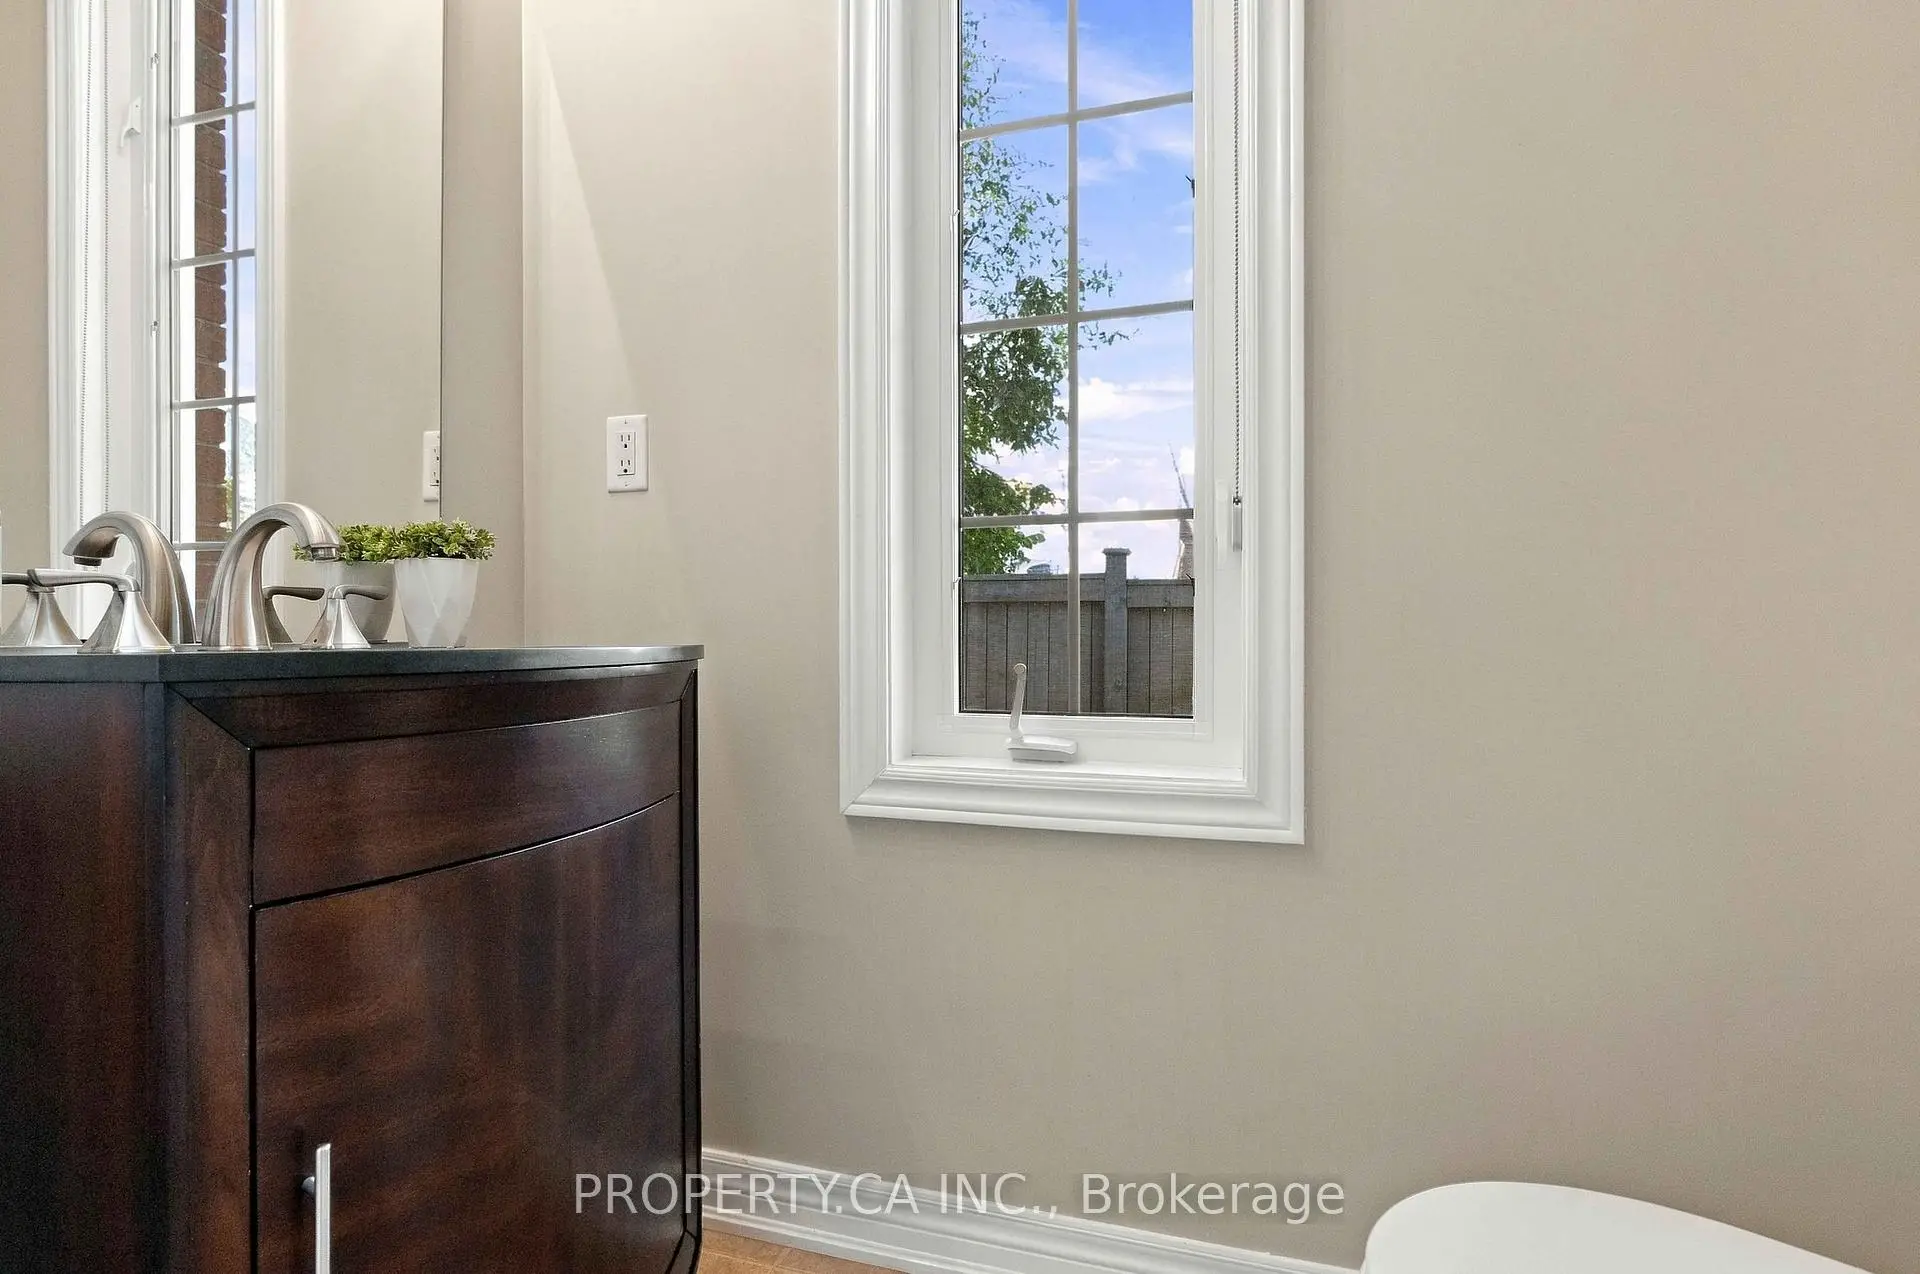
| 1xBath | 4 pcs | Main |
|
| 1xBath | 3 pcs | Basement |
Property Summary
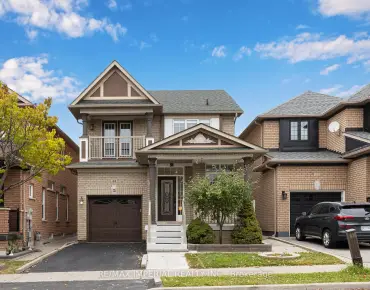
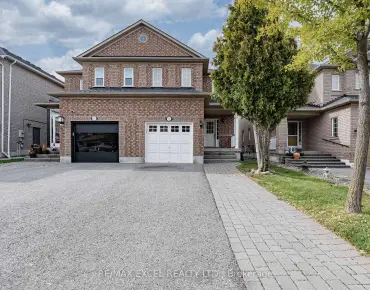
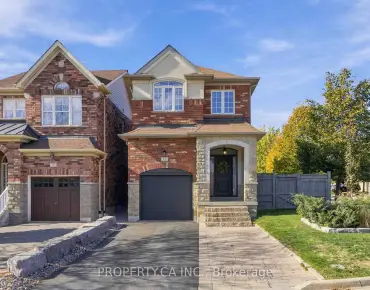
Located close to the intersection of Dufferin & Major Mac, 52 Woodville Dr is a 3 bedrooms 4 washrooms Detached. The unit has a Single Built-In Parking Space. The property has many nice features including Water Softener and Other. Family Room Rm, Kitchen, Dinning Room Rm and Living Room Rm are on the Ground floor.Home Market Analysis
For Sale
For Lease
Comparable home values have increased 4% compared with the same period last year.
Rent levels have decreased 10.7% compared with the same period last year.
How This Home Compares
Local Area Profile
This property is located in a predominantly owner-occupied residential area with housing made up primarily of detached homes. Approximately 63% of residents hold a bachelor's degree or higher, while about 14% have a college credential. The large majority of local commuters travel by car.
School Information
Elementary Schools
-
Home schoolRank: 299 out of 3022 (Score: 8.1)Distance to school: 1.4 km (~25 min walk)
-
French Immersion school
Rank: 299 out of 3022 (Score: 8.1)Distance to school: 1.4 km (~25 min walk) -
Rank: 1 out of 3022 (Score: 10.0)Distance to school: 1.5 km (~26 min walk)
-
Rank: 751 out of 3022 (Score: 7.2)Distance to school: 3.9 km (~12 min drive)
-
Catholic Gifted program school
Rank: 1 out of 3022 (Score: 10.0)Distance to school: 3.5 km (~10 min drive) Secondary Schools
-
AP program school
Rank: 67/746 (Score: 8.2) 5 year average: 109/746 (Score: 7.5)Distance to school: 3.2 km (~10 min drive) -
Rank: 52/746 (Score: 8.4) 5 year average: 76/746 (Score: 7.8)Distance to school: 7.7 km (~23 min drive)
-
AP program school
Rank: 67/746 (Score: 8.2) 5 year average: 109/746 (Score: 7.5)Distance to school: 3.2 km (~10 min drive) -
Rank: 67/746 (Score: 8.2) 5 year average: 109/746 (Score: 7.5)Distance to school: 3.2 km (~10 min drive)
-
Catholic Home school
Rank: 1/746 (Score: 10.0) 5 year average: 3/746 (Score: 9.2)Distance to school: 3.7 km (~11 min drive) -
Rank: 1/746 (Score: 10.0) 5 year average: 3/746 (Score: 9.2)Distance to school: 3.7 km (~11 min drive)


Location
Community Overview
52 Woodville Dr is at North side of Patterson Community. The Community of Patterson runs from Dufferin Street and Go Railway Barrier line on the west to Highway 7 in the south, Bathurst Street on the east, and Teston Road in the north. Patterson is an extensive community which incorporates several charming neighbourhoods, including Dufferin Hills, Thornberry Woods, Thornhill Woods, Upper Thornhill Estates and the valleys of Thornhill. Further north between Major Mackenzie Drive and Teston road is Upper Thornhill Estate, with many spacious contemporary detached homes posing on a generous lot and backing a gorgeous ravine.On the west of Dufferin of Patterson is Dufferin Hill Thornberry Woods Community. In past 3 months, 60 Detached homes were sold at average of $1.58M. Italian, Indian, Persian, Korean and Filipino made up most of the remaining residents. In 52 Woodville Dr neighbourhood, you will find many residents are Chinese, Italian, Jewish, Russian, and Iranian. Barrier Go Train line offers two train stations on the Community's west border. MacMillan Nature Preserve, an urban farm lately converted to a green space in the centre of Patterson, offers over 9 walking trails for families. Over two hundred retail stores, restaurants and entertainment outlets offer unmatched shopping experiences for shoppers. Many young families chose to live in Patterson because of its proximity to Toronto, close to a large shopping mall, within the boundary of some top schools and the exquisite nature surrounding the neighbourhood.