Patterson, Vaughan, L6A 4Y8

Description
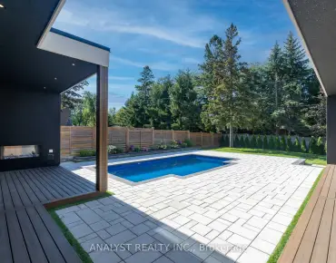
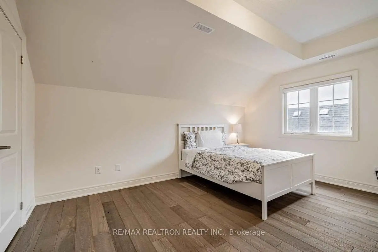
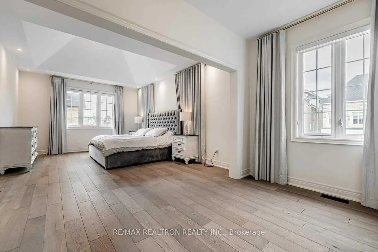
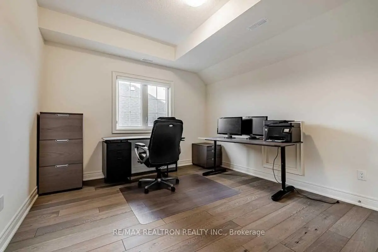
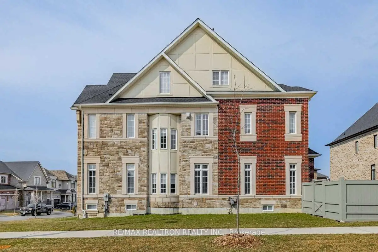
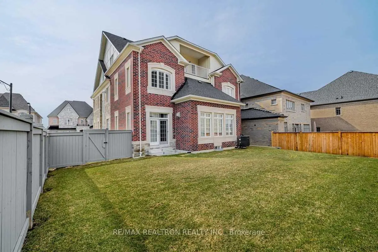
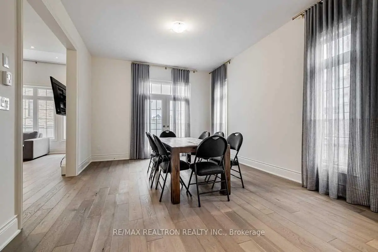
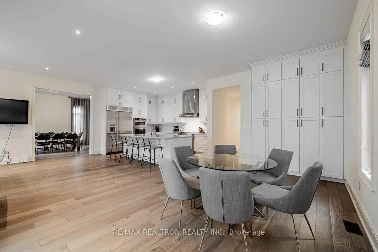
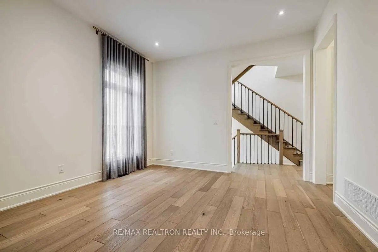
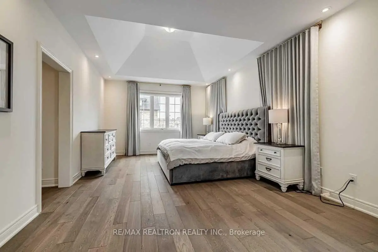
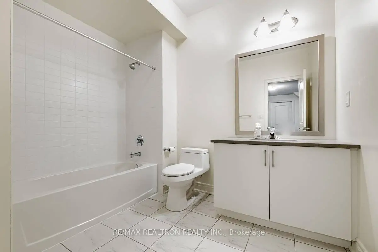
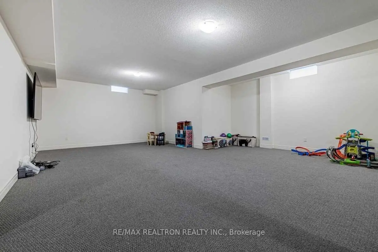
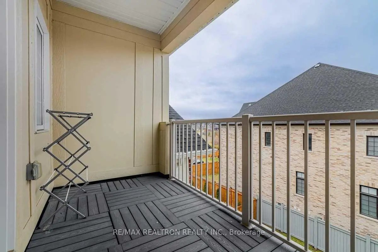
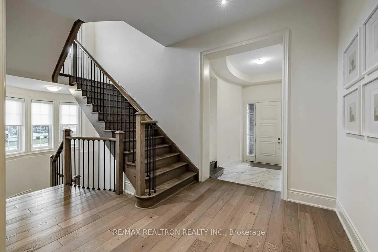
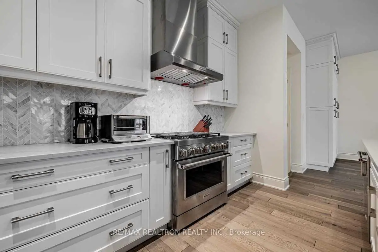
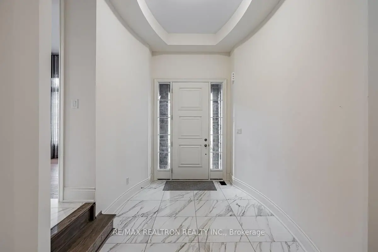
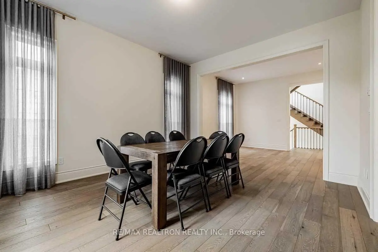
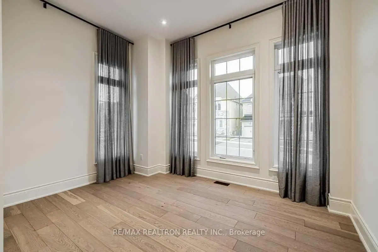
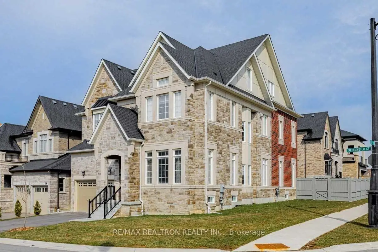
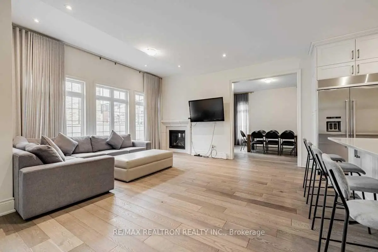
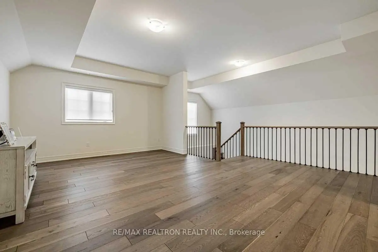
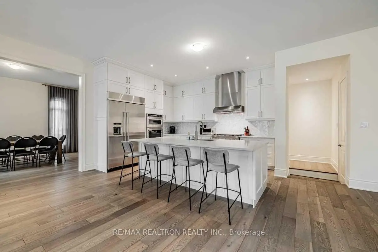
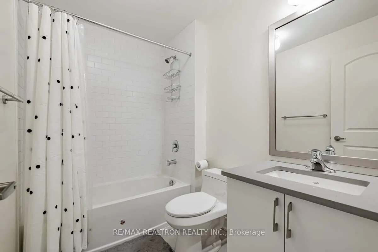
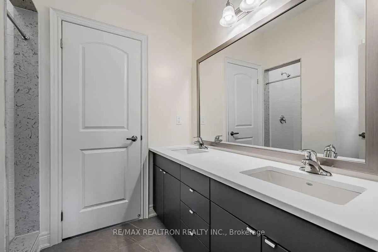
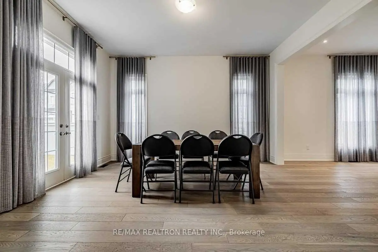
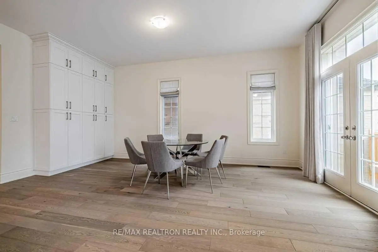
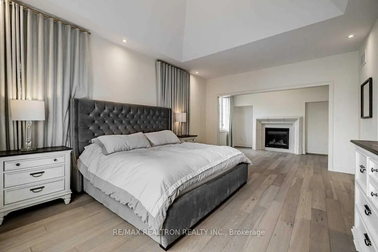
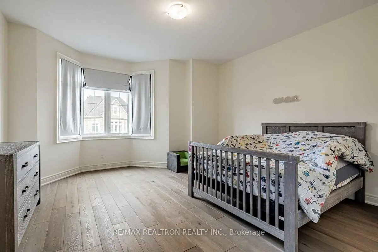
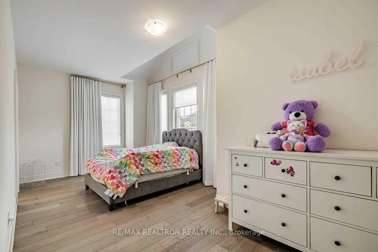
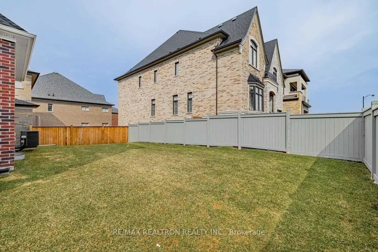
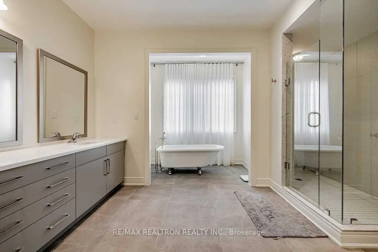
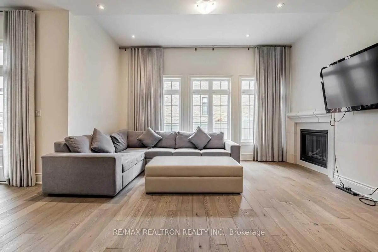
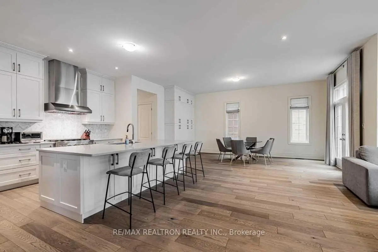
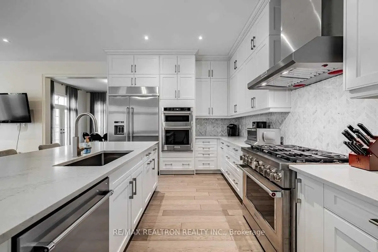
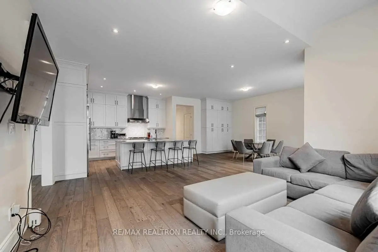
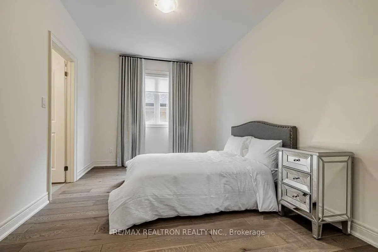
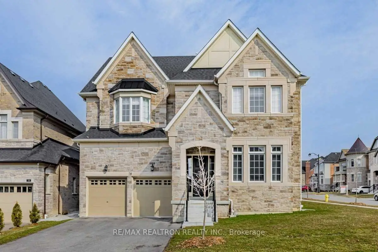
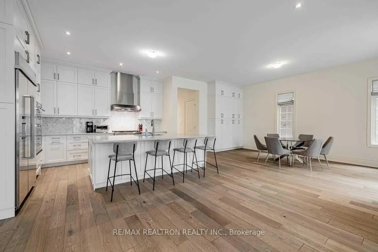
*Prestigious Upper Thornhill Estate!** Just 8 years old, this exceptional 3-storey luxury residence offers 6bedrooms, 6 bathrooms and over 6,000 sq. ft. of beautifully finished living space, including the finished basement. Situated on a premium corner lot surrounded by picturesque ponds and scenic trails, this home showcases over$250K in upgrades and quality finishes throughout. The stunning open-concept main floor features a chef-inspired eat-in kitchen complete with upgraded built-in stainless steel KitchenAid appliances and an oversized island, flowing seamlessly into an expansive living room with gas fireplace. A private main-floor office adds convenience and flexibility. The magnificent primary retreat boasts its own gas fireplace, sitting area, luxurious 5-piece ensuite and three walk-in closets. The second floor features three additional bedrooms and convenient laundry. The impressive third floor offers two additional bedrooms, a full bathroom, spacious loft and private balcony as well as its own heating and air conditioning - ideal for guests, extended family or a private retreat. The bright, finished basement provides additional living space, complemented by an unfinished bedroom offering flexibility and endless possibilities. Complete with an attached garage with direct home access and ideally located close to parks, scenic trails, hospitals, medical centres, restaurants, grocery stores, and everyday conveniences. Convenient access to nearby schools, including Alexander Mackenzie High School, known for its renowned International Baccalaureate (IB) Program. **A rare opportunity to enjoy luxury, space and an exceptional lifestyle in prestigious Upper Thornhill!
Features
- Facing: North

- Bedrooms: 6

- Bathrooms: 6

- Garages: 2

- Kitchens: 1

Details
- Lot size: 68.41 x 105.50 Feet

- Space: 5000 +

- Tax: $ 12811.62

- N14166306

- Listing contracted with: RE/MAX REALTRON REALTY INC.
| Room | Size(M) | Description | |
|---|---|---|---|
| Kitchen | 7.92x8.53 | Eat-in Kitchen, Centre Island, Hardwood Floor |
|
| Family Rm | 4.75x5.79 | Gas Fireplace, Combined w/Kitchen, Hardwood Floor |
|
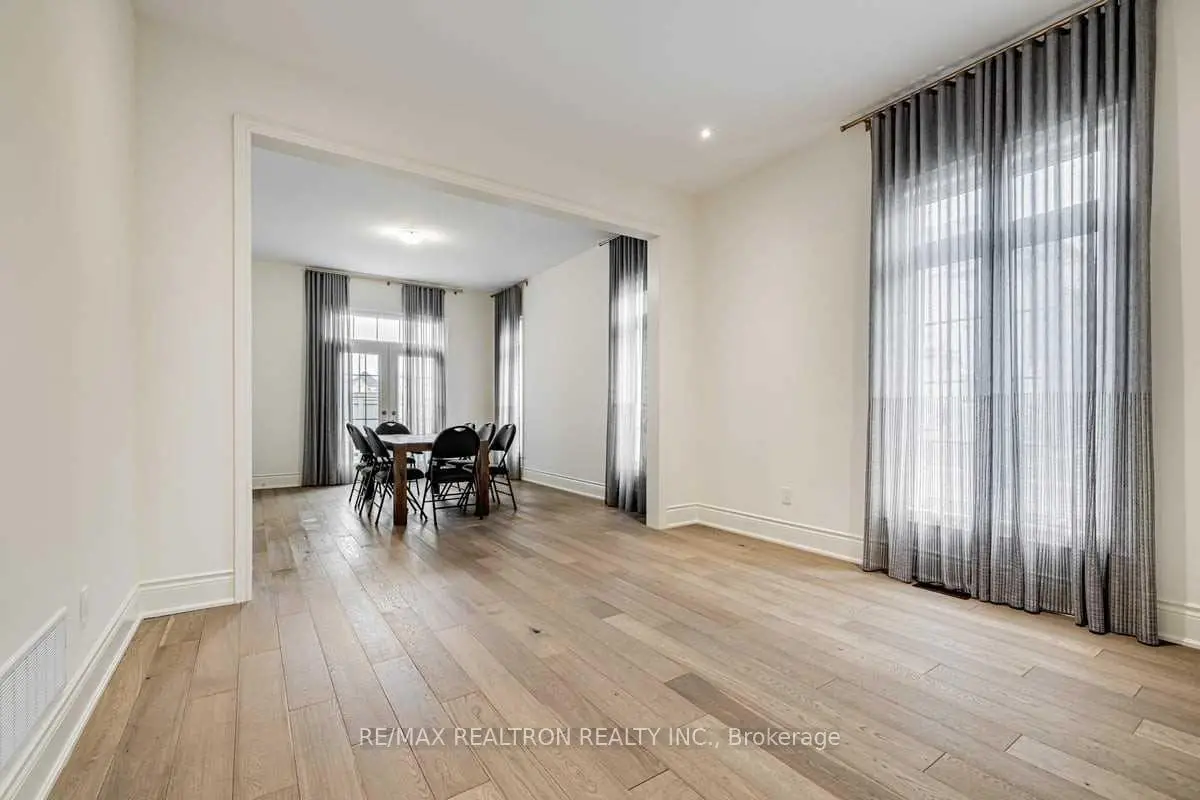
| Living Rm | 3.96x3.35 | Combined w/Dining, Window, Hardwood Floor |
|
| Dining Rm | 3.96x4.57 | Combined w/Living, Large Window, Hardwood Floor |
|
| Office | 3.81x2.79 | Large Window, Hardwood Floor |
|
| Primary B | 3.96x7.92 | Gas Fireplace, 5 Pc Ensuite, Walk-In Closet(s) |
|
| 2nd Br | 4.01x3.05 | Walk-In Closet(s), Semi Ensuite, Hardwood Floor |
|
| 3rd Br | 4.46x4.31 | Walk-In Closet(s), Semi Ensuite, Hardwood Floor |
|
| 4th Br | 5.74x3.05 | Walk-In Closet(s), 3 Pc Ensuite, Hardwood Floor |
|
| 5th Br | 3.55x3.40 | Double Closet, Large Window, Hardwood Floor |
|
| Loft | 6.10x5.33 | W/O To Balcony, 4 Pc Bath, Hardwood Floor |
|
| Br | 3.48x3.35 | Double Closet, Large Window, Hardwood Floor |
| Bathroom | Pieces | Level | |
|---|---|---|---|
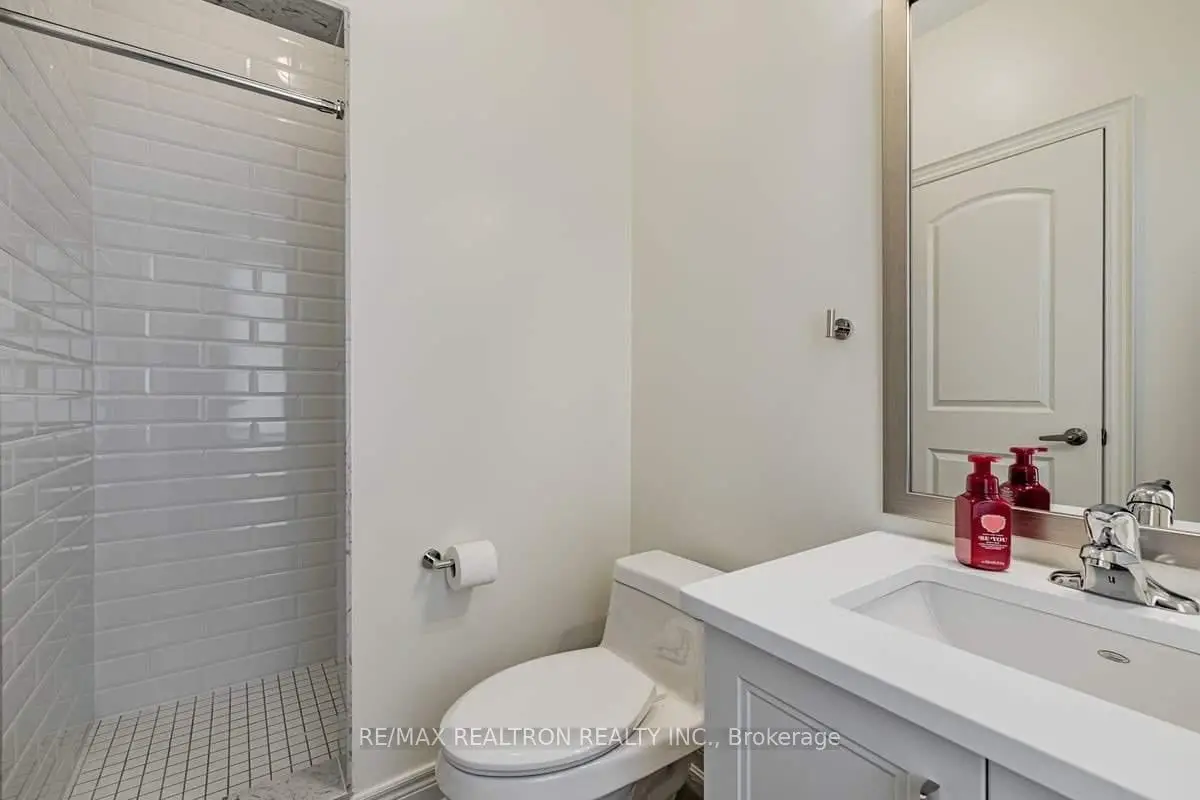
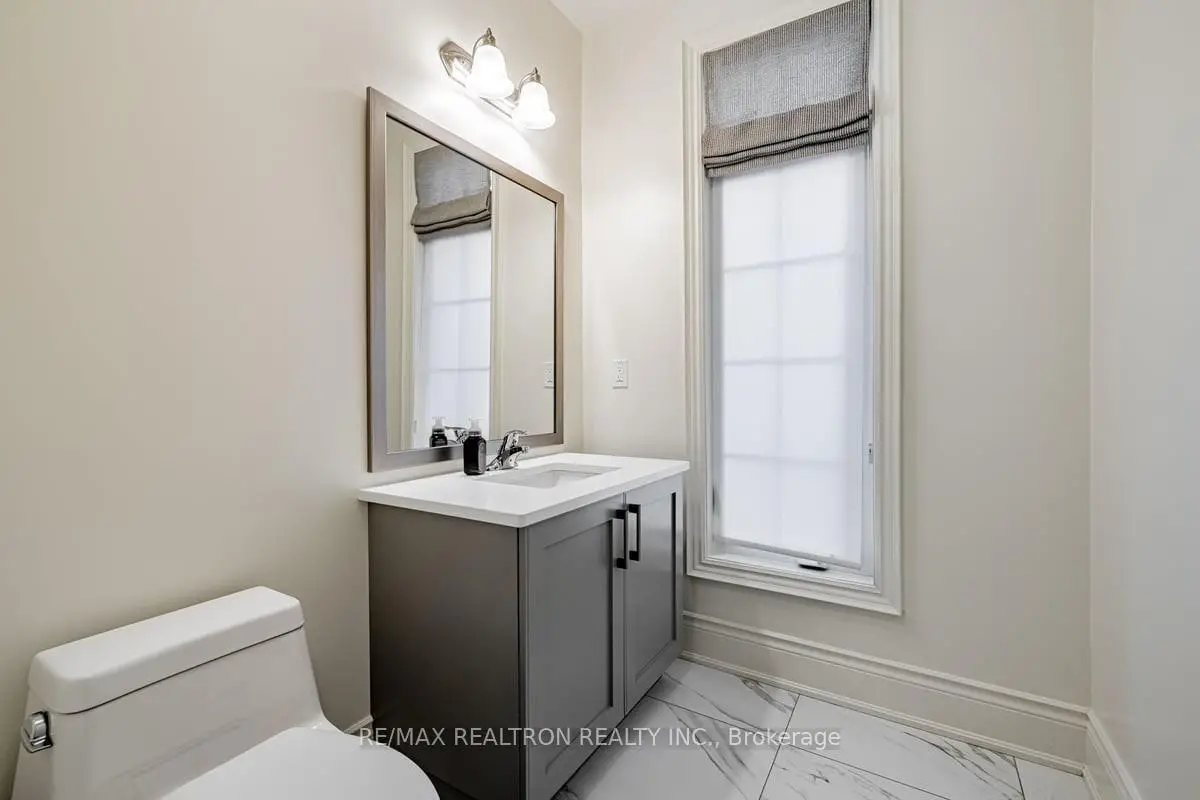
| 1xBath | 2 pcs | Main |
|
| 2xBaths | 4 pcs | Second |
|
| 1xBath | 4 pcs | Basement |
|
| 1xBath | 3 pcs | Second |
|
| 1xBath | 5 pcs | Second |
Property Summary
Located close to the intersection of Bathurst and Major Mackenzie, 8 Redelmeier Crt is a 6 bedrooms 6 washrooms Detached. The unit has a Double Attached Parking Spaces. The property has many nice features including Built-In Oven and Auto Garage Door Remot. Kitchen, Family Room Rm, Living Room Rm, Dinning Room Rm and Office are on the Main floor.Home Market Analysis
For Sale
For Lease
Comparable home values have decreased 9.5% compared with the same period last year.
Rent levels have decreased 7.8% compared with the same period last year.
How This Home Compares
Local Area Profile
This property is located in a predominantly owner-occupied residential area with housing made up primarily of detached homes. Approximately 63% of residents hold a bachelor's degree or higher, while about 14% have a college credential. The large majority of local commuters travel by car.
School Information
Elementary Schools
-
Home schoolRank: 299 out of 3022 (Score: 8.1)Distance to school: 0.5 km (~9 min walk)
-
French Immersion school
Rank: 299 out of 3022 (Score: 8.1)Distance to school: 0.5 km (~9 min walk) -
Rank: 1 out of 3022 (Score: 10.0)Distance to school: 2.6 km (~8 min drive)
-
Rank: 751 out of 3022 (Score: 7.2)Distance to school: 5.1 km (~15 min drive)
-
Catholic Gifted program school
Rank: 1 out of 3022 (Score: 10.0)Distance to school: 2.4 km (~7 min drive) Secondary Schools
-
AP program school
Rank: 67/746 (Score: 8.2) 5 year average: 109/746 (Score: 7.5)Distance to school: 1.8 km (~33 min walk) -
Rank: 52/746 (Score: 8.4) 5 year average: 76/746 (Score: 7.8)Distance to school: 7.7 km (~23 min drive)
-
AP program school
Rank: 67/746 (Score: 8.2) 5 year average: 109/746 (Score: 7.5)Distance to school: 1.8 km (~33 min walk) -
Rank: 67/746 (Score: 8.2) 5 year average: 109/746 (Score: 7.5)Distance to school: 1.8 km (~33 min walk)
-
Catholic Home school
Rank: 1/746 (Score: 10.0) 5 year average: 3/746 (Score: 9.2)Distance to school: 3.1 km (~9 min drive) -
Rank: 1/746 (Score: 10.0) 5 year average: 3/746 (Score: 9.2)Distance to school: 3.1 km (~9 min drive)
-
Rank: 1/746 (Score: 10.0) 5 year average: 3/746 (Score: 9.2)Distance to school: 3.1 km (~9 min drive)