Kleinburg, Vaughan, L0J 1C0

Description
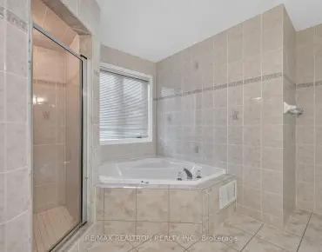
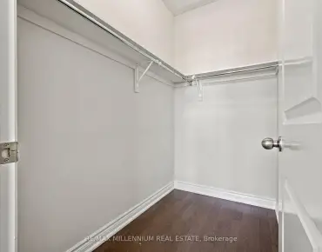
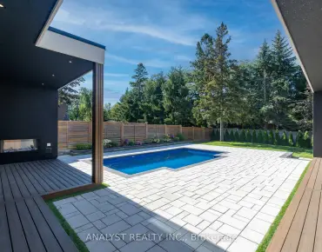
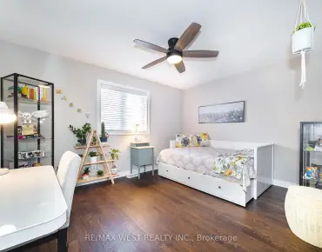
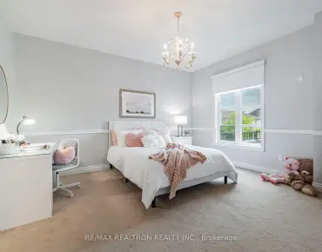
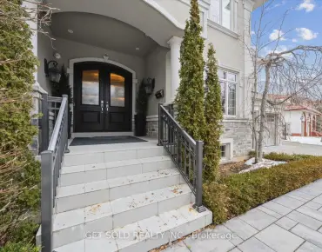
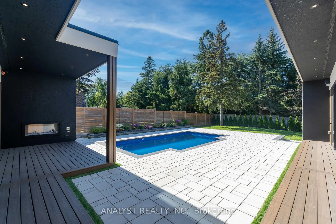
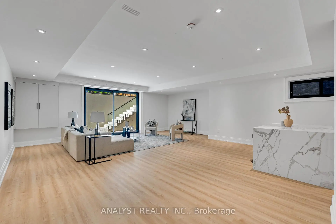
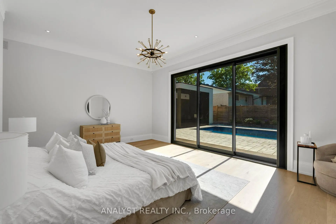
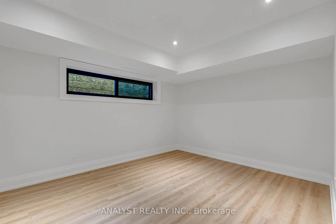
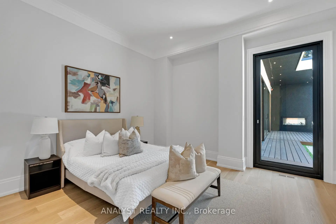
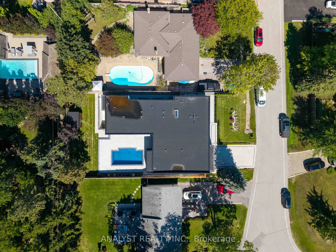
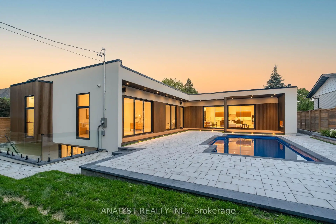
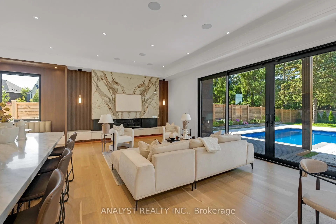
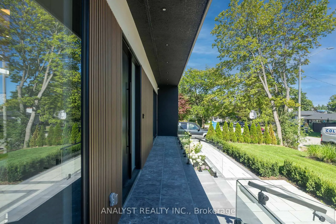
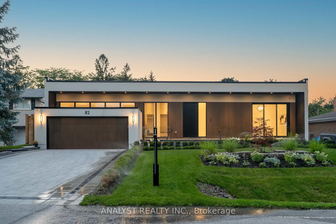
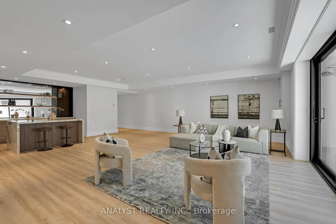
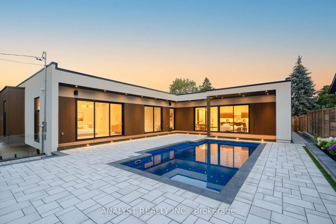
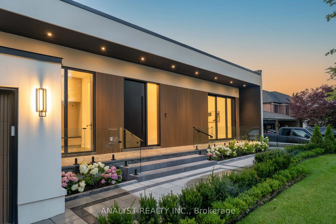
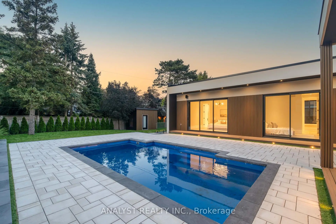
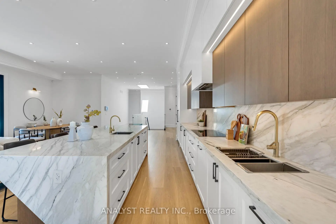
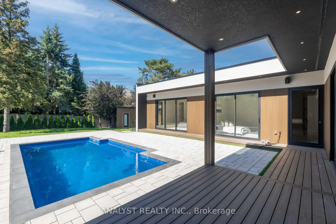
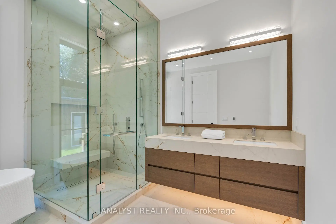
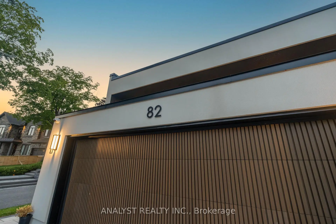
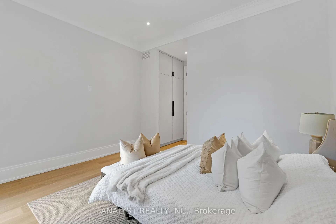
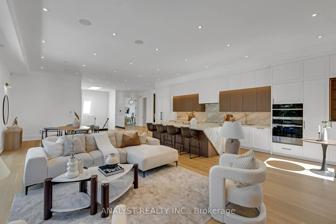
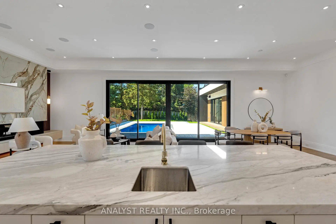
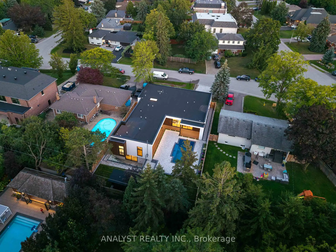
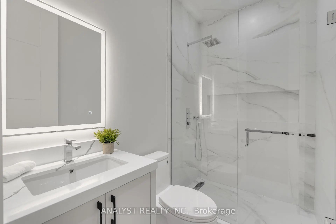
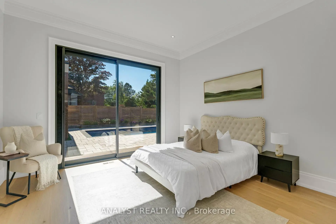
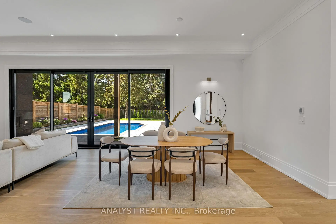
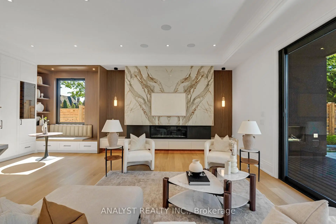
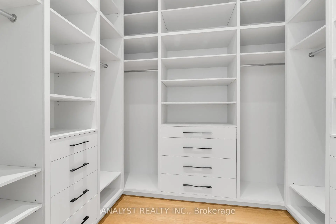
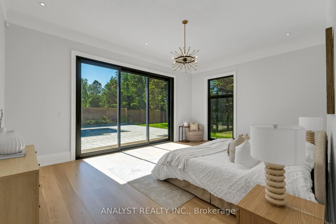
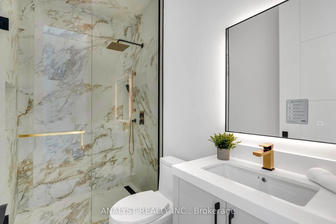
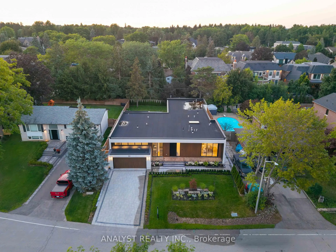
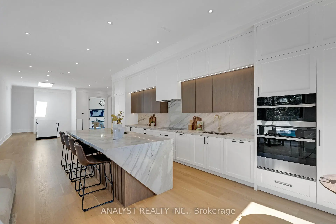
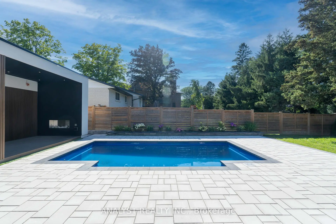
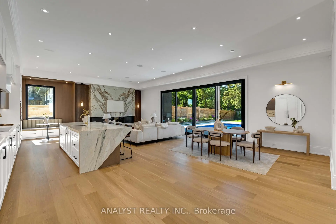
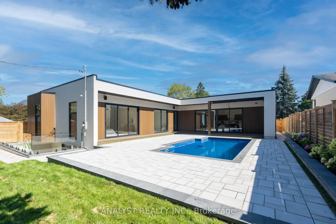
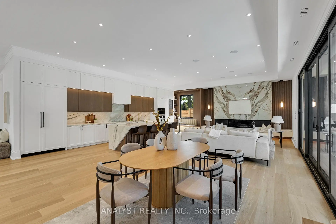
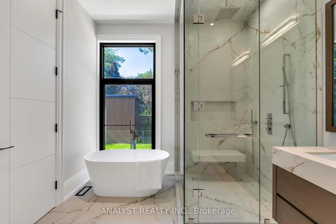
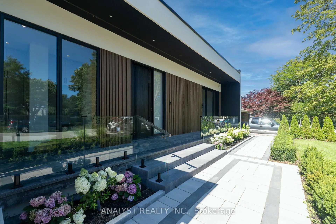
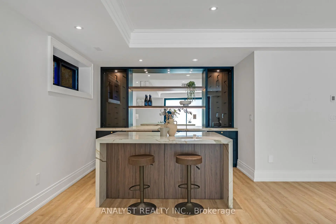
Welcome to 82 Donhill Crescent, an exceptional custom-built bungalow nestled on a premium lot in one of Kleinburg's most established and desirable neighbourhoods. Thoughtfully designed with quality craftsmanship and timeless finishes, this residence offers elegant one-level living with a fully finished walk-out lower level, providing exceptional space for families, entertaining, or multi-generational living.Step inside to soaring 11-foot ceilings, expansive windows that fill the home with natural light, engineered hardwood flooring, and radiant heated floors throughout the main level. The open-concept layout is both functional and inviting, centred around a spacious great room with a gas fireplace and seamless flow into the dining area and chef-inspired kitchen.Designed with both everyday living and entertaining in mind, the kitchen features custom cabinetry with birch plywood interiors, marble countertops and backsplash, premium built-in appliances, an oversized centre island, and abundant workspace and storage. The primary suite offers a private retreat with generous proportions, a beautifully appointed ensuite bathroom, and ample closet space. Additional bedrooms are well-sized and thoughtfully positioned to accommodate family members, guests, or a home office.The fully finished walk-out basement extends the living space with radiant heated floors, large windows, and direct access to the backyard, offering outstanding flexibility for recreation, entertaining, extended family, or additional living space.Outside, the professionally landscaped backyard creates an inviting setting for outdoor enjoyment, featuring a fiberglass inground pool, covered outdoor living area, outdoor gas fireplace, irrigation system, mature landscaping, and multiple spaces to relax or entertain. A rare opportunity to own a thoughtfully crafted luxury bungalow combining refined finishes, functional design, and an exceptional location in one of Vaughan's most sought-after communities.
Features
- Facing: North

- Bedrooms: 3

- Bathrooms: 6

- Garages: 2

- Kitchens: 1

Details
- Lot size: 71.90 x 140.00 Feet

- Space: 3000-3500

- Tax: $ 7980.03

- N14115142

- Listing contracted with: ANALYST REALTY INC.
| Room | Size(M) | Description | |
|---|---|---|---|
| Family Rm | 10.36x7.65 | Fireplace, Hardwood Floor, W/O To Patio |
|
| Dining Rm | 10.36x7.65 | Overlooks Backyard, Hardwood Floor, Open Concept |
|
| Kitchen | 10.36x7.65 | Centre Island, Hardwood Floor, Open Concept |
|
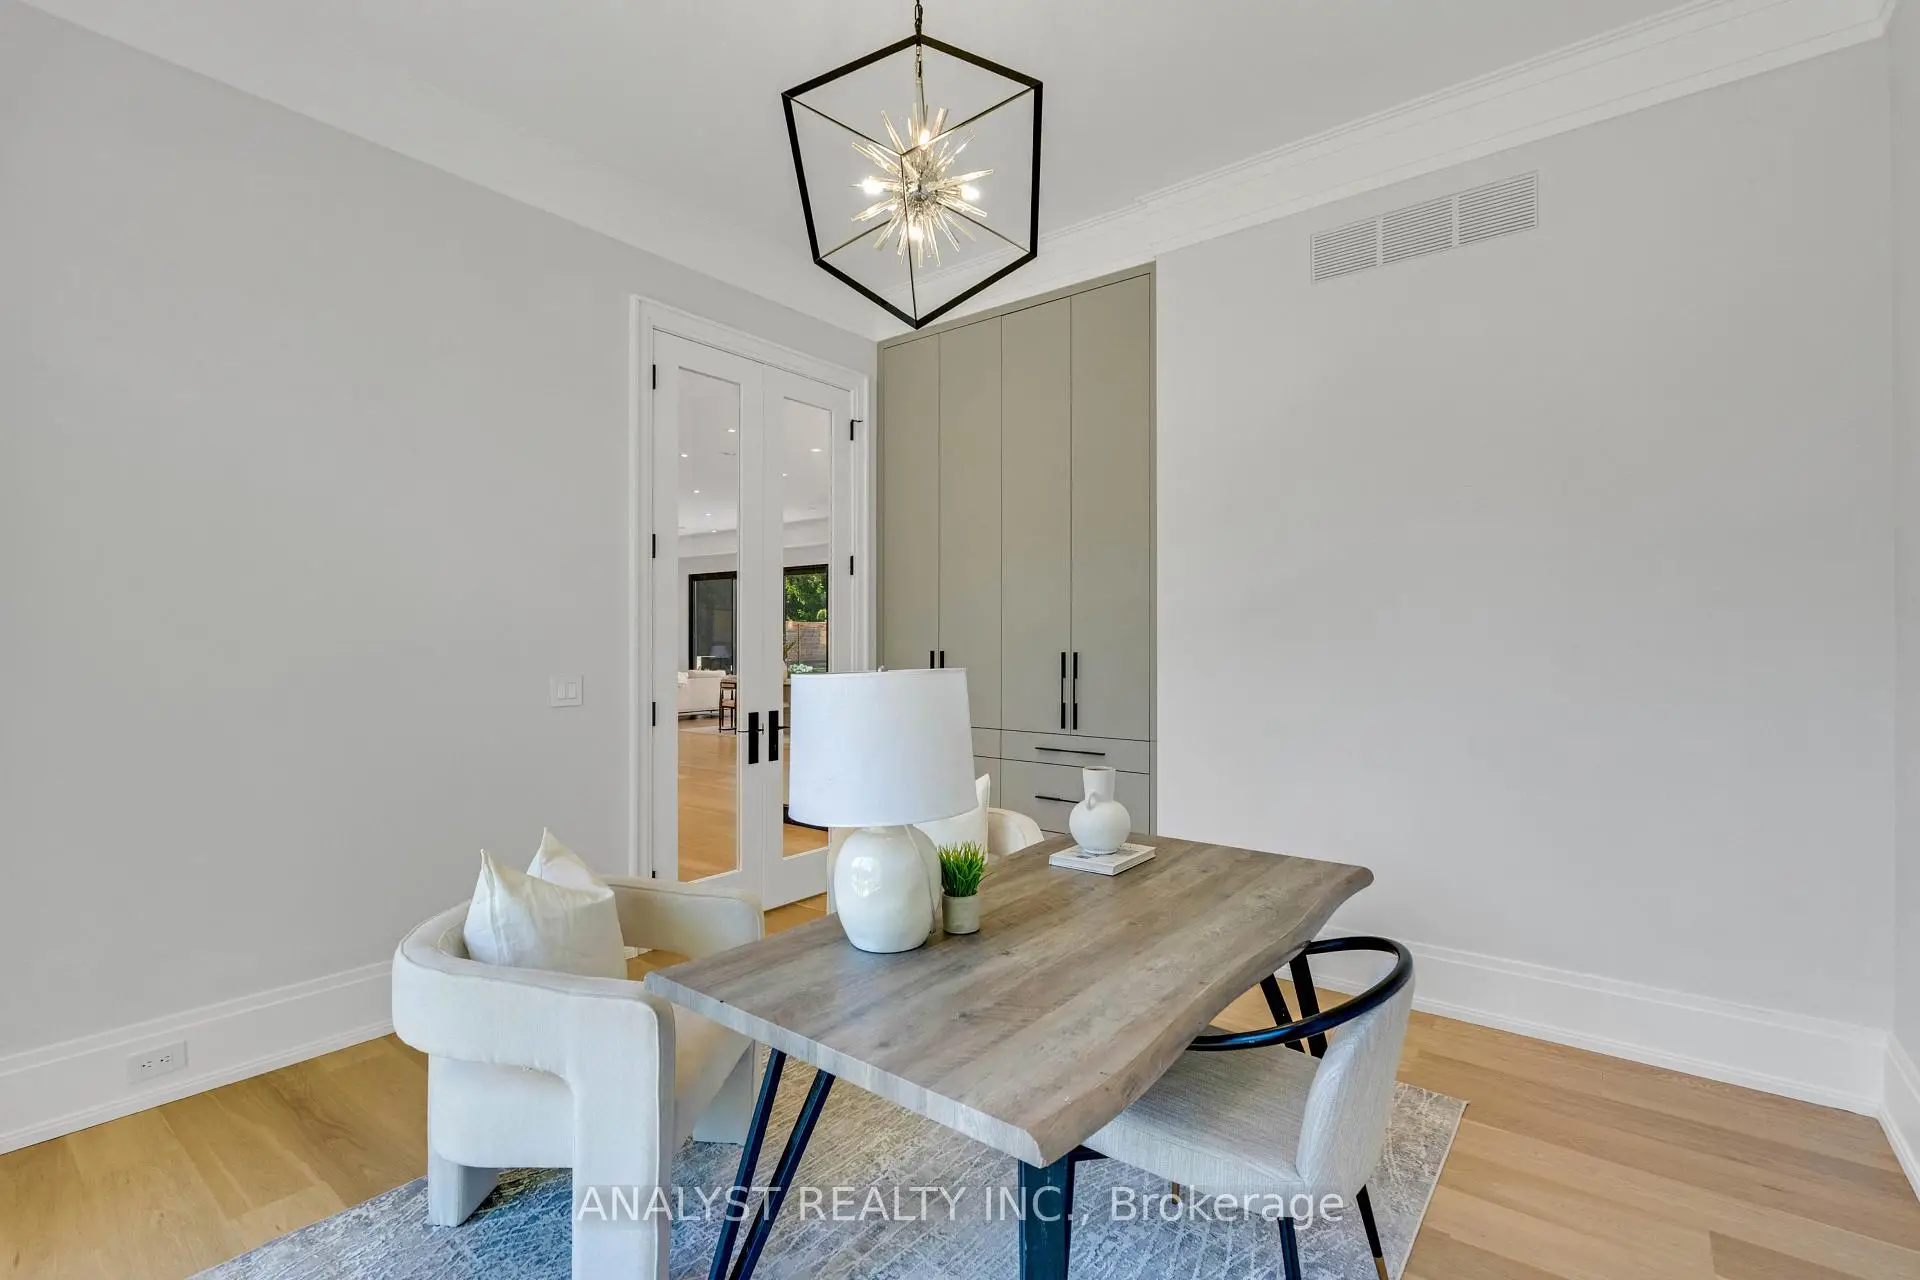
| Office | 4.00x3.92 | B/I Shelves, Hardwood Floor, Overlook Patio |
|
| Primary B | 6.94x6.15 | 6 Pc Ensuite, Hardwood Floor, W/O To Patio |
|
| 2nd Br | 5.71x4.27 | 3 Pc Ensuite, Hardwood Floor, W/O To Patio |
|
| 3rd Br | 5.74x4.27 | 3 Pc Ensuite, Hardwood Floor, W/O To Patio |
|
| Foyer | 4.09x3.35 | Stone Floor, Heated Floor, B/I Closet |
|
| Mud Rm | 2.85x2.70 | Stone Floor, B/I Closet, W/O To Garage |
|
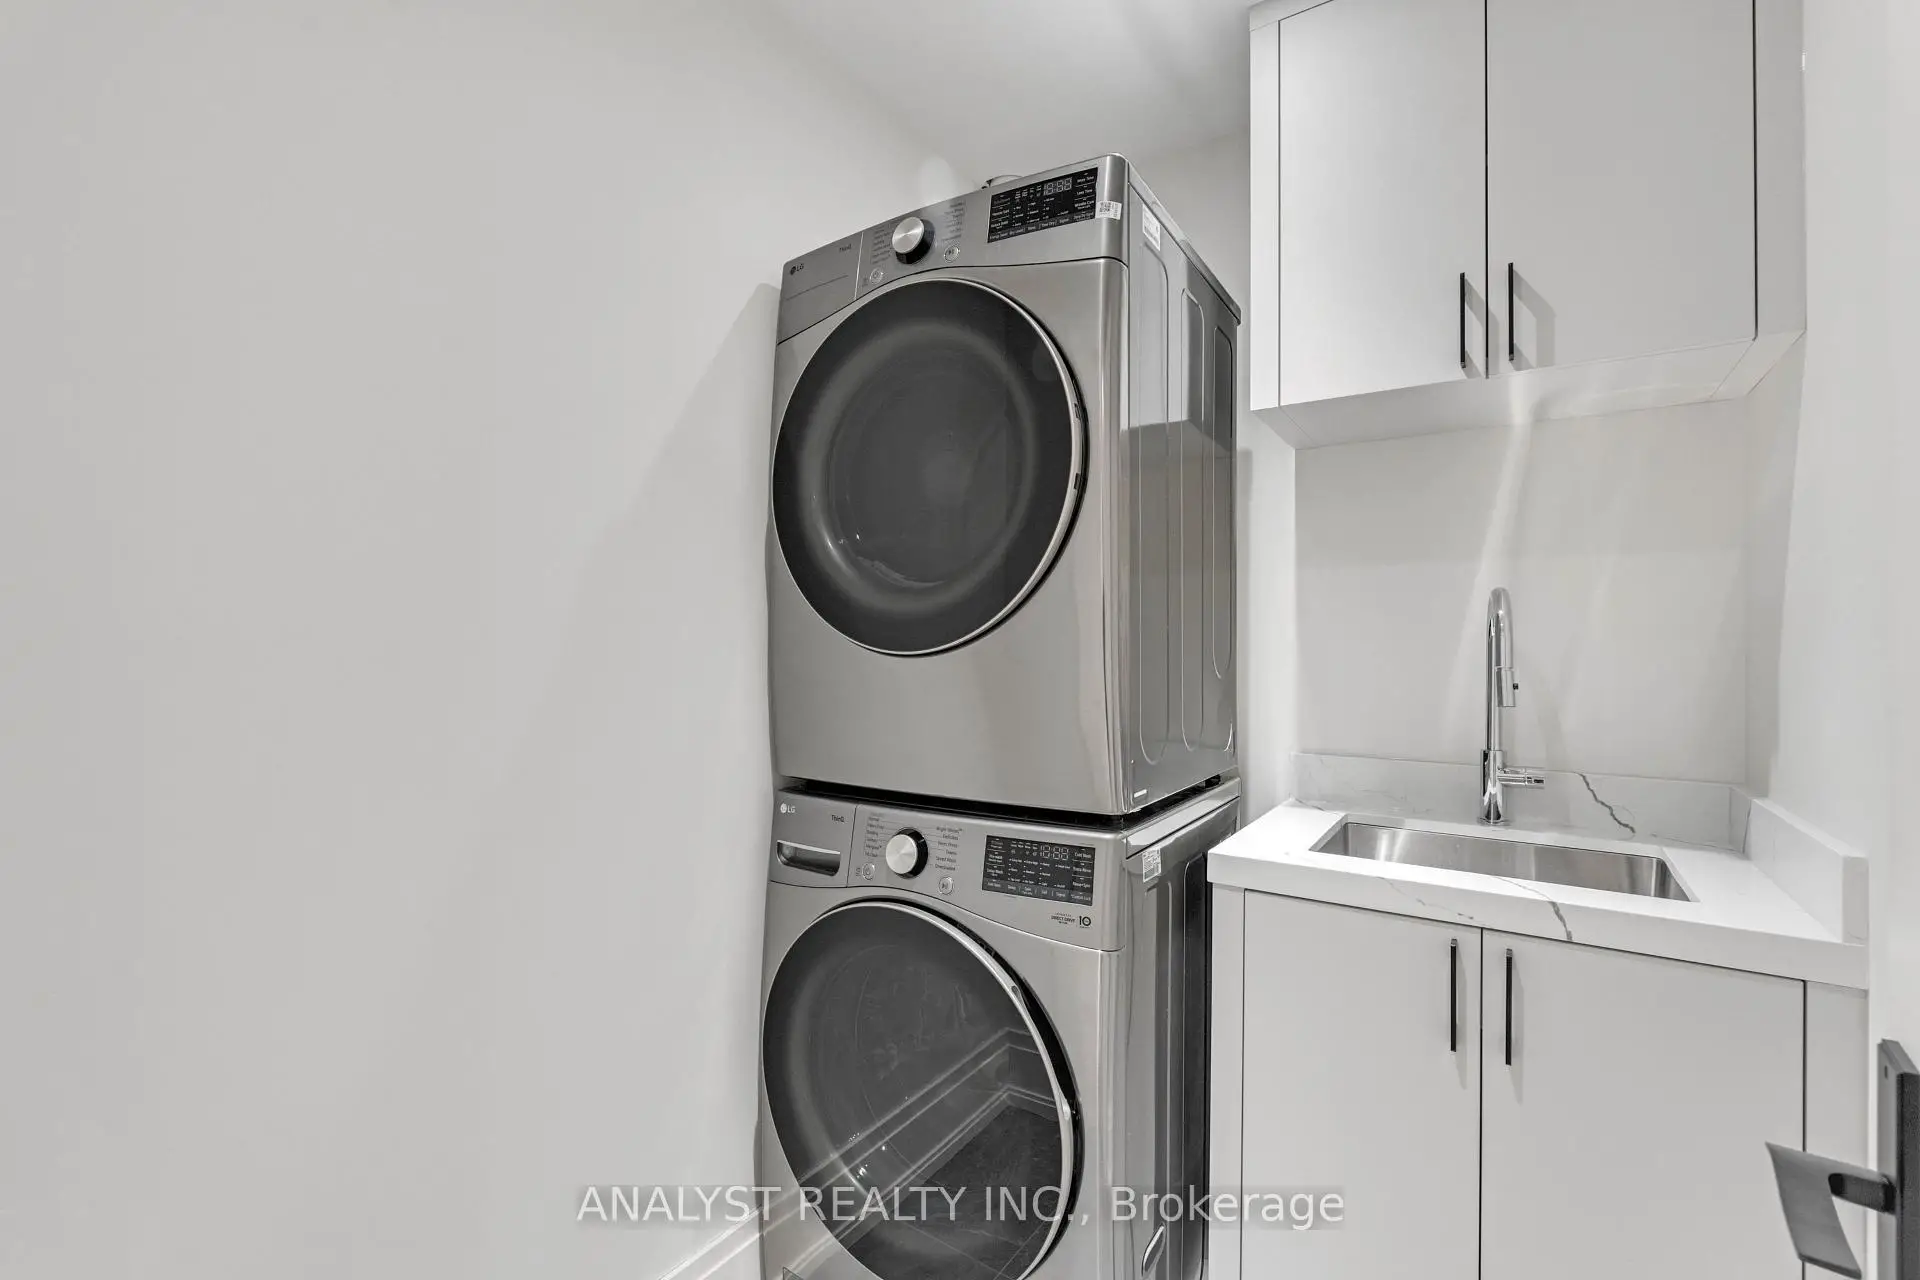
| Laundry | 2.91x2.11 | Stone Floor, B/I Shelves |
|
| Br | 5.82x4.19 | Vinyl Floor, Heated Floor, Closet |
|
| Br | 4.92x3.66 | Vinyl Floor, Heated Floor, 3 Pc Ensuite |
| Bathroom | Pieces | Level | |
|---|---|---|---|
| 1xBath | 6 pcs | Main |
|
| 2xBaths | 3 pcs | Main |
|
| 1xBath | 2 pcs | Main |
|
| 1xBath | 3 pcs | Lower |
|
| 1xBath | 2 pcs | Main |
Property Summary
Located close to the intersection of Major Mackenzie & Islington, 82 Donhill Cres is a 3+2 bedrooms 6 washrooms Detached. The unit has a Double Built-In Parking Spaces. The property has many nice features including Separate Heating Contr, Primary Bedroom - Main, In-Law Capability, Central Vacuum, Bar Fridge and Auto Garage Door Remot. Family Room Rm, Dinning Room Rm, Kitchen, Office, Primary B, second bedroom, third bedroom, Foyer, Mud Rm and Laundry are on the Main floor; Br and Br are on the Lower floor.Home Market Analysis
For Sale
For Lease
Comparable home values have decreased 4.2% compared with the same period last year.
Rent levels have decreased 4.2% compared with the same period last year.
How This Home Compares
Local Area Profile
This property is located in a predominantly owner-occupied residential area with housing made up primarily of detached homes. Approximately 39% of residents hold a bachelor's degree or higher, while about 27% have a college credential. Driving is the primary commuting method for nearly all local commuters.
School Information
Elementary Schools
-
Home schoolRank: 1444 out of 3022 (Score: 6.2)Distance to school: 0.4 km (~7 min walk)
-
French Immersion school
Rank: 626 out of 3022 (Score: 7.4)Distance to school: 1.9 km (~34 min walk) -
Distance to school: 2.8 km (~8 min drive)
-
Rank: 118 out of 3022 (Score: 8.8)Distance to school: 3.5 km (~10 min drive)
-
Catholic Gifted program school
Rank: 299 out of 3022 (Score: 8.1)Distance to school: 6.0 km (~18 min drive) Secondary Schools
-
Home schoolRank: 259/746 (Score: 6.8) 5 year average: 186/746 (Score: 7.1)Distance to school: 3.3 km (~10 min drive)
-
Rank: 219/746 (Score: 7.0) 5 year average: 257/746 (Score: 6.6)Distance to school: 7.3 km (~22 min drive)
-
Arts program school
Rank: 100/746 (Score: 7.9) 5 year average: 60/746 (Score: 7.9)Distance to school: 13.7 km (~41 min drive) -
Home school
Rank: 89/746 (Score: 8.0) 5 year average: 109/746 (Score: 7.5)Distance to school: 7.4 km (~22 min drive) -
Catholic Home school
Rank: 112/746 (Score: 7.8) 5 year average: 35/746 (Score: 8.2)Distance to school: 7.8 km (~23 min drive) -
Rank: 313/746 (Score: 6.4) 5 year average: 359/746 (Score: 6.0)Distance to school: 5.0 km (~15 min drive)
-
Rank: 205/746 (Score: 7.1) 5 year average: 228/746 (Score: 6.8)Distance to school: 6.5 km (~19 min drive)
-
Catholic AP program school
Rank: 205/746 (Score: 7.1) 5 year average: 228/746 (Score: 6.8)Distance to school: 6.5 km (~19 min drive) -
Rank: 205/746 (Score: 7.1) 5 year average: 228/746 (Score: 6.8)Distance to school: 6.5 km (~19 min drive)