Patterson, Vaughan, L6A 0Y2

Description
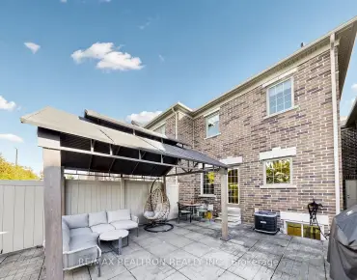
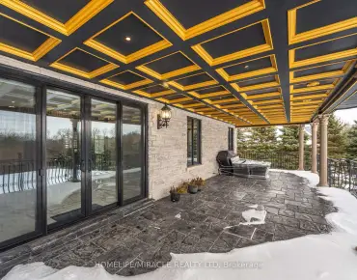
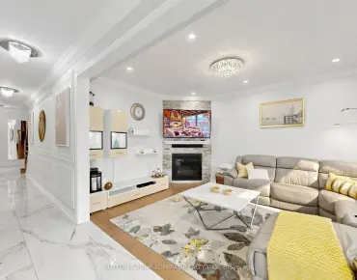
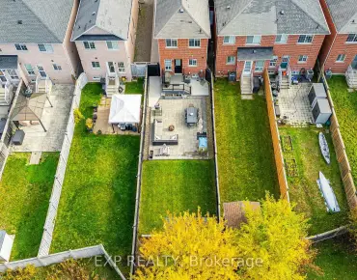
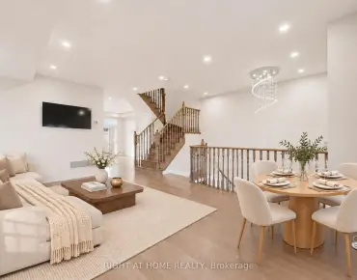
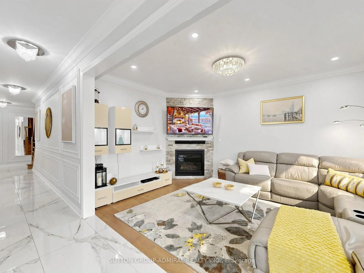
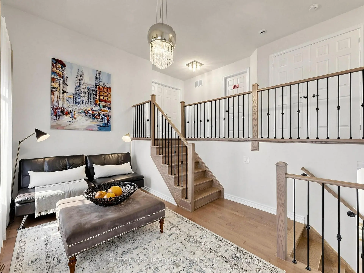
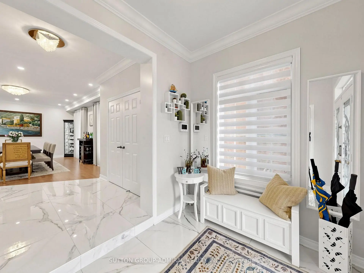
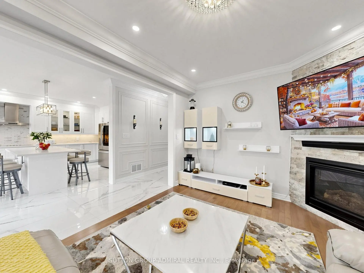
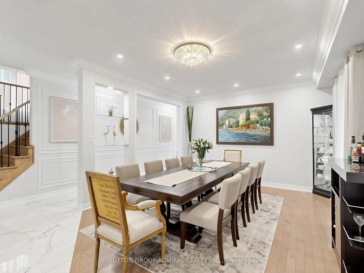
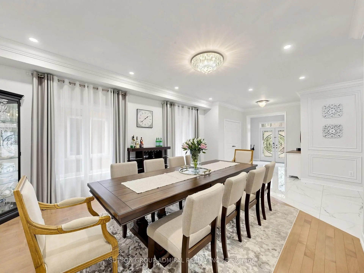
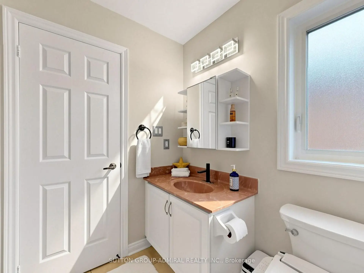
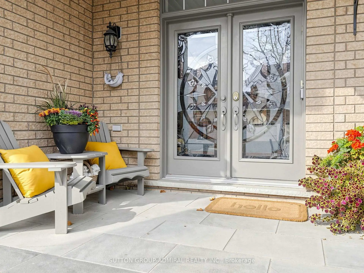
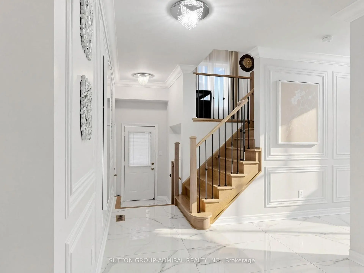
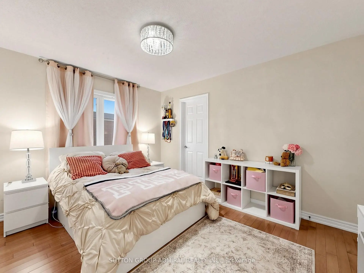
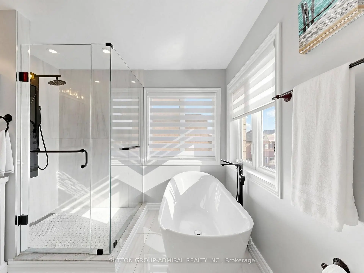
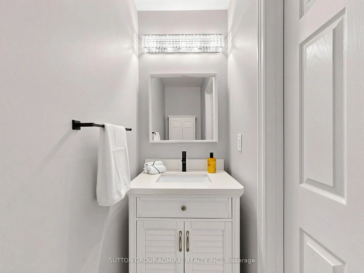
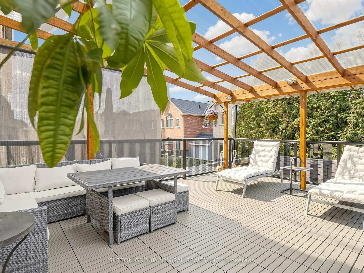
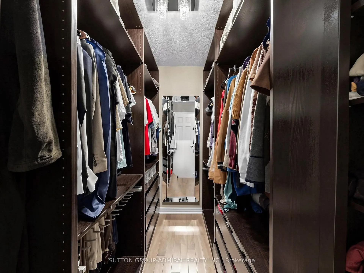
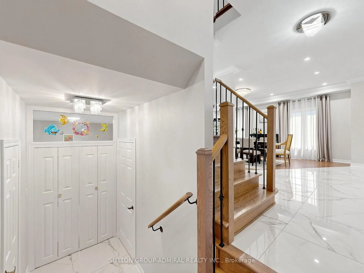
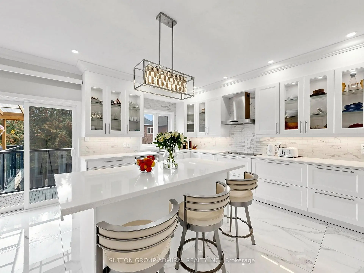
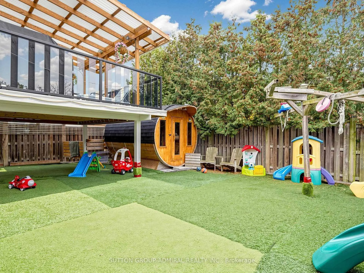
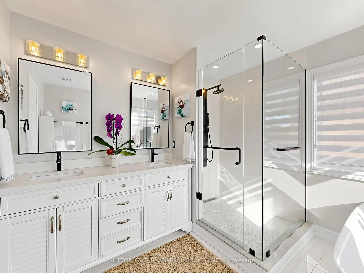
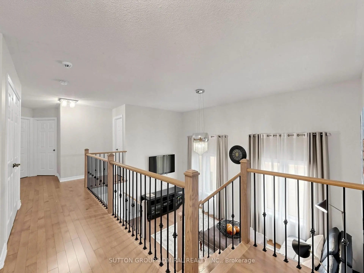
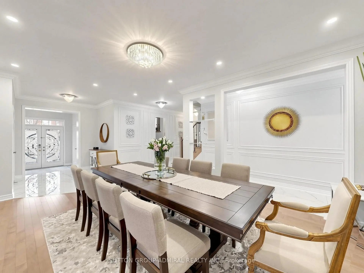
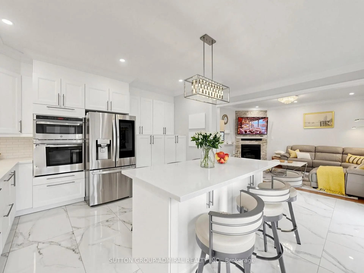
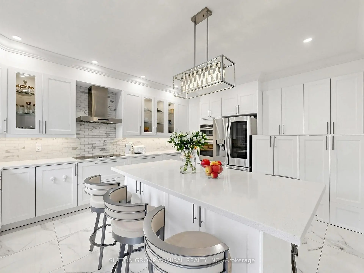
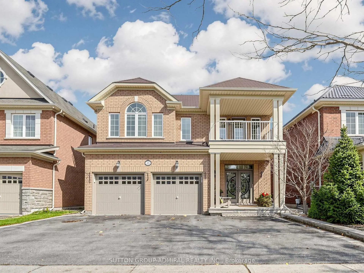
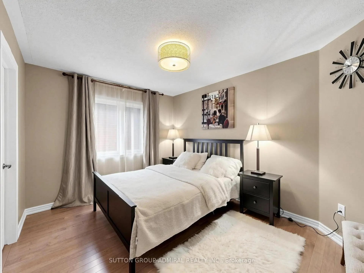
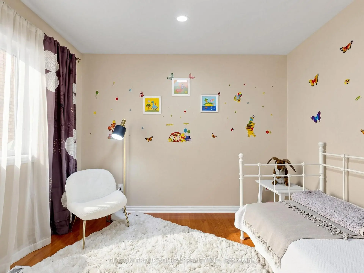
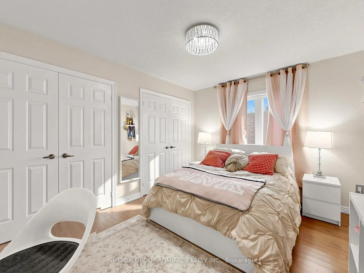
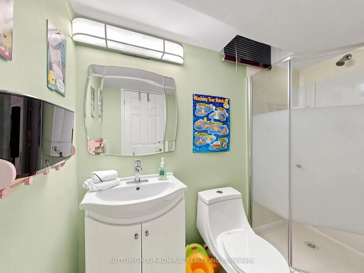
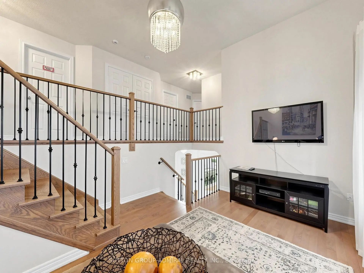
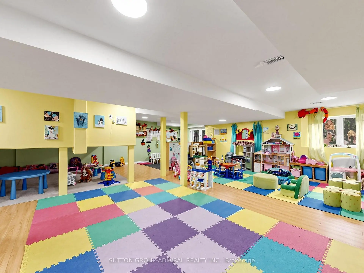
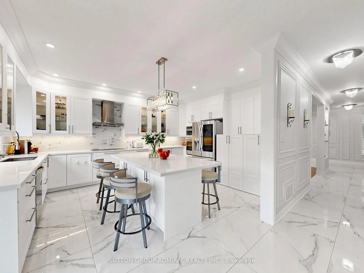
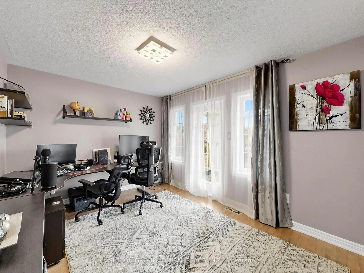
Remodeled and Beautifully Renovated 3,200 sq. ft. Home Offers 5 Bedrooms, 5 Bathrooms and Exceptional Functionality For Modern Family Living.The Elegant Open Concept Main Floor Features Gorgeous 2x4 Ft Porcelain, Maple Hardwood and Oversized Contemporary Kitchen with Built-In Appliances and Impressive Centrepiece Island. Overlooking the Family Room and Backyard, It Is Perfectly Suited For Everyday Living and Entertaining. Great Bonus Is a Main Floor Office, Currently Used as a Sixth Bedroom, Featuring a Separate Side Entrance and 2-Piece Bathroom - Excellent Potential For a Home-Based Business, Private Workspace or Additional Accommodation. Another Bonus Is a Media Room, Conveniently Located Between the Main and Second Floors, Creates the Perfect Space For Family Entertainment.The Finished Walkout Basement Features a Kitchenette and 3 Pcs Bathroom, Offering Flexibility For Extended Family, In-Laws or Nanny Accommodation. Step Outside to an Extraordinary Oversized Covered Deck Featuring Low-Maintenance Composite Decking, Glass and Metal Railings, Metal Staircase. A transparent Roof Allows Natural Light While Providing Shelter, Making This Exceptional Outdoor Space Ideal For Entertaining. Additional Highlights Include a Private Freestanding Wooden Sauna, Artificial Grass In the Backyard, Extensive Interlock Landscaping and Extra-Wide Driveway With Side-By-Side Parking For 3 Cars. Quiet Street. Desirable Southern Exposure. Ideally Located Within Walking Distance To Maple GO Station and Local Bus Routes, Grocery Store and Everyday Amenities. Highly Rated Schools Making It an Ideal Location For Families. A Wonderful Combination of Space, Comfort and Exceptional Lifestyle!
Features
- Facing: South

- Bedrooms: 5

- Bathrooms: 5

- Garages: 2

- Kitchens: 1

Details
- Lot size: 40.03 x 109.91 Feet

- Space: 3000-3500

- Tax: $ 8158.98

- N14160862

- Listing contracted with: SUTTON GROUP-ADMIRAL REALTY INC.
| Room | Size(M) | Description | |
|---|---|---|---|
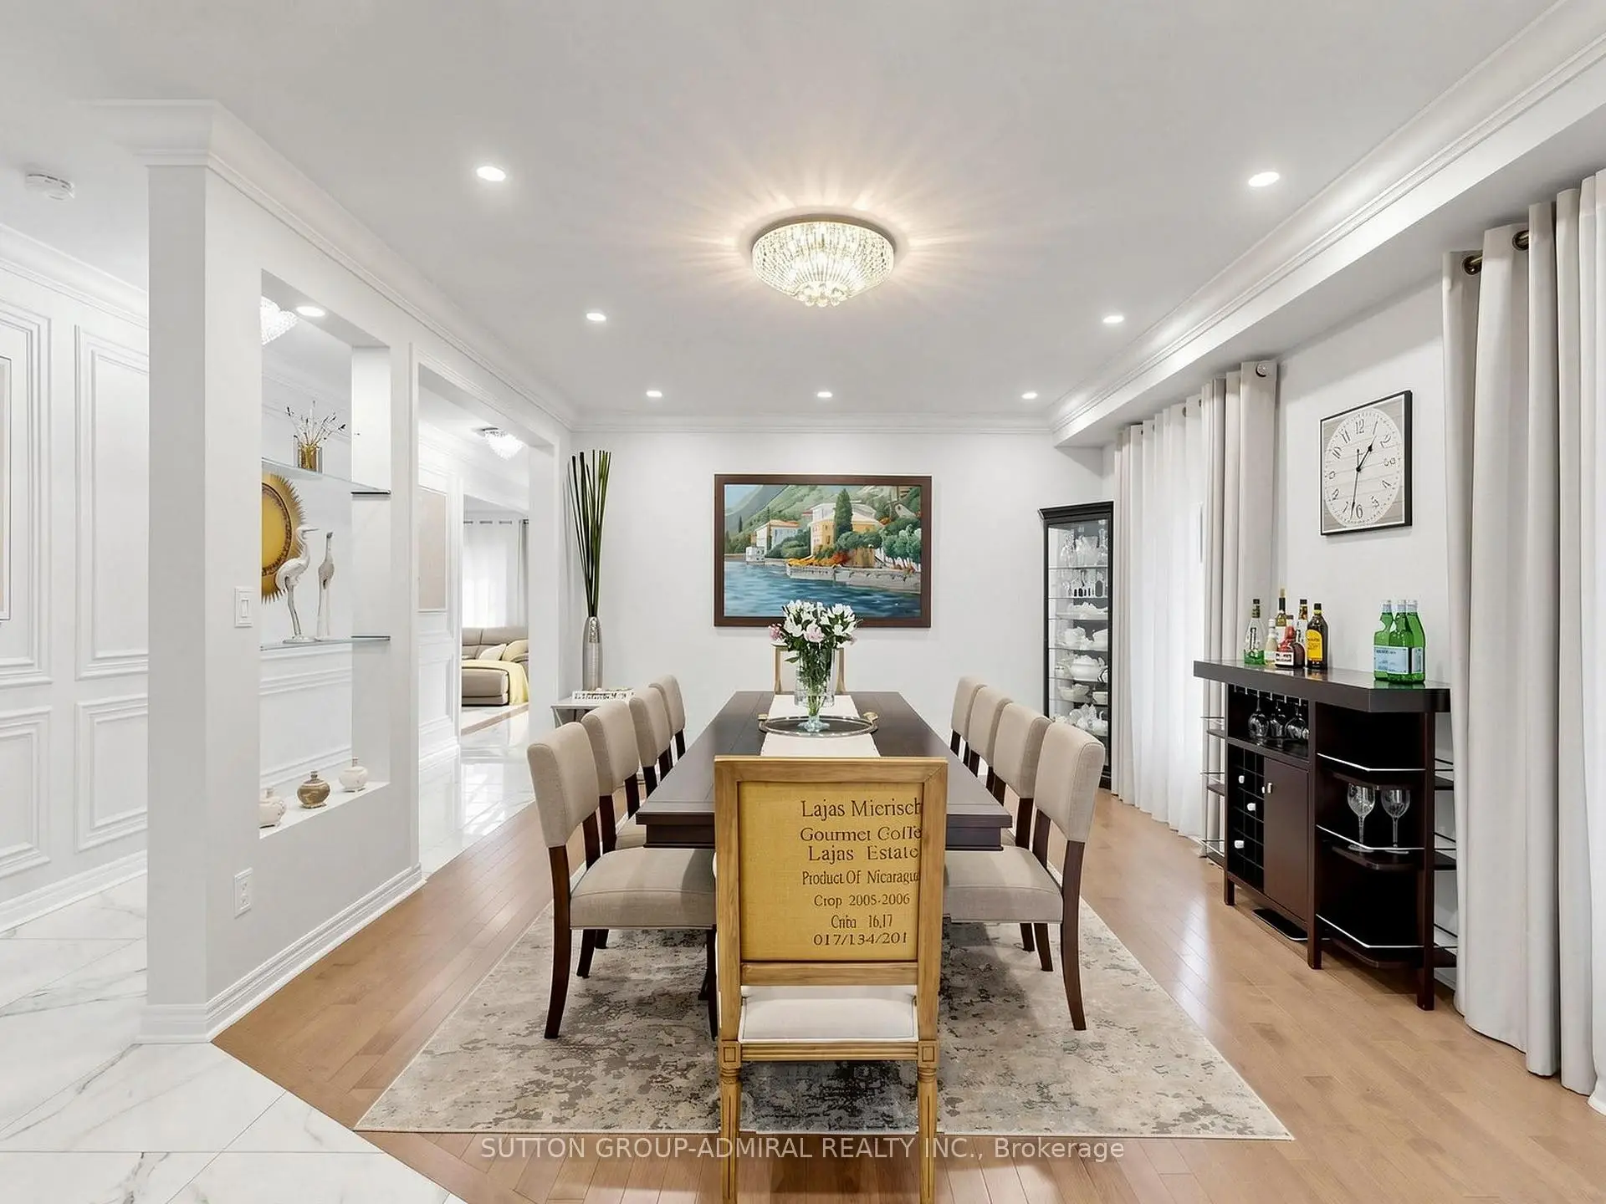
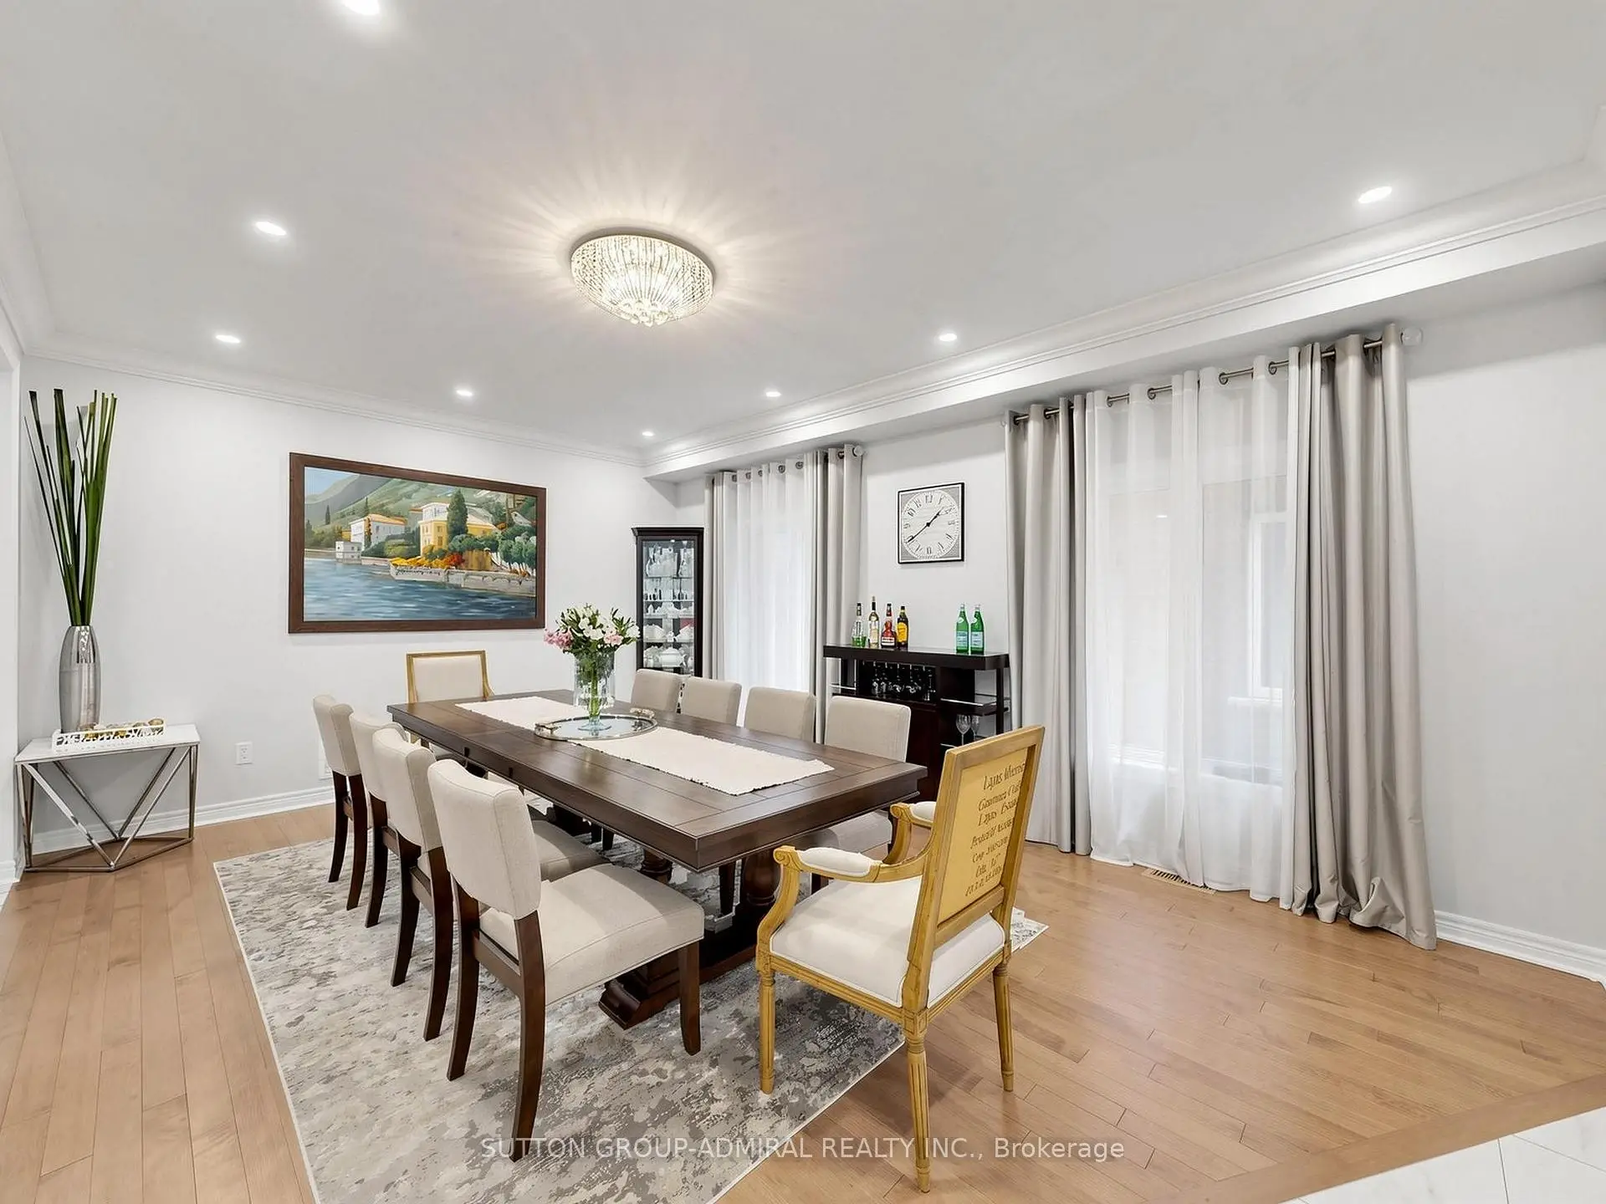
| Living Rm | 5.77x4.10 | Combined w/Dining, Hardwood Floor, Pot Lights |
|
| Dining Rm | 5.77x4.10 | Hardwood Floor, Combined w/Living, Open Concept |
|
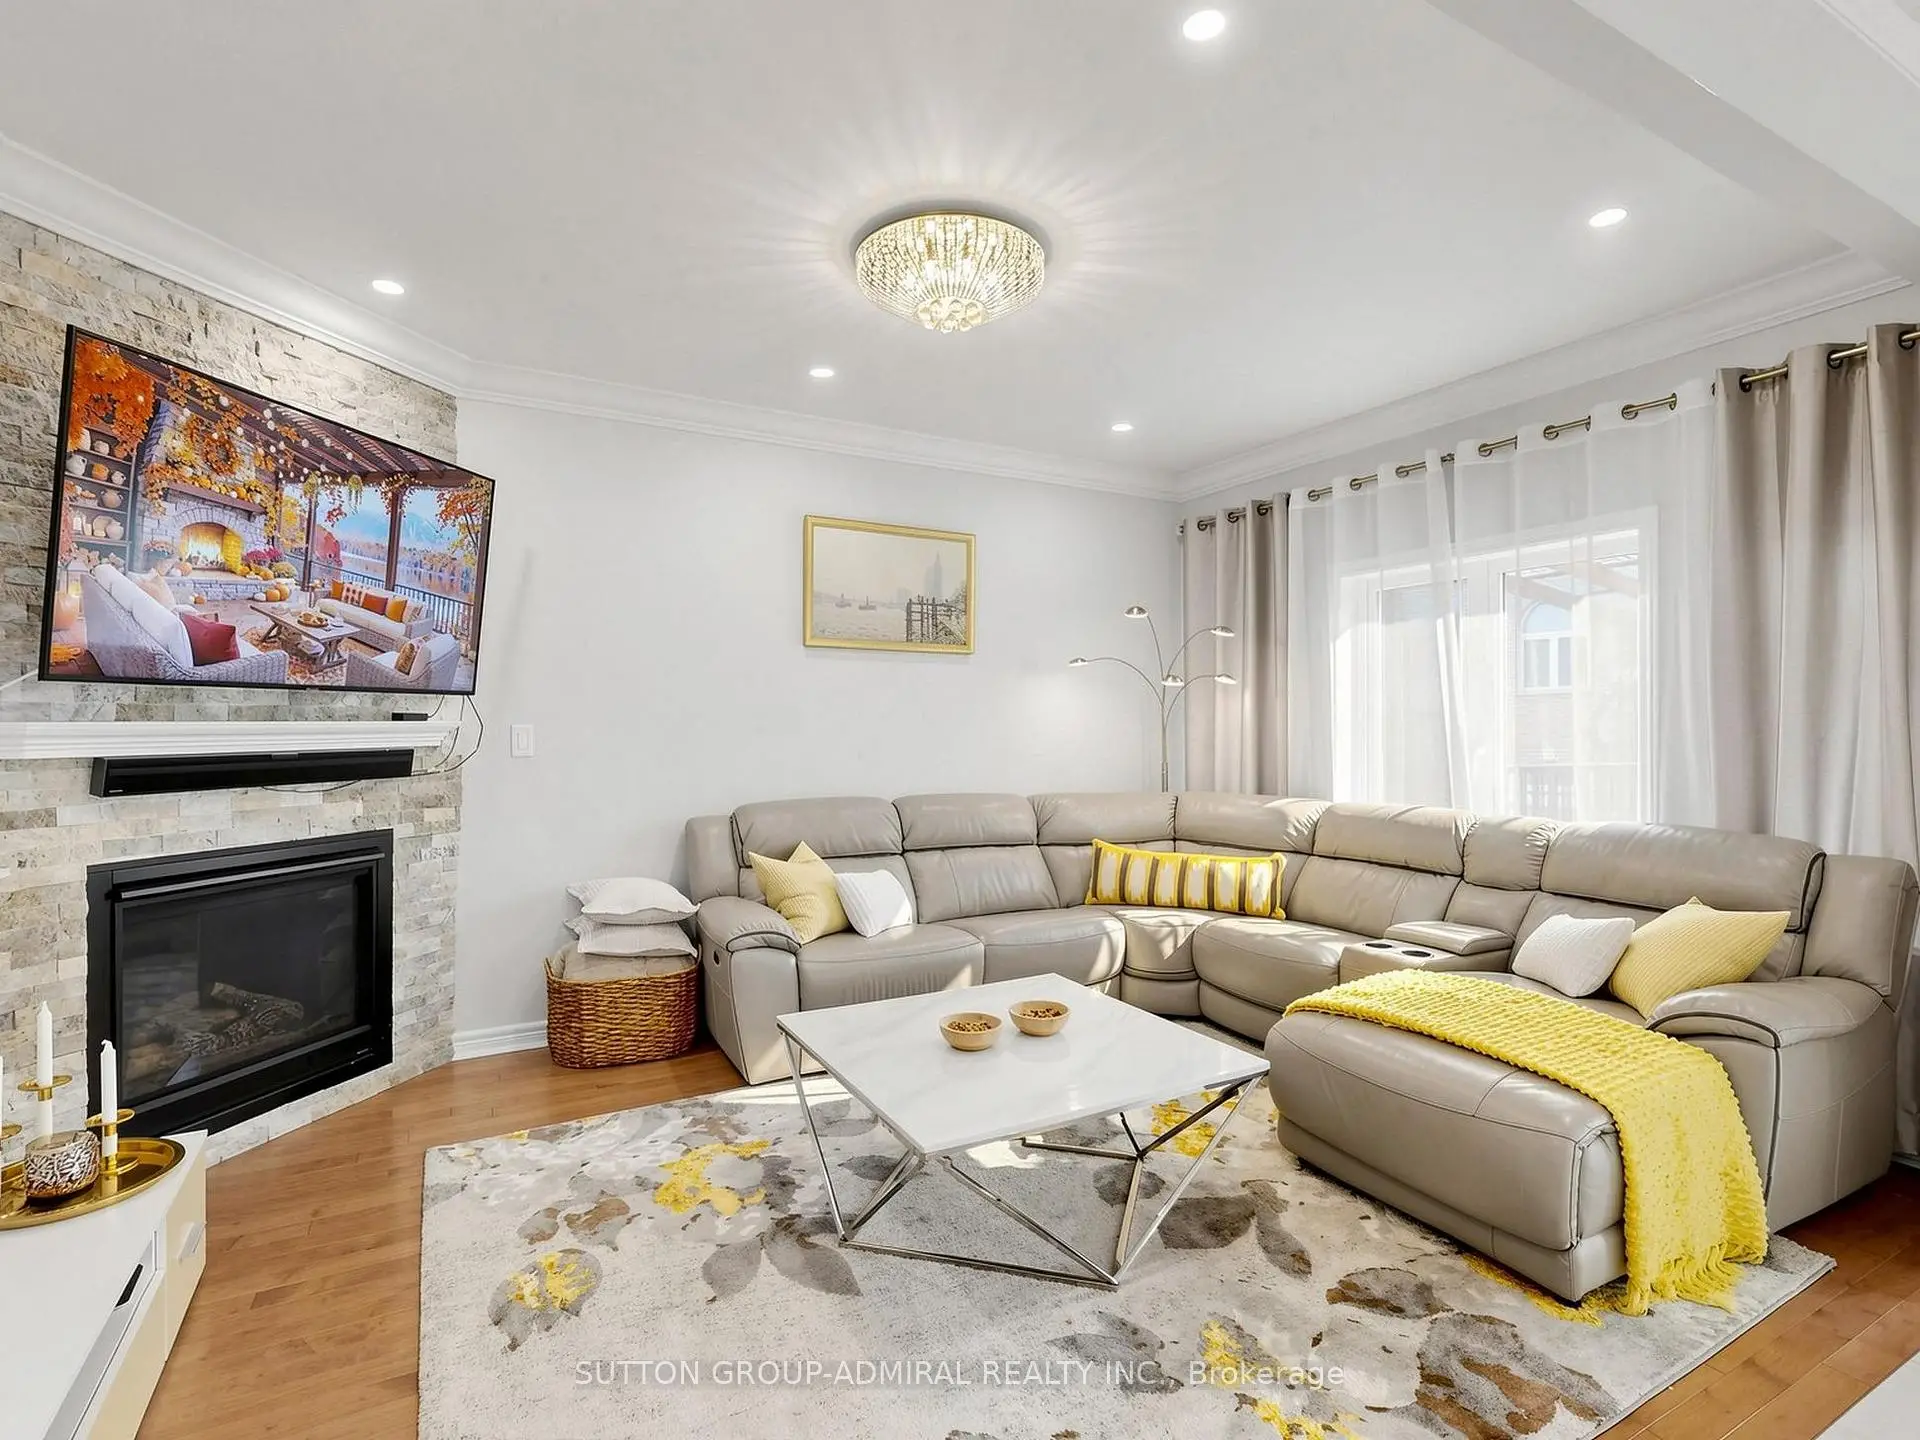
| Family Rm | 4.88x3.55 | Gas Fireplace, Hardwood Floor, Pot Lights |
|
| Kitchen | 5.48x5.20 | Centre Island, Quartz Counter, W/O To Deck |
|
| Office | 3.45x2.70 | Hardwood Floor, 2 Pc Bath, Folding Door |
|
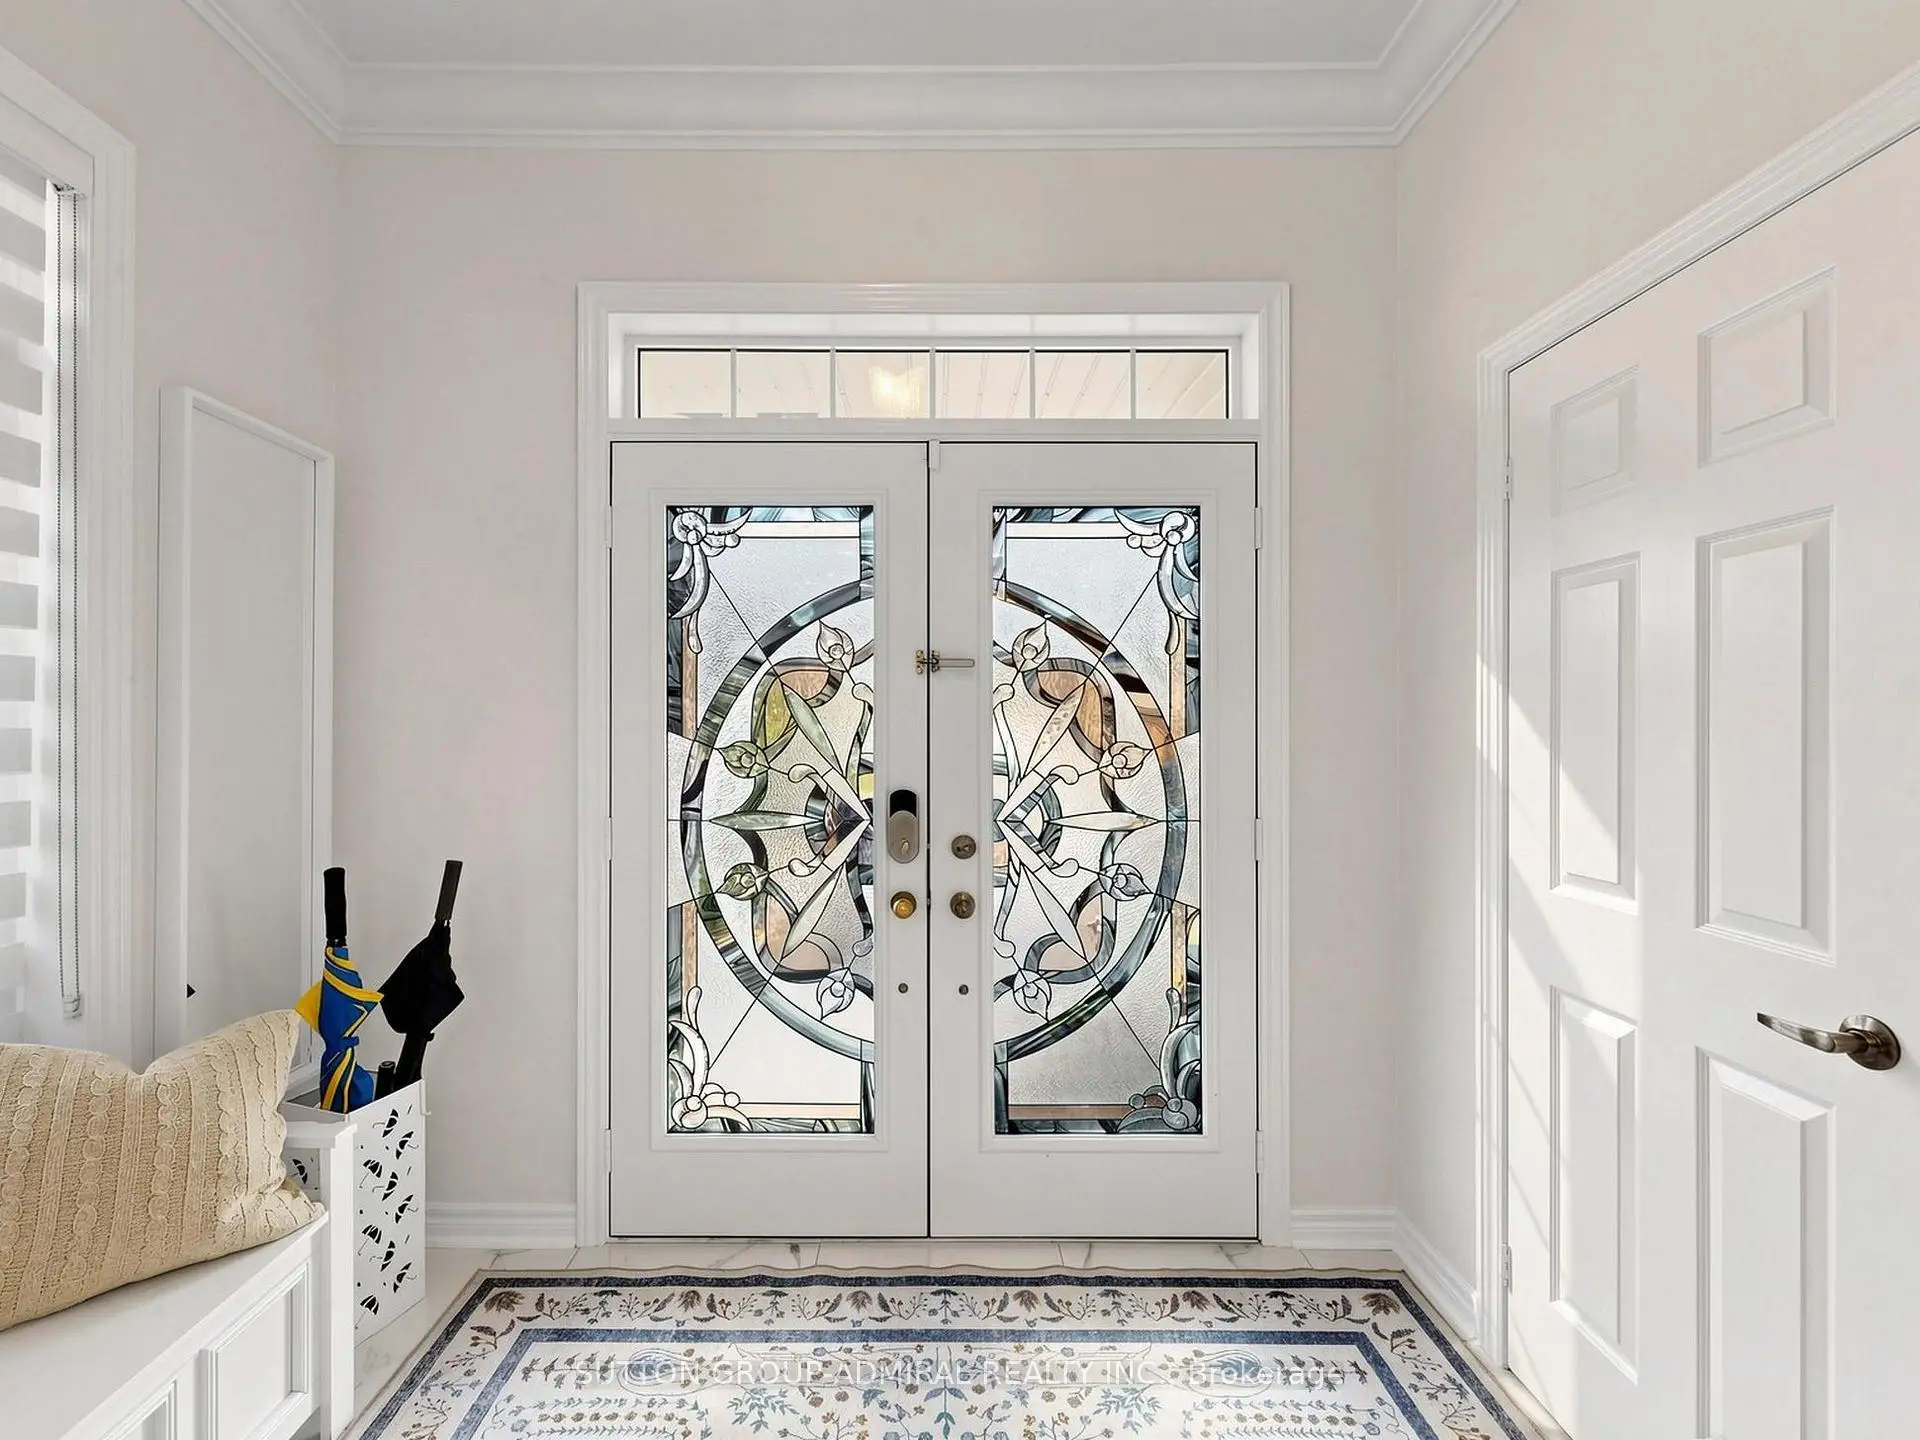
| Foyer | 4.20x2.72 | Double Doors, His and Hers Closets, Window |
|
| Breakfast | 2.47x3.35 | Family Size Kitchen, Ceramic Floor, W/O To Yard |
|
| Media Rm | 5.09x3.48 | Hardwood Floor, Large Window, Open Concept |
|
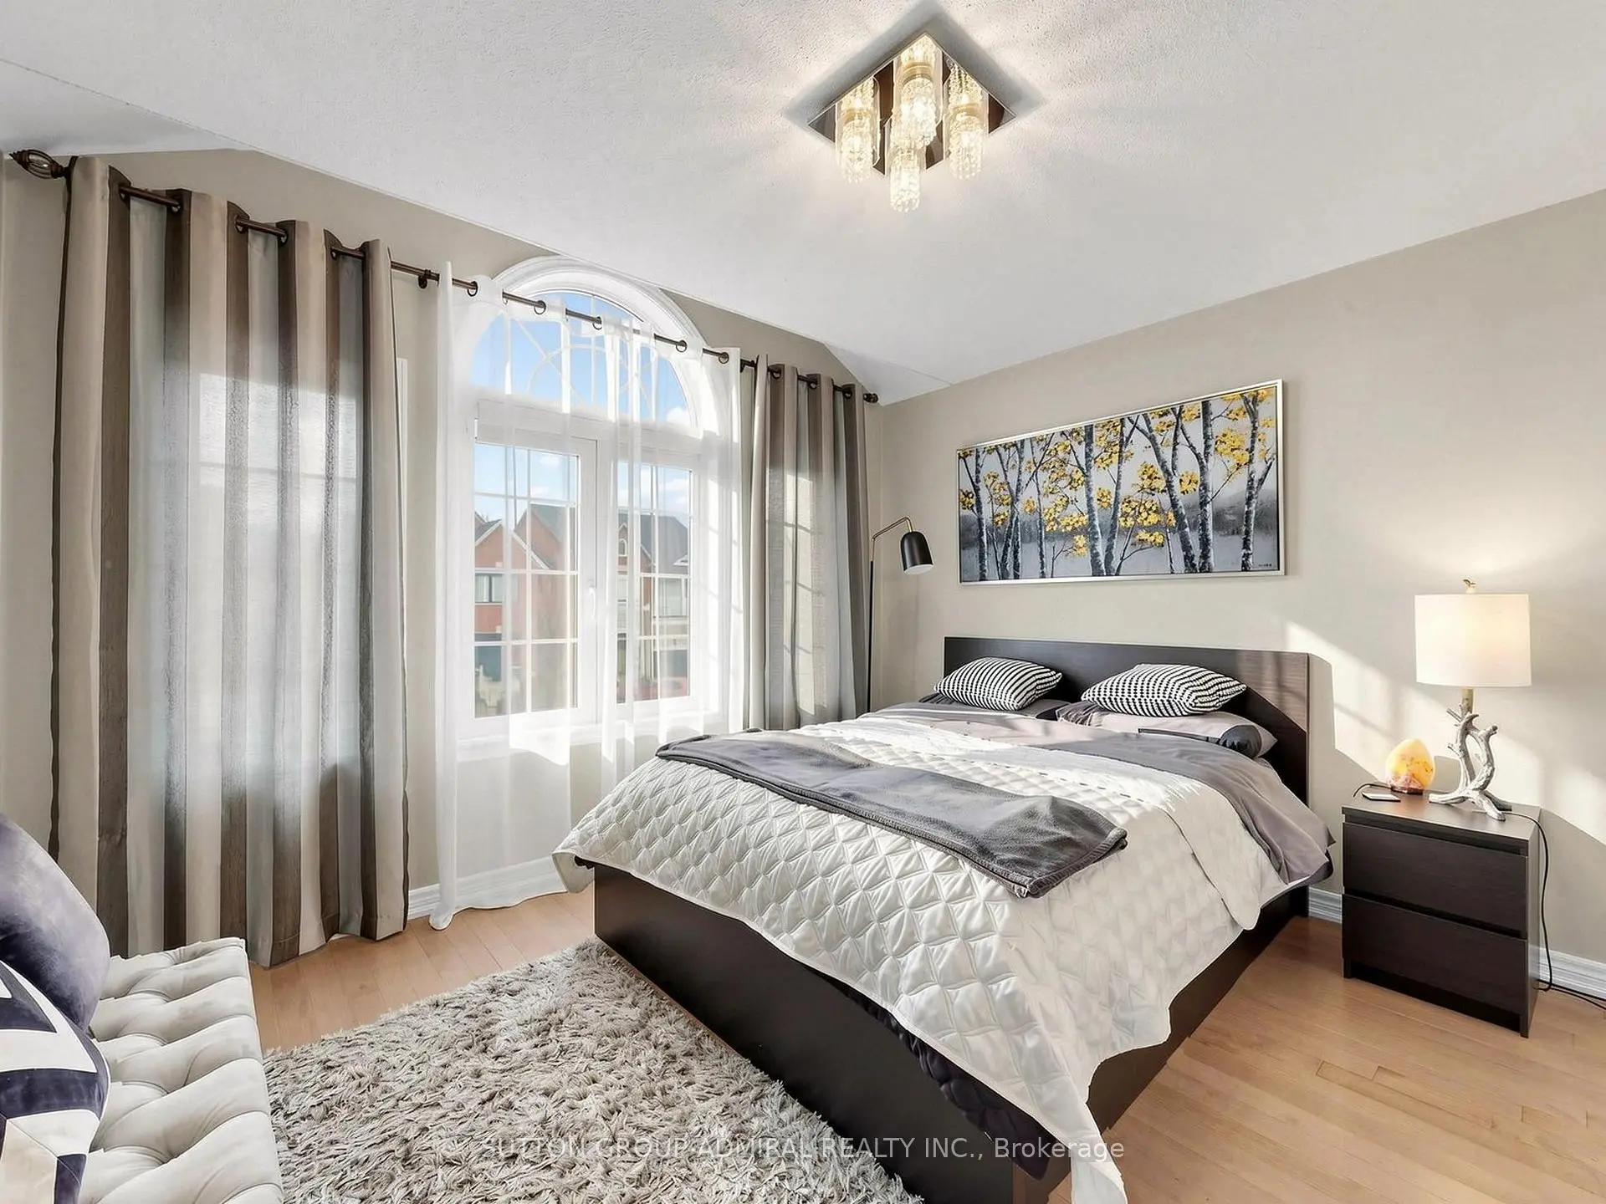
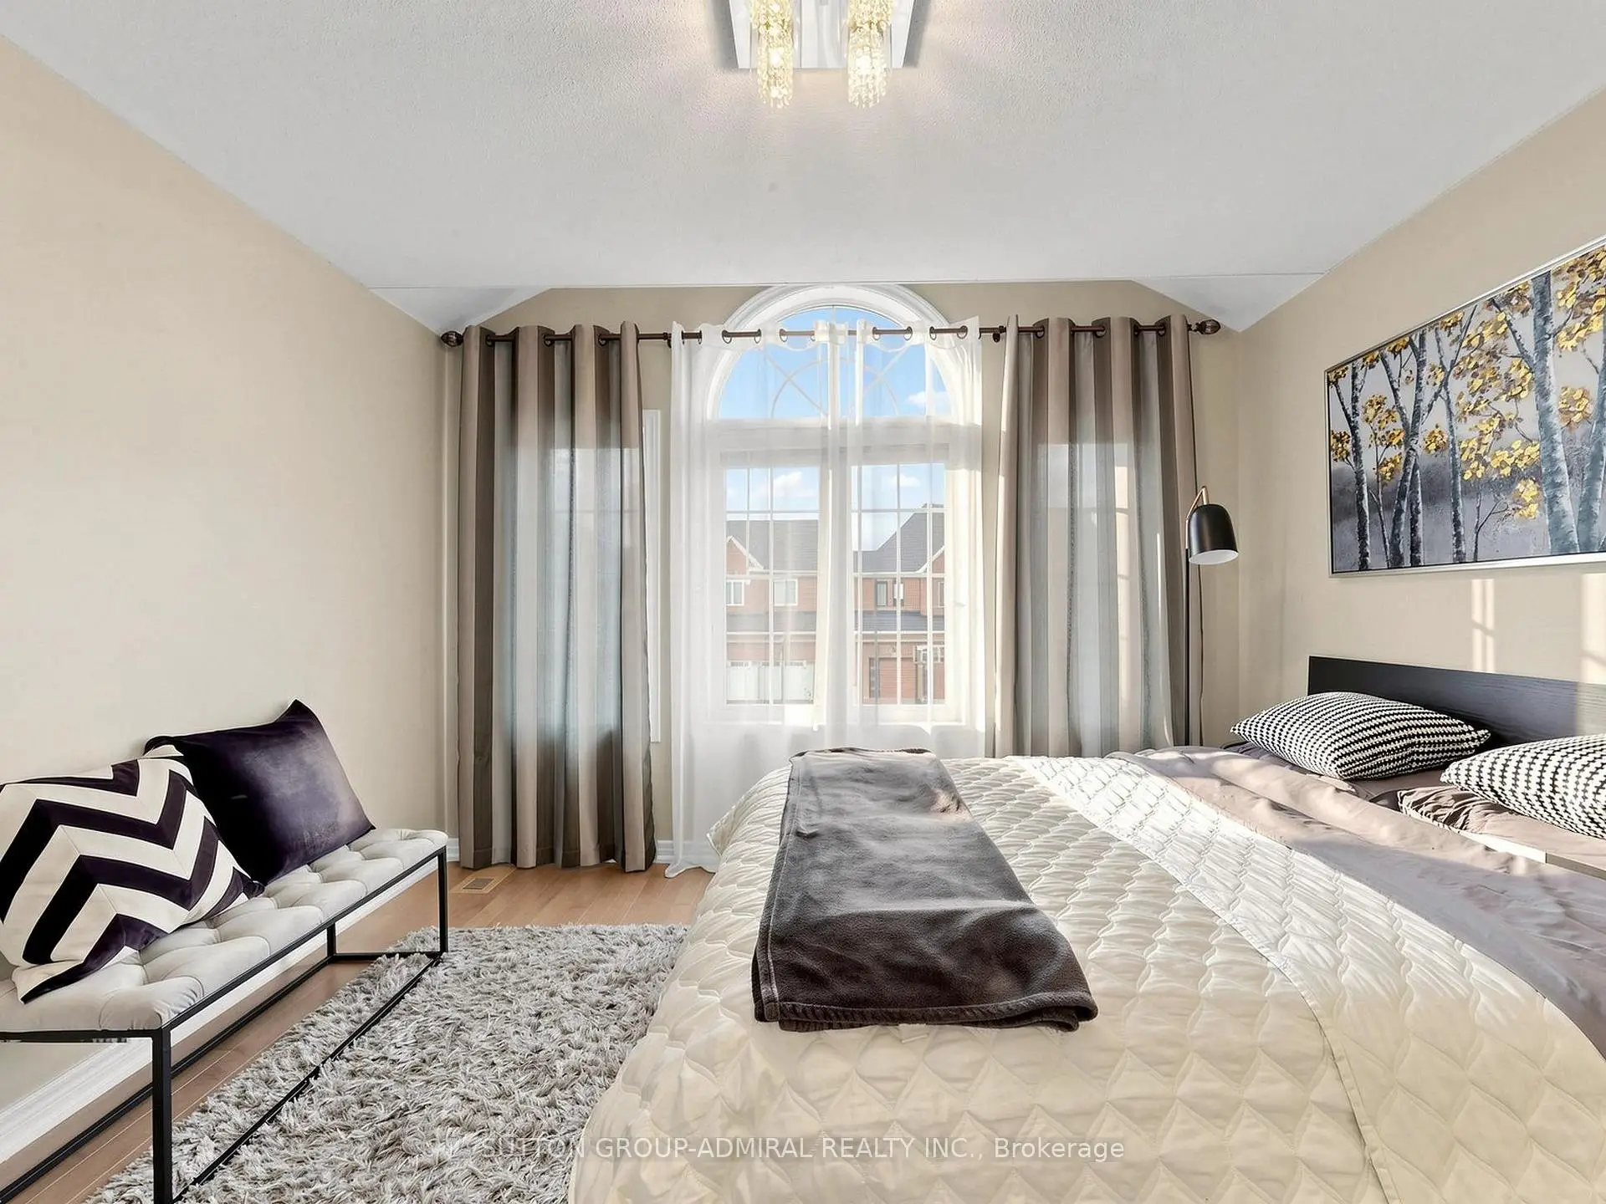
| Primary B | 6.07x4.39 | 5 Pc Ensuite, Hardwood Floor, Walk-In Closet(s) |
|
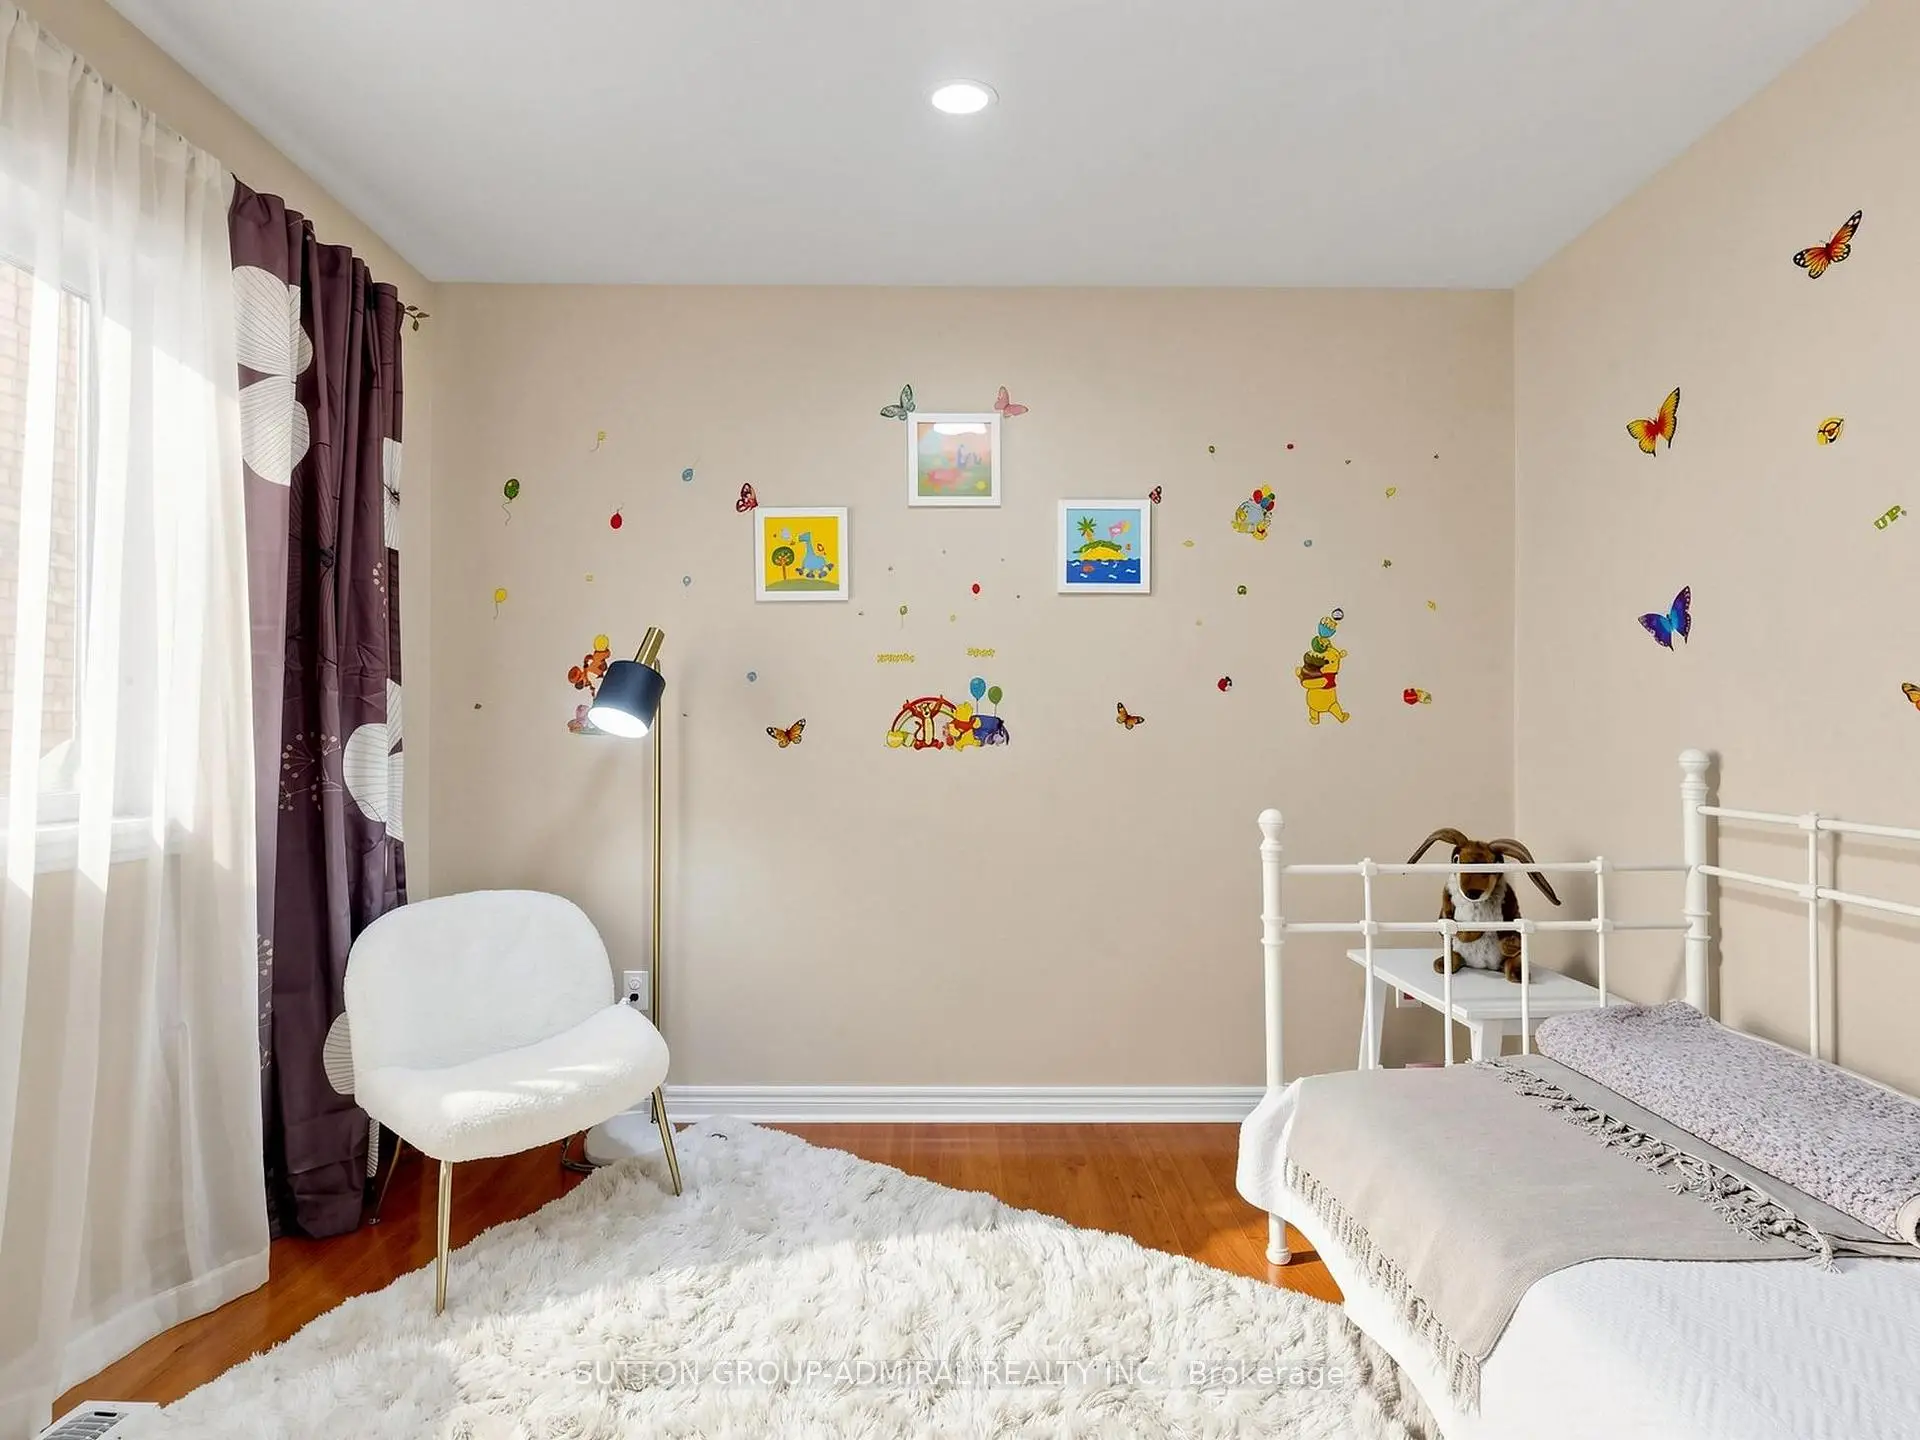
| 2nd Br | 3.99x3.15 | Semi Ensuite, Hardwood Floor, His and Hers Closets |
|
| 3rd Br | 3.76x3.04 | Semi Ensuite, Hardwood Floor, Walk-In Closet(s) |
|
| 4th Br | 3.85x3.14 | Semi Ensuite, Walk-In Closet(s), W/O To Balcony |
| Bathroom | Pieces | Level | |
|---|---|---|---|
| 1xBath | 2 pcs | Main |
|
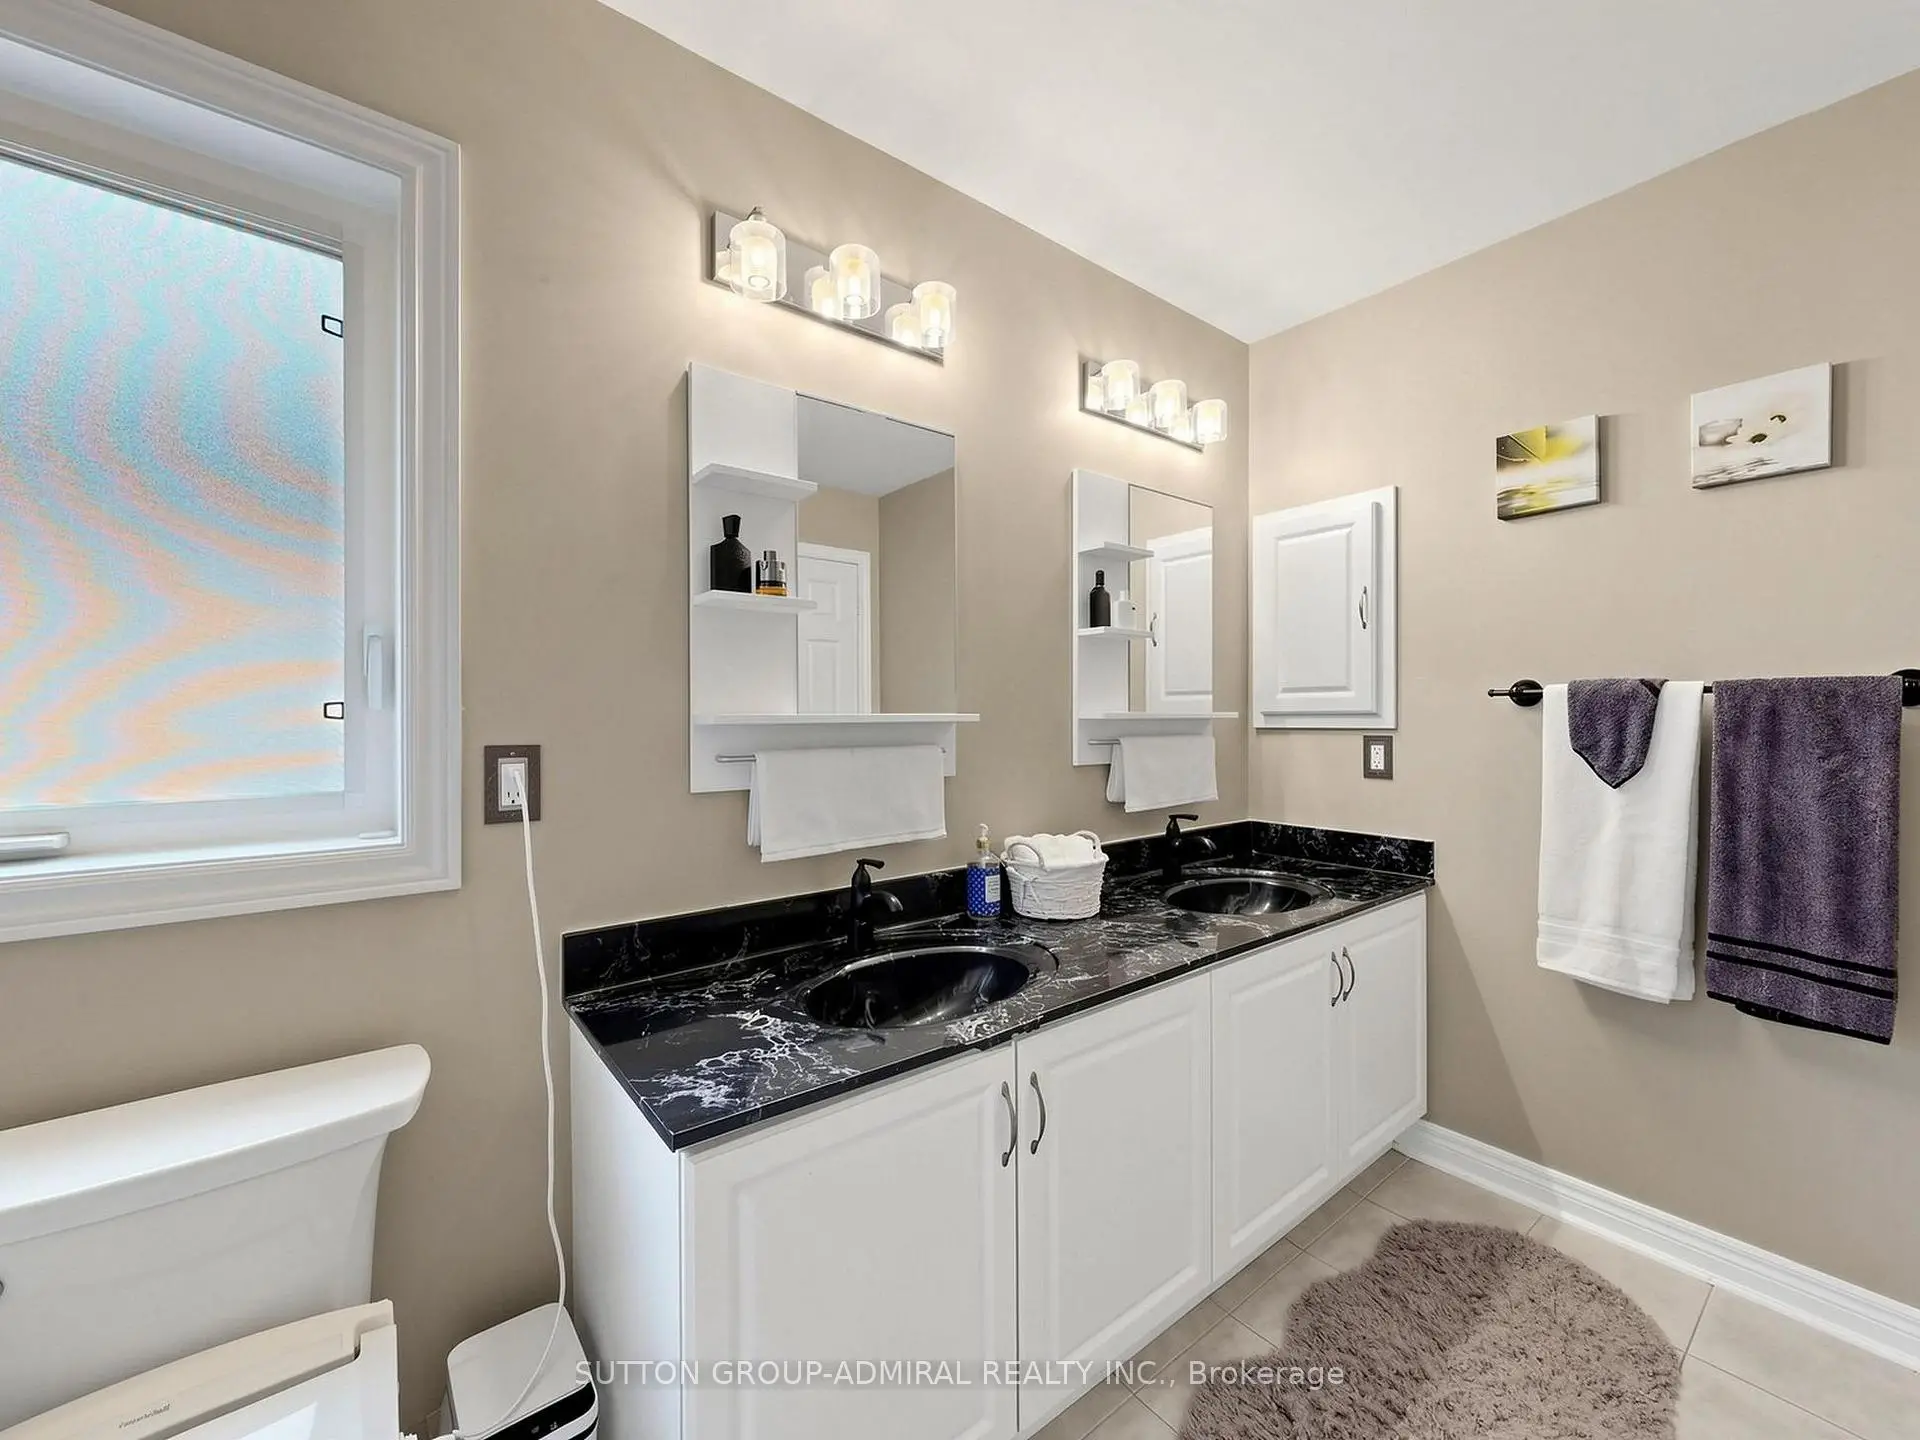
| 2xBaths | 5 pcs | Second |
|
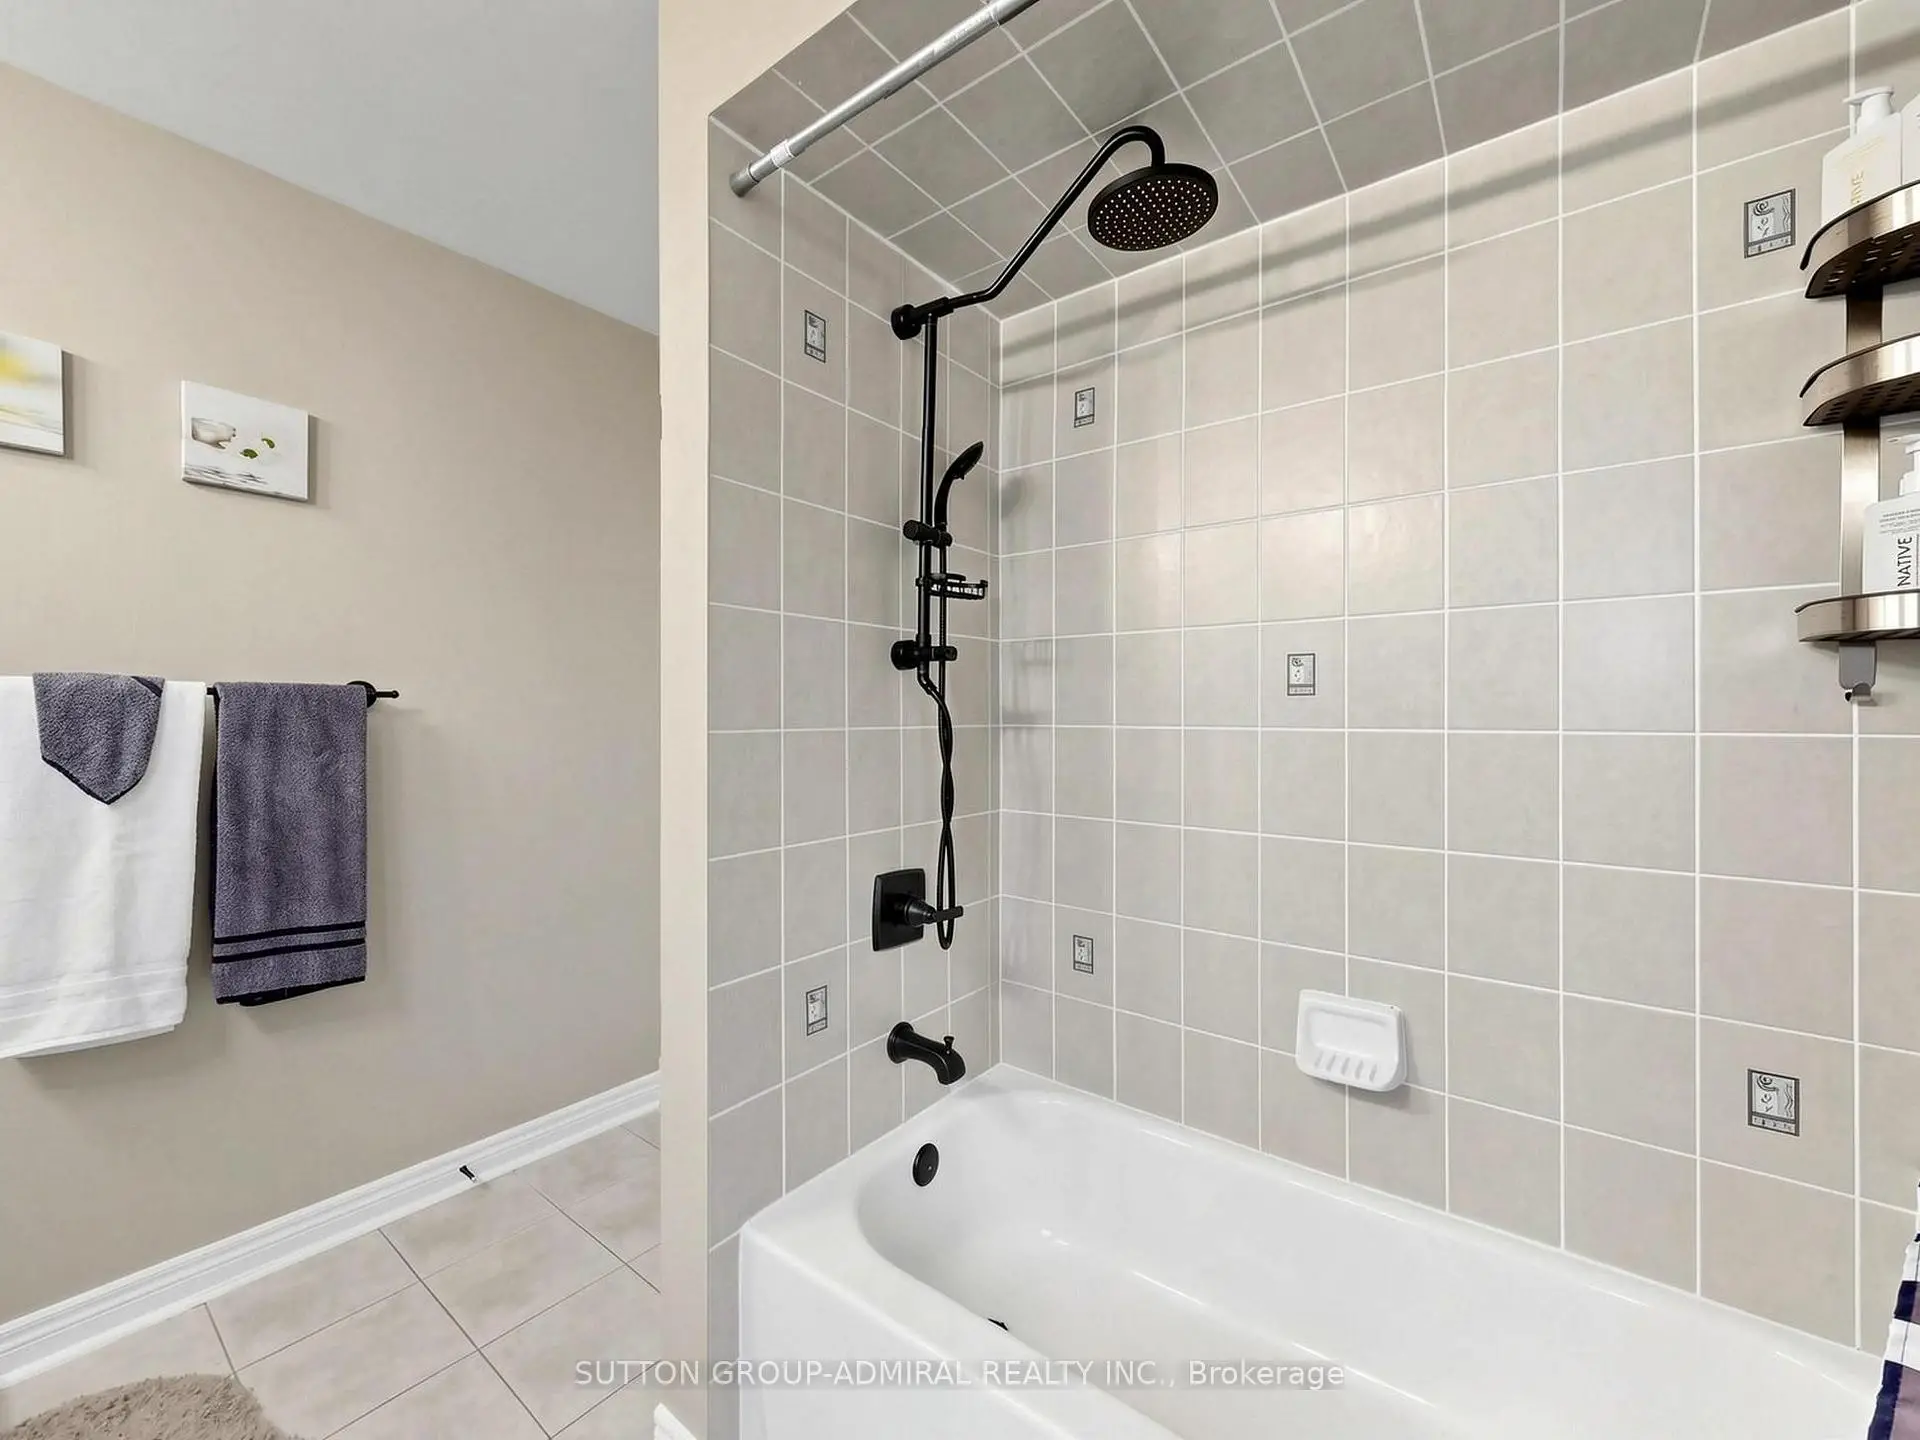
| 1xBath | 4 pcs | Second |
|
| 1xBath | 3 pcs | Basement |
Property Summary
Located close to the intersection of Rutherford and Peter Rupert, 43 Paperbark Ave is a 5+1 bedrooms 5 washrooms Detached. The unit has a Double Attached Parking Spaces. The property has many nice features including Sauna, In-Law Suite and Central Vacuum. Living Room Rm, Dinning Room Rm, Family Room Rm, Kitchen, Office, Foyer and Breakfast Room are on the Main floor; Media Rm is on the upper floor.Home Market Analysis
For Sale
For Lease
Comparable home values have decreased 7.7% compared with the same period last year.
Rent levels have increased 5.4% compared with the same period last year.
How This Home Compares
Local Area Profile
This property is located in a predominantly owner-occupied residential area with housing made up primarily of detached homes, together with some townhouses. Approximately 60% of residents hold a bachelor's degree or higher, while about 17% have a college credential. The large majority of local commuters travel by car.
School Information
Elementary Schools
-
Home schoolRank: 175 out of 3022 (Score: 8.5)Distance to school: 0.9 km (~17 min walk)
-
French Immersion school
Rank: 299 out of 3022 (Score: 8.1)Distance to school: 3.3 km (~10 min drive) -
Rank: 1 out of 3022 (Score: 10.0)Distance to school: 1.4 km (~25 min walk)
-
Rank: 751 out of 3022 (Score: 7.2)Distance to school: 2.9 km (~9 min drive)
-
Catholic Gifted program school
Rank: 1 out of 3022 (Score: 10.0)Distance to school: 3.6 km (~11 min drive) Secondary Schools
-
Home schoolRank: 67/746 (Score: 8.2) 5 year average: 55/746 (Score: 8.0)Distance to school: 1.5 km (~26 min walk)
-
French Immersion school
Rank: 52/746 (Score: 8.4) 5 year average: 76/746 (Score: 7.8)Distance to school: 5.5 km (~16 min drive) -
Arts program school
Rank: 100/746 (Score: 7.9) 5 year average: 60/746 (Score: 7.9)Distance to school: 4.2 km (~12 min drive) -
Rank: 67/746 (Score: 8.2) 5 year average: 109/746 (Score: 7.5)Distance to school: 4.5 km (~13 min drive)
-
Catholic Home school
Rank: 141/746 (Score: 7.5) 5 year average: 169/746 (Score: 7.1)Distance to school: 5.3 km (~16 min drive) -
Rank: 112/746 (Score: 7.8) 5 year average: 87/746 (Score: 7.7)Distance to school: 2.9 km (~9 min drive)
-
Rank: 112/746 (Score: 7.8) 5 year average: 87/746 (Score: 7.7)Distance to school: 2.9 km (~9 min drive)
-
Rank: 1/746 (Score: 10.0) 5 year average: 3/746 (Score: 9.2)Distance to school: 5.9 km (~18 min drive)


Commute Information
 Rutherford Go Train Station (0.9km) - Free Parking available, parking lots: 1008