Vellore Village, Vaughan, L4H 0G8

Description
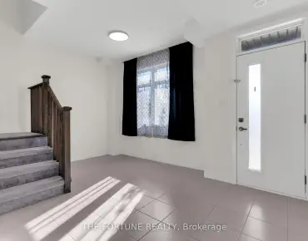
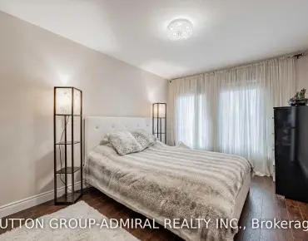
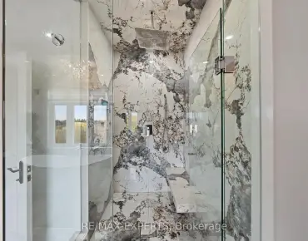
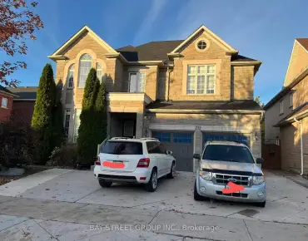
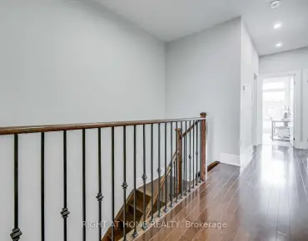
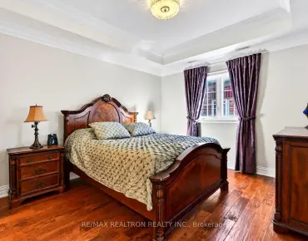
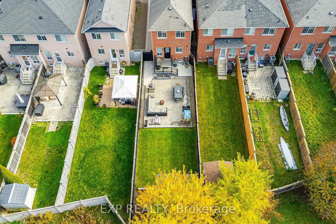
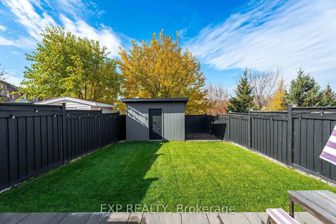
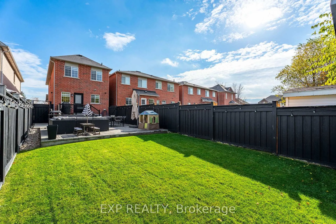
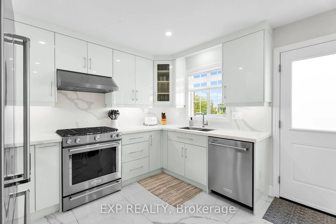
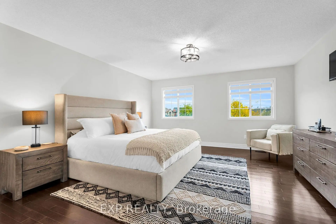
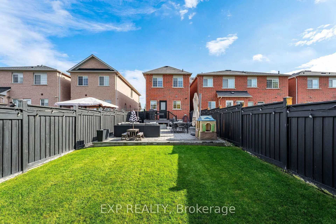
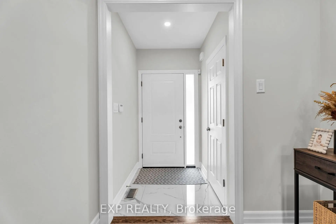
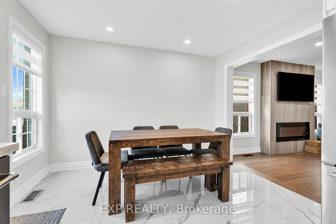
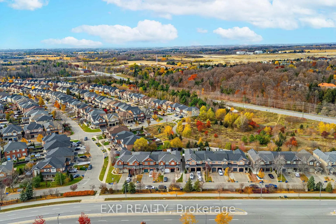
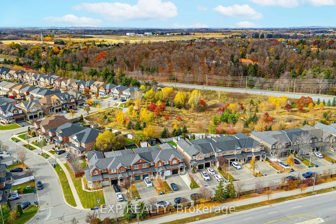
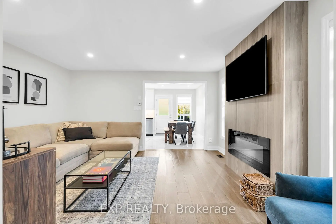
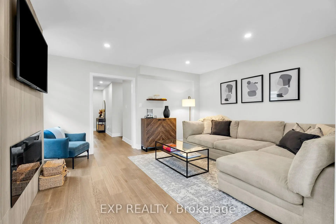
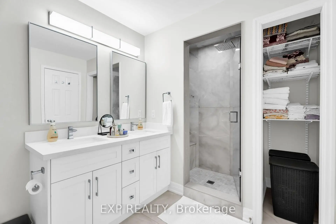
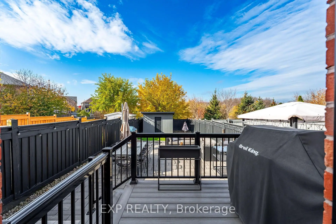
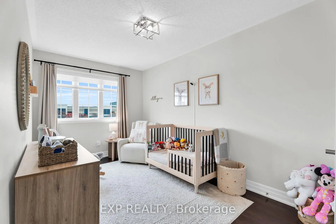
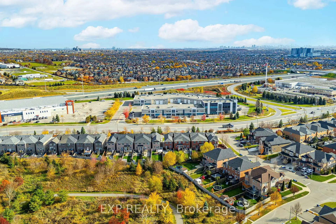
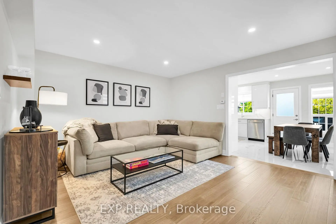
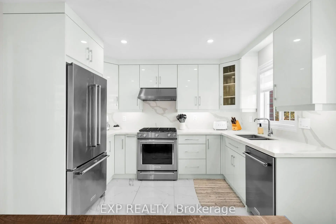
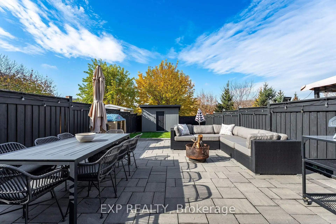
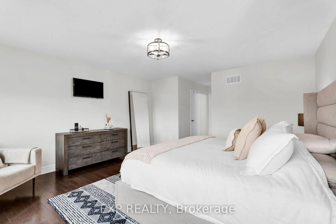
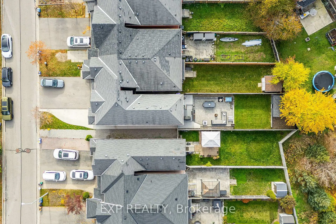
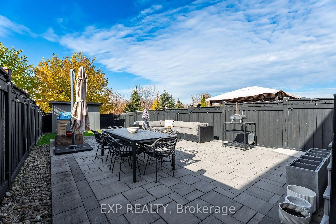
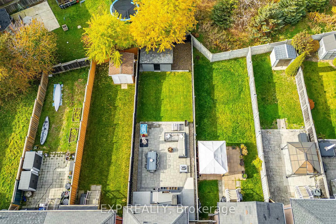
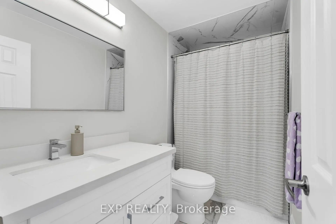
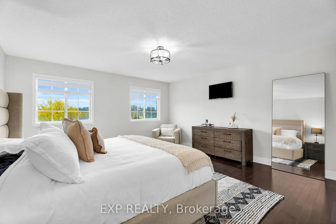
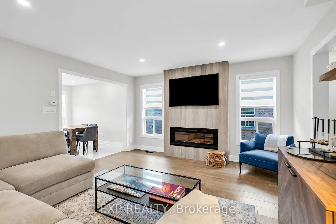
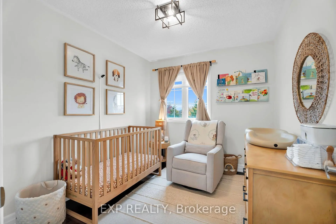
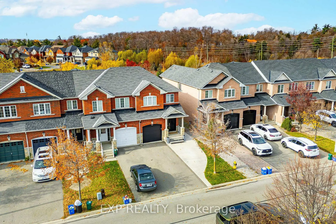
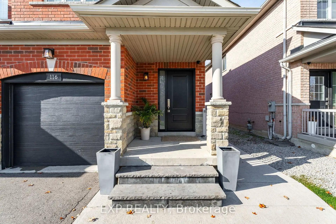
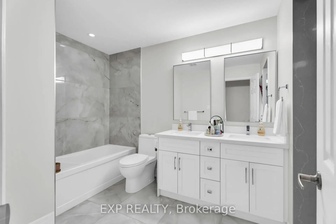
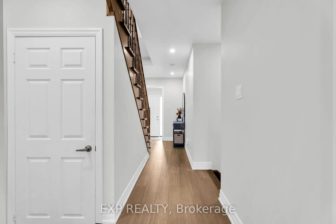
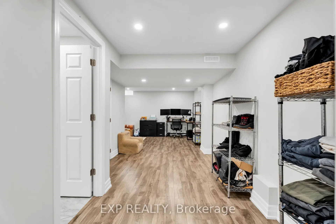
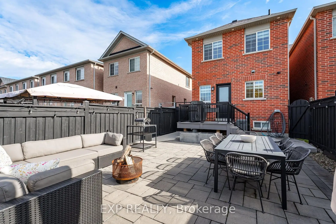
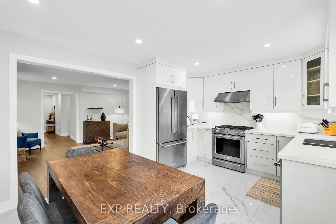
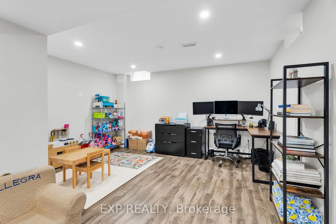
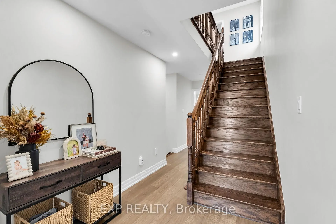
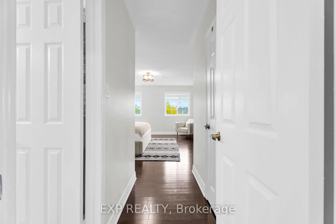
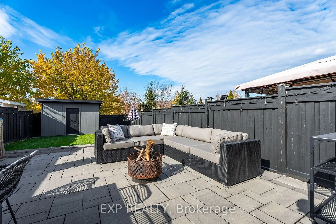
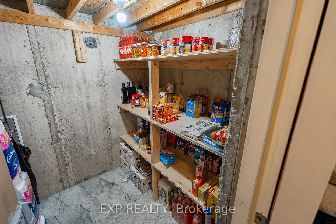
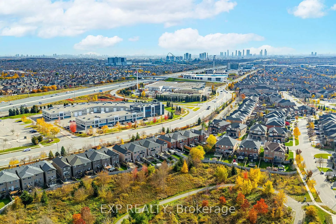
Welcome to 116 Keystar Court, a beautifully renovated freehold end-unit townhouse backing onto a scenic ravine and walking trail in Vaughan's sought-after Vellore Village .This move-in-ready home offers modern finishes, thoughtfully updated living spaces, and exceptional outdoor living. The bright main floor features engineered flooring, pot lights, and a spacious living room with a stunning contemporary fireplace feature wall.The beautifully renovated kitchen showcases sleek cabinetry, quartz-style countertops with matching backsplash, stainless steel appliances, a gas range, and ample storage. The adjoining dining area provides the perfect setting for family meals and entertaining, with convenient access to the backyard.Upstairs, you'll find three generously sized bedrooms, including a spacious primary retreat with a walk-in closet and beautifully updated ensuite featuring a double vanity and elegant large-format tiles. Two additional bedrooms and an updated main bathroom complete the upper level.The finished basement offers additional living space, ideal for a recreation room, home office, gym, or children's play area, along with a beautifully finished bathroom, laundry area, and storage.Step outside into your fully fenced backyard oasis, featuring a spacious interlocking stone patio, outdoor entertaining area, manicured lawn, raised deck, and garden shed. What truly sets this home apart is the beautiful ravine and walking trail directly behind the property, offering a peaceful natural backdrop and convenient opportunities for outdoor recreation.Complete with an attached garage, private driveway, and attractive brick exterior, this home is conveniently located near excellent schools, parks, shopping, restaurants, community amenities, and Highway 400.Beautifully renovated, move-in ready, and backing onto a ravine and walking trail, 116 Keystar Court offers the perfect combination of modern comfort, family-friendly living, and natural surroundings
Features
- Facing: North

- Bedrooms: 3

- Bathrooms: 4

- Garages: 1

- Kitchens: 1

Details
- Lot size: 23.69 x 146.27 Feet

- Space: 1500-2000

- Tax: $ 5027.24

- N14147736

- Listing contracted with: EXP REALTY
| Room | Size(M) | Description | |
|---|---|---|---|
| Kitchen | 3.50x2.16 | Ceramic Floor, Stainless Steel Appl, Backsplash |
|
| Breakfast | 3.50x2.43 | Ceramic Floor, W/O To Yard, Open Concept |
|
| Living Rm | 4.52x4.26 | Hardwood Floor, Combined w/Dining, Open Concept |
|
| Dining Rm | 4.29x4.26 | Hardwood Floor, Combined w/Living, Large Window |
|
| Primary B | 7.11x4.54 | Hardwood Floor, 4 Pc Bath, Walk-In Closet(s) |
|
| 2nd Br | 4.14x2.56 | Hardwood Floor, Large Window, Large Closet |
|
| 3rd Br | 3.09x2.64 | Hardwood Floor, Large Window, Large Closet |
|
| Recreatio | 4.27x3.05 | Combined w/Laundry |
| Bathroom | Pieces | Level | |
|---|---|---|---|
| 2xBaths | 4 pcs | Second |
|
| 1xBath | 2 pcs | Main |
|
| 1xBath | 3 pcs | Basement |
Property Summary
Located close to the intersection of Weston & Teston, 116 Keystar Crt is a 3 bedrooms 4 washrooms Freehold Townhouse. The unit has a Single Built-In Parking Space. The property has many nice features including Garburator, Carpet Free and Central Vacuum. Kitchen, Breakfast Room, Living Room Rm and Dinning Room Rm are on the Ground floor.Home Market Analysis
For Sale
For Lease
Comparable home values have remained relatively stable compared with the same period last year.
Rent levels have remained relatively stable compared with the same period last year.
How This Home Compares
Local Area Profile
This property is located in a predominantly owner-occupied residential area with a mix of detached homes and townhouses. Approximately 48% of residents hold a bachelor's degree or higher, while about 22% have a college credential. The large majority of local commuters travel by car.
School Information
Elementary Schools
-
Home schoolRank: 175 out of 3022 (Score: 8.5)Distance to school: 0.3 km (~5 min walk)
-
French Immersion school
Distance to school: 3.7 km (~11 min drive) -
Catholic Gifted program school
Rank: 299 out of 3022 (Score: 8.1)Distance to school: 5.8 km (~17 min drive) -
Rank: 888 out of 3022 (Score: 7.0)Distance to school: 6.5 km (~19 min drive)
Secondary Schools
-
Home schoolRank: 6/746 (Score: 9.6) 5 year average: 5/746 (Score: 9.0)Distance to school: 2.3 km (~7 min drive)
-
Rank: 219/746 (Score: 7.0) 5 year average: 257/746 (Score: 6.6)Distance to school: 9.4 km (~28 min drive)
-
Arts program school
Rank: 100/746 (Score: 7.9) 5 year average: 60/746 (Score: 7.9)Distance to school: 9.6 km (~29 min drive) -
Home school
Rank: 89/746 (Score: 8.0) 5 year average: 109/746 (Score: 7.5)Distance to school: 3.3 km (~10 min drive) -
Catholic Home school
Rank: 313/746 (Score: 6.4) 5 year average: 359/746 (Score: 6.0)Distance to school: 3.0 km (~9 min drive) -
Catholic AP program school
Rank: 313/746 (Score: 6.4) 5 year average: 359/746 (Score: 6.0)Distance to school: 3.0 km (~9 min drive) -
Rank: 205/746 (Score: 7.1) 5 year average: 228/746 (Score: 6.8)Distance to school: 7.2 km (~22 min drive)