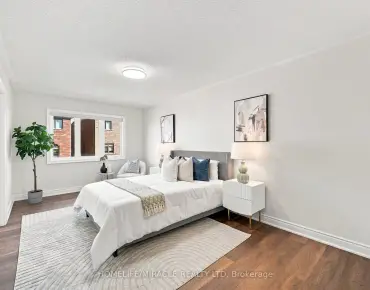
Patterson, Vaughan, L4J 0G5
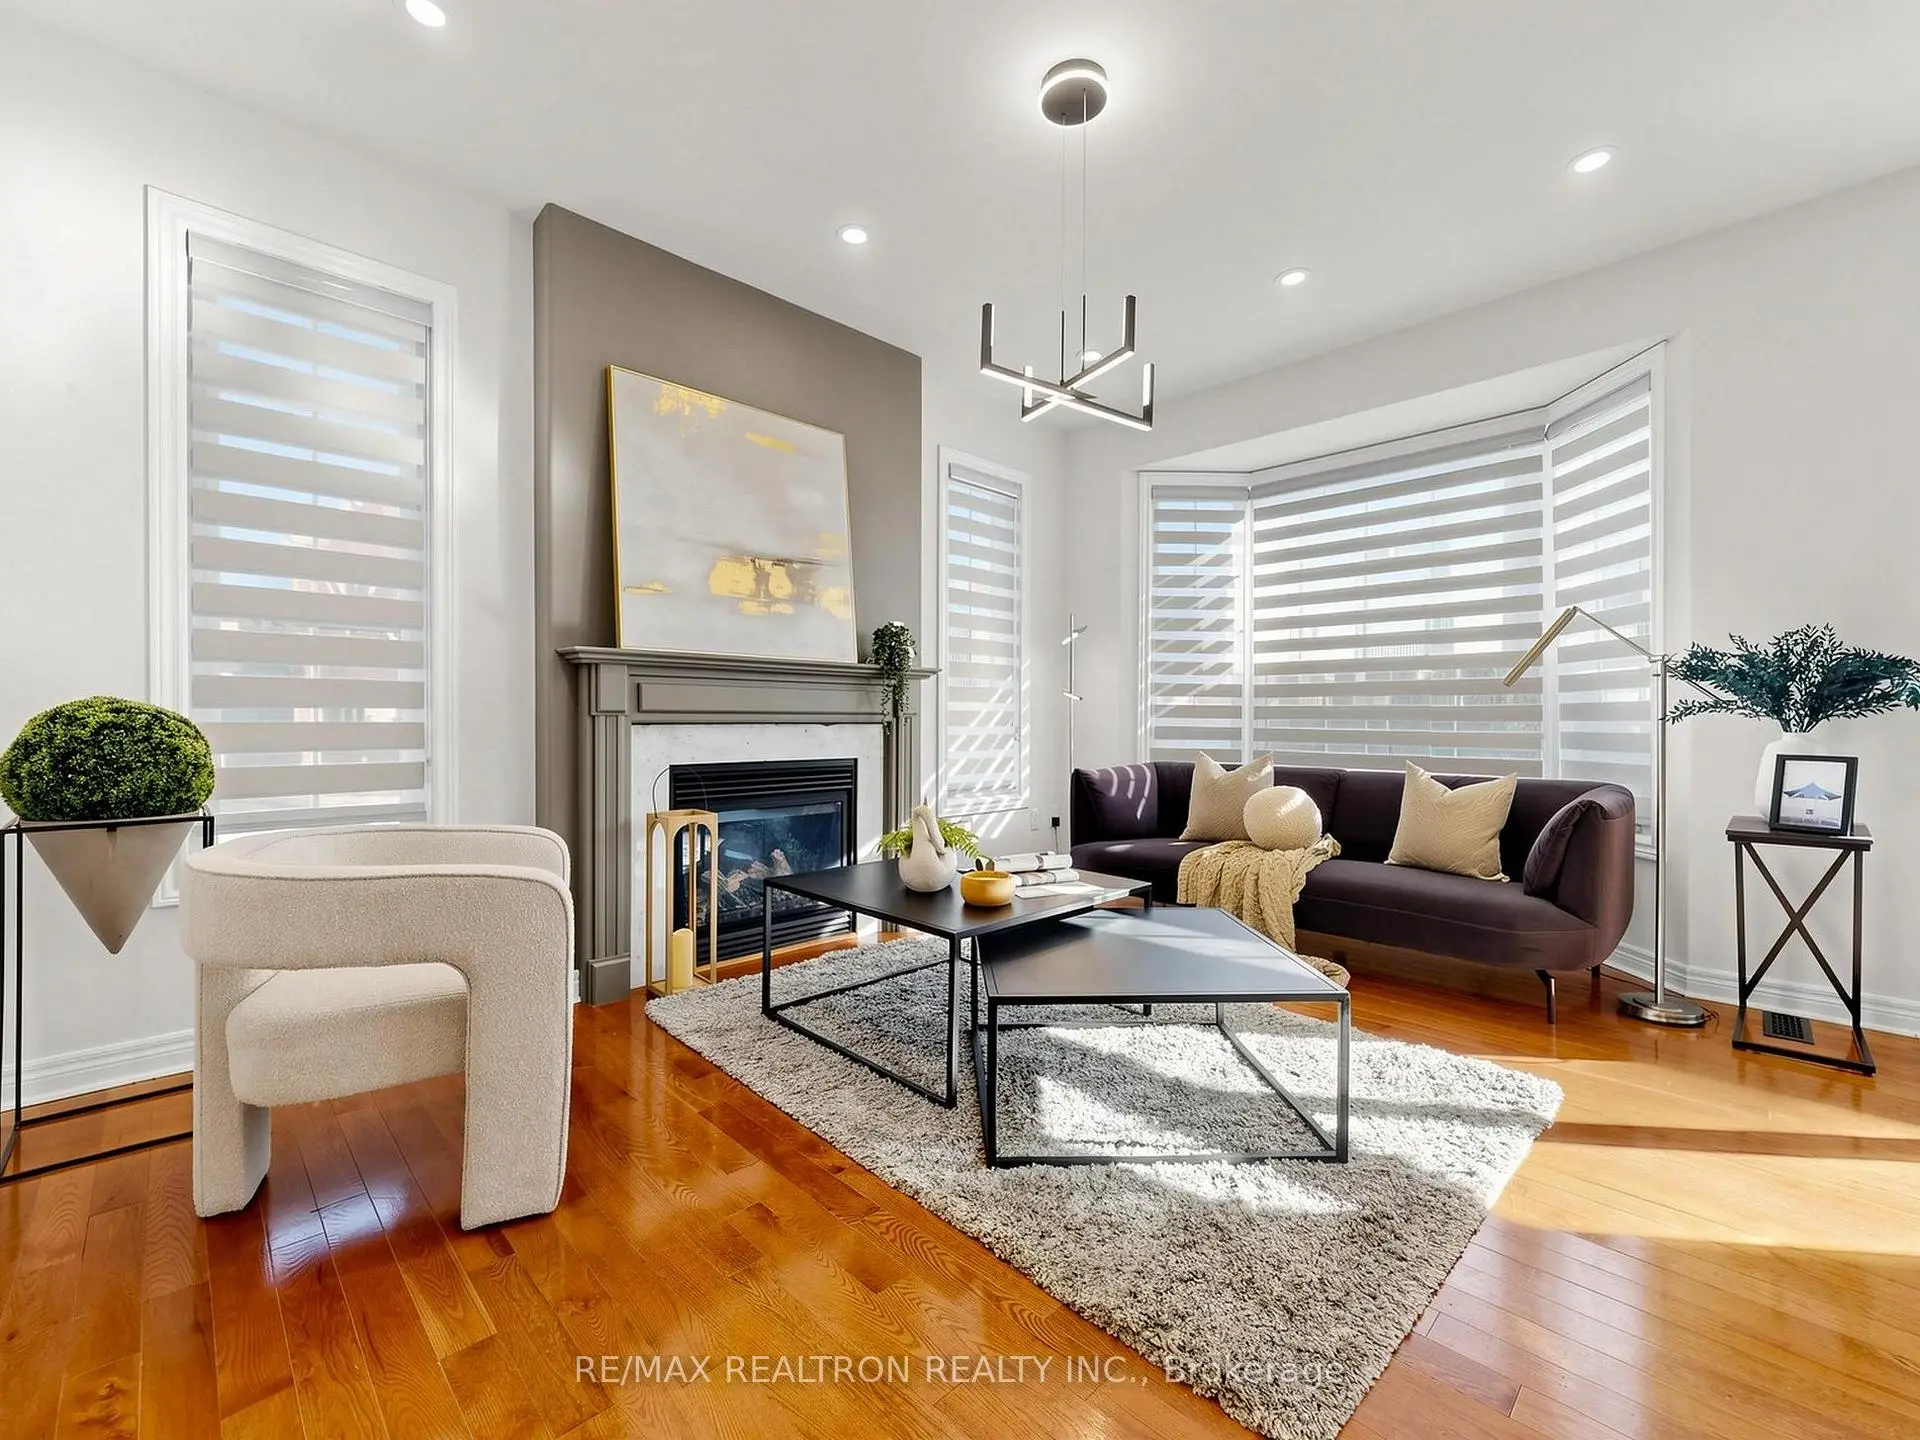

Description
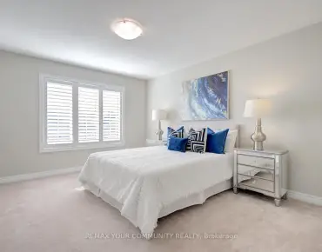
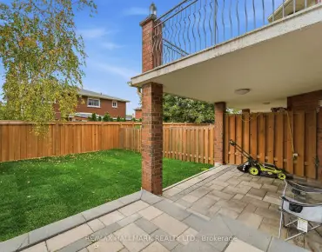
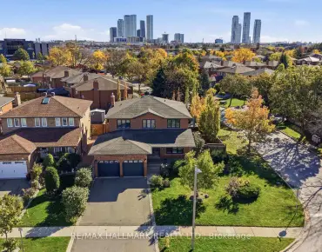
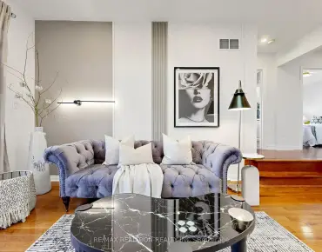
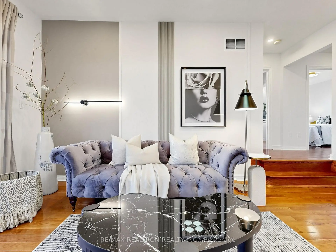
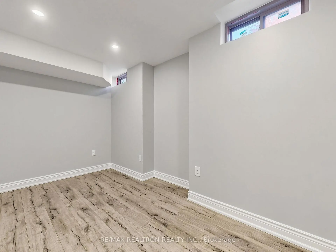
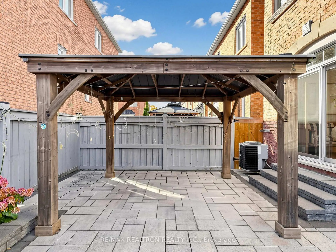
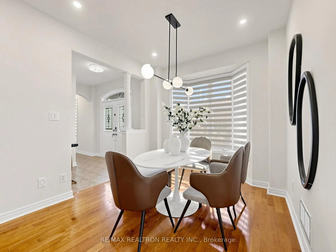
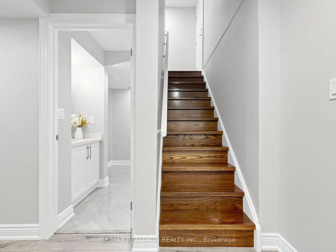
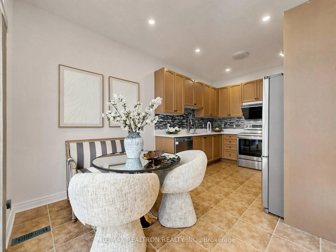
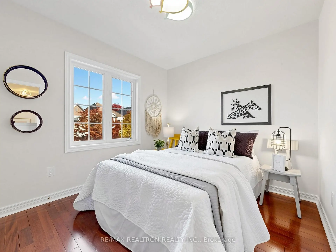
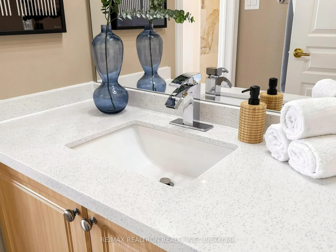
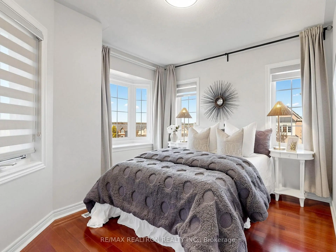
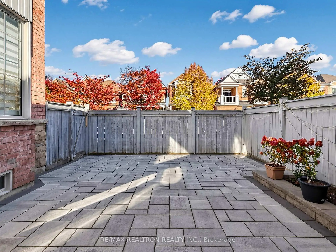
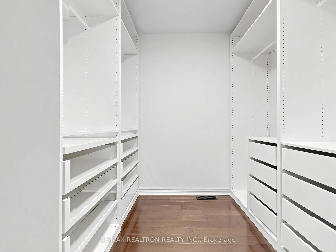
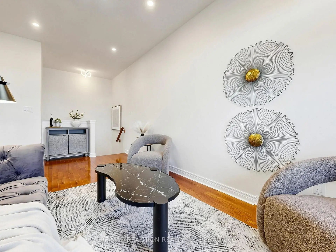
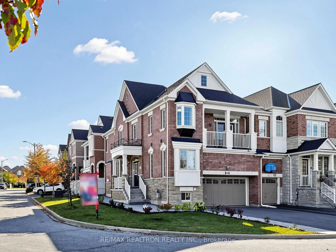
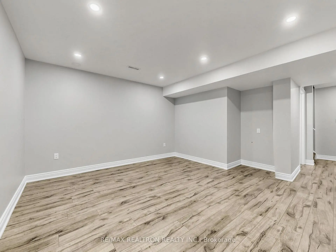
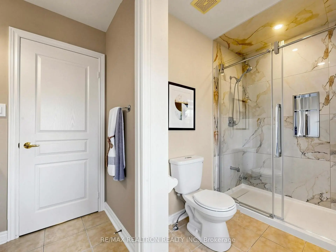
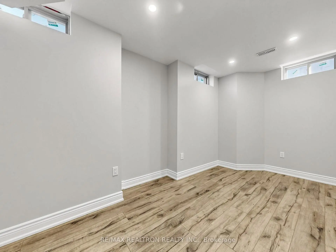
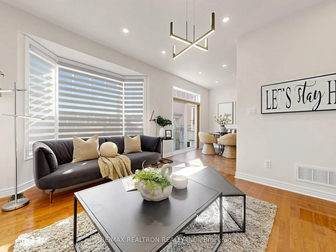
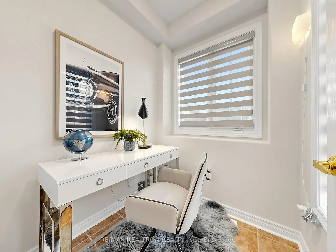
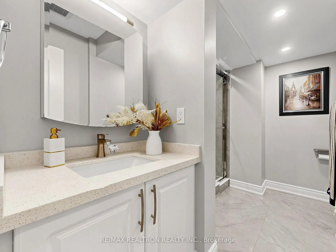
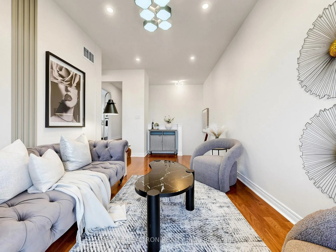
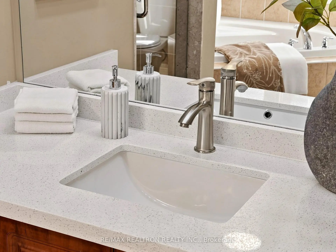
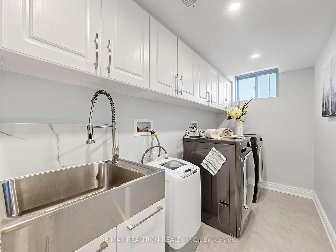
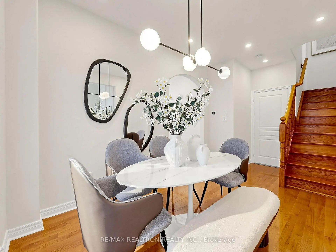
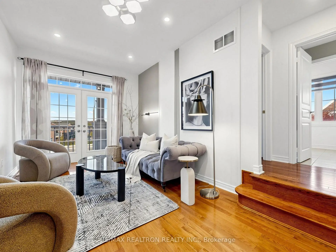
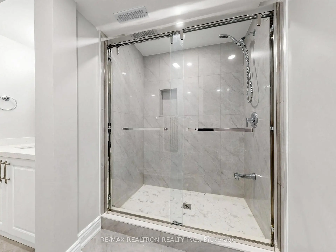
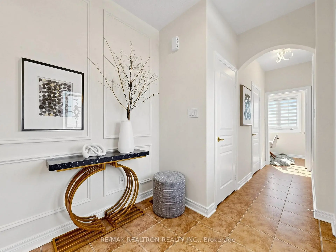
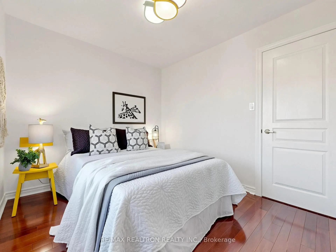
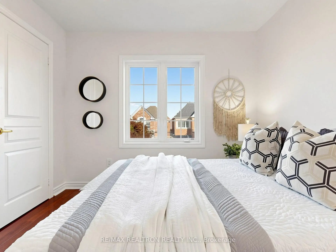
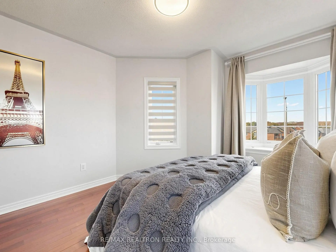
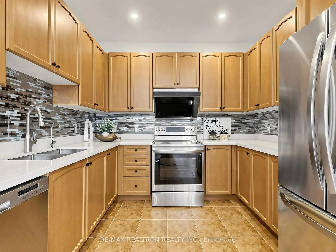
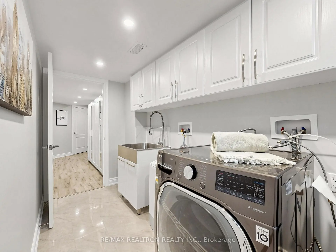
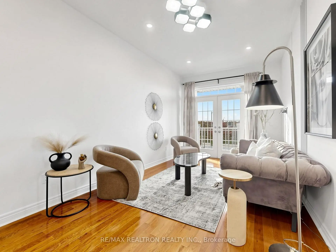
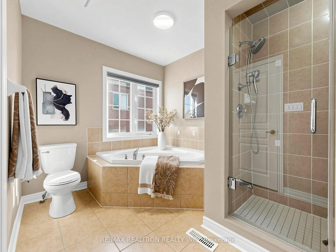
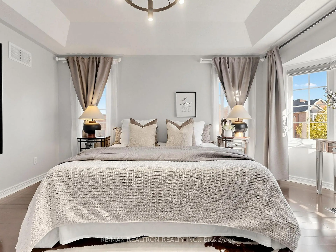
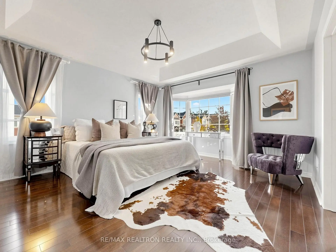
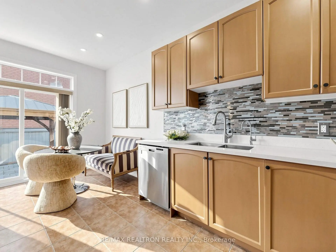
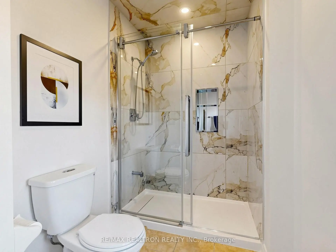
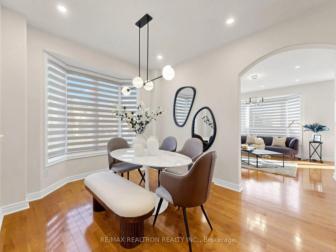
**Absolutely Gorgeous Home in the Prestigious Patterson Community!** Nestled in a quiet and family-friendly neighbourhood, this spacious and bright double garage link home features a functional layout, 9' ceilings on the main floor, and hardwood flooring throughout. **Freshly Painted** with stylish finishes, the home boasts an upgraded kitchen with quartz countertops and newer kitchen appliances (2021). The spacious primary bedroom features a 4-piece ensuite and walk-in closet. The multifunctional finished basement with a separate entrance offers excellent additional living space. Enjoy the professionally finished front and back yards with beautiful stone interlocking (2021), plus a huge gazebo adorned with charming solar string lights-perfect for outdoor entertaining and relaxation. Conveniently located close to schools, parks, trails, North Thornhill Community Centre, hospitals, Canada's Wonderland, Vaughan Mills Mall, and more!
Features
- Facing: South

- Bedrooms: 3

- Bathrooms: 3

- Garages: 2

- Kitchens: 1

Details
- Lot size: 34.12 x 87.30 Feet

- Space: 1500-2000

- Tax: $ 6225.99

- N14102806

- Listing contracted with: RE/MAX REALTRON REALTY INC.
| Room | Size(M) | Description | |
|---|---|---|---|
| Dining Rm | 3.98x3.05 | Hardwood Floor, Open Concept, Bay Window |
|
| Living Rm | 4.87x3.37 | Hardwood Floor, Gas Fireplace, Bay Window |
|
| Kitchen | 3.05x2.44 | Ceramic Floor, Modern Kitchen, Formal Rm |
|
| Family Rm | 5.49x3.05 | Hardwood Floor, W/O To Balcony, French Doors |
|
| Primary B | 4.88x4.03 | Hardwood Floor, Walk-In Closet(s), 4 Pc Ensuite |
|
| 2nd Br | 3.66x3.43 | Hardwood Floor, Closet, Picture Window |
|
| 3rd Br | 3.05x2.76 | Hardwood Floor, Closet, Bay Window |
| Bathroom | Pieces | Level | |
|---|---|---|---|
| 1xBath | 4 pcs | Second |
|
| 1xBath | 3 pcs | Second |
|
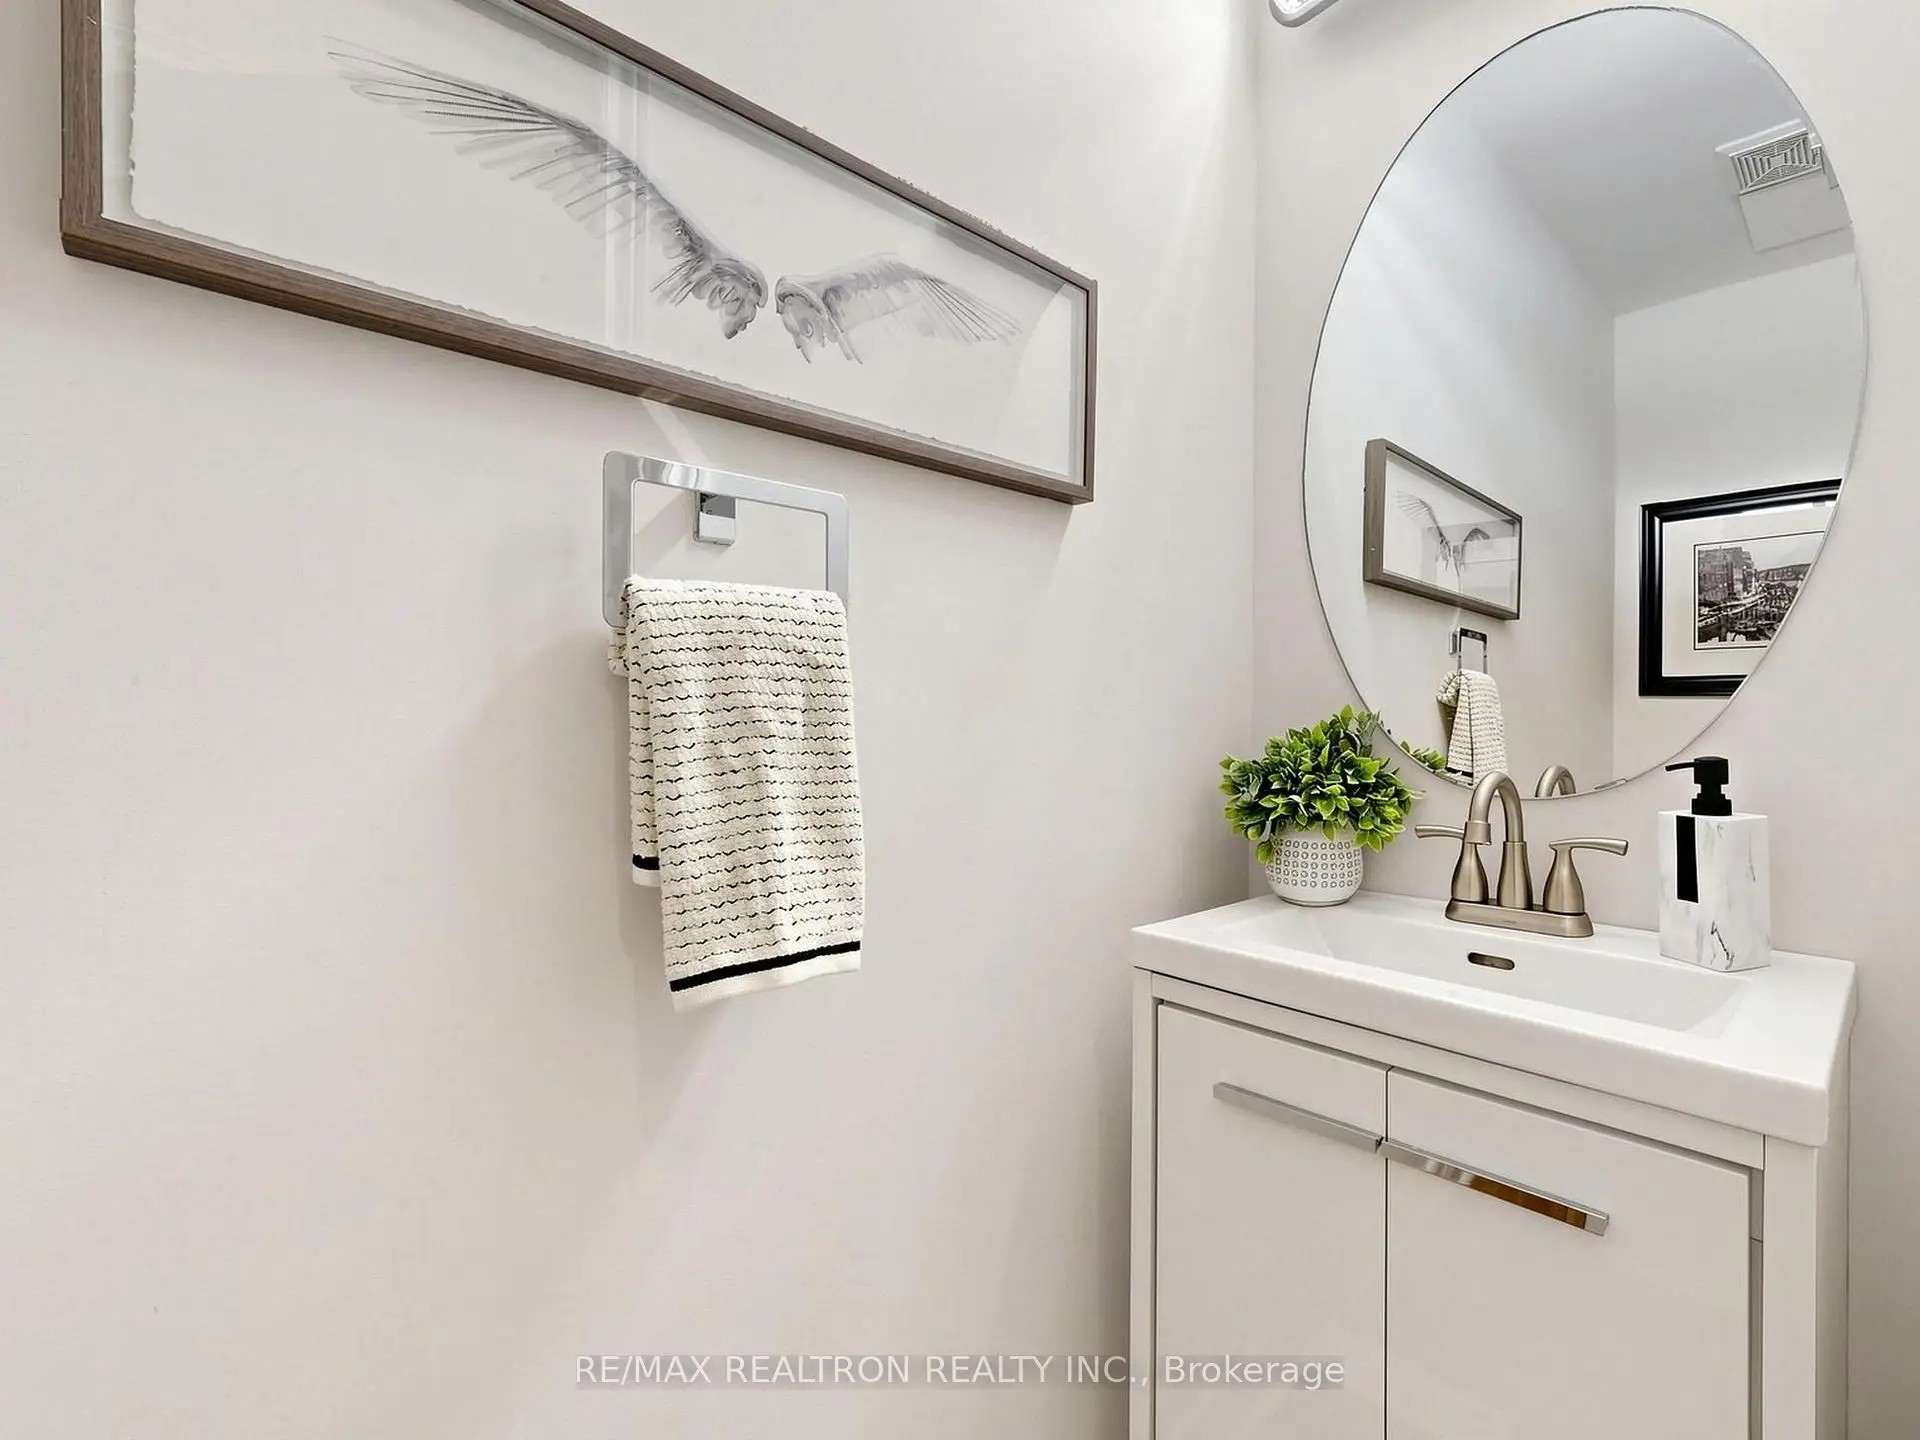
| 1xBath | 2 pcs | Main |
Property Summary
Located close to the intersection of Bathurst And Rutherford, 46 Mary Ellen Baker Cres is a 3 bedrooms 3 washrooms Detached. The unit has a Double Attached Parking Spaces. The property has many nice features including Carpet Free. Dinning Room Rm, Living Room Rm, Kitchen, Family Room Rm and Primary B are on the Main floor.Home Market Analysis
For Sale
For Lease
Comparable home values have decreased 3.1% compared with the same period last year.
Rent levels have decreased 7.5% compared with the same period last year.
How This Home Compares
Local Area Profile
This property is located in a predominantly owner-occupied residential area with a mix of detached homes and townhouses. Approximately 62% of residents hold a bachelor's degree or higher, while about 15% have a college credential. The large majority of local commuters travel by car.
School Information
Elementary Schools
-
Catholic French Immersion school
Rank: 751 out of 3022 (Score: 7.2)Distance to school: 4.1 km (~12 min drive) -
Catholic Gifted program school
Rank: 1 out of 3022 (Score: 10.0)Distance to school: 2.5 km (~8 min drive) Secondary Schools
-
Catholic Home school
Rank: 1/746 (Score: 10.0) 5 year average: 3/746 (Score: 9.2)Distance to school: 5.6 km (~17 min drive) -
Catholic AP program school
Rank: 1/746 (Score: 10.0) 5 year average: 3/746 (Score: 9.2)Distance to school: 5.6 km (~17 min drive) -
Rank: 1/746 (Score: 10.0) 5 year average: 3/746 (Score: 9.2)Distance to school: 5.6 km (~17 min drive)