East Woodbridge, Vaughan, L4L 7T5

Description
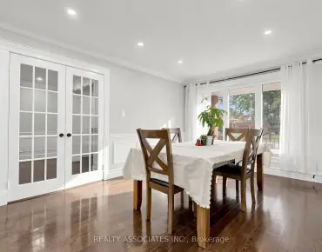
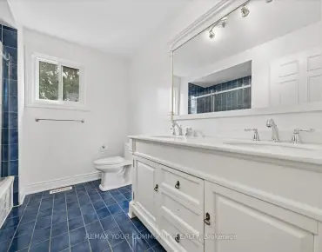
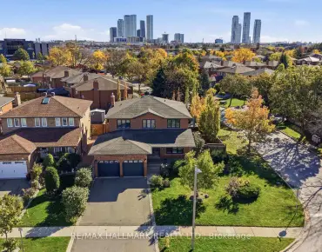
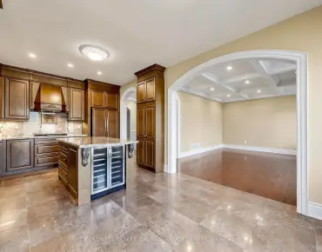
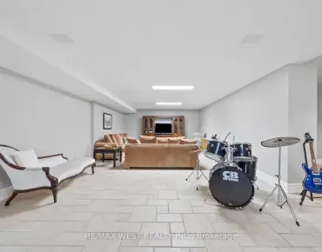
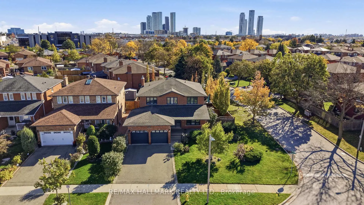
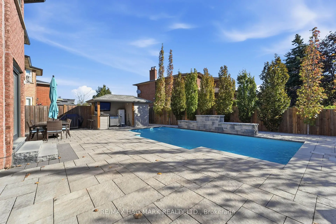
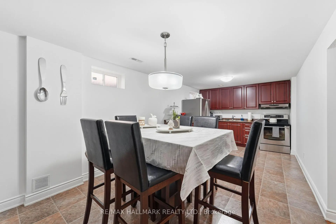
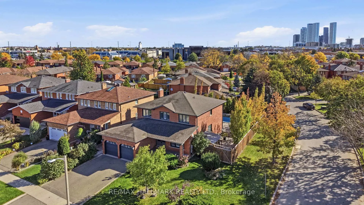
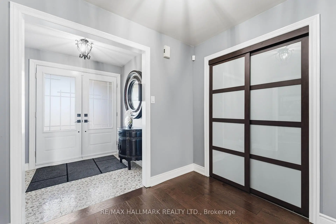
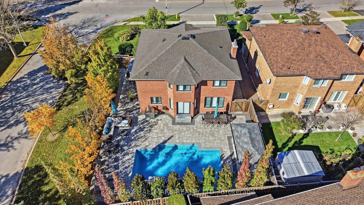
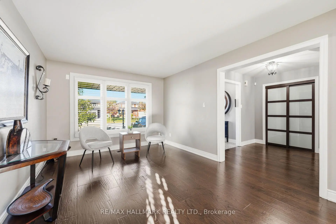
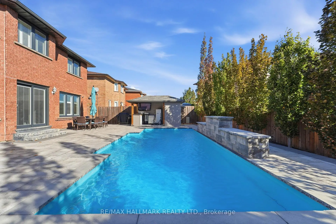
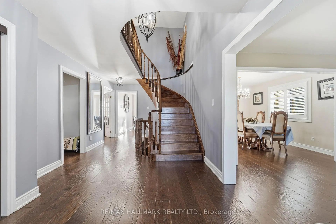
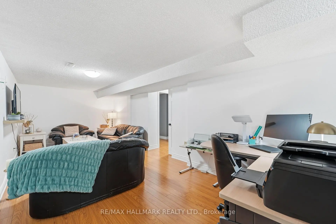
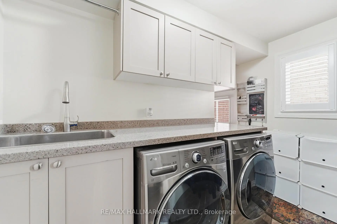
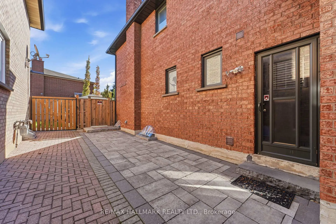
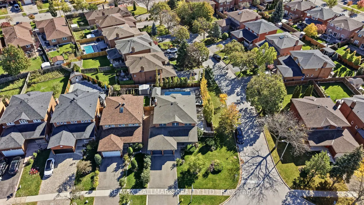
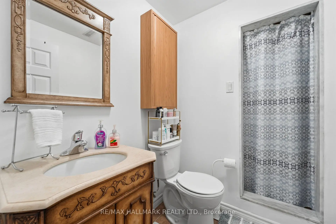
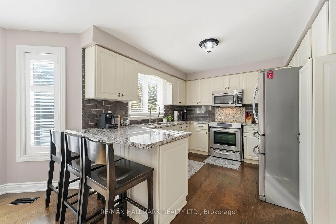
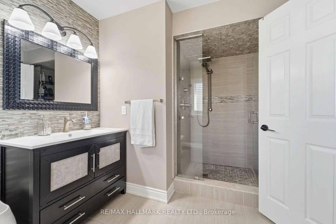
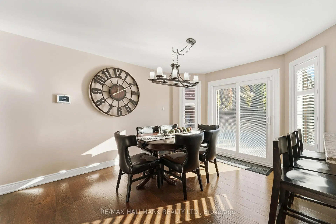
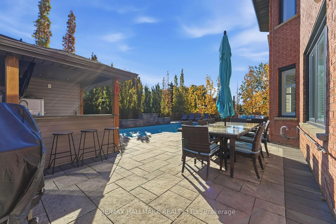
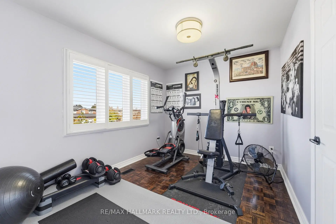
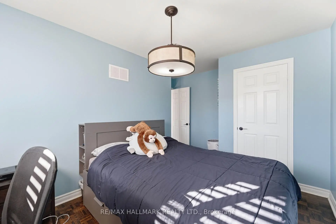
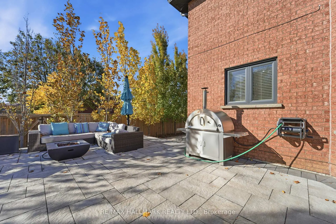
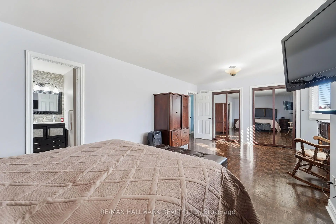
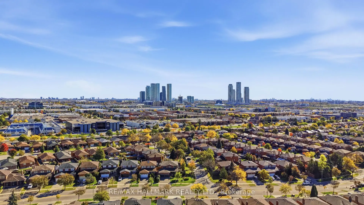
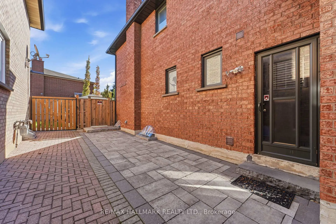
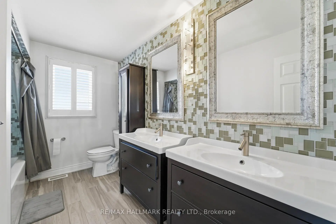
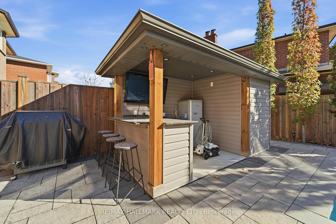
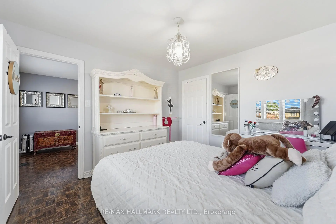
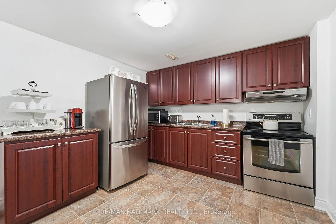
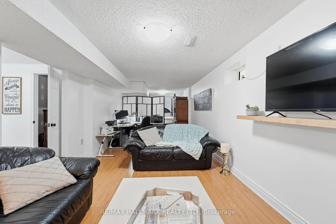
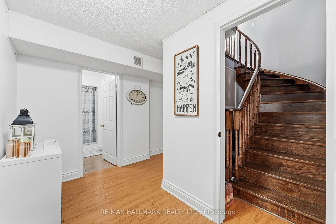
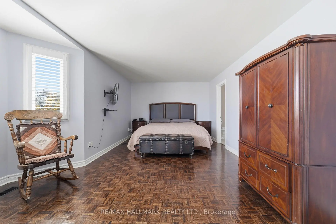
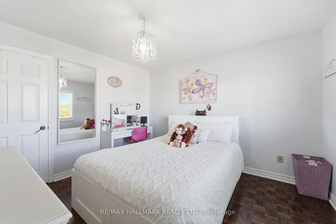
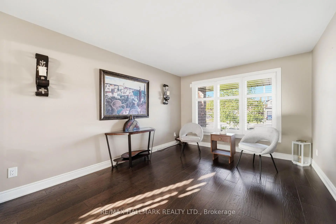
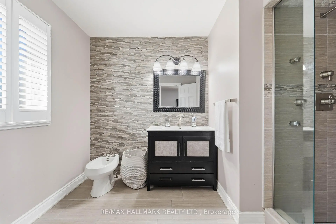
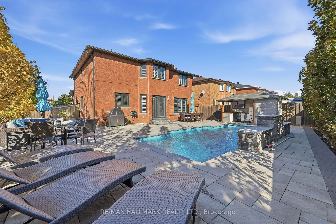
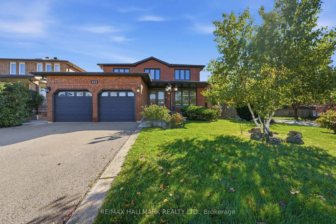
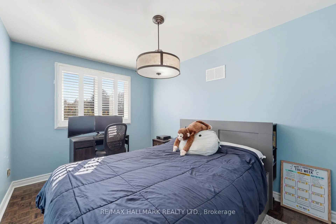
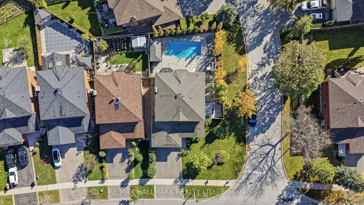
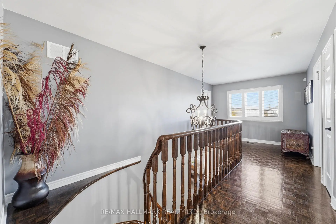
EXPERIENCE YOUR OWN PRIVATE BACKYARD OASIS WITH SALTWATER POOL & CABANA! Beautifully situated on a landscaped corner lot, this impressive 2-storey home offers over 3,200 sqft of total living space, double garage & long driveway that fits up to 6 cars. Upgraded roof (2018). Upgraded windows (2021). Upgraded front entrace fiberglass door w/ wrought-iron design insert. Hardwood floors & California shutters throughout the main & upper levels. Chef's kitchen features granite countertops, backsplash, ample cabinetry & high-end stainless steel appliances, including a 4-door fridge w/ water dispenser, built-in microwave, stove/oven & dishwasher. Bright living room overlooks the front yard through a large picture window, while the dining room features an elegant chandelier. Convenient mudroom offers LG full-sized washer & dryer, sink, counter, cabinetry and direct garage access. Grand hardwood staircase w/ an accent light fixture leads upstairs to a bright landing and 4 spacious bedrooms. Primary suite features double mirrored closets and a 4pc ensuite w/ glass-door shower & bidet. Three additional bedrooms offer closets & windows, complemented by a 5pc bathroom w/ double vanity & shower/tub. Finished lower level features a separate walk-up entrance, open-concept recreation room w/ space for a bedroom, 3pc bathroom, fully equipped second kitchen w/ stainless steel appliances, ample counter & cabinetry space, separate coffee station & second laundry w/ washer & dryer. Outside, enjoy the spa-like 30ft saltwater pool w/ waterfall, built-in seating, 3 therapeutic-style water jets, custom cabana w/ potlights & private bathroom, bar area, plus ample space for lounging, BBQs & entertaining. Located in the desirable Woodbridge community, close to parks, schools, shopping, restaurants, golf courses, Boyd Conservation Park, Vaughan Mills, Vaughan Metropolian Centre & Hwy 400. Don't miss this exceptional opportunity offering luxury living and outdoor retreat in a prime location!
Features
- Facing: East

- Bedrooms: 4

- Bathrooms: 3

- Garages: 2

- Kitchens: 1

Details
- Lot size: 29.79 x 114.95 Feet

- Space: 2500-3000

- Tax: $ 5956.75

- N14099416

- Listing contracted with: RE/MAX HALLMARK REALTY LTD.
| Room | Size(M) | Description | |
|---|---|---|---|
| Kitchen | 3.45x3.02 | Stainless Steel Appl, Backsplash, Breakfast Bar |
|
| Breakfast | 4.11x3.33 | Hardwood Floor, Open Concept, W/O To Yard |
|
| Family Rm | 5.33x3.58 | Brick Fireplace, Hardwood Floor |
|
| Family Rm | 5.28x3.33 | Hardwood Floor, Fireplace, Picture Window |
|
| Dining Rm | 3.36x3.32 | Hardwood Floor, Formal Rm |
|
| Dining Rm | 3.63x3.35 | Hardwood Floor, Window, California Shutters |
|
| Living Rm | 4.73x3.32 | Hardwood Floor, Formal Rm |
|
| Laundry | 4.23x3.39 | W/O To Garage, Side Door |
|
| Living Rm | 4.83x3.35 | Hardwood Floor, Picture Window, California Shutters |
|
| Primary B | 6.58x4.19 | 4 Pc Ensuite, His and Hers Closets |
|
| Primary B | 6.53x4.11 | 4 Pc Ensuite, Double Closet, Bay Window |
|
| 2nd Br | 3.68x2.81 | Hardwood Floor, Closet |
| Bathroom | Pieces | Level | |
|---|---|---|---|
| 1xBath | 5 pcs | Upper |
|
| 1xBath | 4 pcs | Upper |
|
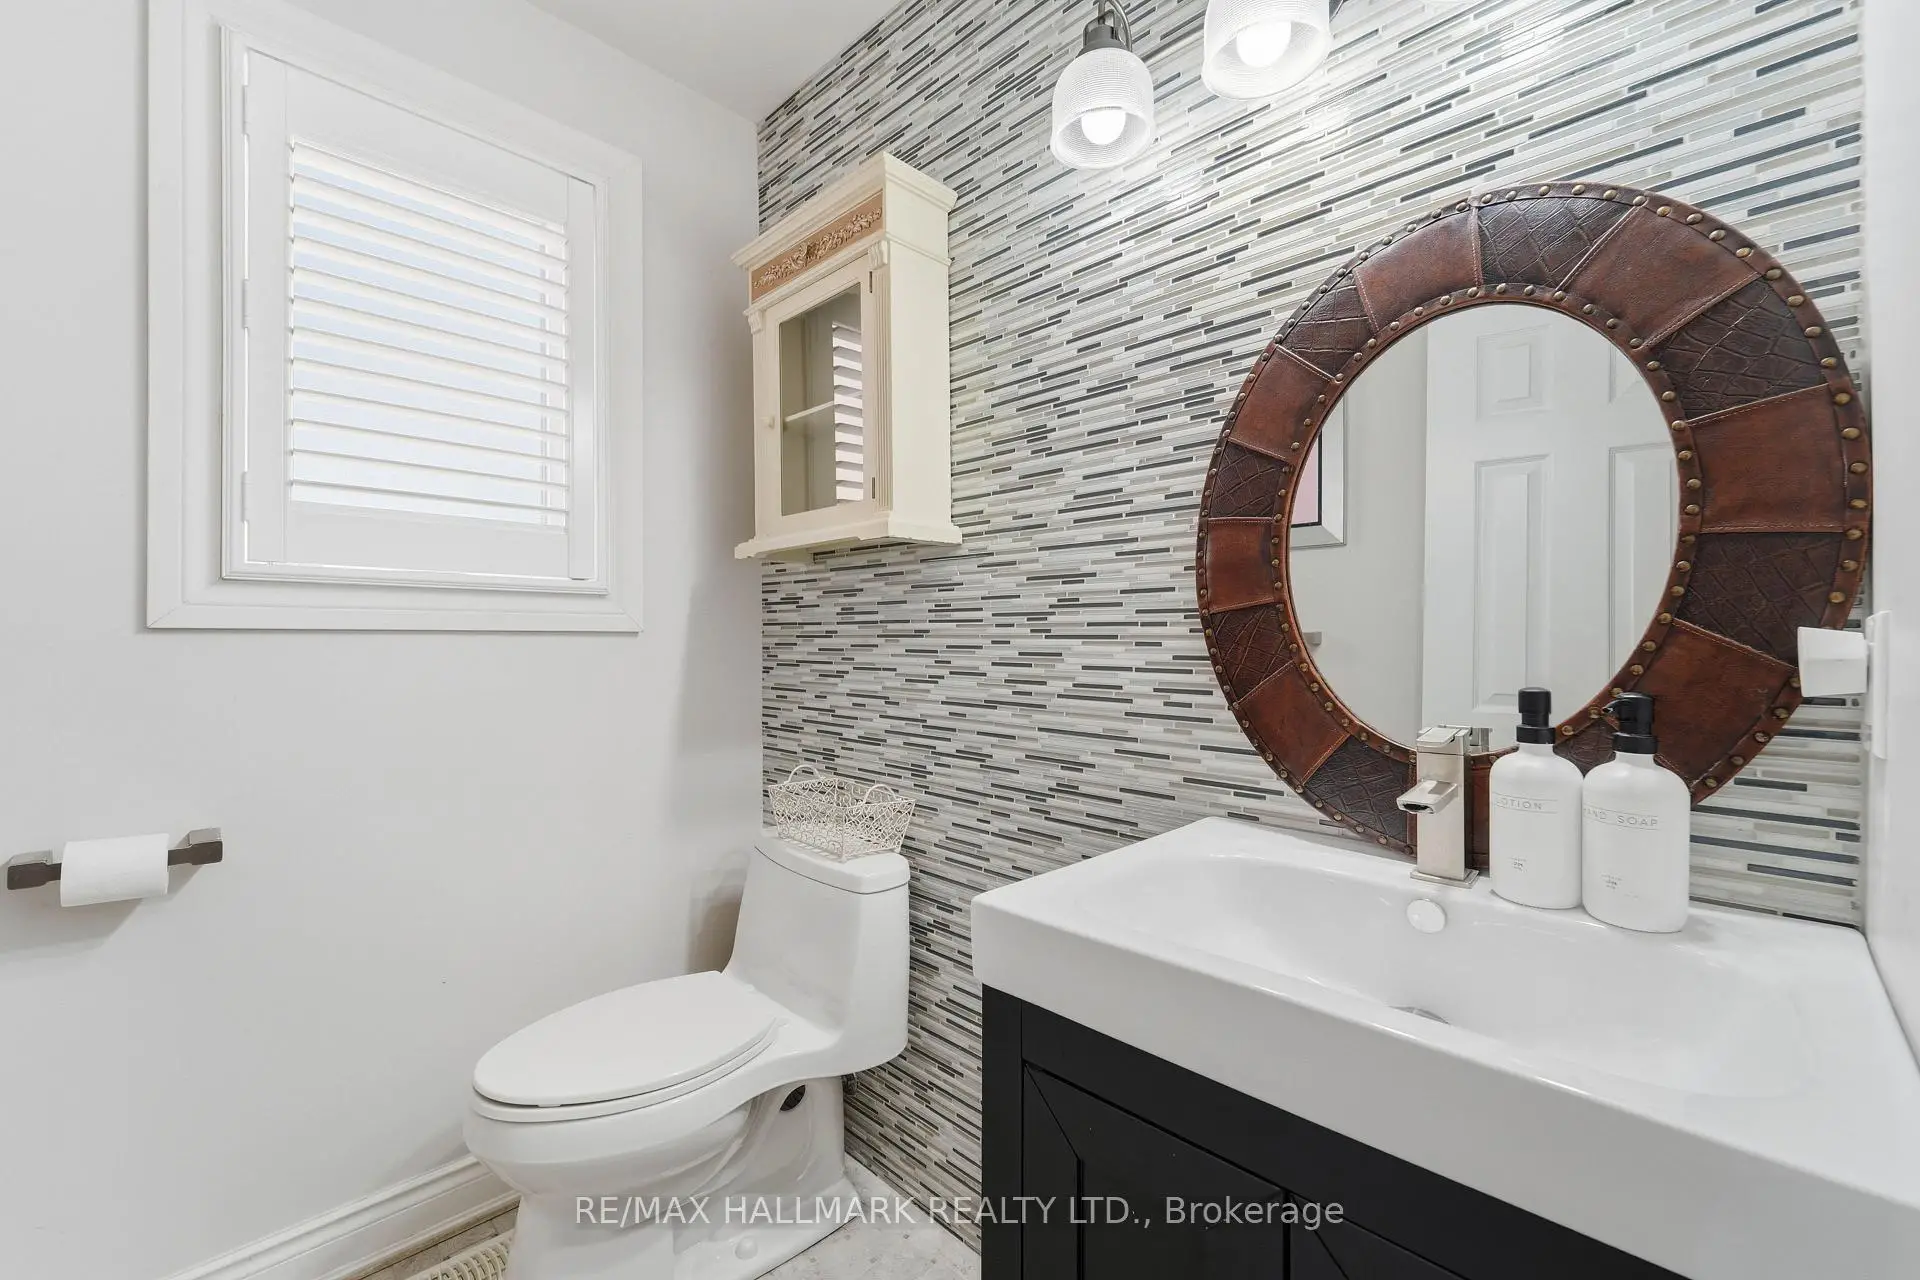
| 1xBath | 2 pcs | Main |
Property Summary
Located close to the intersection of Langstaff Rd and Weston Rd, 414 Belview Ave is a 4+1 bedrooms 3 washrooms Detached. The unit has a Double Built-In Parking Spaces. The property basement is Separate Ent Walk-Up. The property has many nice features including Other and In-Law Capability. Kitchen, Breakfast Room, Family Room Rm, Family Room Rm, Dinning Room Rm, Dinning Room Rm, Living Room Rm, Laundry and Living Room Rm are on the Main floor; Primary B is on the upper floor.Home Market Analysis
For Sale
For Lease
Comparable home values have remained relatively stable compared with the same period last year.
Rent levels have increased 7.7% compared with the same period last year.
How This Home Compares
Local Area Profile
This property is located in an area with a mix of homeowners and renters with a mix of detached homes, townhouses and apartments and condominiums. Approximately 43% of residents hold a bachelor's degree or higher, while about 27% have a college credential. The large majority of local commuters travel by car.
School Information
Elementary Schools
-
Home schoolRank: 1590 out of 3022 (Score: 6.0)Distance to school: 1.1 km (~20 min walk)
-
French Immersion school
Rank: 571 out of 3022 (Score: 7.5)Distance to school: 4.3 km (~13 min drive) -
Distance to school: 5.6 km (~17 min drive)
-
Catholic Gifted program school
Rank: 299 out of 3022 (Score: 8.1)Distance to school: 1.1 km (~20 min walk) -
Rank: 888 out of 3022 (Score: 7.0)Distance to school: 0.5 km (~9 min walk)
Secondary Schools
-
Home schoolRank: 219/746 (Score: 7.0) 5 year average: 257/746 (Score: 6.6)Distance to school: 3.4 km (~10 min drive)
-
Rank: 219/746 (Score: 7.0) 5 year average: 257/746 (Score: 6.6)Distance to school: 3.4 km (~10 min drive)
-
Arts program school
Rank: 100/746 (Score: 7.9) 5 year average: 60/746 (Score: 7.9)Distance to school: 8.1 km (~24 min drive) -
Home school
Rank: 89/746 (Score: 8.0) 5 year average: 109/746 (Score: 7.5)Distance to school: 4.6 km (~14 min drive) -
Catholic Home school
Rank: 205/746 (Score: 7.1) 5 year average: 228/746 (Score: 6.8)Distance to school: 1.0 km (~19 min walk) -
Catholic AP program school
Rank: 205/746 (Score: 7.1) 5 year average: 228/746 (Score: 6.8)Distance to school: 1.0 km (~19 min walk) -
Rank: 205/746 (Score: 7.1) 5 year average: 228/746 (Score: 6.8)Distance to school: 1.0 km (~19 min walk)