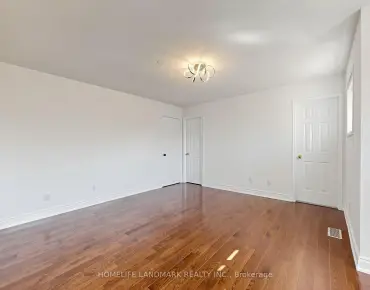
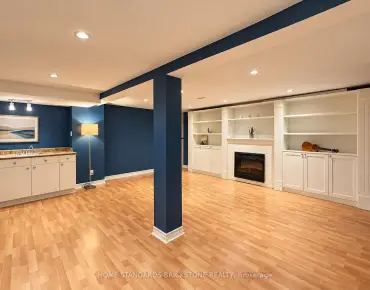
Brownridge, Vaughan, L4J 6R4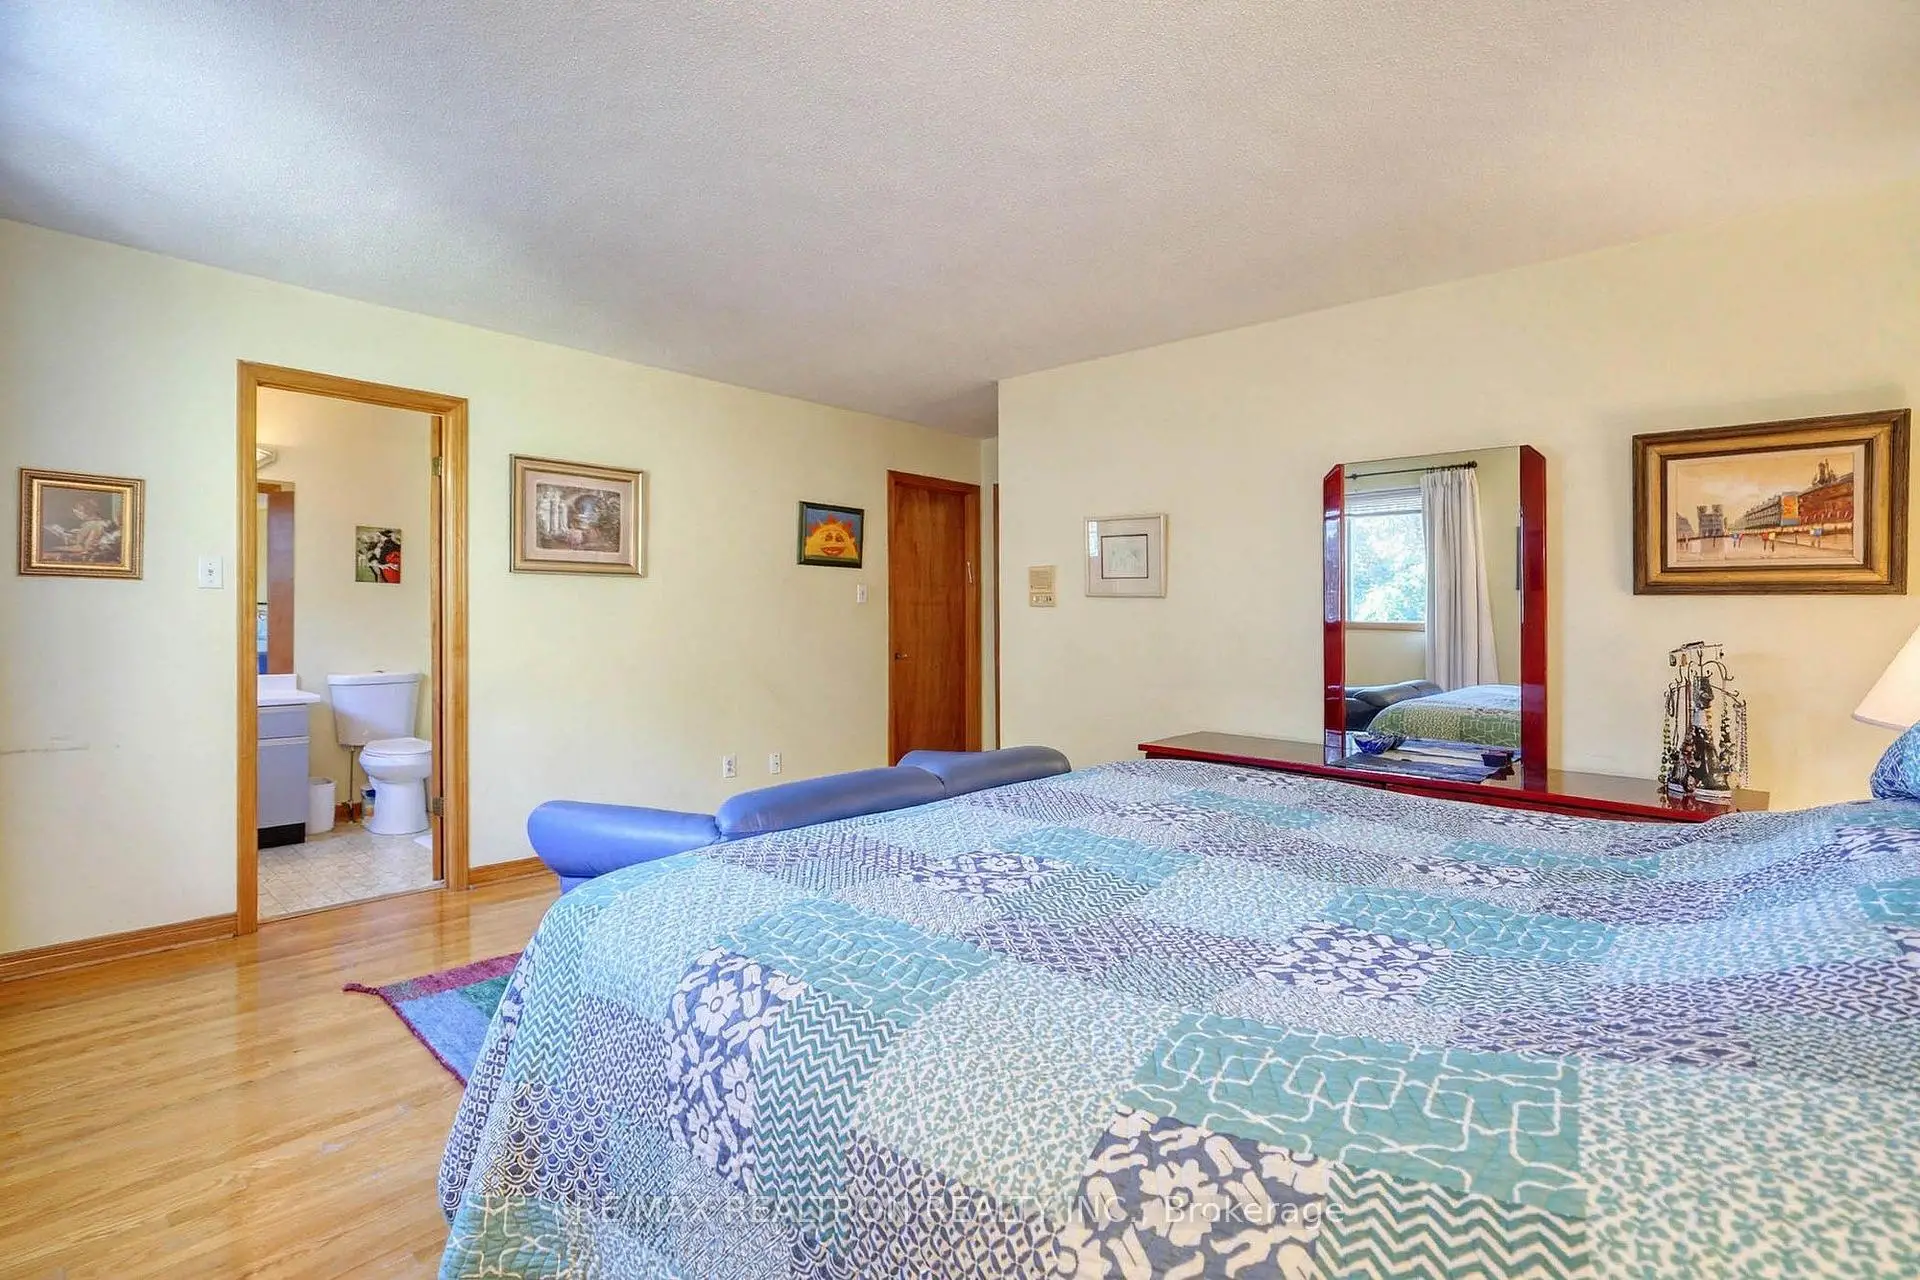

Description
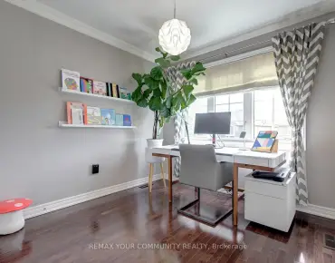
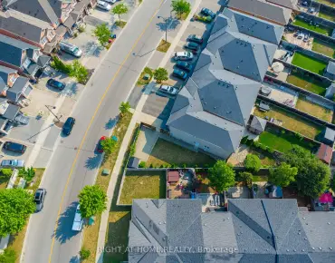
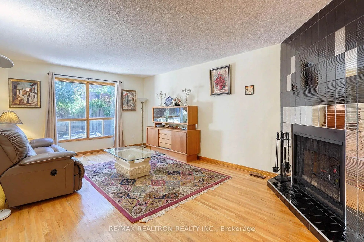
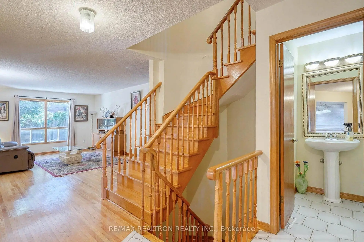
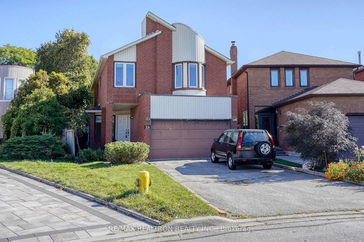
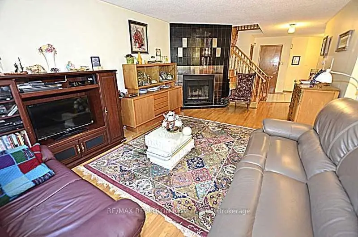
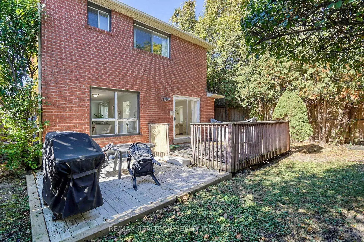
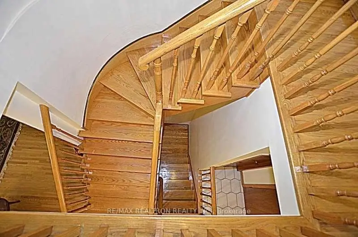
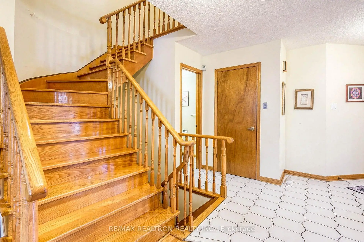
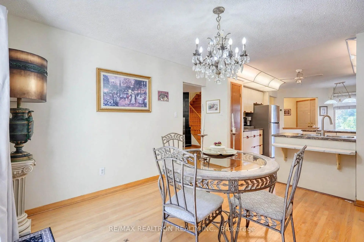
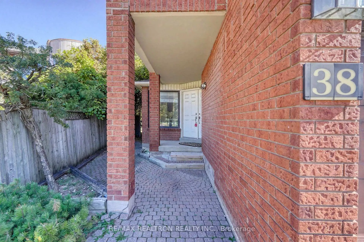
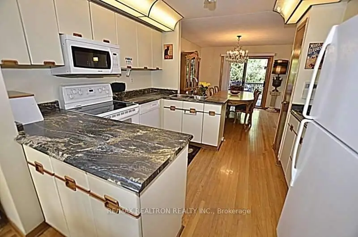
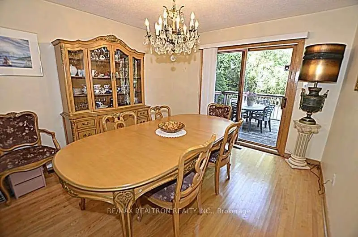
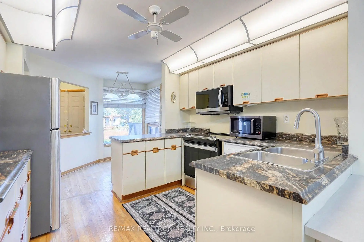
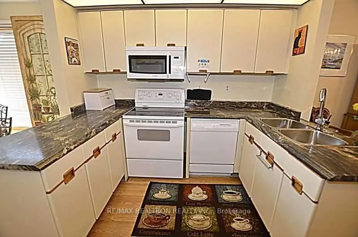
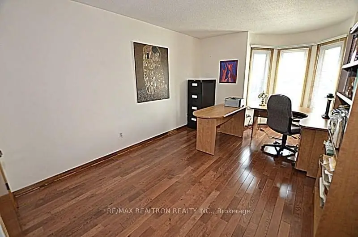
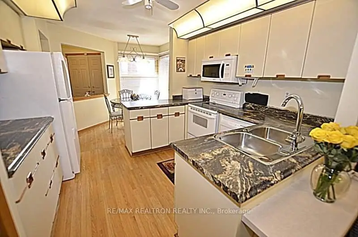
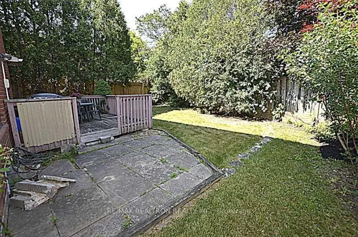
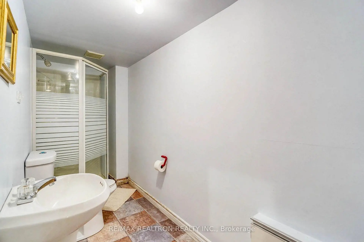
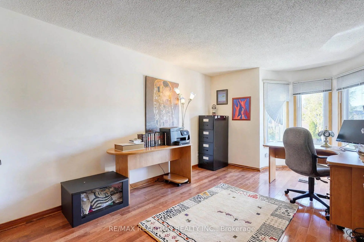
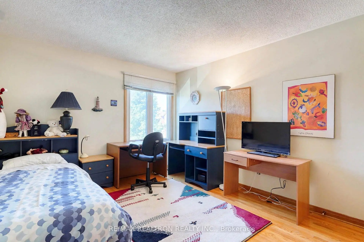
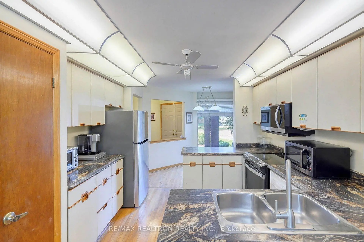
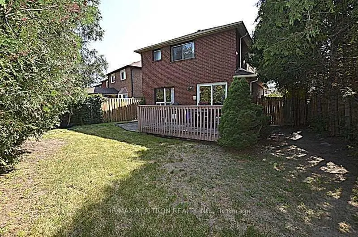
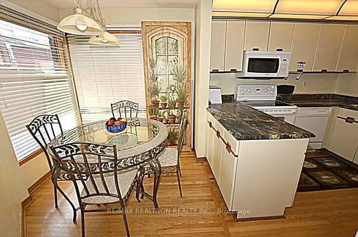
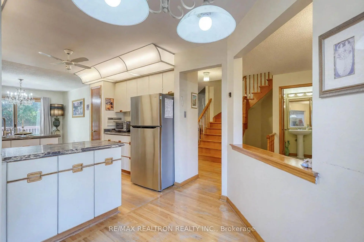
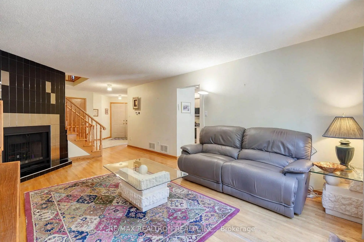
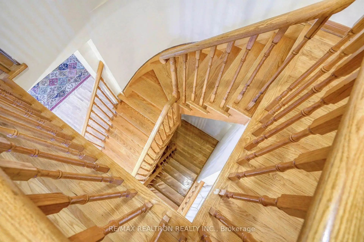
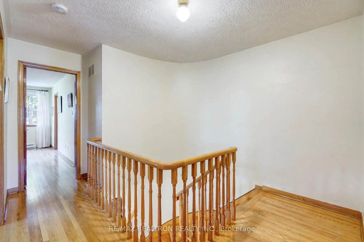
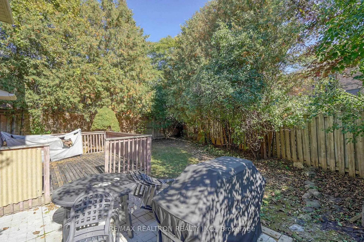
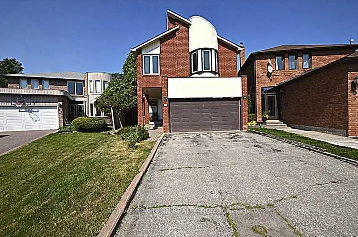
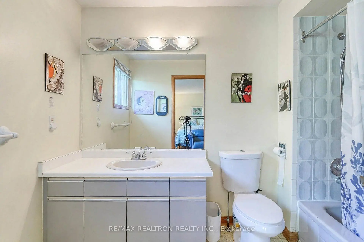
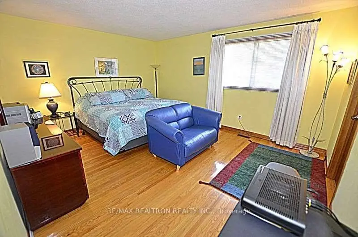
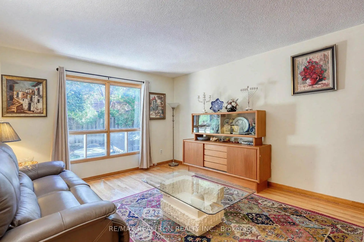
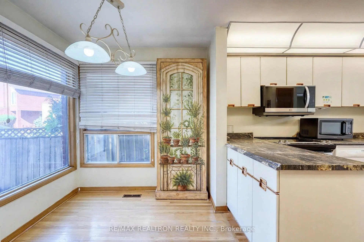
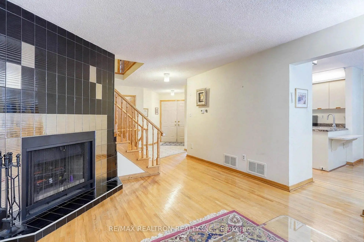
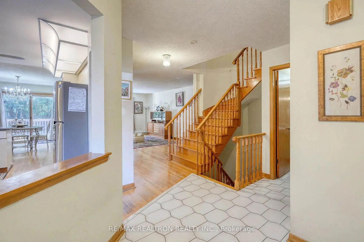
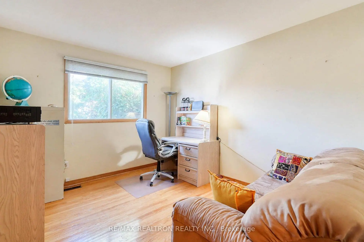
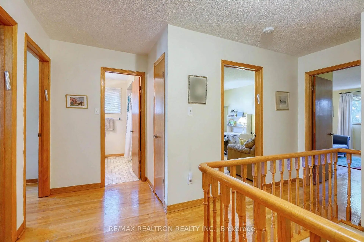
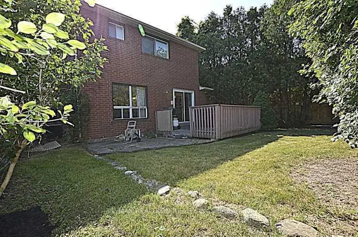
>>> LOCATION <> LOCATION <> LOCATION <<< ** Stunning KOSHER Home In A Private Crescent ** Highly Desired Area ** Spotless & Sun Field ** Shows To Perfection - Owner's Pride ** Enjoy A Beautiful Floor Plan In A Total Living Space Of 2808 sf ** Main Floor Features Spacious Principal Rooms - Kitchen With Family Size Breakfast Area, Living/Dining Room With Wood Fireplace and A Family Room ** Second Floor Boasts With Four Commodious Bedrooms And Two Full Bathrooms ** Finished Basement ** Private Pie Shape Lot With Cozy Fenced Backyard ** Great View From All Windows ** New (2025) S/S Fridge, New (2025) S/S Stove, New (2025) S/S B/I Microwave with New Hood Fan, Central Air Conditioner (2025), Newer Furnace, Newer Basement Carpet ** Newer Basement Bathroom Floor ** Top Of The Line Fibreglass Shingle Roof (2025) Carrying An Excellent Warranty of 50 Years On Material And 25 Years On Labour ** New (2025) Upgraded Roof Vent ** New (2025) Flat Roof Above Front End Of Garage ** New (2025) Basement Rear Window Sill With Anti Moisture And Water Barrier ** Newer Windows In Two Front Bedrooms ** Hardwood Flooring ** Kitchen Pantry ** Oak Stairs ** New (2025) Interlocking Patio ** Steps To Synagogues, Places Of Worship, Promenade Mall, Library, TTC, Schools, Retail Shopping And Major Grocery Stores ** Short Drive To Highways 7 & 407 **
Features
- Facing: East

- Bedrooms: 4

- Bathrooms: 4

- Garages: 2

- Kitchens: 1

Details
- Lot size: 24.77 x 124.15 Feet

- Space: 1500-2000

- Tax: $ 6008.70

- N14041042

- Listing contracted with: RE/MAX REALTRON REALTY INC.
| Room | Size(M) | Description | |
|---|---|---|---|
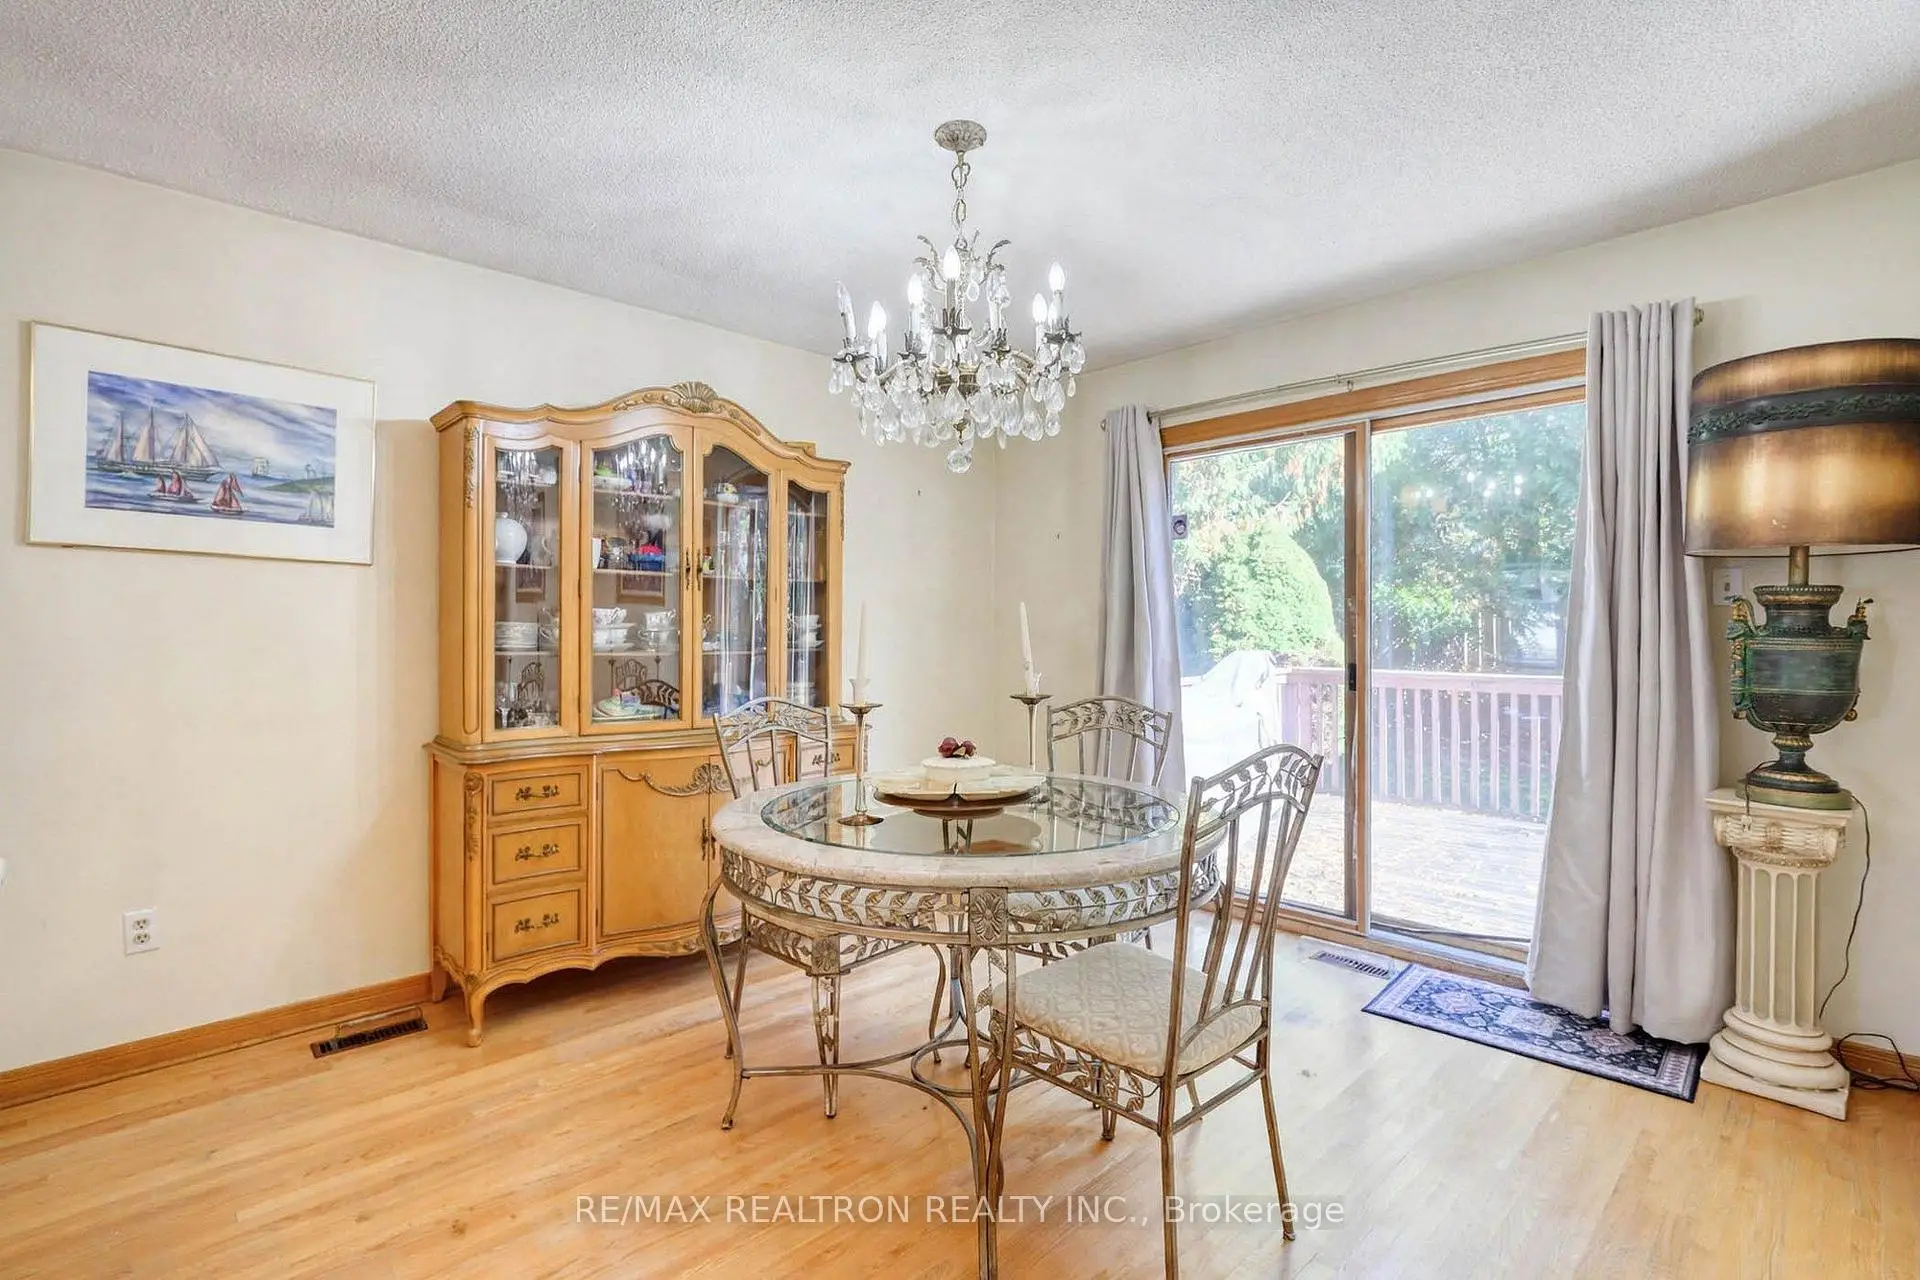
| Living Rm | 5.56x3.81 | Hardwood Floor, Combined w/Dining, Picture Window |
|
| Dining Rm | 5.56x3.81 | Hardwood Floor, Combined w/Living, Floor/Ceil Fireplace |
|
| Family Rm | 5.78x3.40 | Hardwood Floor, W/O To Deck, Open Concept |
|
| Kitchen | 5.24x3.40 | Hardwood Floor, Stainless Steel Appl, Pantry |
|
| Breakfast | 5.24x3.40 | Hardwood Floor, Combined w/Kitchen, Large Window |
|
| Primary B | 4.78x3.94 | Hardwood Floor, 4 Pc Ensuite, Walk-In Closet(s) |
|
| 2nd Br | 4.32x3.21 | Hardwood Floor, Double Closet, Bay Window |
|
| 3rd Br | 4.39x3.42 | Hardwood Floor, Double Closet, Window |
|
| 4th Br | 3.56x3.05 | Hardwood Floor, Double Closet, Window |
|
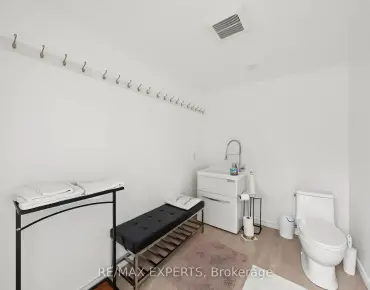
| Recreatio | 9.02x3.41 | Broadloom, 3 Pc Bath, Combined w/Laundry |
| Bathroom | Pieces | Level | |
|---|---|---|---|
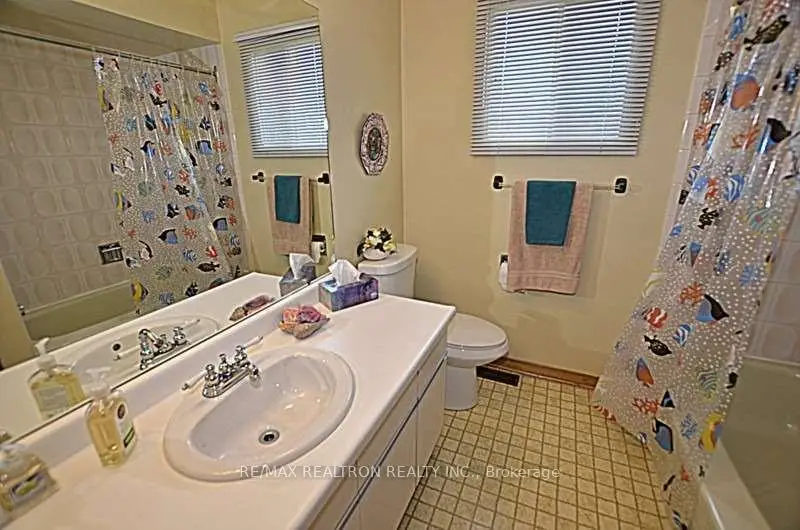
| 2xBaths | 4 pcs | Second |
|
| 1xBath | 2 pcs | Main |
|
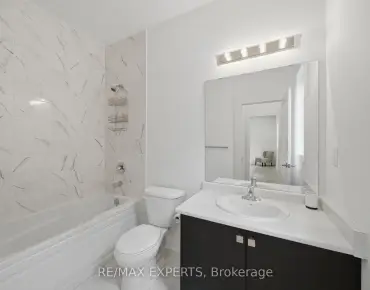
| 1xBath | 3 pcs | Basement |
Property Summary
Located close to the intersection of Bathurst and Clark, 38 Kimbergate Way is a 4 bedrooms 4 washrooms Detached. The unit has a Double Attached Parking Spaces. The property has many nice features including Water Heater and Central Vacuum. Living Room Rm, Dinning Room Rm, Family Room Rm, Kitchen and Breakfast Room are on the Main floor.Home Market Analysis
For Sale
For Lease
Comparable home values have decreased 4.1% compared with the same period last year.
Rent levels have decreased 5.9% compared with the same period last year.
How This Home Compares
Local Area Profile
This property is located in a predominantly owner-occupied residential area with housing made up primarily of detached homes. Approximately 68% of residents hold a bachelor's degree or higher, while about 11% have a college credential. Residents use a combination of driving and public transit for commuting.
School Information
Elementary Schools
-
Home schoolRank: 1729 out of 3022 (Score: 5.8)Distance to school: 0.3 km (~5 min walk)
-
French Immersion school
Rank: 963 out of 3022 (Score: 6.9)Distance to school: 0.9 km (~17 min walk) -
Rank: 1101 out of 3022 (Score: 6.7)Distance to school: 1.2 km (~22 min walk)
-
Catholic Gifted program school
Rank: 1 out of 3022 (Score: 10.0)Distance to school: 6.1 km (~18 min drive) Secondary Schools
-
AP program school
Rank: 52/746 (Score: 8.4) 5 year average: 76/746 (Score: 7.8)Distance to school: 1.1 km (~20 min walk) -
Rank: 52/746 (Score: 8.4) 5 year average: 76/746 (Score: 7.8)Distance to school: 1.1 km (~20 min walk)
-
Arts program school
Rank: 100/746 (Score: 7.9) 5 year average: 60/746 (Score: 7.9)Distance to school: 2.0 km (~6 min drive) -
Home school
Rank: 422/746 (Score: 5.8) 5 year average: 222/746 (Score: 6.8)Distance to school: 4.6 km (~14 min drive) -
Rank: 89/746 (Score: 8.0) 5 year average: 109/746 (Score: 7.5)Distance to school: 7.5 km (~23 min drive)
-
Catholic Home school
Rank: 141/746 (Score: 7.5) 5 year average: 169/746 (Score: 7.1)Distance to school: 0.4 km (~8 min walk) -
Rank: 112/746 (Score: 7.8) 5 year average: 87/746 (Score: 7.7)Distance to school: 8.6 km (~26 min drive)
-
Rank: 1/746 (Score: 10.0) 5 year average: 3/746 (Score: 9.2)Distance to school: 10.5 km (~32 min drive)