Brownridge, Vaughan, L4J 7B6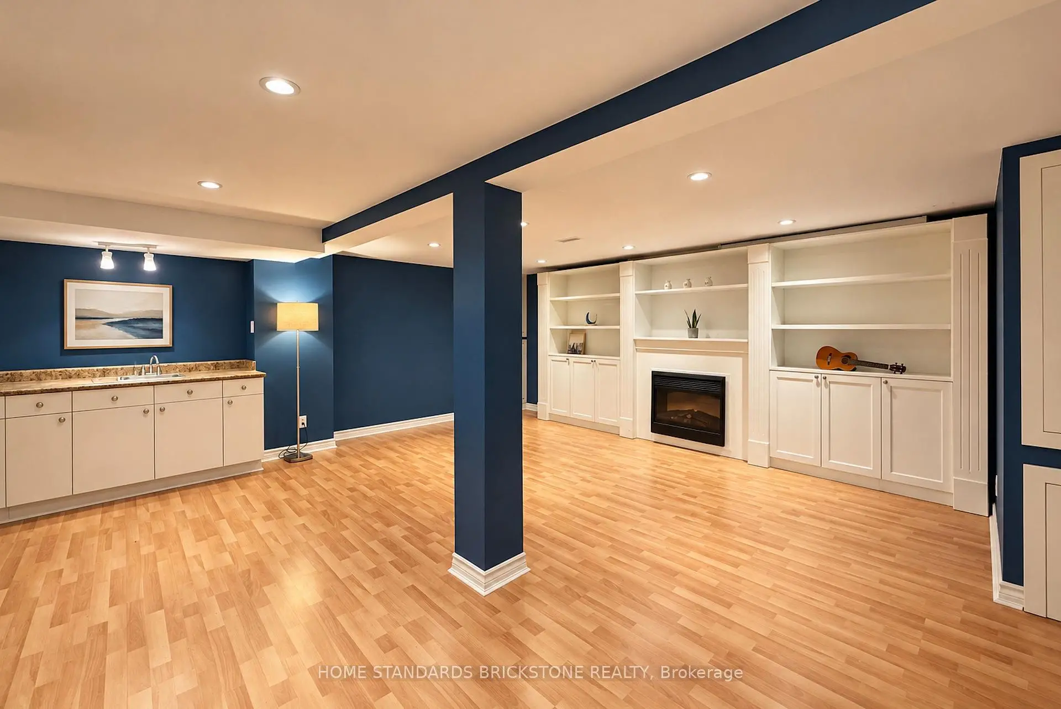
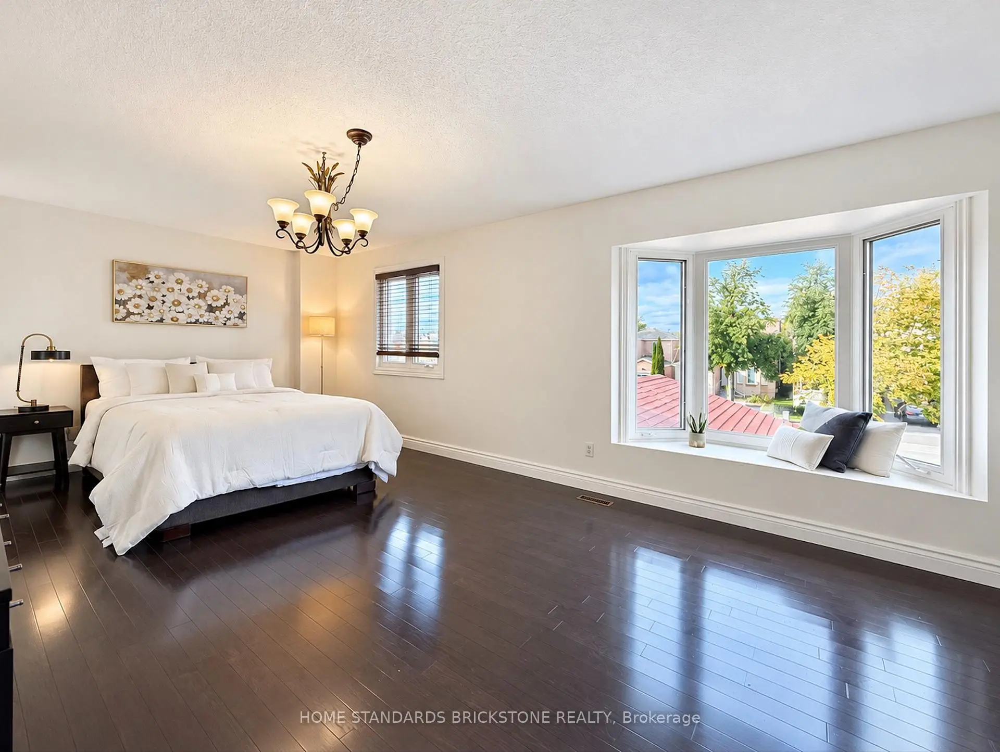
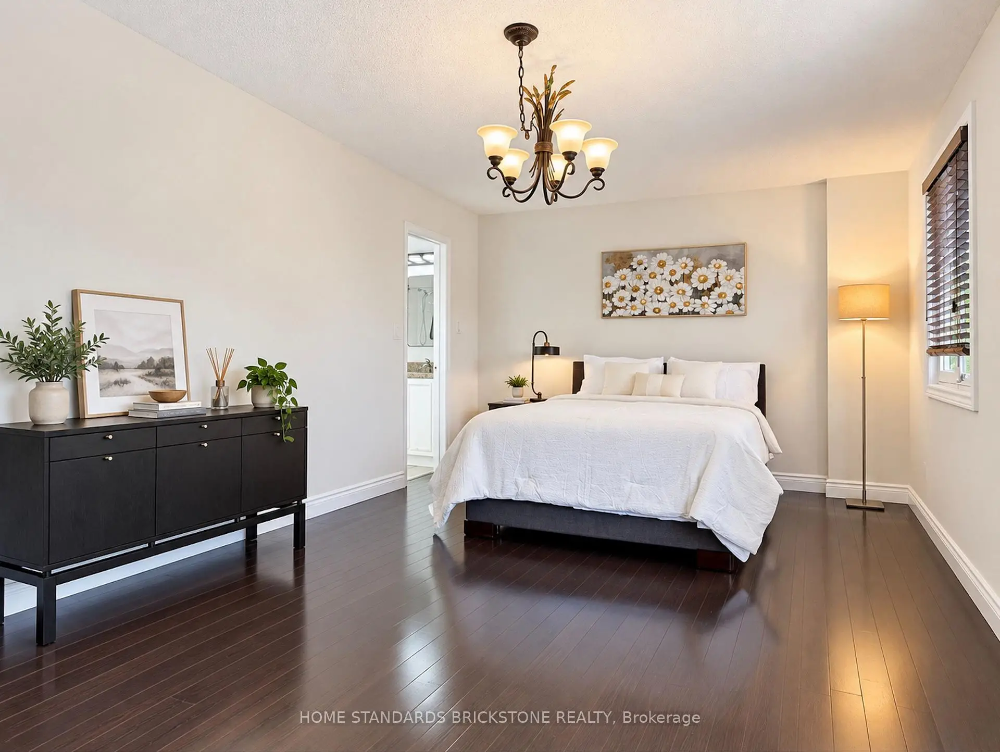
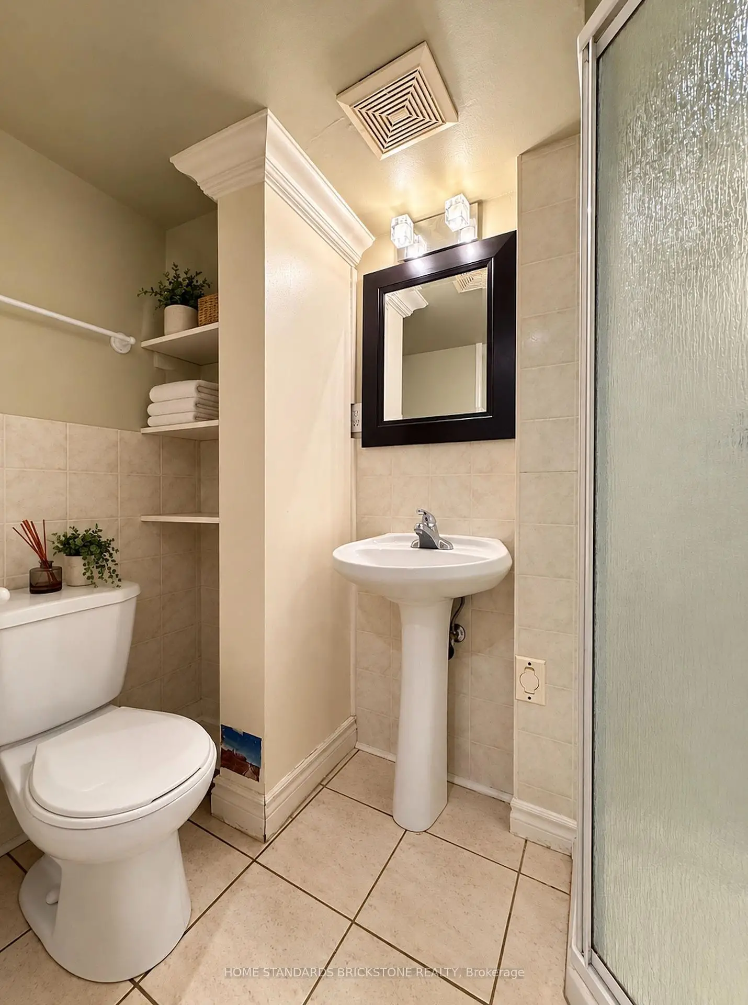
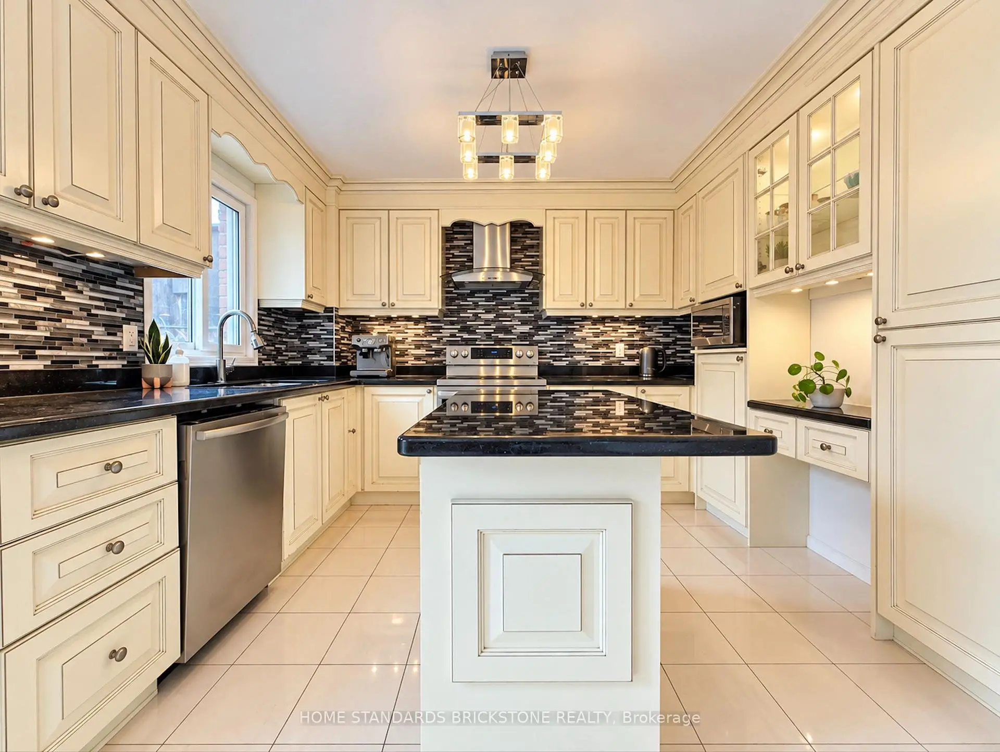

Description
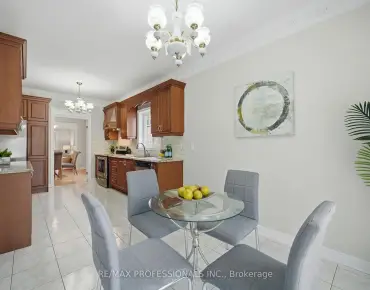
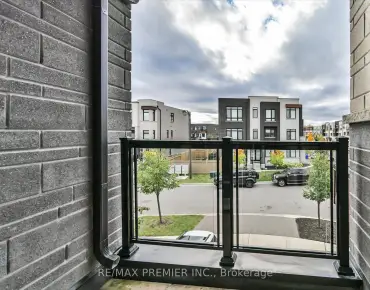
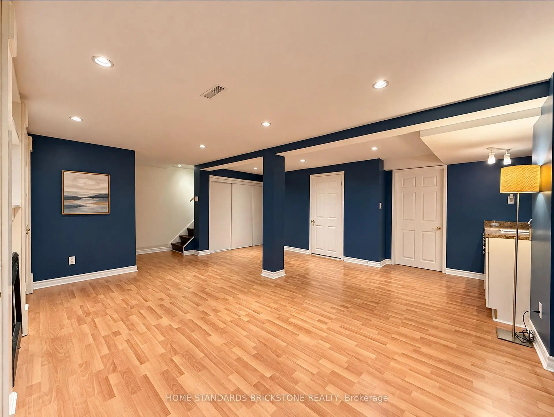
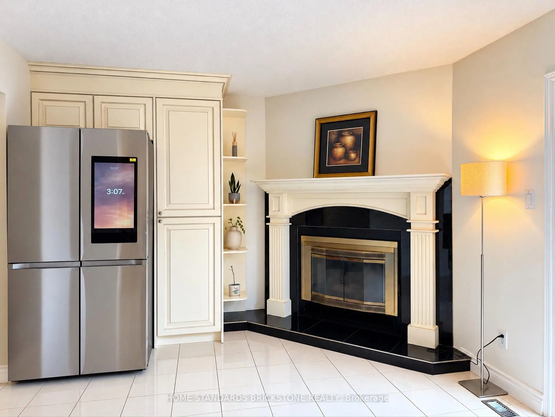
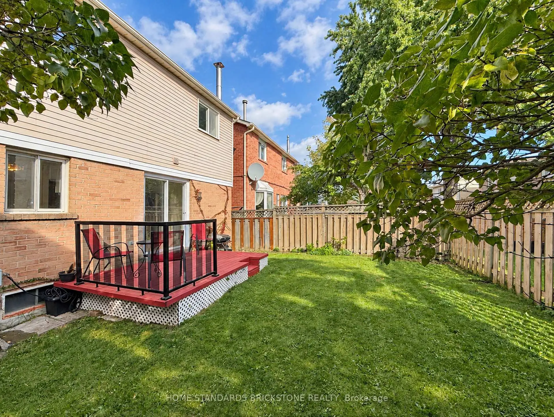
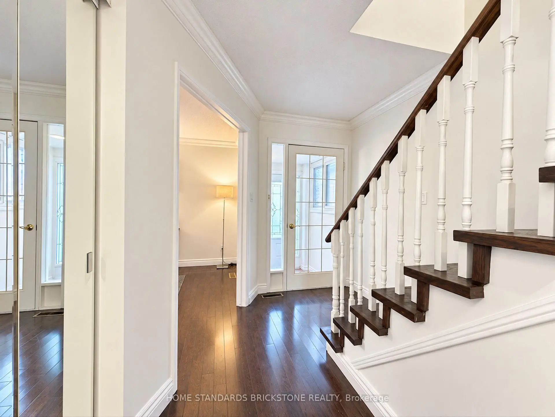
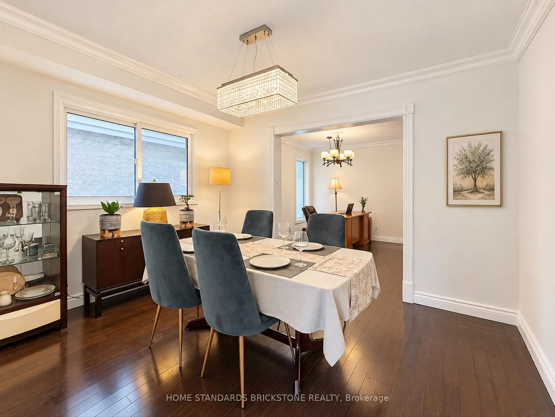
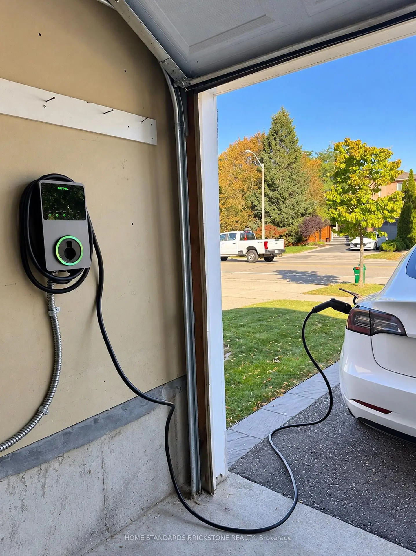
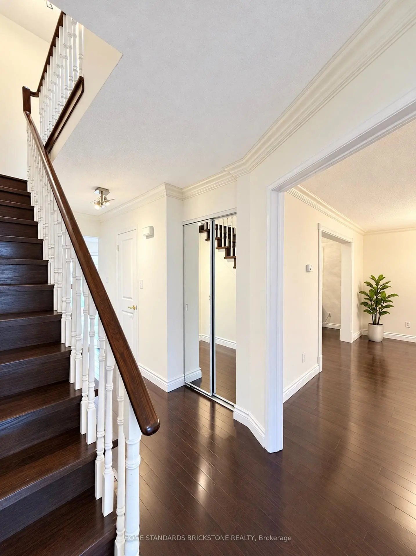
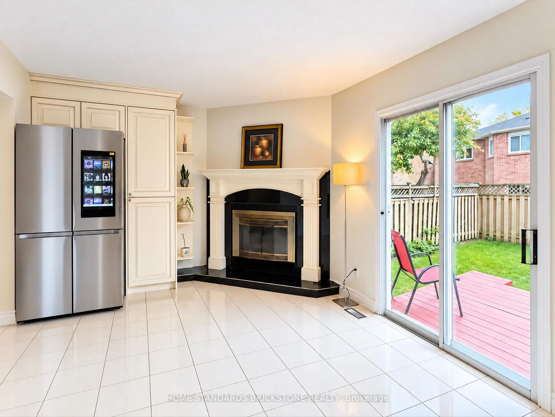
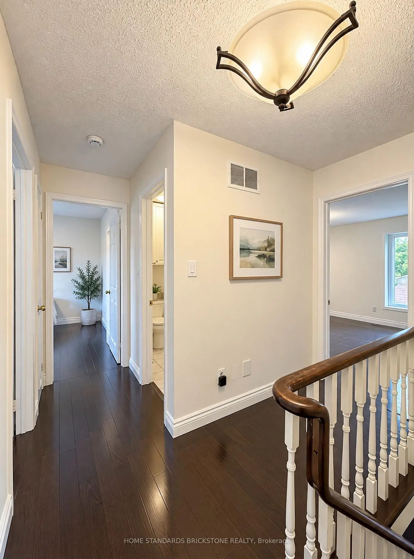
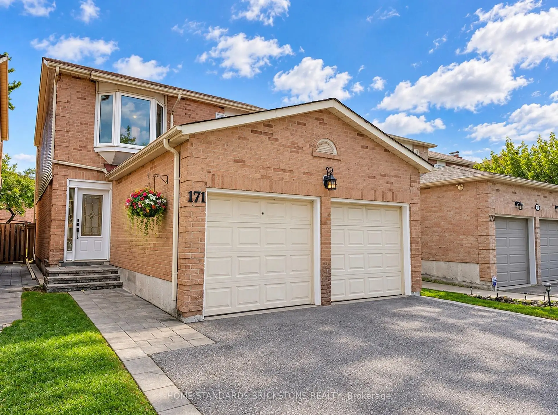
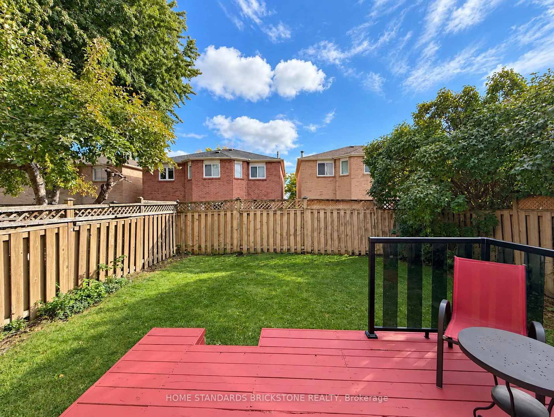
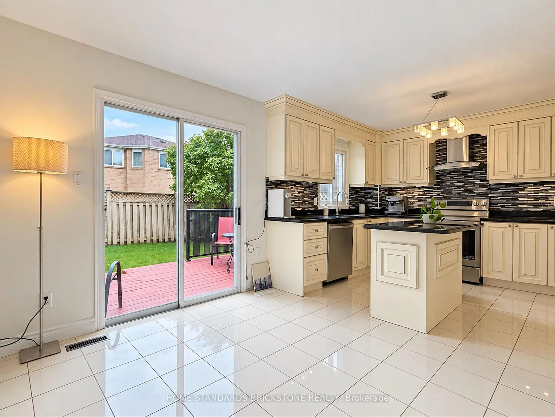
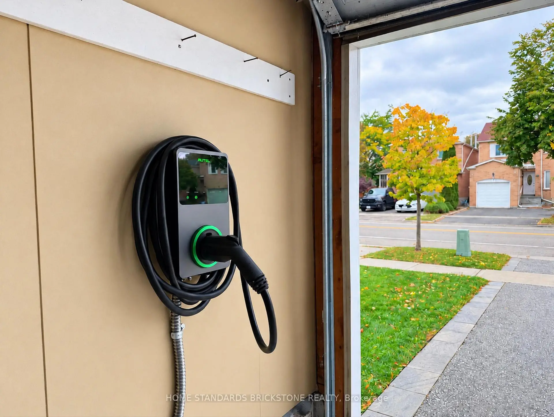
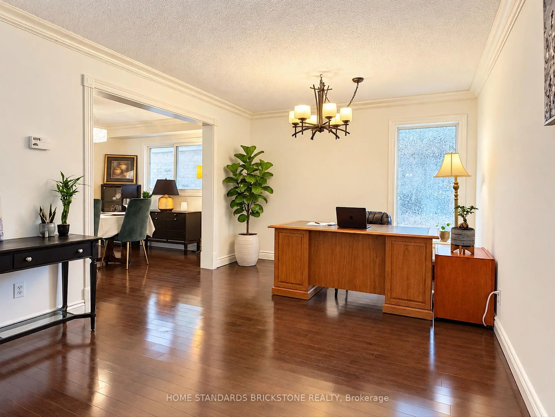
Welcome to this spacious 3+1 bedroom detached home with a double-car garage, nestled on a quiet, family-friendly court in Vaughan's highly sought-after Brownridge community. Proudly owned and well-maintained by the same family for over 15 years, this inviting home offers a functional layout with generous living spaces and ample closet space. The finished basement features an additional bedroom, a convenient sink area, and custom-B/I wall shelving, providing flexible space for extended family, guests, or a home office.Enjoy a private backyard with a spacious deck, perfect for outdoor entertaining and family gatherings. The enclosed front porch adds extra comfort and convenience. The double-car garage is equipped with a Level 2 EV charger, ideal for electric vehicle owners. Conveniently located close to schools, parks, shopping, restaurants, public transit, and major highways. A wonderful opportunity to own a detached home in one of Vaughan's most desirable neighbourhoods and make it your own! Property is being sold in "as-is, where-is" condition.
Features
- Facing: North

- Bedrooms: 3

- Bathrooms: 4

- Garages: 2

- Kitchens: 1

Details
- Lot size: 29.56 x 100.07 Feet

- Space: 1500-2000

- Tax: $ 5502.00

- N14084156

- Listing contracted with: HOME STANDARDS BRICKSTONE REALTY
| Room | Size(M) | Description | |
|---|---|---|---|
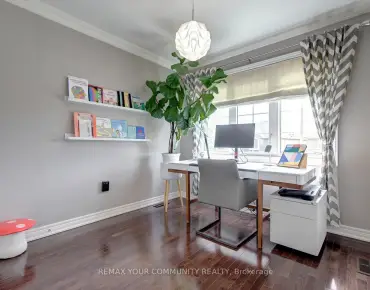
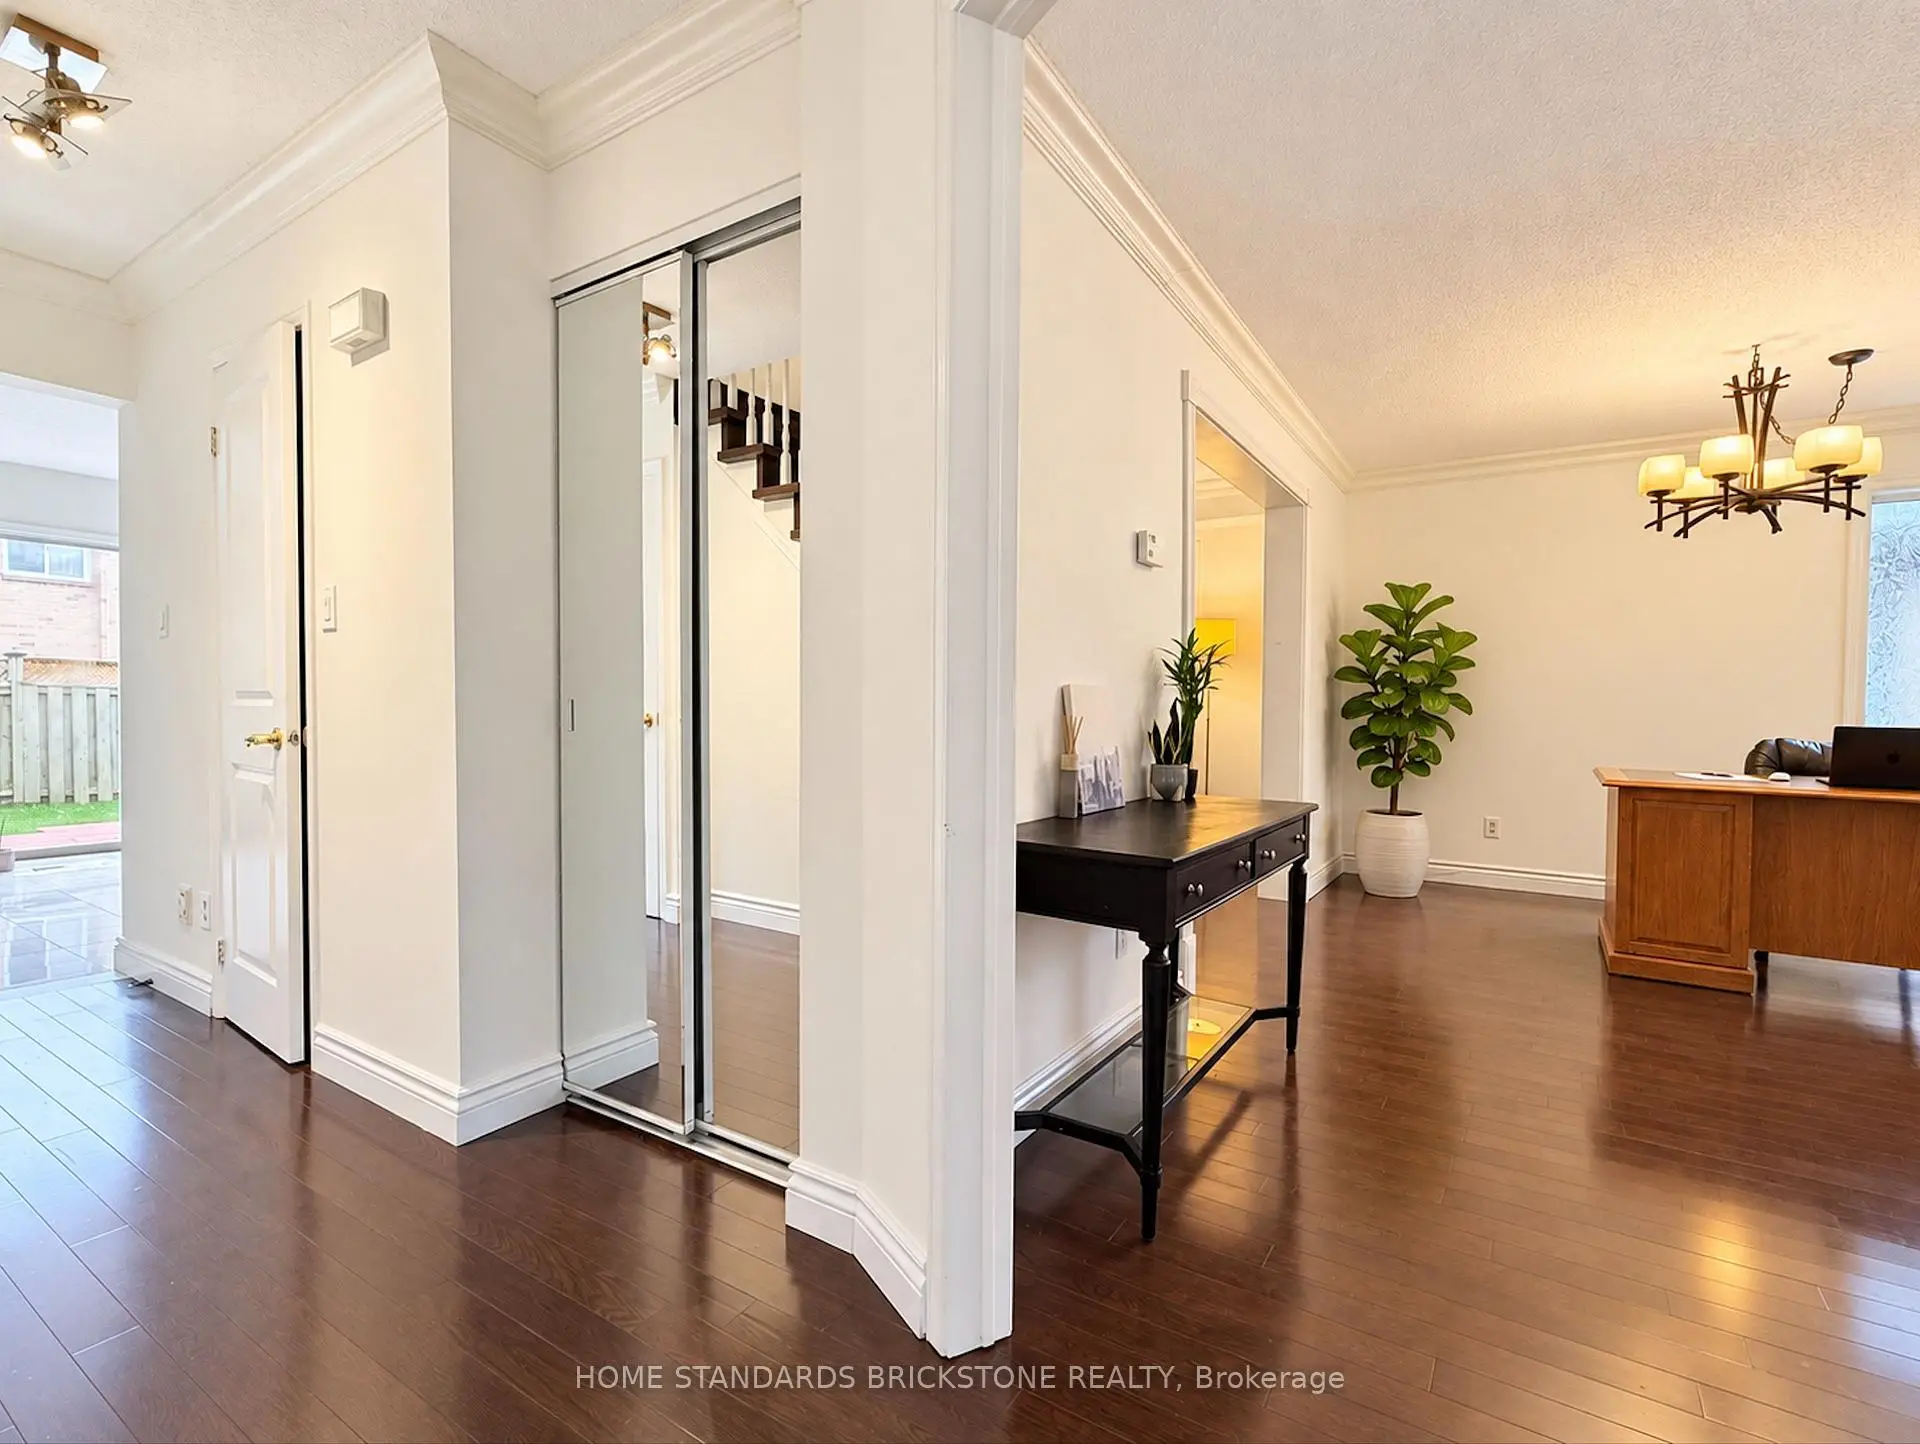
| Living Rm | 5.40x3.40 | Hardwood Floor, Window, Combined w/Office |
|
| Dining Rm | 3.85x3.15 | Hardwood Floor, Large Window, Crown Moulding |
|
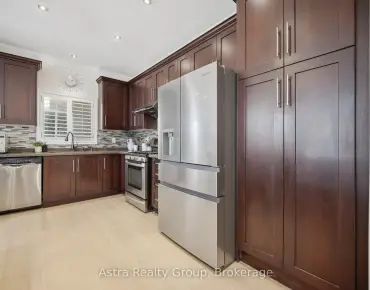
| Kitchen | 6.95x3.40 | Tile Floor, Centre Island, Modern Kitchen |
|
| Family Rm | 6.95x3.65 | Combined w/Kitchen, Fireplace, W/O To Patio |
|
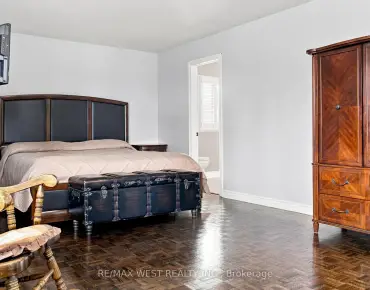
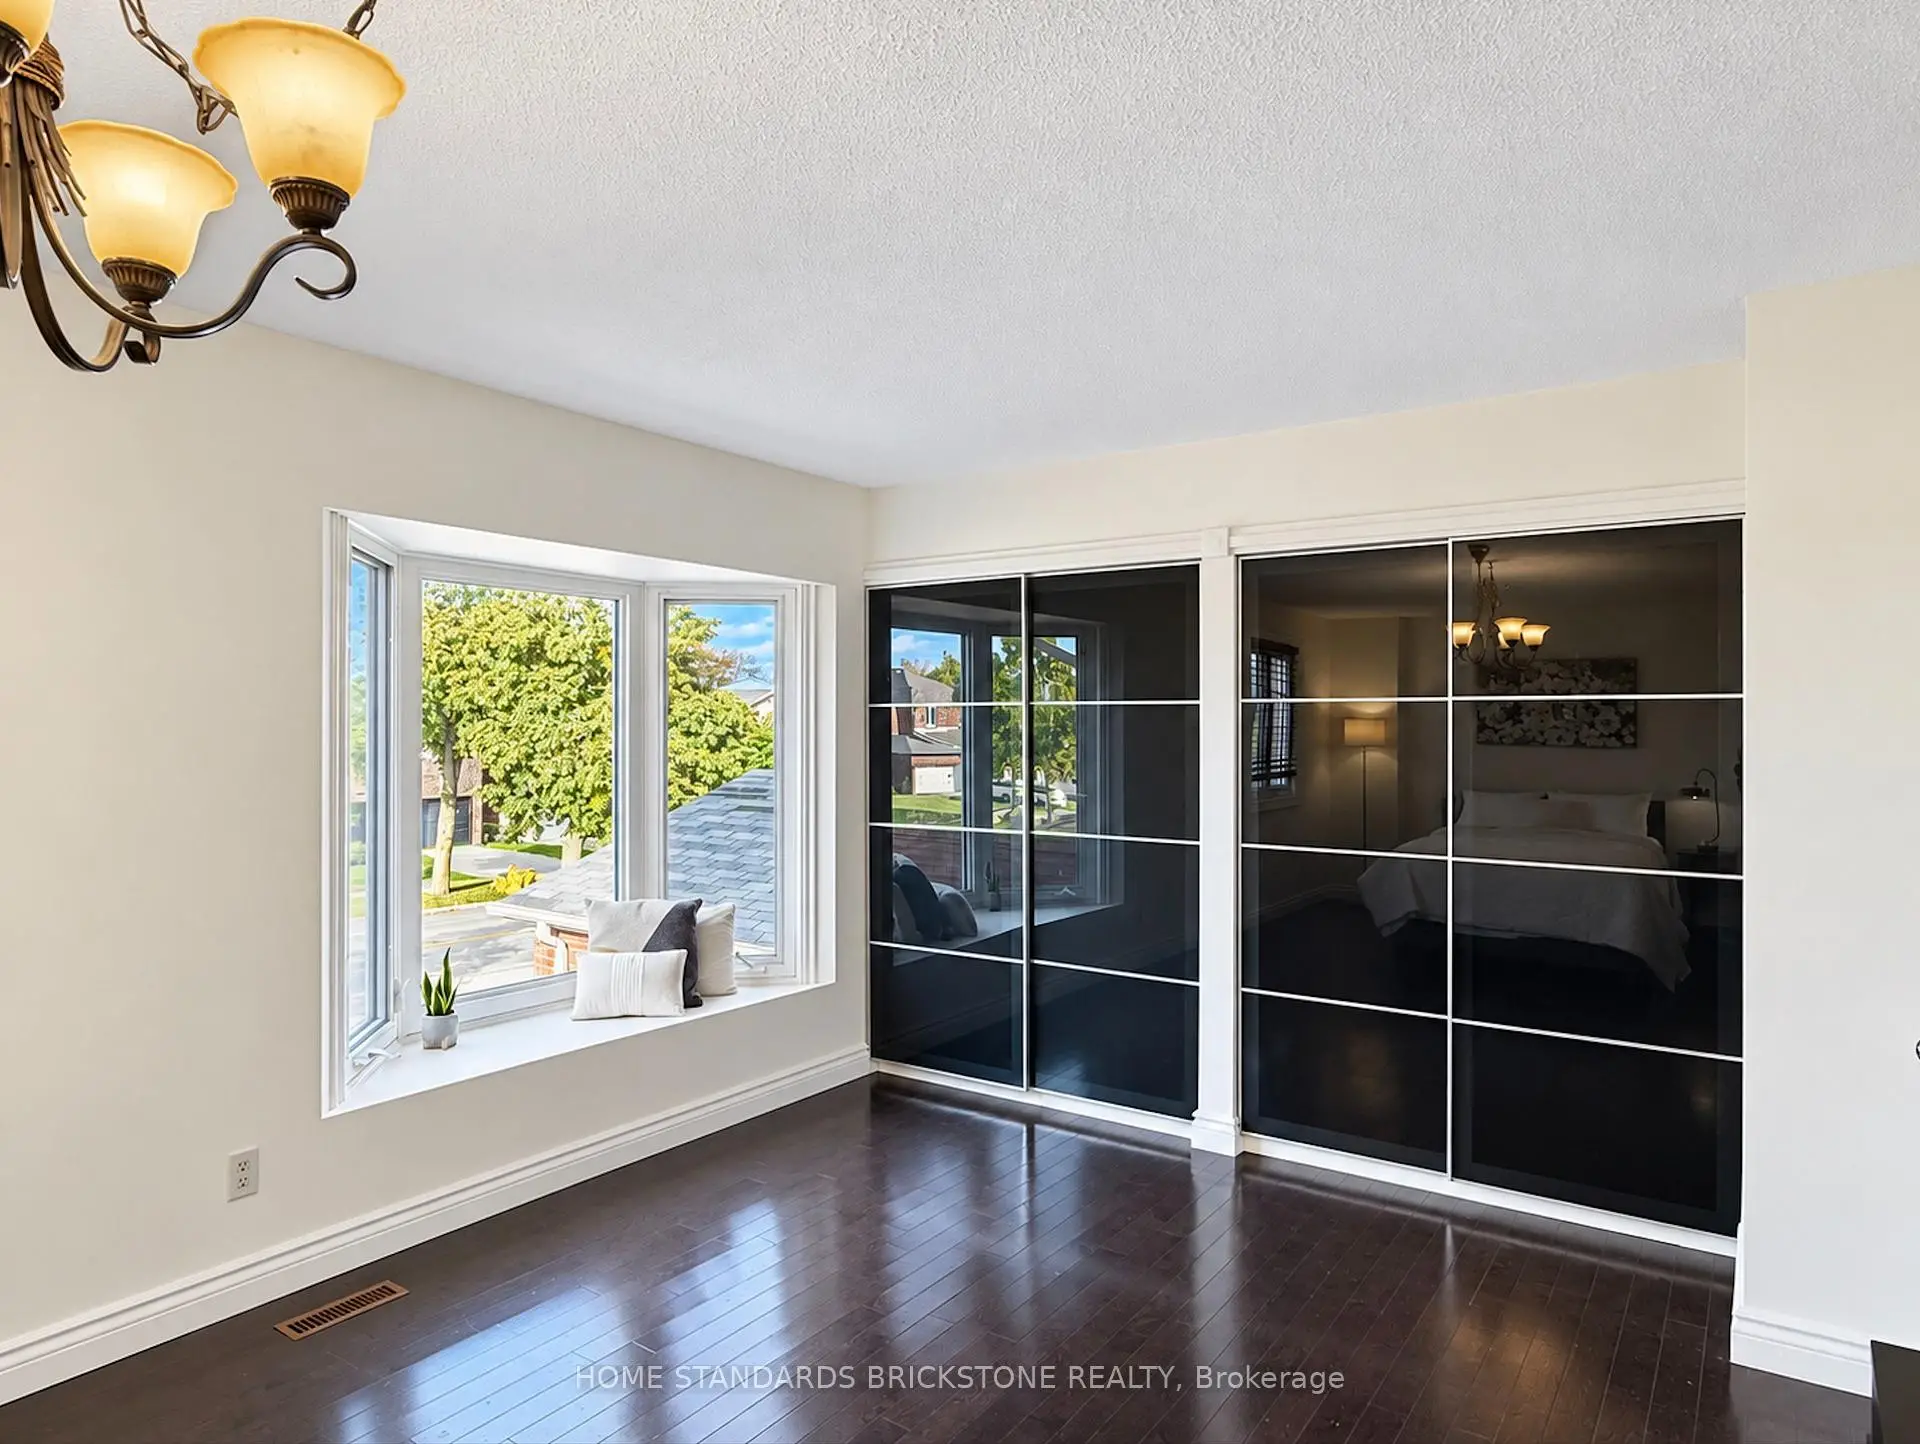
| Primary B | 6.59x3.65 | Hardwood Floor, 4 Pc Ensuite, Bay Window |
|
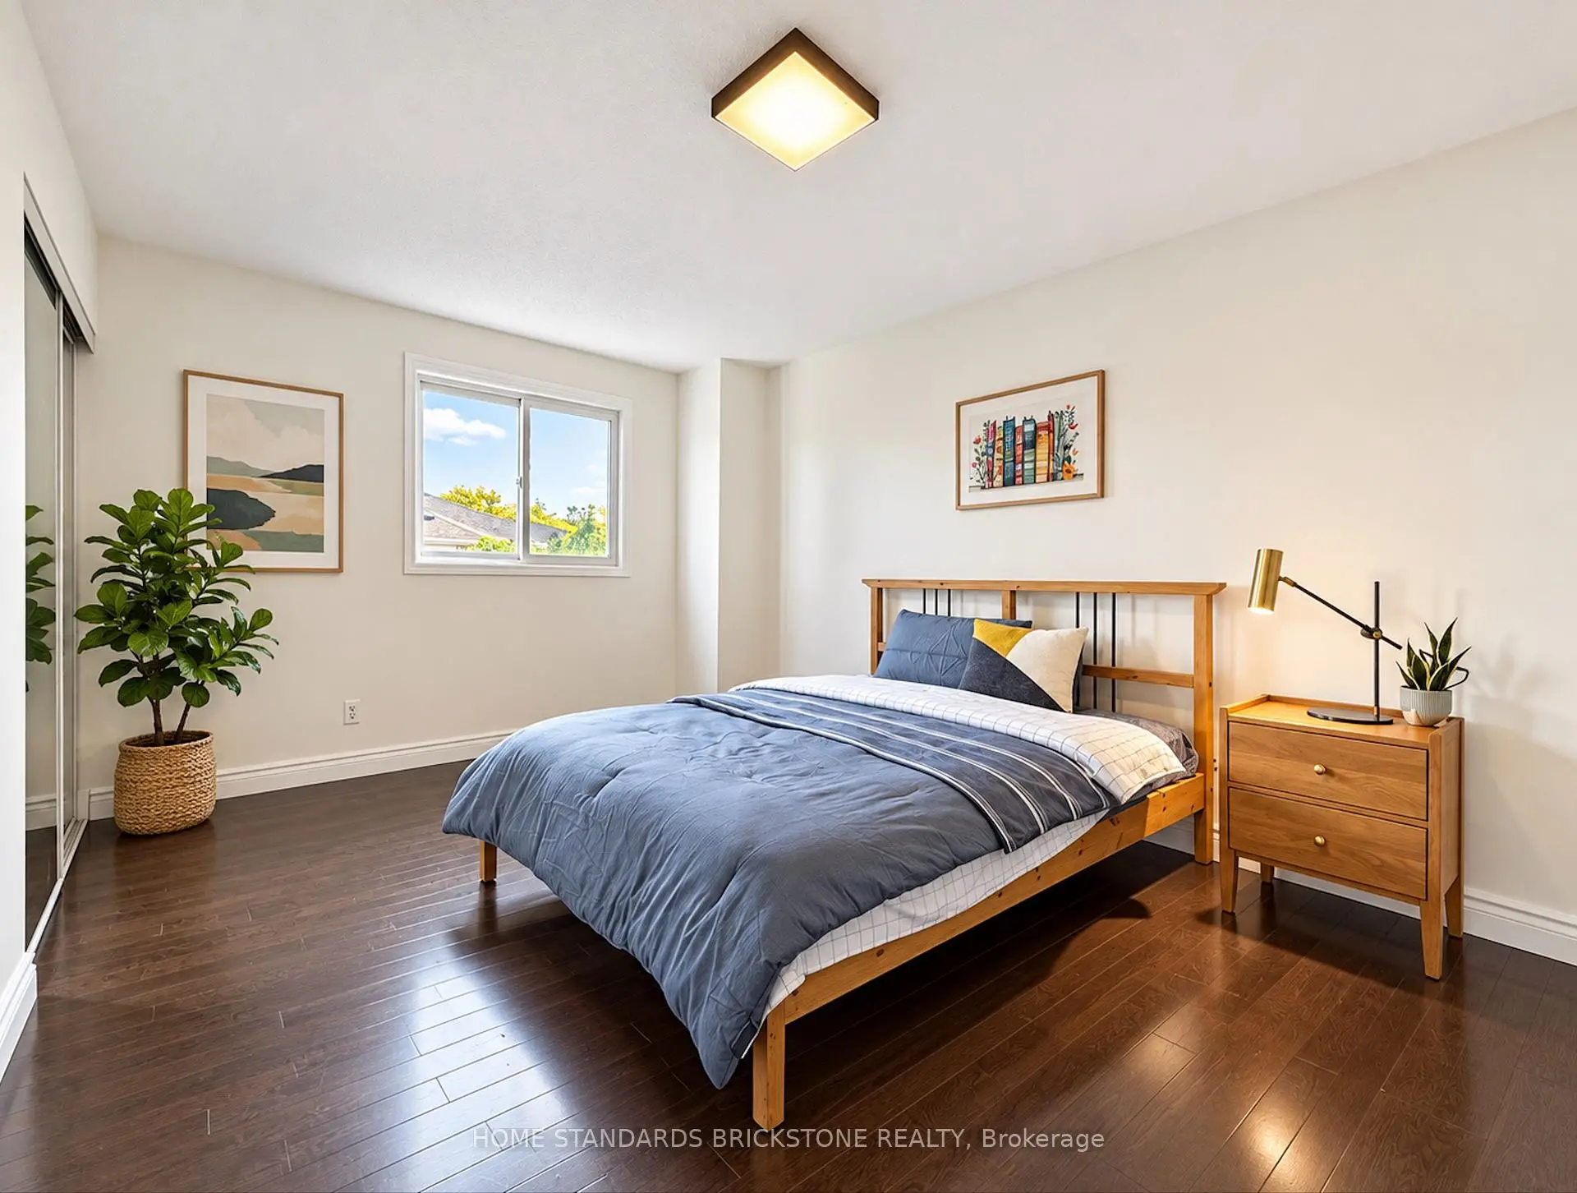
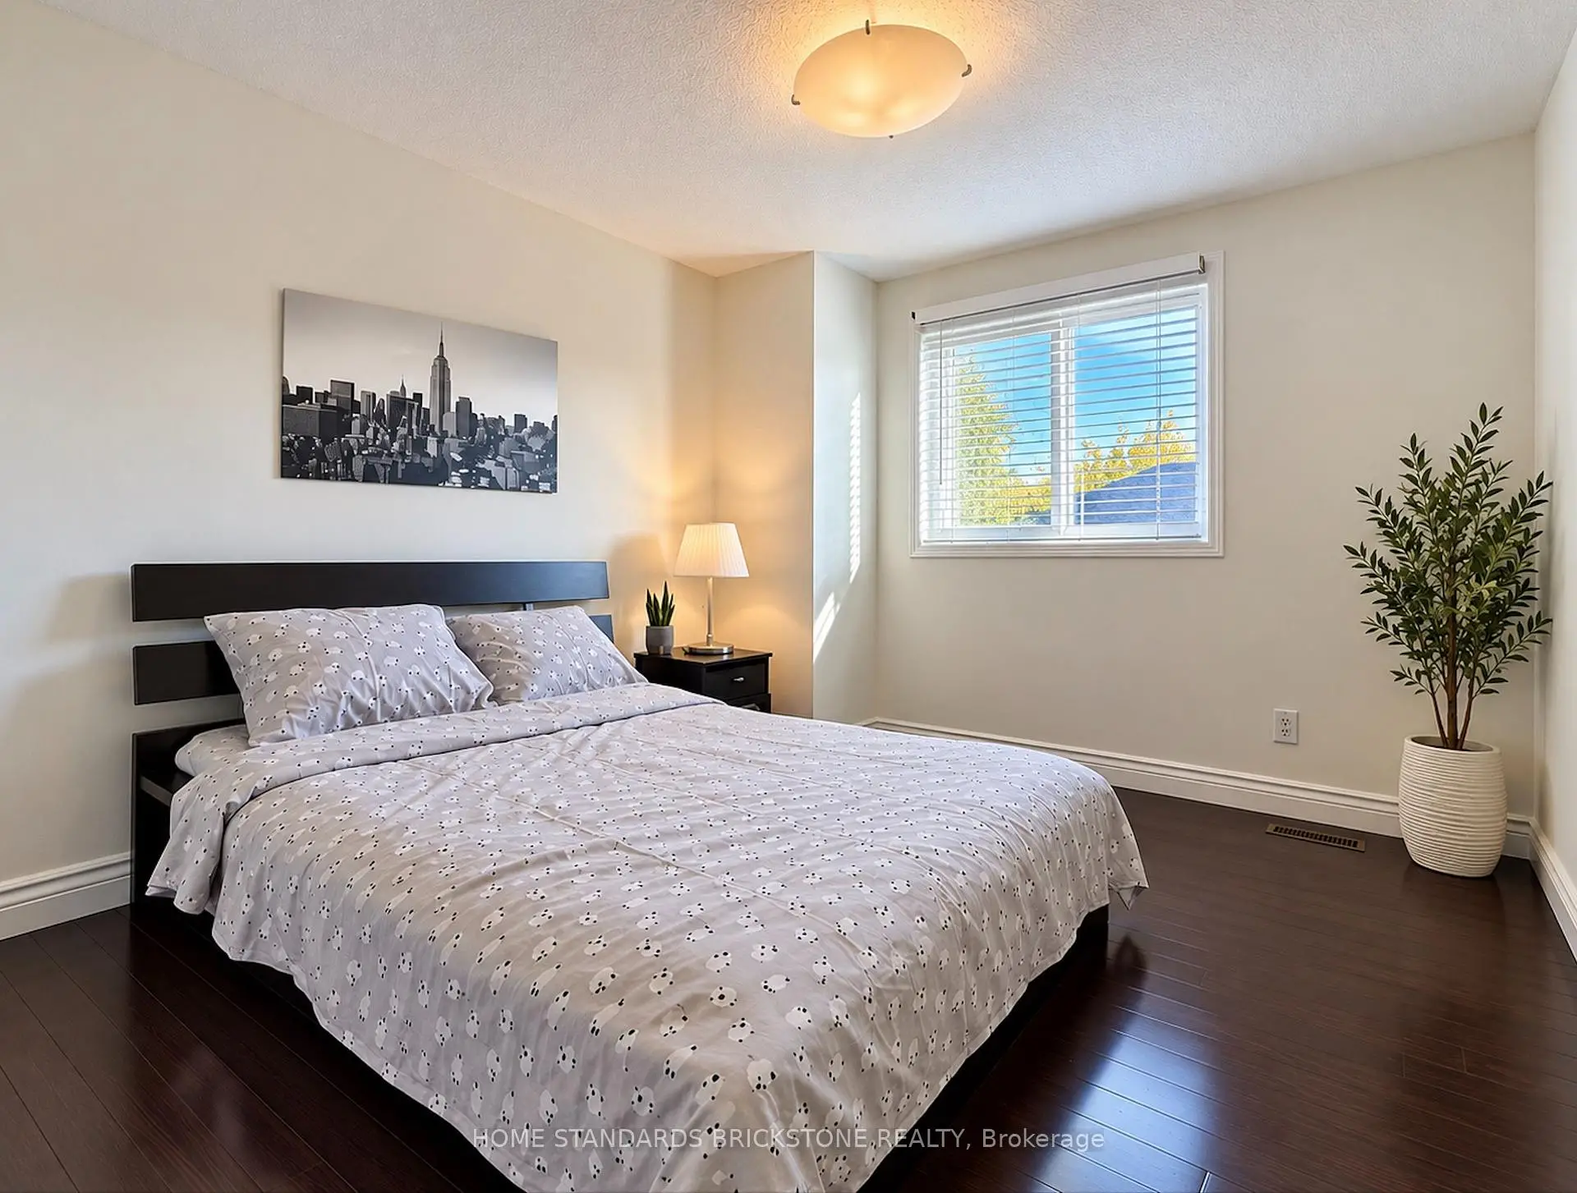
| 2nd Br | 4.60x3.30 | Hardwood Floor, Window, Mirrored Closet |
|
| 3rd Br | 3.50x3.25 | Hardwood Floor, Window, Mirrored Closet |
|
| Recreatio | 5.50x5.20 | Laminate, Electric Fireplace, B/I Shelves |
|
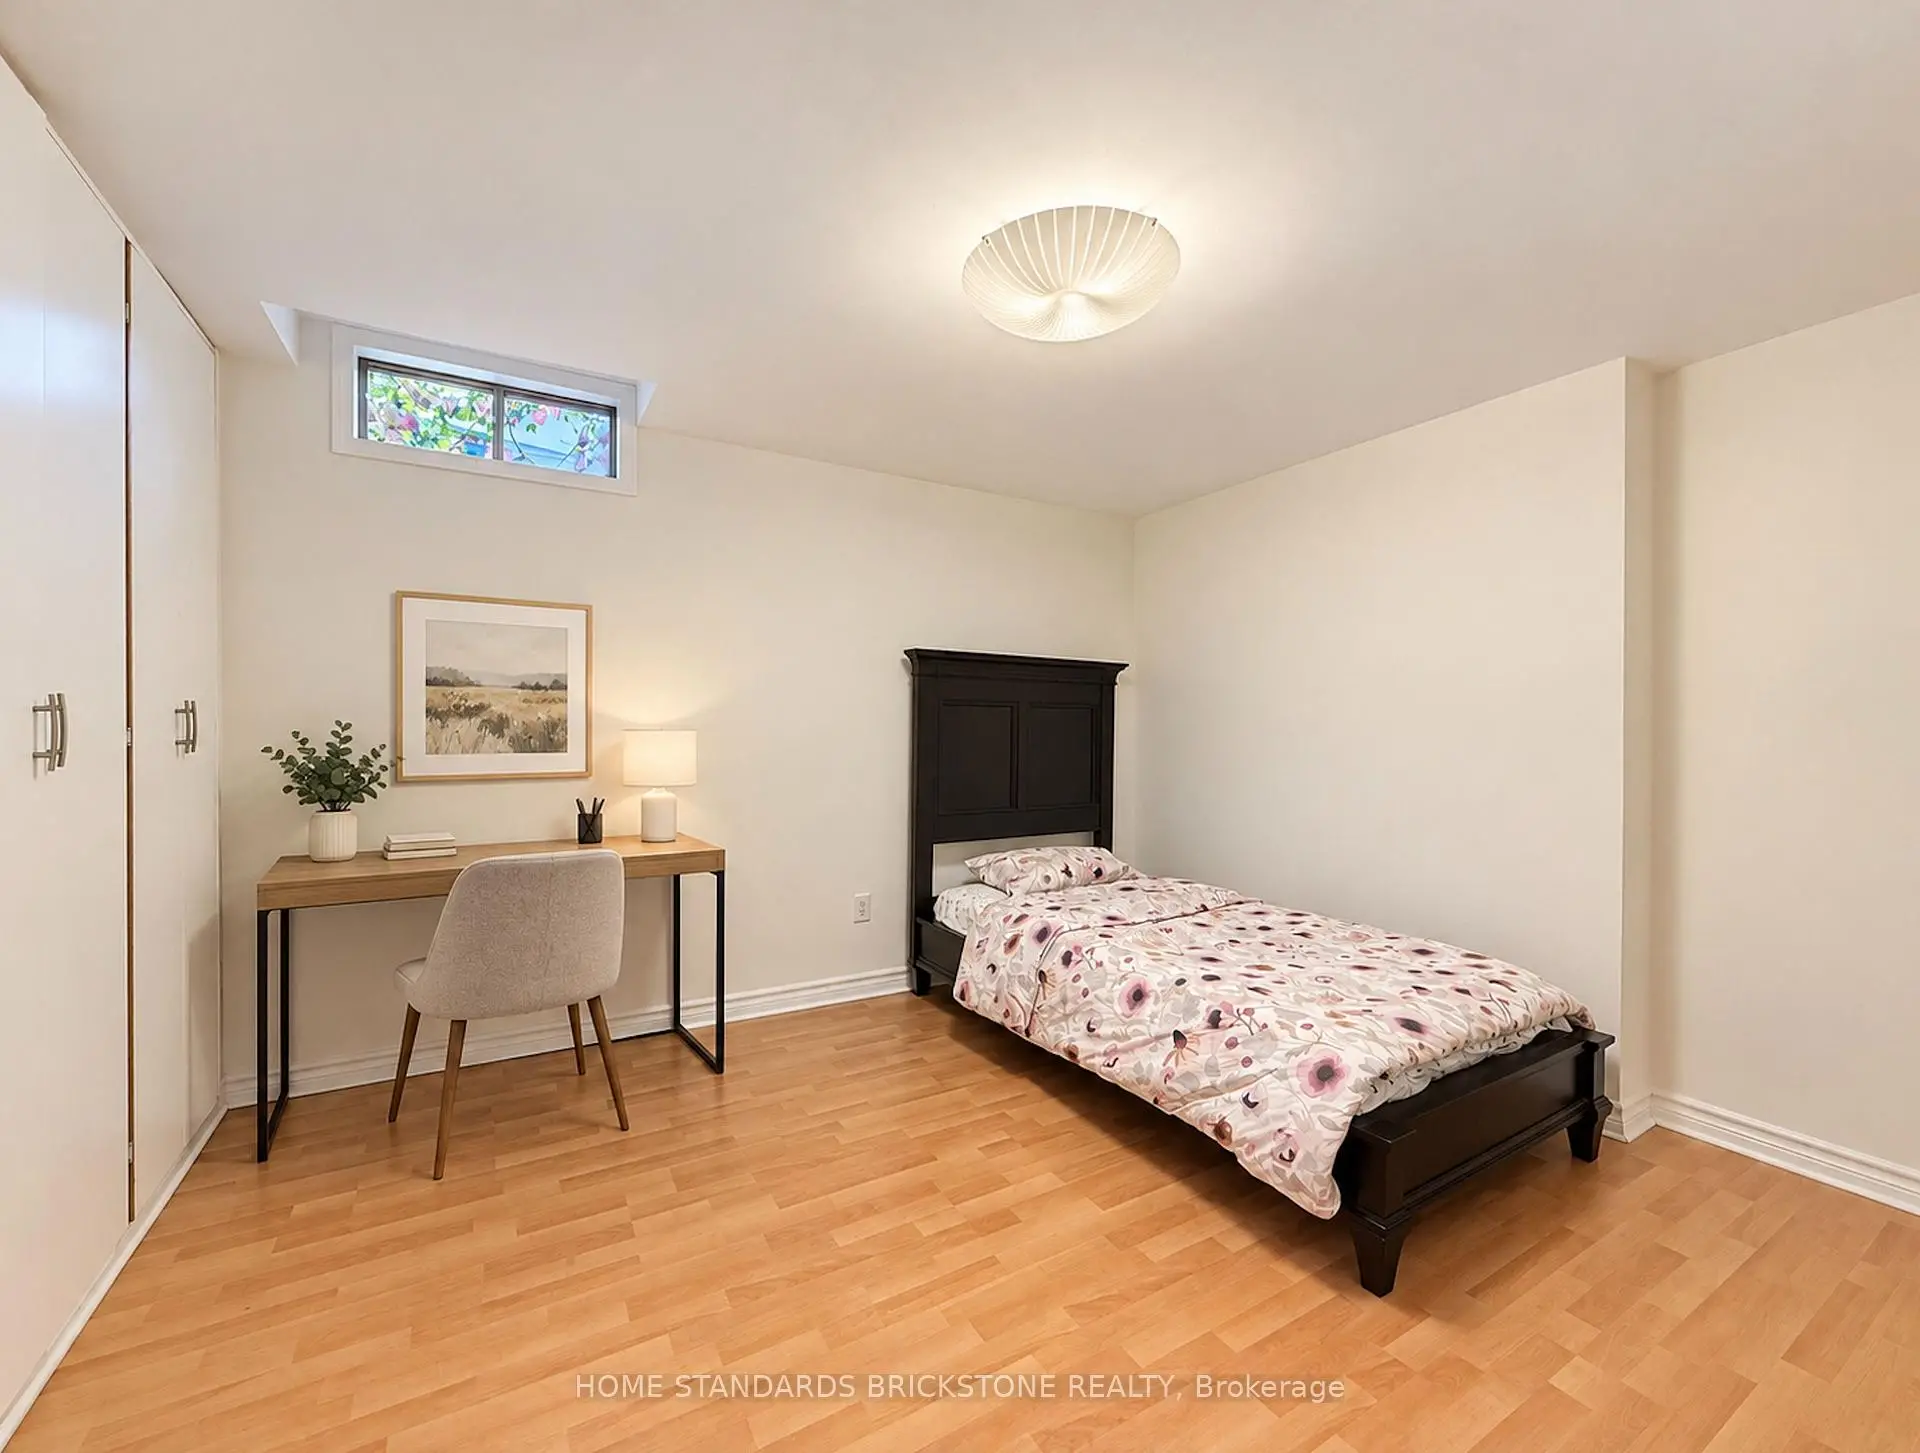
| Br | 3.80x3.20 | Laminate, Window, B/I Shelves |
| Bathroom | Pieces | Level | |
|---|---|---|---|
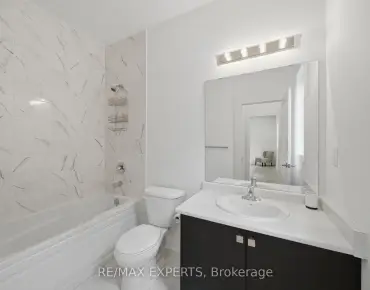
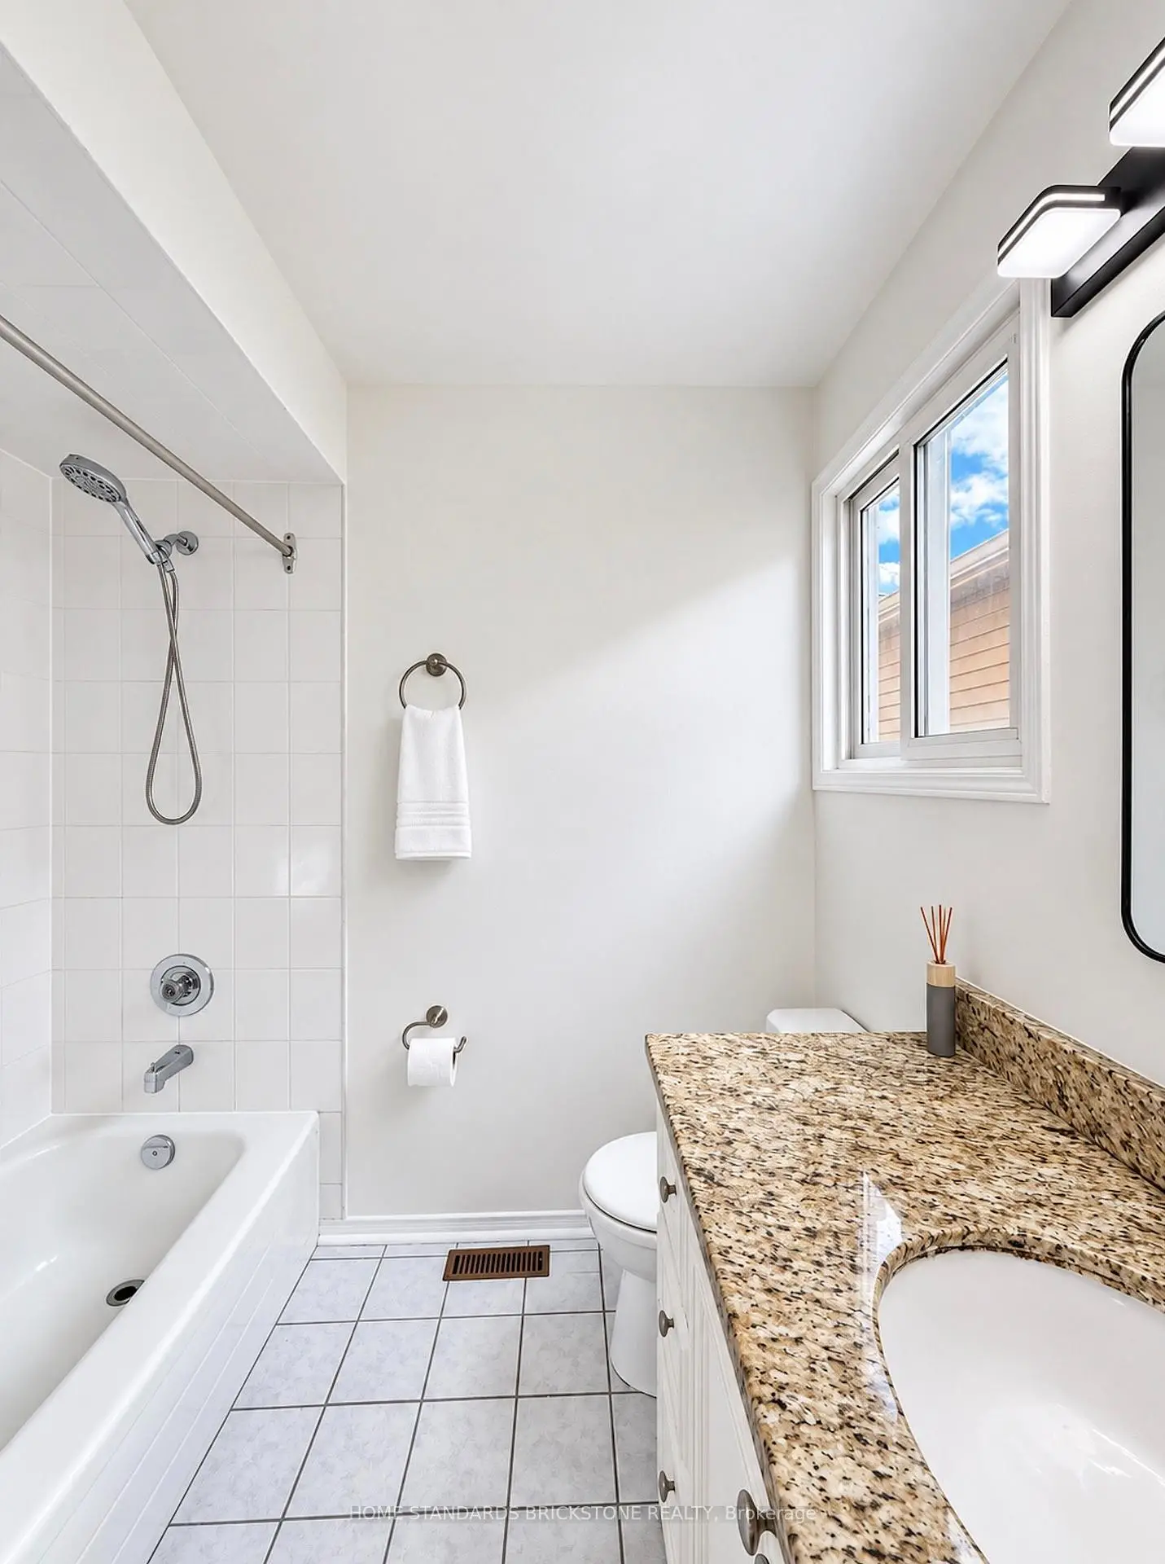
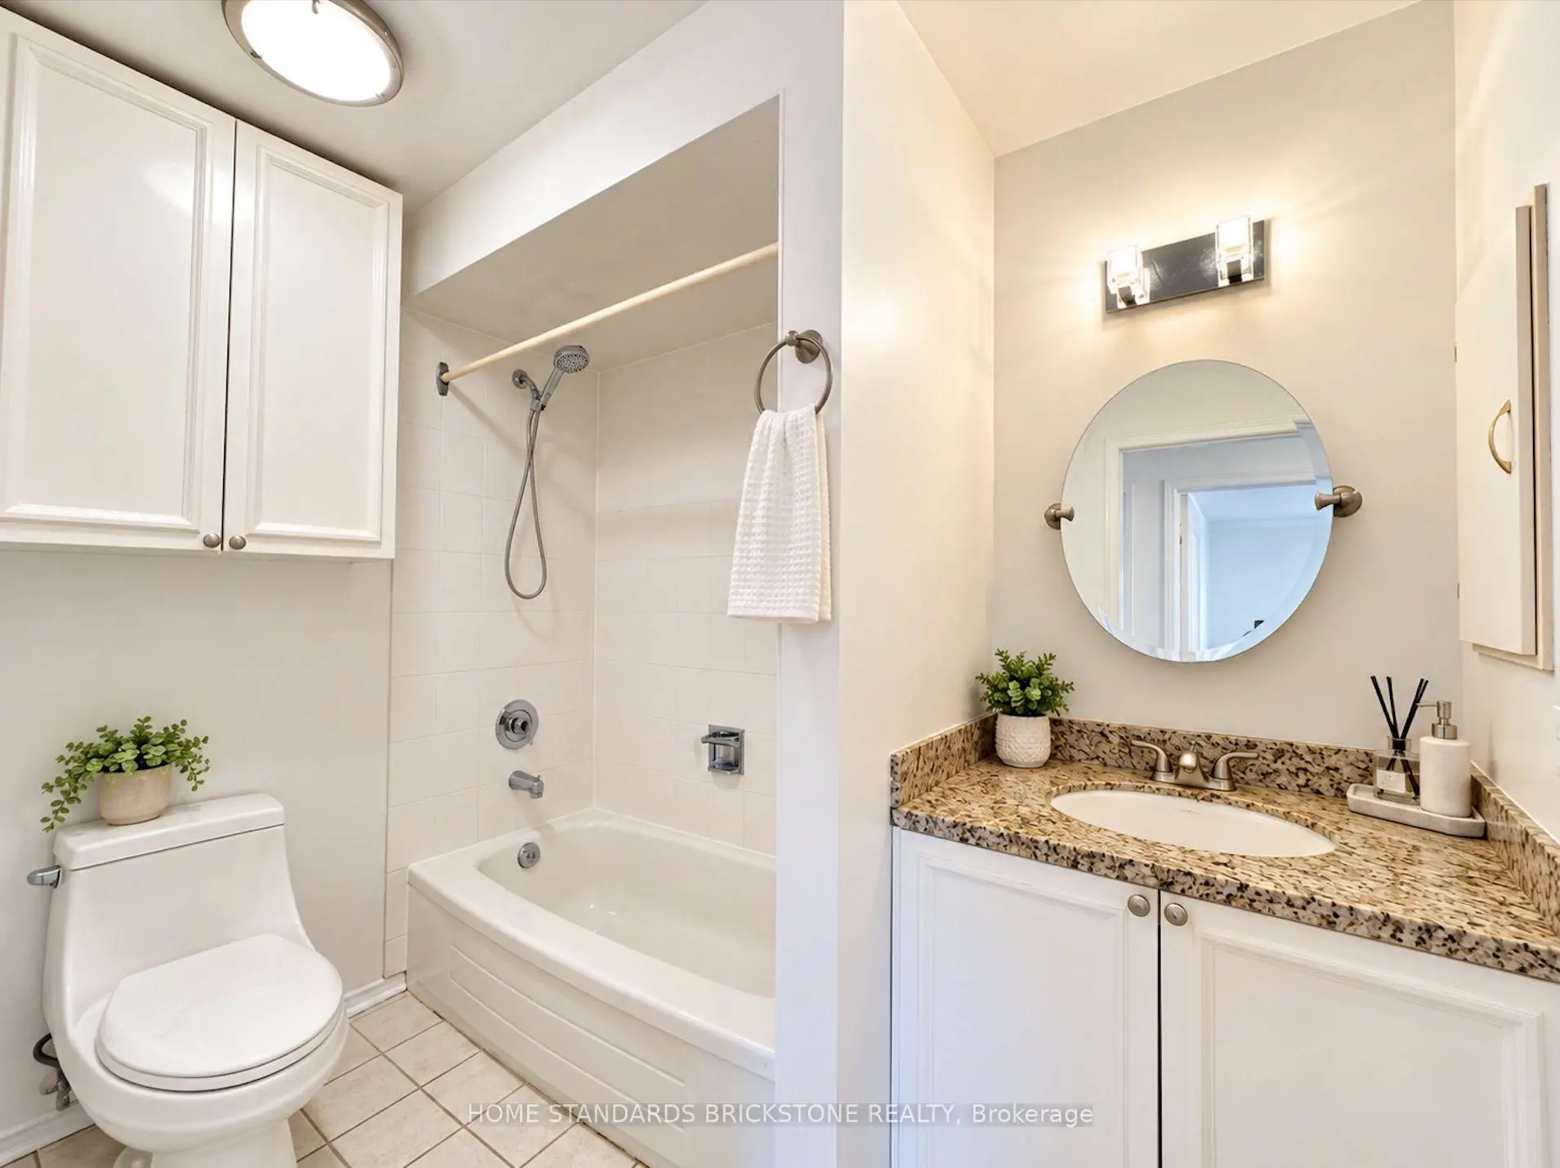
| 2xBaths | 4 pcs | Second |
|
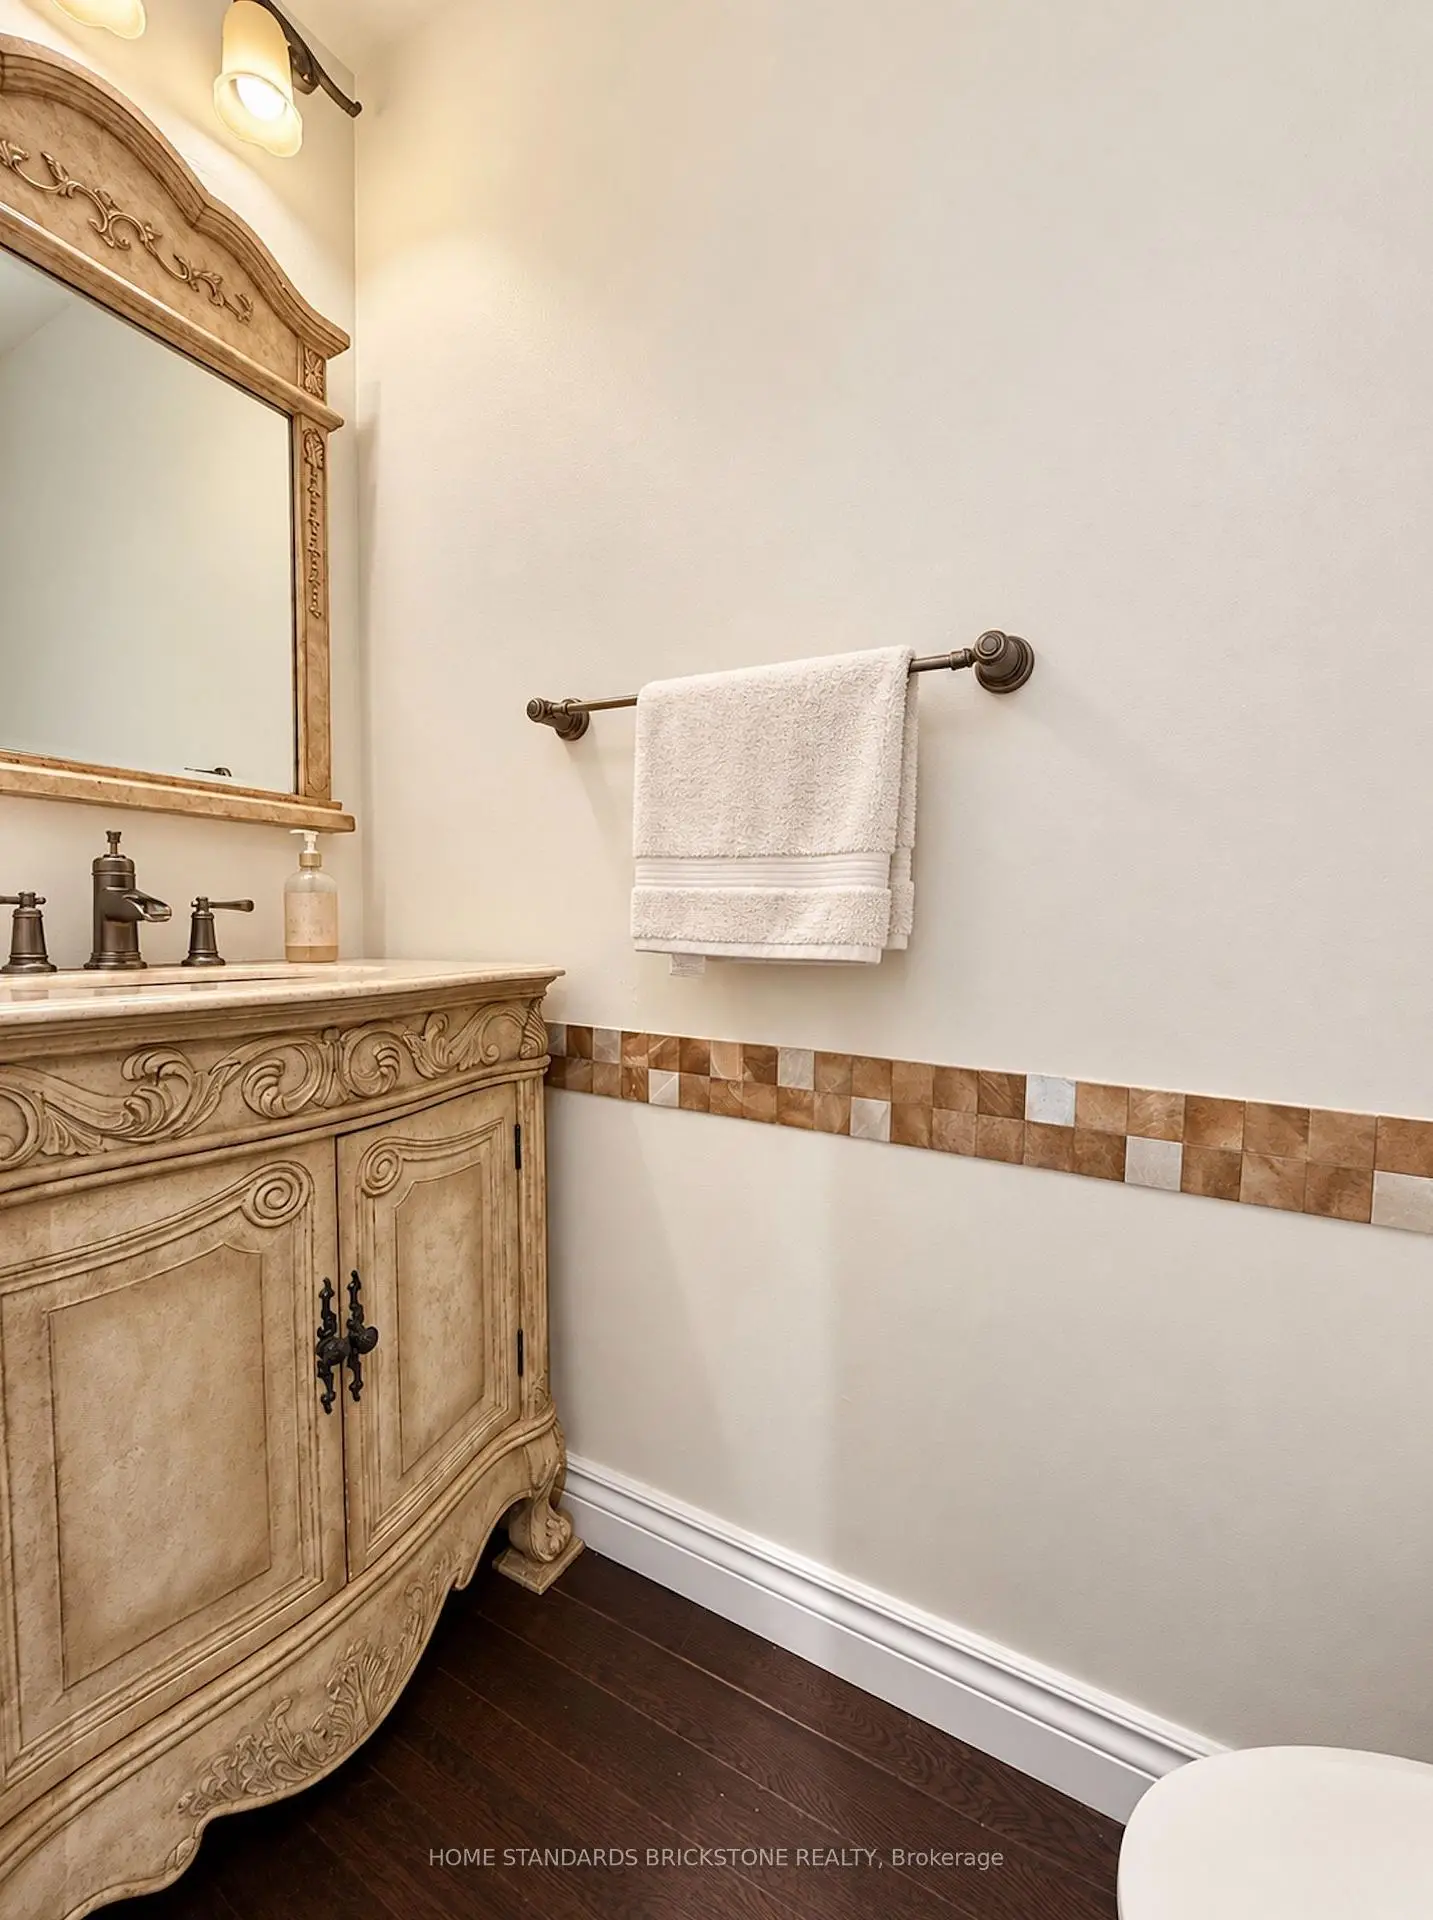
| 1xBath | 2 pcs | Main |
|
| 1xBath | 3 pcs | Basement |
Property Summary
Located close to the intersection of Bathurst & Centre, 171 Brownridge Dr is a 3+1 bedrooms 4 washrooms Detached. The unit has a Double Attached Parking Spaces. The property has many nice features including Water Meter, Auto Garage Door Remot and Carpet Free. Living Room Rm, Dinning Room Rm, Kitchen and Family Room Rm are on the Ground floor.Home Market Analysis
For Sale
For Lease
Comparable home values have decreased 8.3% compared with the same period last year.
Rent levels have decreased 5.9% compared with the same period last year.
How This Home Compares
Local Area Profile
This property is located in a predominantly owner-occupied residential area with housing made up primarily of detached homes. Approximately 54% of residents hold a bachelor's degree or higher, while about 19% have a college credential. Driving is the primary commuting method for nearly all local commuters.
School Information
Elementary Schools
-
Home schoolRank: 1934 out of 3022 (Score: 5.5)Distance to school: 0.3 km (~5 min walk)
-
French Immersion school
Rank: 963 out of 3022 (Score: 6.9)Distance to school: 1.7 km (~31 min walk) -
Rank: 1101 out of 3022 (Score: 6.7)Distance to school: 0.6 km (~11 min walk)
-
Catholic Gifted program school
Rank: 1 out of 3022 (Score: 10.0)Distance to school: 5.5 km (~16 min drive) Secondary Schools
-
AP program school
Rank: 52/746 (Score: 8.4) 5 year average: 76/746 (Score: 7.8)Distance to school: 1.0 km (~18 min walk) -
Rank: 52/746 (Score: 8.4) 5 year average: 76/746 (Score: 7.8)Distance to school: 1.0 km (~18 min walk)
-
Arts program school
Rank: 100/746 (Score: 7.9) 5 year average: 60/746 (Score: 7.9)Distance to school: 1.6 km (~29 min walk) -
Home school
Rank: 422/746 (Score: 5.8) 5 year average: 222/746 (Score: 6.8)Distance to school: 4.2 km (~13 min drive) -
Rank: 89/746 (Score: 8.0) 5 year average: 109/746 (Score: 7.5)Distance to school: 6.4 km (~19 min drive)
-
Catholic Home school
Rank: 141/746 (Score: 7.5) 5 year average: 169/746 (Score: 7.1)Distance to school: 0.8 km (~14 min walk) -
Rank: 112/746 (Score: 7.8) 5 year average: 87/746 (Score: 7.7)Distance to school: 7.5 km (~22 min drive)
-
Rank: 1/746 (Score: 10.0) 5 year average: 3/746 (Score: 9.2)Distance to school: 9.8 km (~29 min drive)