Vellore Village, Vaughan, L4H 4P6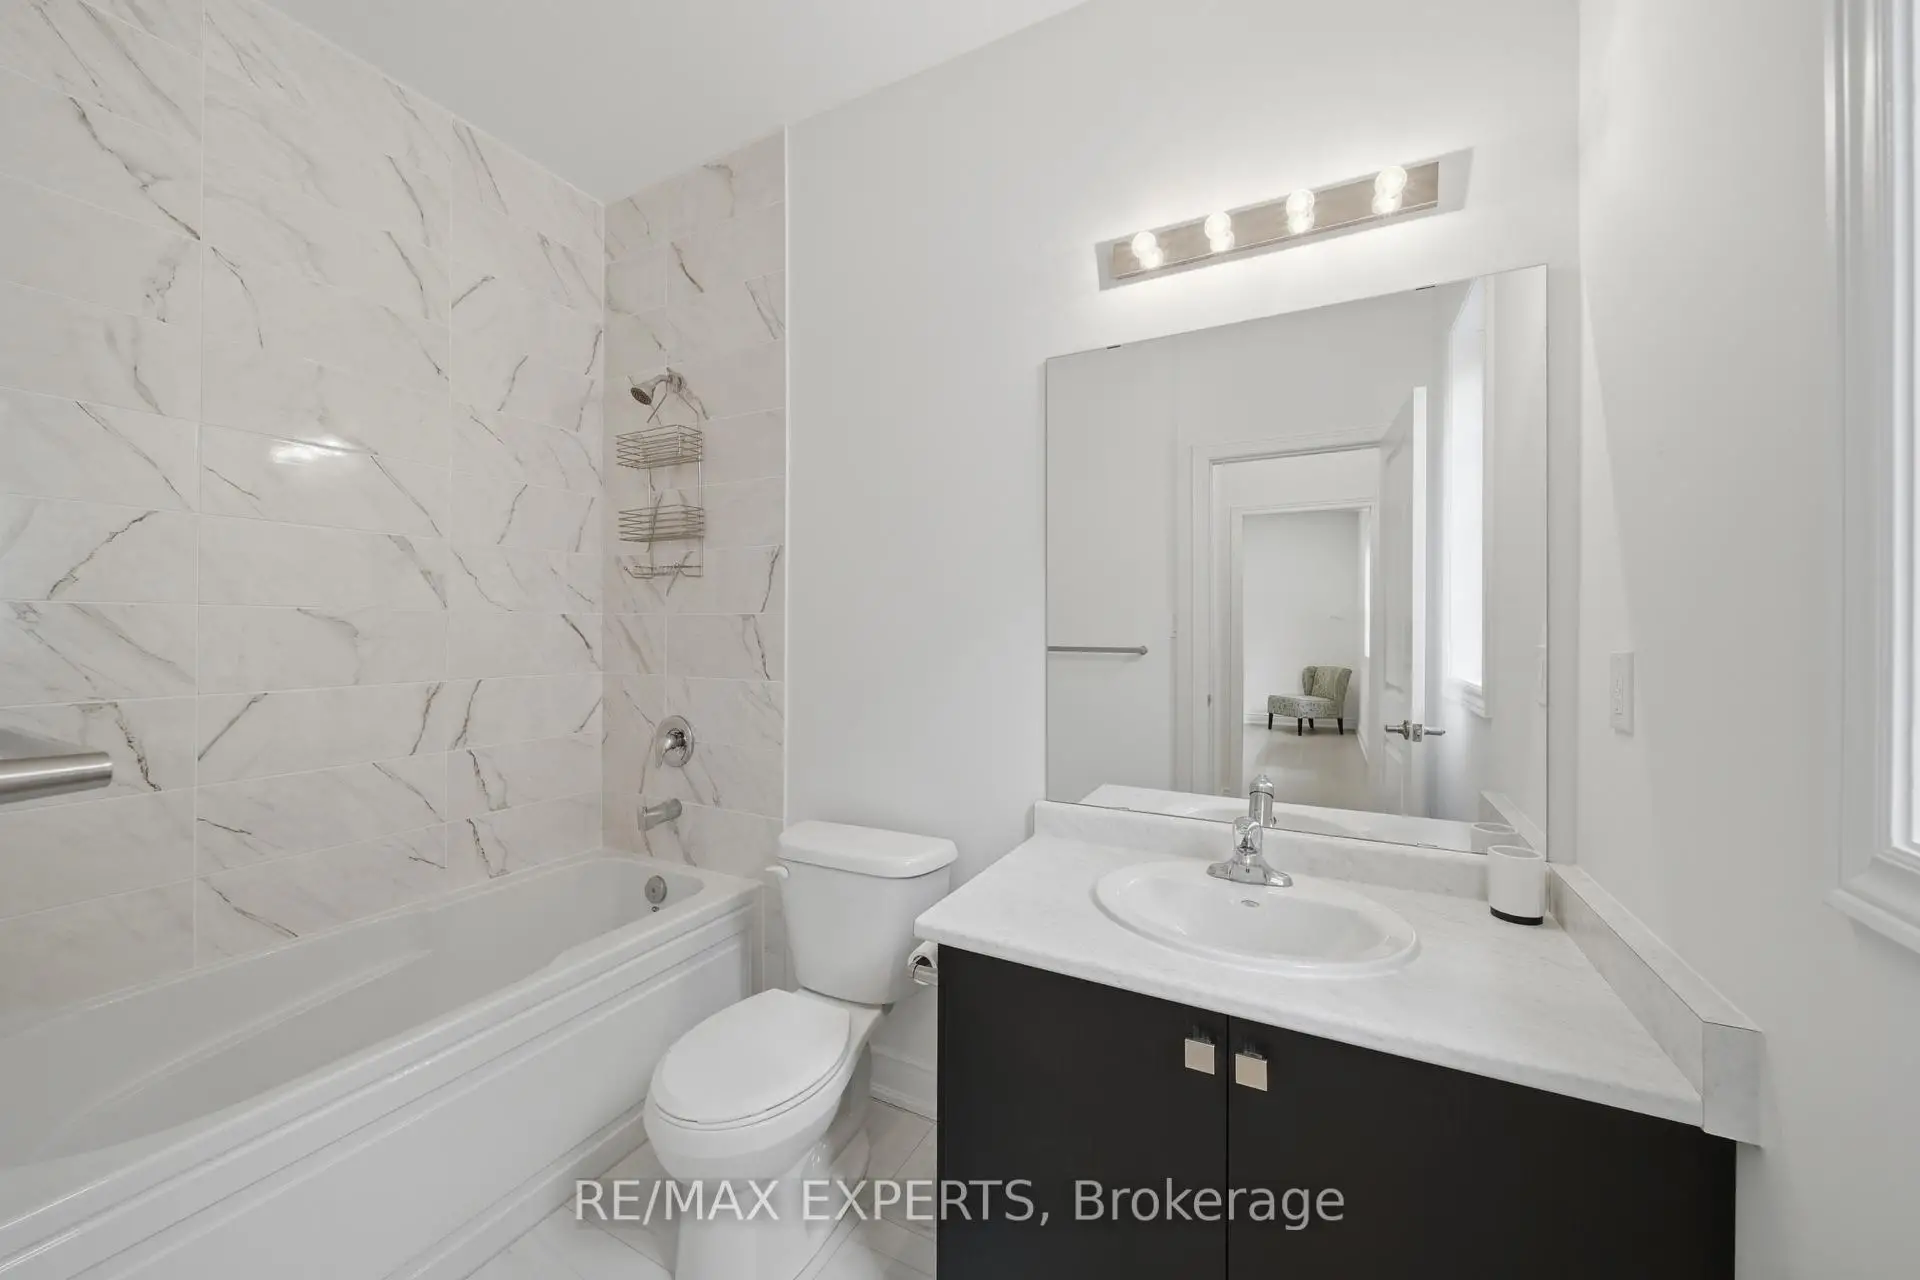

Description
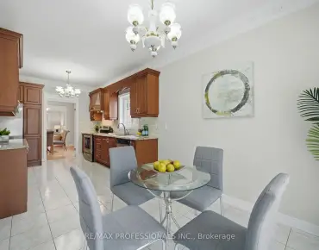
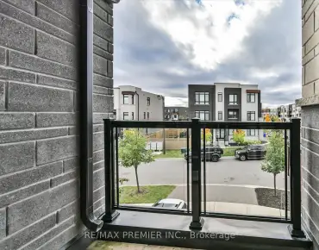
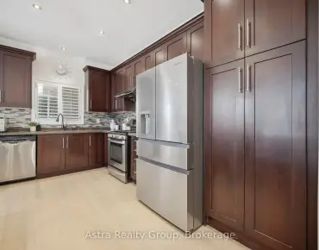
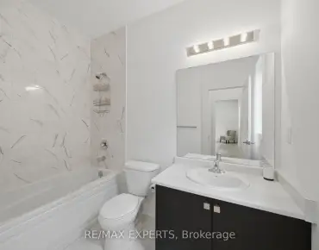
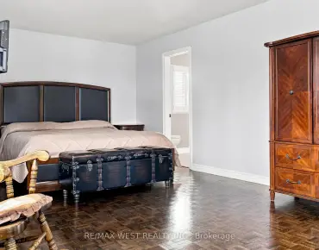
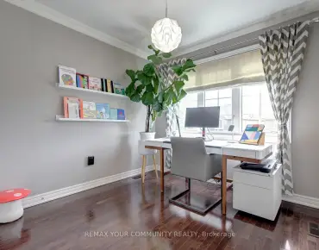
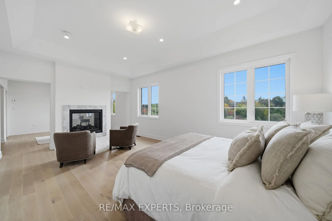
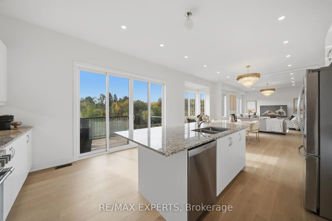
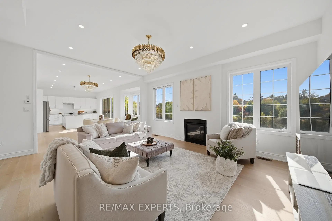
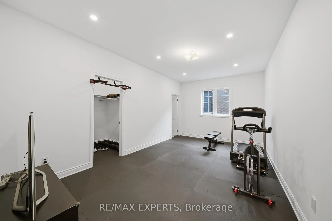
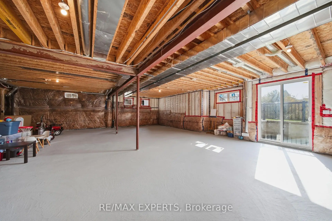
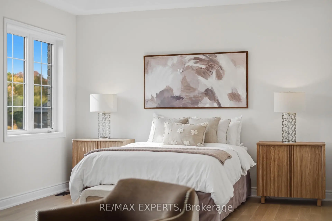
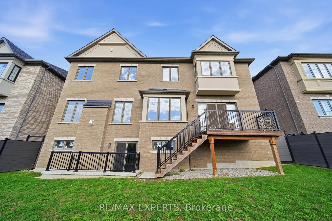
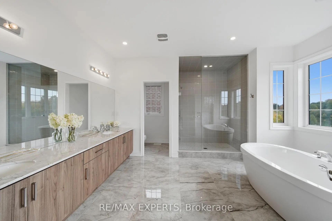
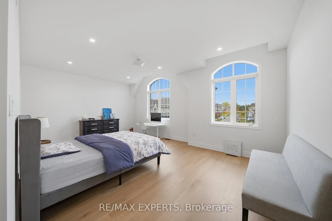
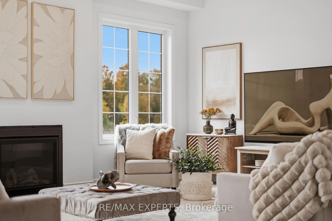
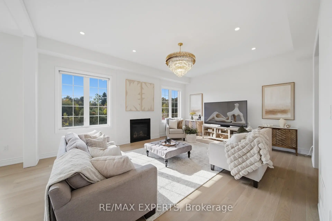
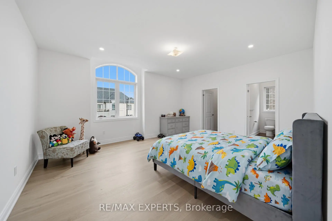
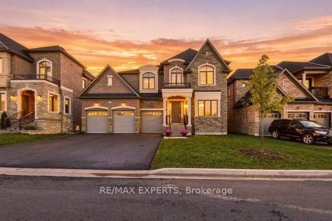
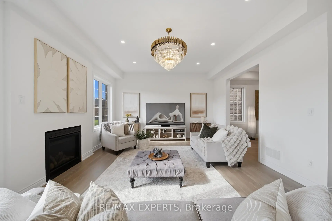
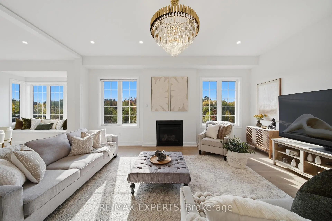
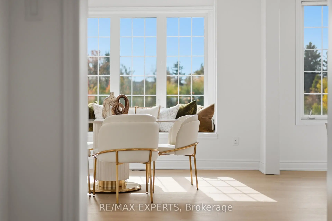
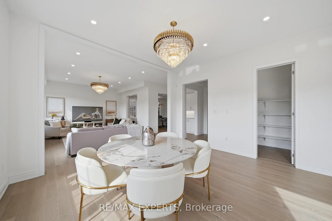
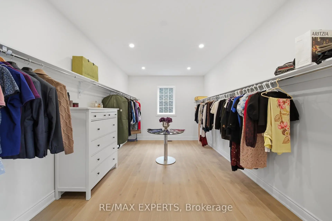
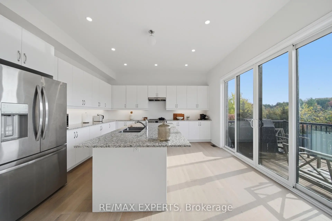
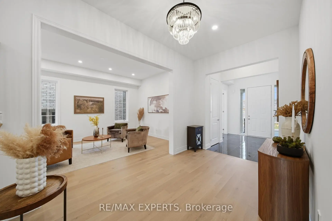
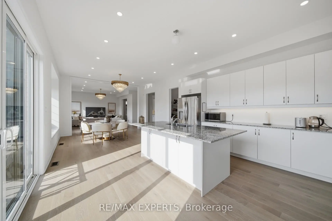
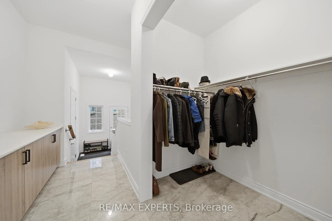
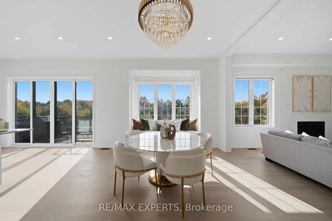
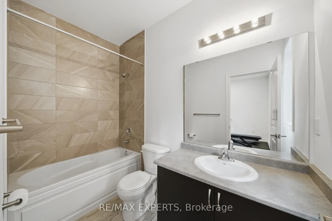
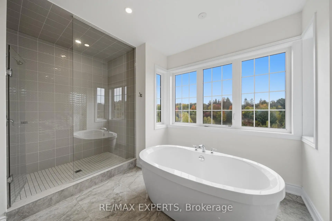
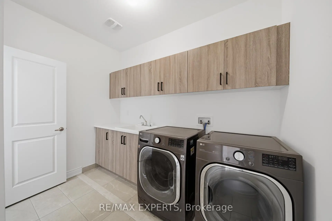
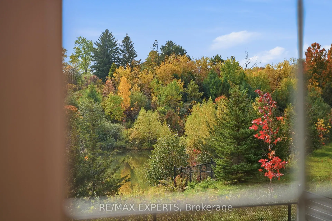
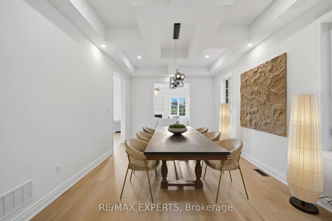
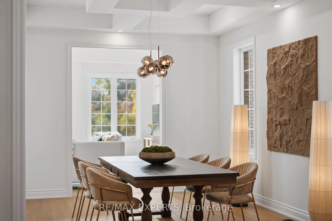
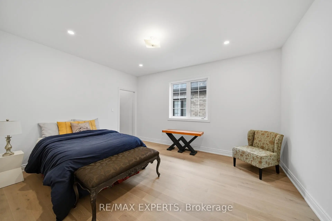
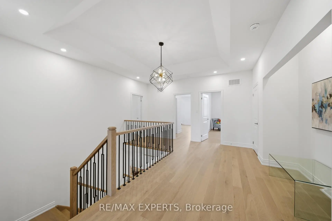
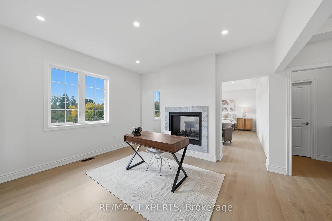
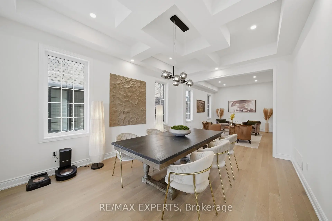
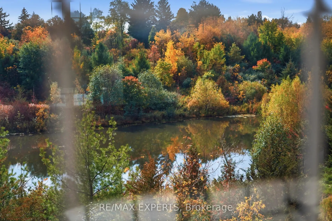
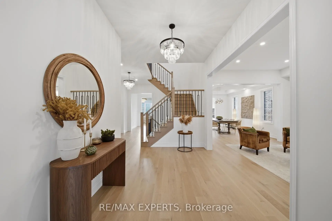
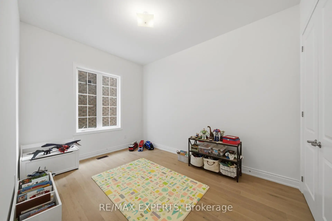
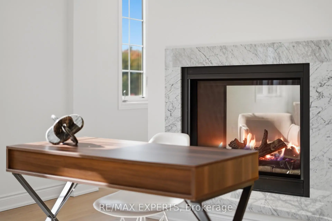
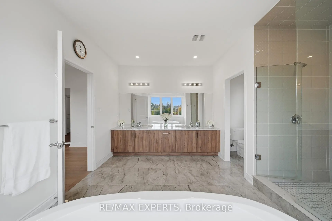
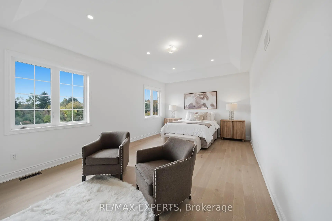
Welcome to this absolutely breathtaking & stunning home with panoramic views of a tranquil pond and lush conservation area. Nestled on a quiet street, this nearly new home that was built in Nov. 2022 features over 5600 sqft of finished living space (as per builder). Astonishing showpiece in the city embraced within a Muskoka setting. This home with 60 feet of frontage has 3 car garages and lots of parking in the front. The home features six bedrooms, seven washrooms, including a main floor 6th bedroom with full private ensuite bath, ideal for multi-generational living, guests, or live-in staff. Main floor office and second floor office/multi-use space in Master bedroom, along with huge walk-in closet. Southwest facing home is filled with beautiful natural light throughout the year. Nature and water views from the kitchen, family room, breakfast, and primary suite. Relax in a spa-like Master bedroom ensuite with a soaker tub overlooking nature. The main floor has 10-foot ceilings with 9-foot upper levels, all with smooth ceilings. Premium upgrades throughout, including hardwood flooring, extensive pot lights, statement light fixtures, metal pickets and two fireplaces.Very thoughtful layout has many special features, including a gorgeous bay window, a connected mud room, bar areas and many other features. The large backyard has modern composite & metal fencing. Massive unfinished basement with side and walk up entrances featuring approx. 9-foot ceiling. Basement has potential for multiple uses, including income sources, additional living space, gym, theatre and rec rooms. The home includes many other features that have to be seen in person to appreciate.
Features
- Facing: North

- Bedrooms: 6

- Bathrooms: 7

- Garages: 3

- Kitchens: 1

Details
- Lot size: 60.00 x 111.00 Feet

- Space: 5000 +

- Tax: $ 13598.29

- N14033858

- Listing contracted with: RE/MAX EXPERTS
| Room | Size(M) | Description | |
|---|---|---|---|
| Family Rm | 5.78x5.56 | ||
| Breakfast | 3.54x4.55 | ||
| Kitchen | 4.95x4.55 | ||
| Dining Rm | 4.88x3.64 | ||
| Living Rm | 4.88x3.64 | ||
| Office | 3.34x4.08 | ||
| 2nd Br | 4.10x3.03 | ||
| Primary B | 10.08x3.95 | ||
| Bath | 4.38x4.35 | ||
| 3rd Br | 4.60x3.70 | ||
| 4th Br | 6.28x4.26 | ||
| 5th Br | 5.18x4.31 |
| Bathroom | Pieces | Level | |
|---|---|---|---|
| 1xBath | 5 pcs | Second |
|
| 4xBaths | 3 pcs | Second |
|
| 1xBath | 3 pcs | Ground |
|
| 1xBath | 2 pcs | Ground |
Property Summary
Located close to the intersection of Major Mackenzie Dr W and Pine , 211 Stormont Trl is a 6 bedrooms 7 washrooms Detached. The unit has a 3 Attached Parking Spaces. The property basement is Separate Ent Walk-Up. The property has many nice features including Ventilation System, Storage, In-Law Capability, Guest Accommodations, Carpet Free and Air Exchanger. Family Room Rm, Breakfast Room, Kitchen, Dinning Room Rm, Living Room Rm, Office and second bedroom are on the Main floor.Home Market Analysis
For Sale
For Lease
Comparable home values have remained relatively stable compared with the same period last year.
Rent levels have remained relatively stable compared with the same period last year.
How This Home Compares
Local Area Profile
This property is located in a predominantly owner-occupied residential area with a mix of detached homes and townhouses. Approximately 48% of residents hold a bachelor's degree or higher, while about 22% have a college credential. The large majority of local commuters travel by car.
School Information
Elementary Schools
-
Home schoolRank: 1300 out of 3022 (Score: 6.4)Distance to school: 1.1 km (~20 min walk)
-
French Immersion school
Rank: 571 out of 3022 (Score: 7.5)Distance to school: 1.2 km (~21 min walk) -
Distance to school: 4.8 km (~14 min drive)
-
Catholic Gifted program school
Rank: 299 out of 3022 (Score: 8.1)Distance to school: 4.3 km (~13 min drive) -
Rank: 888 out of 3022 (Score: 7.0)Distance to school: 5.0 km (~15 min drive)
Secondary Schools
-
Home schoolRank: 6/746 (Score: 9.6) 5 year average: 5/746 (Score: 9.0)Distance to school: 1.0 km (~19 min walk)
-
Rank: 219/746 (Score: 7.0) 5 year average: 257/746 (Score: 6.6)Distance to school: 7.3 km (~22 min drive)
-
Arts program school
Rank: 100/746 (Score: 7.9) 5 year average: 60/746 (Score: 7.9)Distance to school: 10.7 km (~32 min drive) -
Home school
Rank: 89/746 (Score: 8.0) 5 year average: 109/746 (Score: 7.5)Distance to school: 4.1 km (~12 min drive) -
Catholic Home school
Rank: 313/746 (Score: 6.4) 5 year average: 359/746 (Score: 6.0)Distance to school: 2.0 km (~36 min walk) -
Catholic AP program school
Rank: 205/746 (Score: 7.1) 5 year average: 228/746 (Score: 6.8)Distance to school: 5.5 km (~16 min drive) -
Rank: 205/746 (Score: 7.1) 5 year average: 228/746 (Score: 6.8)Distance to school: 5.5 km (~16 min drive)