Beverley Glen, Vaughan, L4J 0K9

Description
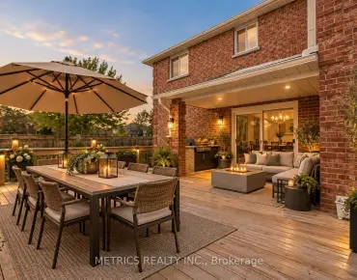
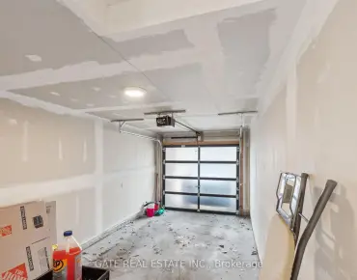
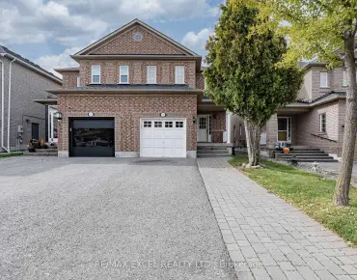
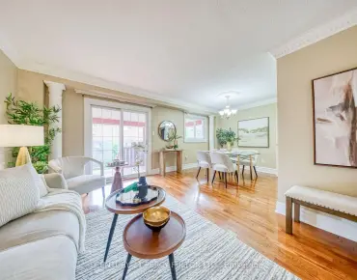
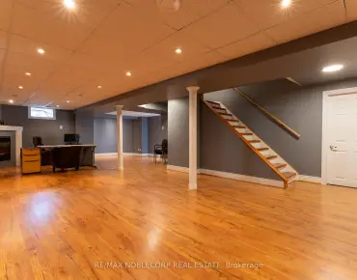
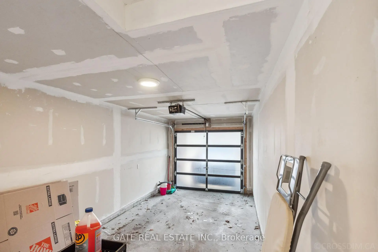
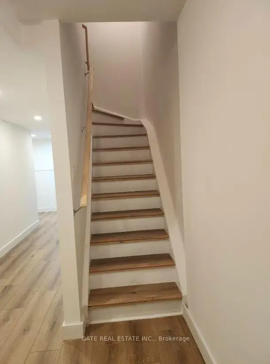
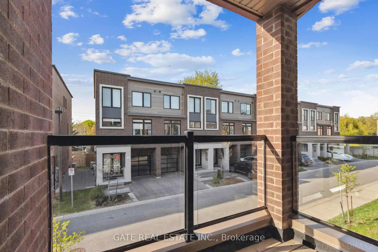
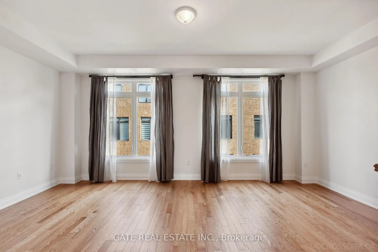
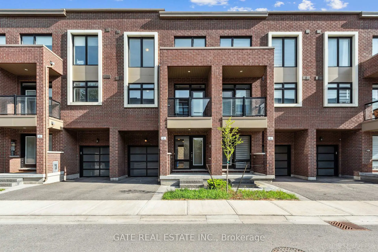
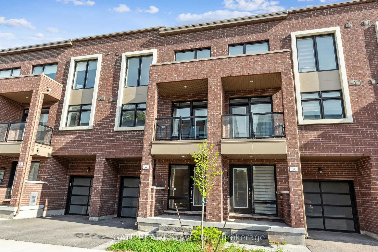
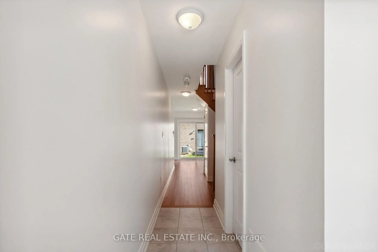
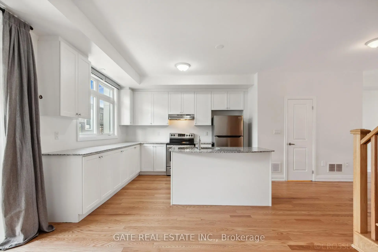
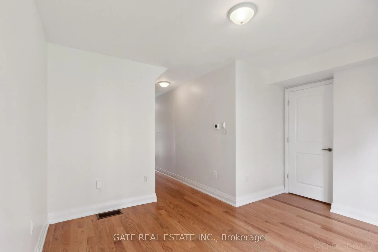
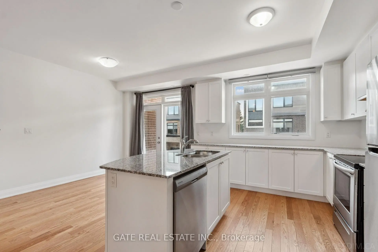
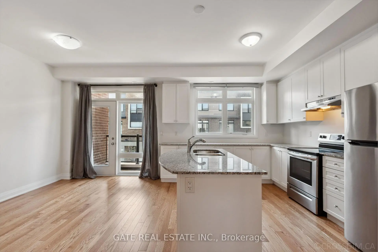
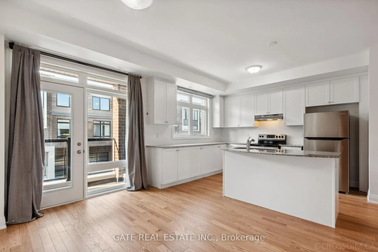
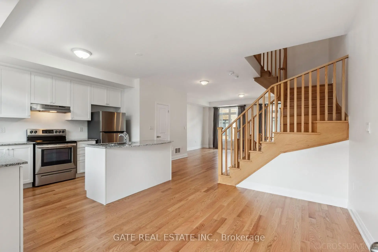
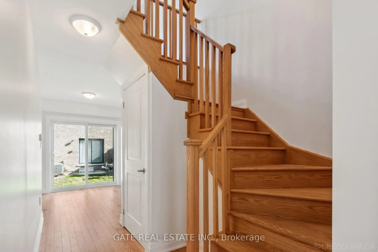
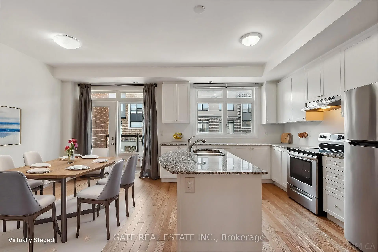
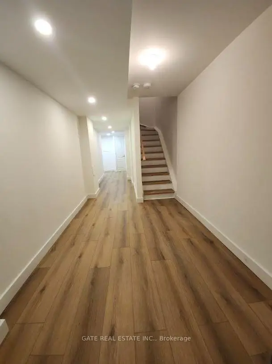
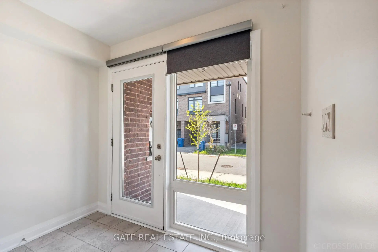
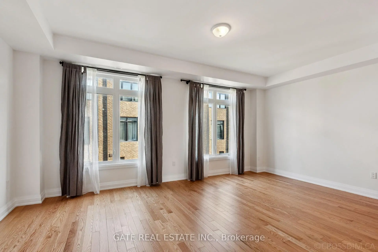
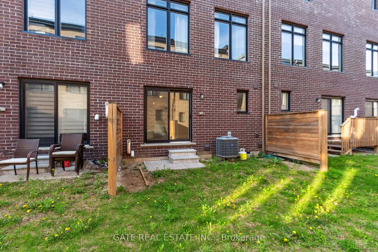
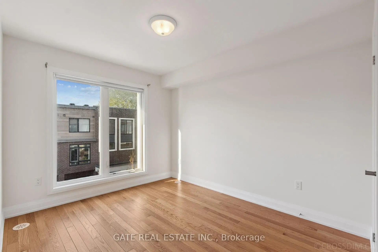
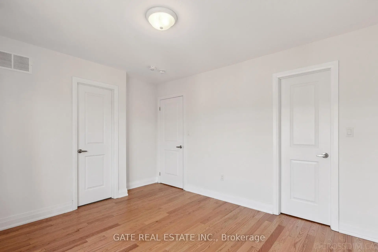
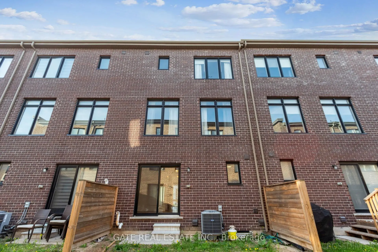
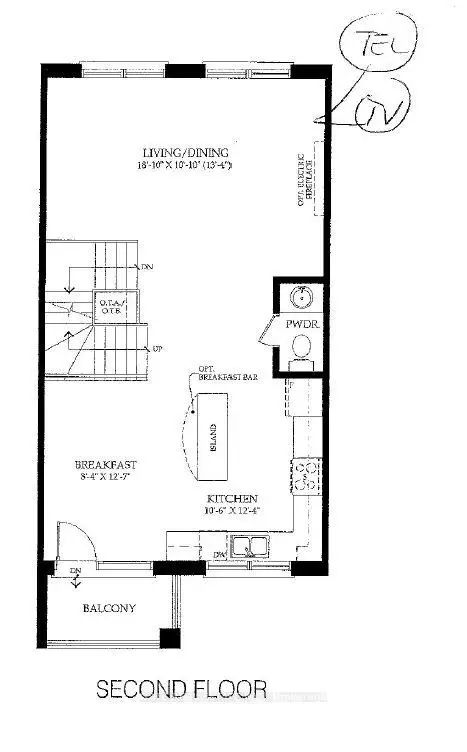
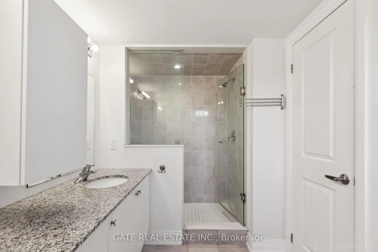
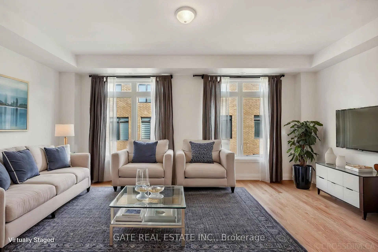
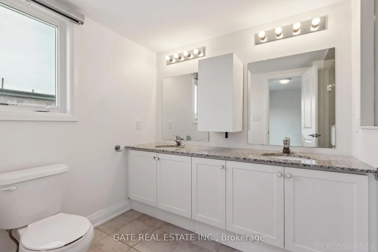
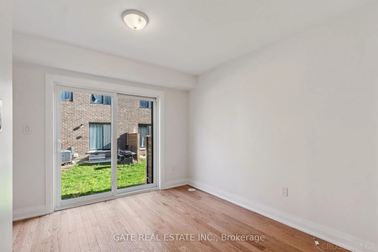
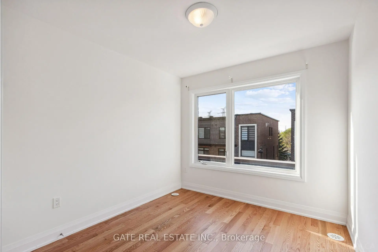
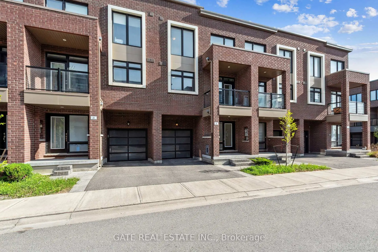
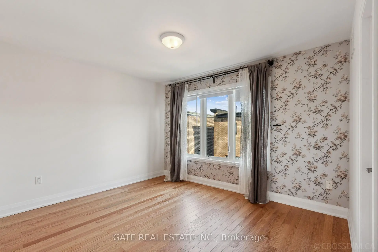
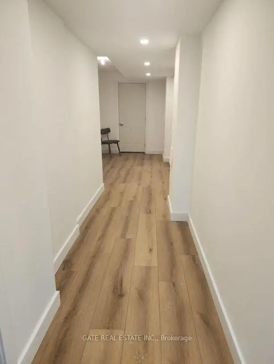
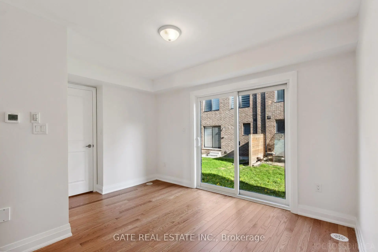
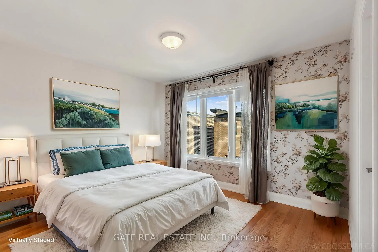
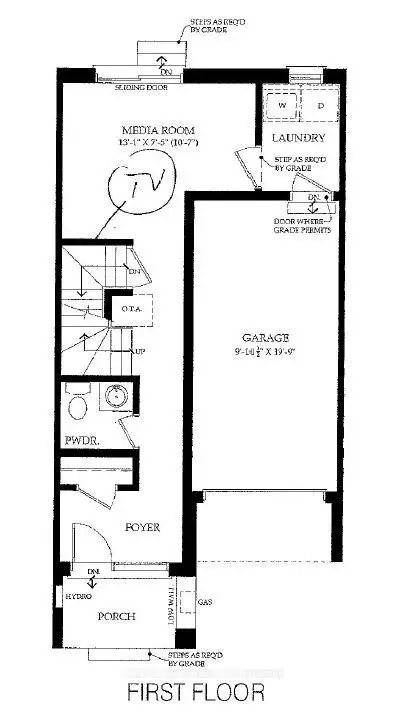
Beautifully upgraded 3-bed, 4-bath, Just Finished Basement, solid brick townhome in the heart of Beverley Glen!This stylish home features a spacious open-concept layout with high ceilings, large windows, and a sun-filled living/dining area that opens to a charming balcony. The modern kitchen boasts a central island and stainless steel appliances.Enjoy a cozy media/family room with walk-out to the backyard, and a luxurious primary suite with a walk-in closet and 3-piece ensuite.Extras include 9-ft ceilings upstairs, an attached garage, visitor parking, and quality finishes throughout.Prime location just minutes from Highways 400, 407, and 7, close to top schools, parks, and shopping.
Features
- Facing: South

- Bedrooms: 3

- Bathrooms: 4

- Garages: 1

- Kitchens: 1

Details
- Lot size: 19.70 x 65.81 Feet

- Space: 1500-2000

- Tax: $ 6654.71

- N13860568

- Listing contracted with: GATE REAL ESTATE INC.
| Room | Size(M) | Description | |
|---|---|---|---|
| Media Rm | 3.99x2.26 | Hardwood Floor, Large Window, W/O To Garden |
|
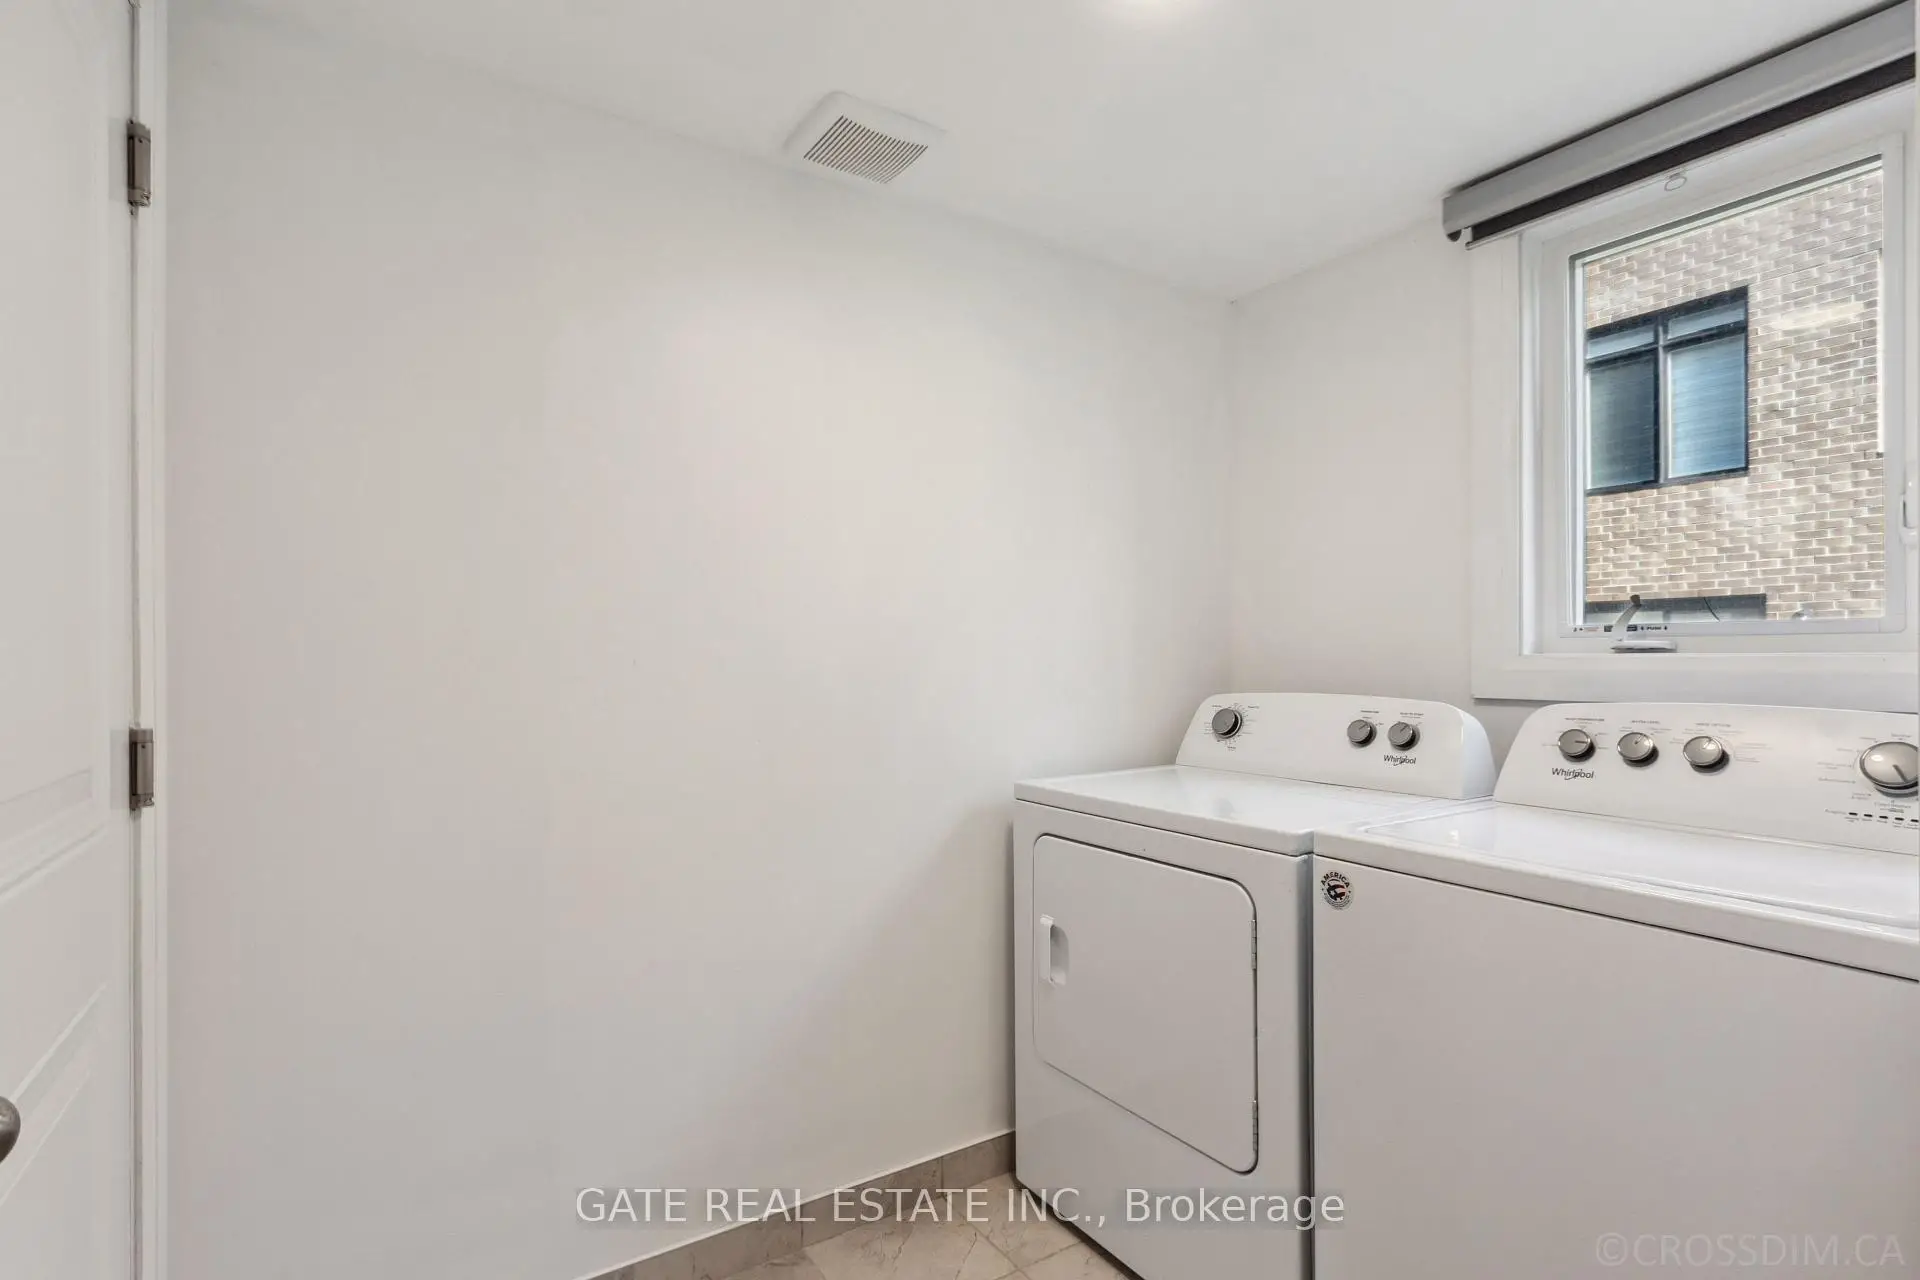
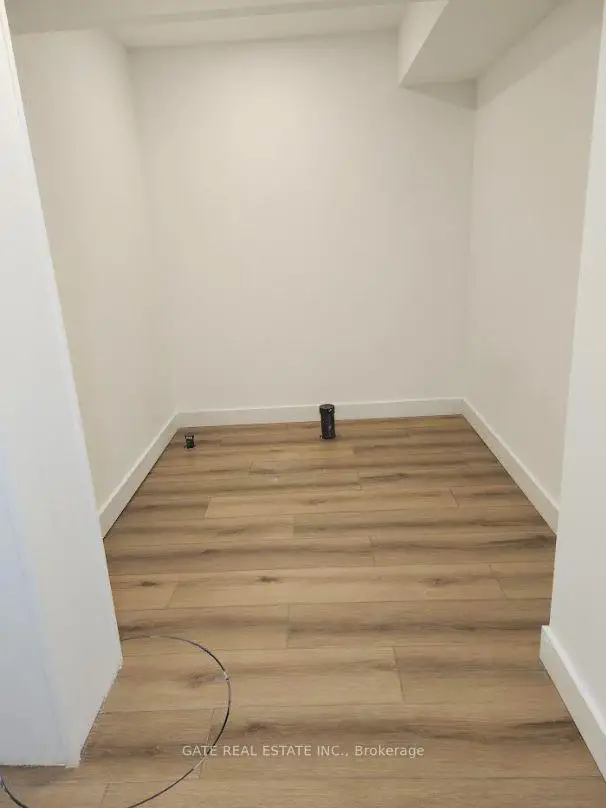
| Laundry | 2.10x1.60 | Ceramic Floor |
|
| Living Rm | 5.74x3.30 | Hardwood Floor, Large Window, Combined w/Dining |
|
| Dining Rm | 5.74x3.30 | Hardwood Floor, Large Window, Combined w/Living |
|
| Breakfast | 3.83x2.54 | Hardwood Floor, Open Concept, W/O To Balcony |
|
| Kitchen | 3.76x3.20 | Hardwood Floor, Centre Island |
|
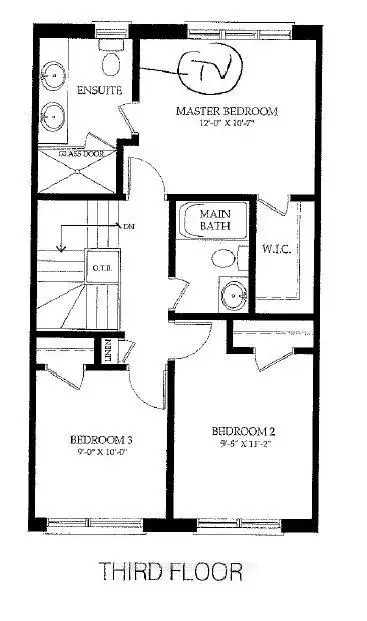
| Primary B | 3.66x3.22 | Hardwood Floor, 3 Pc Ensuite, Walk-In Closet(s) |
|
| 2nd Br | 3.40x2.87 | Hardwood Floor, Closet, Window |
|
| 3rd Br | 3.05x2.74 | Hardwood Floor, Closet, Window |
|
| Recreatio | 5.70x2.50 |
| Bathroom | Pieces | Level | |
|---|---|---|---|
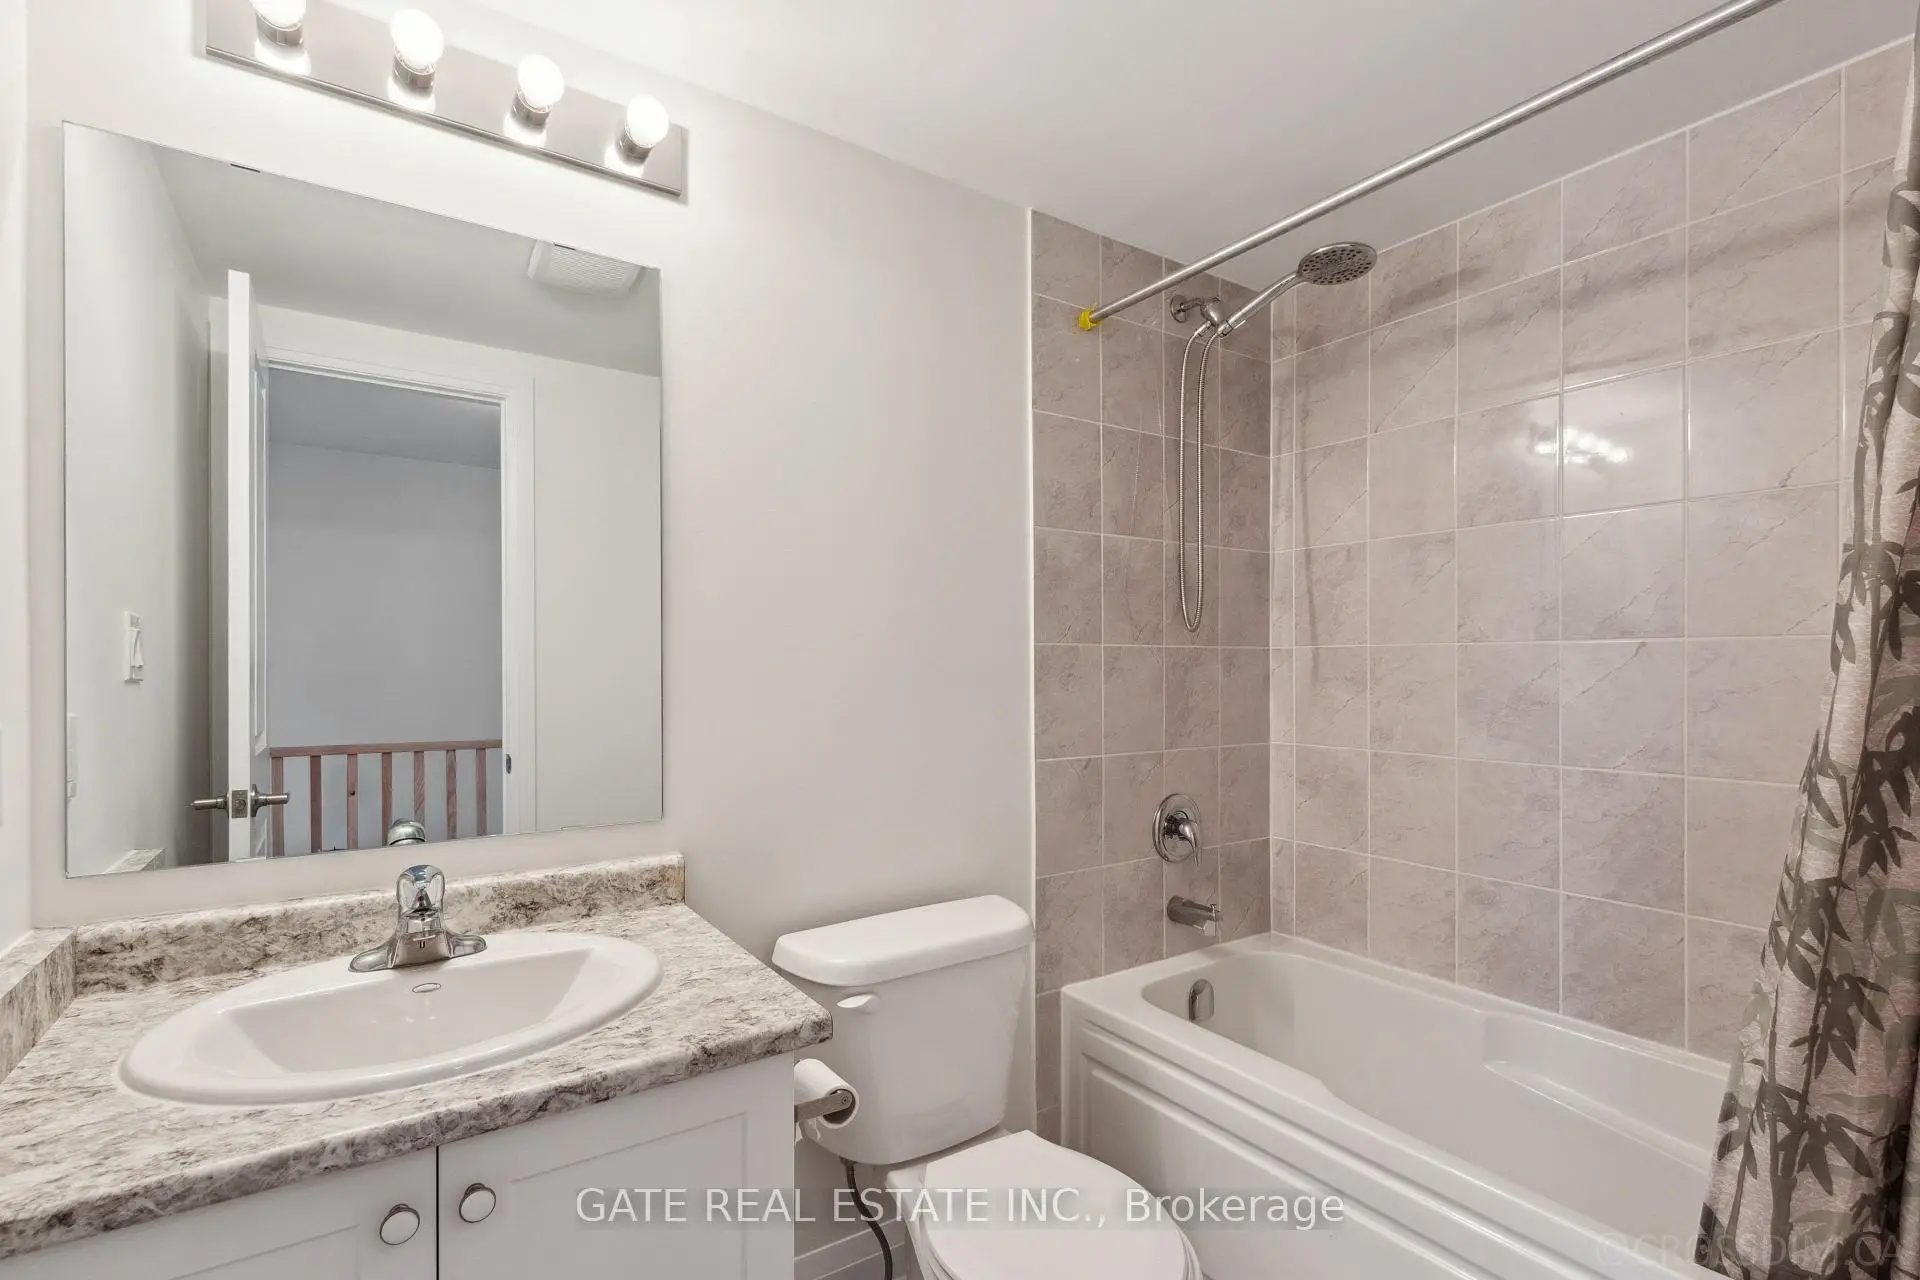
| 1xBath | 4 pcs | Third |
|
| 1xBath | 3 pcs | Third |
|
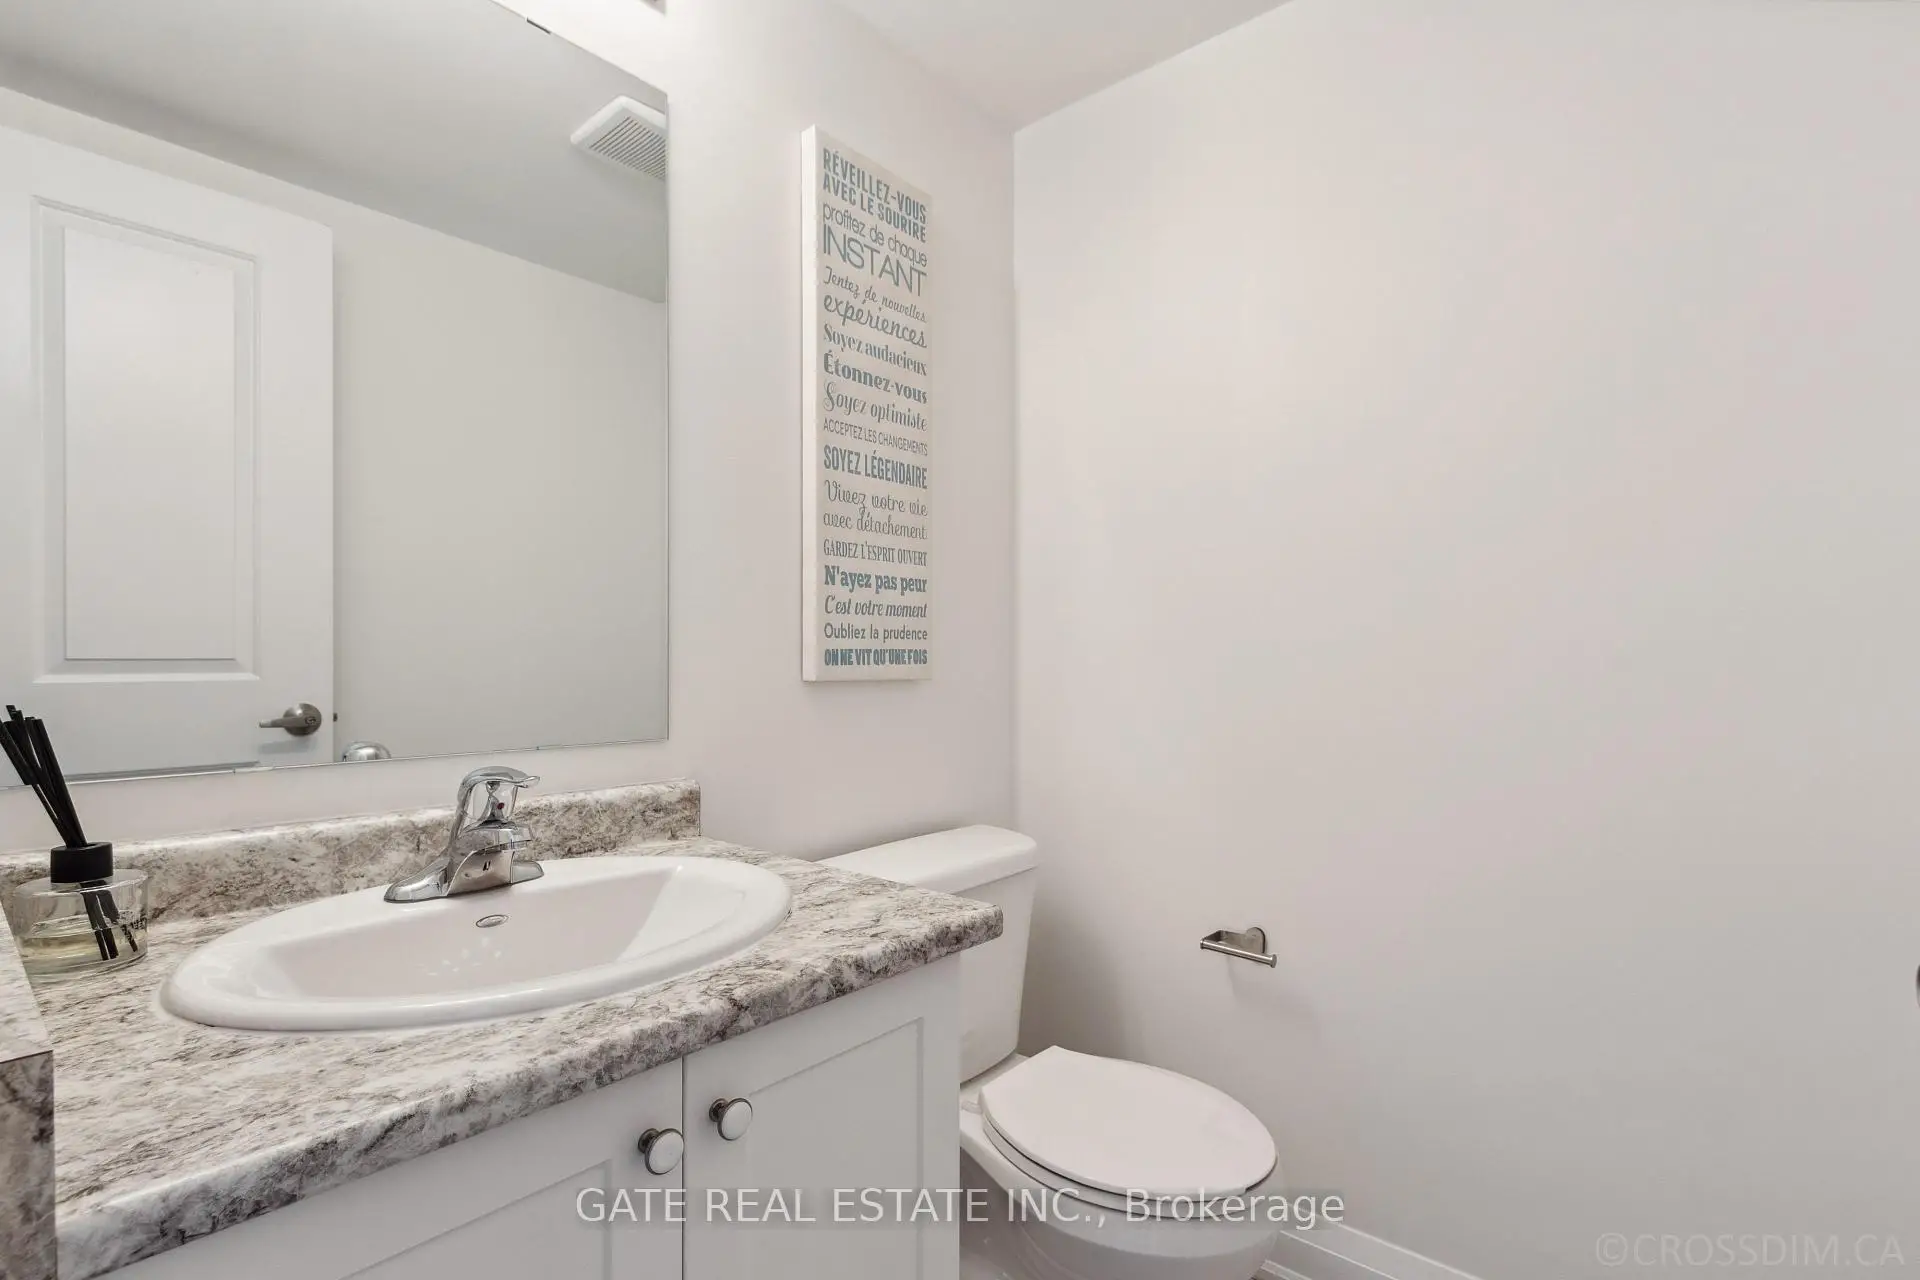
| 1xBath | 2 pcs | Second |
|
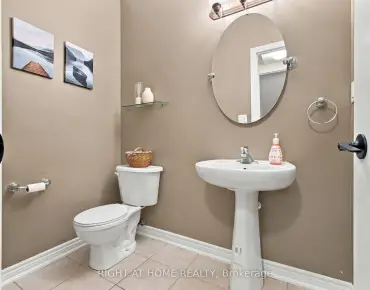
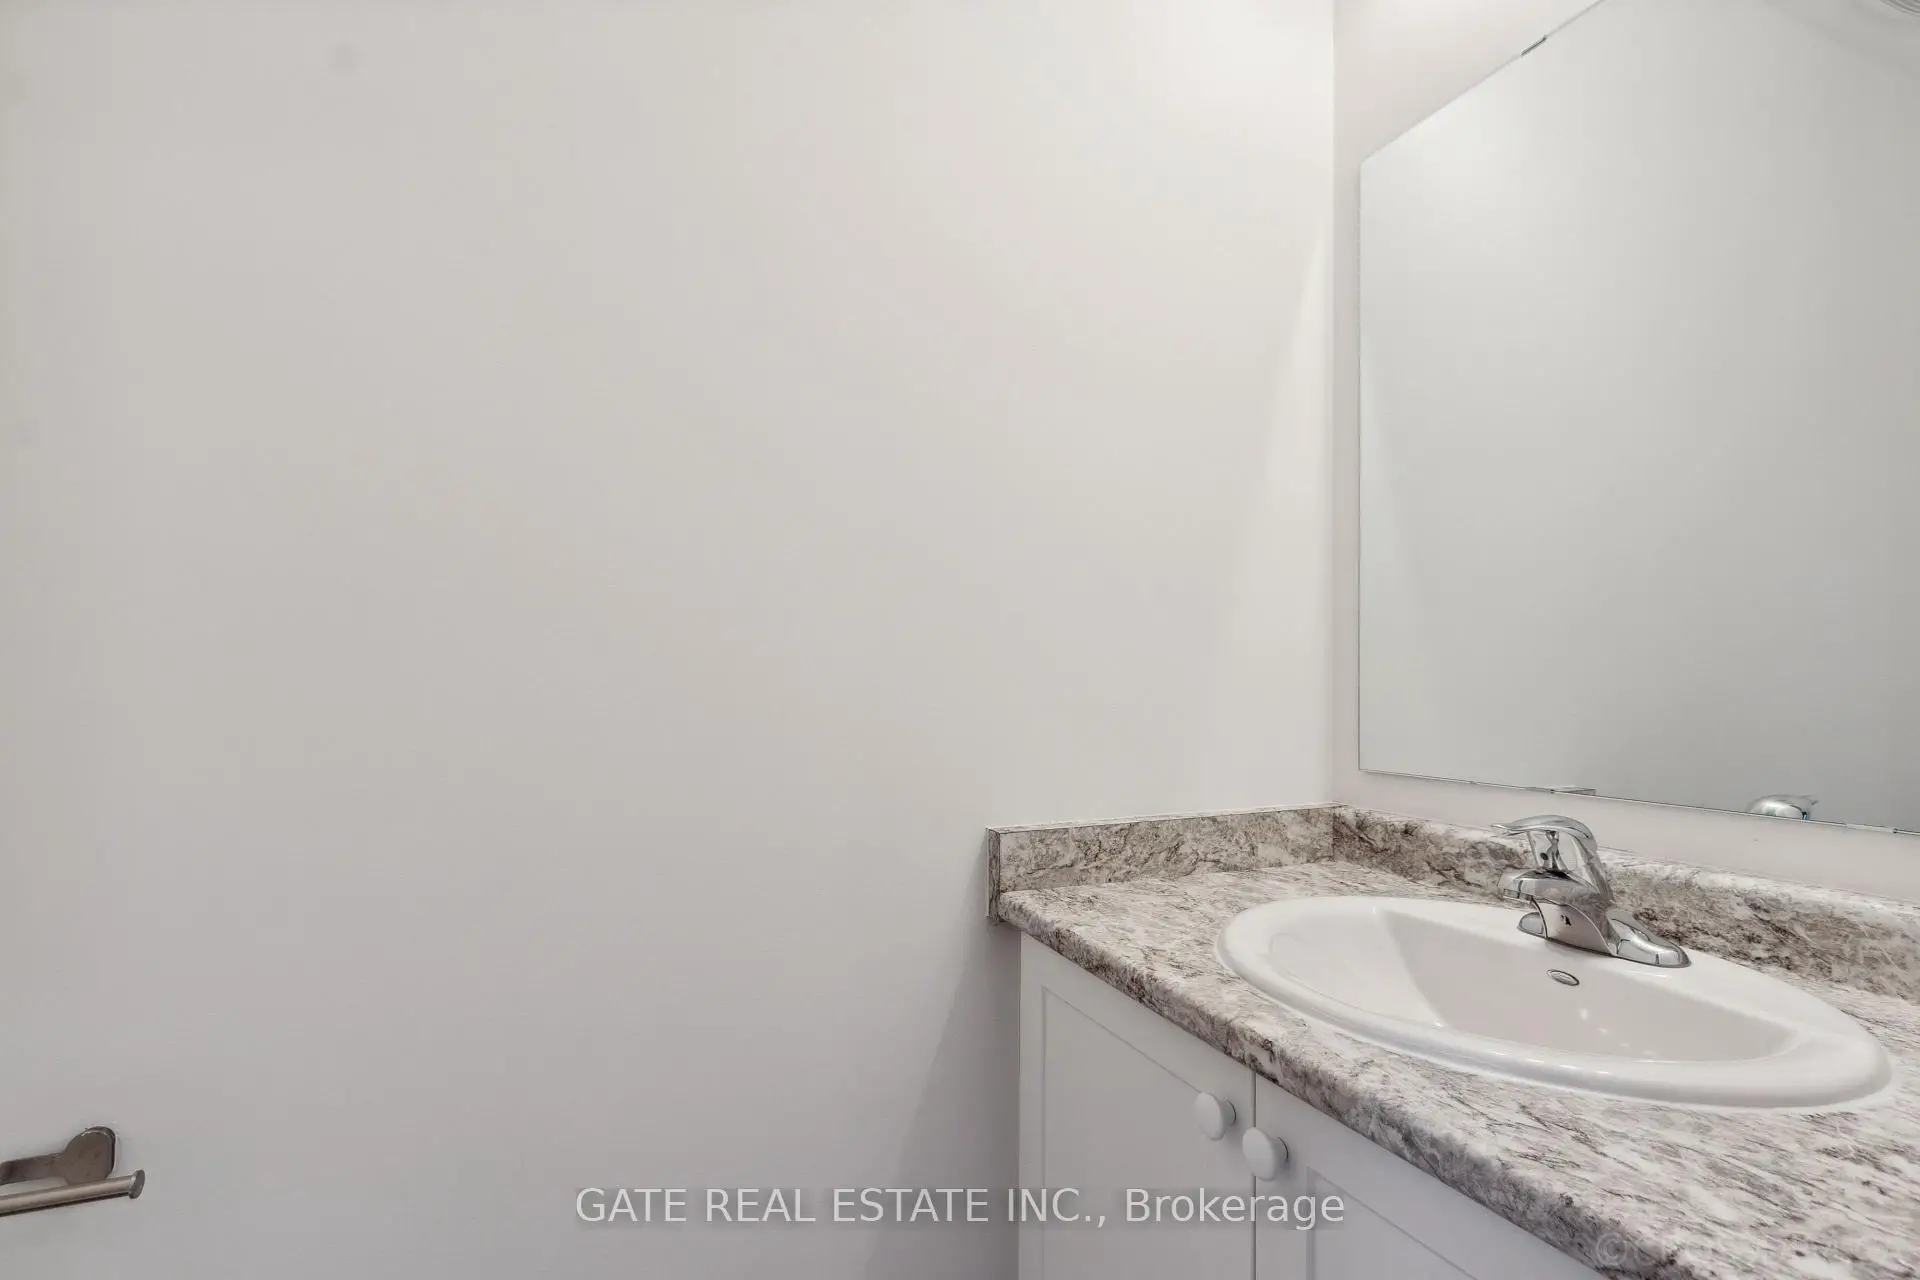
| 1xBath | 2 pcs | Main |
Property Summary
Located close to the intersection of Dufferin St and Centre St, 27 Moneypenny Pl is a 3 bedrooms 4 washrooms Freehold Townhouse. The unit has a Single Attached Parking Space. The property has many nice features including Other. Media Rm and Laundry are on the Main floor.Home Market Analysis
For Sale
For Lease
Comparable home values have decreased 19.5% compared with the same period last year.
Rent levels have decreased 3.9% compared with the same period last year.
How This Home Compares
Local Area Profile
This property is located in a predominantly owner-occupied residential area with housing made up primarily of detached homes. Approximately 47% of residents hold a bachelor's degree or higher, while about 16% have a college credential. Driving is the primary commuting method for nearly all local commuters.
School Information
Elementary Schools
-
Home schoolRank: 2233 out of 3022 (Score: 4.9)Distance to school: 0.9 km (~16 min walk)
-
French Immersion school
Distance to school: 1.3 km (~23 min walk) -
Rank: 1101 out of 3022 (Score: 6.7)Distance to school: 0.7 km (~13 min walk)
-
Catholic Gifted program school
Rank: 1 out of 3022 (Score: 10.0)Distance to school: 5.6 km (~17 min drive) Secondary Schools
-
Home schoolRank: 100/746 (Score: 7.9) 5 year average: 60/746 (Score: 7.9)Distance to school: 2.0 km (~6 min drive)
-
French Immersion school
Rank: 52/746 (Score: 8.4) 5 year average: 76/746 (Score: 7.8)Distance to school: 1.2 km (~22 min walk) -
Arts program school
Rank: 100/746 (Score: 7.9) 5 year average: 60/746 (Score: 7.9)Distance to school: 2.0 km (~6 min drive) -
Rank: 67/746 (Score: 8.2) 5 year average: 109/746 (Score: 7.5)Distance to school: 7.3 km (~22 min drive)
-
Catholic Home school
Rank: 141/746 (Score: 7.5) 5 year average: 169/746 (Score: 7.1)Distance to school: 1.5 km (~27 min walk) -
Rank: 112/746 (Score: 7.8) 5 year average: 87/746 (Score: 7.7)Distance to school: 7.0 km (~21 min drive)
-
Rank: 1/746 (Score: 10.0) 5 year average: 3/746 (Score: 9.2)Distance to school: 9.6 km (~29 min drive)