Elder Mills, Vaughan, L4H 1B8
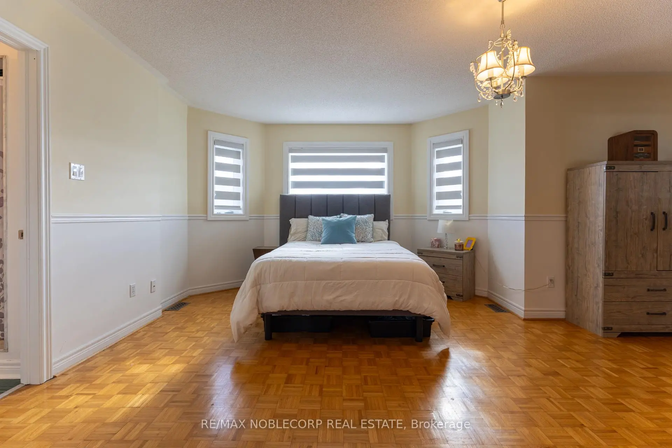
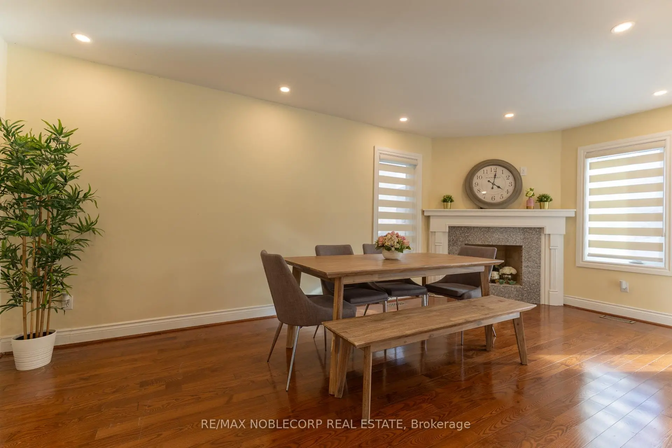
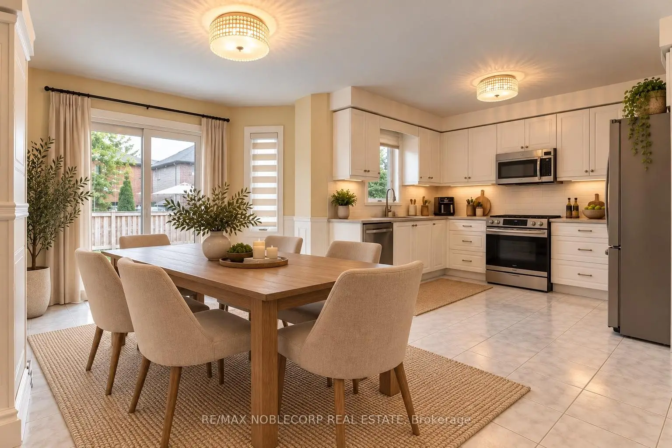
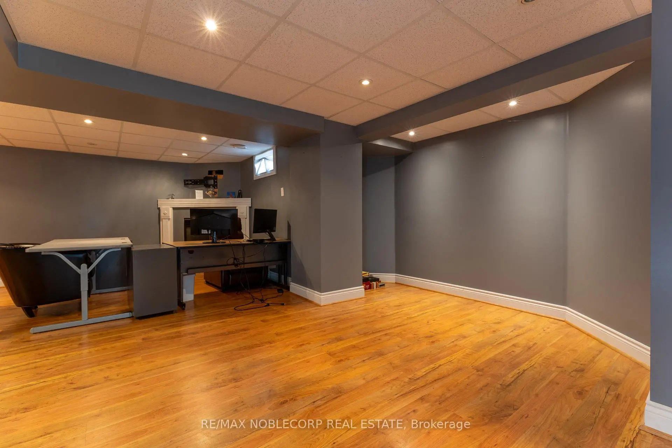
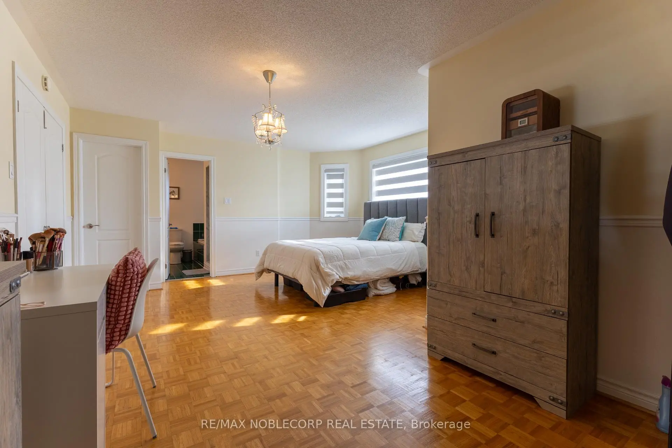
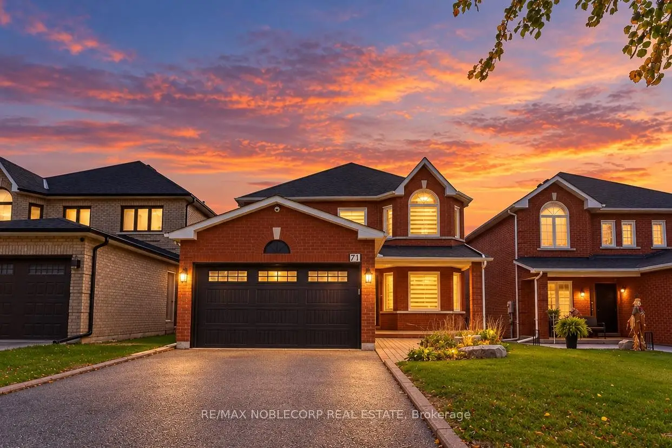
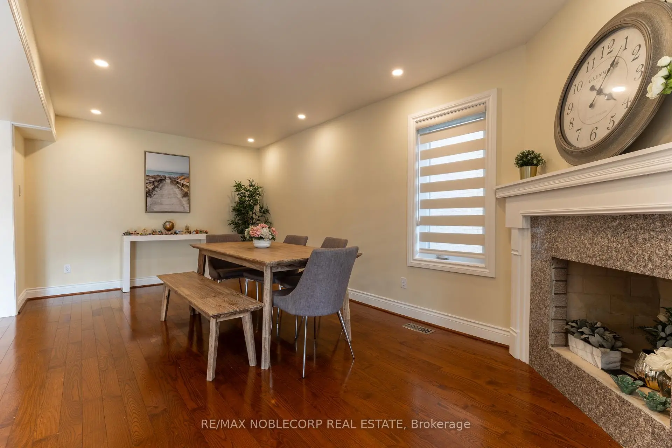
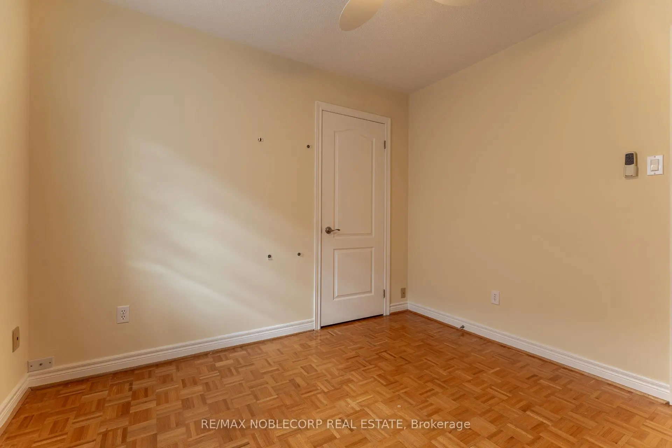
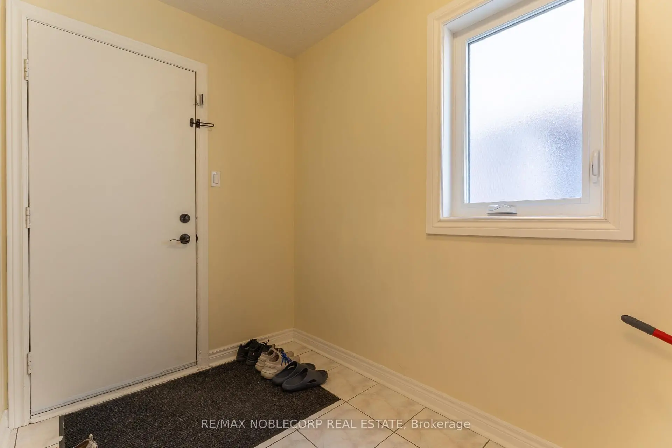
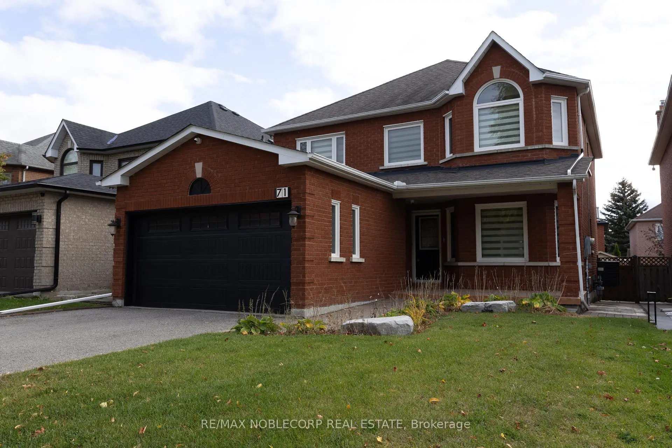
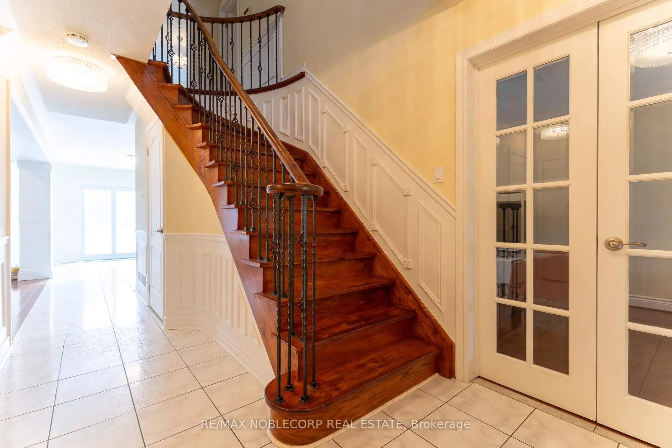
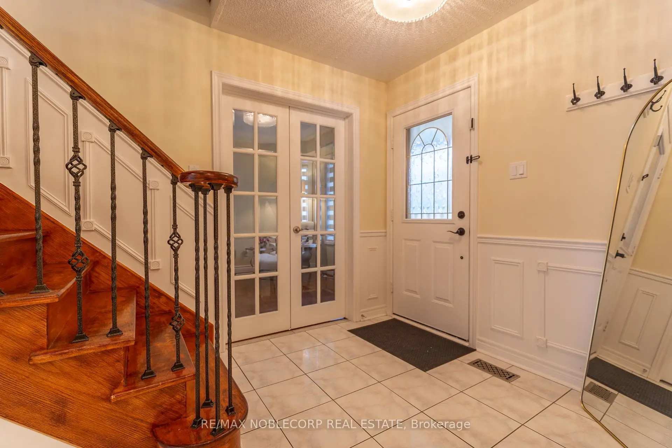

Description
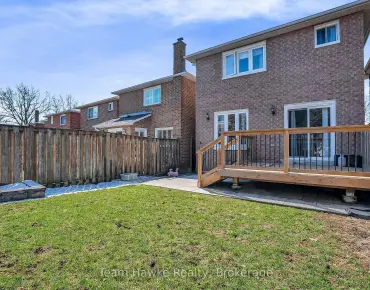
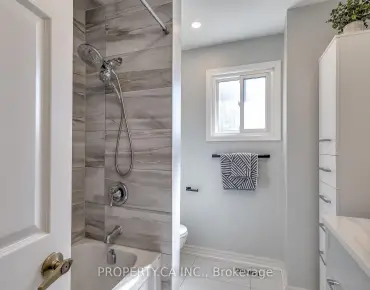
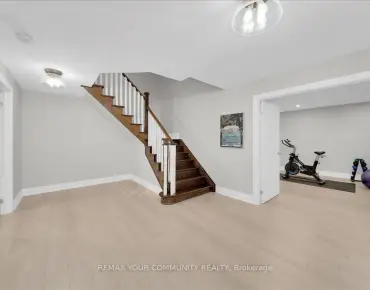
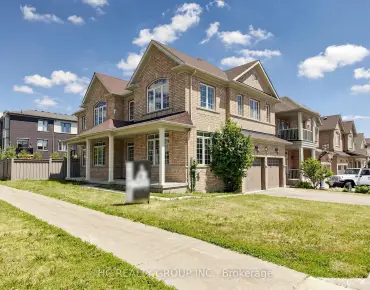
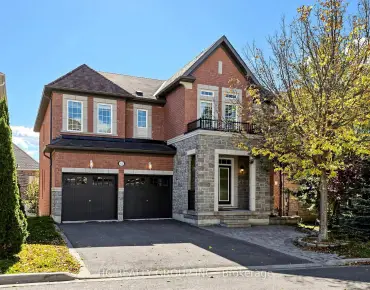
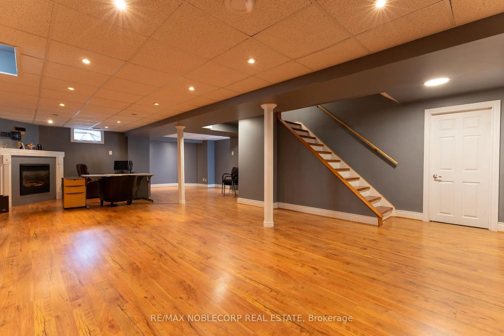
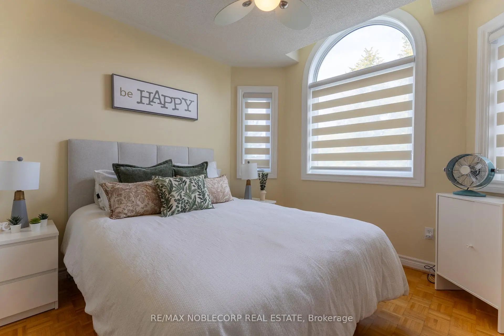
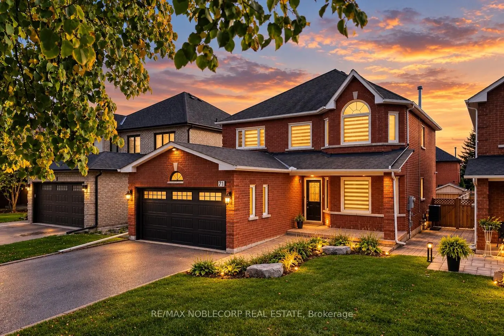
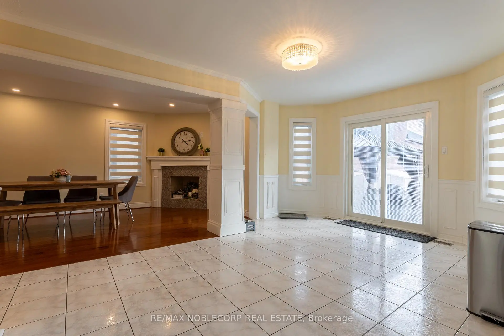
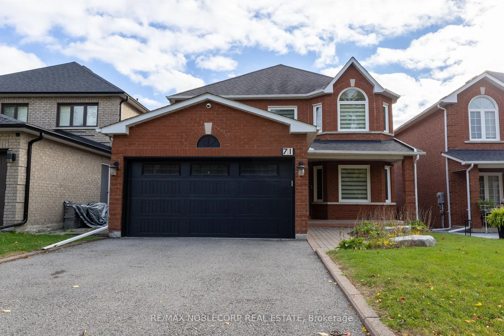
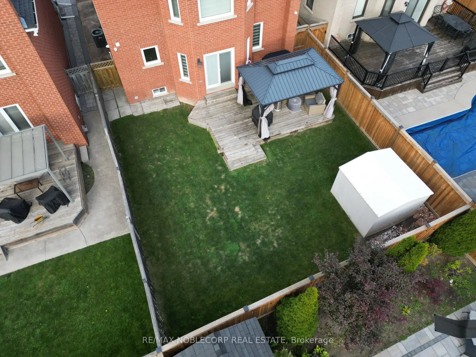
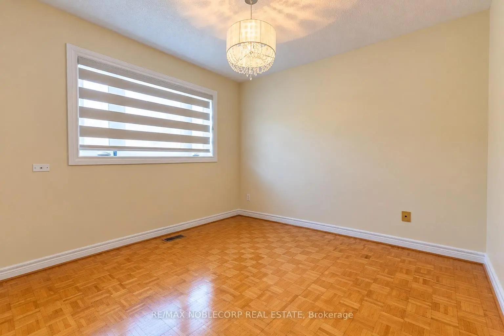
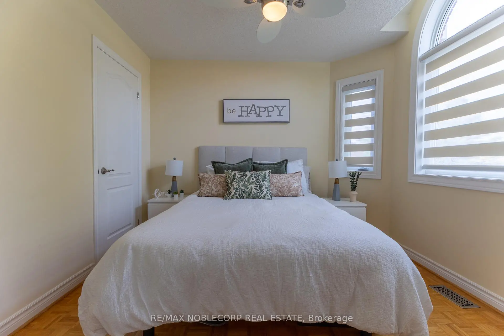
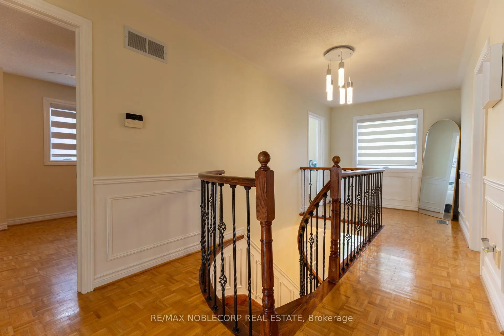
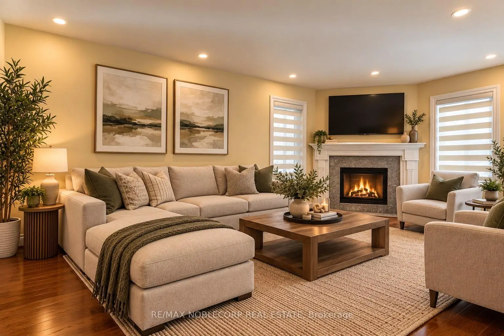
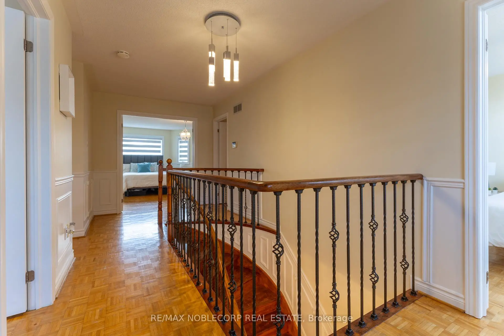
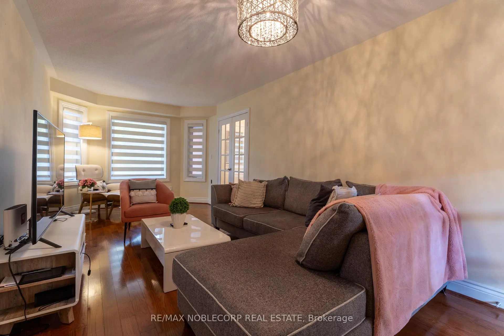
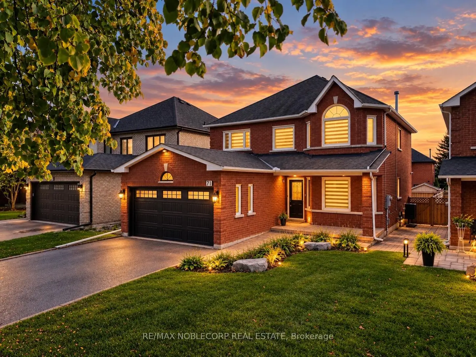
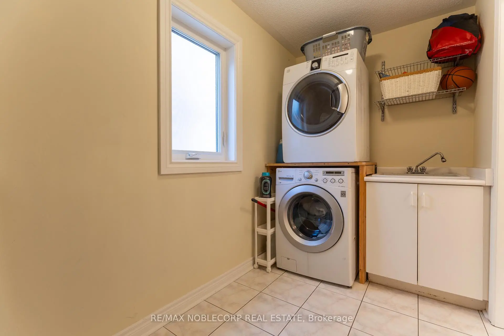
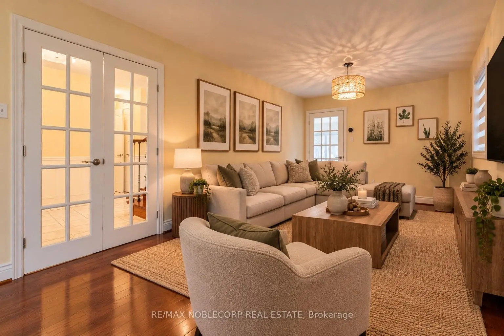
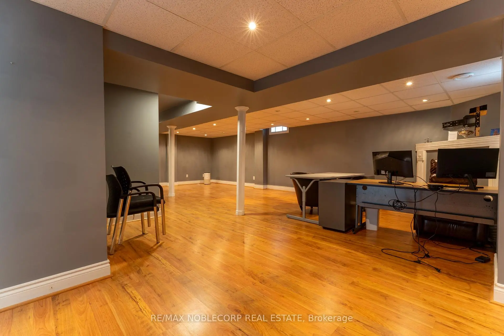
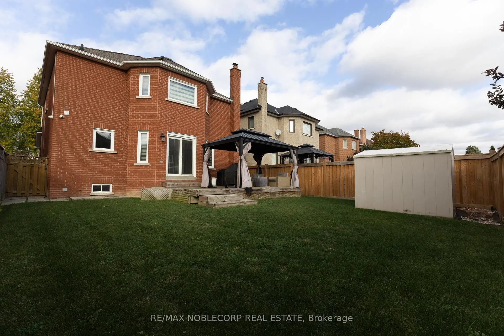
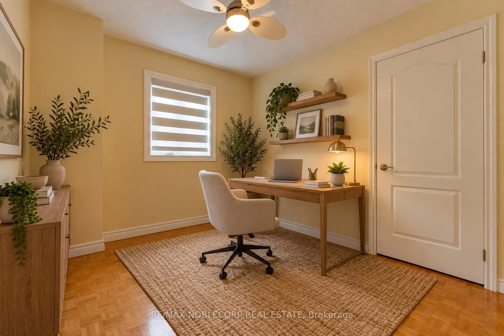
Welcome to 71 Castlepoint Drive, nestled in the established and family-friendly community of Elder Mills in Vaughan. This inviting residence presents an exceptional opportunity to enjoy comfortable living in a desirable neighbourhood, where everyday convenience meets a welcoming community atmosphere. Offering a detached layout with four spacious bedrooms, three bathrooms, and a finished basement, this home provides versatile living space for growing families, entertaining, and everyday comfort. Ideally situated near schools, parks, shopping, restaurants and essential amenities, the location offers an appealing balance of suburban tranquility and urban accessibility. With convenient access to major highways, commuting throughout Vaughan and the Greater Toronto Area is made that much easier. Whether you're looking to settle into a wonderful family neighbourhood or secure a place to call your own, this is an opportunity to experience the comfort, convenience and lifestyle that make Elder Mills such a sought-after place to live. Discover the possibilities and make 71 Castlepoint Drive your next address - book your private showing today! ***NOTE: Some photos have been virtually staged***
Features
- Facing: South

- Bedrooms: 4

- Bathrooms: 3

- Garages: 2

- Kitchens: 1

Details
- Lot size: 39.45 x 115.09 Feet

- Space: 2000-2500

- Tax: $ 4900.00

- N14090920

- Listing contracted with: RE/MAX NOBLECORP REAL ESTATE
| Room | Size(M) | Description | |
|---|---|---|---|
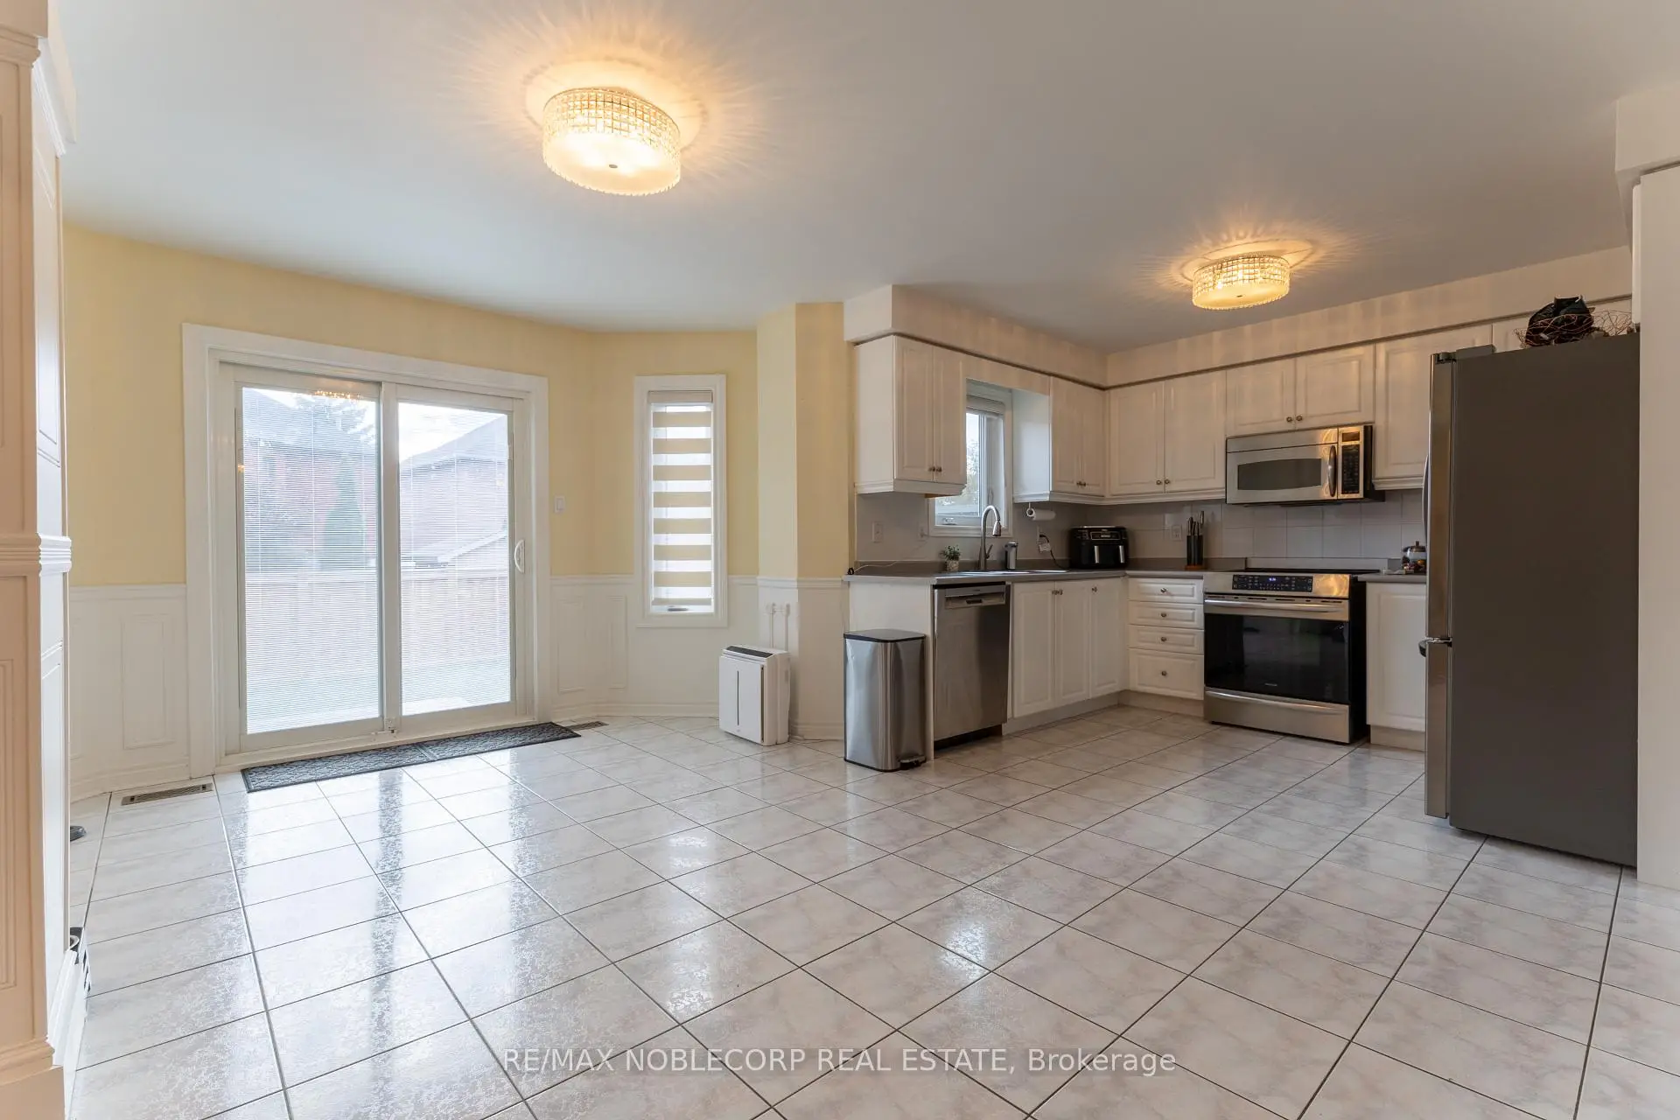
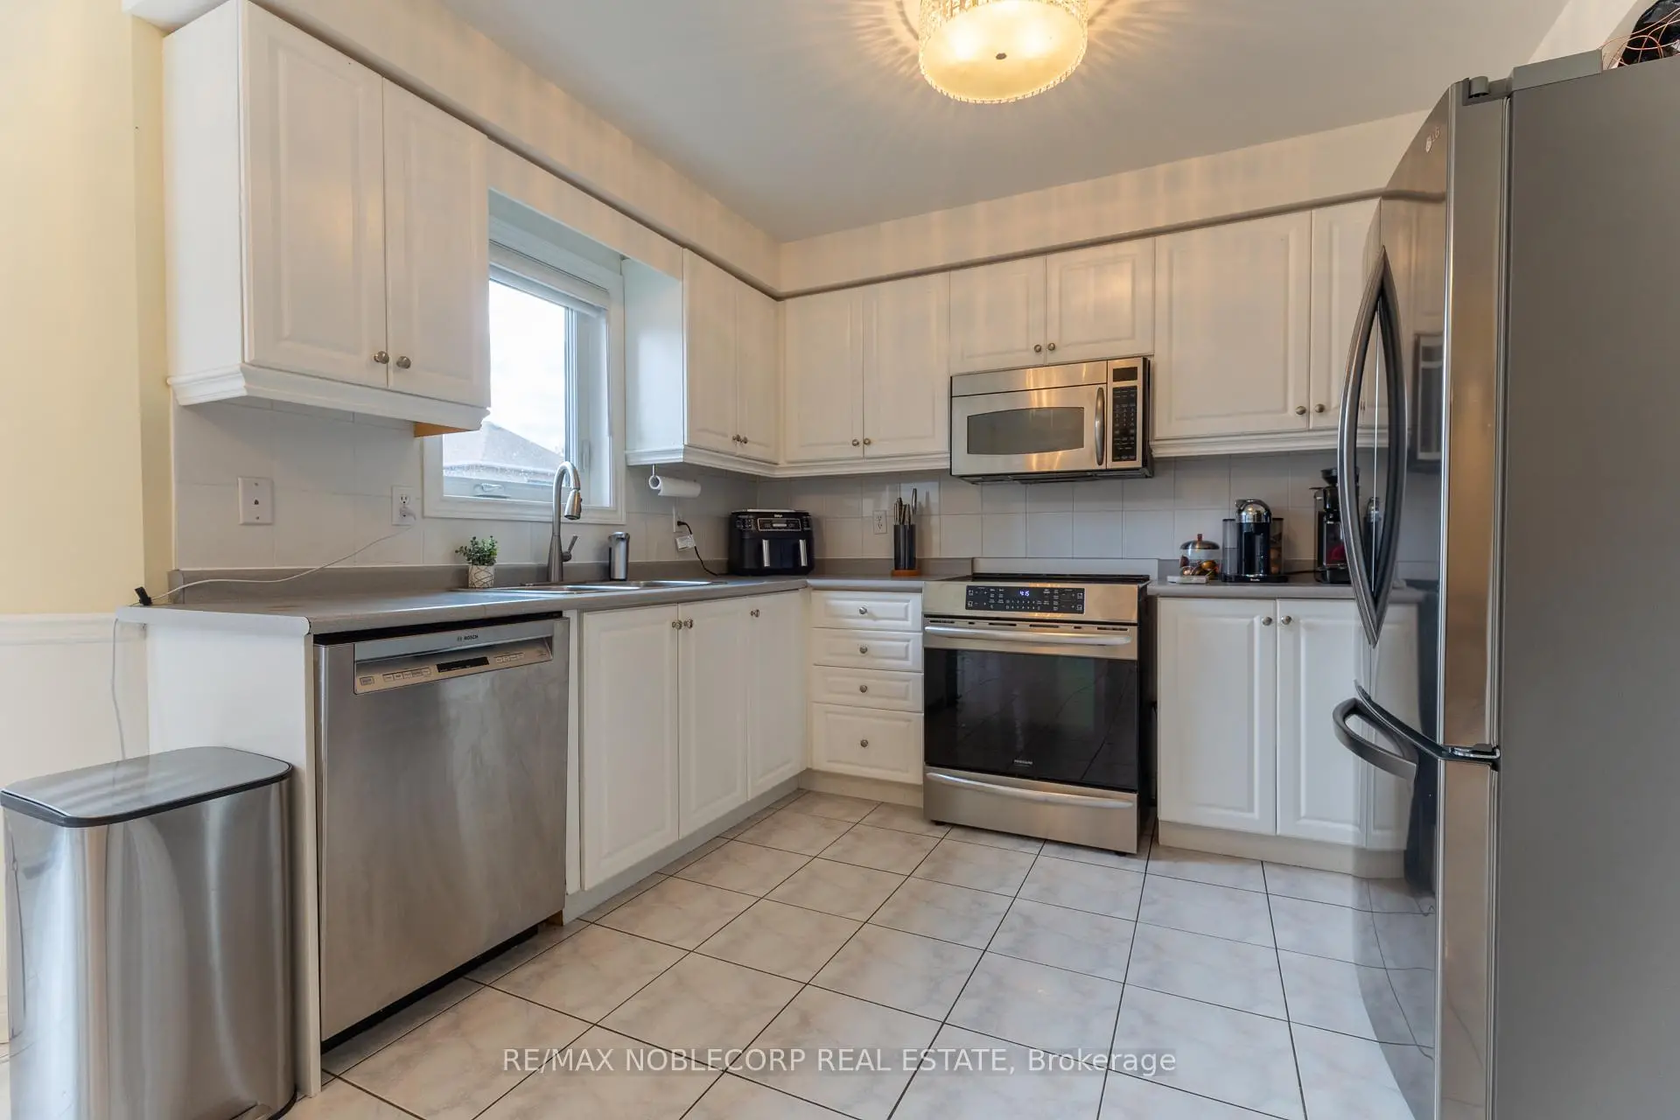
| Kitchen | 2.74x2.30 | Stainless Steel Appl, Ceramic Floor |
|
| Dining Rm | 6.50x3.02 | Hardwood Floor, Open Concept, Combined w/Living |
|
| Breakfast | 4.80x2.70 | W/O To Deck, Ceramic Floor |
|
| Living Rm | 6.50x3.02 | Hardwood Floor, Window, Combined w/Dining |
|
| Family Rm | 5.85x3.31 | Hardwood Floor, Window, Pot Lights |
|
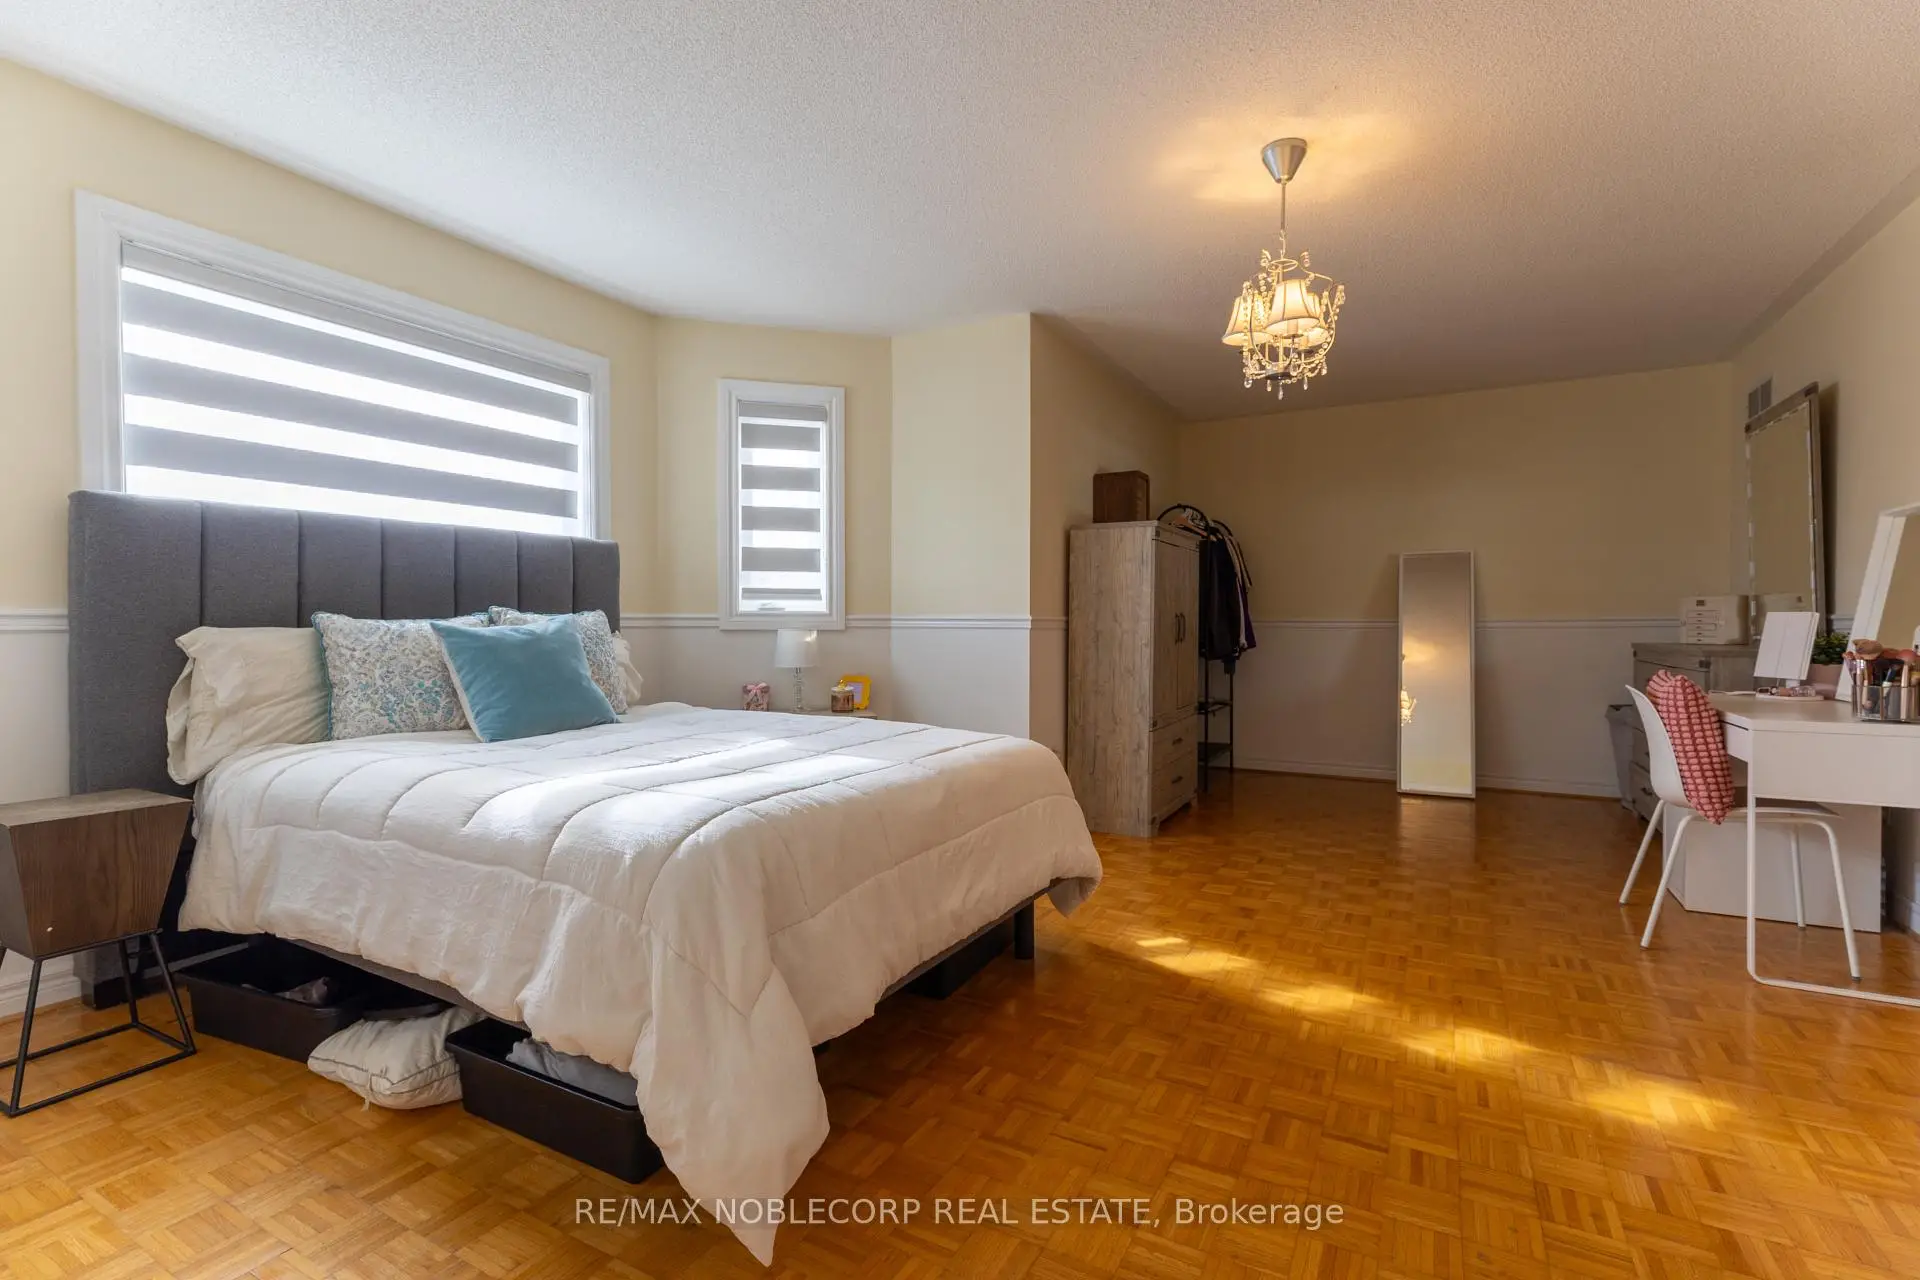
| Primary B | 6.24x4.45 | 4 Pc Ensuite, Walk-In Closet(s), Double Doors |
|
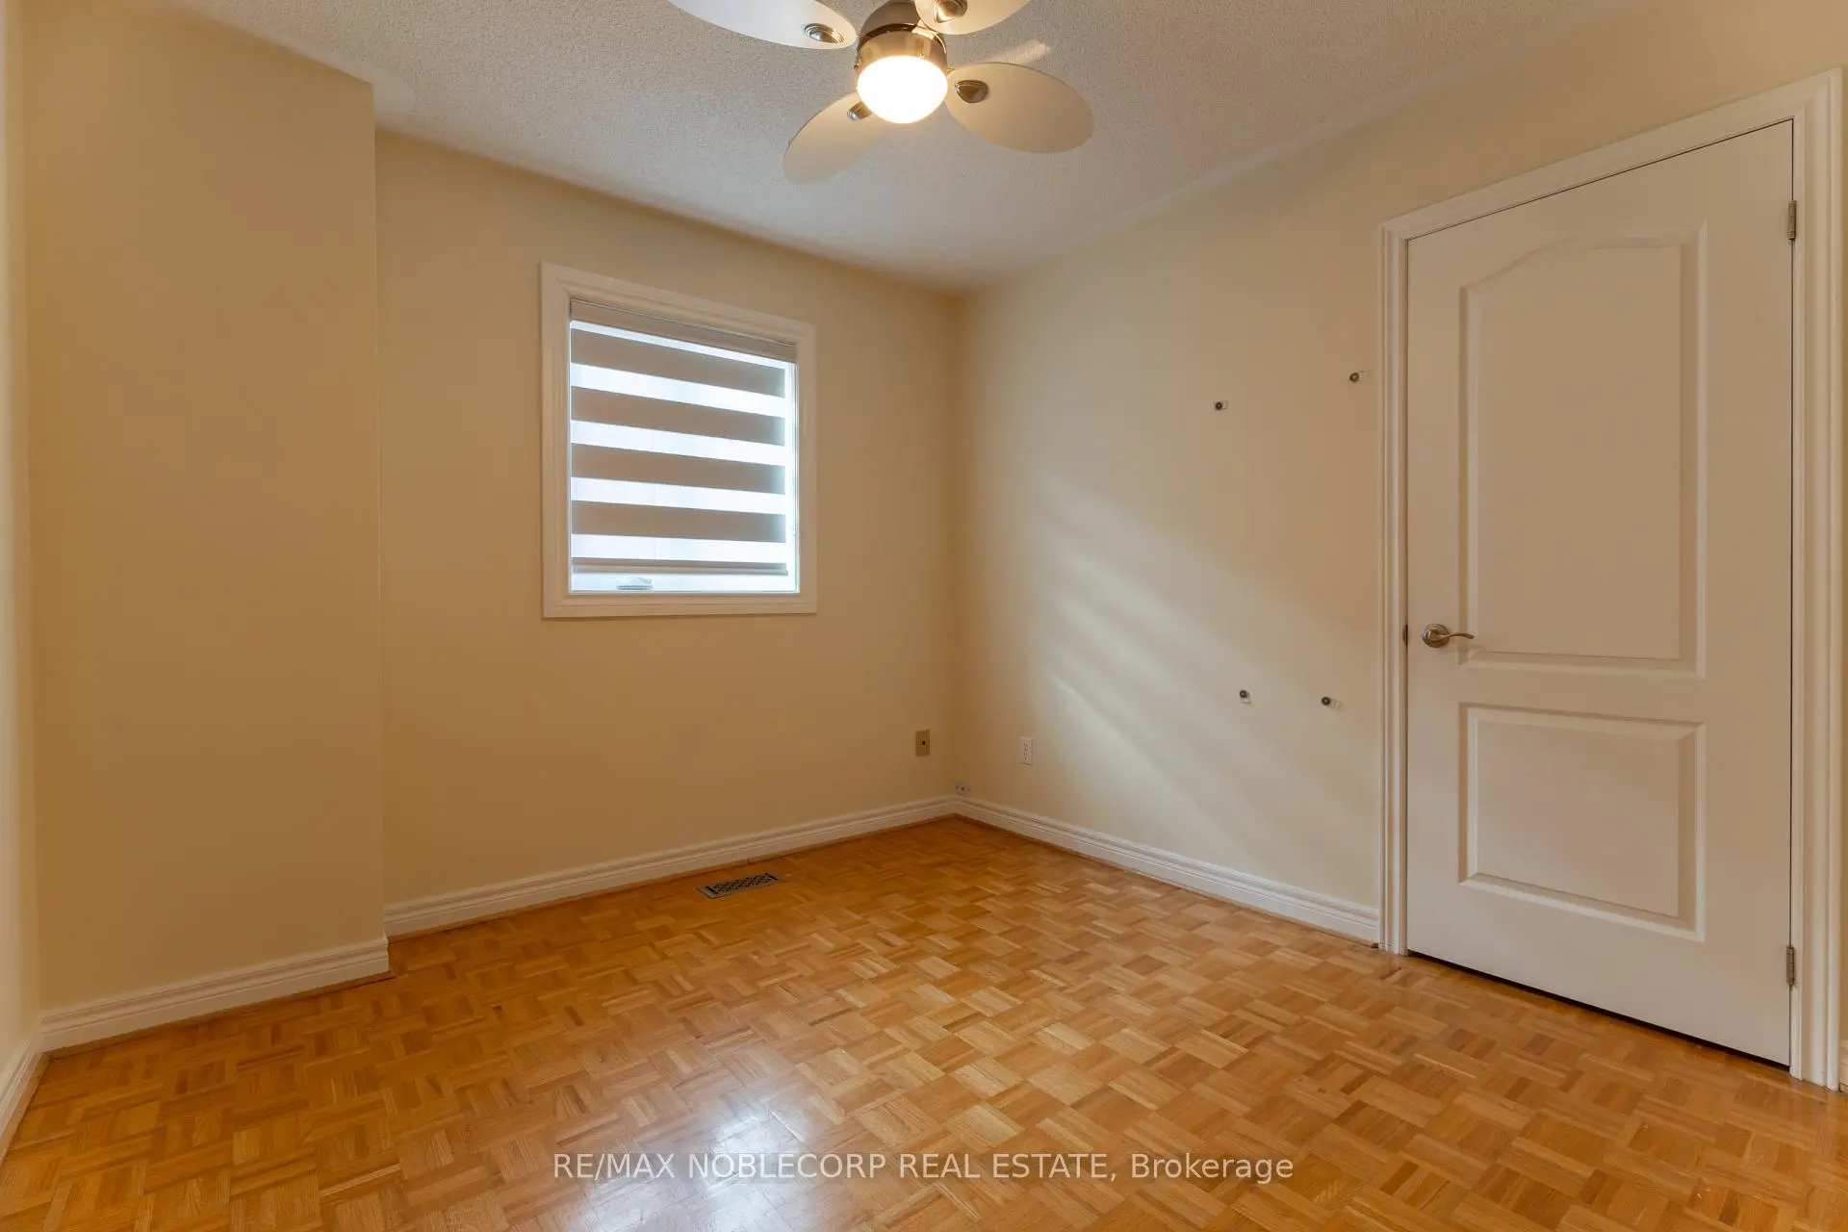
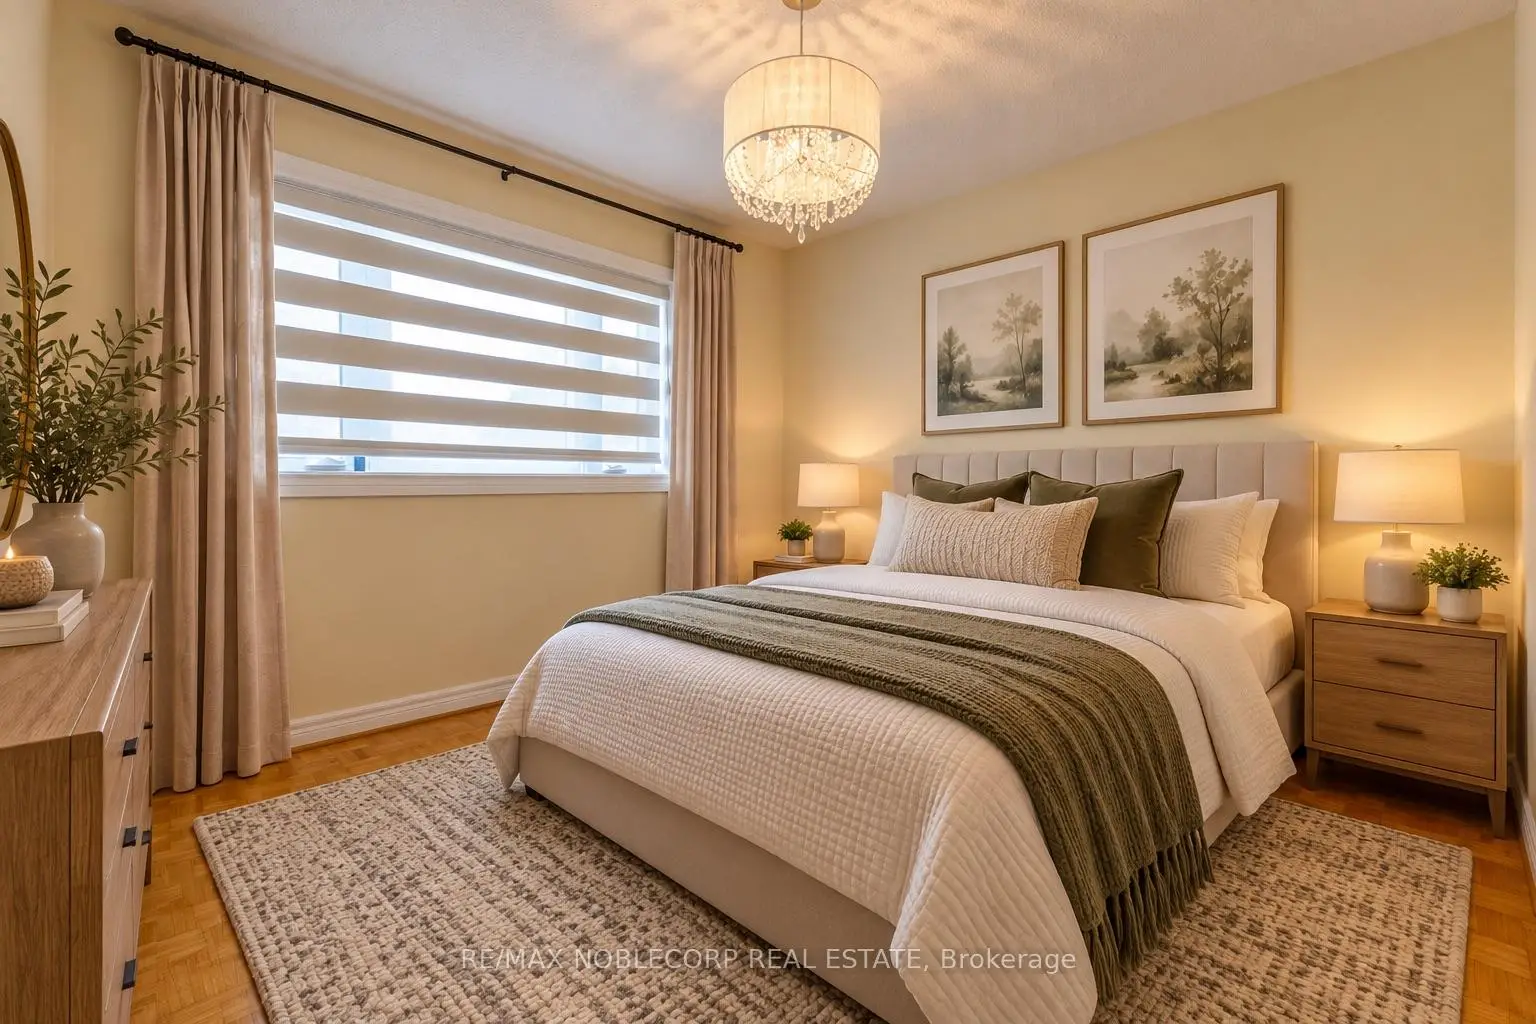
| 2nd Br | 3.10x2.95 | Parquet, Closet, Window |
|
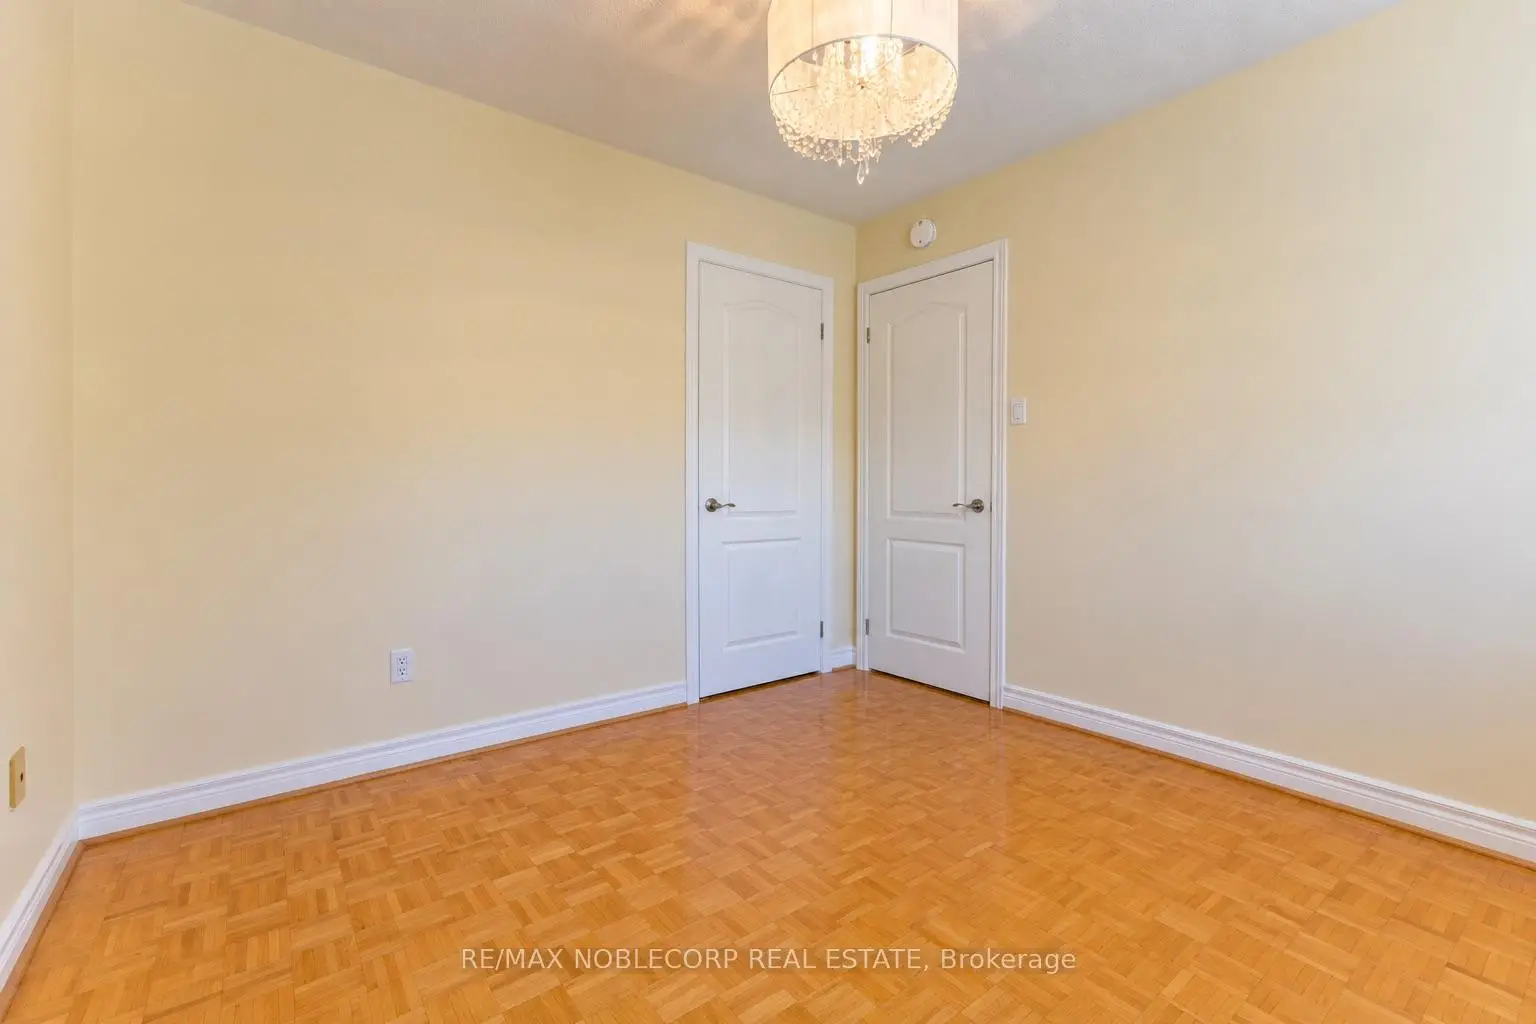
| 3rd Br | 3.10x3.07 | Parquet, Closet, Window |
|
| 4th Br | 3.08x3.06 | Parquet, Closet, Window |
|
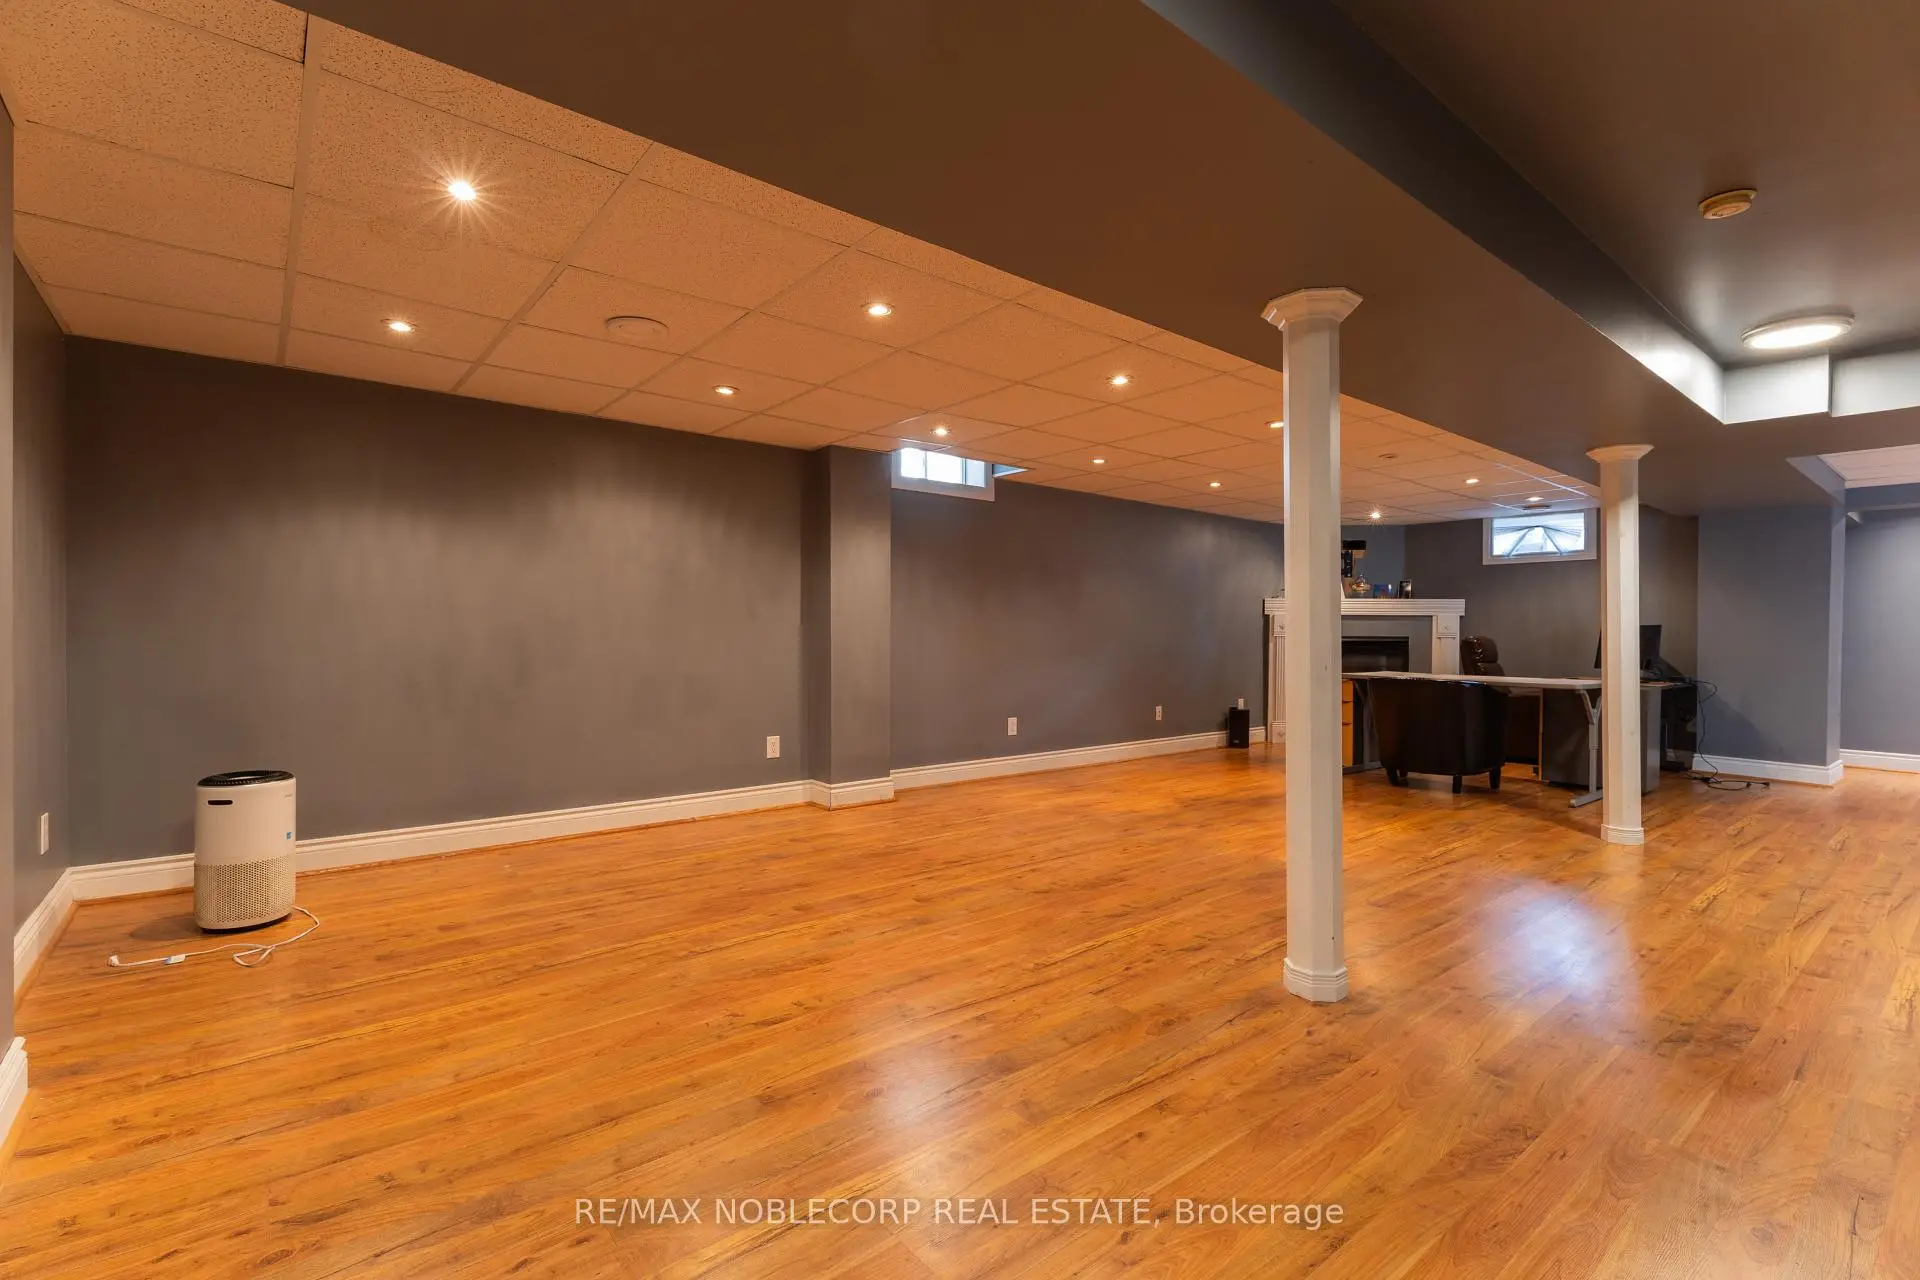
| Recreatio | 9.10x5.53 | Gas Fireplace, Pot Lights |
|
| Other | 4.00x3.00 |
| Bathroom | Pieces | Level | |
|---|---|---|---|
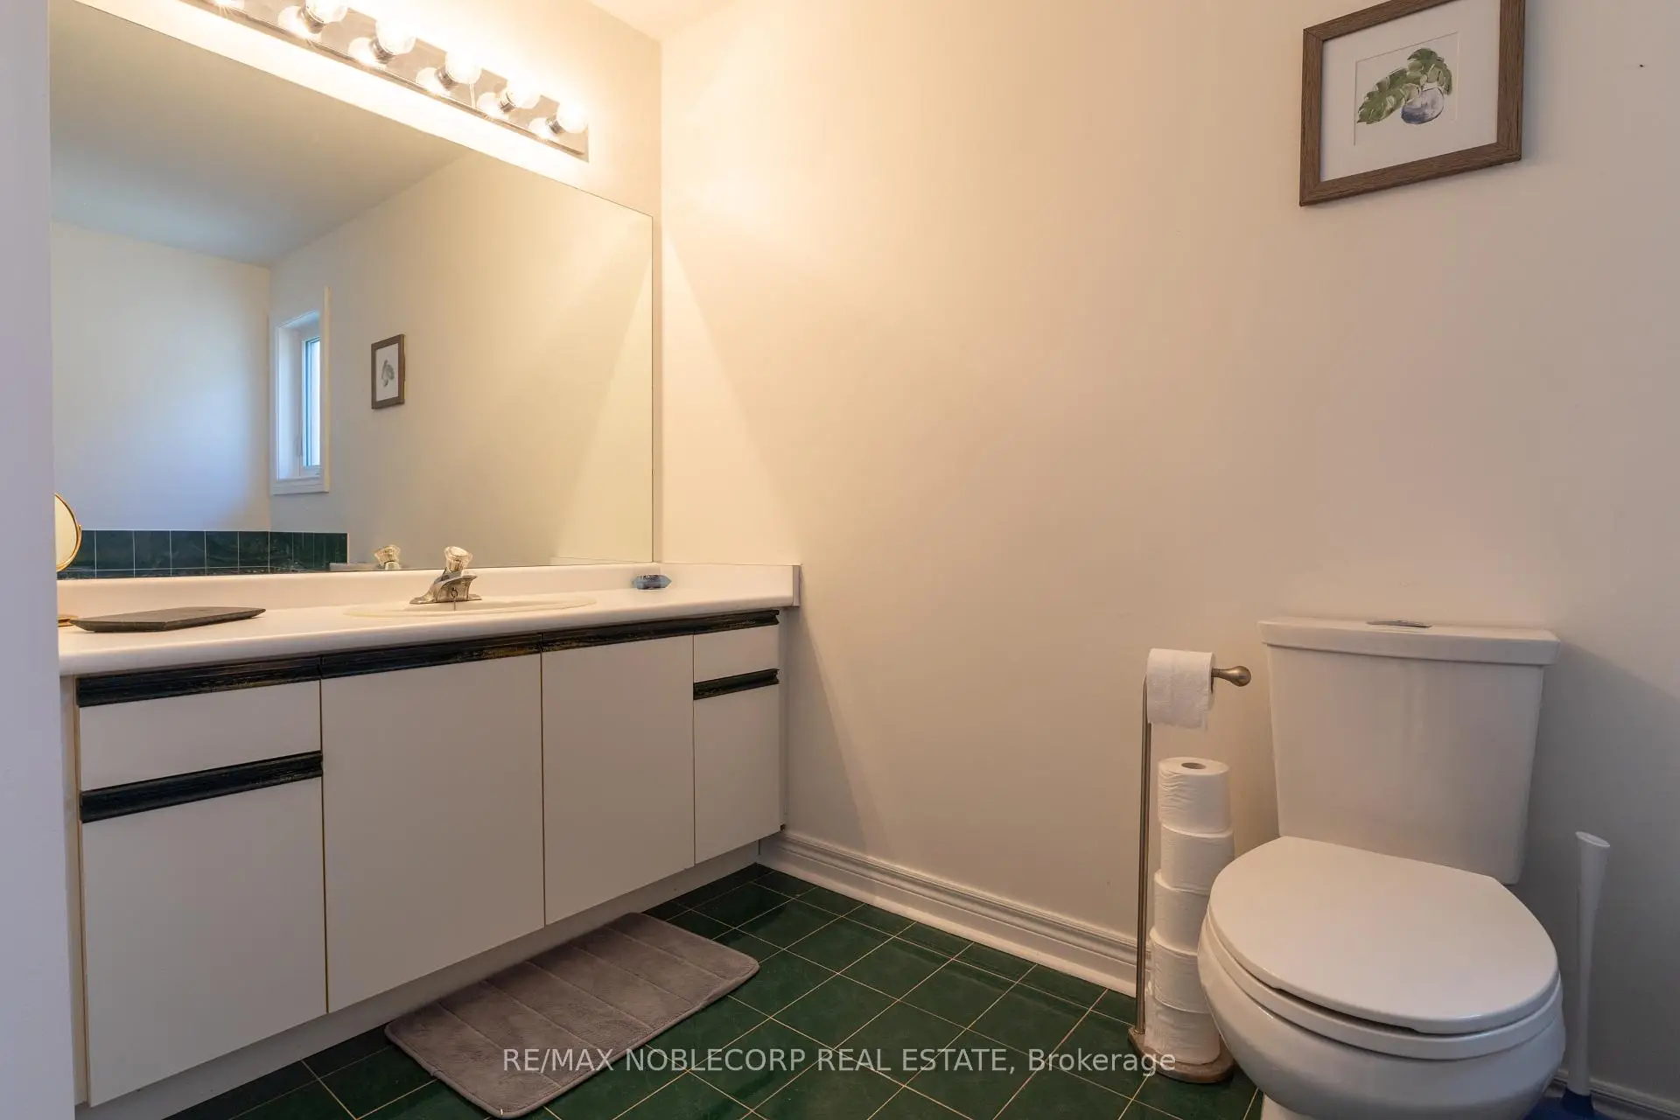
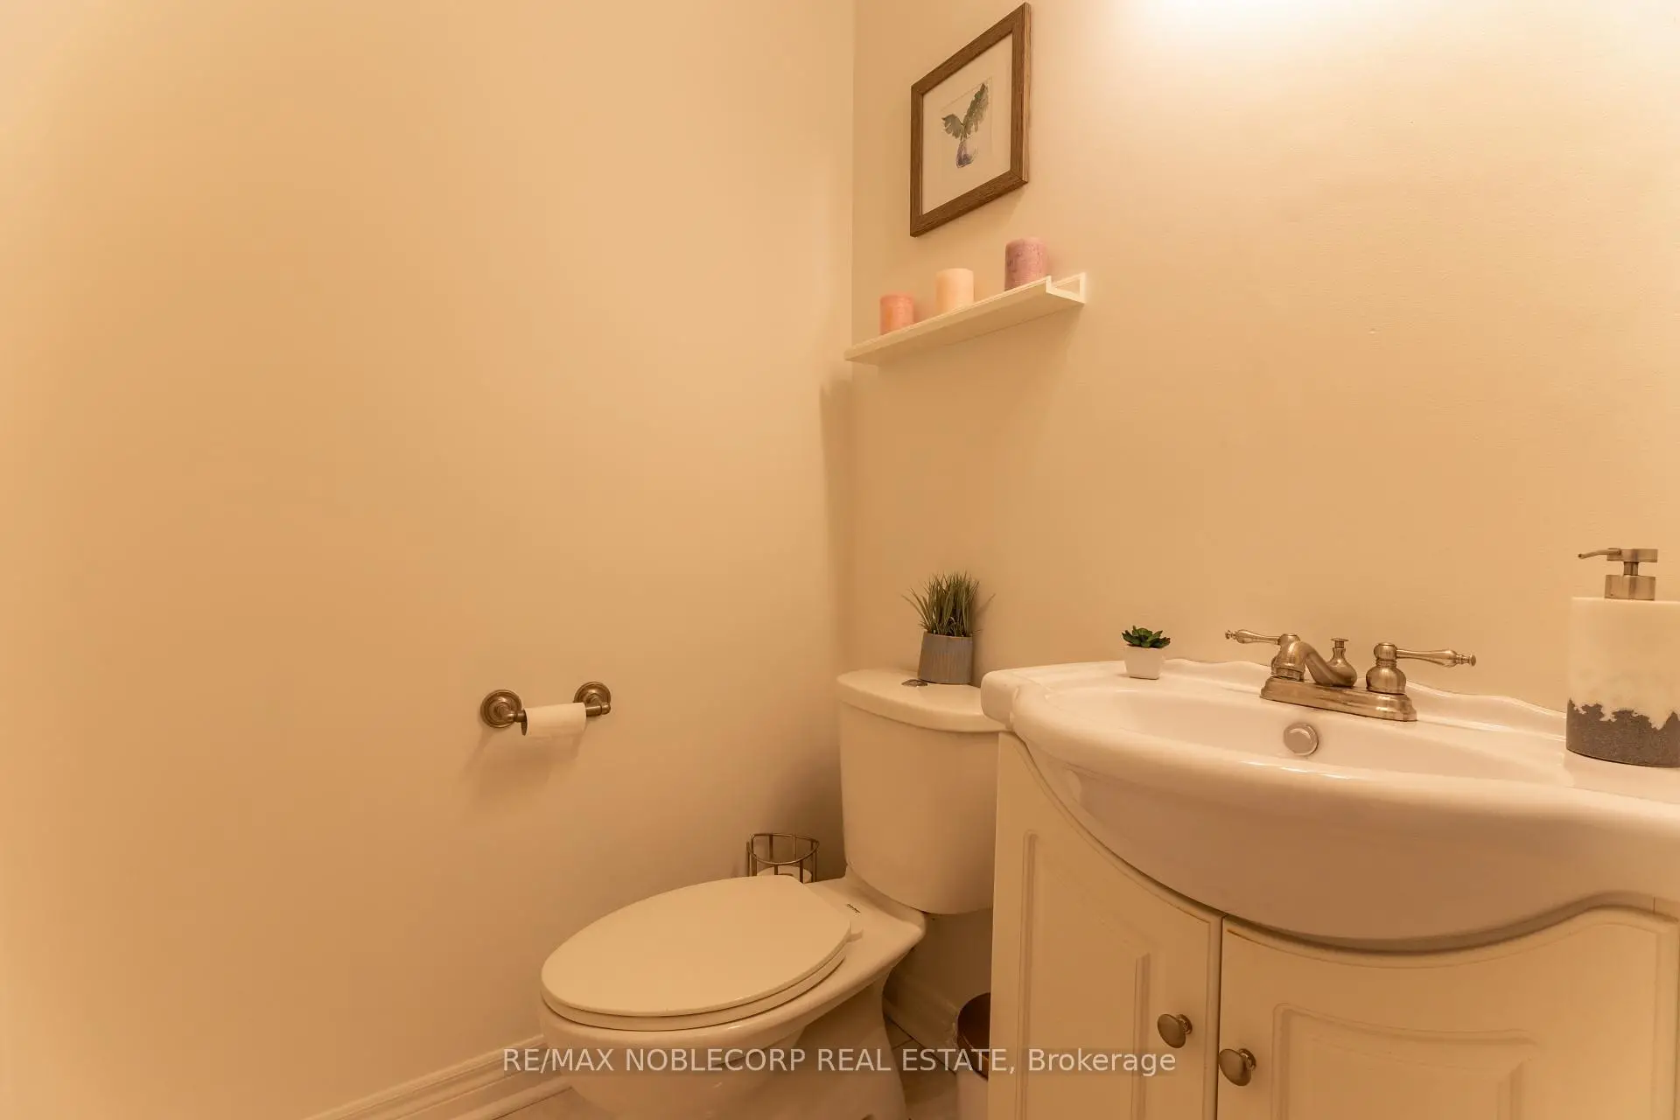
| 1xBath | 2 pcs | Main |
|
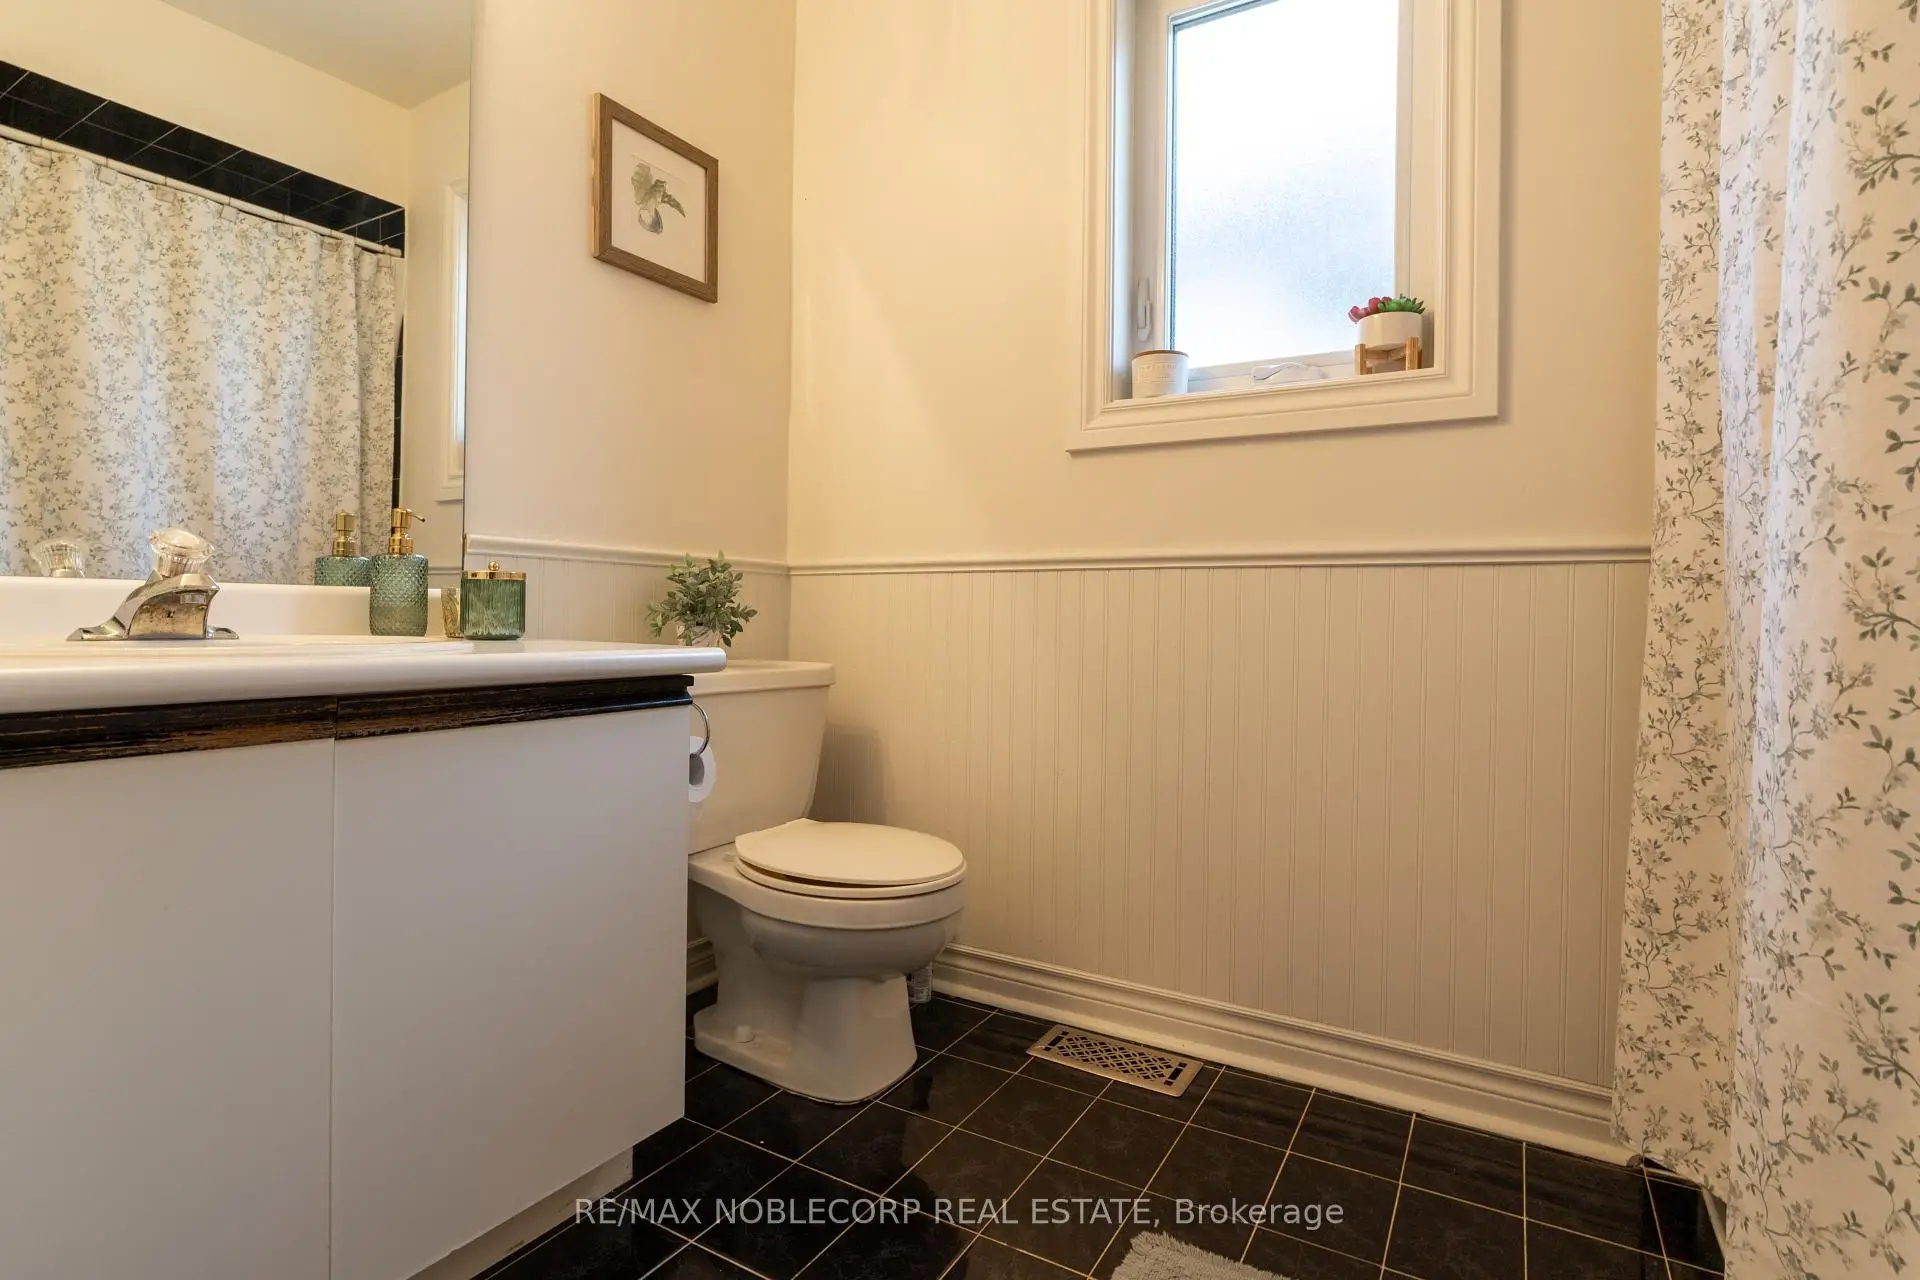
| 2xBaths | 4 pcs | Second |
Property Summary
Located close to the intersection of Highway 27 & Martin Grove Road, 71 Castlepoint Dr is a 4 bedrooms 3 washrooms Detached. The unit has a Double Attached Parking Spaces. The property has many nice features including None. Kitchen, Dinning Room Rm, Breakfast Room, Living Room Rm and Family Room Rm are on the Main floor.Home Market Analysis
For Sale
For Lease
Comparable home values have decreased 3.7% compared with the same period last year.
Rent levels have increased 94.4% compared with the same period last year.
How This Home Compares
Local Area Profile
This property is located in a predominantly owner-occupied residential area with housing made up primarily of detached homes. Approximately 25% of residents hold a bachelor's degree or higher, while about 23% have a college credential. Driving is the primary commuting method for nearly all local commuters.
School Information
Elementary Schools
-
Home schoolRank: 387 out of 3022 (Score: 7.9)Distance to school: 2.7 km (~8 min drive)
-
French Immersion school
Rank: 626 out of 3022 (Score: 7.4)Distance to school: 2.3 km (~7 min drive) -
Distance to school: 1.4 km (~25 min walk)
-
Rank: 118 out of 3022 (Score: 8.8)Distance to school: 2.0 km (~35 min walk)
-
Catholic Gifted program school
Rank: 299 out of 3022 (Score: 8.1)Distance to school: 5.1 km (~15 min drive) Secondary Schools
-
Home schoolRank: 259/746 (Score: 6.8) 5 year average: 186/746 (Score: 7.1)Distance to school: 2.8 km (~8 min drive)
-
Rank: 219/746 (Score: 7.0) 5 year average: 257/746 (Score: 6.6)Distance to school: 3.9 km (~12 min drive)
-
Arts program school
Rank: 100/746 (Score: 7.9) 5 year average: 60/746 (Score: 7.9)Distance to school: 13.5 km (~41 min drive) -
Home school
Rank: 259/746 (Score: 6.8) 5 year average: 186/746 (Score: 7.1)Distance to school: 2.8 km (~8 min drive) -
Rank: 89/746 (Score: 8.0) 5 year average: 109/746 (Score: 7.5)Distance to school: 8.4 km (~25 min drive)
-
Catholic Home school
Rank: 112/746 (Score: 7.8) 5 year average: 35/746 (Score: 8.2)Distance to school: 3.7 km (~11 min drive) -
Catholic AP program school
Rank: 205/746 (Score: 7.1) 5 year average: 228/746 (Score: 6.8)Distance to school: 4.5 km (~14 min drive) -
Rank: 205/746 (Score: 7.1) 5 year average: 228/746 (Score: 6.8)Distance to school: 4.5 km (~14 min drive)