Patterson, Vaughan, L6A 0R1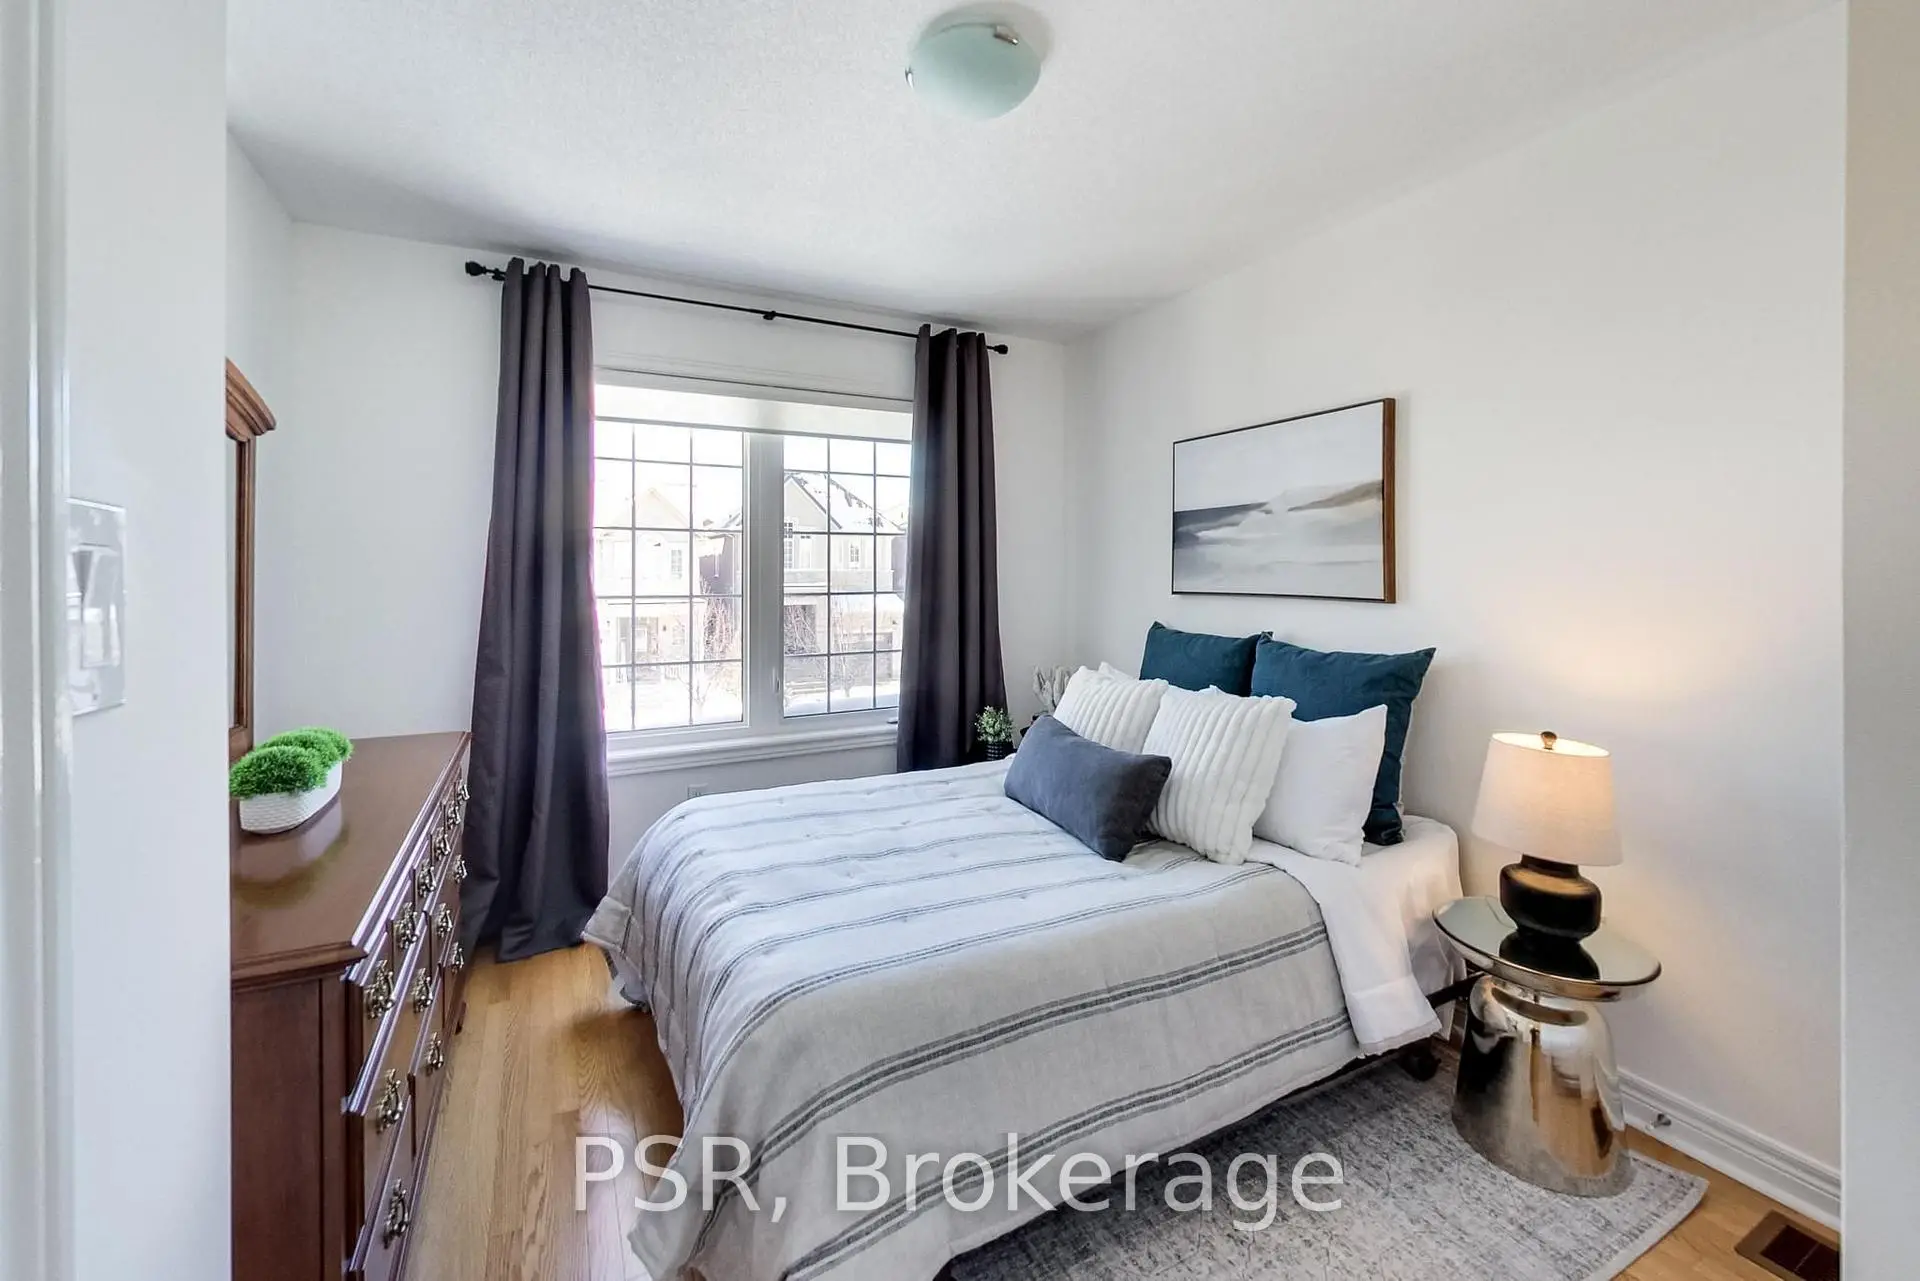

Description
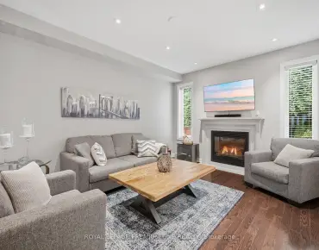
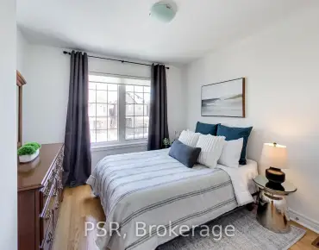
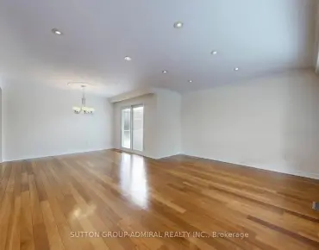
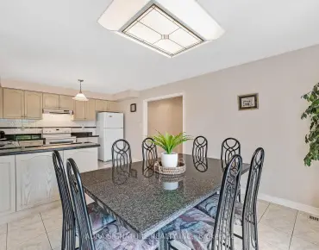
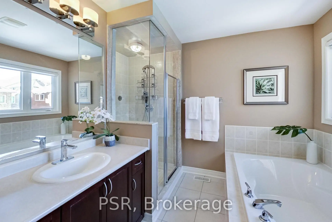
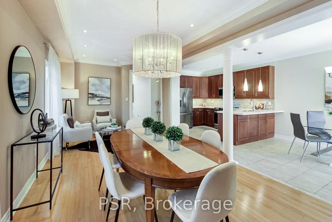
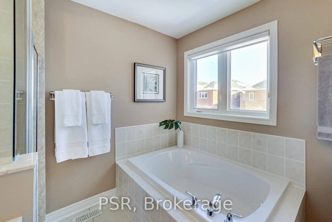
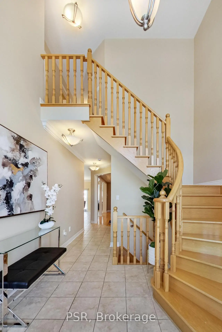
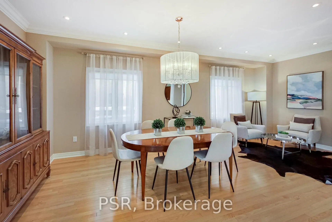
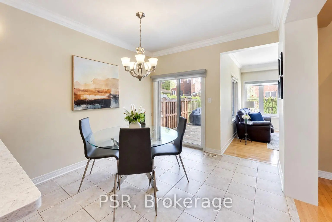
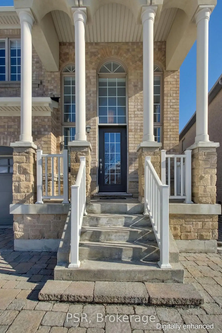
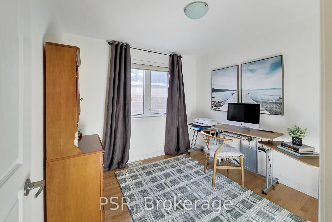
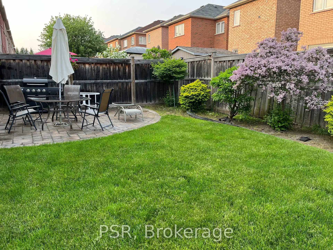
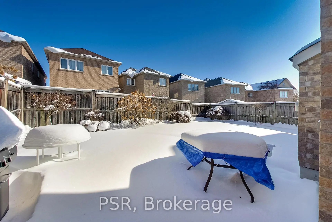
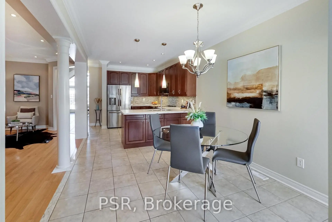
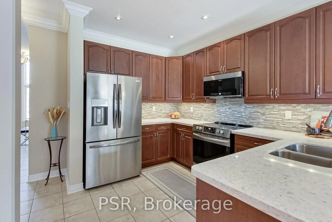
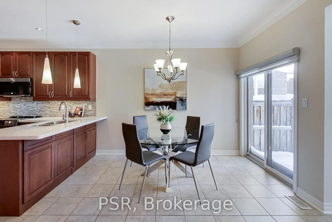
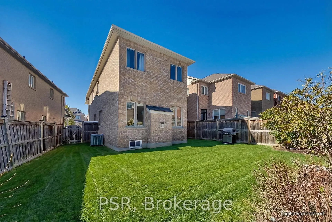
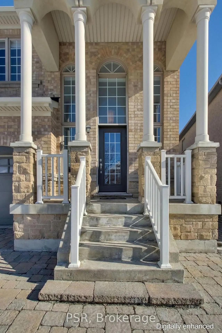
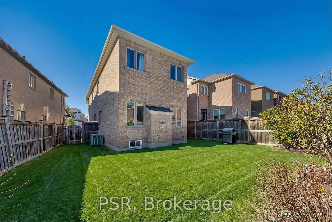
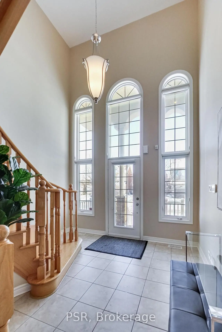
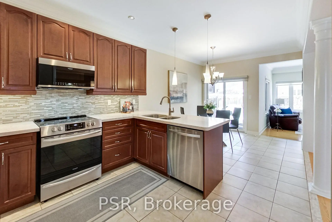
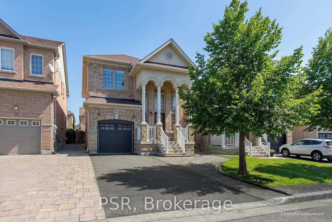
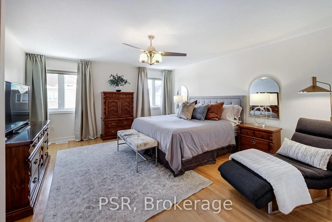
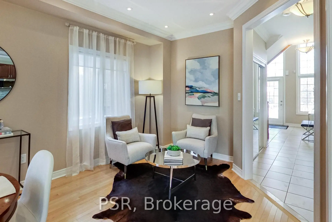
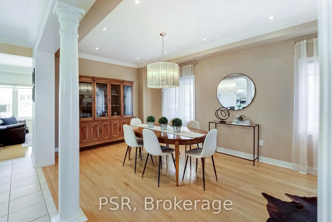
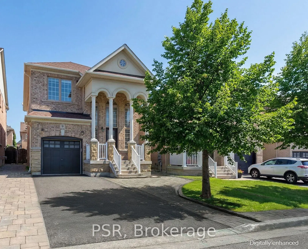
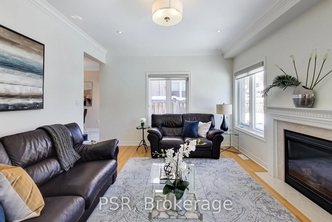
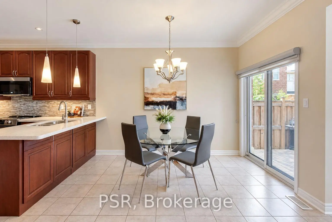
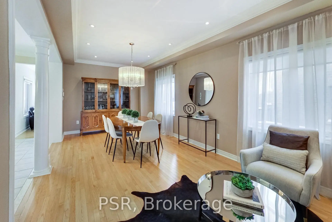
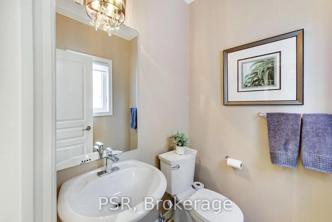
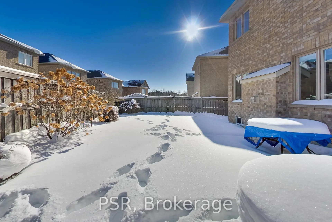
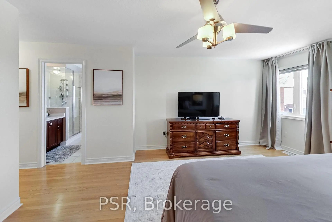
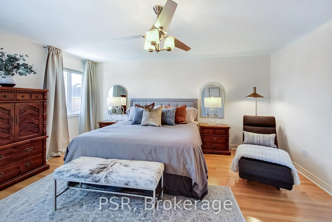
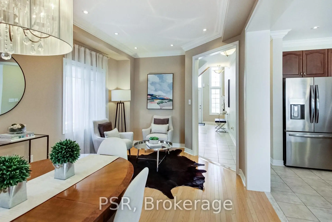
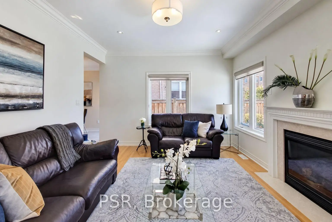
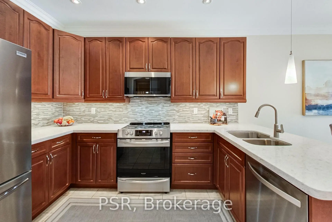
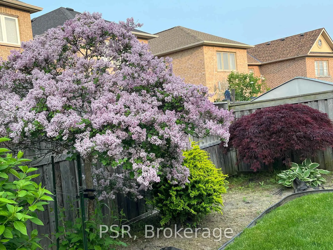
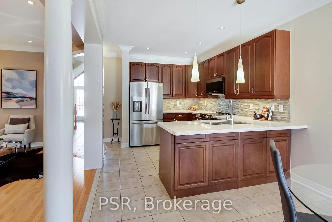
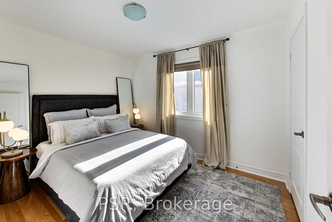
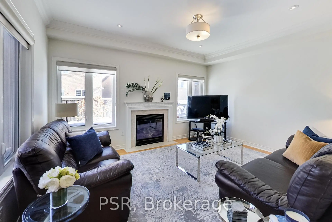
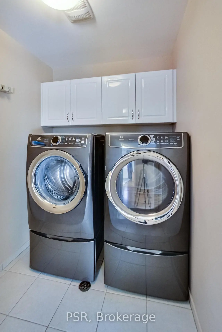
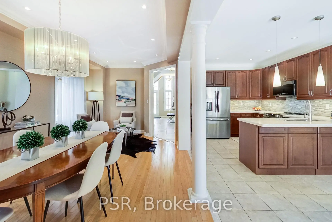
Elegant, impeccably maintained, and perfectly located! This exceptional detached family home is nestled in the heart of desirable Patterson community in Maple. Lovingly cared for by the same owner, this forever home showcases an impressive 18-foot grand front entrance, Over 2200SqFt+Basement, 9Ft ceilings w crown moulding on main, hardwood flooring throughout, upgraded lighting, and Hunter Douglas shades for a refined finish. Designed w family living and entertaining in mind, the main level offers an open-concept living and dining area, complemented by a separate spacious family room with a cozy gas fireplace. The upgraded chef's kitchen features newer stainless steel appliances, French-door fridge, loads of cabinet space with under-mount lighting, upgraded stone counters and perfectly situated eat-in area with walk-out to backyard. Set on a premium pie-shaped lot widening to 42 ft, the backyard offers space and flexibility for growing families. Upstairs there are four bright bedrooms, including a luxurious primary retreat w large walk-in closet and a spa-like ensuite featuring soaker tub and separate shower. A conveniently located laundry room w storage also on the 2nd floor. Basement provides added storage w a separate cold cellar and outstanding future potential w rough-ins for a bathroom and gas fireplace. Recent updates include fresh paint, new smoke and C02 detectors and some newer windows, ensuring the home is truly move-in ready. Professionally landscaped stone work throughout, fully fenced in yard with beautiful trees and grass finish off the private outdoor space. Located near top-rated schools such as Dr. Roberta Bondar PS, Roméo Dallaire French Immersion PS, St. Cecilia Elementary along w parks, trails, community centres this is an ideal home for families seeking safety and long-term value in one of Vaughan's most coveted neighbourhoods. Just mins to the Maple GO and HWYs. Down the road from Eagles Nest Golf Course, shopping, groceries and restaurants.
Features
- Facing: East

- Bedrooms: 4

- Bathrooms: 3

- Garages: 1

- Kitchens: 1

Details
- Lot size: 28.60 x 104.20 Feet

- Space: 2000-2500

- Tax: $ 6503.21

- N13813240

- Listing contracted with: PSR
| Room | Size(M) | Description | |
|---|---|---|---|
| Foyer | 3.30x2.90 | ||
| Family Rm | 3.10x4.70 | ||
| Kitchen | 2.40x3.40 | ||
| Breakfast | 3.00x3.60 | ||
| Living Rm | 4.50x3.70 | ||
| Br | 3.00x3.00 | ||
| 2nd Br | 2.70x2.90 | ||
| 3rd Br | 2.70x3.40 | ||
| Primary B | 4.50x5.00 |
| Bathroom | Pieces | Level | |
|---|---|---|---|
| 1xBath | 2 pcs | Main |
|
| 1xBath | 3 pcs | Second |
|
| 1xBath | 4 pcs | Second |
Property Summary
Located close to the intersection of Major Mackenzie & Dufferin, 9 White Beach Cres is a 4 bedrooms 3 washrooms Detached. The unit has a Single Attached Parking Space. The property has many nice features including Storage, Rough-In Bath, Floor Drain, Central Vacuum, Carpet Free and Auto Garage Door Remot. Foyer, Family Room Rm, Kitchen, Breakfast Room and Living Room Rm are on the Main floor.Local Area Profile
This property is located in a predominantly owner-occupied residential area with housing made up primarily of detached homes, together with some townhouses. Approximately 60% of residents hold a bachelor's degree or higher, while about 17% have a college credential. The large majority of local commuters travel by car.
School Information
Elementary Schools
-
Home schoolRank: 175 out of 3022 (Score: 8.5)Distance to school: 0.7 km (~13 min walk)
-
French Immersion school
Rank: 299 out of 3022 (Score: 8.1)Distance to school: 2.0 km (~6 min drive) -
Rank: 1 out of 3022 (Score: 10.0)Distance to school: 0.8 km (~14 min walk)
-
Rank: 751 out of 3022 (Score: 7.2)Distance to school: 3.3 km (~10 min drive)
-
Catholic Gifted program school
Rank: 1 out of 3022 (Score: 10.0)Distance to school: 3.6 km (~11 min drive) Secondary Schools
-
Home schoolRank: 67/746 (Score: 8.2) 5 year average: 55/746 (Score: 8.0)Distance to school: 2.8 km (~9 min drive)
-
French Immersion school
Rank: 52/746 (Score: 8.4) 5 year average: 76/746 (Score: 7.8)Distance to school: 7.1 km (~21 min drive) -
Arts program school
Rank: 100/746 (Score: 7.9) 5 year average: 60/746 (Score: 7.9)Distance to school: 5.5 km (~16 min drive) -
Rank: 67/746 (Score: 8.2) 5 year average: 109/746 (Score: 7.5)Distance to school: 3.6 km (~11 min drive)
-
Catholic Home school
Rank: 141/746 (Score: 7.5) 5 year average: 169/746 (Score: 7.1)Distance to school: 6.8 km (~20 min drive) -
Rank: 112/746 (Score: 7.8) 5 year average: 87/746 (Score: 7.7)Distance to school: 2.2 km (~7 min drive)
-
Rank: 112/746 (Score: 7.8) 5 year average: 87/746 (Score: 7.7)Distance to school: 2.2 km (~7 min drive)
-
Rank: 1/746 (Score: 10.0) 5 year average: 3/746 (Score: 9.2)Distance to school: 4.4 km (~13 min drive)


Location
Community Overview
9 White Beach Cres is at West side of Patterson Community. The Community of Patterson runs from Dufferin Street and Go Railway Barrier line on the west to Highway 7 in the south, Bathurst Street on the east, and Teston Road in the north. Patterson is an extensive community which incorporates several charming neighbourhoods, including Dufferin Hills, Thornberry Woods, Thornhill Woods, Upper Thornhill Estates and the valleys of Thornhill. Detached, Link, Semi-Detached, and Attached Townhomes disperse evenly across the Community.Patterson is a large community that can be split into four different smaller communities. In past 3 months, 59 Detached homes were sold at average of $1.64M. Italian, Indian, Persian, Korean and Filipino made up most of the remaining residents. In 9 White Beach Cres neighbourhood, you will find many residents are Chinese, Russian, Italian, Jewish, and East-Indian. Furthermore, Highway 7 on the south has a speed limit of 80Km and fewer traffic lights between Keele St and Bayview Ave. Two large golf fields, Eagle's Nest and Richmond Hill Golf Clubs, are presented in the neighbour community at the northwest and southeast corners. Over two hundred retail stores, restaurants and entertainment outlets offer unmatched shopping experiences for shoppers. Many young families chose to live in Patterson because of its proximity to Toronto, close to a large shopping mall, within the boundary of some top schools and the exquisite nature surrounding the neighbourhood.