Patterson, Vaughan, L4J 8V6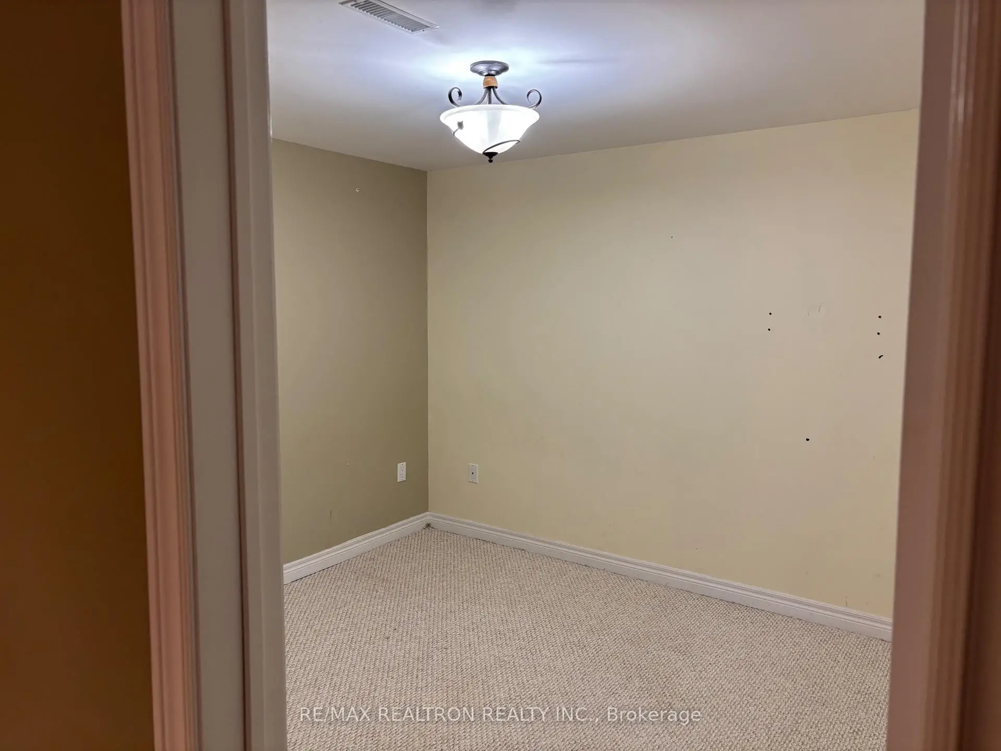
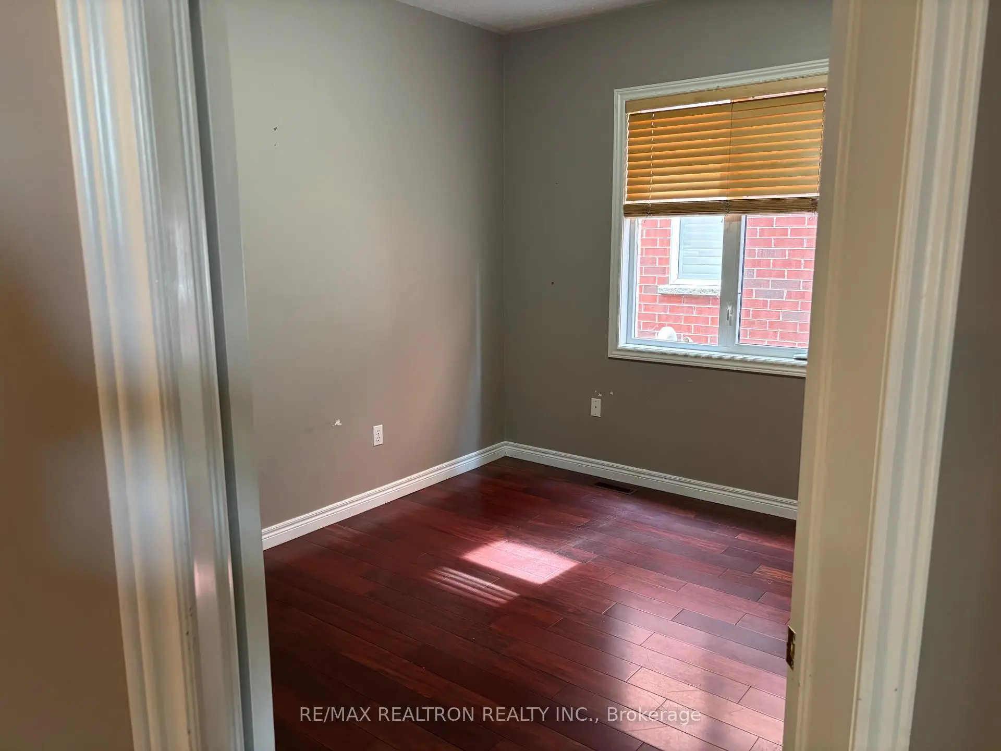
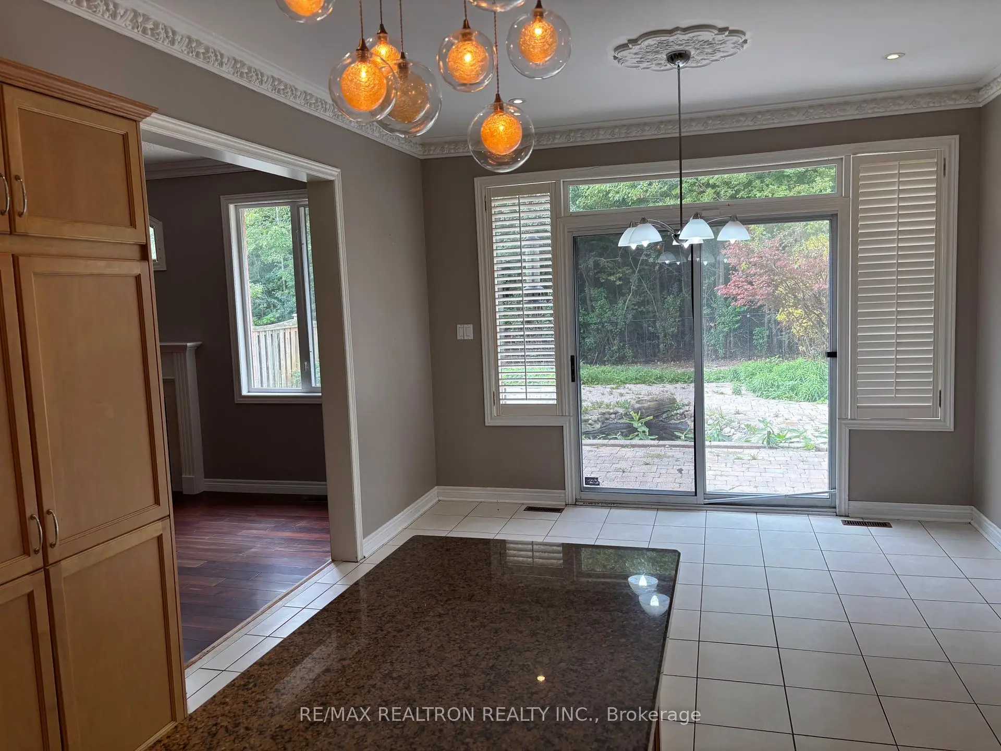
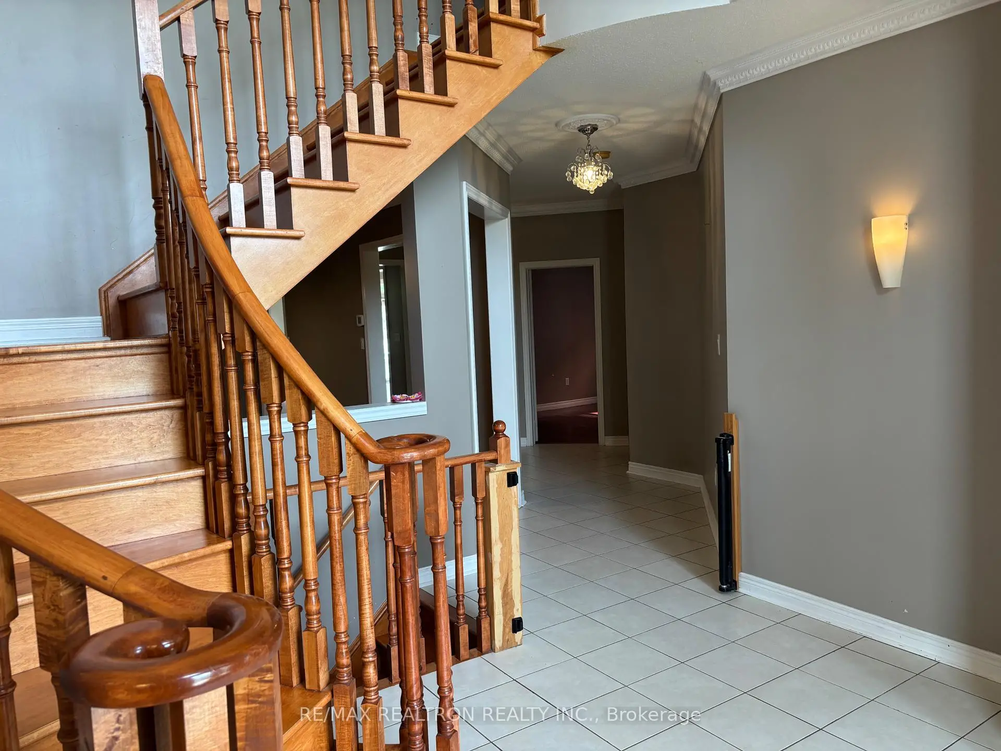
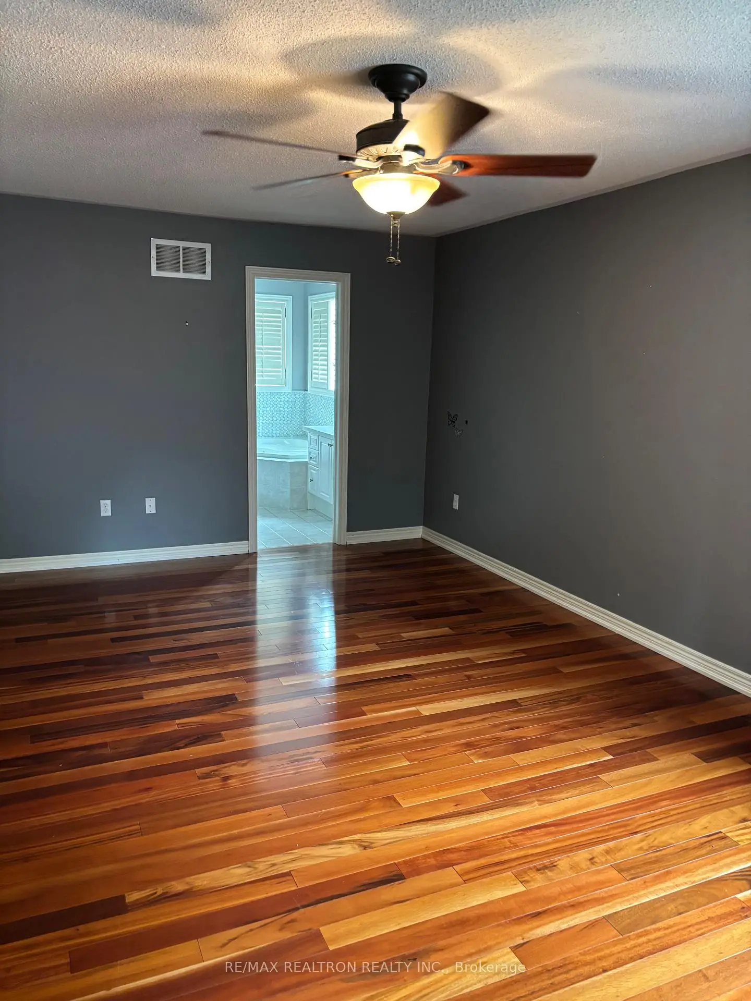

Description
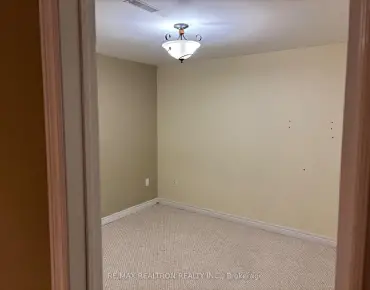
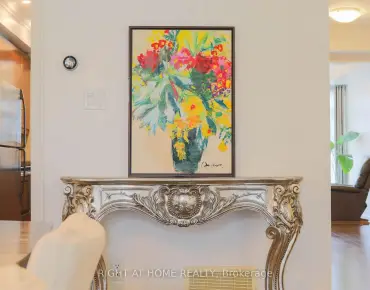
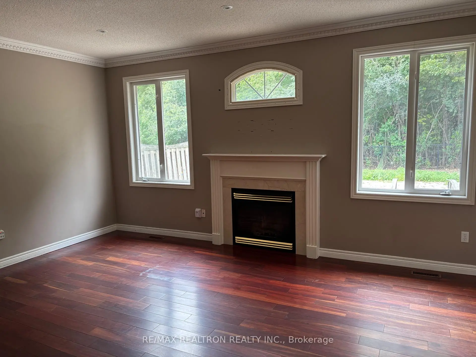
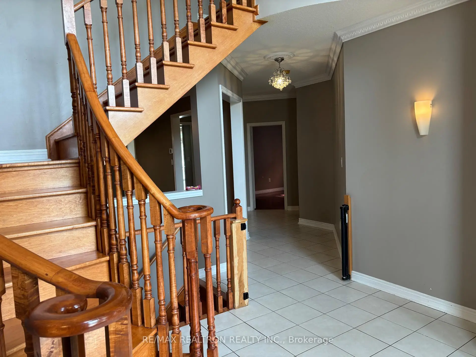
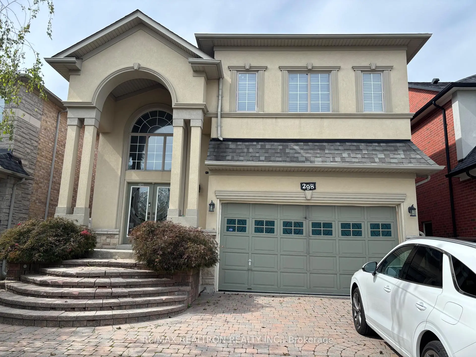
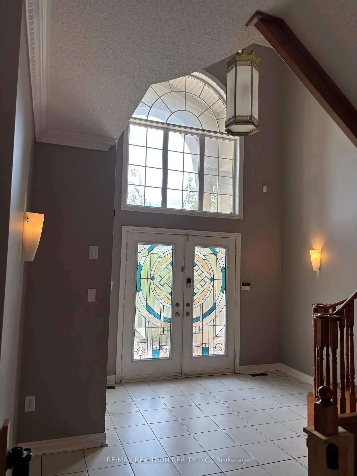
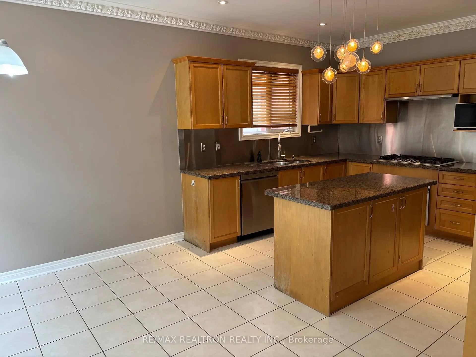
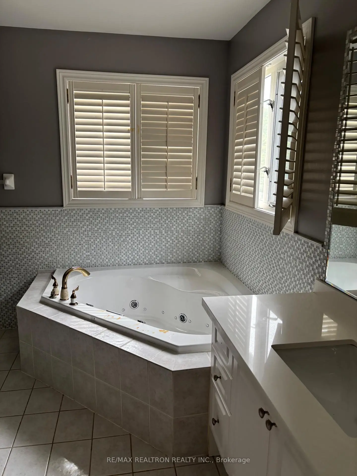
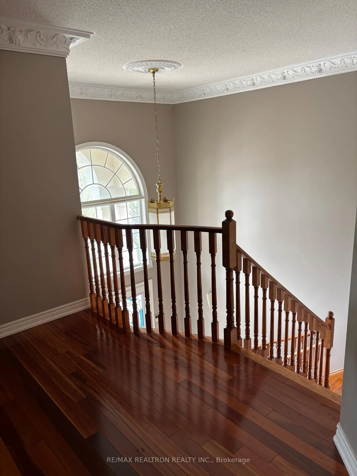
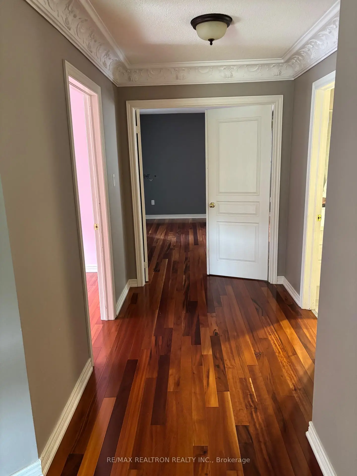
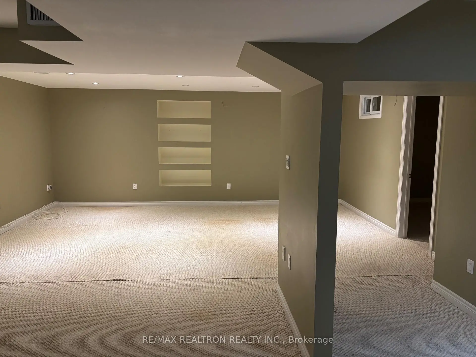
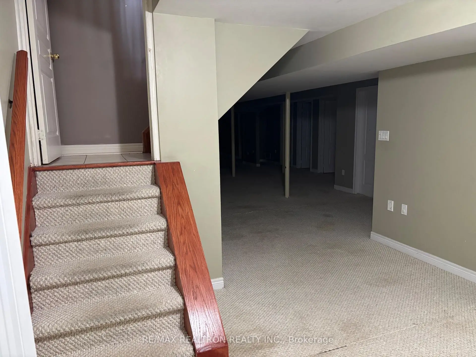
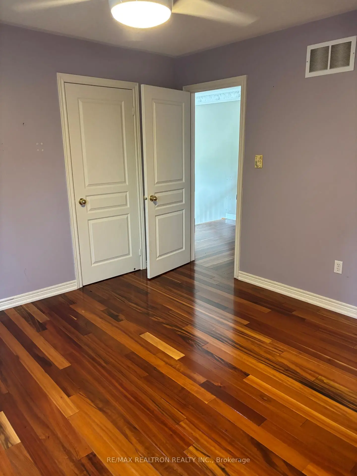
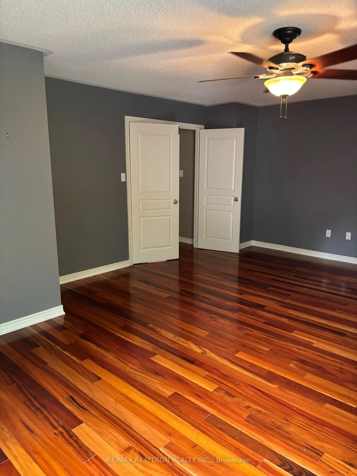
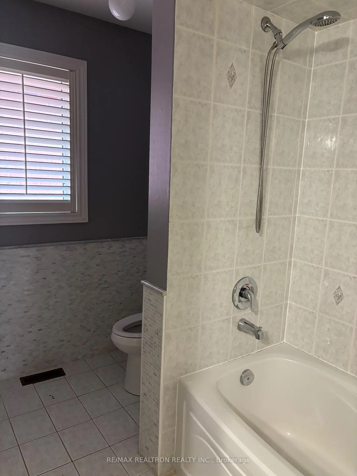
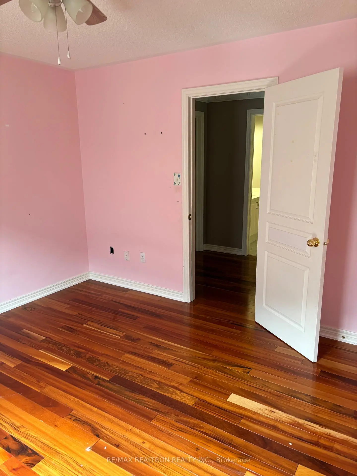
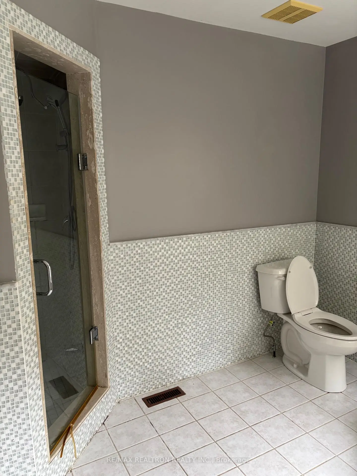
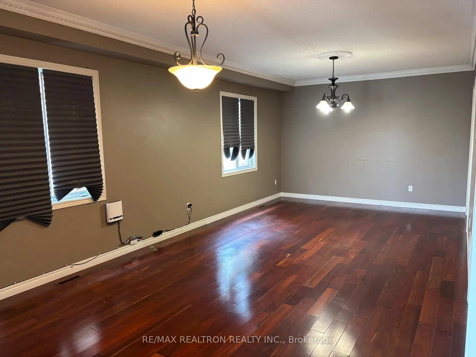
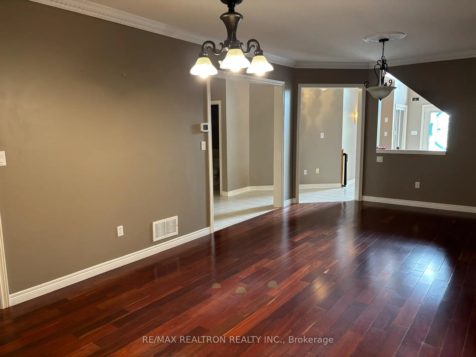
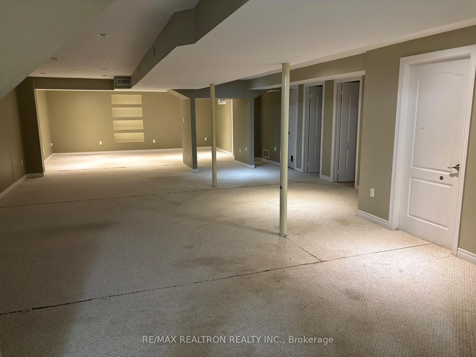
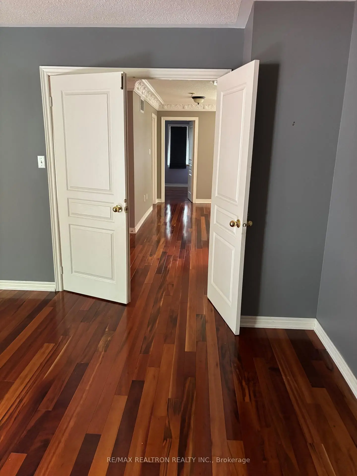
Welcome to 298 Thornhill woods Dr. a rare gem in the heart of Thornhill woods, a Greenpark home . Perfectly situated on a deep premium lot, just across from a beautiful park and one of the best elementary school in the area. This stunning layout has 4+1 bedrooms. A perfect family home + spacious basement with one bedroom and a huge rec room. This is a dream home for entertaining has a dream backyard just ready for your TLC . Dont miss this rare opportunity!!
Features
- Facing: West

- Bedrooms: 4

- Bathrooms: 5

- Garages: 2

- Kitchens: 1

Details
- Lot size: 40.03 x 140.19 Feet

- Space: 3000-3500

- Tax: $ 8477.00

- N13813078

- Listing contracted with: RE/MAX REALTRON REALTY INC.
| Room | Size(M) | Description | |
|---|---|---|---|
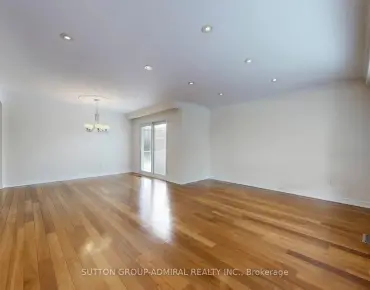
| Living Rm | 7.92x3.96 | Combined w/Dining, Hardwood Floor |
|
| Dining Rm | 7.92x3.96 | Combined w/Dining, Hardwood Floor |
|
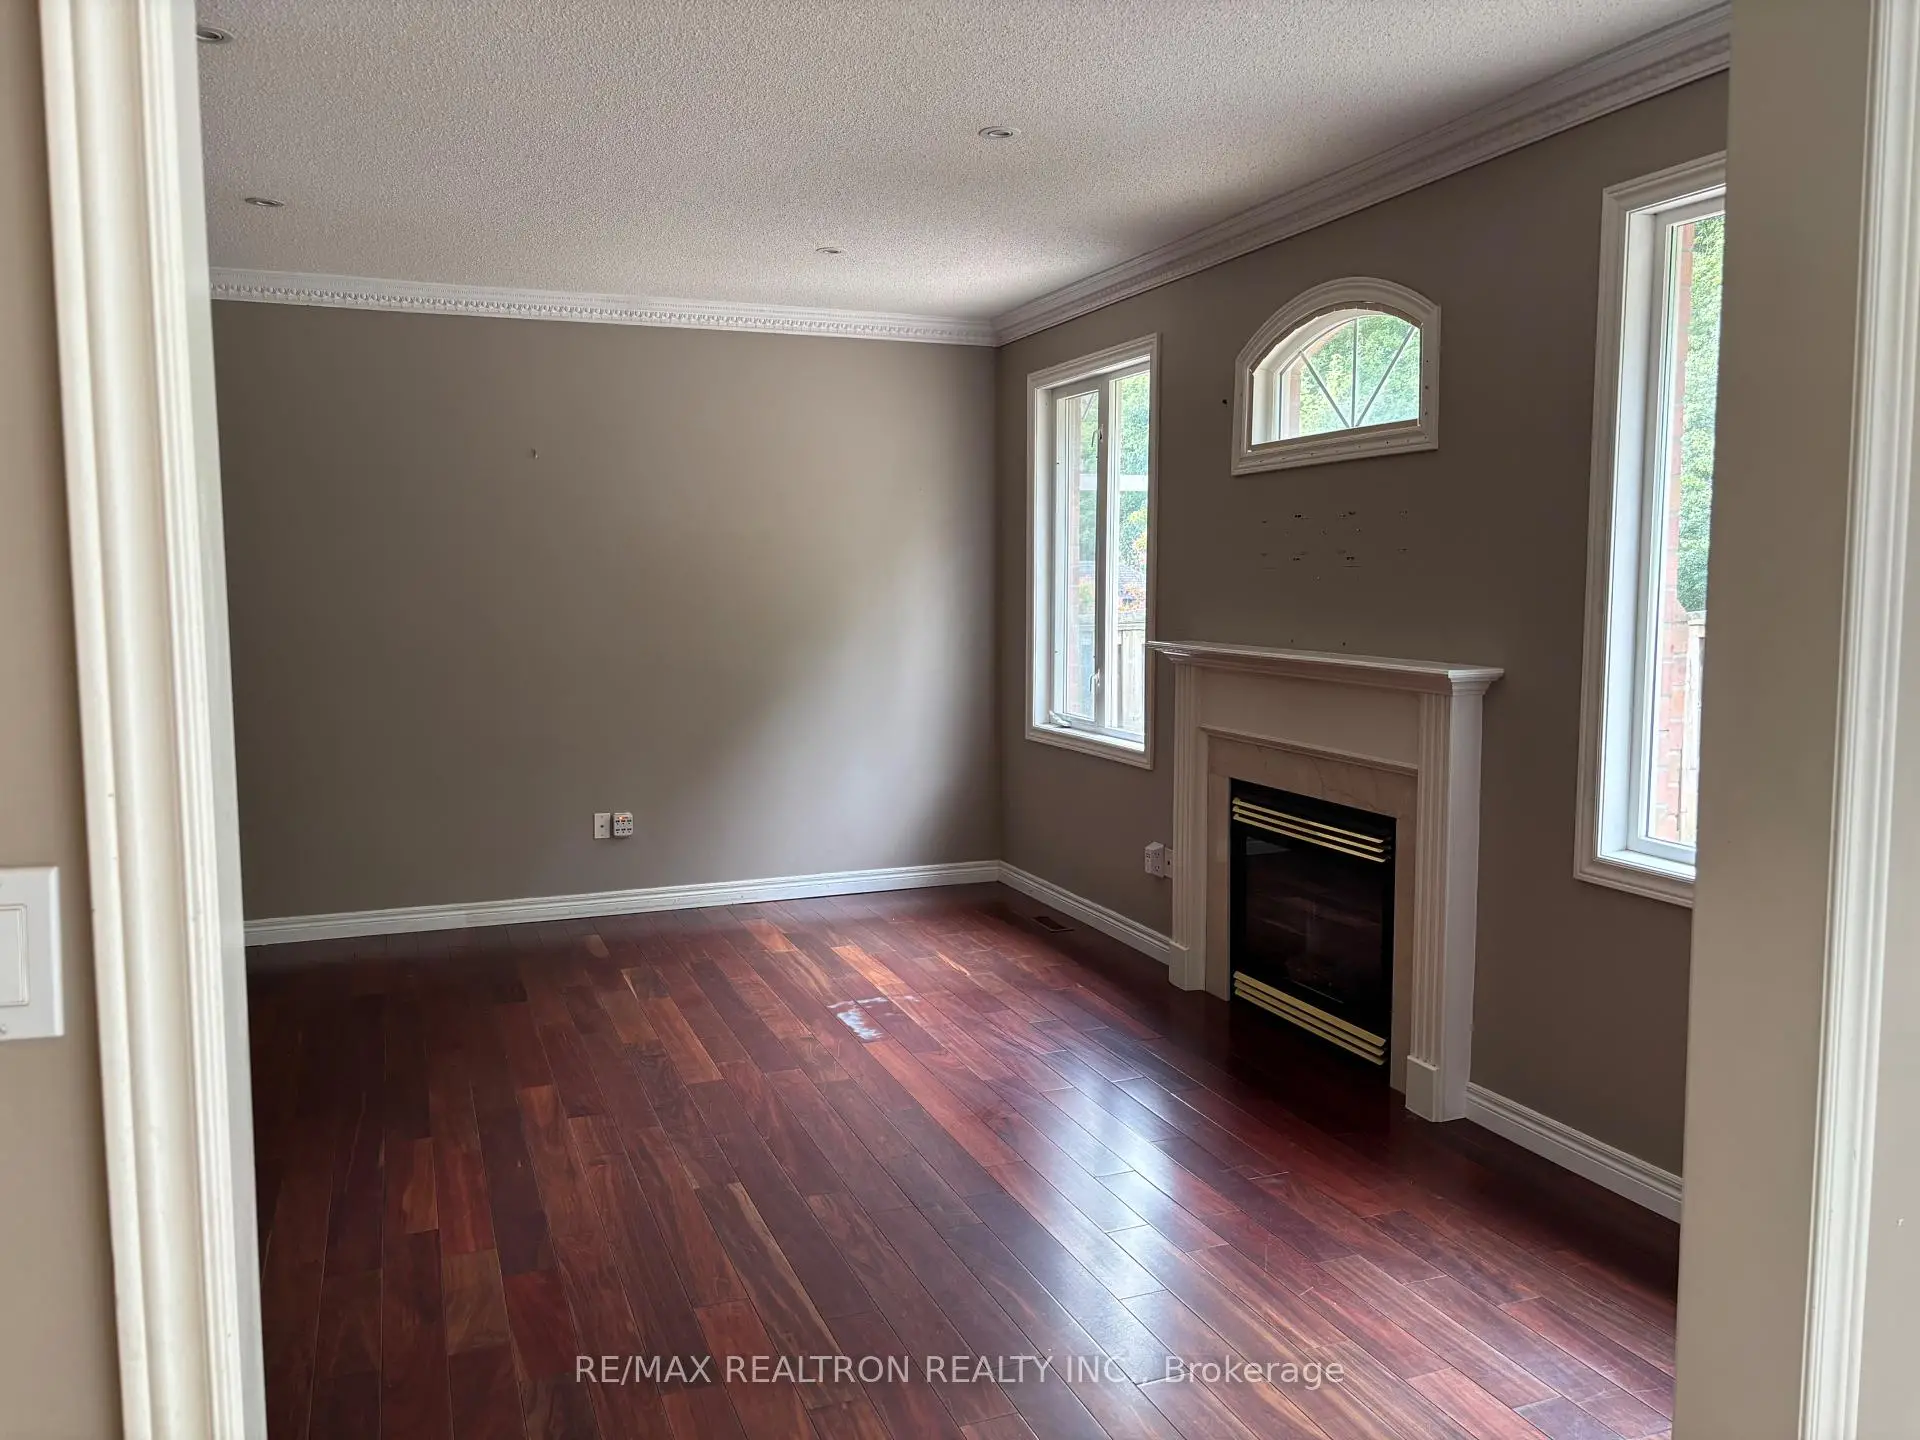
| Family Rm | 5.49x4.27 | Hardwood Floor, Electric Fireplace |
|
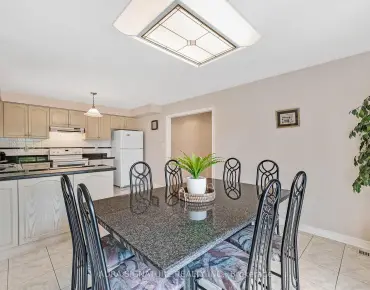
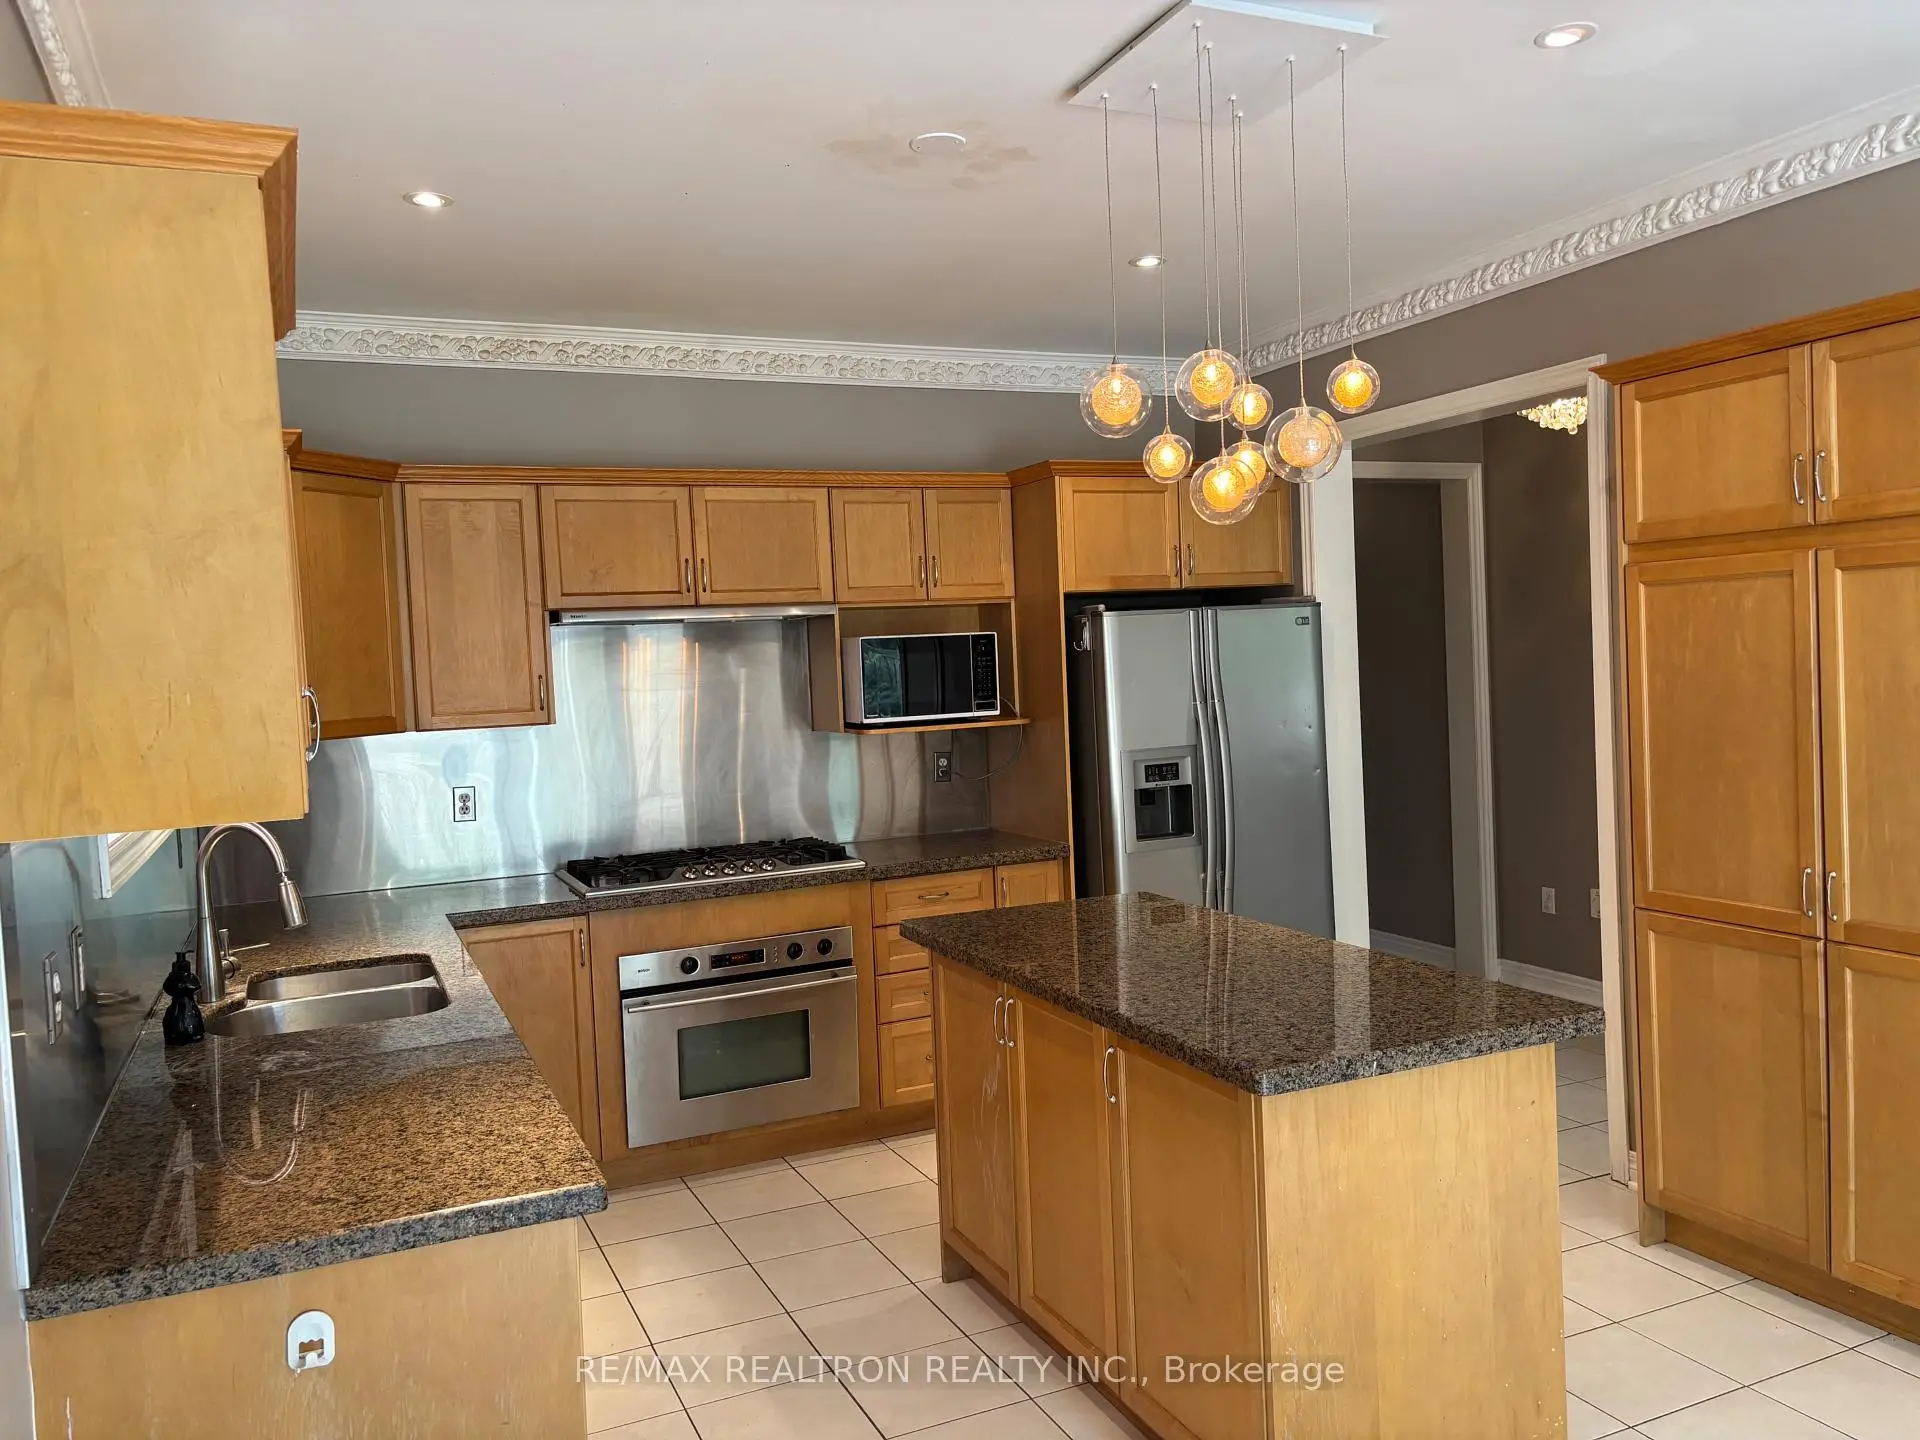
| Kitchen | 3.66x3.66 | Modern Kitchen, Ceramic Floor, Overlooks Backyard |
|
| Breakfast | 3.66x3.05 | Marble Floor, W/O To Garden |
|
| Primary B | 6.40x6.09 | 4 Pc Ensuite, Walk-In Closet(s), Overlooks Ravine |
|
| Laundry | x | W/O To Garage |
|
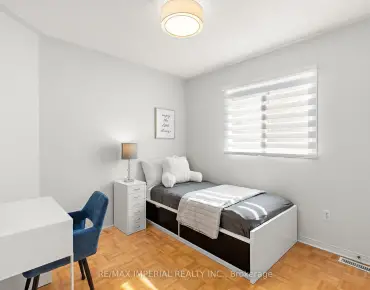
| 2nd Br | 5.79x3.96 | 4 Pc Ensuite, Hardwood Floor, B/I Closet |
|
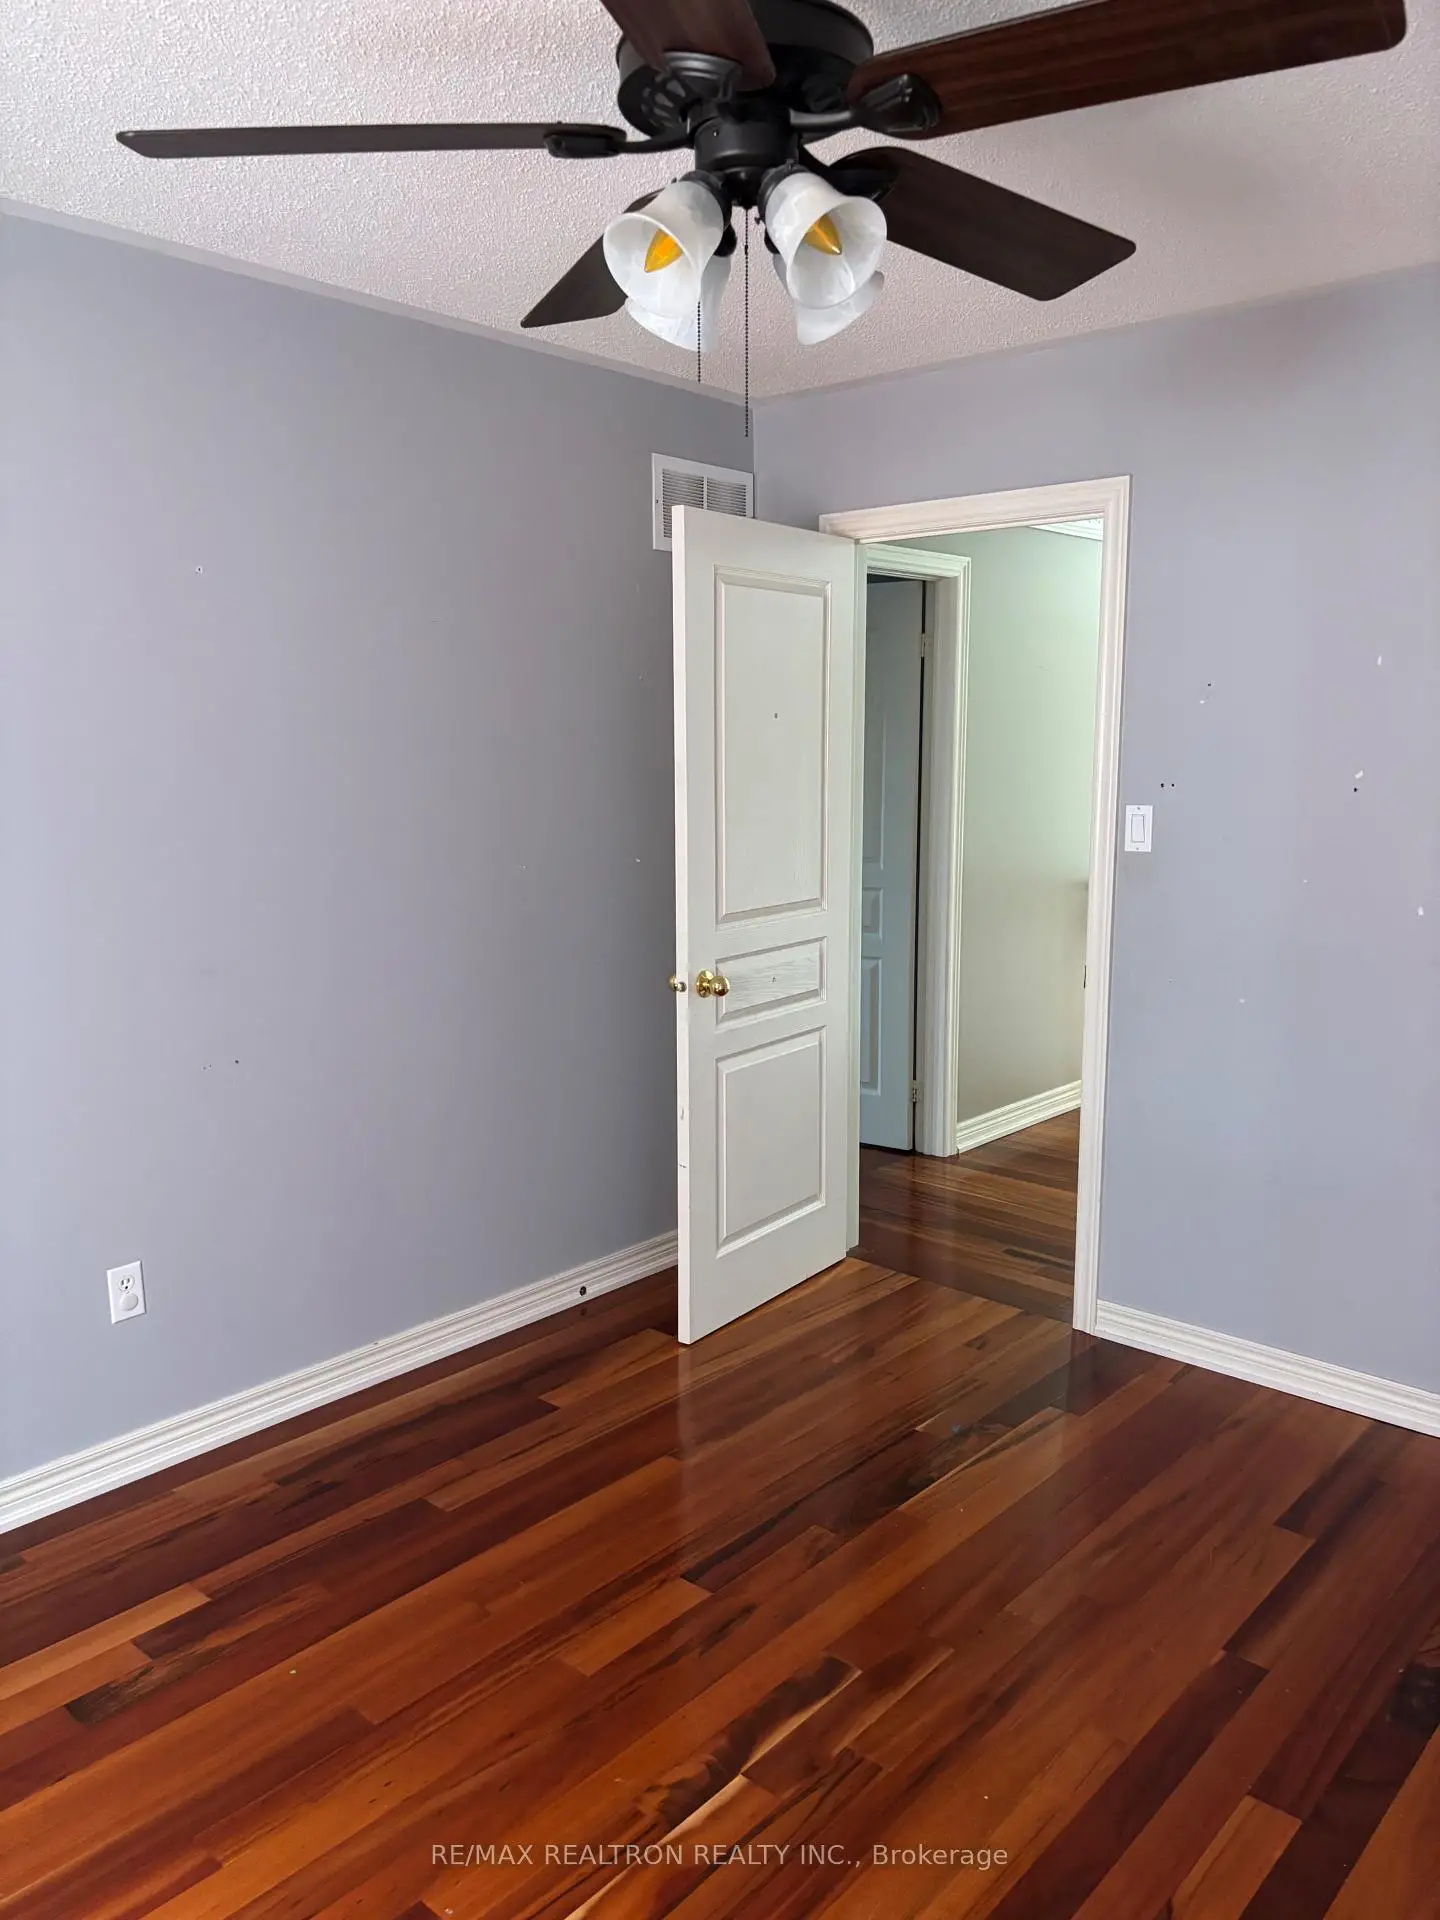
| 3rd Br | 4.27x3.66 | Hardwood Floor, B/I Closet |
|
| Office | 3.56x3.36 | Hardwood Floor |
|
| Br | 0.00x0.00 | ||
| Recreatio | 0.00x0.00 |
| Bathroom | Pieces | Level | |
|---|---|---|---|
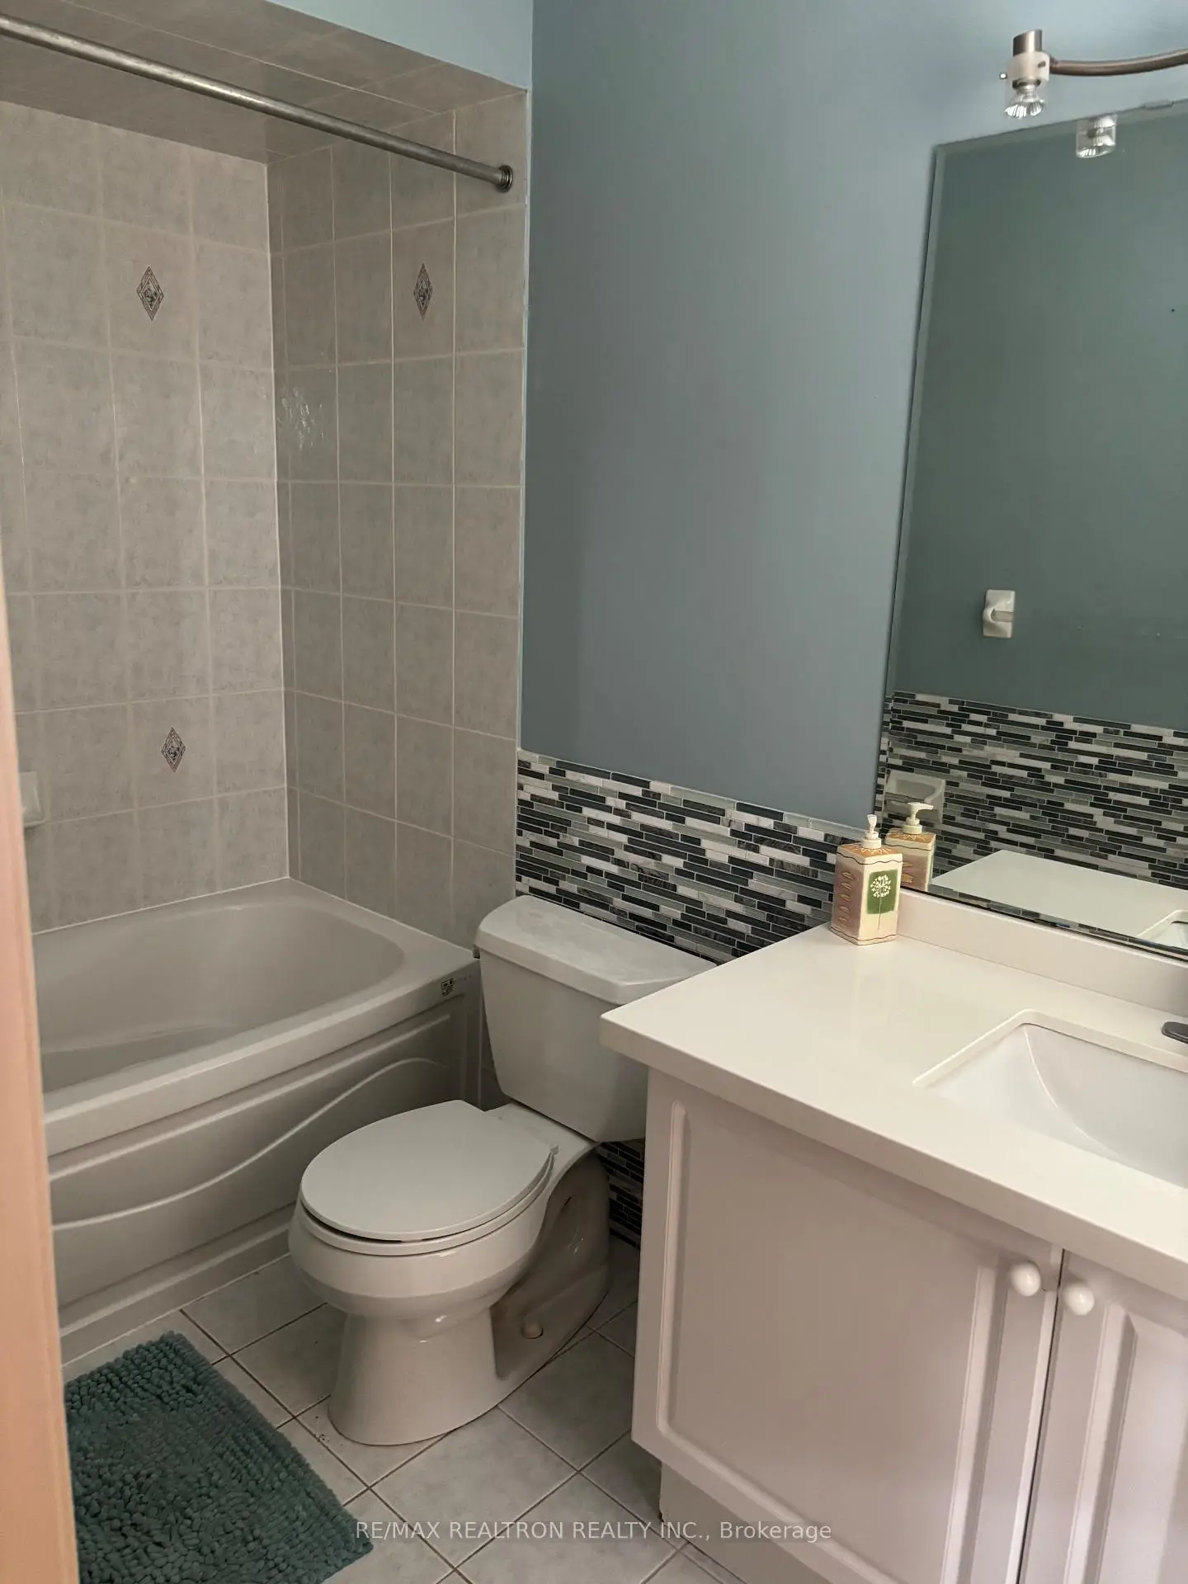
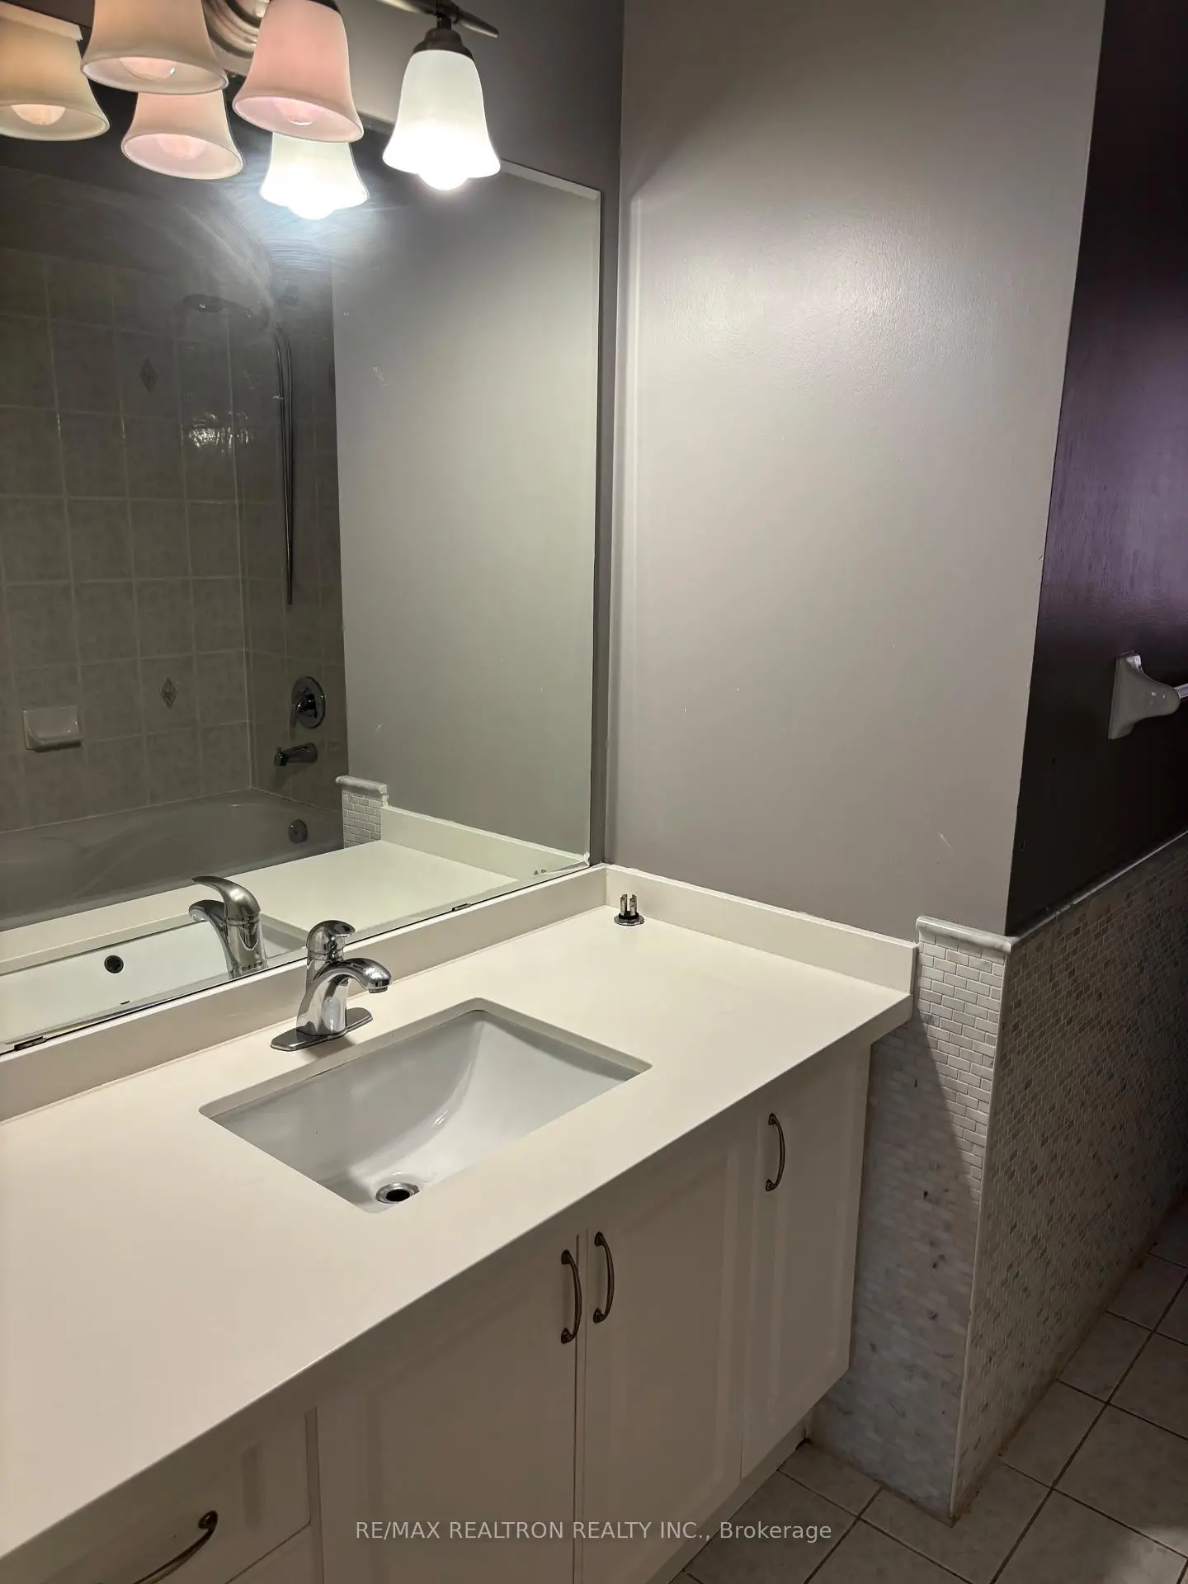
| 3xBaths | 4 pcs | Second |
|
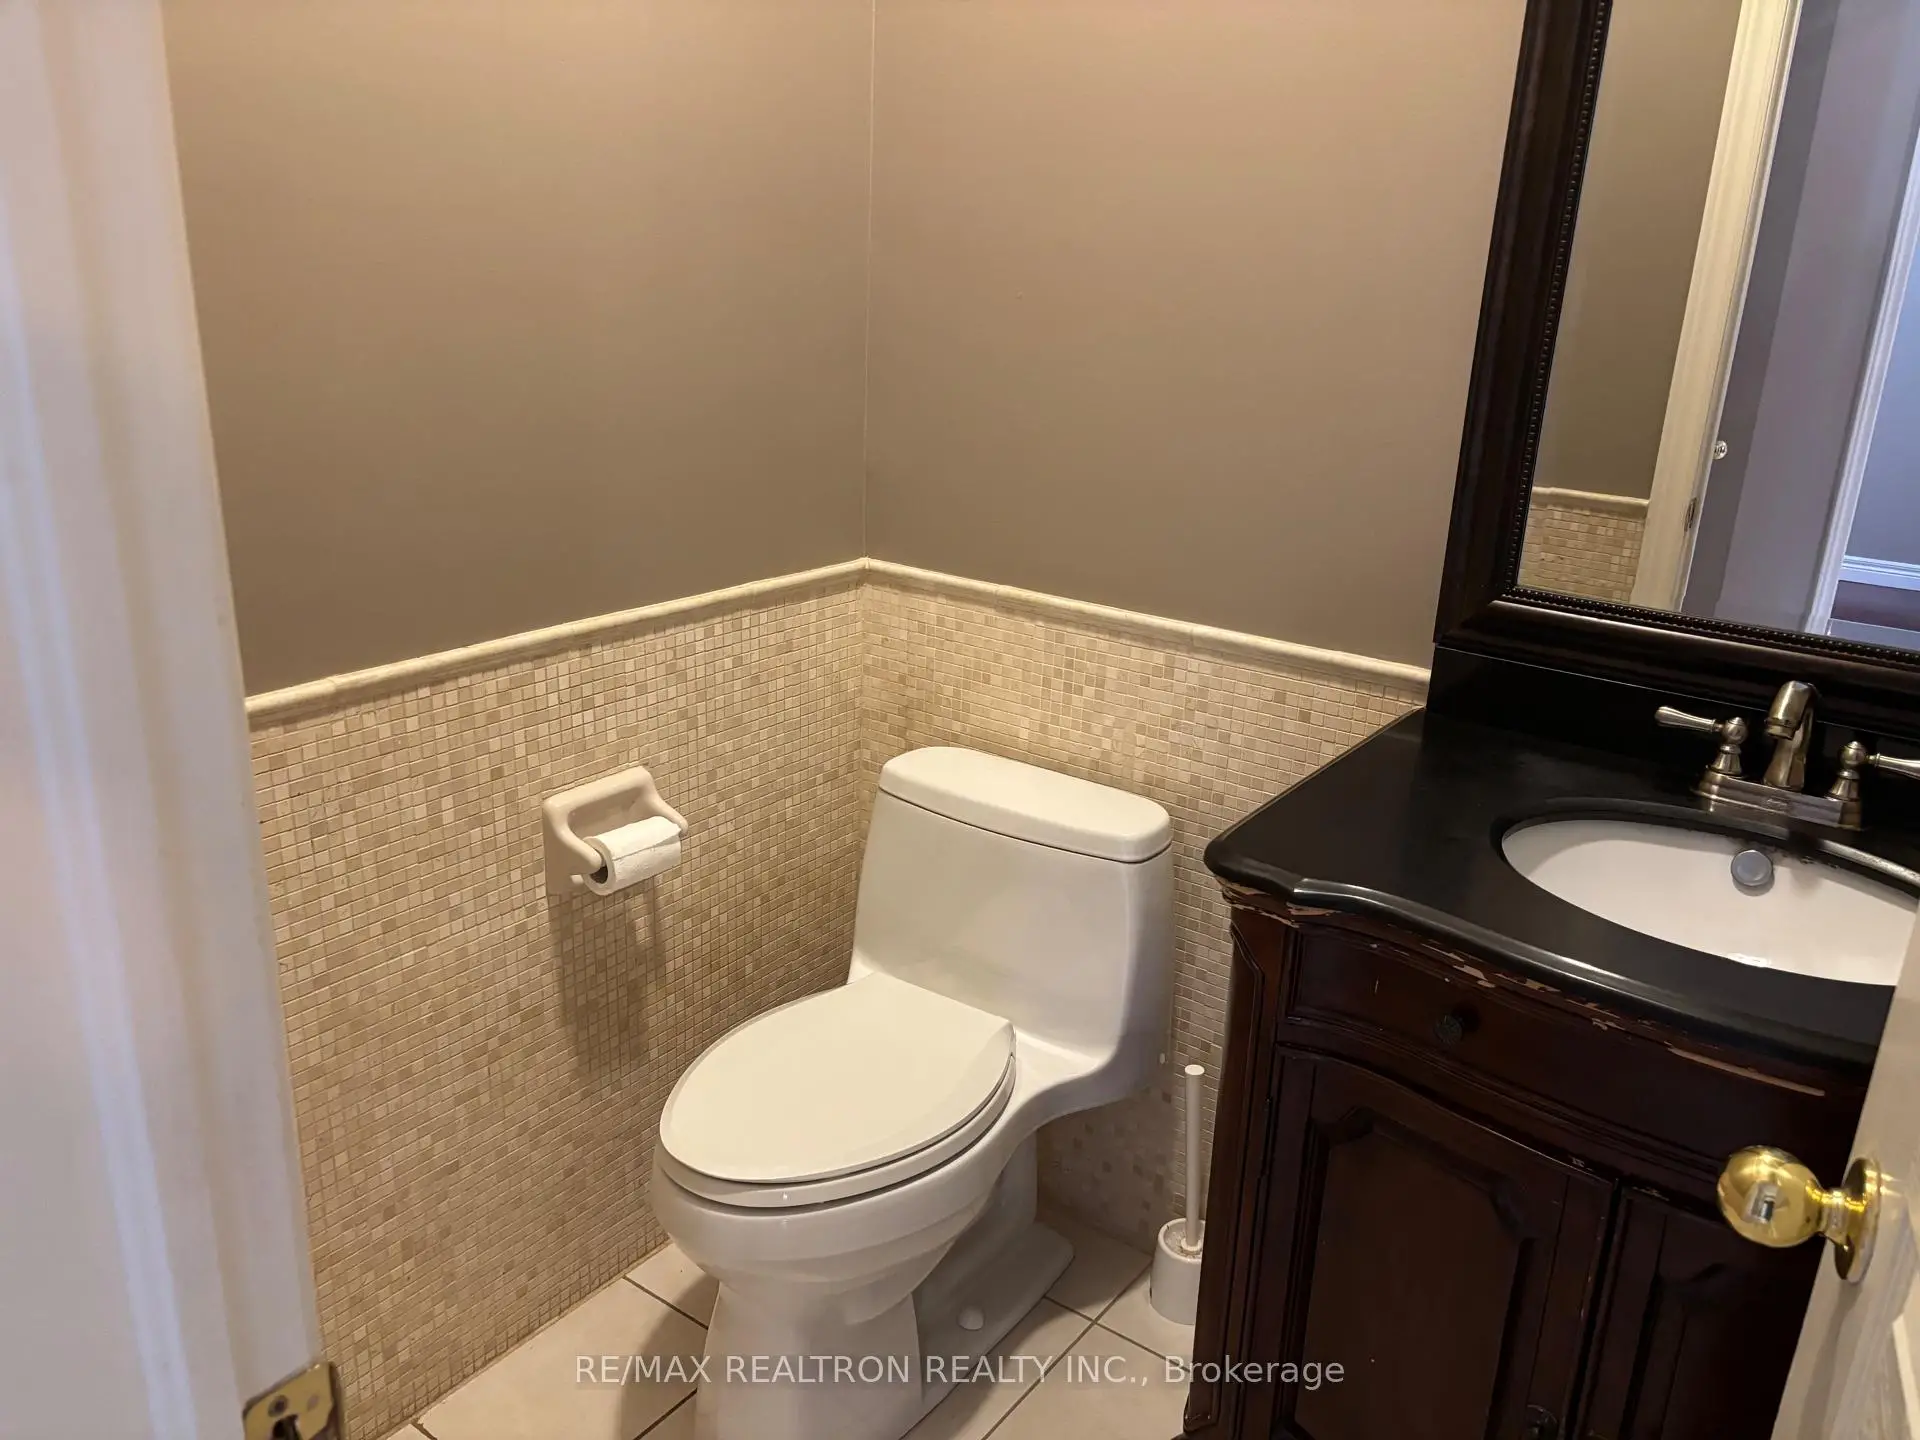
| 1xBath | 2 pcs | Ground |
|
| 1xBath | 3 pcs | Basement |
Property Summary
Located close to the intersection of Bathurst and Thornhill Woods d, 298 Thornhill Woods Dr is a 4+1 bedrooms 5 washrooms Detached. The unit has a Double Attached Parking Spaces. The property has many nice features including Countertop Range and Central Vacuum. Living Room Rm, Dinning Room Rm, Family Room Rm, Kitchen, Breakfast Room, Laundry and Office are on the Ground floor.Local Area Profile
This property is located in a predominantly owner-occupied residential area with housing made up primarily of detached homes. Approximately 65% of residents hold a bachelor's degree or higher, while about 14% have a college credential. The large majority of local commuters travel by car.
School Information
Elementary Schools
-
Home schoolRank: 516 out of 3022 (Score: 7.6)Distance to school: 0.1 km (~3 min walk)
-
French Immersion school
Distance to school: 2.0 km (~35 min walk) -
Rank: 1934 out of 3022 (Score: 5.5)Distance to school: 4.2 km (~13 min drive)
-
Rank: 1101 out of 3022 (Score: 6.7)Distance to school: 3.6 km (~11 min drive)
-
Catholic Gifted program school
Rank: 1 out of 3022 (Score: 10.0)Distance to school: 2.7 km (~8 min drive) Secondary Schools
-
Home schoolRank: 67/746 (Score: 8.2) 5 year average: 55/746 (Score: 8.0)Distance to school: 0.7 km (~13 min walk)
-
French Immersion school
Rank: 52/746 (Score: 8.4) 5 year average: 76/746 (Score: 7.8)Distance to school: 4.1 km (~12 min drive) -
Arts program school
Rank: 100/746 (Score: 7.9) 5 year average: 60/746 (Score: 7.9)Distance to school: 2.1 km (~6 min drive) -
Rank: 67/746 (Score: 8.2) 5 year average: 109/746 (Score: 7.5)Distance to school: 4.3 km (~13 min drive)
-
Catholic Home school
Rank: 141/746 (Score: 7.5) 5 year average: 169/746 (Score: 7.1)Distance to school: 3.5 km (~11 min drive) -
Rank: 112/746 (Score: 7.8) 5 year average: 87/746 (Score: 7.7)Distance to school: 5.1 km (~15 min drive)
-
Rank: 1/746 (Score: 10.0) 5 year average: 3/746 (Score: 9.2)Distance to school: 6.7 km (~20 min drive)


Commute Information
 Rutherford Go Train Station (2.5km) - Free Parking available, parking lots: 1008
Location
Community Overview
298 Thornhill Woods Dr is at South East Corner of Patterson Community. The Community of Patterson runs from Dufferin Street and Go Railway Barrier line on the west to Highway 7 in the south, Bathurst Street on the east, and Teston Road in the north. Patterson is an extensive community which incorporates several charming neighbourhoods, including Dufferin Hills, Thornberry Woods, Thornhill Woods, Upper Thornhill Estates and the valleys of Thornhill. Detached, Link, Semi-Detached, and Attached Townhomes disperse evenly across the Community.Patterson is a large community that can be split into four different smaller communities. In past 3 months, 58 Detached homes were sold at average of $1.65M. Patterson is home to a sizeable Jewish community, many from Russia, Poland, Ukraine or Israel. In 298 Thornhill Woods Dr neighbourhood, you will find many residents are Jewish, Chinese, Russian, Israeli, and Canadian. Rutherford Go Station near Rutherford and Westburne Drive and Maple Go close to Major Mackenzie and McNaughton road allow residents to journey directly to downtown Toronto in about 30 minutes. Two large golf fields, Eagle's Nest and Richmond Hill Golf Clubs, are presented in the neighbour community at the northwest and southeast corners. About a few kilometres west of the Community, it is one of the largest outlet malls in Canada, Vaughan Mills Mall. Many young families chose to live in Patterson because of its proximity to Toronto, close to a large shopping mall, within the boundary of some top schools and the exquisite nature surrounding the neighbourhood.