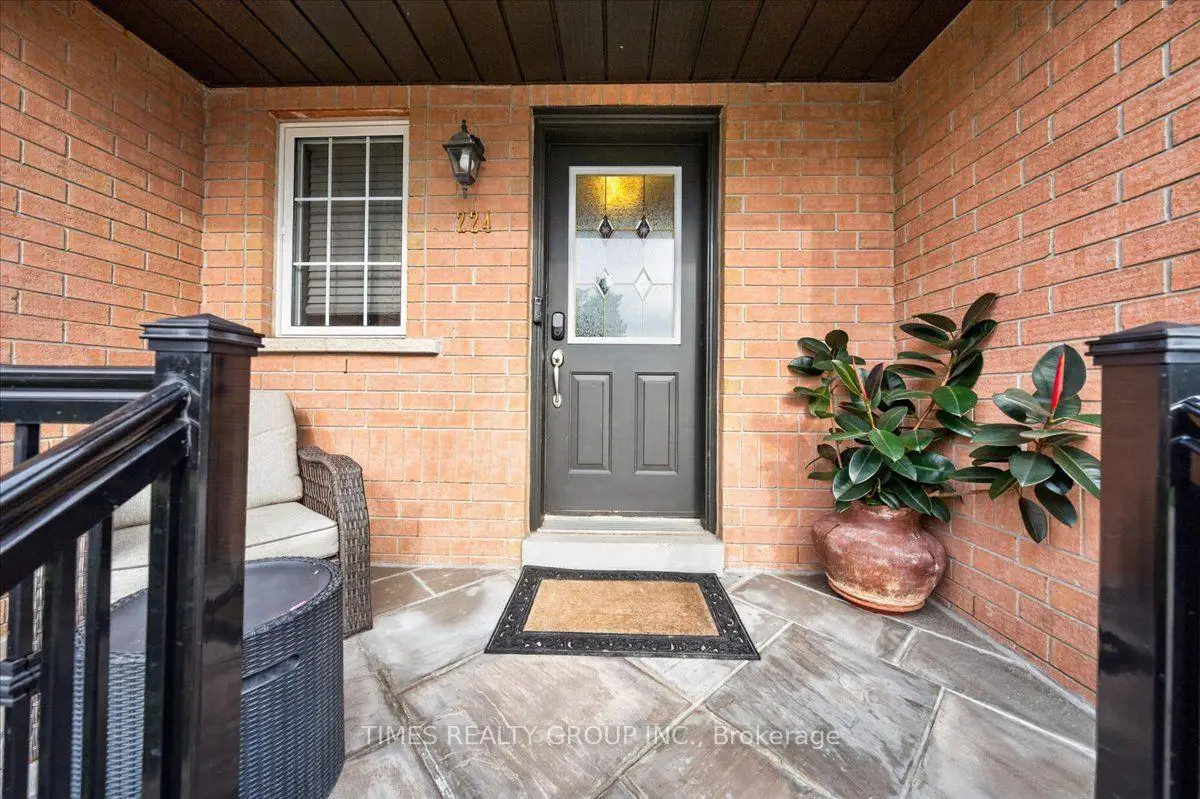
Concord, Vaughan, L4K 5S9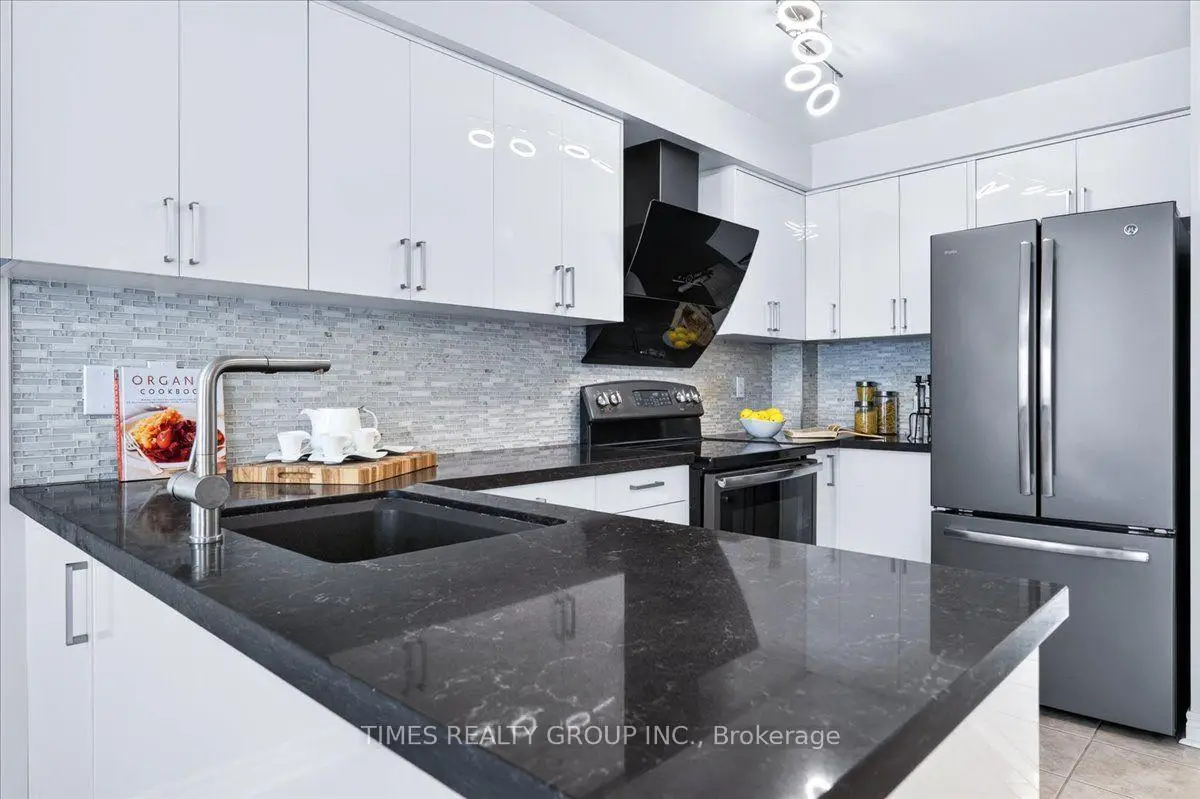

Description
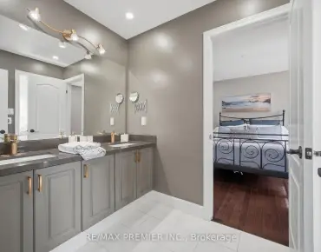
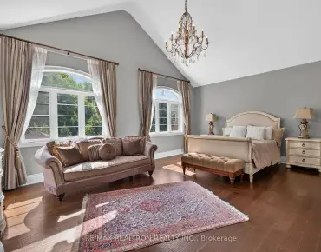
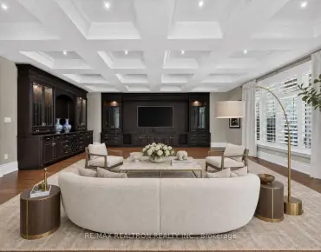
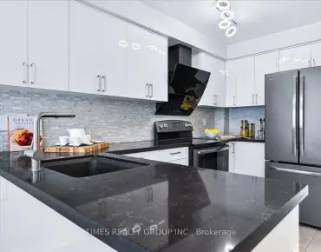
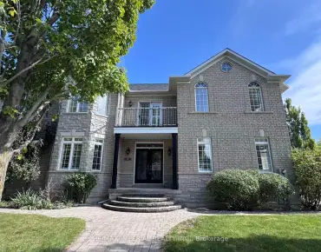
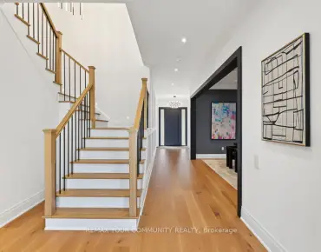
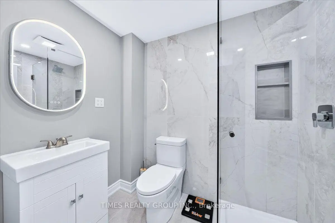
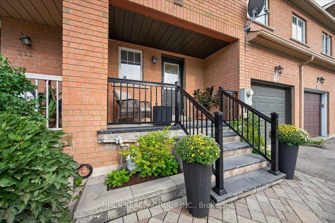
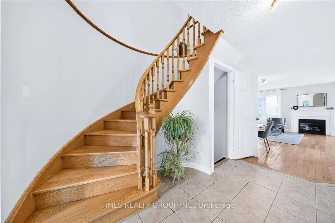
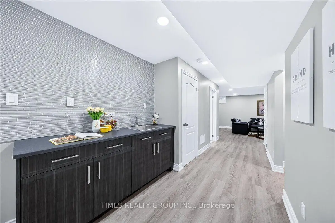
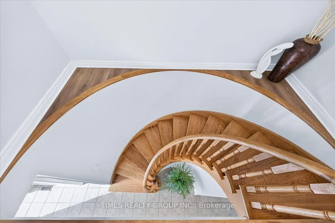
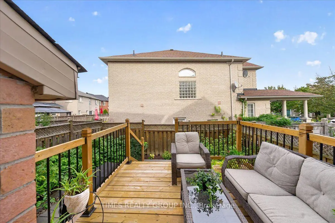
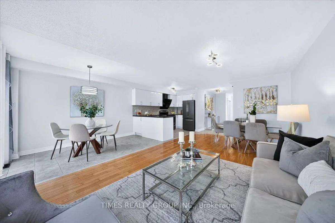
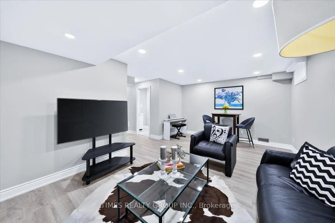
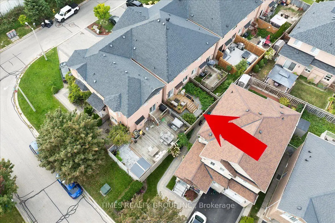
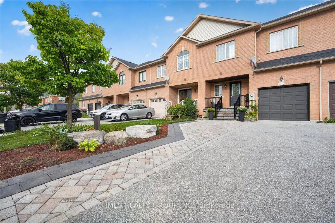
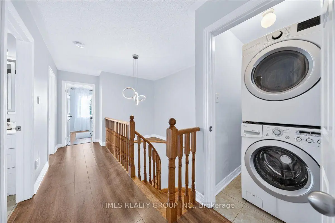
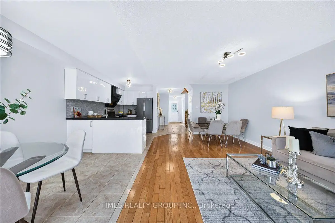
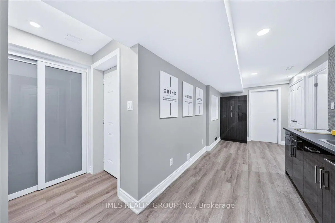
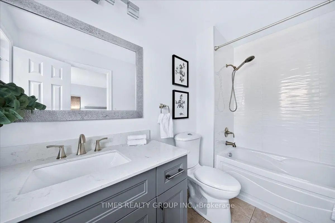
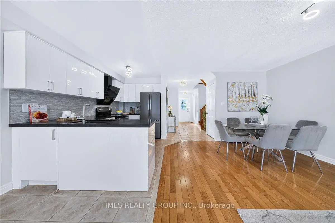
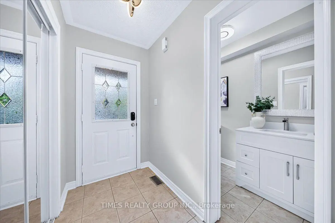
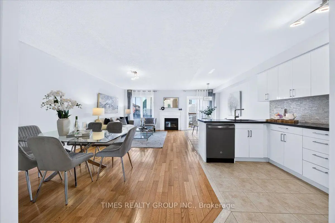
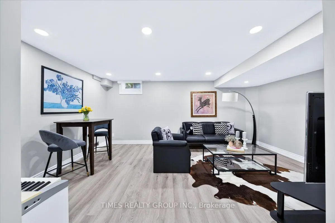
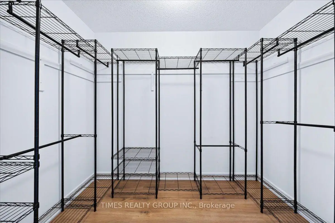
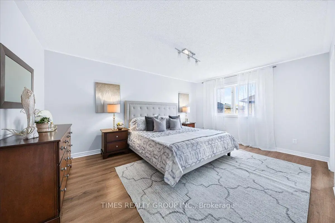
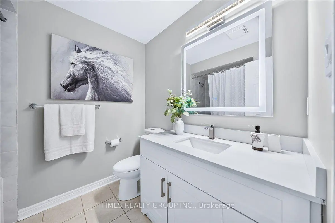
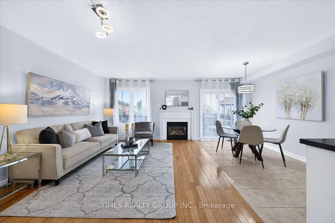
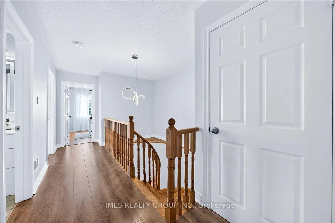
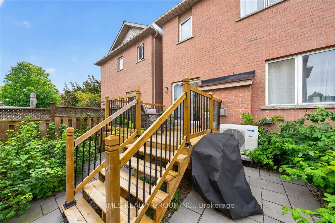
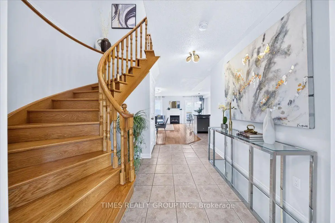
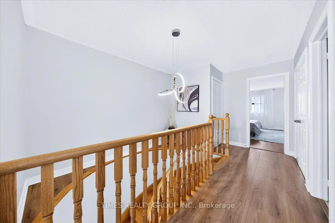
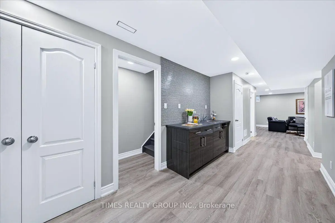
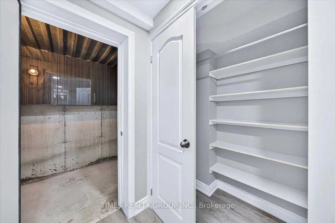
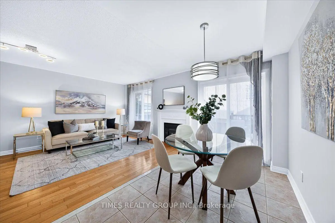
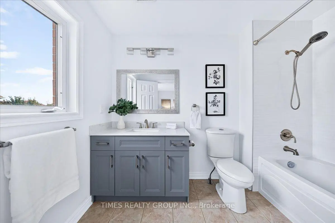
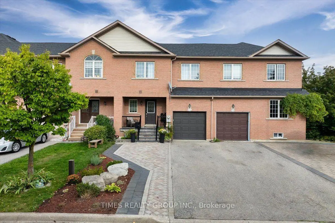
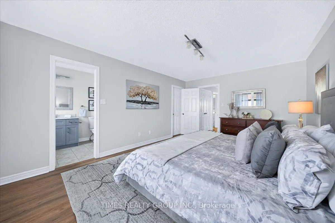
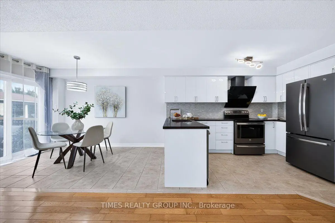
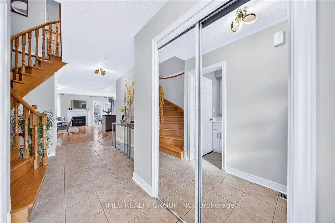
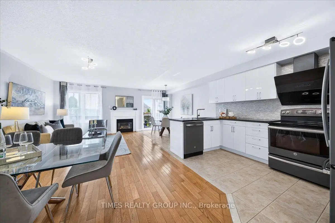
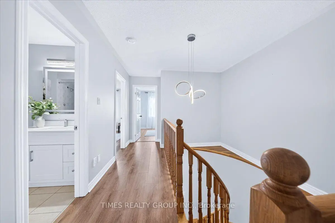
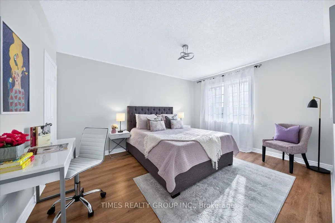
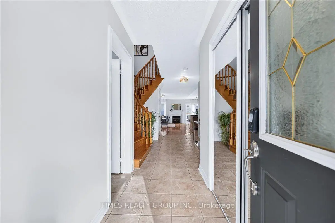
Welcome to this impeccably maintained, original-owner townhome in a highly sought-after, family-friendly neighbourhood near top schools, parks, and everyday amenities. Seamlessly combining modern luxury, functional space, and exceptional value, this turnkey property features extensive recent high-end upgrades throughout. Main Living & Dining Layout features a bright, spacious open-concept design crafted for everyday comfort and entertaining; warm up or welcome your guests by the cozy fireplace, and step out onto the large wooden deck in the backyard. Modern Kitchen: with newly upgraded cabinets, rich granite countertops, heated tile flooring, and premium appliances including a GE fridge, dishwasher, ceramic cooktop, and ceramic hood. Generously sized second-floor master bedroom with a 4-piece ensuite and a walk-in closet featuring modern custom organizers. Additional bedroom includes a walk-in closet, plus a bright third bedroom with a standard double-door closet. Modernized full 4-piece family bathroom with upgraded vanities, convenient linen closet, and a dedicated 2nd-floor laundry room with LG washer and dryer. Completely carpet-free: hardwood on the main floor, hardwood staircase, engineered hardwood flooring throughout the entire second floor, vinyl plank flooring in the basement. Basement Suite (Renovated 2026) features a separate private entrance through the garage, a modern kitchenette with stylish cabinetry, durable vinyl plank flooring, a 3-piece bathroom with a glass shower, plenty of storage and its own independent laundry setup (washer and dryer), making it an ideal turnkey nanny suite, guest retreat, or potential income-producing rental.
Features
- Facing: East

- Bedrooms: 3

- Bathrooms: 4

- Garages: 1

- Kitchens: 1

Details
- Lot size: 22.97 x 85.30 Feet

- Space: 1500-2000

- Tax: $ 3949.18

- N13806118

- Listing contracted with: TIMES REALTY GROUP INC.
| Room | Size(M) | Description | |
|---|---|---|---|
| Family Rm | 3.36x6.10 | Open Concept, Combined w/Living, Overlooks Garden |
|
| Dining Rm | 2.24x3.66 | Open Concept, W/O To Deck, Combined w/Kitchen |
|
| Kitchen | 1.95x3.60 | Open Concept, Granite Counters, Stainless Steel Appl |
|
| Primary B | 3.66x5.00 | 4 Pc Ensuite, Walk-In Closet(s), Large Window |
|
| Br | 3.05x3.05 | Closet, Large Window |
|
| Br | 3.54x4.33 | Walk-In Closet(s), Large Window |
|
| Great Rm | 5.39x3.49 | Above Grade Window, Pot Lights, Open Concept |
|
| Kitchen | 2.25x2.17 | Open Concept, Pot Lights, Pantry |
|
| Laundry | x |
| Bathroom | Pieces | Level | |
|---|---|---|---|
| 1xBath | 2 pcs | Main |
|
| 2xBaths | 4 pcs | Second |
|
| 1xBath | 3 pcs | Basement |
Property Summary
Located close to the intersection of Rutherford Rd. and Dufferin St, 224 Westway Cres is a 3 bedrooms 4 washrooms Freehold Townhouse. The unit has a Single Built-In Parking Space. The property has many nice features including Water Heater Owned, Upgraded Insulation, Storage, In-Law Capability, Central Vacuum and Carpet Free. Family Room Rm, Dinning Room Rm and Kitchen are on the Main floor.Local Area Profile
This property is located in an area with a significant rental housing presence with a strong concentration of apartment and condominium housing. Approximately 55% of residents hold a bachelor's degree or higher, while about 20% have a college credential. Residents use a combination of driving and public transit for commuting.
School Information
Elementary Schools
-
Home schoolRank: 1729 out of 3022 (Score: 5.8)Distance to school: 0.9 km (~17 min walk)
-
French Immersion school
Distance to school: 3.2 km (~10 min drive) -
Rank: 1101 out of 3022 (Score: 6.7)Distance to school: 4.1 km (~12 min drive)
-
Catholic Gifted program school
Rank: 1 out of 3022 (Score: 10.0)Distance to school: 4.6 km (~14 min drive) Secondary Schools
-
Home schoolRank: 67/746 (Score: 8.2) 5 year average: 55/746 (Score: 8.0)Distance to school: 1.6 km (~30 min walk)
-
French Immersion school
Rank: 52/746 (Score: 8.4) 5 year average: 76/746 (Score: 7.8)Distance to school: 4.6 km (~14 min drive) -
Arts program school
Rank: 100/746 (Score: 7.9) 5 year average: 60/746 (Score: 7.9)Distance to school: 3.9 km (~12 min drive) -
Rank: 67/746 (Score: 8.2) 5 year average: 109/746 (Score: 7.5)Distance to school: 5.6 km (~17 min drive)
-
Catholic Home school
Rank: 141/746 (Score: 7.5) 5 year average: 169/746 (Score: 7.1)Distance to school: 4.7 km (~14 min drive) -
Rank: 112/746 (Score: 7.8) 5 year average: 87/746 (Score: 7.7)Distance to school: 3.6 km (~11 min drive)
-
Rank: 1/746 (Score: 10.0) 5 year average: 3/746 (Score: 9.2)Distance to school: 7.2 km (~22 min drive)


Commute Information
 Rutherford Go Train Station (0.6km) - Free Parking available, parking lots: 1008