
Description
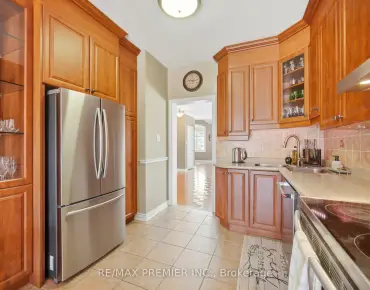
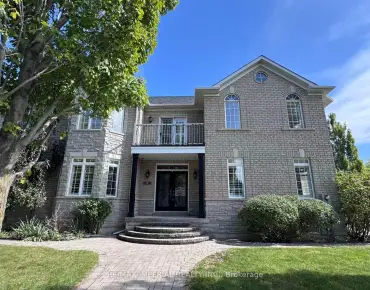
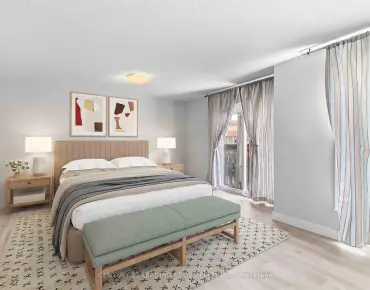
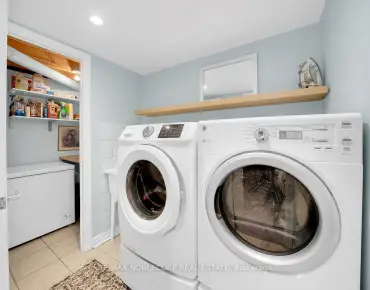
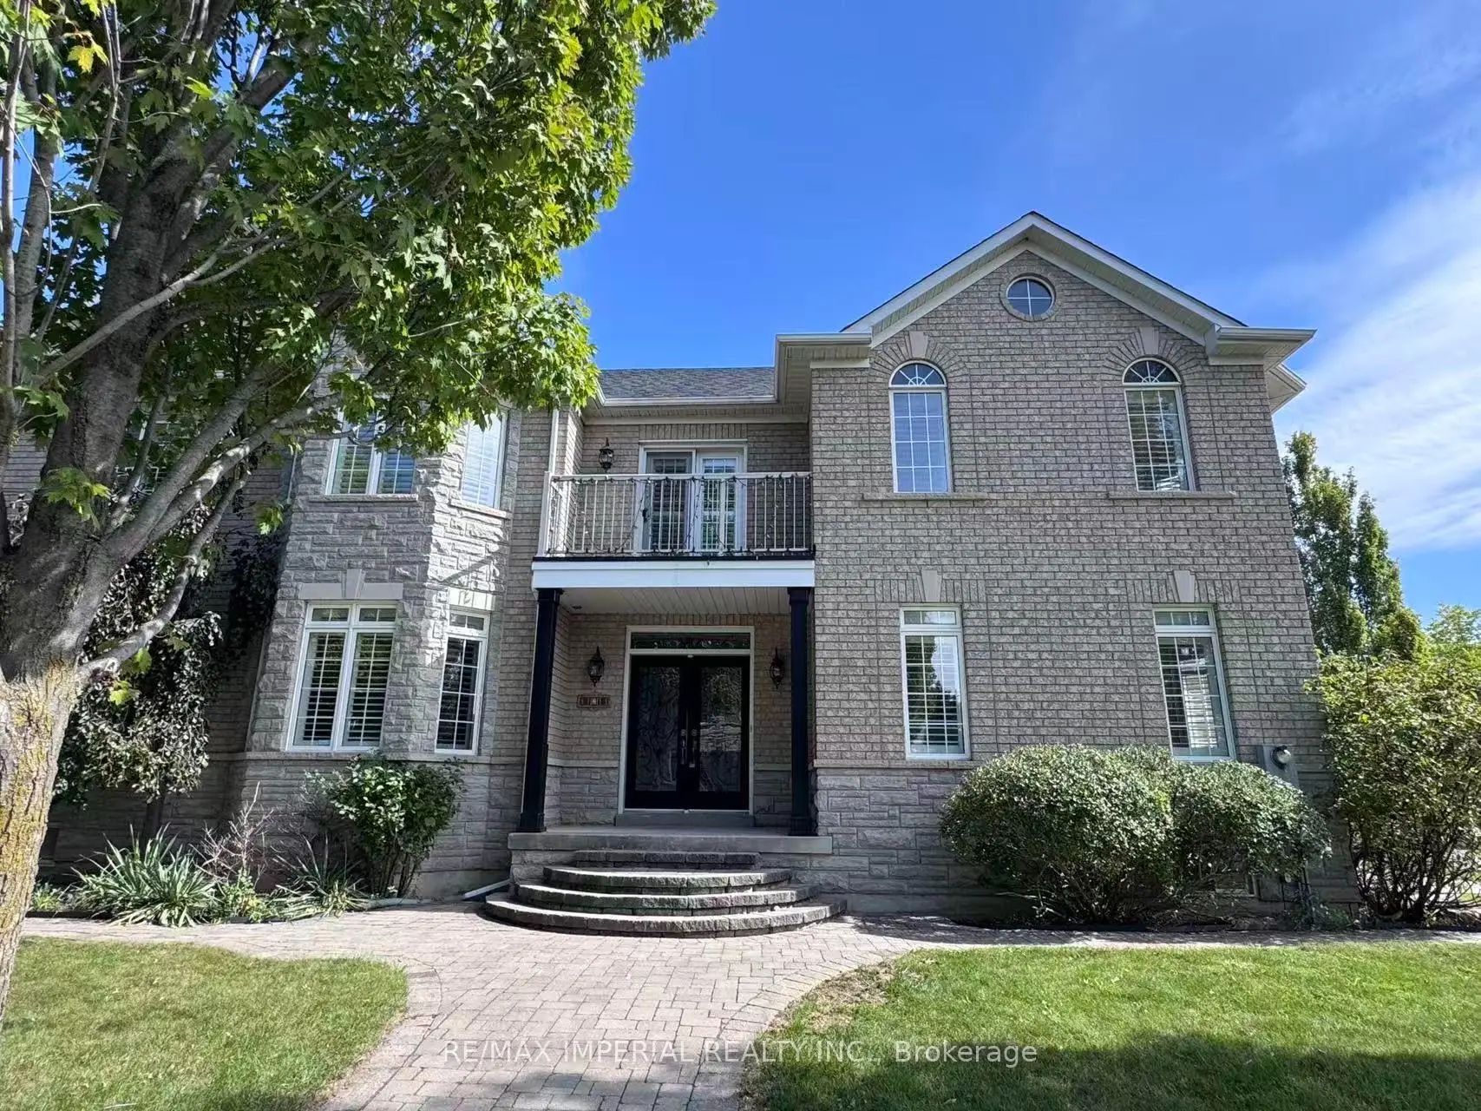
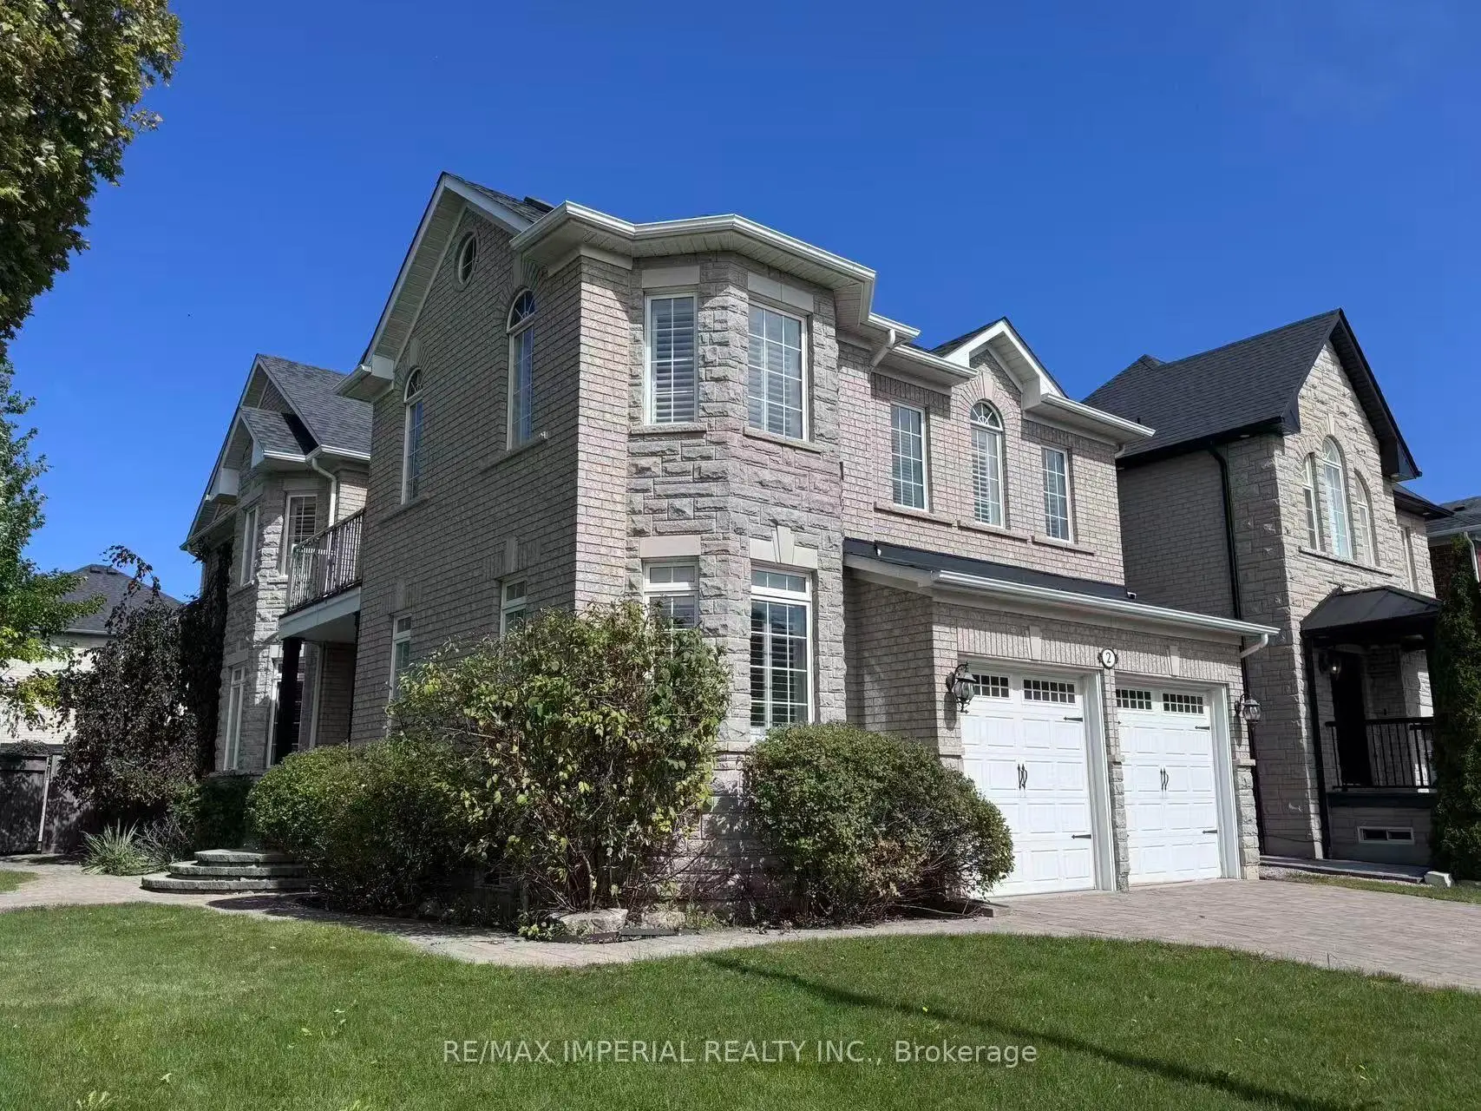
Beautiful corner lot with stone facade. Stunning, fully renovated home featuring a bright, open-concept layout, soaring two-storey ceilings, brand new hardwood flooring spans the entire home, designer kitchen boasts an oversized waterfall island, custom cabinetry and all-new appliances. Freshly painted, pot lights thru- out the main floor, California shutters on every window. All bathrooms feature new quartz vanity countertops and faucets, Master bedroom with a spa-like primary ensuite, all bedrooms w W/I closet+built-in organizers. Stylish, sun-filled and truly move-in ready! ****professional pictures will be updated tomorrow( Sep 13)***
Features
- Facing: North

- Bedrooms: 4

- Bathrooms: 4

- Garages: 2

- Kitchens: 1

Details
- Lot size: 55.63 x 105.10 Feet

- Space: 3000-3500

- Tax: $ 7424.74

- N13776862

- Listing contracted with: RE/MAX IMPERIAL REALTY INC.
| Room | Size(M) | Description | |
|---|---|---|---|
| Family Rm | 4.89x3.65 | Gas Fireplace, Hardwood Floor, California Shutters |
|
| Dining Rm | 5.60x3.90 | Large Window, Hardwood Floor, Juliette Balcony |
|
| Kitchen | 6.86x3.30 | W/O To Patio, Centre Island, Open Concept |
|
| Breakfast | 2.41x2.00 | W/O To Patio, Ceramic Floor, Combined w/Kitchen |
|
| Living Rm | 5.65x3.35 | Large Window, Hardwood Floor, California Shutters |
|
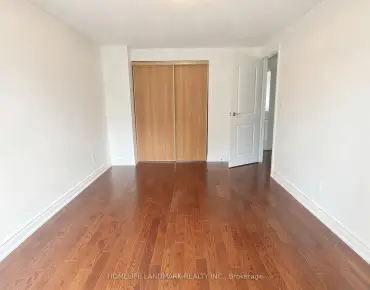
| Primary B | 4.90x3.70 | 5 Pc Ensuite, Hardwood Floor, Walk-In Closet(s) |
|
| 2nd Br | 3.30x3.05 | Hardwood Floor, 3 Pc Ensuite, Walk-In Closet(s) |
|
| 3rd Br | 4.85x3.56 | Hardwood Floor, Semi Ensuite, Walk-In Closet(s) |
|
| 4th Br | 5.57x3.34 | Hardwood Floor, Semi Ensuite, Walk-In Closet(s) |
|
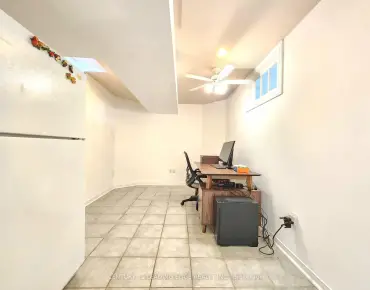
| Recreatio | 3.35x5.00 | Laminate, Pot Lights |
| Bathroom | Pieces | Level | |
|---|---|---|---|
| 1xBath | 2 pcs | Main |
|
| 1xBath | 5 pcs | Second |
|
| 1xBath | 3 pcs | Second |
|
| 1xBath | 4 pcs | Second |
Property Summary
Located close to the intersection of Weston Rd and Major Mackenzie, 2 Andes Cres is a 4 bedrooms 4 washrooms Detached. The unit has a Double Attached Parking Spaces. The property basement is Partial Base . The property has many nice features including Other. Family Room Rm, Dinning Room Rm, Kitchen, Breakfast Room and Living Room Rm are on the Main floor.Local Area Profile
This property is located in a predominantly owner-occupied residential area with a mix of detached homes and townhouses. Approximately 44% of residents hold a bachelor's degree or higher, while about 23% have a college credential. The large majority of local commuters travel by car.
School Information
Elementary Schools
-
Home schoolRank: 299 out of 3022 (Score: 8.1)Distance to school: 0.5 km (~10 min walk)
-
French Immersion school
Rank: 571 out of 3022 (Score: 7.5)Distance to school: 1.4 km (~25 min walk) -
Distance to school: 5.5 km (~17 min drive)
-
Catholic Gifted program school
Rank: 299 out of 3022 (Score: 8.1)Distance to school: 3.4 km (~10 min drive) -
Rank: 888 out of 3022 (Score: 7.0)Distance to school: 4.1 km (~12 min drive)
Secondary Schools
-
Home schoolRank: 6/746 (Score: 9.6) 5 year average: 5/746 (Score: 9.0)Distance to school: 0.6 km (~10 min walk)
-
Rank: 219/746 (Score: 7.0) 5 year average: 257/746 (Score: 6.6)Distance to school: 7.0 km (~21 min drive)
-
Arts program school
Rank: 100/746 (Score: 7.9) 5 year average: 60/746 (Score: 7.9)Distance to school: 9.1 km (~27 min drive) -
Home school
Rank: 89/746 (Score: 8.0) 5 year average: 109/746 (Score: 7.5)Distance to school: 2.6 km (~8 min drive) -
Catholic Home school
Rank: 313/746 (Score: 6.4) 5 year average: 359/746 (Score: 6.0)Distance to school: 0.6 km (~11 min walk) -
Catholic AP program school
Rank: 205/746 (Score: 7.1) 5 year average: 228/746 (Score: 6.8)Distance to school: 4.8 km (~14 min drive) -
Rank: 205/746 (Score: 7.1) 5 year average: 228/746 (Score: 6.8)Distance to school: 4.8 km (~14 min drive)