
Description
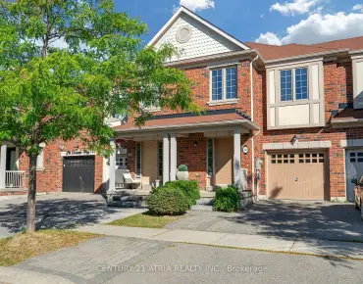
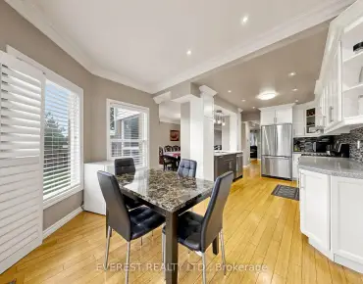
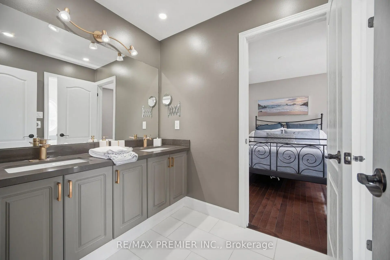
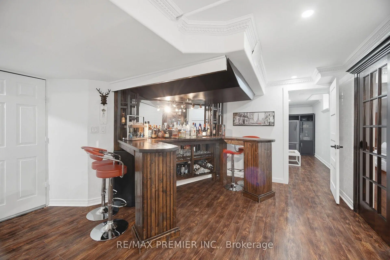
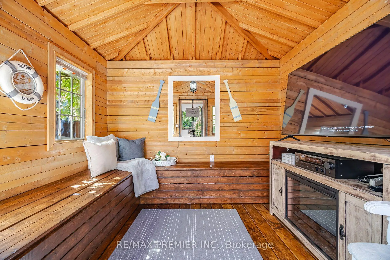
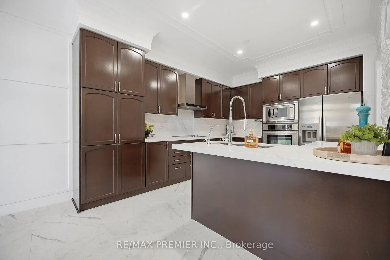
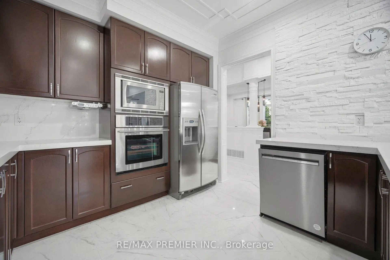
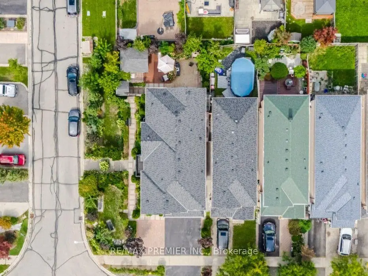
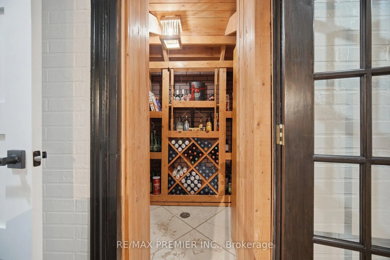
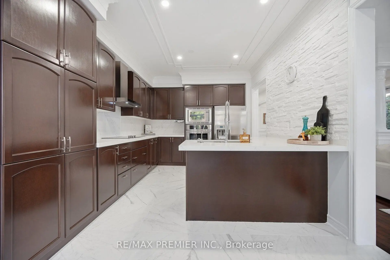
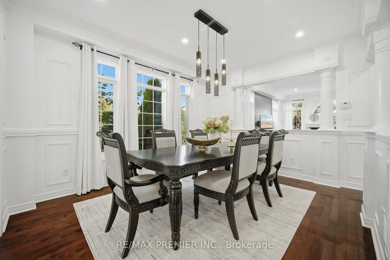
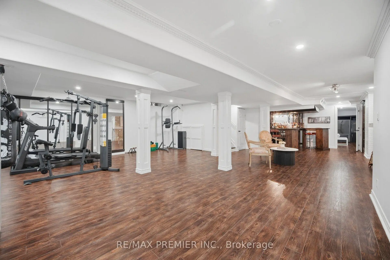
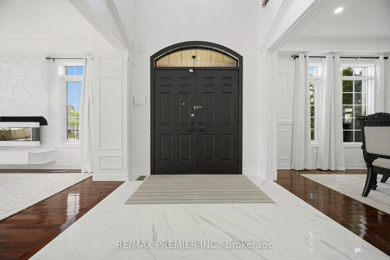
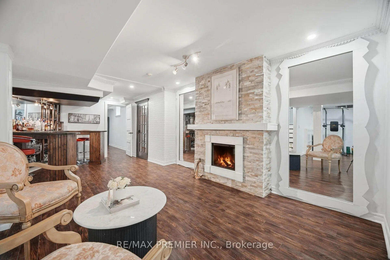
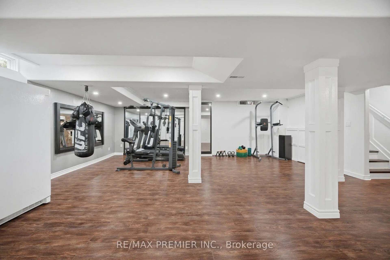
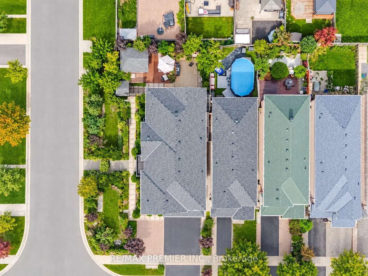
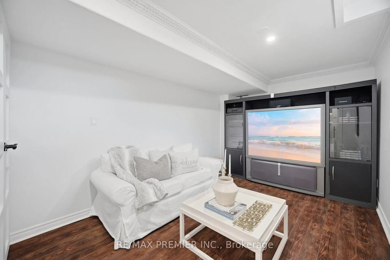
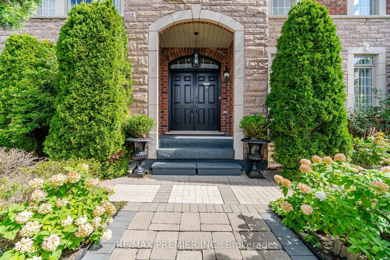
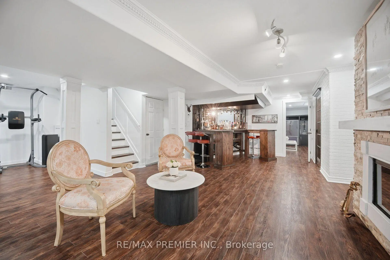
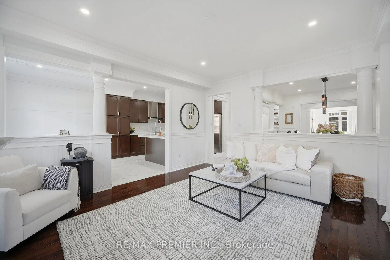
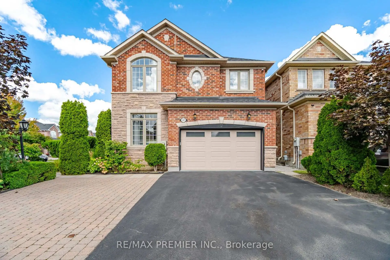
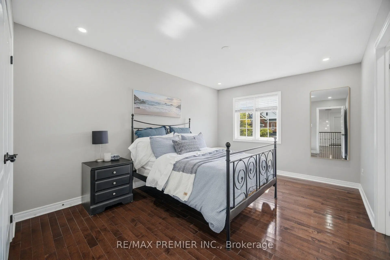
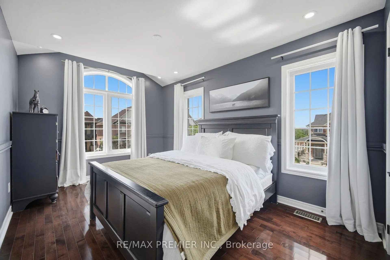
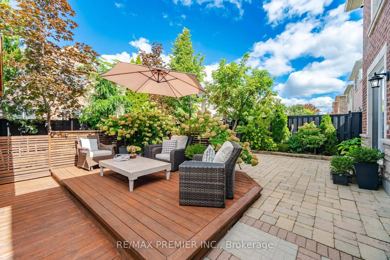
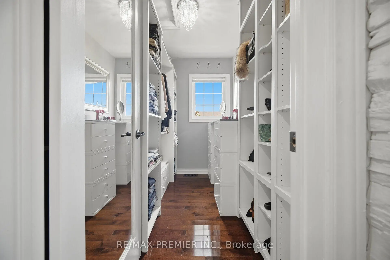
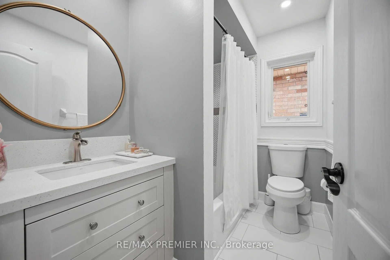
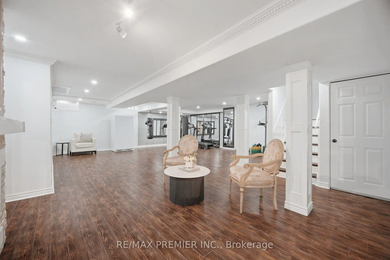
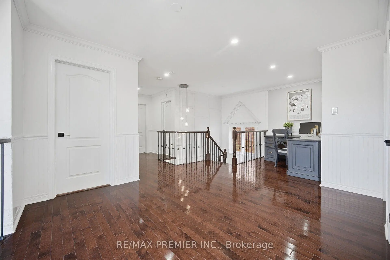
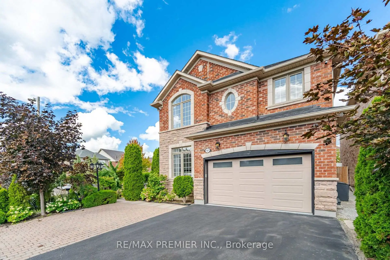
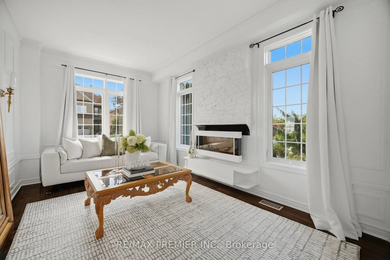
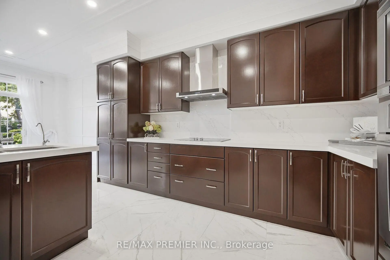
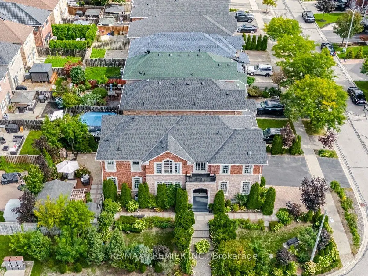
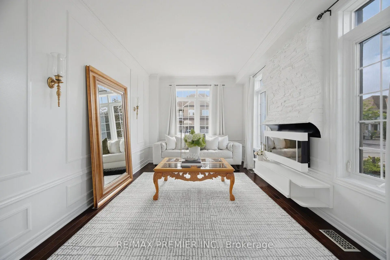
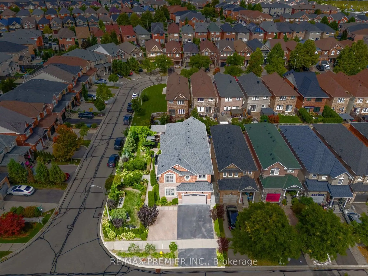
Welcome To 127 Ozner Crescent, A Beautifully Maintained Detached Home In Vaughan Approximately 2,875 Sq. Ft. Of Spacious, Thoughtfully Designed Living Space. Move-In Ready And Exceptionally Well Cared For, This Home Offers Four Generous Bedrooms, Four Washrooms, And The Perfect Blend Of Comfort, Style, And Functionality. Step Inside To Discover Hardwood Flooring Throughout, Spacious Principal Rooms, And A Separate Dining Room That Sets The Stage For Memorable Family Dinners And Effortless Entertaining. The Gourmet Kitchen, Complete With Built-In Appliances, Is Designed To Be The Heart Of The Home, Perfect For Everyday Family Life And Hosting Guests. The Finished Basement Takes Entertaining To The Next Level, Featuring A Wet Bar, Versatile Living Space, And A 3-Piece Bathroom Rough-In The Gym Section, Offering Excellent Potential For Future Customization. Perfect For Movie Nights, Game Nights, Family Gatherings, Or Simply Relaxing At The End Of The Day. Step Outside And Fall In Love With The Beautifully Landscaped Backyard. Featuring A Garden And A Wonderful Private Setting, This Outdoor Space Is A True Extension Of The Home. Perfect For Morning Coffee, Summer Gatherings, Gardening, Or Relaxing With Family. A Rare Opportunity To Own A Beautifully Kept Home With An Exceptional Layout, Spacious Living Areas, A Fantastic Finished Basement, And A Backyard You'll Want To Spend Time In. Simply Move In, Settle In, And Enjoy Everything This Wonderful Family Home Has To Offer!
Features
- Facing: North

- Bedrooms: 4

- Bathrooms: 4

- Garages: 2

- Kitchens: 1

Details
- Lot size: 42.36 x 105.09 Feet

- Space: 2500-3000

- Tax: $ 7184.99

- N13784926

- Listing contracted with: RE/MAX PREMIER INC.
| Room | Size(M) | Description | |
|---|---|---|---|
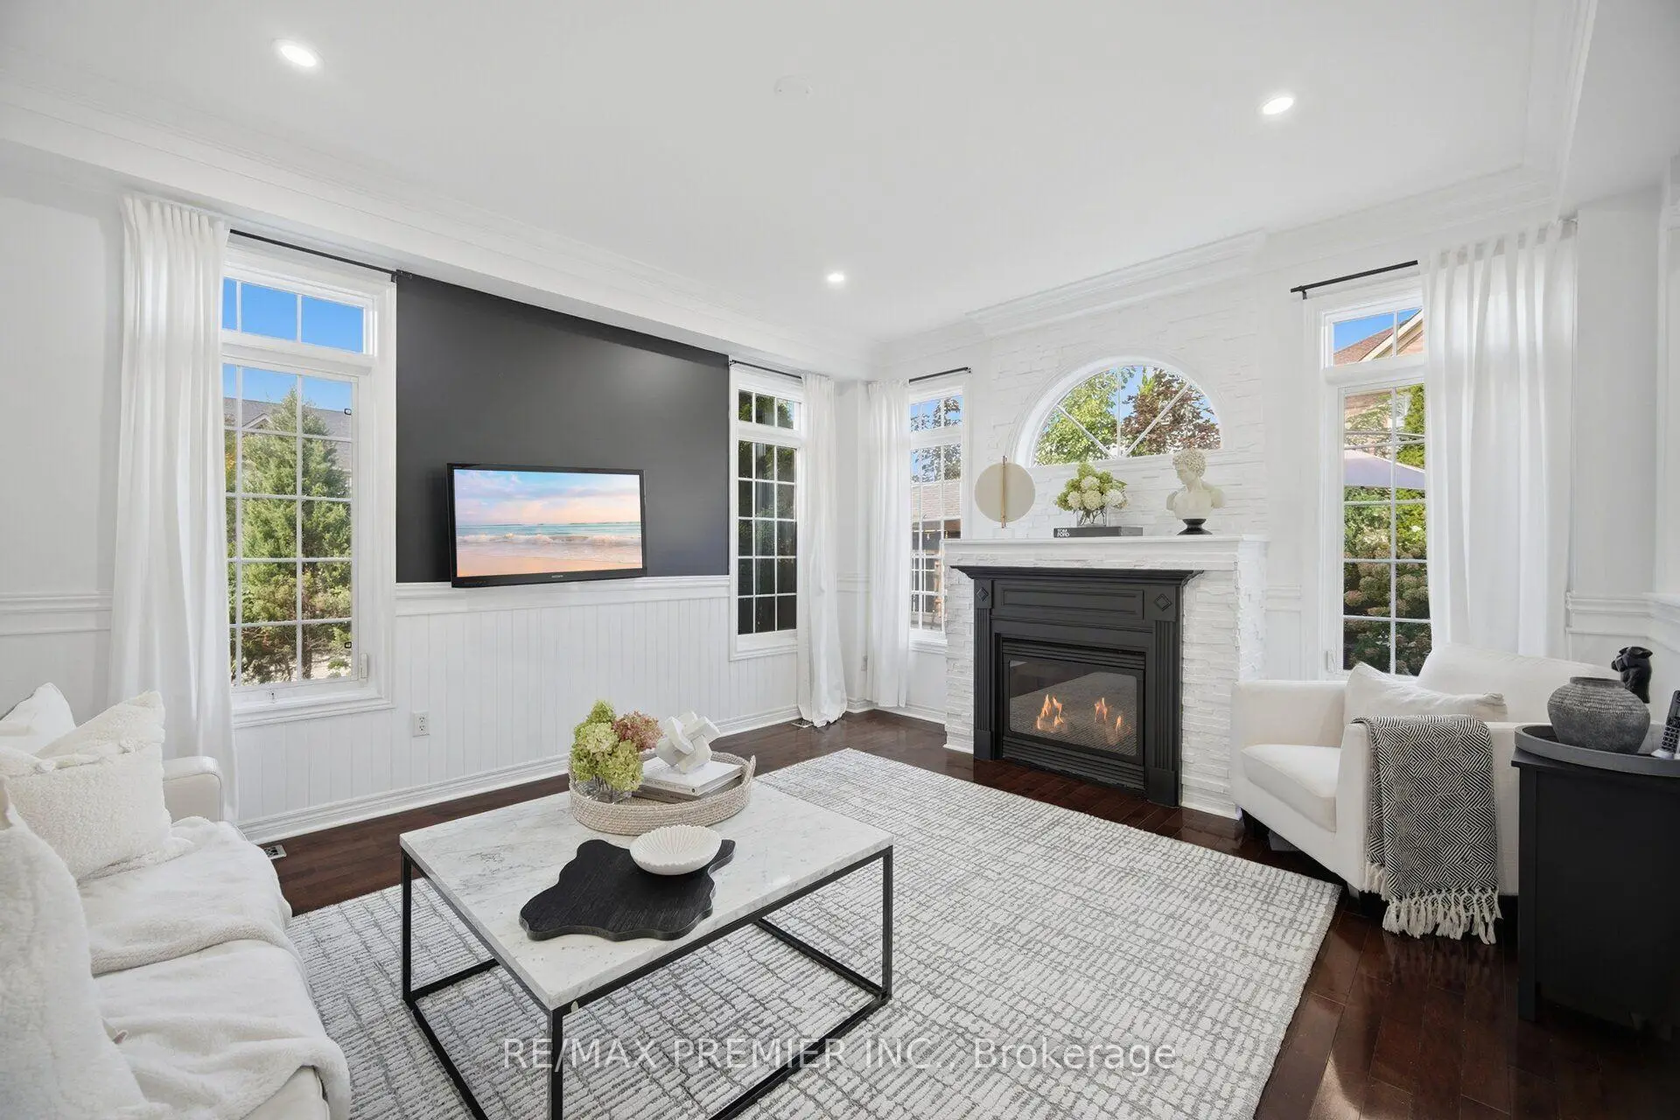
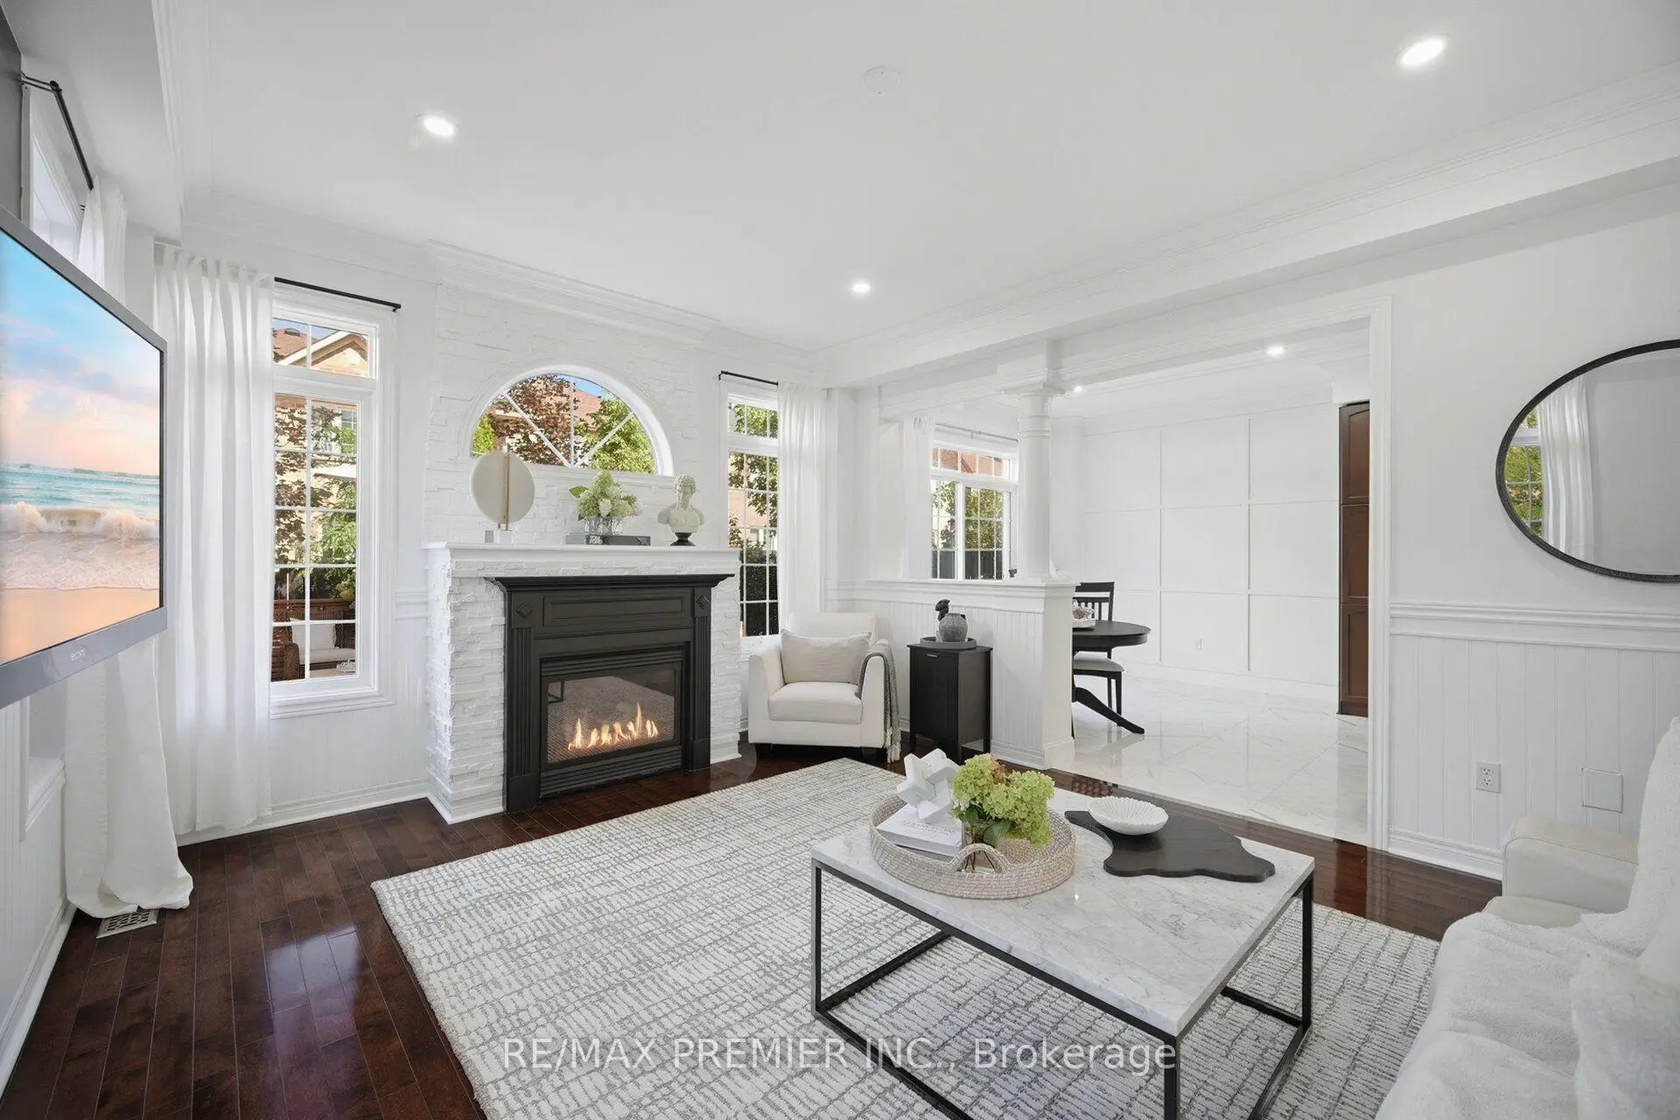
| Living Rm | 5.18x2.97 | Electric Fireplace, Hardwood Floor, Crown Moulding |
|
| Dining Rm | 4.32x3.43 | Pot Lights, Hardwood Floor, Crown Moulding |
|
| Family Rm | 3.99x4.77 | Gas Fireplace, Hardwood Floor, Pot Lights |
|
| Kitchen | 4.32x3.28 | ||
| Breakfast | 2.74x3.28 | W/O To Yard, Pot Lights, Wood Trim |
|
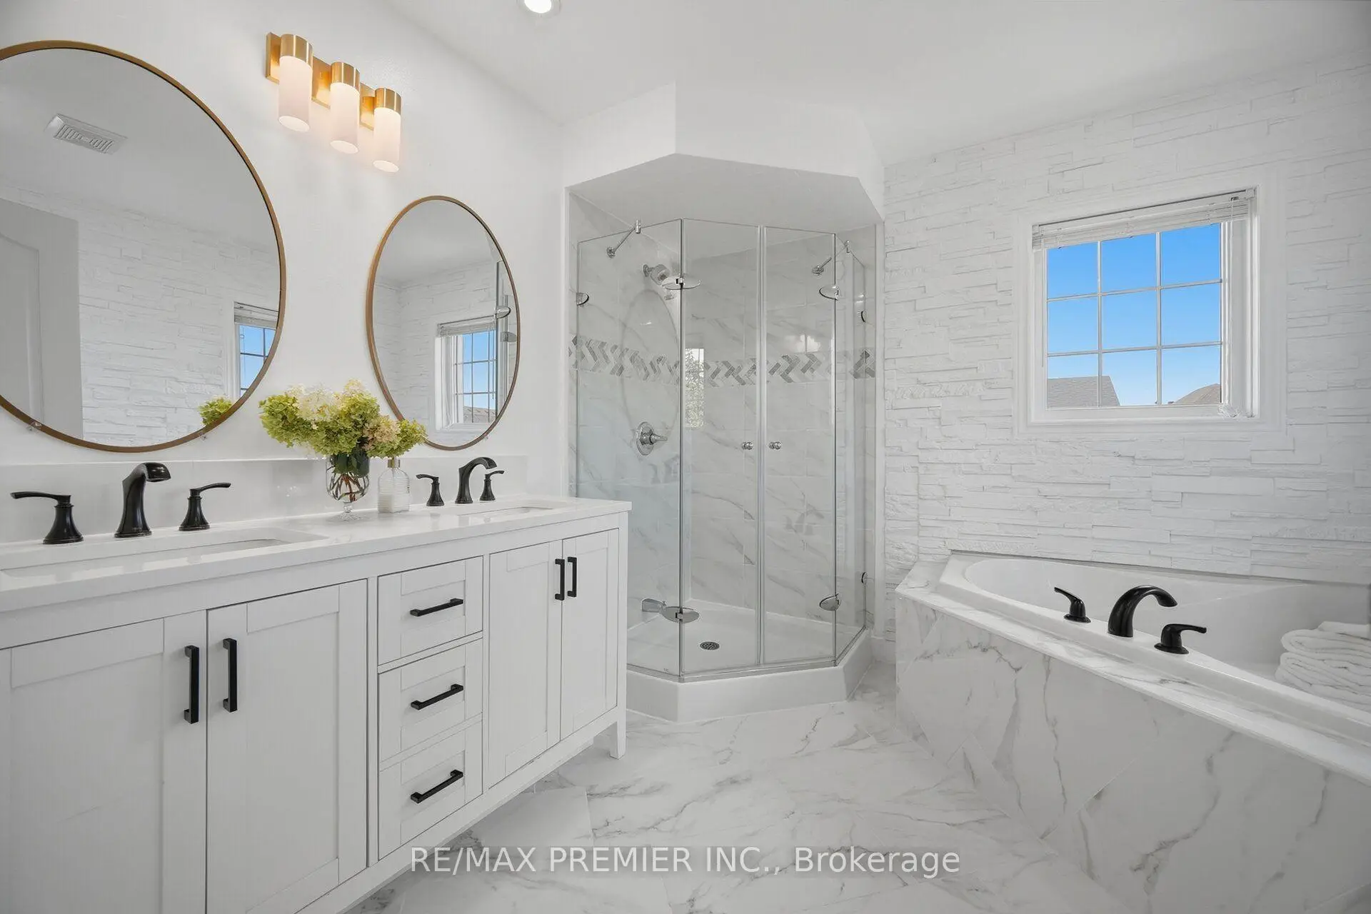
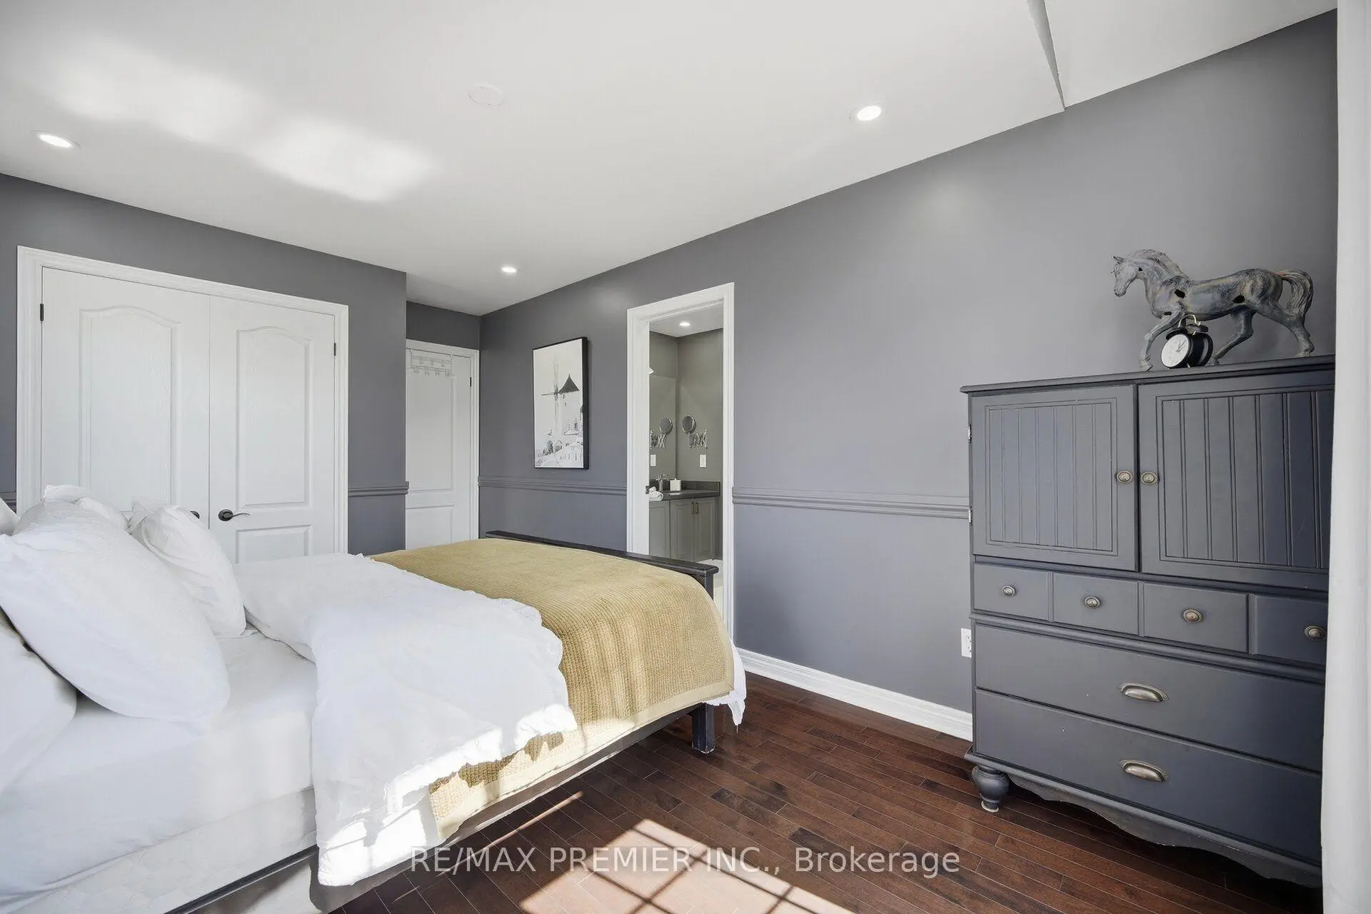
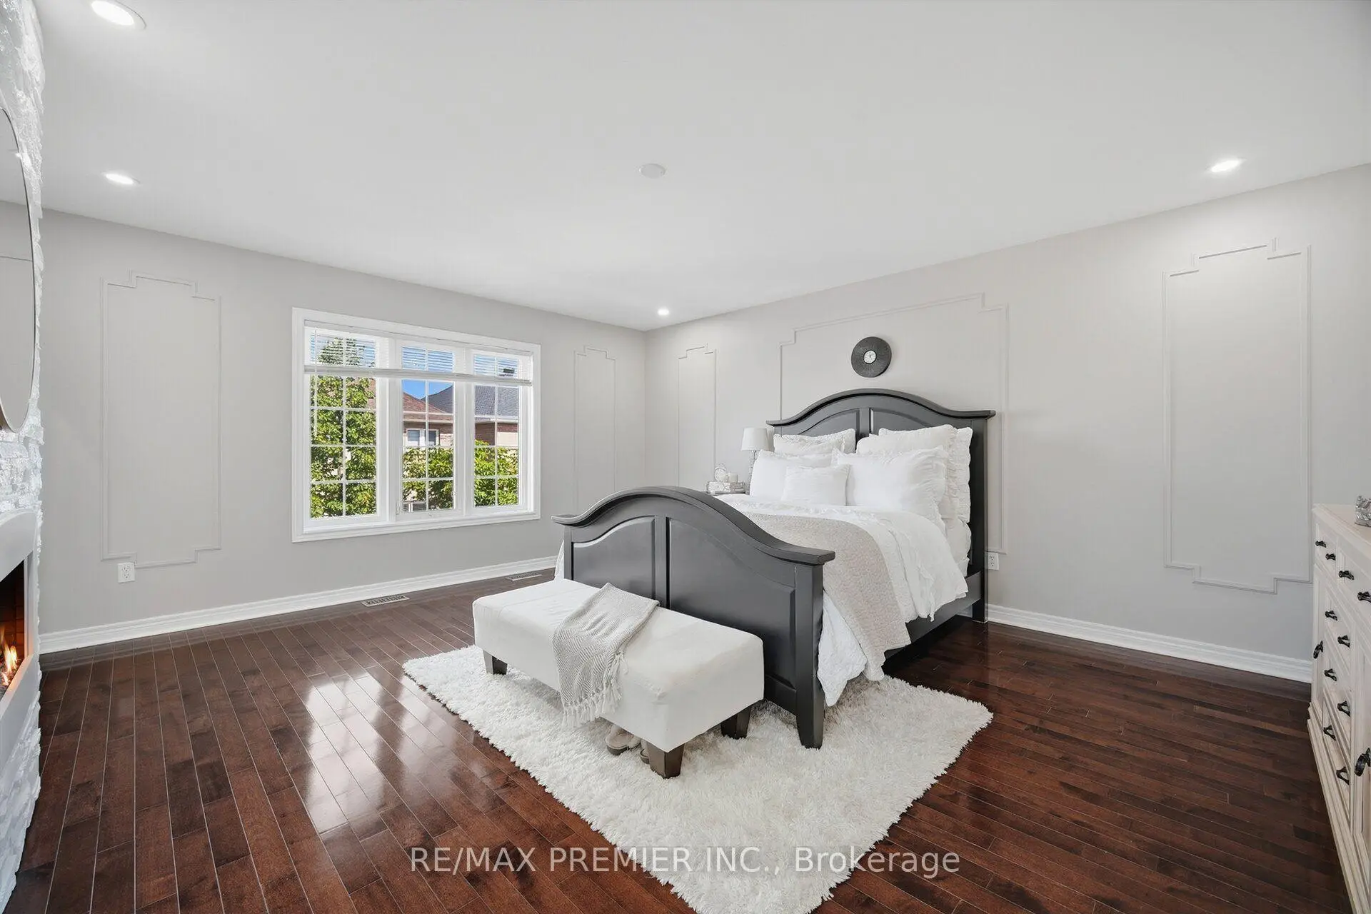
| Primary B | 5.31x4.50 | 5 Pc Ensuite, Hardwood Floor, Walk-In Closet(s) |
|
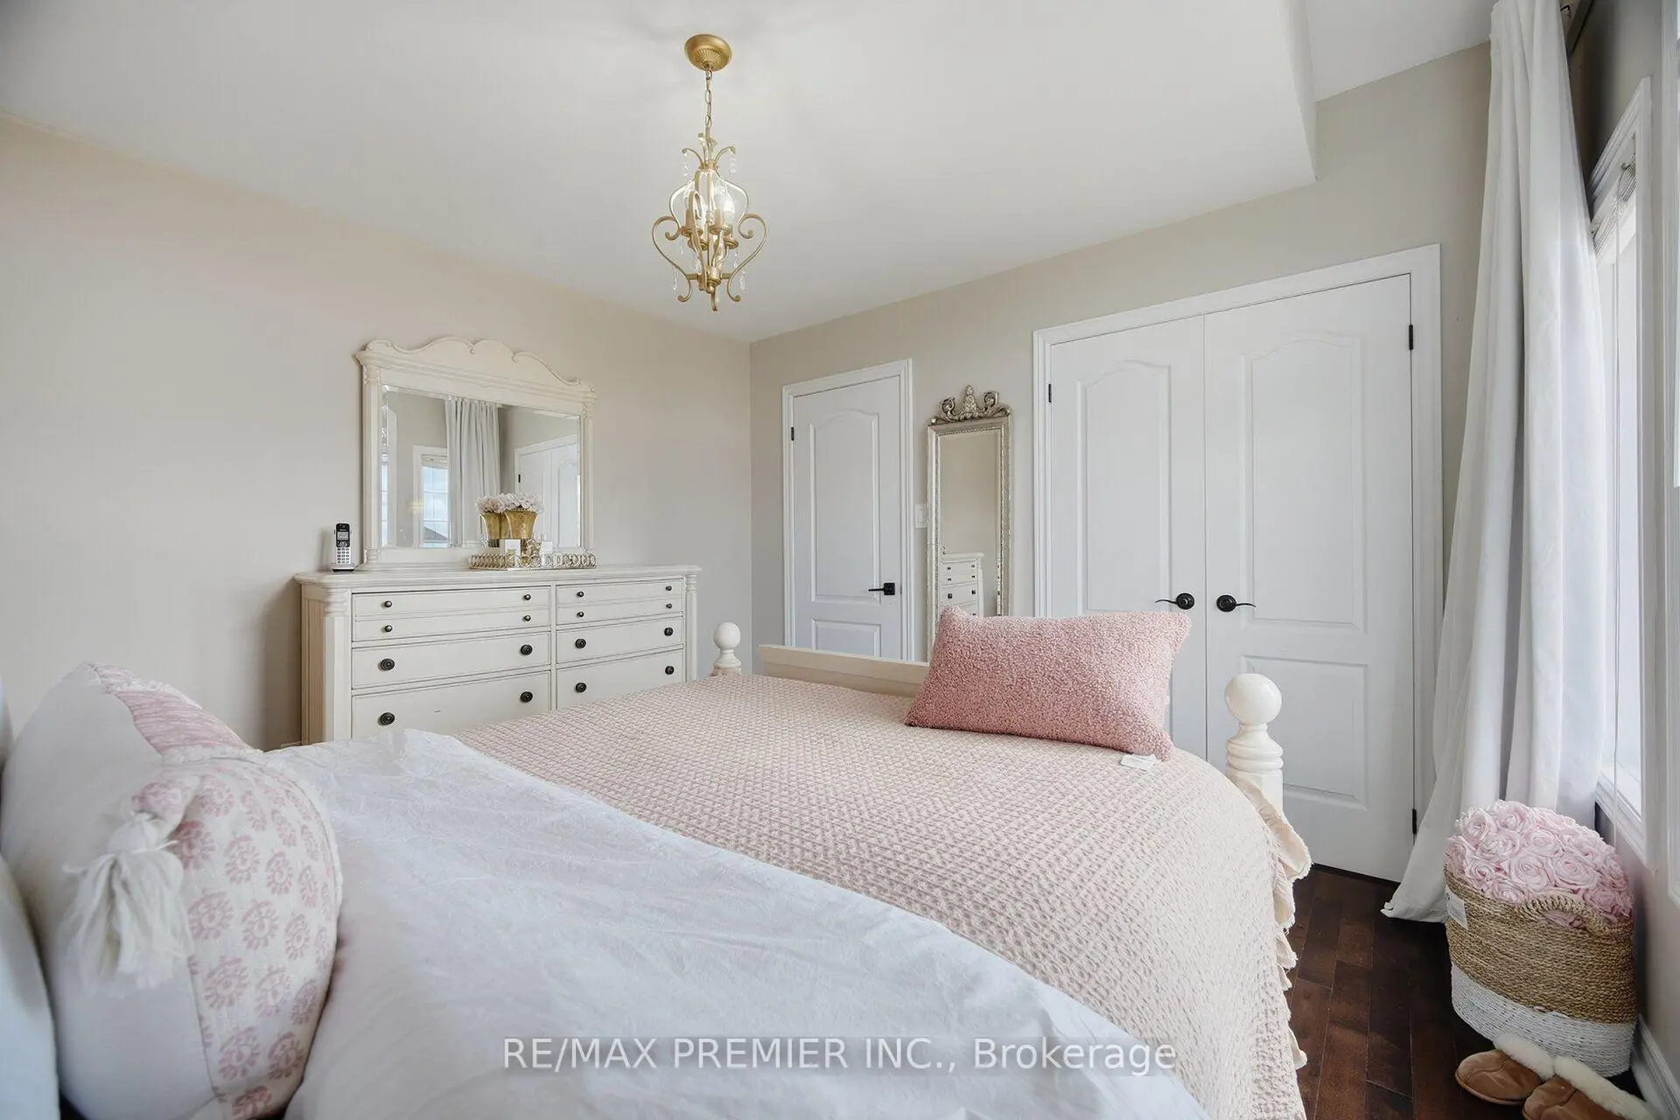
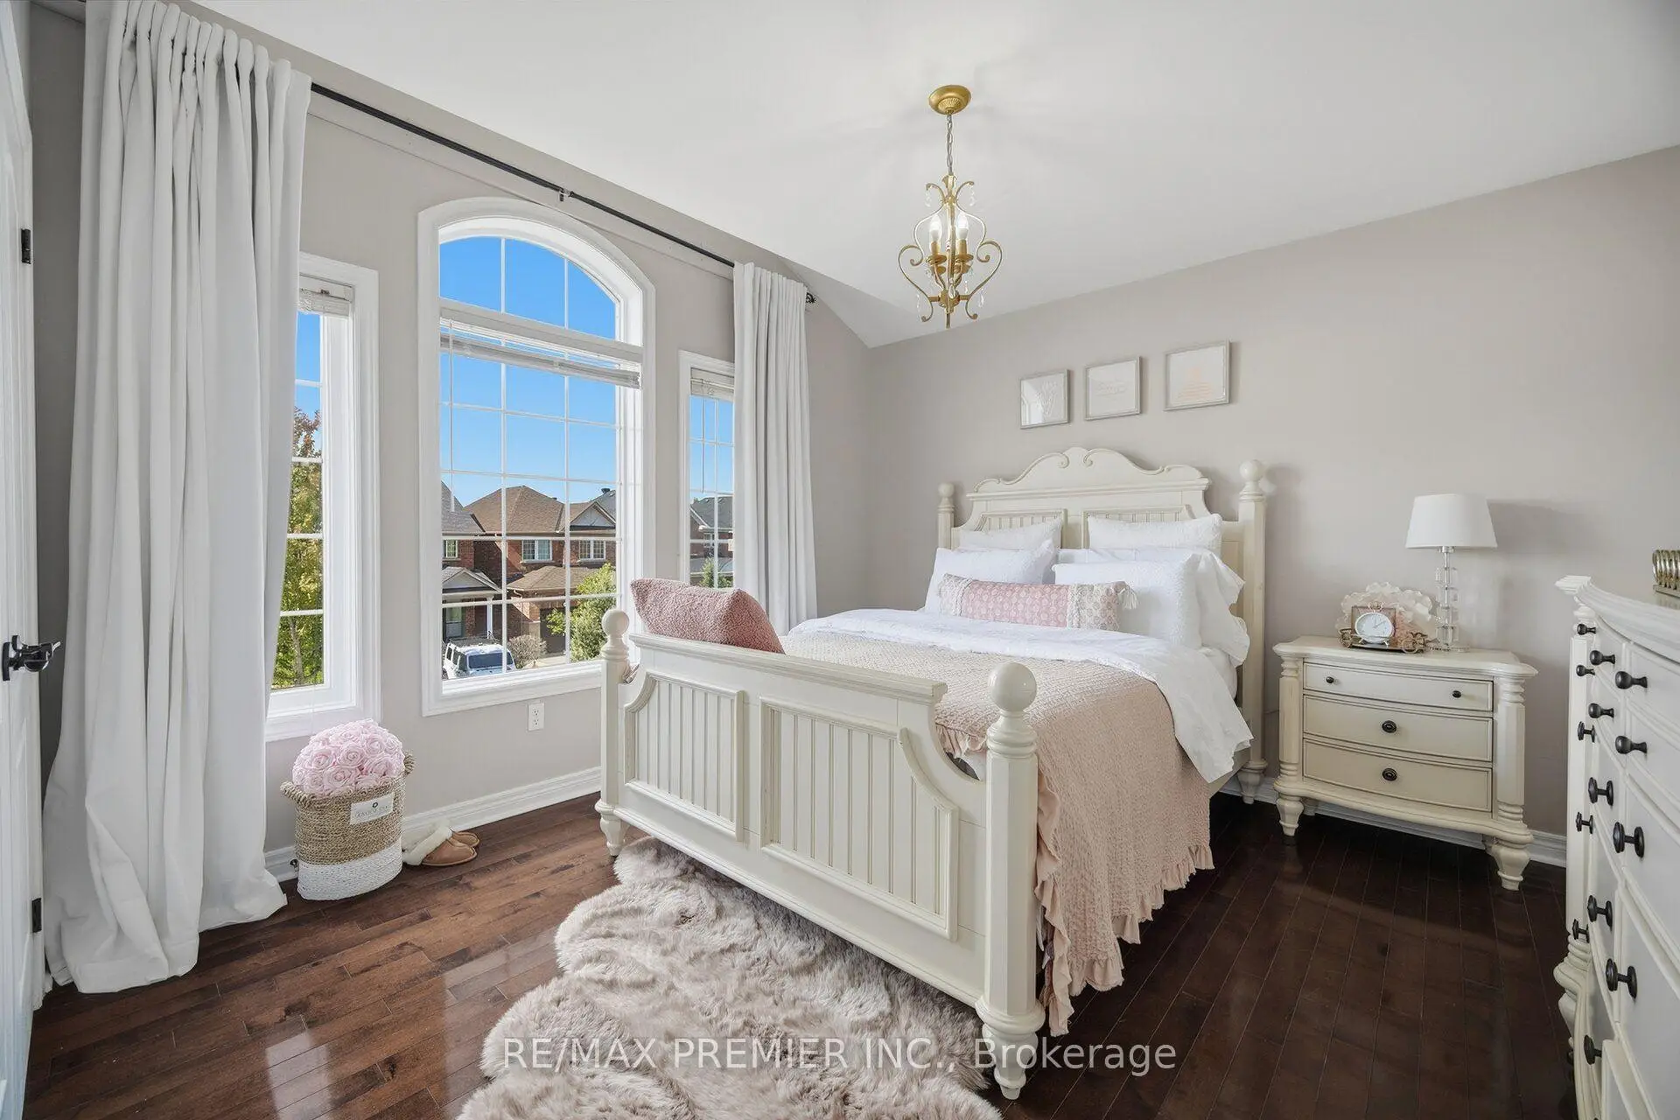
| 2nd Br | 3.61x3.50 | Double Closet, Hardwood Floor, Pot Lights |
|
| 3rd Br | 2.91x5.05 | Semi Ensuite, Hardwood Floor, Pot Lights |
|
| 4th Br | 4.49x3.18 | Semi Ensuite, Hardwood Floor, Pot Lights |
|
| Loft | 2.21x1.88 | Open Concept, Hardwood Floor |
|
| Recreatio | 16.71x2.44 | Wet Bar, L-Shaped Rm, Laminate |
|
| Br | 2.74x4.88 |
| Bathroom | Pieces | Level | |
|---|---|---|---|
| 1xBath | 2 pcs | Main |
|
| 2xBaths | 5 pcs | Second |
|
| 1xBath | 4 pcs | Second |
Property Summary
Located close to the intersection of Weston Rd & Major Mackenzie Dr, 127 Ozner Cres is a 4+1 bedrooms 4 washrooms Detached. The unit has a Double Built-In Parking Spaces. The property has many nice features including Carpet Free. Living Room Rm, Dinning Room Rm, Family Room Rm, Kitchen and Breakfast Room are on the Main floor.Local Area Profile
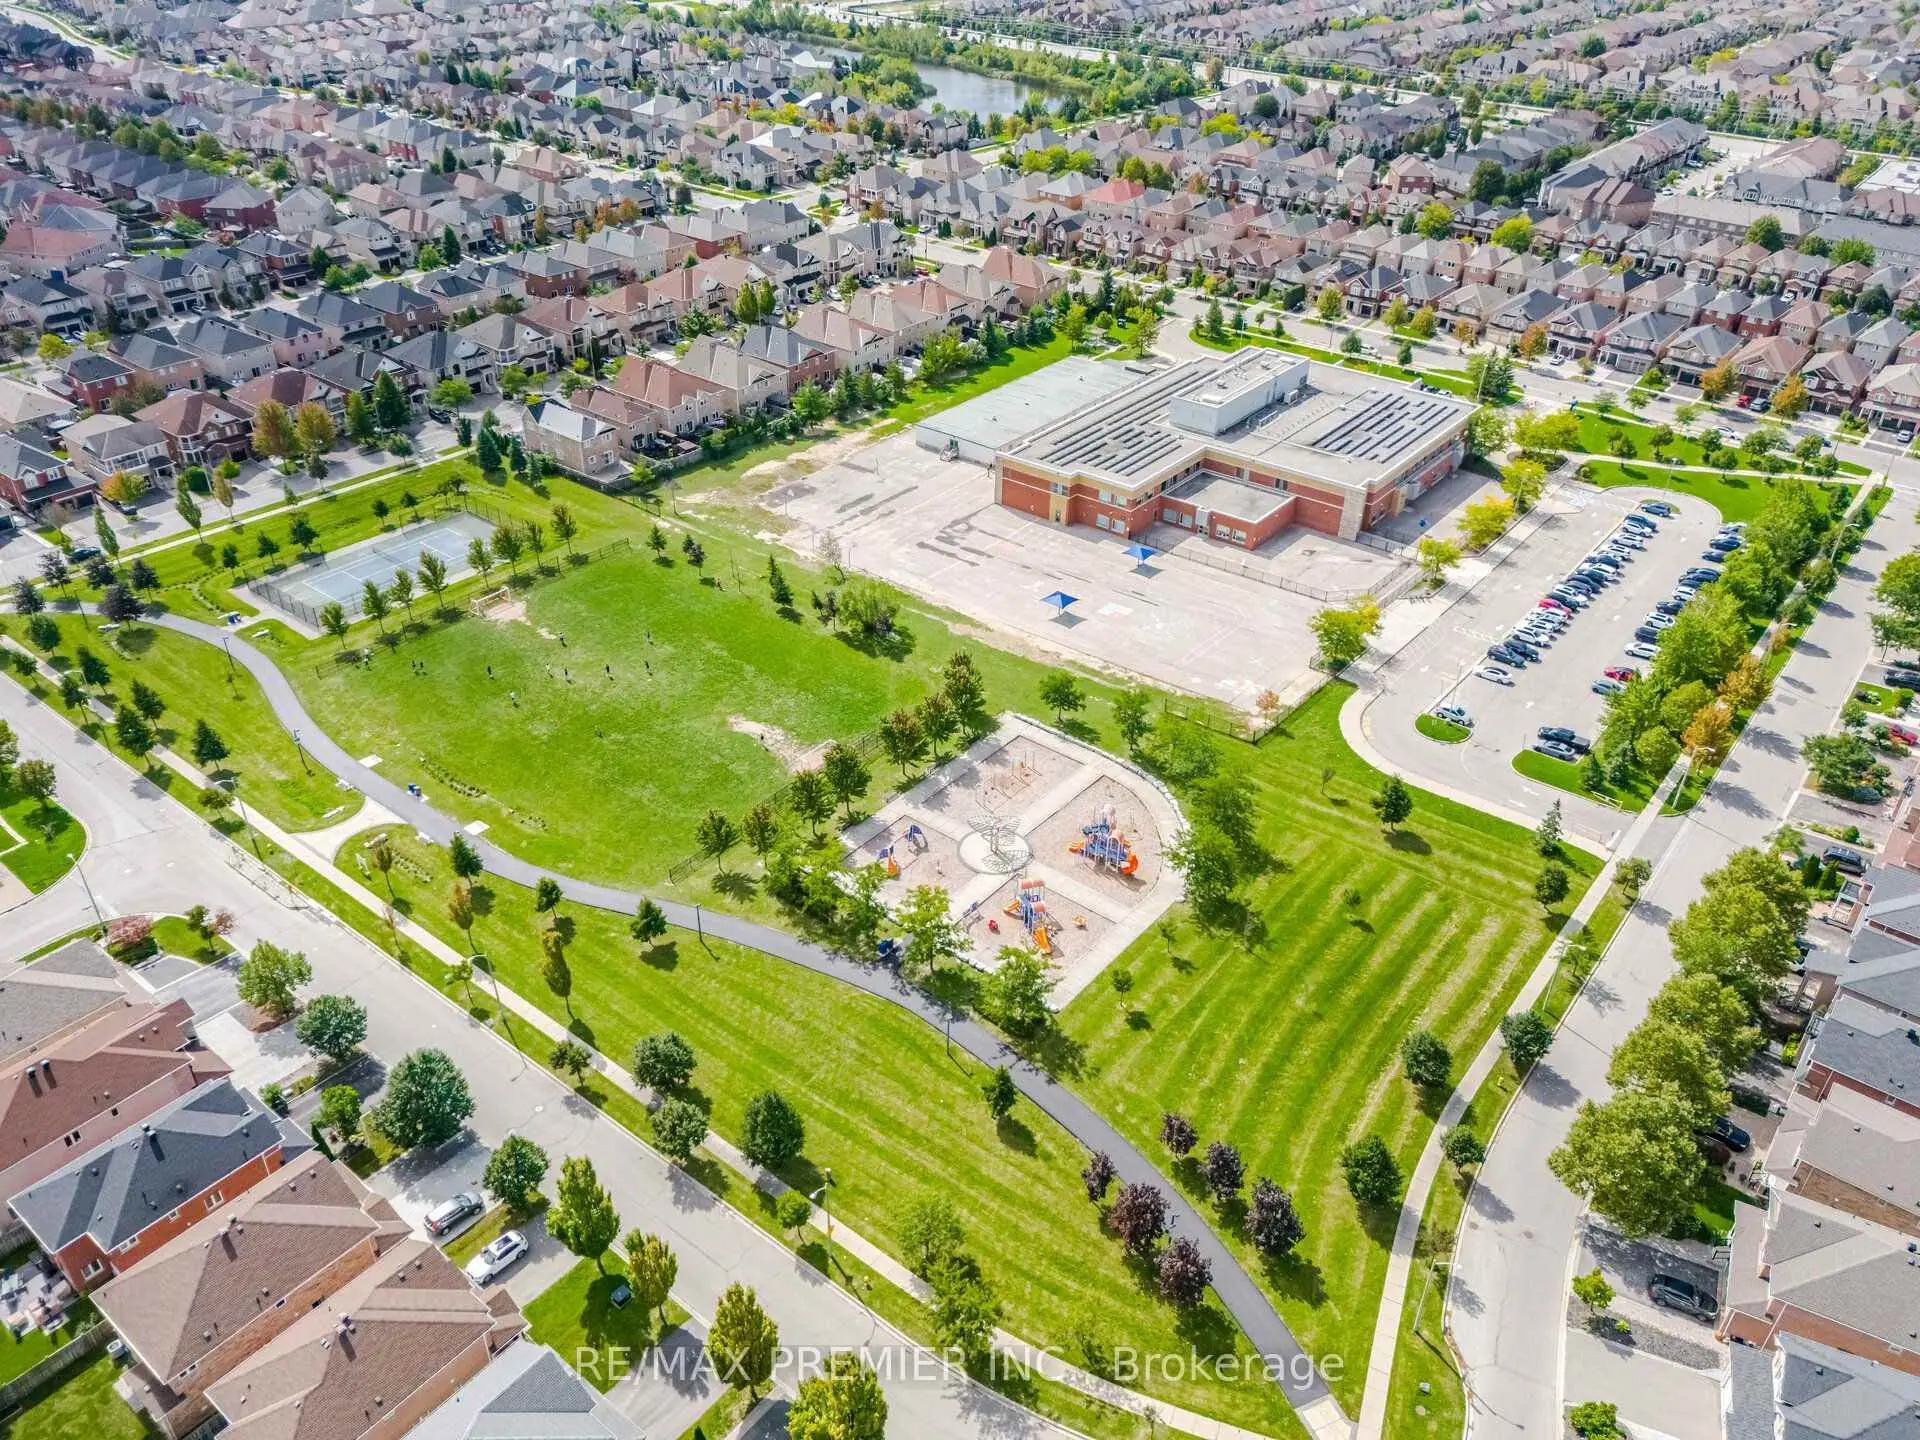
This property is located in a predominantly owner-occupied residential area with a mix of detached homes and townhouses. Approximately 48% of residents hold a bachelor's degree or higher, while about 22% have a college credential. The large majority of local commuters travel by car.
School Information
Elementary Schools
-
Home schoolRank: 175 out of 3022 (Score: 8.5)Distance to school: 0.6 km (~11 min walk)
-
French Immersion school
Distance to school: 3.0 km (~9 min drive) -
Catholic Gifted program school
Rank: 299 out of 3022 (Score: 8.1)Distance to school: 5.0 km (~15 min drive) -
Rank: 888 out of 3022 (Score: 7.0)Distance to school: 5.7 km (~17 min drive)
Secondary Schools
-
Home schoolRank: 6/746 (Score: 9.6) 5 year average: 5/746 (Score: 9.0)Distance to school: 1.6 km (~29 min walk)
-
Rank: 219/746 (Score: 7.0) 5 year average: 257/746 (Score: 6.6)Distance to school: 8.7 km (~26 min drive)
-
Arts program school
Rank: 100/746 (Score: 7.9) 5 year average: 60/746 (Score: 7.9)Distance to school: 9.2 km (~27 min drive) -
Home school
Rank: 89/746 (Score: 8.0) 5 year average: 109/746 (Score: 7.5)Distance to school: 2.6 km (~8 min drive) -
Catholic Home school
Rank: 313/746 (Score: 6.4) 5 year average: 359/746 (Score: 6.0)Distance to school: 2.2 km (~7 min drive) -
Catholic AP program school
Rank: 205/746 (Score: 7.1) 5 year average: 228/746 (Score: 6.8)Distance to school: 6.4 km (~19 min drive) -
Rank: 205/746 (Score: 7.1) 5 year average: 228/746 (Score: 6.8)Distance to school: 6.4 km (~19 min drive)