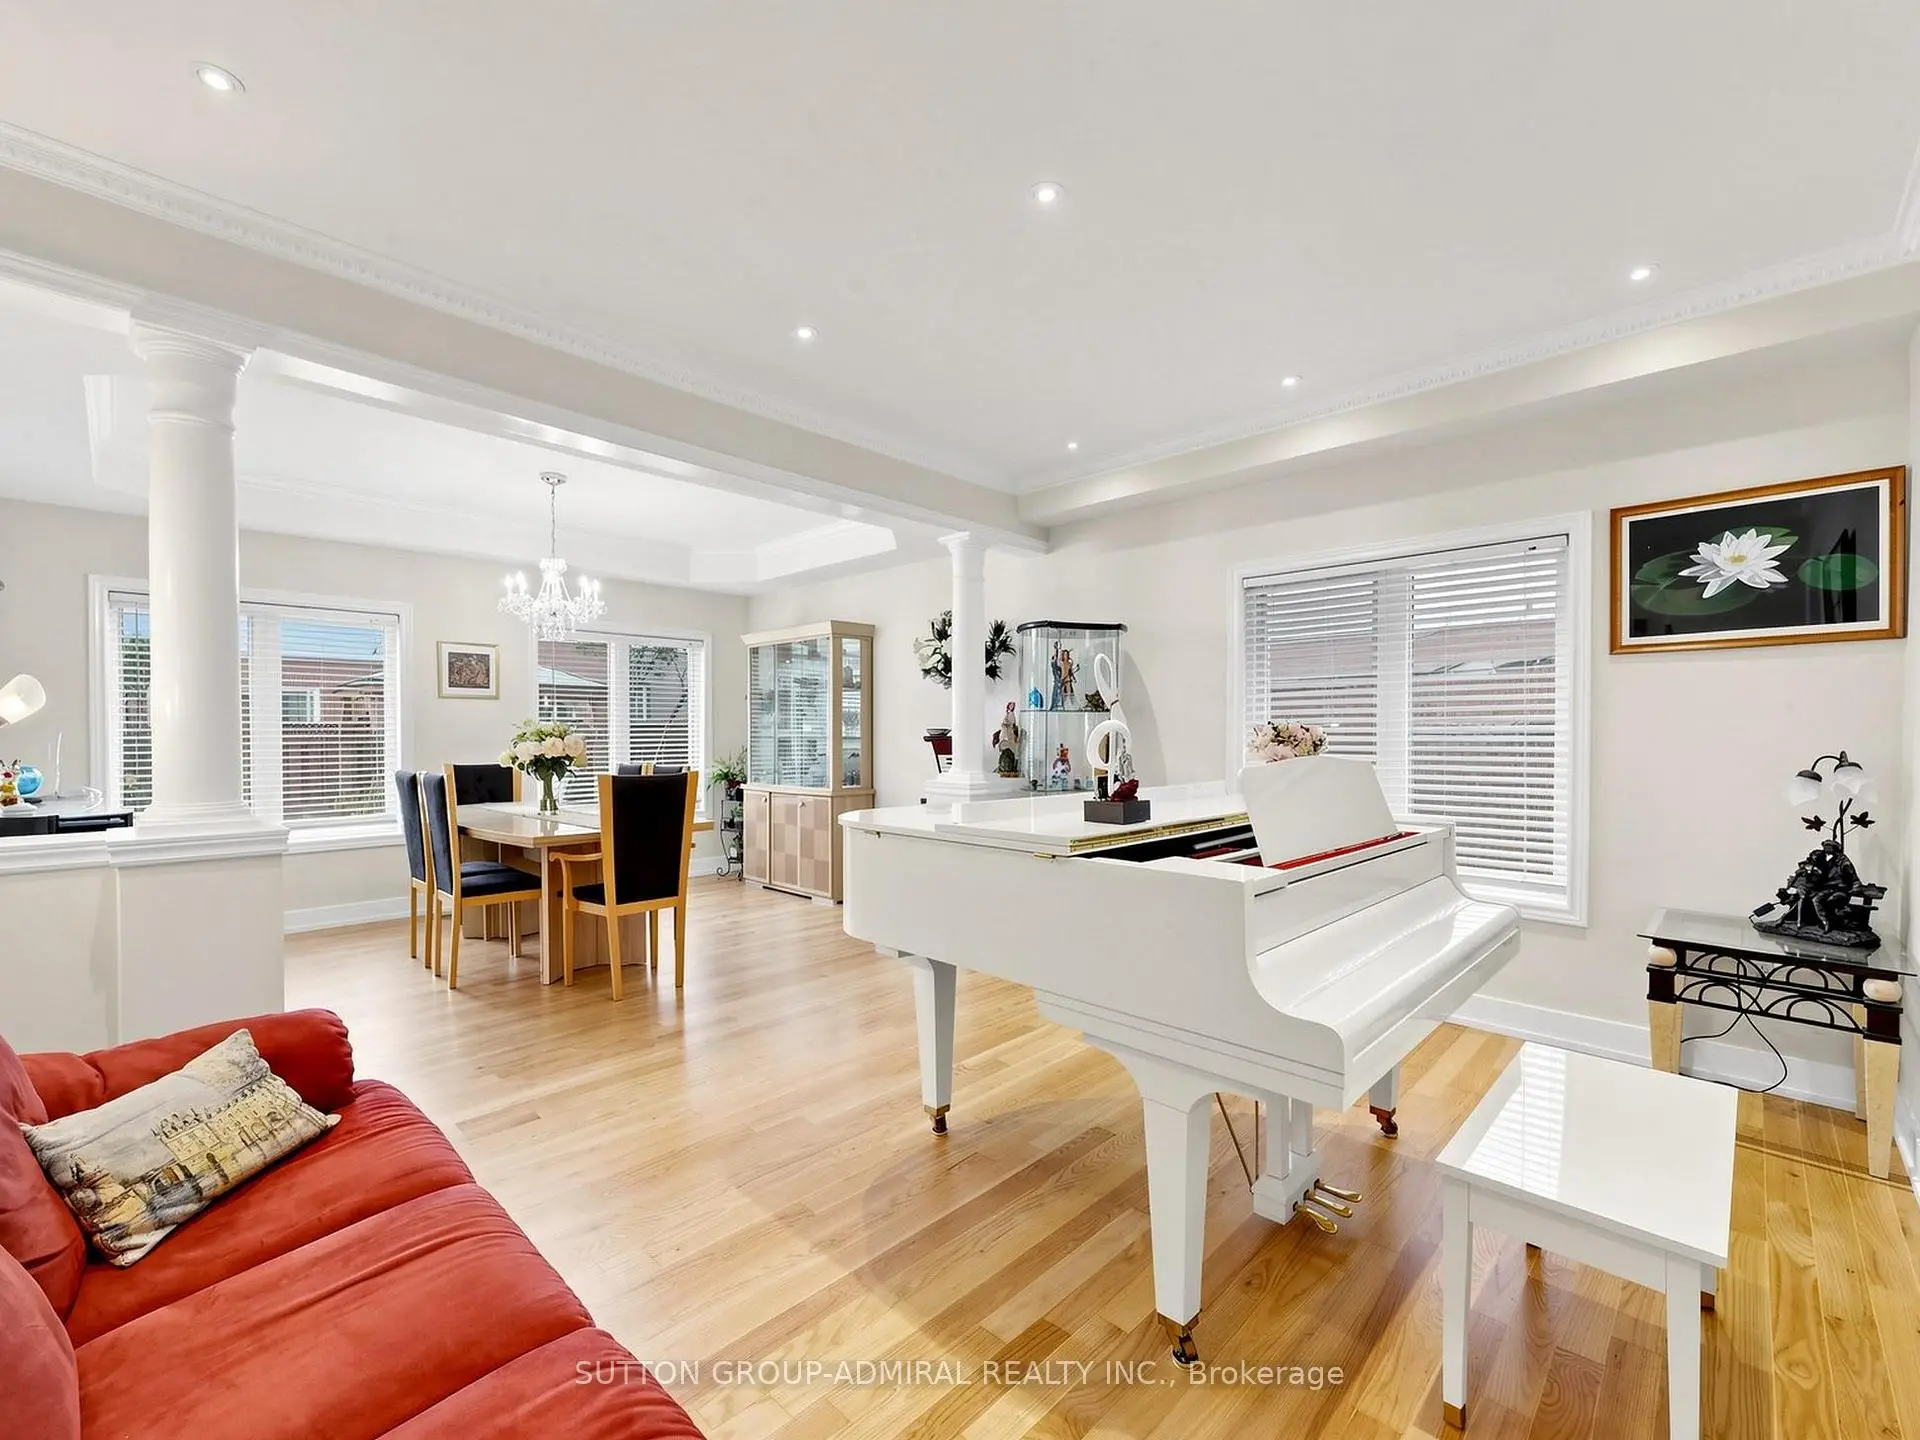

Description
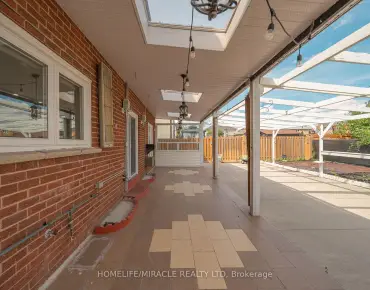
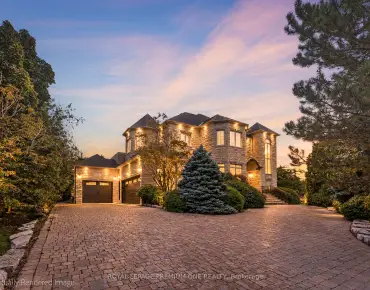
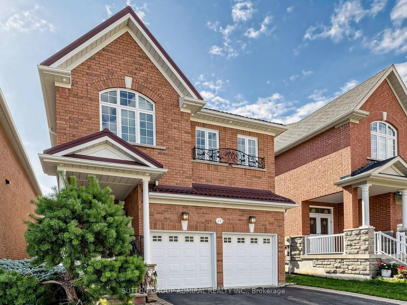
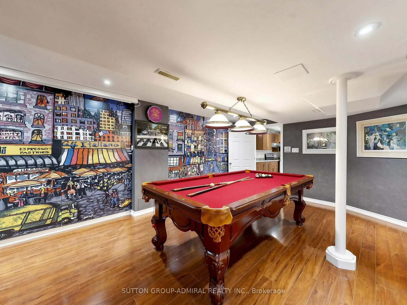
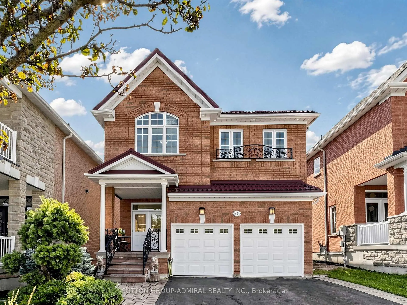
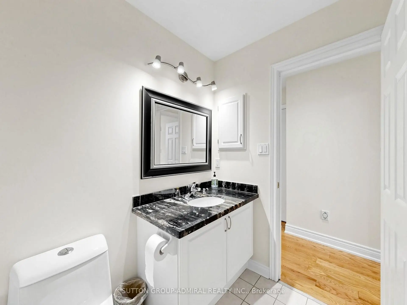
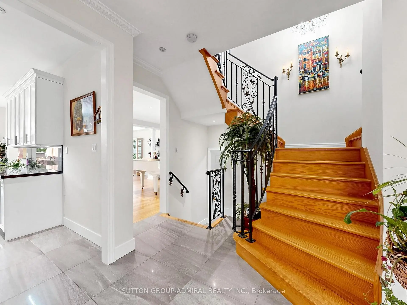
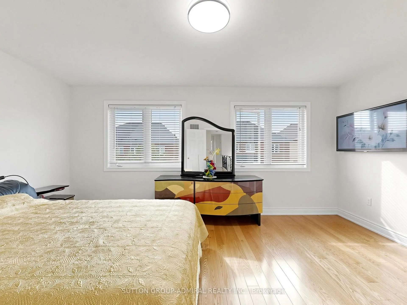
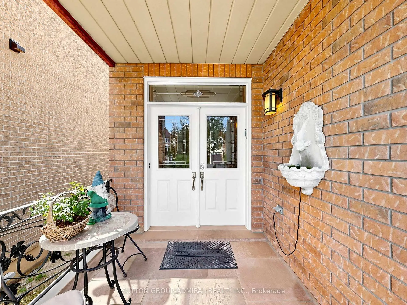
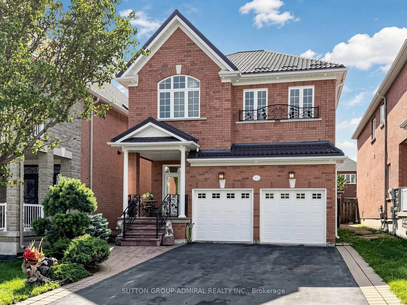
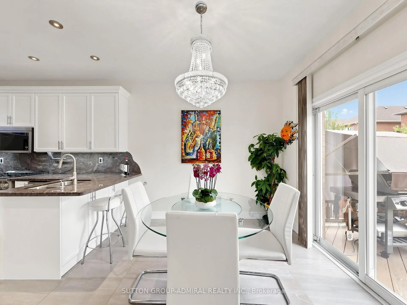
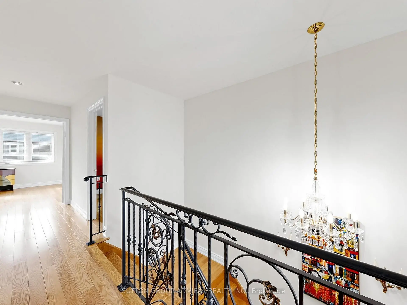
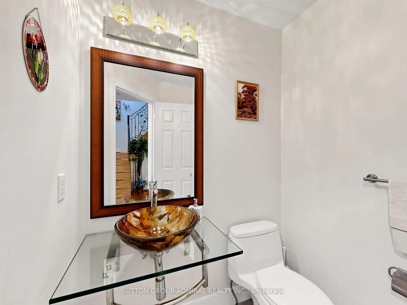
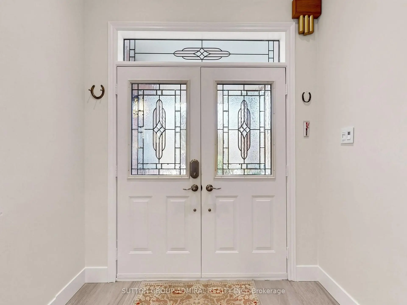
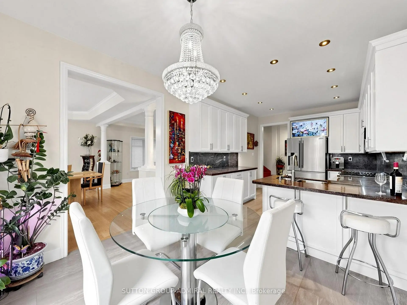
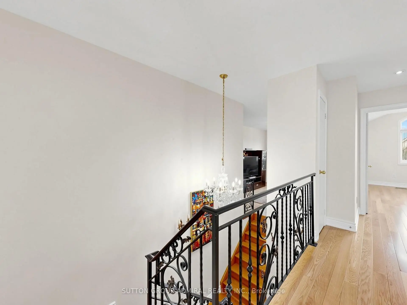
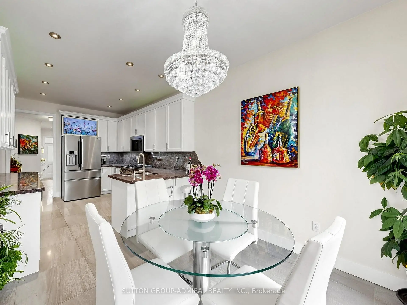
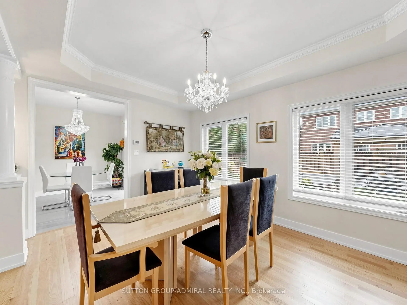
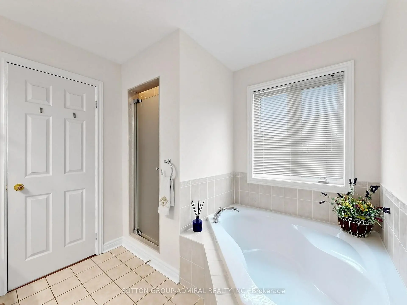
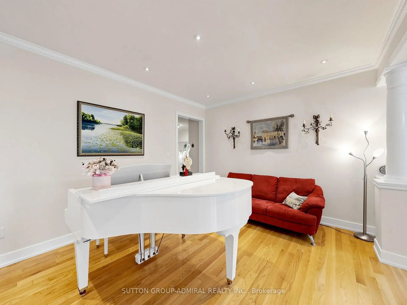
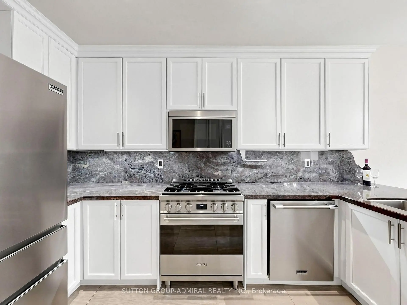
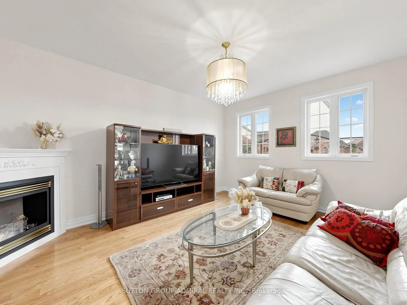
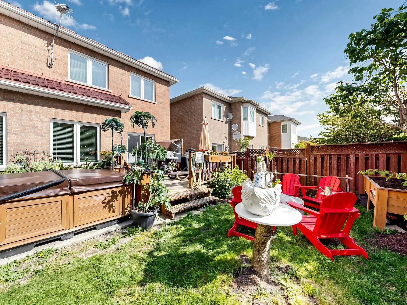
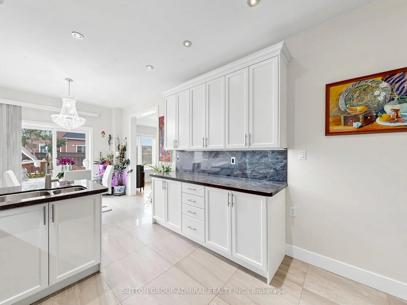
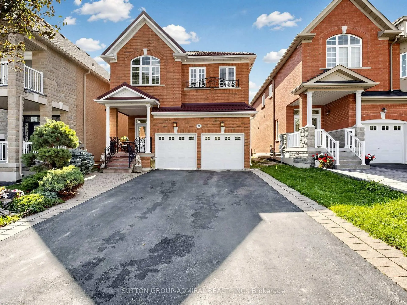
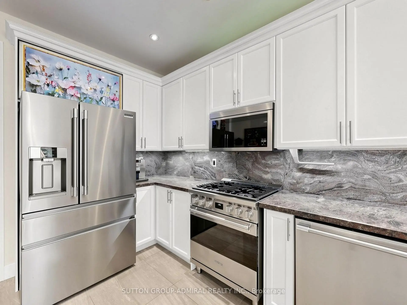
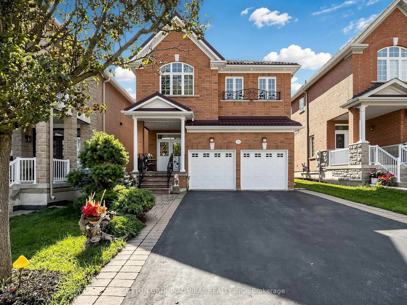
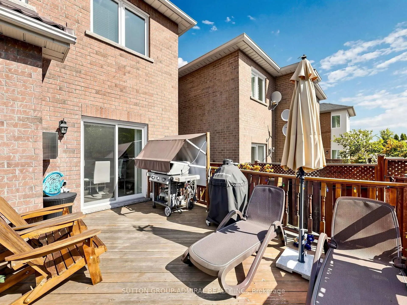
Welcome to bright and cozy 4 bedroom family nest, pride of ownership in the demanded Thornhill Woods! Rare to find, very functional layout with many upgrades and solutions for comfort living. Home is freshly painted and in "ready to move in" condition. New appliances has been installed in the kitchen. Basement has a fully loaded apartment and features to entertain such as sauna, billiard and projection TV. Lifetime galvanized metal roof provides superior protection, exterior lights in the soffits for security and great look in the night. Backyard offers hot tub, gazebo, direct as line for BBQ, wooden deck and many plants grown with love of the owners! Come to see and feel the aura of this home!
Features
- Facing: North

- Bedrooms: 4

- Bathrooms: 5

- Garages: 2

- Kitchens: 2

Details
- Lot size: 36.03 x 108.39 Feet

- Space: 2000-2500

- Tax: $ 7363.50

- N13803852

- Listing contracted with: SUTTON GROUP-ADMIRAL REALTY INC.
| Room | Size(M) | Description | |
|---|---|---|---|
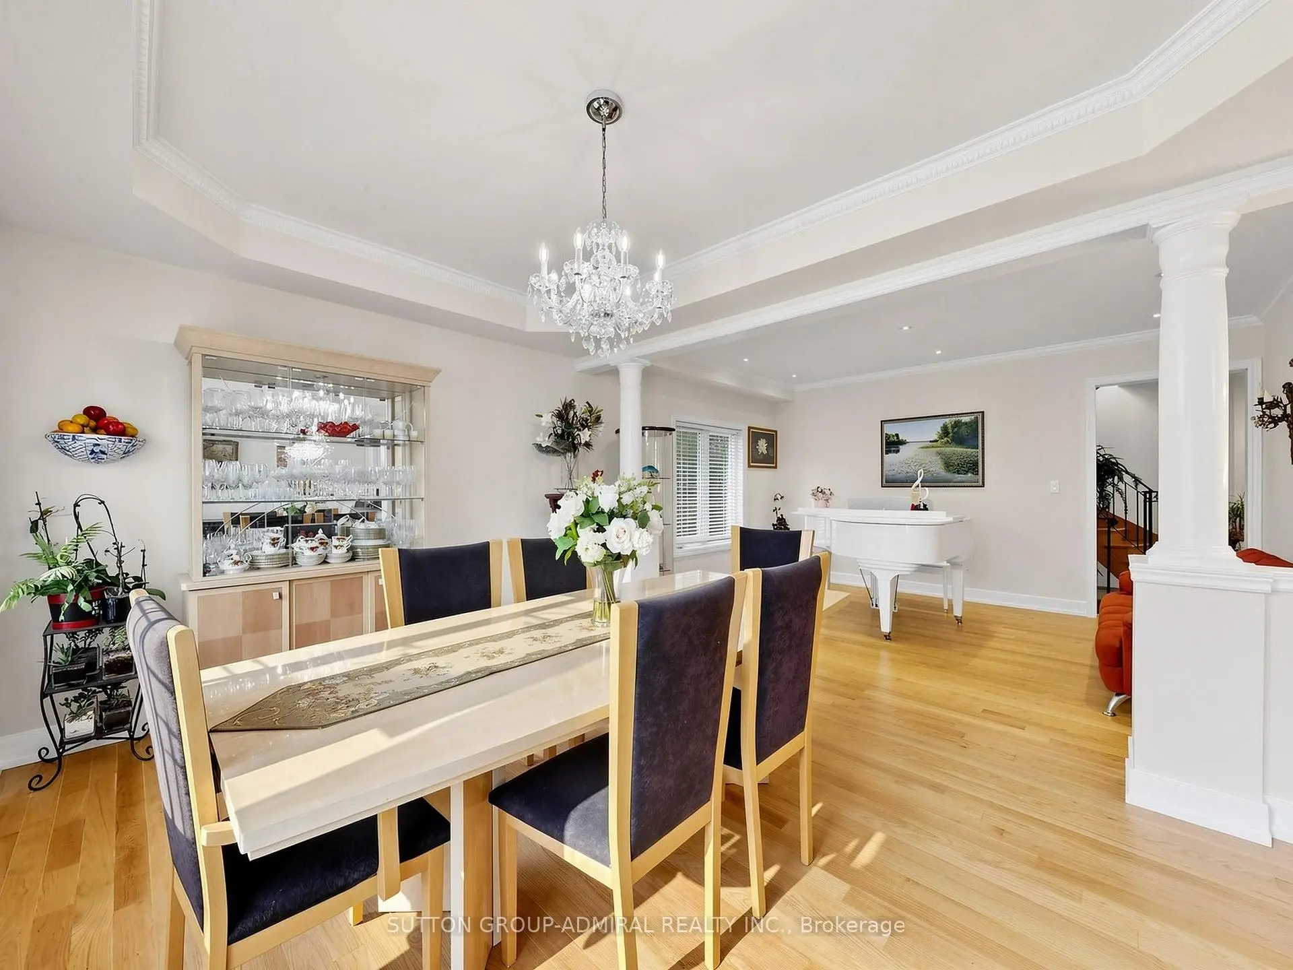
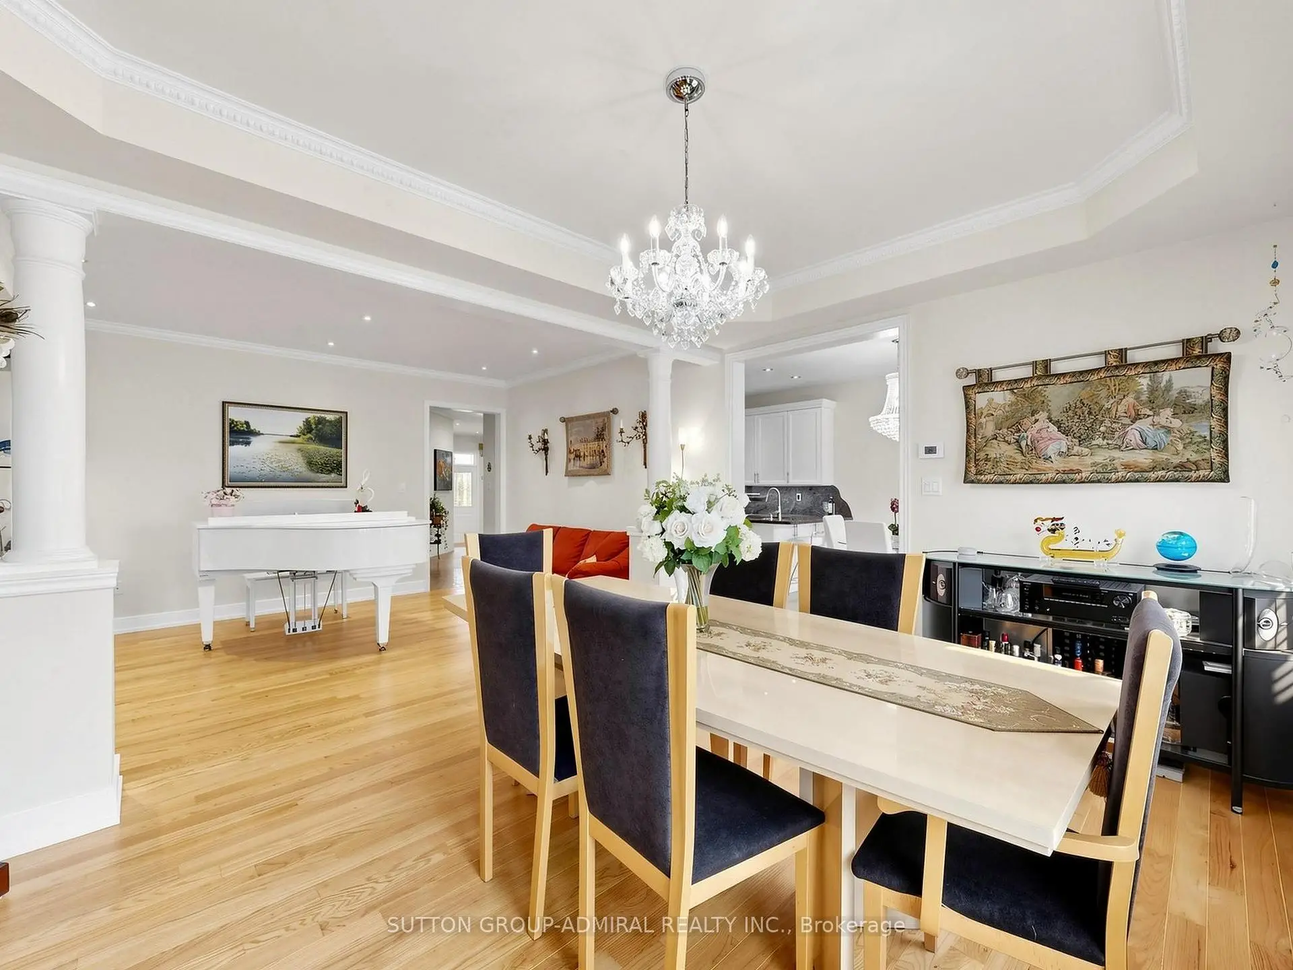
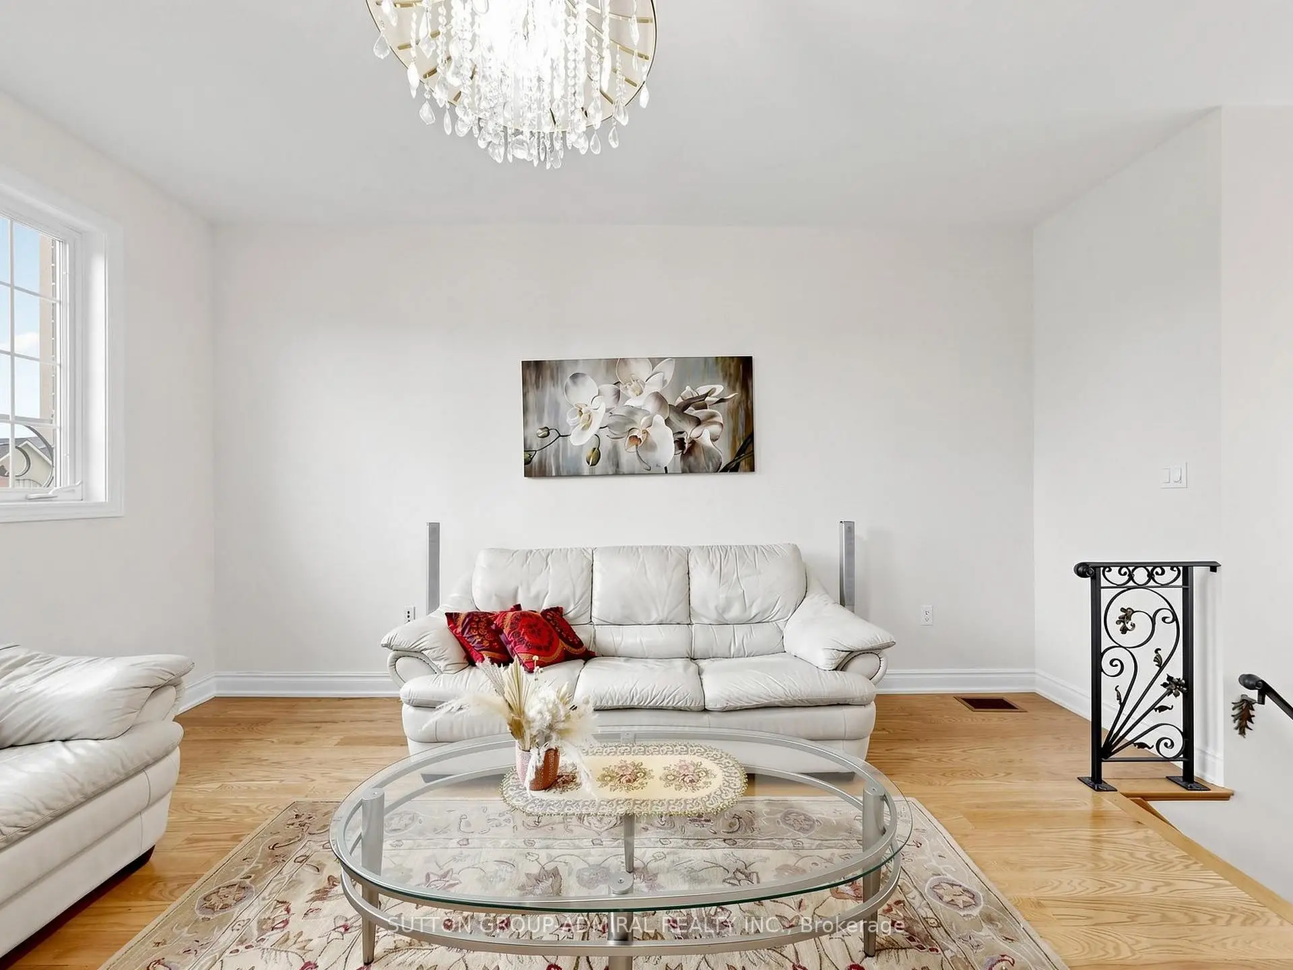
| Living Rm | 4.57x3.38 | Hardwood Floor, Crown Moulding, Combined w/Dining |
|
| Dining Rm | 4.57x3.35 | Hardwood Floor, Crown Moulding |
|
| Kitchen | 3.66x3.11 | Ceramic Floor, Granite Counters, LED Lighting |
|
| Breakfast | 3.11x3.05 | Ceramic Floor, W/O To Yard, LED Lighting |
|
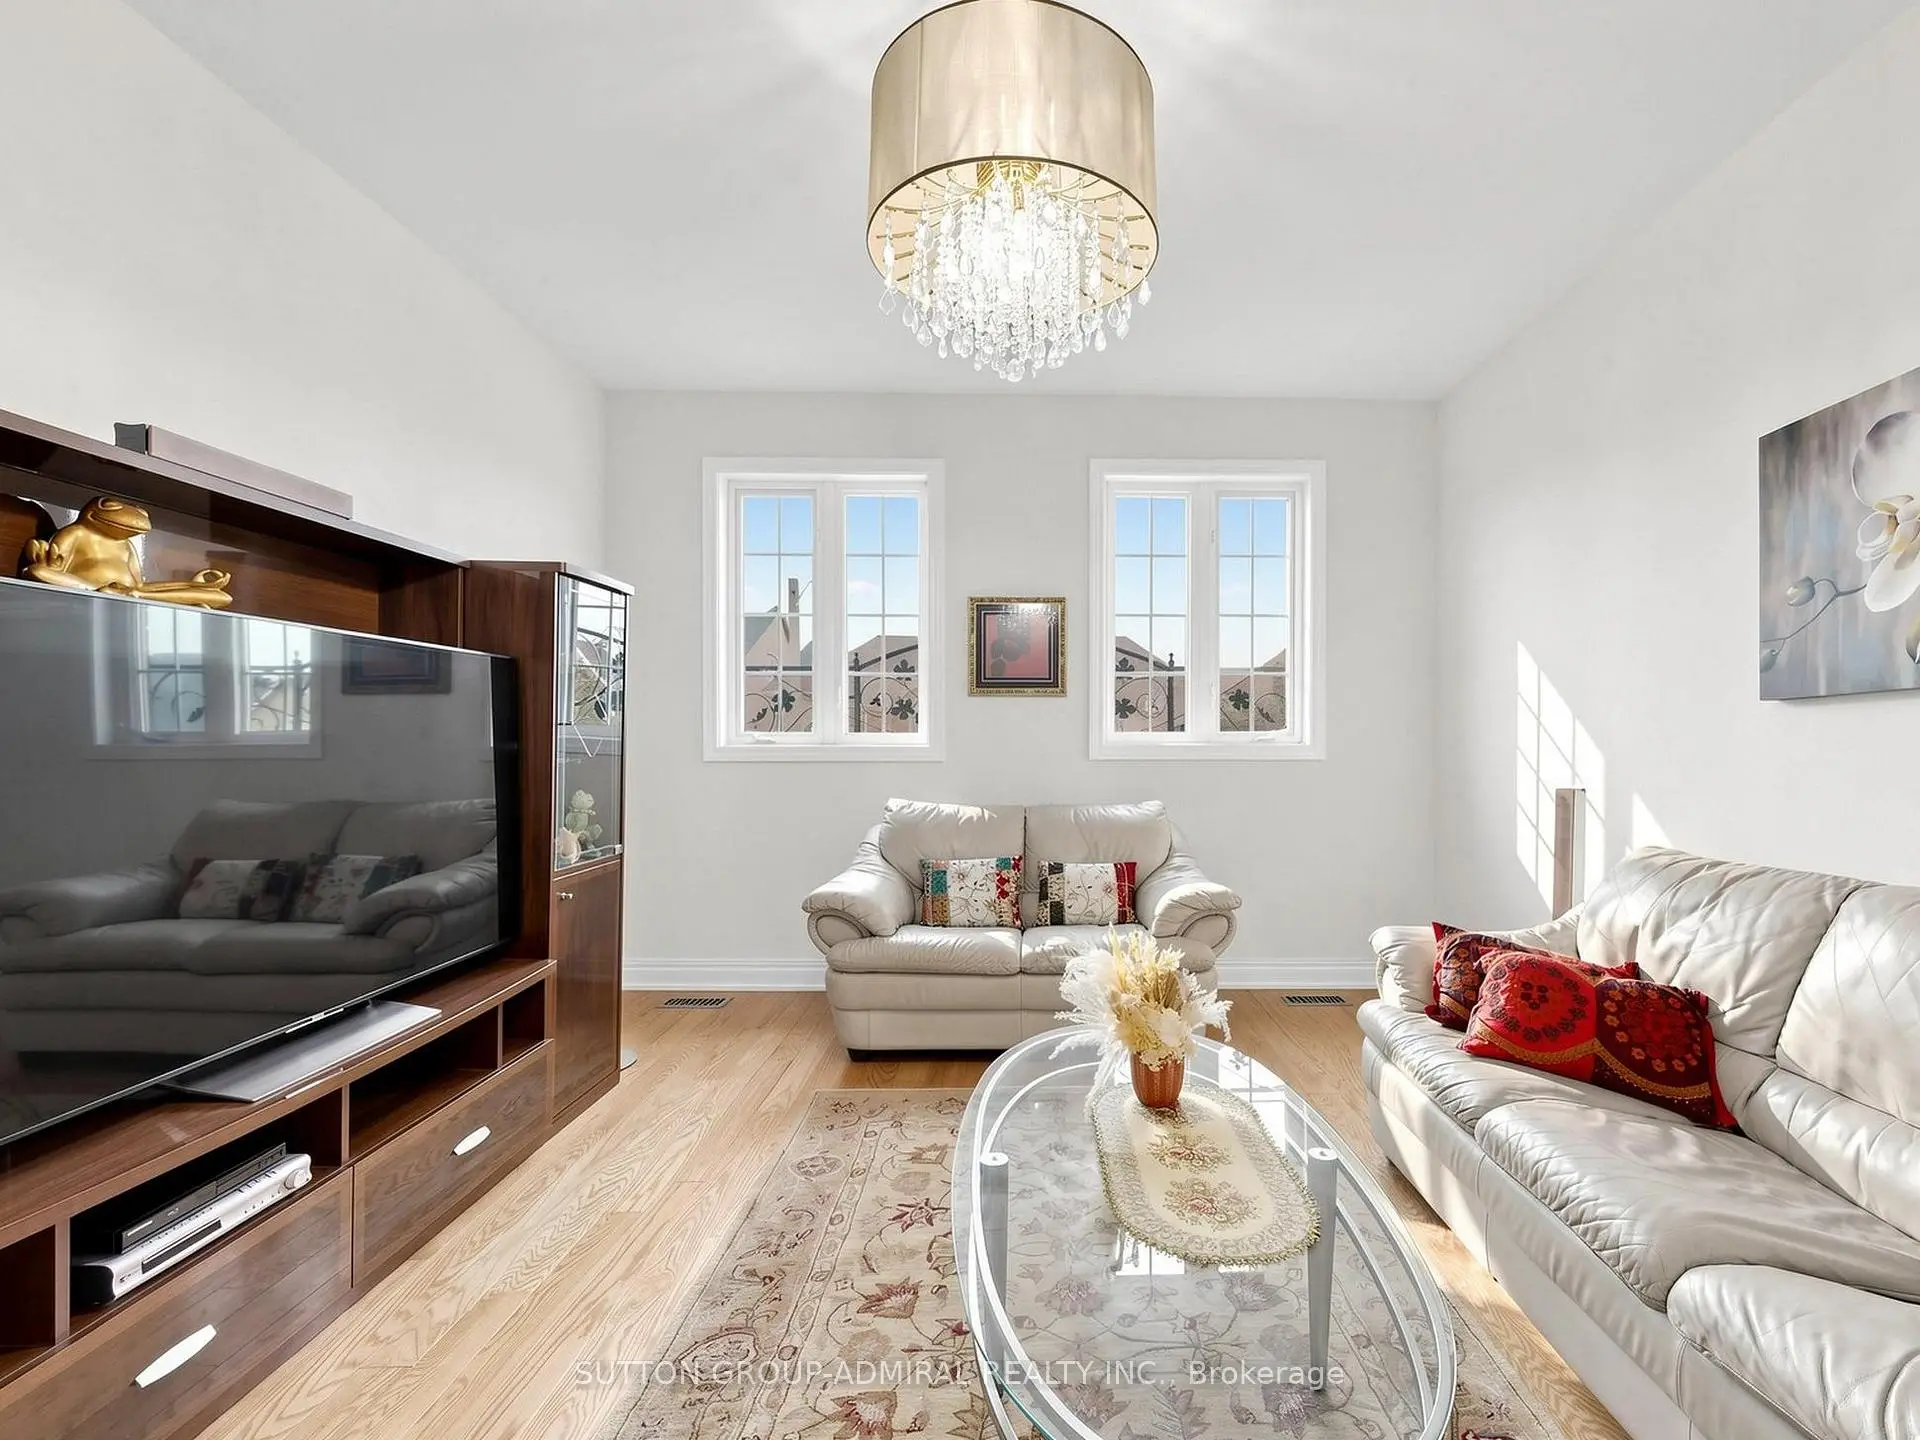
| Family Rm | 4.99x3.96 | Hardwood Floor, Fireplace |
|
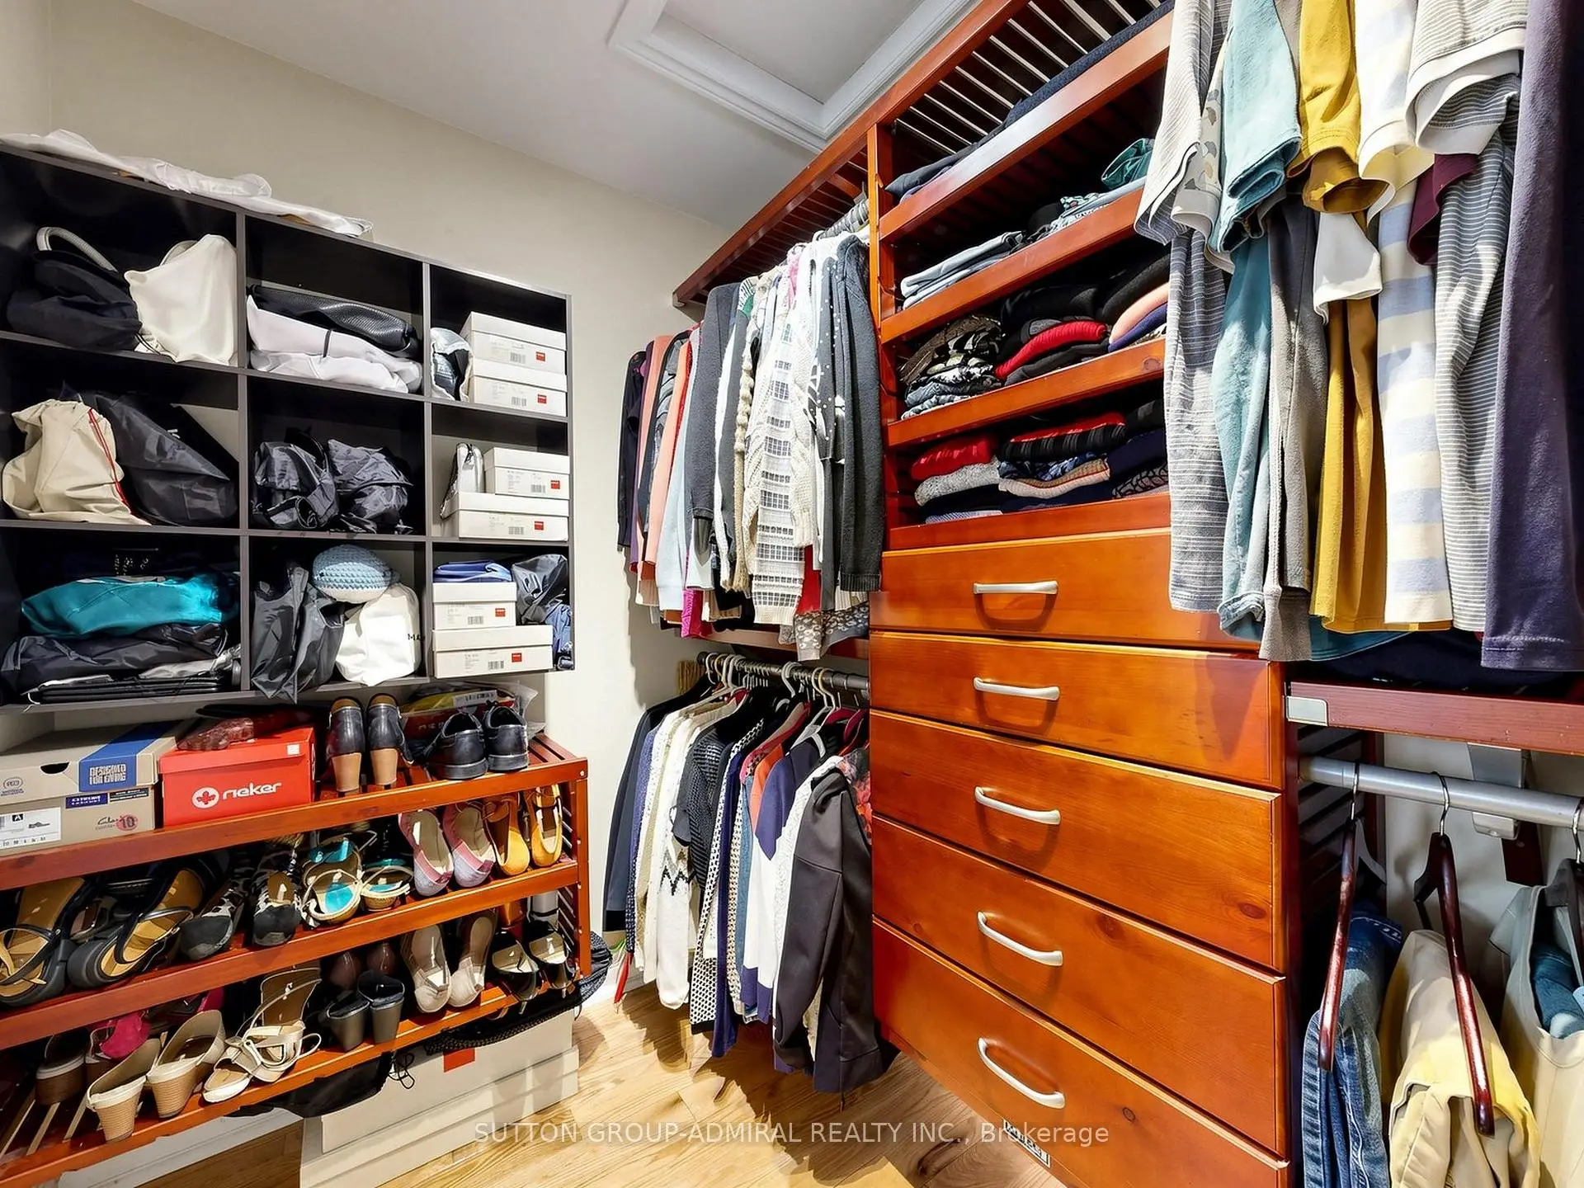
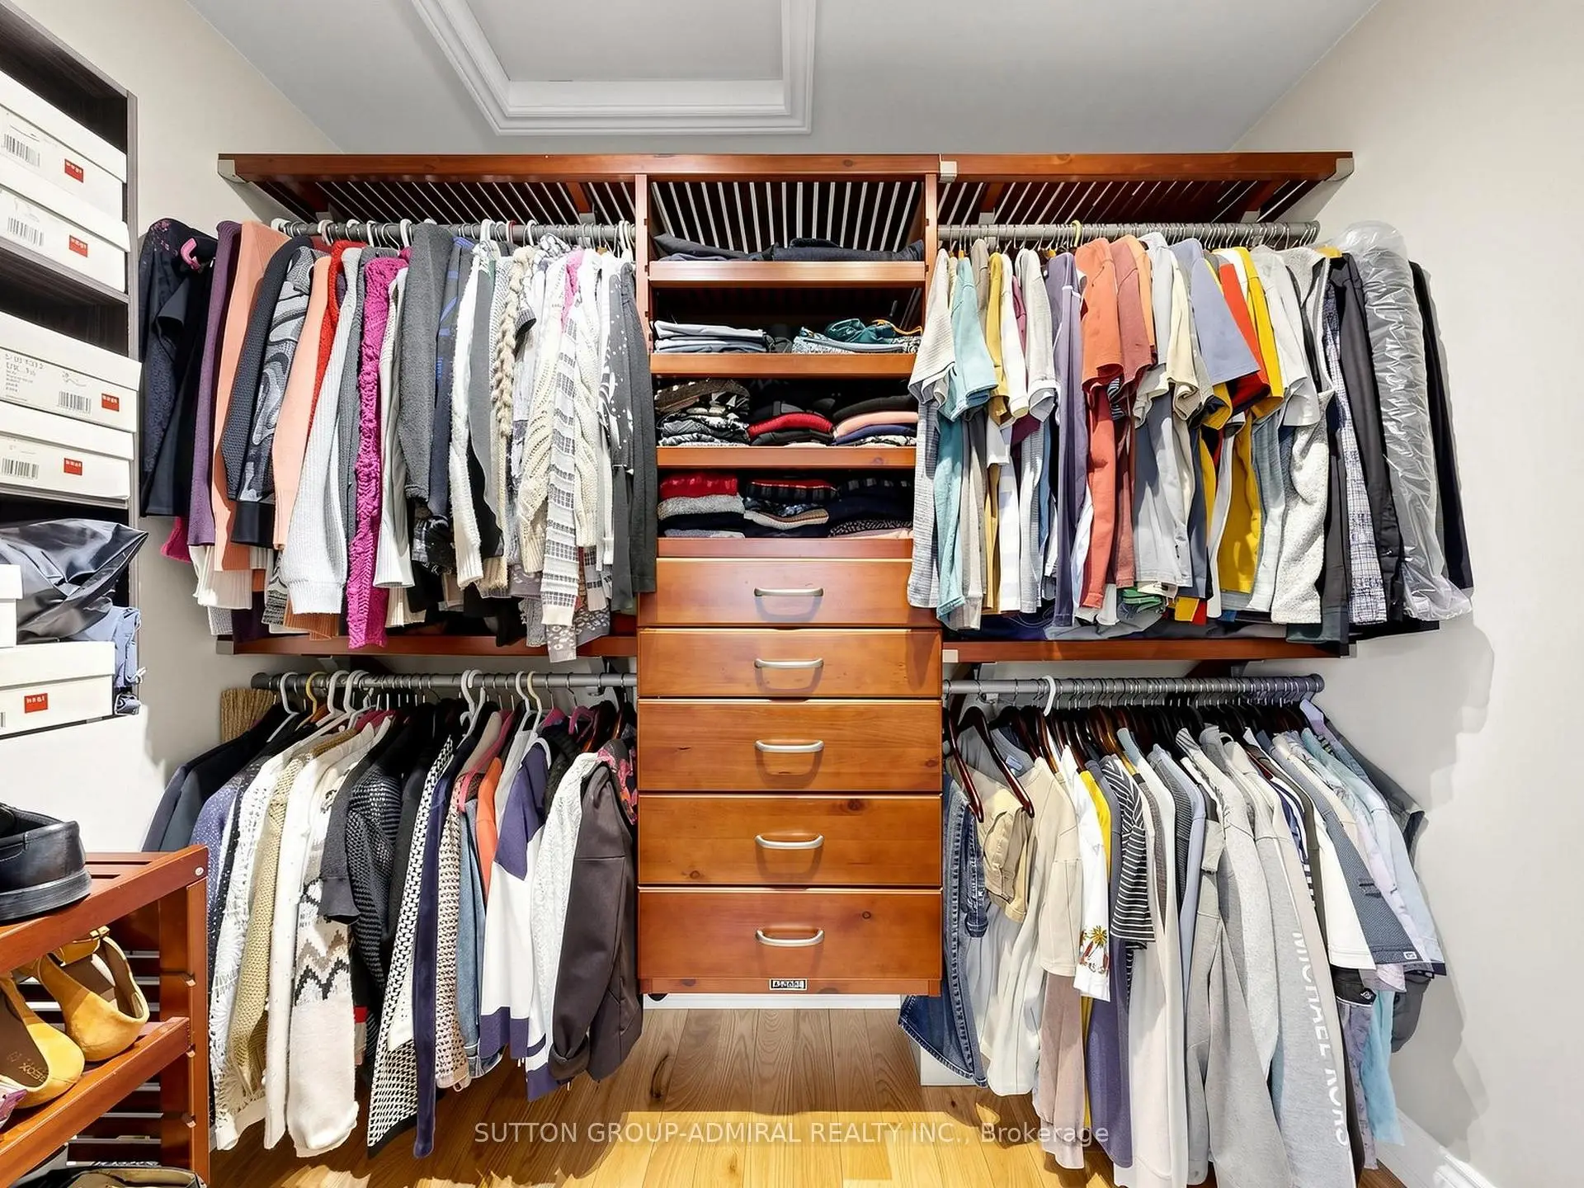
| Primary B | 5.18x3.66 | Hardwood Floor, Walk-In Closet(s) |
|
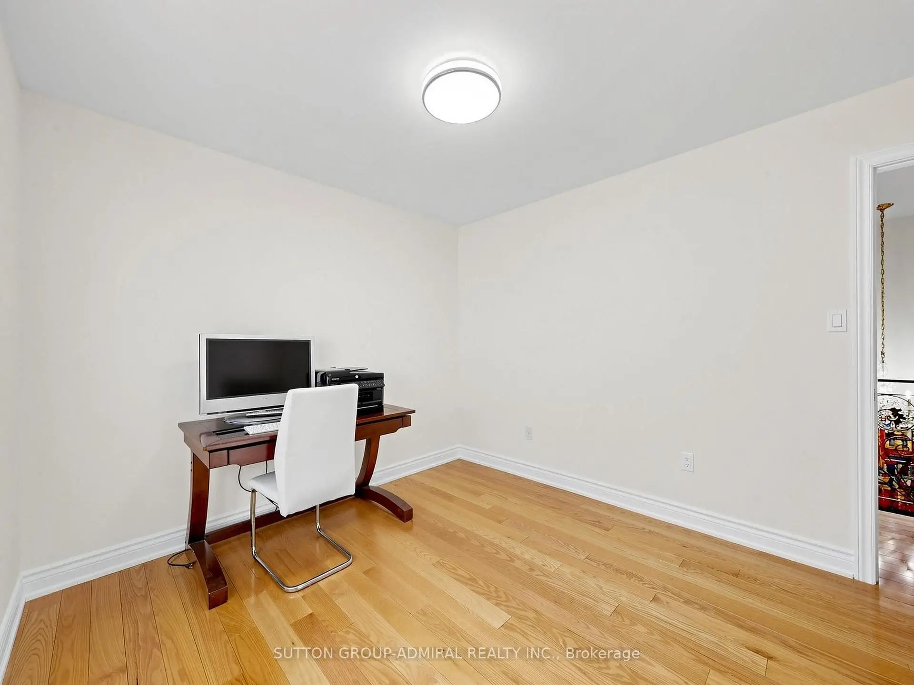
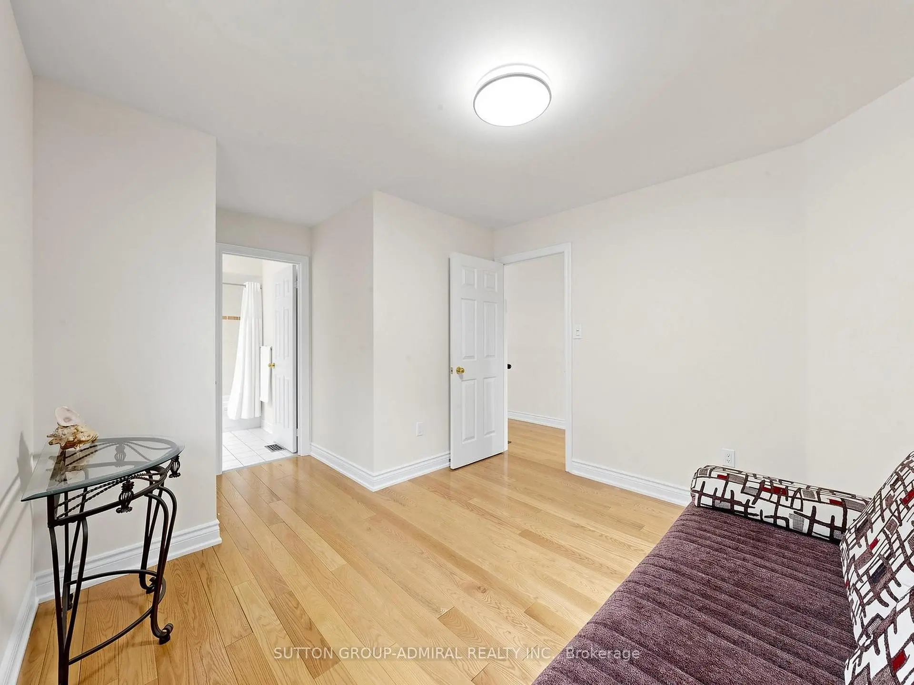
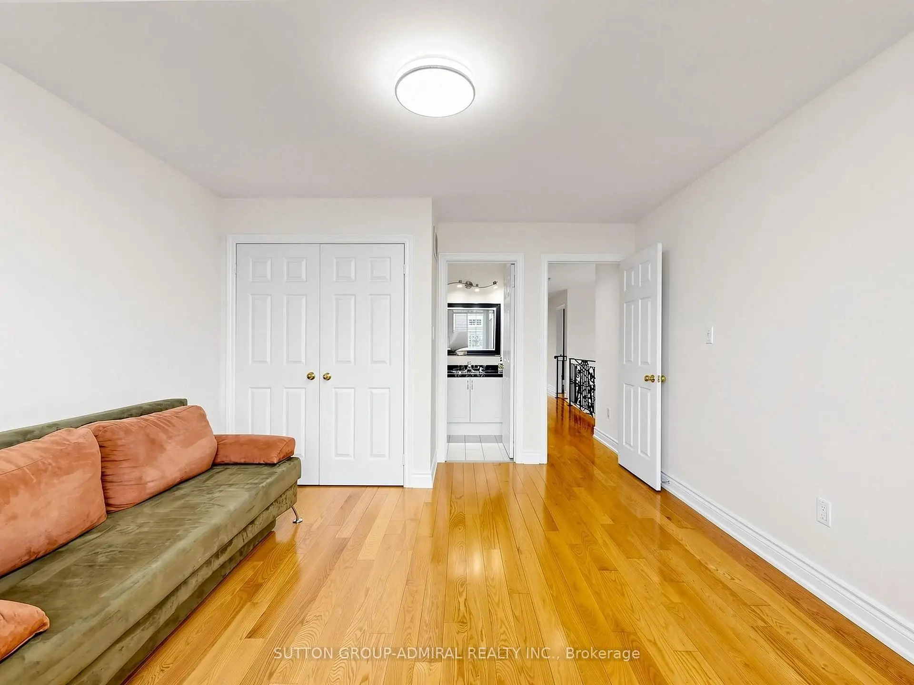
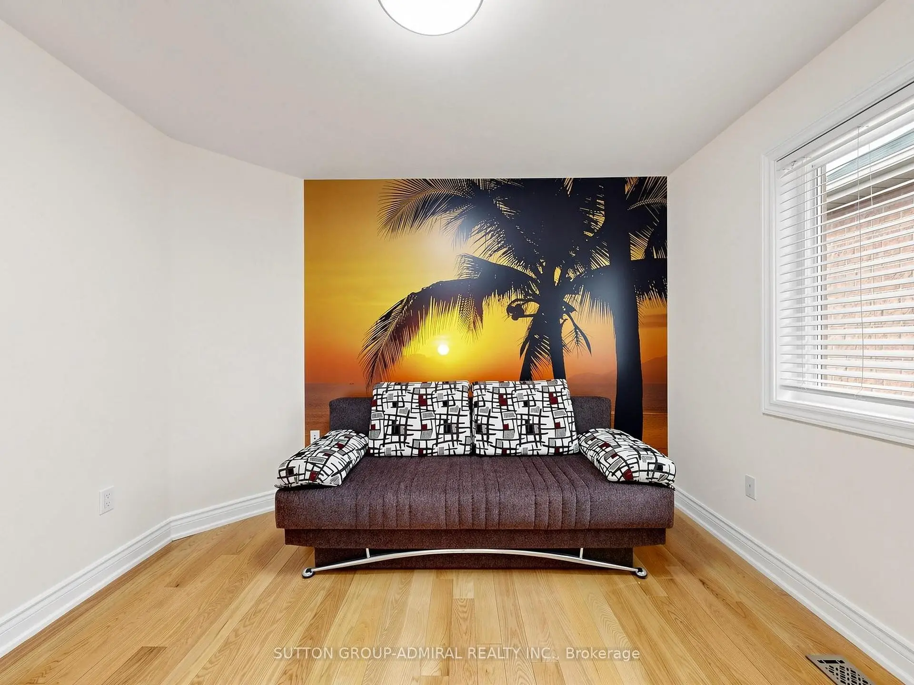
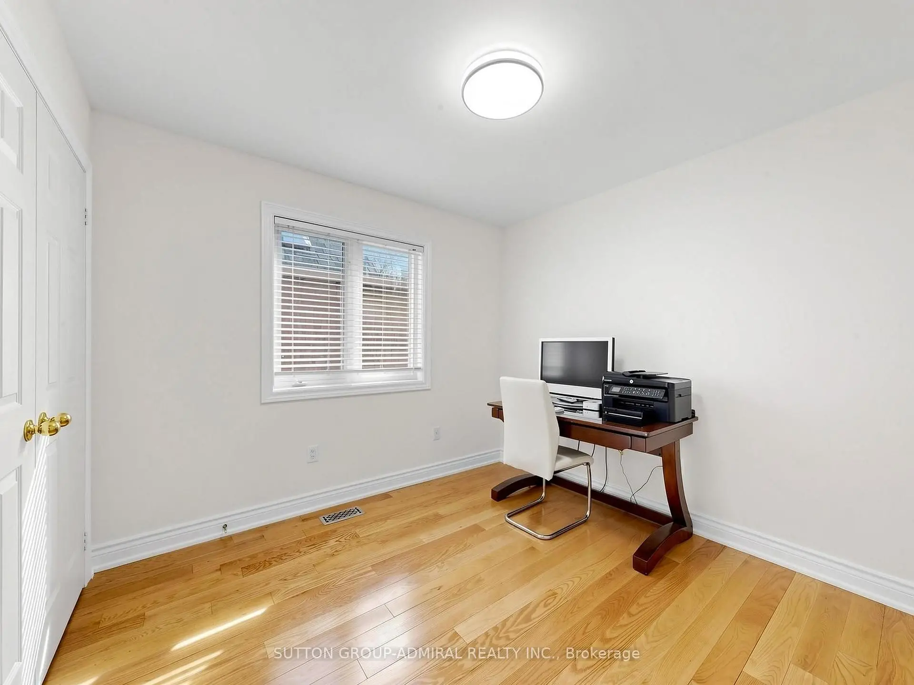
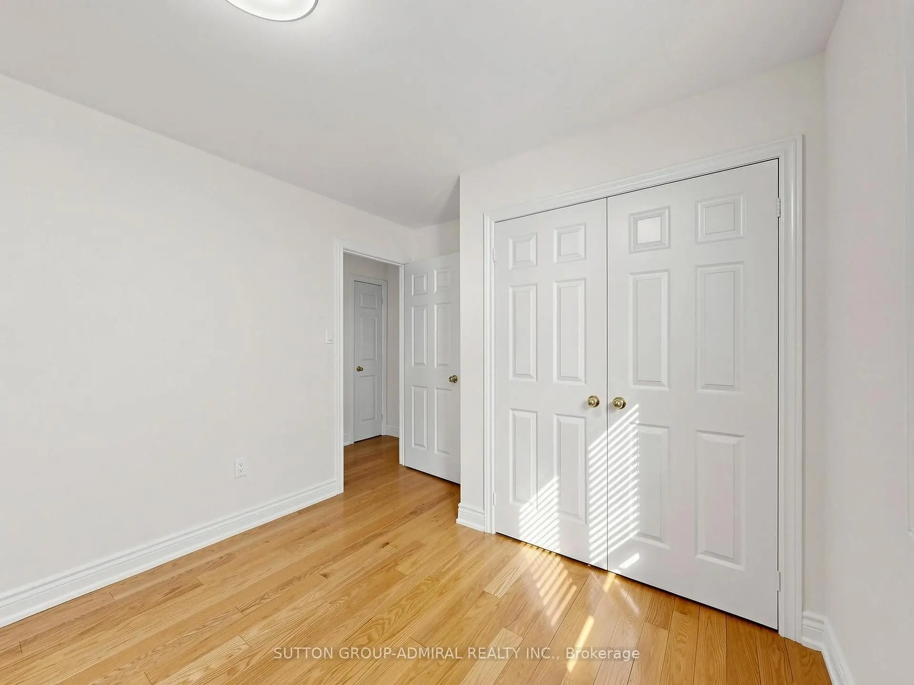
| 2nd Br | 3.35x3.05 | Hardwood Floor, Closet |
|
| 3rd Br | 3.78x3.99 | Hardwood Floor, Closet |
|
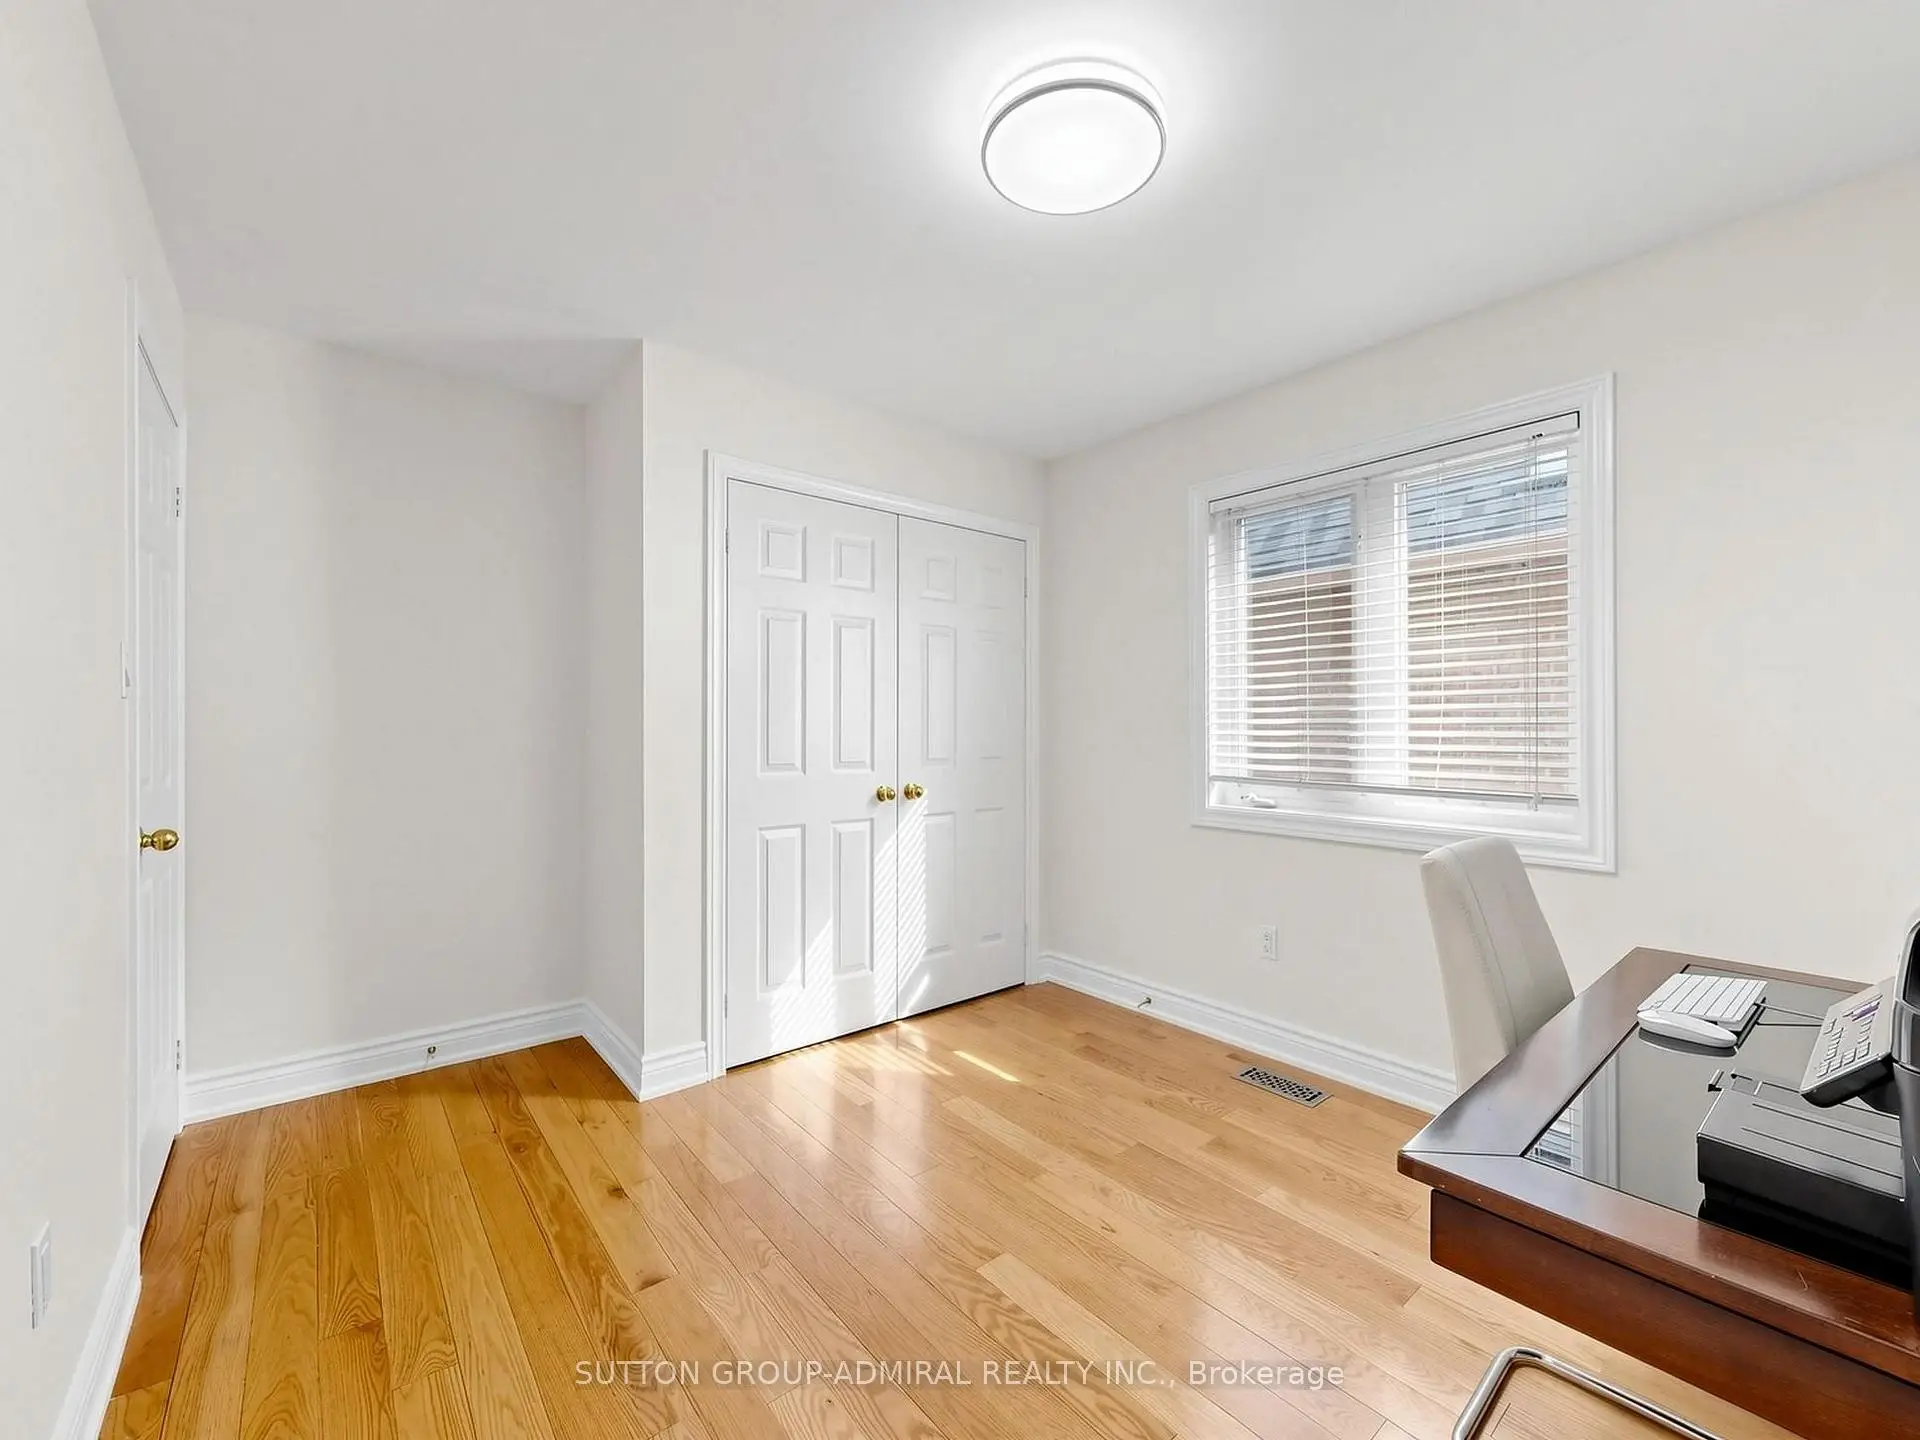
| 4th Br | 2.77x3.17 | Hardwood Floor, Closet |
| Bathroom | Pieces | Level | |
|---|---|---|---|
| 1xBath | 2 pcs | Ground |
|
| 1xBath | 4 pcs | Second |
|
| 1xBath | 3 pcs | Second |
|
| 1xBath | 3 pcs | Second |
|
| 1xBath | 3 pcs | Basement |
Property Summary
Located close to the intersection of Bathurst St and Autumn Hill Bl, 41 Ravel Dr is a 4+1 bedrooms 5 washrooms Detached. The unit has a Double Attached Parking Spaces. The property has many nice features including Sauna, Central Vacuum and Carpet Free. Living Room Rm, Dinning Room Rm, Kitchen and Breakfast Room are on the Main floor; Family Room Rm is on the upper floor.Local Area Profile
This property is located in a predominantly owner-occupied residential area with housing made up primarily of detached homes, together with some townhouses. Approximately 62% of residents hold a bachelor's degree or higher, while about 13% have a college credential. Driving is the primary commuting method for nearly all local commuters.
School Information
Elementary Schools
-
Home schoolRank: 516 out of 3022 (Score: 7.6)Distance to school: 0.6 km (~10 min walk)
-
French Immersion school
Distance to school: 2.4 km (~7 min drive) -
Rank: 751 out of 3022 (Score: 7.2)Distance to school: 5.3 km (~16 min drive)
-
Catholic Gifted program school
Rank: 1 out of 3022 (Score: 10.0)Distance to school: 2.1 km (~6 min drive) Secondary Schools
-
Home schoolRank: 67/746 (Score: 8.2) 5 year average: 55/746 (Score: 8.0)Distance to school: 1.3 km (~23 min walk)
-
French Immersion school
Rank: 52/746 (Score: 8.4) 5 year average: 76/746 (Score: 7.8)Distance to school: 4.5 km (~14 min drive) -
Arts program school
Rank: 100/746 (Score: 7.9) 5 year average: 60/746 (Score: 7.9)Distance to school: 2.3 km (~7 min drive) -
Rank: 67/746 (Score: 8.2) 5 year average: 109/746 (Score: 7.5)Distance to school: 3.8 km (~11 min drive)
-
Catholic Home school
Rank: 1/746 (Score: 10.0) 5 year average: 3/746 (Score: 9.2)Distance to school: 6.3 km (~19 min drive) -
Rank: 1/746 (Score: 10.0) 5 year average: 3/746 (Score: 9.2)Distance to school: 6.3 km (~19 min drive)
-
Rank: 1/746 (Score: 10.0) 5 year average: 3/746 (Score: 9.2)Distance to school: 6.3 km (~19 min drive)


Location
Community Overview
41 Ravel Dr is at South East Corner of Patterson Community. The Community of Patterson runs from Dufferin Street and Go Railway Barrier line on the west to Highway 7 in the south, Bathurst Street on the east, and Teston Road in the north. Patterson is an extensive community which incorporates several charming neighbourhoods, including Dufferin Hills, Thornberry Woods, Thornhill Woods, Upper Thornhill Estates and the valleys of Thornhill. Detached, Link, Semi-Detached, and Attached Townhomes disperse evenly across the Community.Patterson is a large community that can be split into four different smaller communities. In past 3 months, 60 Detached homes were sold at average of $1.66M. Italian, Indian, Persian, Korean and Filipino made up most of the remaining residents. In 41 Ravel Dr neighbourhood, you will find many residents are Jewish, Chinese, Israeli, Russian, and European, n.o.s.. Furthermore, Highway 7 on the south has a speed limit of 80Km and fewer traffic lights between Keele St and Bayview Ave. Sugarbush Heritage Park, Alexander Park and Dufferin Street Reservoir Park offer kids' playgrounds, soccer fields, basketball courts, Cricket Grounds and walking trails. On the northwest corner near Maple Go Station is a home improvement shopping centre anchored by Walmart Supercenter, Lowe's, Marshalls department stores and more. Many young families chose to live in Patterson because of its proximity to Toronto, close to a large shopping mall, within the boundary of some top schools and the exquisite nature surrounding the neighbourhood.