
Description
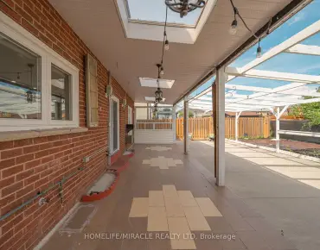
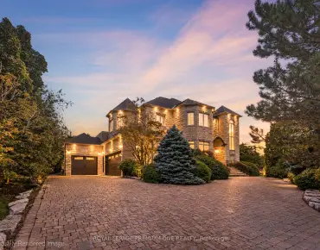
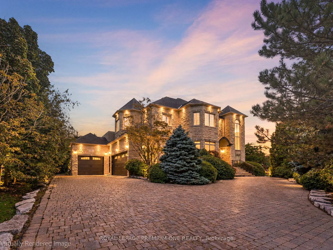
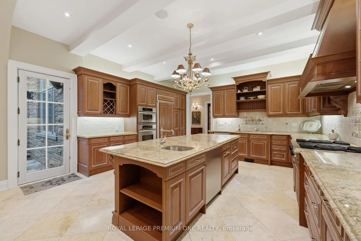
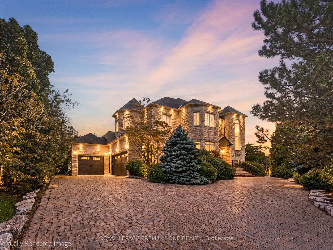
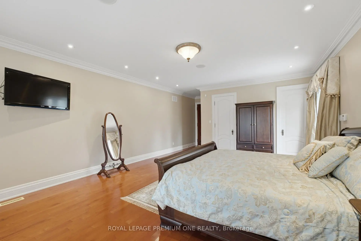
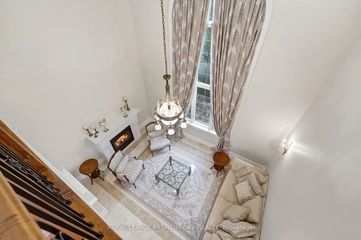
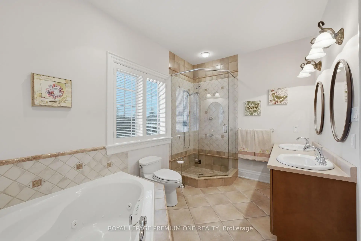
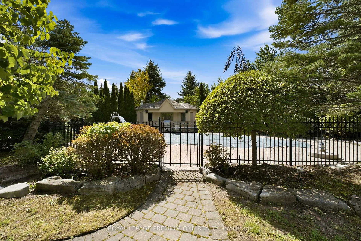
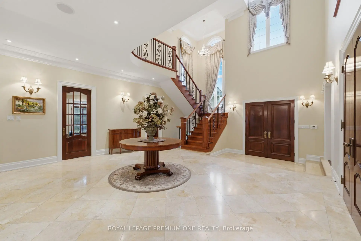
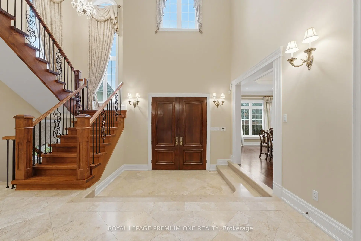
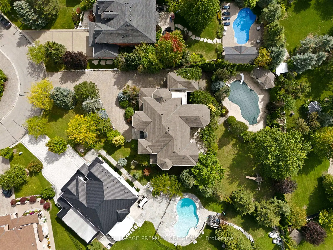
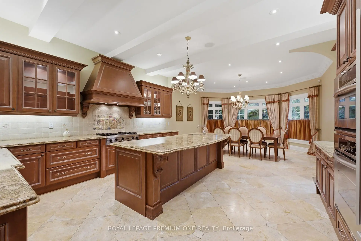
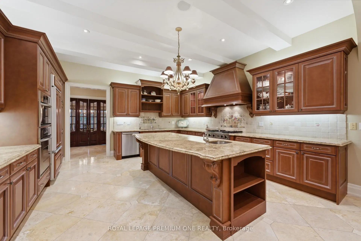
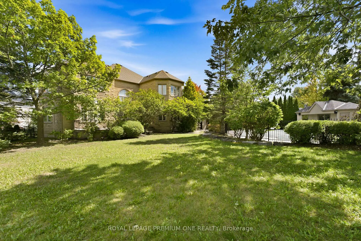
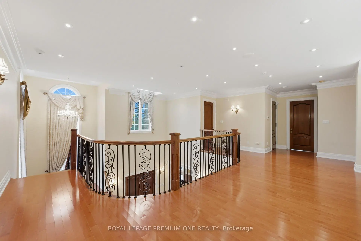
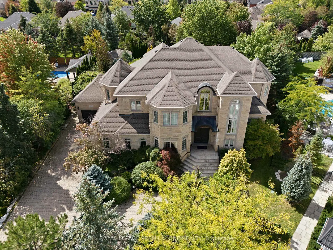
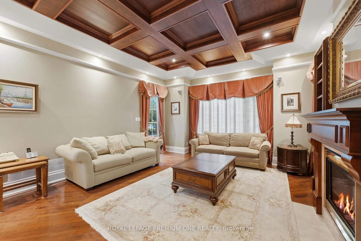
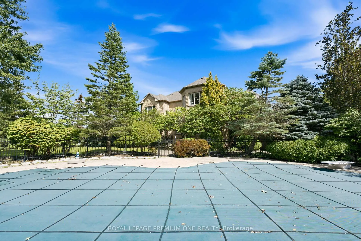
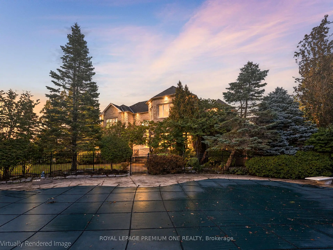
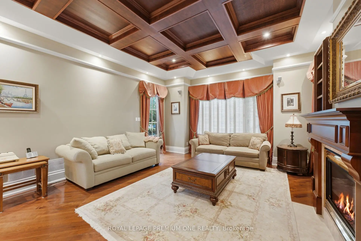
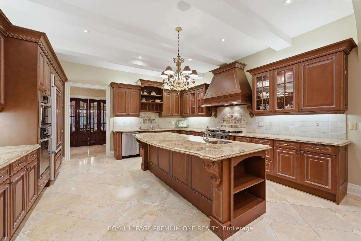
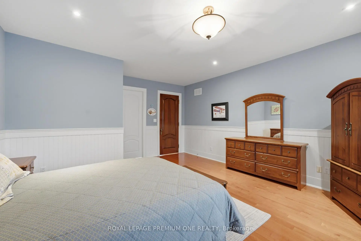
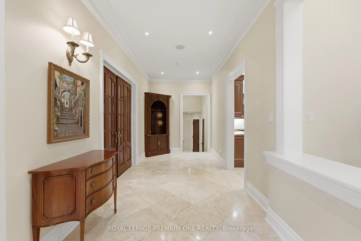
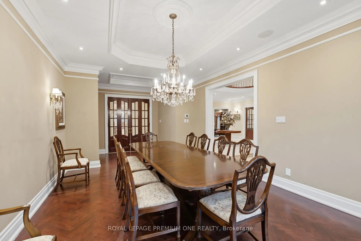
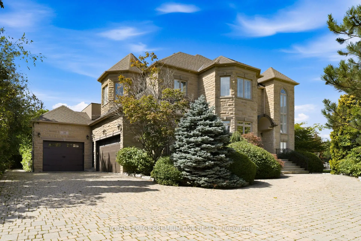
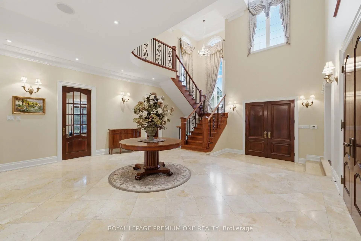
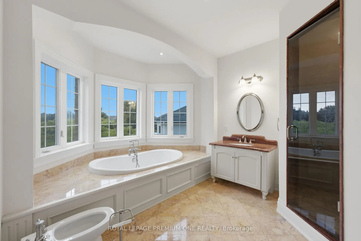
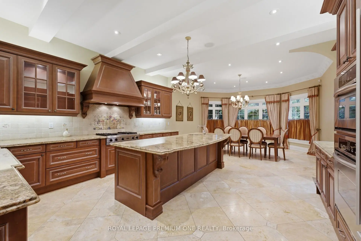
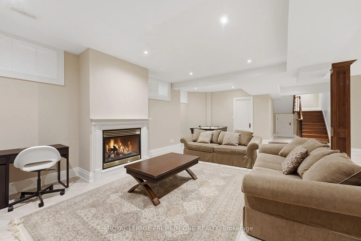
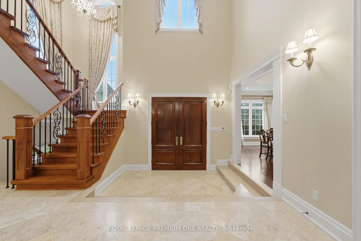
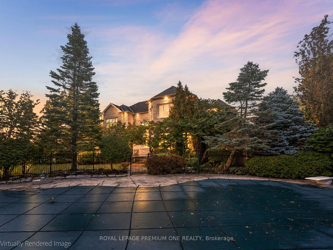
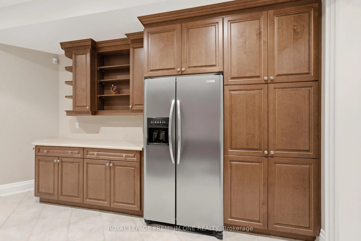
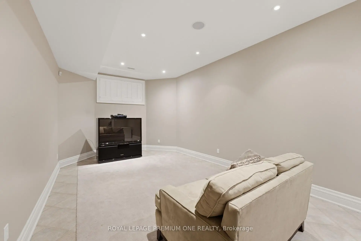
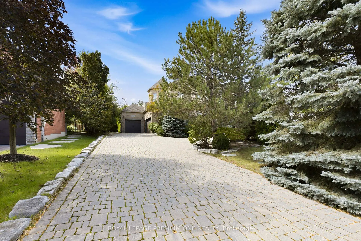
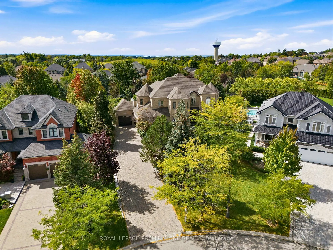
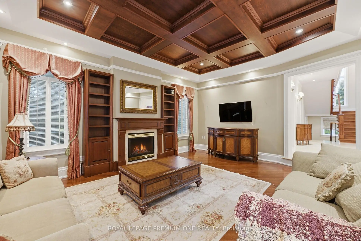
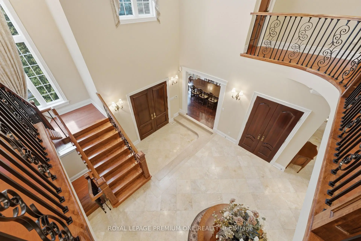
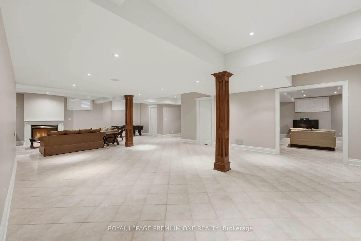
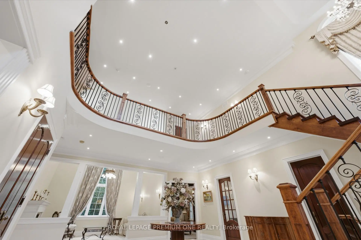
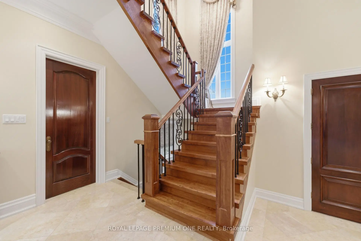
First time offered on the market! Welcome to 36 Northfield Court, a custom-built residence nestled in a quiet cul-de-sac setting and situated on a large & rare approx. 1/2-acre lot in prestigious Kleinburg. This custom residence boasts approx. 7800 sq ft of grand living space and features 4+1 bedrooms with 7 baths and generously sized principal rooms throughout. The home welcomes you with a grand foyer featuring soaring open to above ceilings allowing for an abundance of natural light. The family sized kitchen features a large center island for family entertaining and features B/I appliances with granite counters and walk-out access to the large patio overlooking the pool. The formal dining area with coffered ceiling and herringbone hardwood flooring provides the perfect setting for holiday gatherings and family enjoyment. The living room & family room areas provide a warm setting for family unwinding & relaxation with views overlooking the backyard. The grand staircase leads to the upper-level featuring a large primary retreat with an 8pc ensuite and walk-out leading to an open balcony perfect for morning coffee & reading. The three additional bedrooms are thoughtfully appointed with walk-in closets and ensuite access. The lower level provides a large open concept recreation room, guest/nanny suite, two additional baths and a large functional kitchen with easy walk-up access to the rear yard. The exterior grounds provide a lush & mature, landscaped setting featuring an inground saltwater pool and cabana perfect for hosting summer soirees and family gatherings. An abundance of driveway parking and 3 car garage further compliment the home. Conveniently located steps to the quaint village of Kleinburg where you can enjoy great dining, cafes & small shops. McMichael gallery and renowned Copper Creek Golf course are just around the corner. Close proximity to Hwy 427 & 400 for easy access to Toronto. A unique opportunity to enjoy this luxury residence in Kleinburg!
Features
- Facing: West

- Bedrooms: 4

- Bathrooms: 7

- Garages: 3

- Kitchens: 1

Details
- Lot size: 53.81 x 237.70 Feet

- Space: 3500-5000

- Tax: $ 13351.05

- N13782136

- Listing contracted with: ROYAL LEPAGE PREMIUM ONE REALTY
| Room | Size(M) | Description | |
|---|---|---|---|
| Dining Rm | 7.63x3.93 | Formal Rm, Hardwood Floor, Double Doors |
|
| Living Rm | 4.98x3.93 | Formal Rm, Electric Fireplace, Overlook Patio |
|
| Family Rm | 6.12x4.72 | Hardwood Floor, B/I Shelves, Gas Fireplace |
|
| Kitchen | 8.94x4.72 | Centre Island, Granite Counters, B/I Appliances |
|
| Breakfast | 8.94x4.92 | Stone Floor, W/O To Patio, Combined w/Kitchen |
|
| Study | 4.01x3.30 | Hardwood Floor, Bay Window, Coffered Ceiling(s) |
|
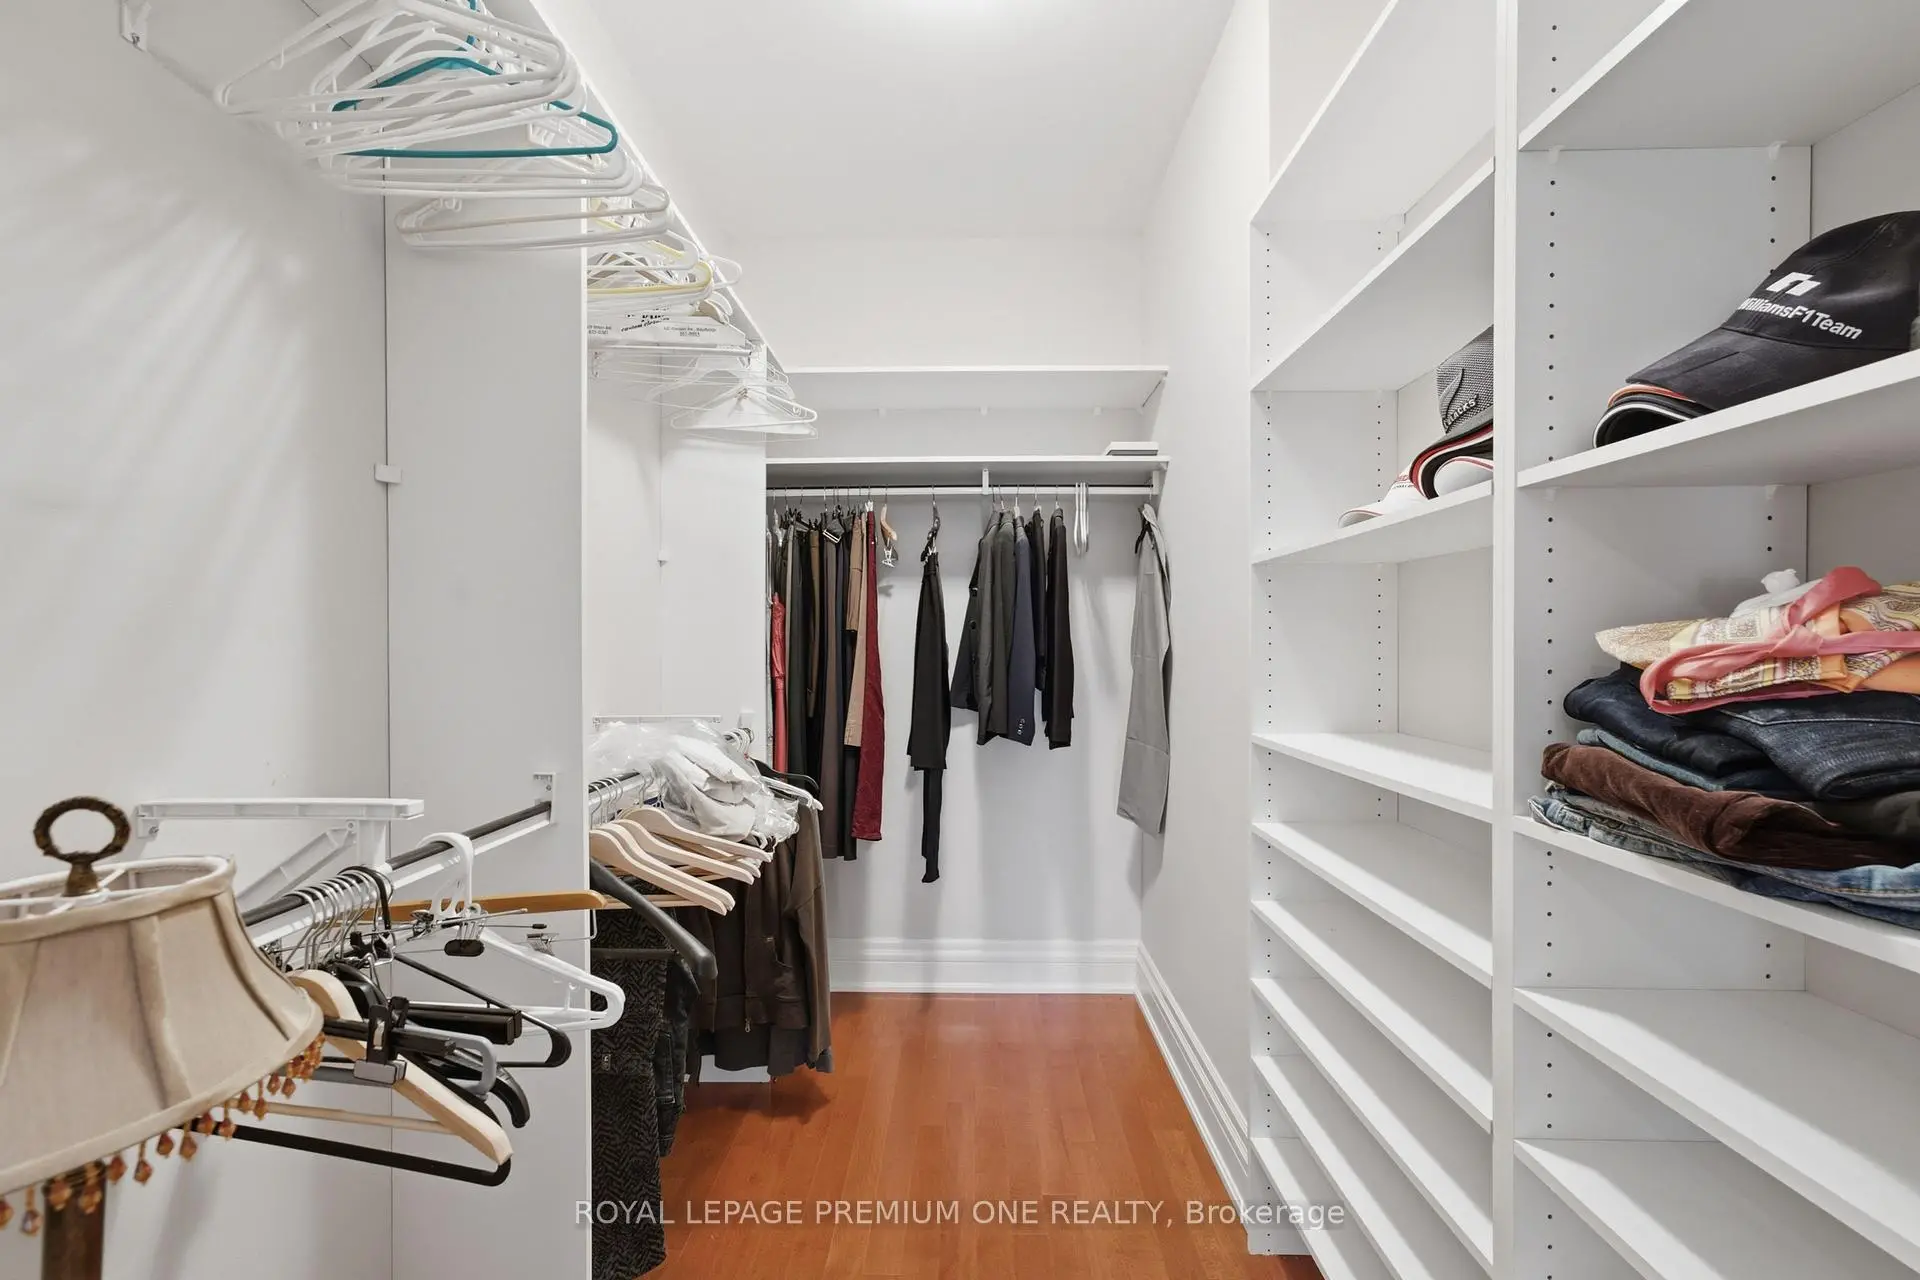
| Primary B | 7.11x4.97 | Hardwood Floor, Walk-In Closet(s), 7 Pc Ensuite |
|
| 2nd Br | 5.80x4.72 | Hardwood Floor, Walk-In Closet(s), 7 Pc Ensuite |
|
| 3rd Br | 5.26x3.91 | Hardwood Floor, Walk-In Closet(s), Semi Ensuite |
|
| 4th Br | 5.34x3.91 | Hardwood Floor, Walk-In Closet(s), Semi Ensuite |
|
| Recreatio | 12.80x4.72 | Tile Floor, Open Concept, Gas Fireplace |
|
| Kitchen | 5.10x4.75 | Centre Island, Tile Floor |
| Bathroom | Pieces | Level | |
|---|---|---|---|
| 1xBath | 2 pcs | Main |
|
| 1xBath | 8 pcs | Second |
|
| 2xBaths | 6 pcs | Second |
|
| 2xBaths | 3 pcs | Lower |
|
| 1xBath | 2 pcs | Ground |
Property Summary
Located close to the intersection of Hwy 27 & Islington Ave, 36 Northfield Crt is a 4+1 bedrooms 7 washrooms Detached. The unit has a 3 Attached Parking Spaces. The property basement is not finished. The property has many nice features including In-Law Capability, Central Vacuum, Carpet Free, Built-In Oven, Bar Fridge and Auto Garage Door Remot. Dinning Room Rm, Living Room Rm, Family Room Rm, Kitchen, Breakfast Room and Study Room are on the Main floor; Recreation Roomreatio and Kitchen are on the Lower floor.Local Area Profile
This property is located in a predominantly owner-occupied residential area with housing made up primarily of detached homes. Approximately 48% of residents hold a bachelor's degree or higher, while about 18% have a college credential. Driving is the primary commuting method for nearly all local commuters.
School Information
Elementary Schools
-
Catholic French Immersion school
Rank: 118 out of 3022 (Score: 8.8)Distance to school: 5.1 km (~15 min drive) -
Catholic Gifted program school
Rank: 299 out of 3022 (Score: 8.1)Distance to school: 7.5 km (~22 min drive) Secondary Schools
-
Catholic Home school
Rank: 112/746 (Score: 7.8) 5 year average: 35/746 (Score: 8.2)Distance to school: 9.4 km (~28 min drive) -
Rank: 313/746 (Score: 6.4) 5 year average: 359/746 (Score: 6.0)Distance to school: 6.1 km (~18 min drive)
-
Rank: 205/746 (Score: 7.1) 5 year average: 228/746 (Score: 6.8)Distance to school: 8.1 km (~24 min drive)
-
Catholic AP program school
Rank: 205/746 (Score: 7.1) 5 year average: 228/746 (Score: 6.8)Distance to school: 8.1 km (~24 min drive) -
Rank: 205/746 (Score: 7.1) 5 year average: 228/746 (Score: 6.8)Distance to school: 8.1 km (~24 min drive)