
Description
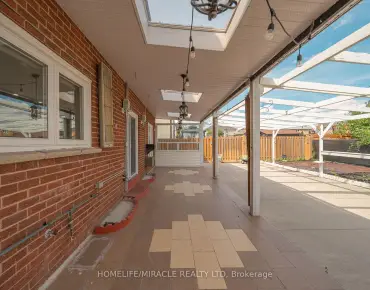
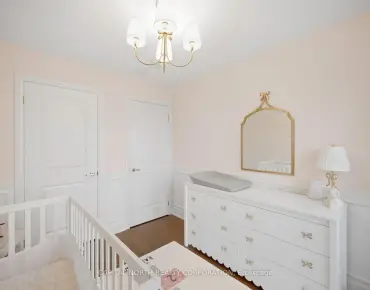
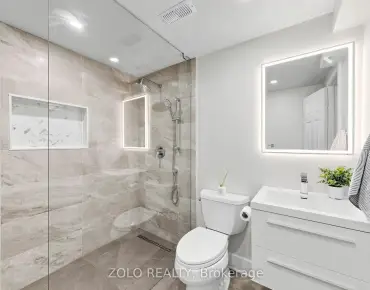
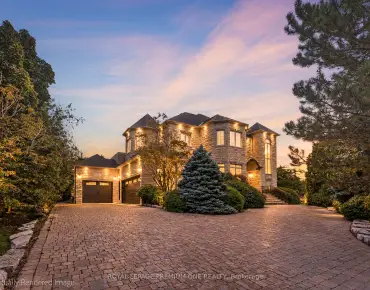
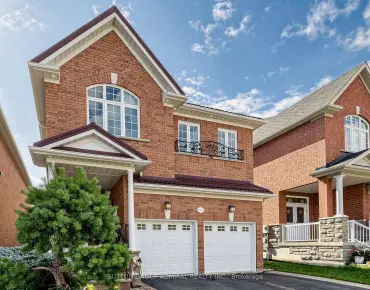
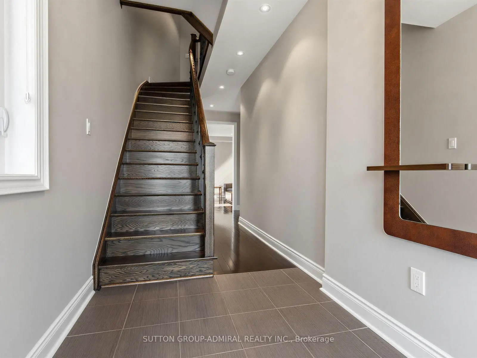
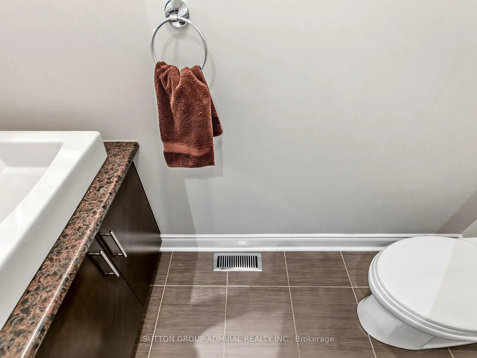
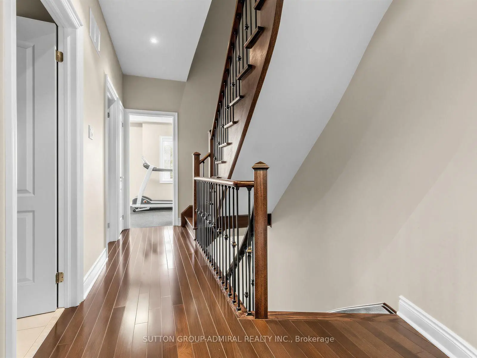
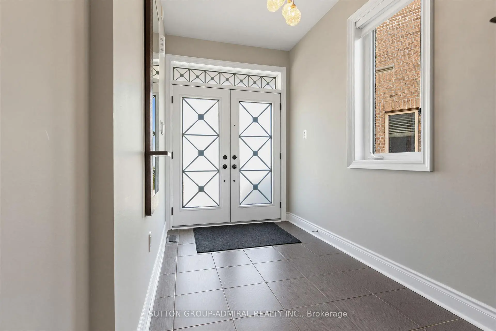
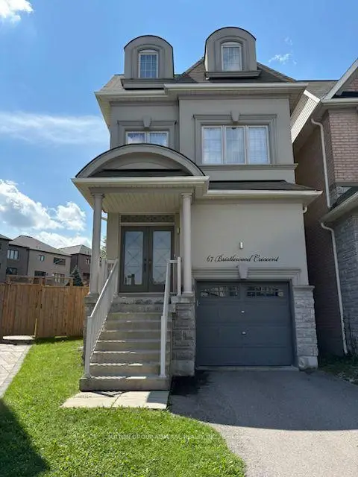
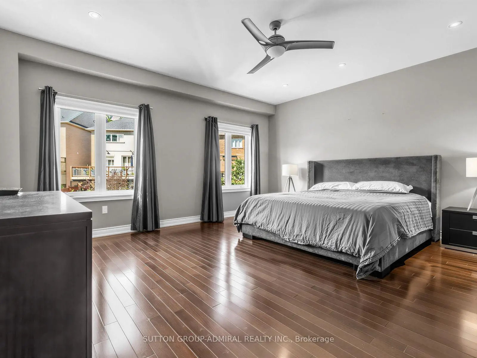
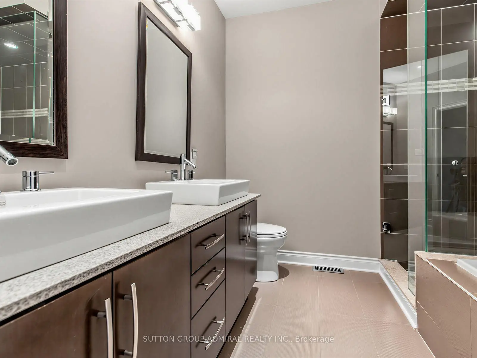
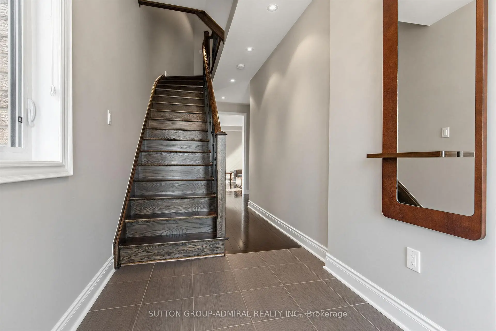
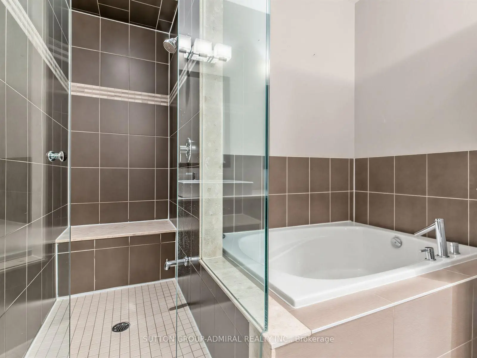
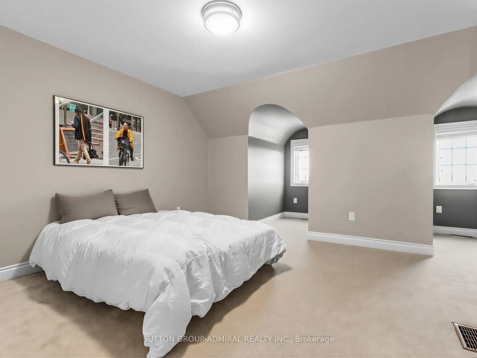
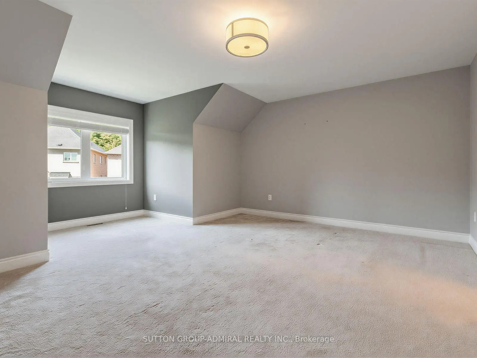
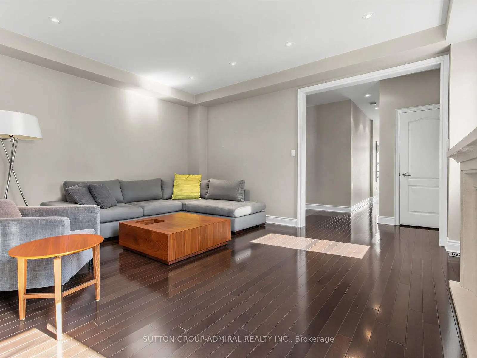
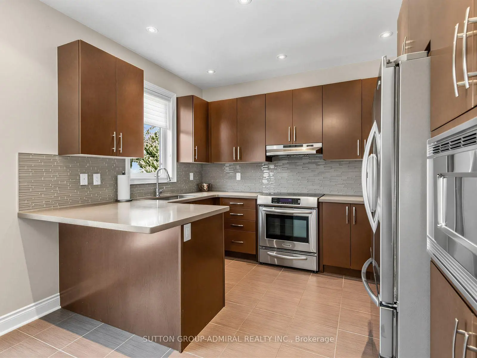
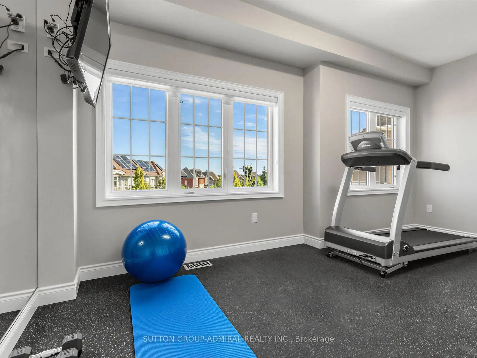
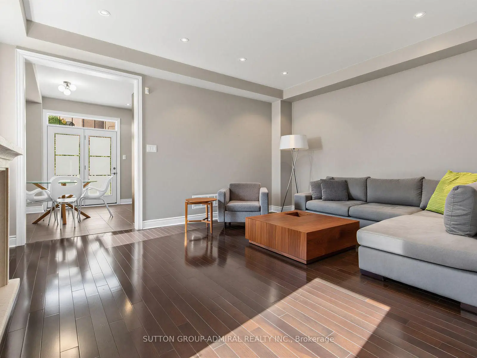
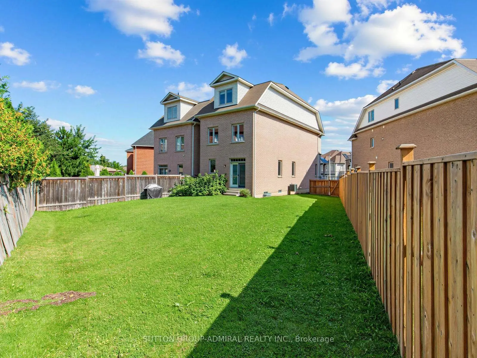
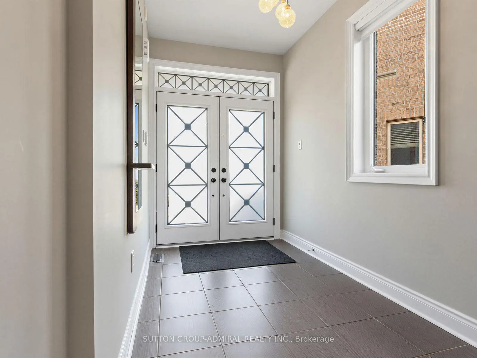
Welcome to an exceptional executive style residence, nestled on one of Thornhill's most coveted and tranquil crescent streets. This beautifully maintained home offers the perfect blend of timeless comfort, privacy, and sophisticated suburban living. Set on an impressive oversized lot, the property presents a rare opportunity to create your own private outdoor retreat. The expansive backyard offers limitless potential for elegant outdoor entertaining, a resort-style pool, landscaped garden oasis, children's play area, or simply a peaceful sanctuary for family and pets. Unique to this size home each bedroom offers incredible space along with ensuite washrooms! In addition to its pristine condition, this home offers a neutral and modern palate including 9' ceilings on the main floor, pot lights thru out and Hunter Douglas window treatments. Located in one of Thornhill's most desirable neighbourhoods, this home is surrounded by top-rated schools, picturesque parks, places of worship, shopping, and convenient transit options. Enjoy the serenity and privacy of a quiet, family-oriented crescent while being moments from everything you need.
Features
- Facing: West

- Bedrooms: 4

- Bathrooms: 5

- Garages: 1

- Kitchens: 1

Details
- Lot size: 8.89 x 141.00 Feet

- Space: 2500-3000

- Tax: $ 7252.42

- N13803460

- Listing contracted with: SUTTON GROUP-ADMIRAL REALTY INC.
| Room | Size(M) | Description | |
|---|---|---|---|
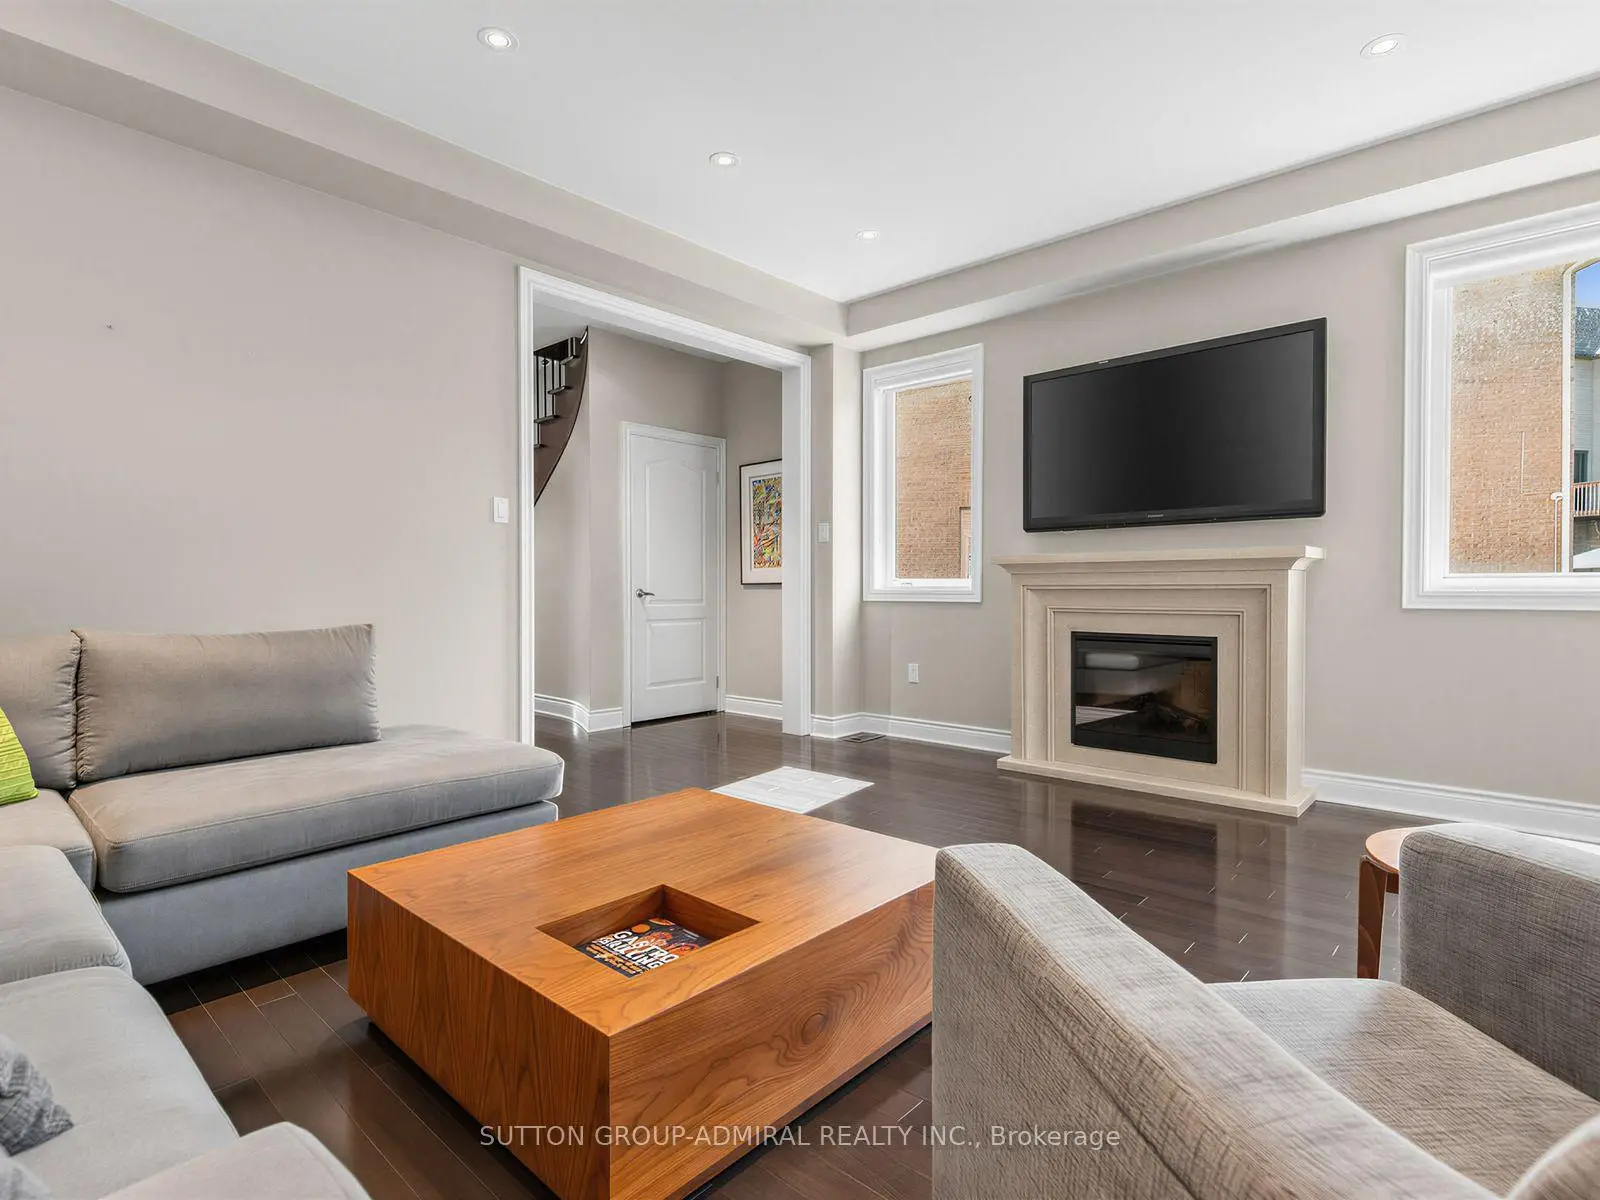
| Family Rm | 5.09x4.27 | Hardwood Floor, Coffered Ceiling(s), Fireplace |
|
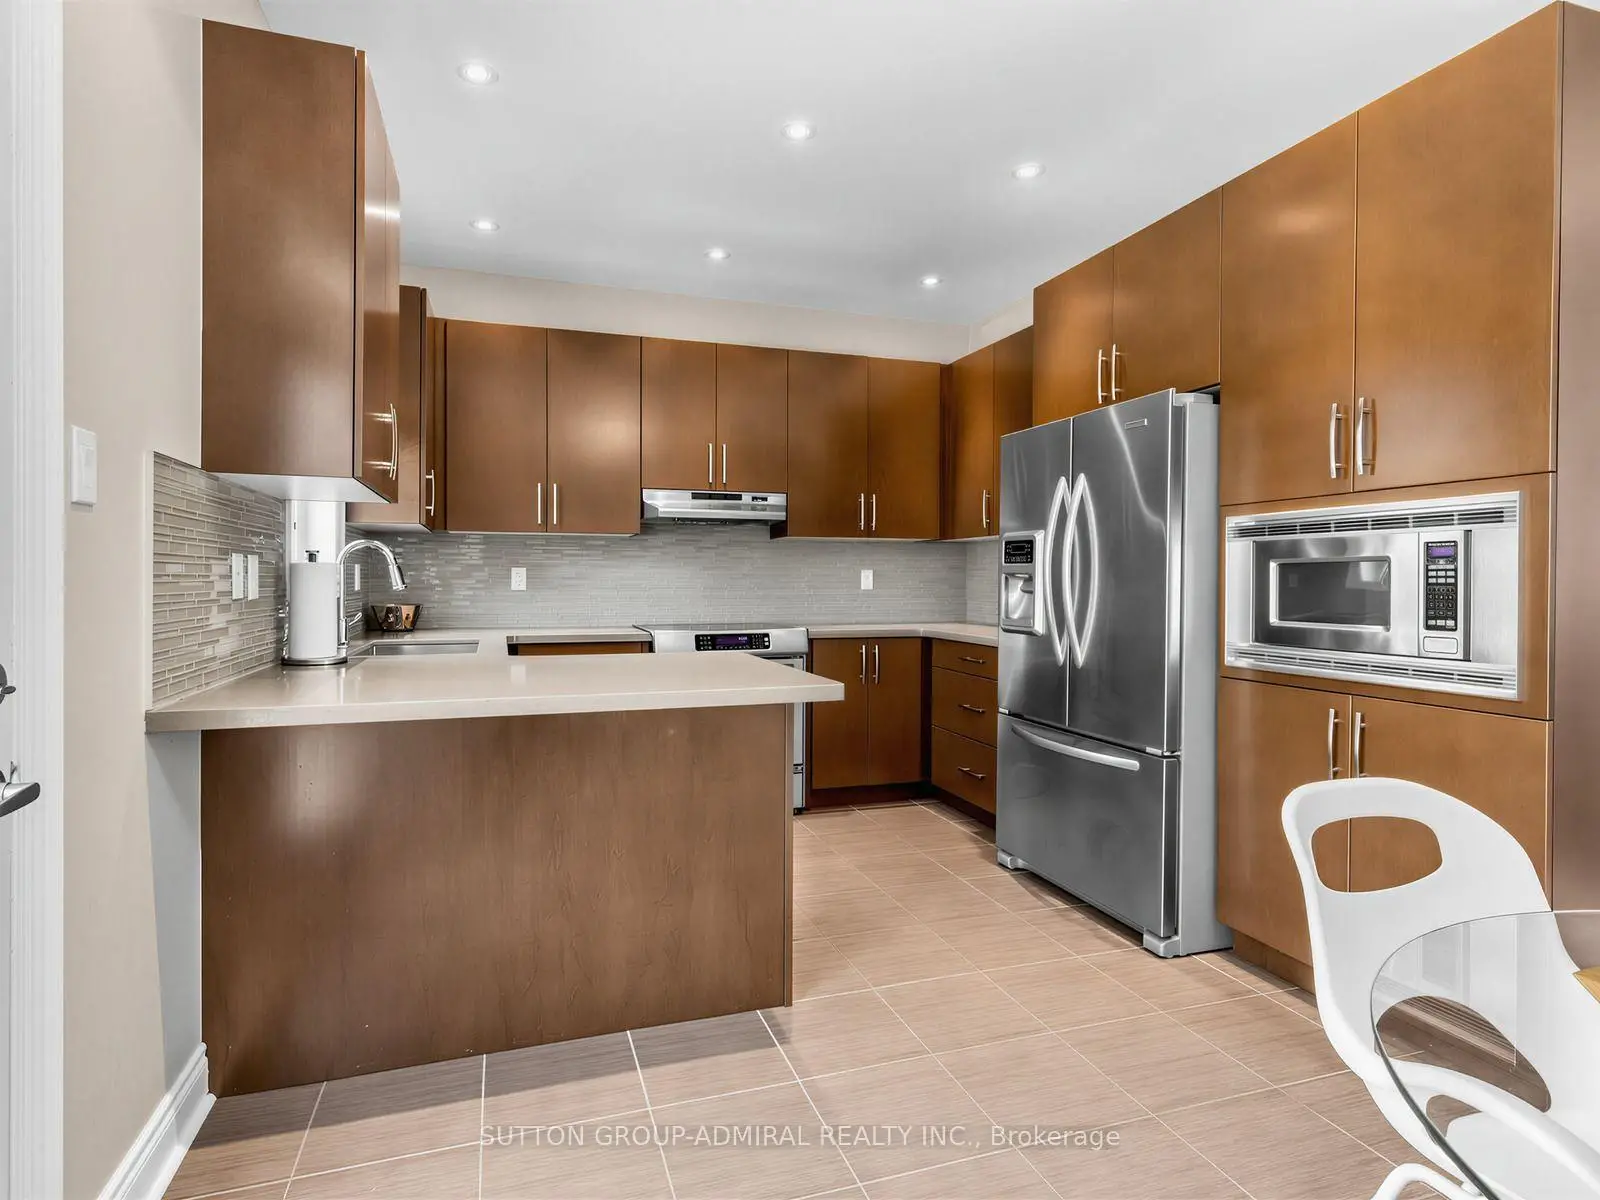
| Kitchen | 5.09x3.36 | B/I Appliances, Stainless Steel Appl, W/O To Yard |
|
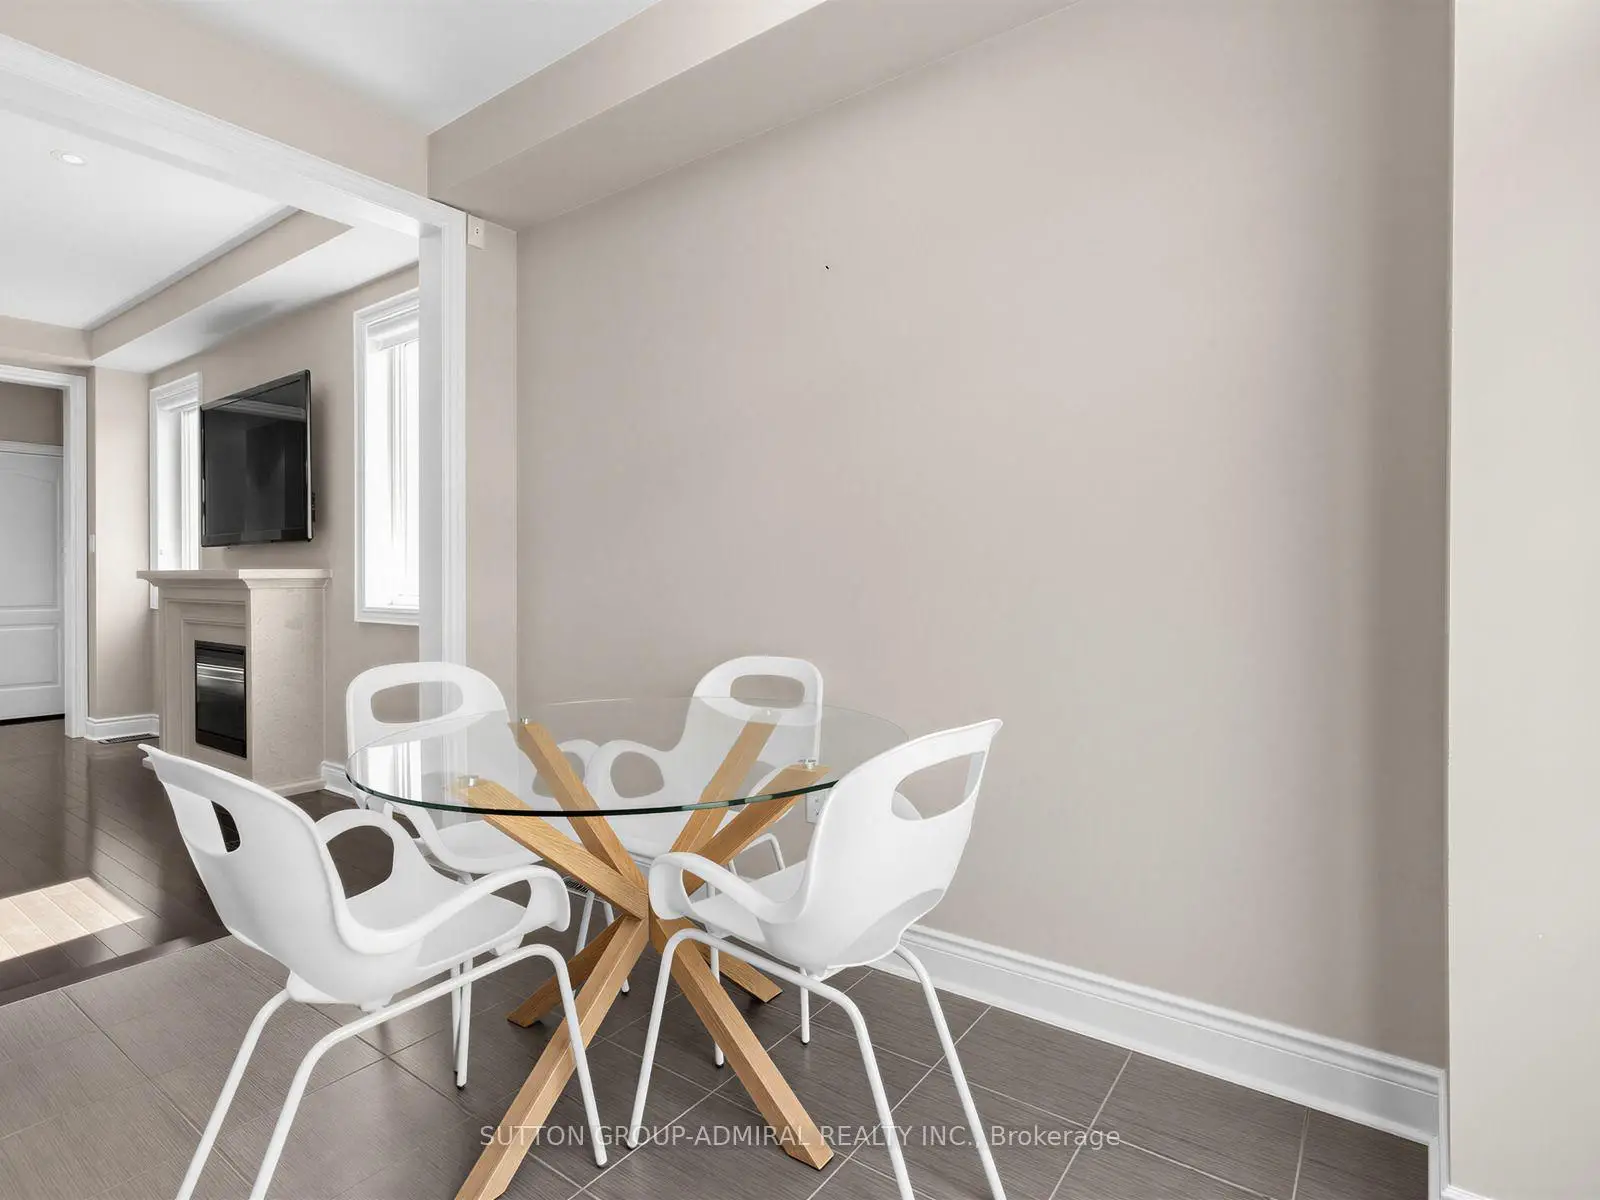
| Breakfast | 0.00x0.00 | Eat-in Kitchen |
|
| Primary B | 5.09x4.88 | Hardwood Floor, 5 Pc Ensuite, Walk-In Closet(s) |
|
| 2nd Br | 5.09x3.23 | Hardwood Floor, Closet, Picture Window |
|
| 3rd Br | 5.09x5.83 | Broadloom, 4 Pc Ensuite |
|
| 4th Br | 5.09x5.39 | Broadloom, 4 Pc Ensuite |
| Bathroom | Pieces | Level | |
|---|---|---|---|
| 1xBath | 4 pcs | Second |
|
| 1xBath | 4 pcs | Third |
|
| 1xBath | 4 pcs | Main |
|
| 1xBath | 4 pcs | Upper |
|
| 1xBath | 4 pcs | Upper |
Property Summary
Located close to the intersection of Thornhill Woods & Apple Blosso, 67 Bristlewood Cres is a 4 bedrooms 5 washrooms Detached. The unit has a Single Built-In Parking Space. The property has many nice features including Other. Family Room Rm, Kitchen and Breakfast Room are on the Main floor.Local Area Profile
This property is located in an area with a high level of homeownership with a mix of detached homes and townhouses. Approximately 55% of residents hold a bachelor's degree or higher, while about 16% have a college credential. Driving is the primary commuting method for nearly all local commuters.
School Information
Elementary Schools
-
Home schoolRank: 387 out of 3022 (Score: 7.9)Distance to school: 0.4 km (~7 min walk)
-
French Immersion school
Distance to school: 2.6 km (~8 min drive) -
Rank: 751 out of 3022 (Score: 7.2)Distance to school: 4.7 km (~14 min drive)
-
Catholic Gifted program school
Rank: 1 out of 3022 (Score: 10.0)Distance to school: 2.3 km (~7 min drive) Secondary Schools
-
Home schoolRank: 67/746 (Score: 8.2) 5 year average: 55/746 (Score: 8.0)Distance to school: 0.8 km (~14 min walk)
-
French Immersion school
Rank: 52/746 (Score: 8.4) 5 year average: 76/746 (Score: 7.8)Distance to school: 4.7 km (~14 min drive) -
Arts program school
Rank: 100/746 (Score: 7.9) 5 year average: 60/746 (Score: 7.9)Distance to school: 2.7 km (~8 min drive) -
Rank: 67/746 (Score: 8.2) 5 year average: 109/746 (Score: 7.5)Distance to school: 3.8 km (~11 min drive)
-
Catholic Home school
Rank: 1/746 (Score: 10.0) 5 year average: 3/746 (Score: 9.2)Distance to school: 6.1 km (~18 min drive) -
Rank: 1/746 (Score: 10.0) 5 year average: 3/746 (Score: 9.2)Distance to school: 6.1 km (~18 min drive)
-
Rank: 1/746 (Score: 10.0) 5 year average: 3/746 (Score: 9.2)Distance to school: 6.1 km (~18 min drive)


Commute Information
 Rutherford Go Train Station (2.5km) - Free Parking available, parking lots: 1008
Location
Community Overview
67 Bristlewood Cres is at South side of Patterson Community. The Community of Patterson runs from Dufferin Street and Go Railway Barrier line on the west to Highway 7 in the south, Bathurst Street on the east, and Teston Road in the north. Patterson is an extensive community which incorporates several charming neighbourhoods, including Dufferin Hills, Thornberry Woods, Thornhill Woods, Upper Thornhill Estates and the valleys of Thornhill. Further north between Major Mackenzie Drive and Teston road is Upper Thornhill Estate, with many spacious contemporary detached homes posing on a generous lot and backing a gorgeous ravine.On the west of Dufferin of Patterson is Dufferin Hill Thornberry Woods Community. In past 3 months, 60 Detached homes were sold at average of $1.66M. Italian, Indian, Persian, Korean and Filipino made up most of the remaining residents. In 67 Bristlewood Cres neighbourhood, you will find many residents are Jewish, Russian, Chinese, East-Indian, and Israeli. Patterson is in the middle of highways 404 and 400; it is not particularly convenient to drive by car to Toronto if a traveller wants to use the highway. North Thornhill Community Centre, located near Dufferin Street and Autumn Hill blvd, is a favourite destination for locals featuring a fitness centre, a gym, a swimming pool, and more. Over two hundred retail stores, restaurants and entertainment outlets offer unmatched shopping experiences for shoppers. Many young families chose to live in Patterson because of its proximity to Toronto, close to a large shopping mall, within the boundary of some top schools and the exquisite nature surrounding the neighbourhood.