
Description
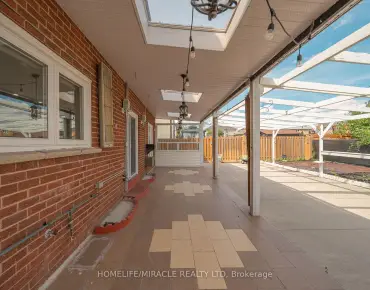
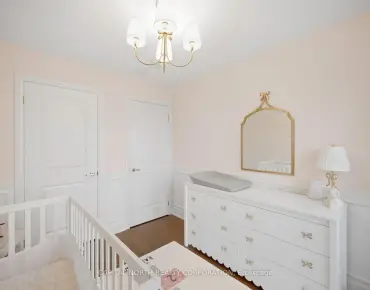
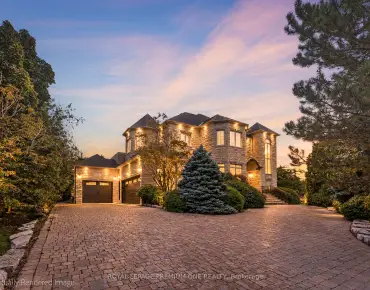
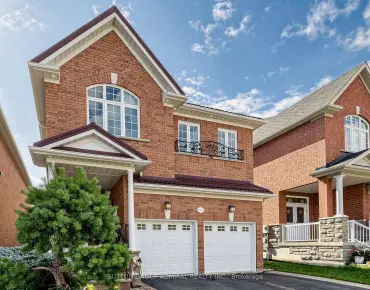
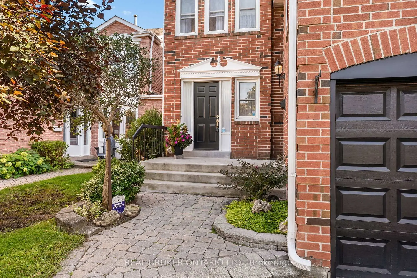
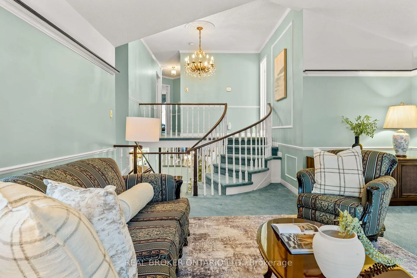
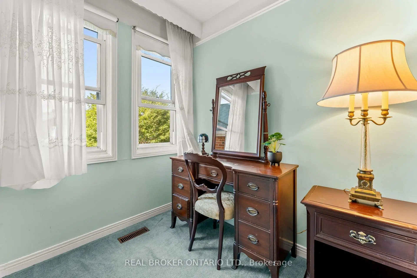
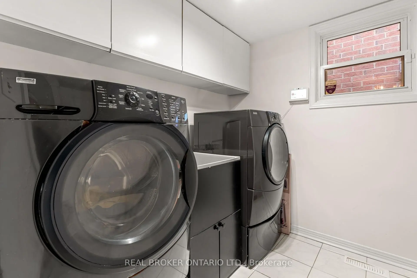
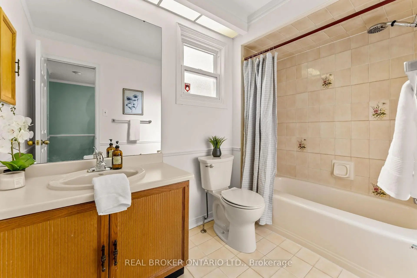
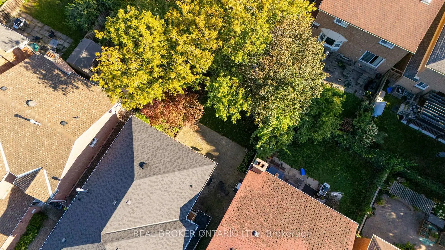
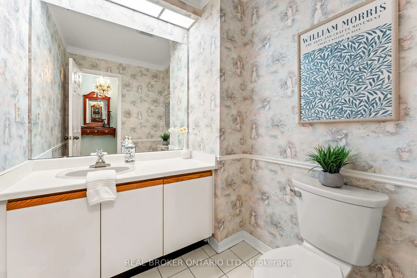
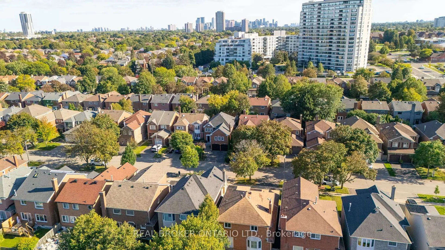
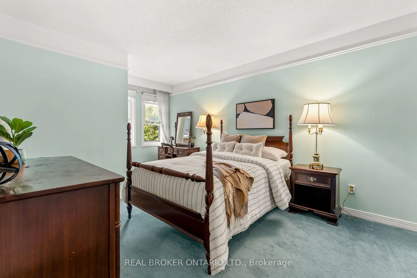
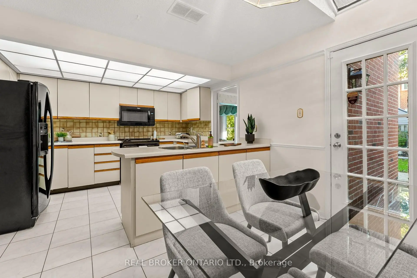
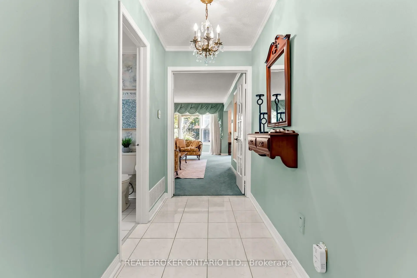
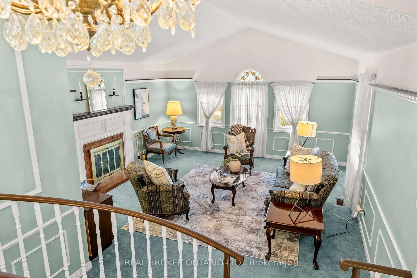
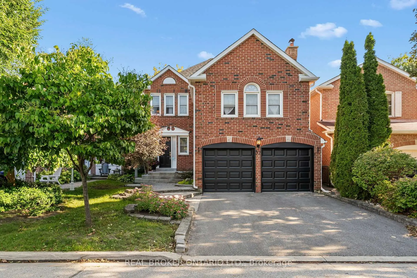
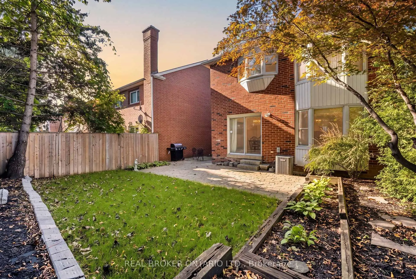
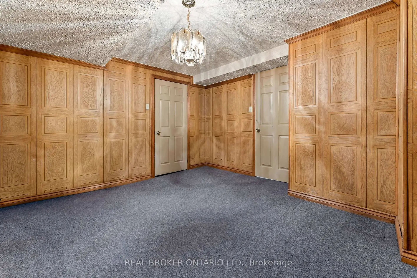
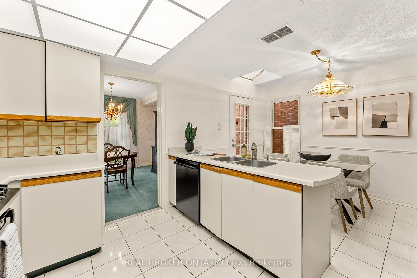
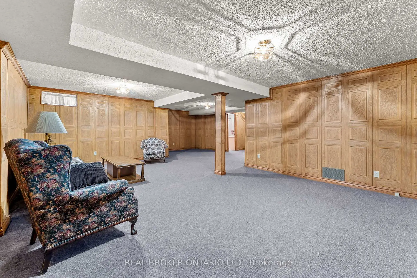
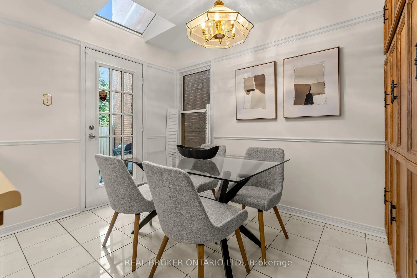
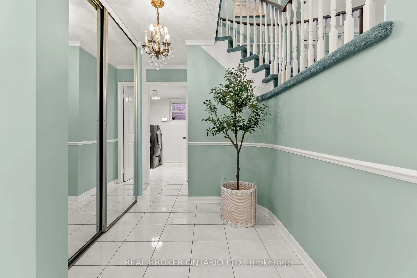
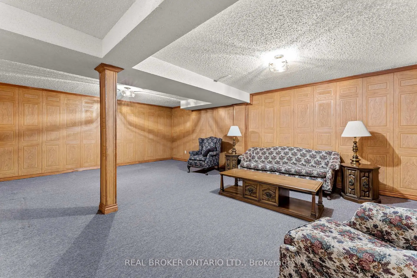
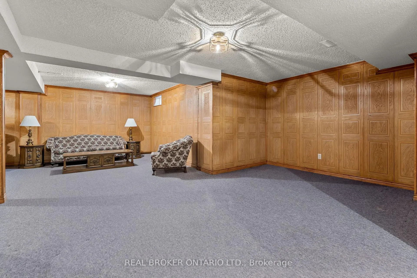
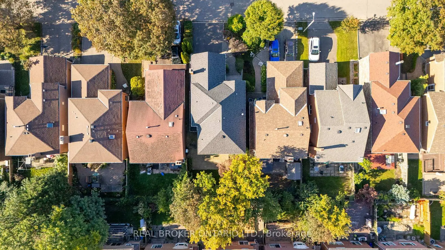
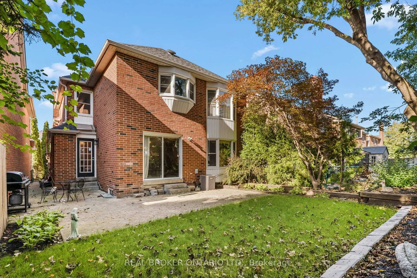
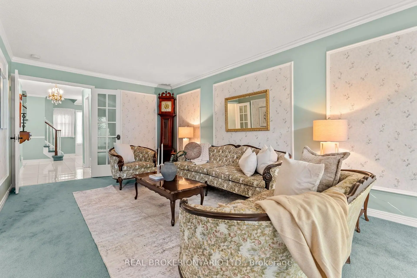
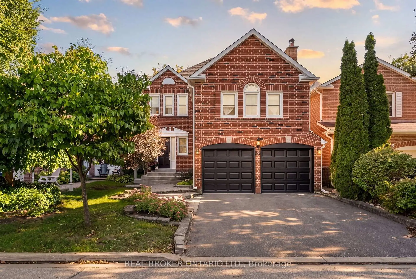
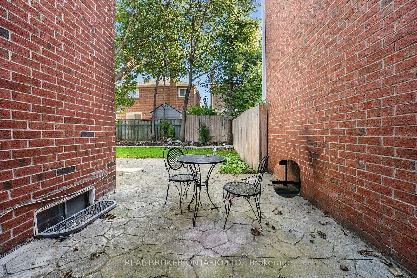
More Room To Grow, More Space To Live, And A Highly Sought After Location That Makes Everyday Life Feel Easy! Welcome To 37 Jessica Gardens, A Detached 3+1 Bedroom, 4-Bathroom Home In The Heart Of Thornhill. 37 Jessica Gardens Offers The Space Growing Families Are Looking For, With A Double-Car Garage, Double-Wide Driveway, Finished Basement, And Bonus Upper-Level Family Room - Giving Everyone A Little More Room To Spread Out, Work From Home, Relax, And Grow. The Main Living Spaces Are Designed For Real Life: Busy Weekday Mornings, Family Dinners, Weekend Hosting And Quiet Nights At Home. The Backyard Oasis Offers Tranquil Evenings, Stargazing, And Quiet Mornings. The Finished Basement Adds Valuable Flexibility For A Rec Room, Home Office, or Gym. While The Extra Bedroom Gives You Options As Your Needs Change. Newly Updated Roof, HVAC And Appliances Will Give You Peace Of Mind. Picture A Typical Weekday: School Is Nearby, Groceries Are A Short Walk Away, And Getting Out Of The Neighbourhood Is Simple. Steps To Yorkhill ES, Thornhill SS Known For Their Advanced Placement (AP) And Gifted Programming, St. Elizabeth CHS And Sought After Netivot Hatorah Day School. After School, Everyday Errands Don't Need To Become A Separate Trip. Sobeys, Walmart, T&T, No Frills, Longos, Sue's Market And Promenade Shopping Centre Are Minutes Away. For Commuters, The Routine Is Just As Convenient. The Clark & Hilda Bus, Finch Station, And Langstaff Go Right Around The Corner. Not To Mention Steps To The Future Yonge TTC Extension And Major Highways 407, 404, 400 And 401. And When The Weekend Arrives, You're Close To Parks, Recreation, Golf, Restaurants & Shopping. For The Growing Family, It's A Place Where School Mornings, Weekend Errands, Family Dinners And Quiet Evenings At Home Can All Happen Within A Community That Already Feels Established. This Is More Than A House In Thornhill, It's The Space To Grow, The Convenience To Live Well, And The Community To Build Your Next Chapter.
Features
- Facing: South

- Bedrooms: 3

- Bathrooms: 4

- Garages: 2

- Kitchens: 1

Details
- Lot size: 35.10 x 100.00 Feet

- Space: 2000-2500

- Tax: $ 7087.60

- N13784430

- Listing contracted with: REAL BROKER ONTARIO LTD.
| Room | Size(M) | Description | |
|---|---|---|---|
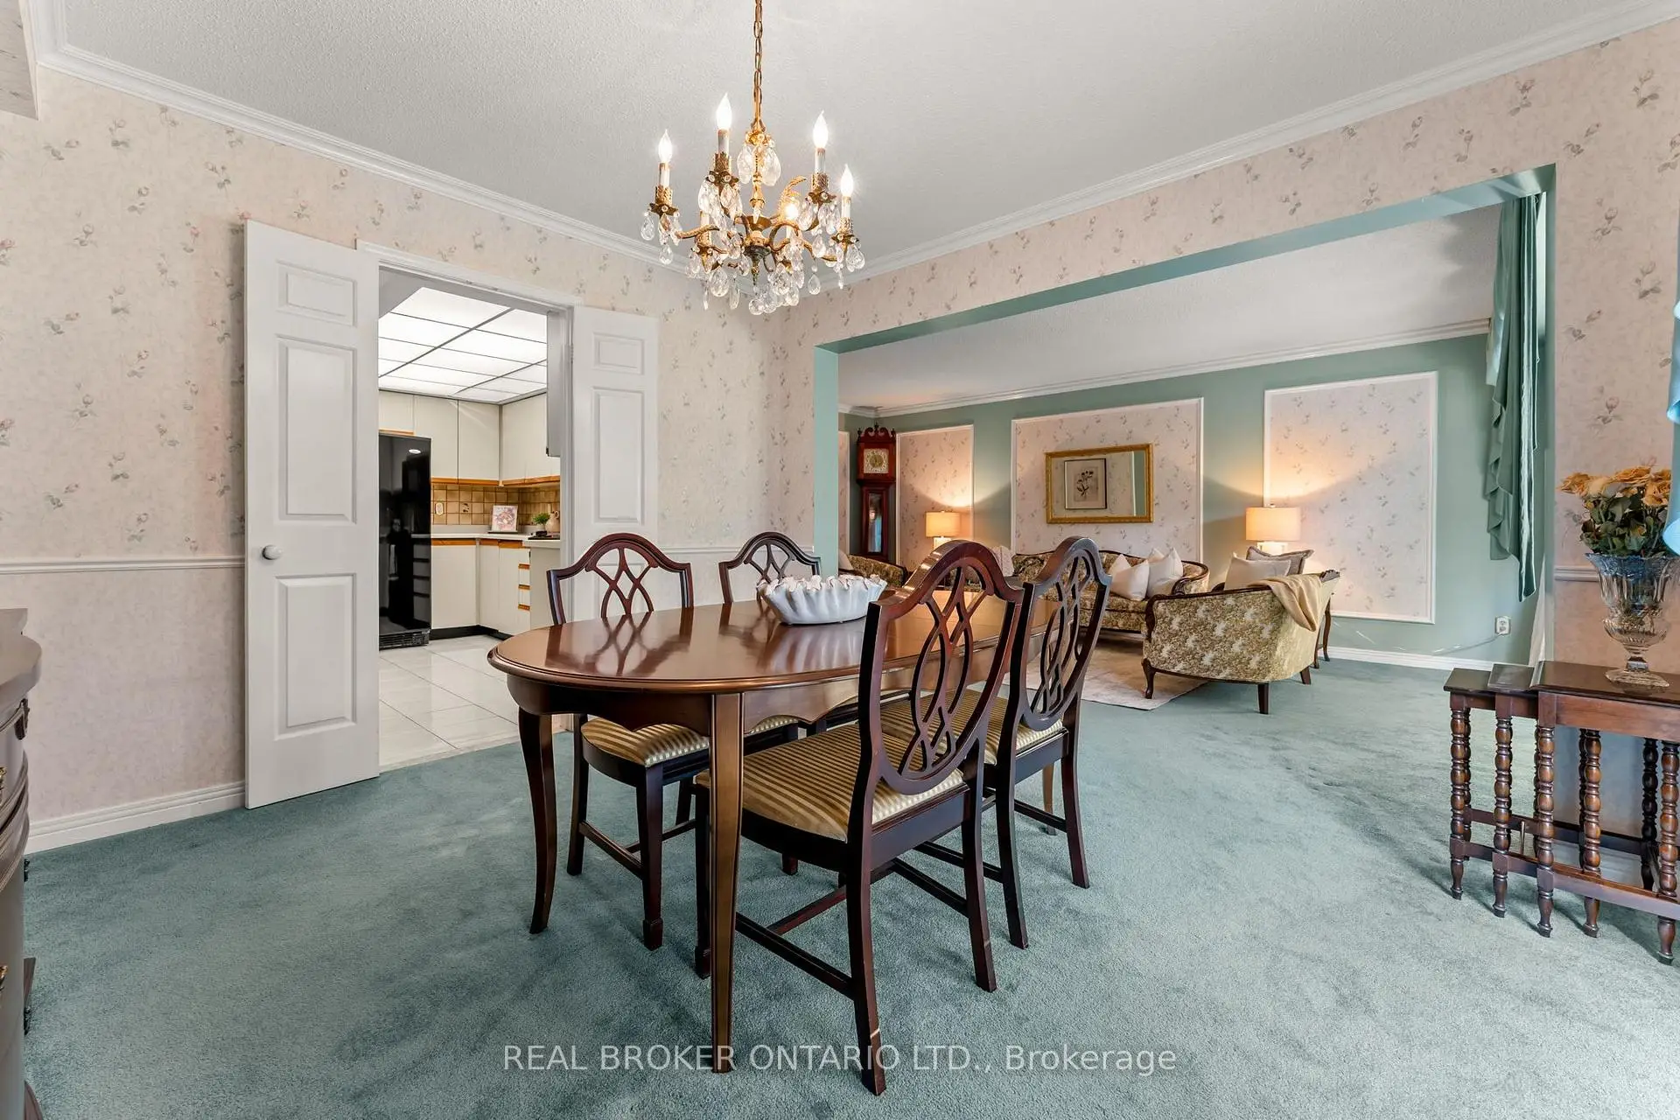
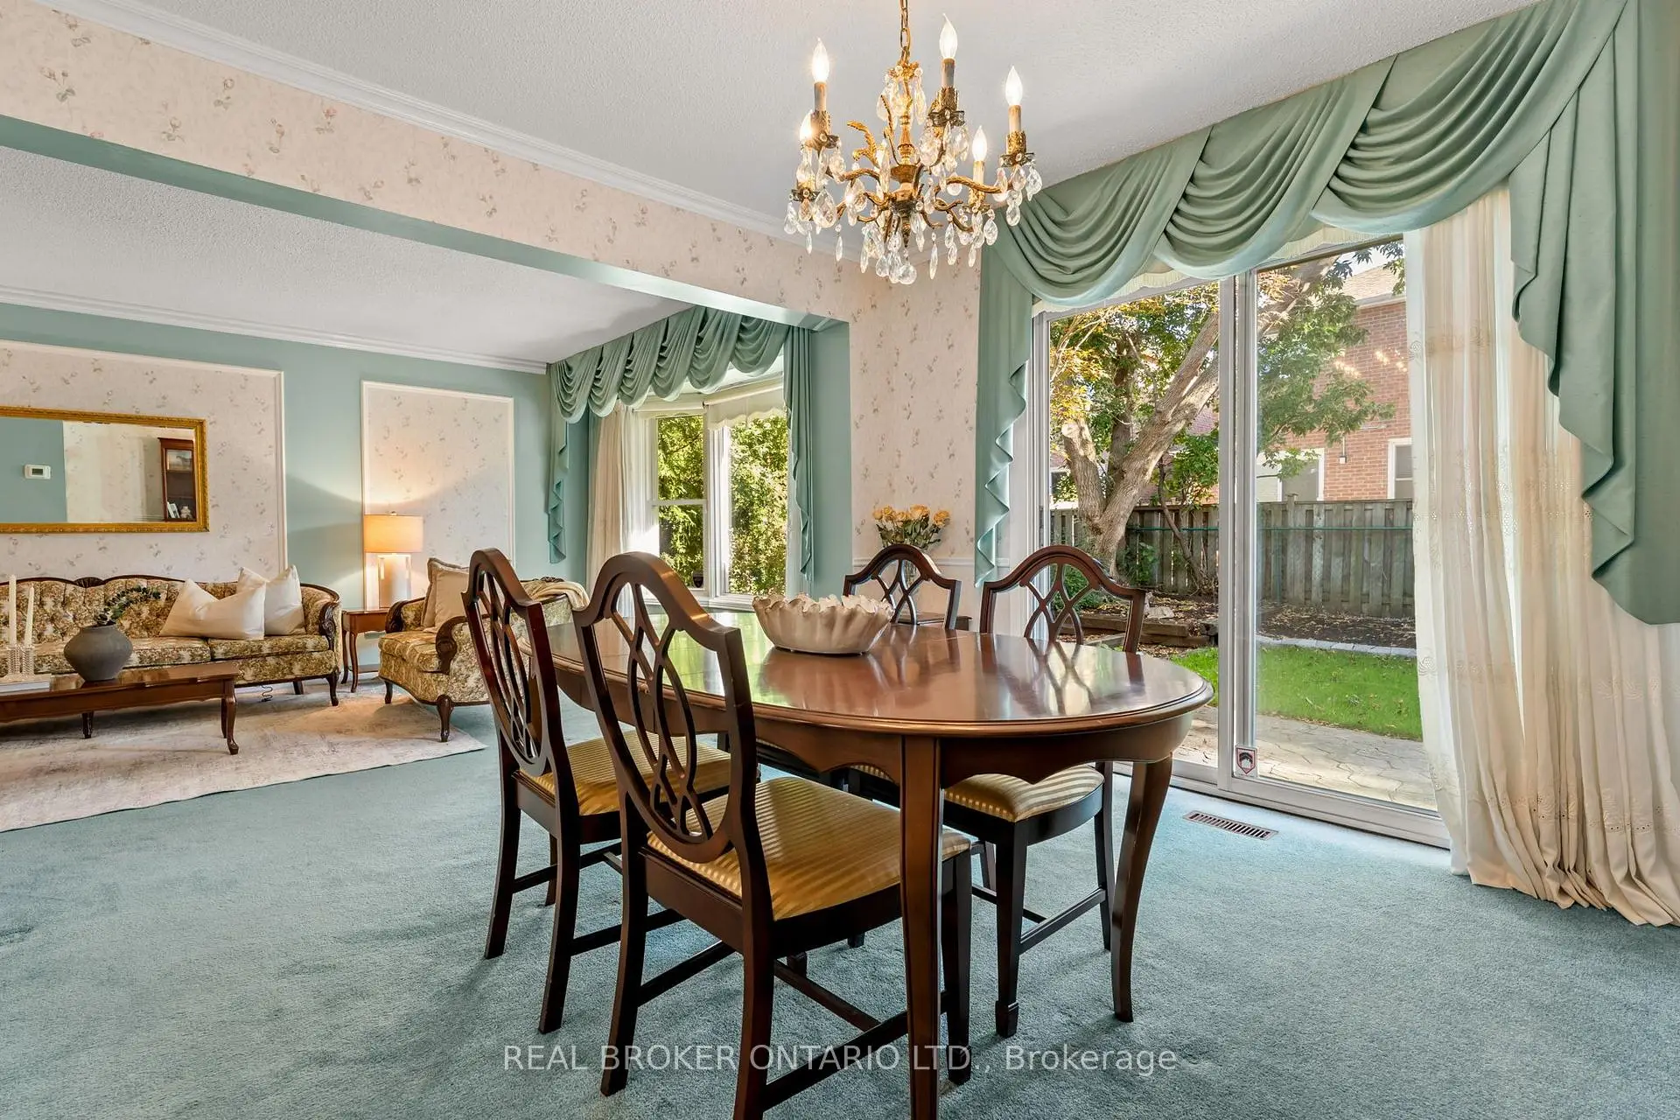
| Dining Rm | 3.67x3.51 | W/O To Patio, Combined w/Living, South View |
|
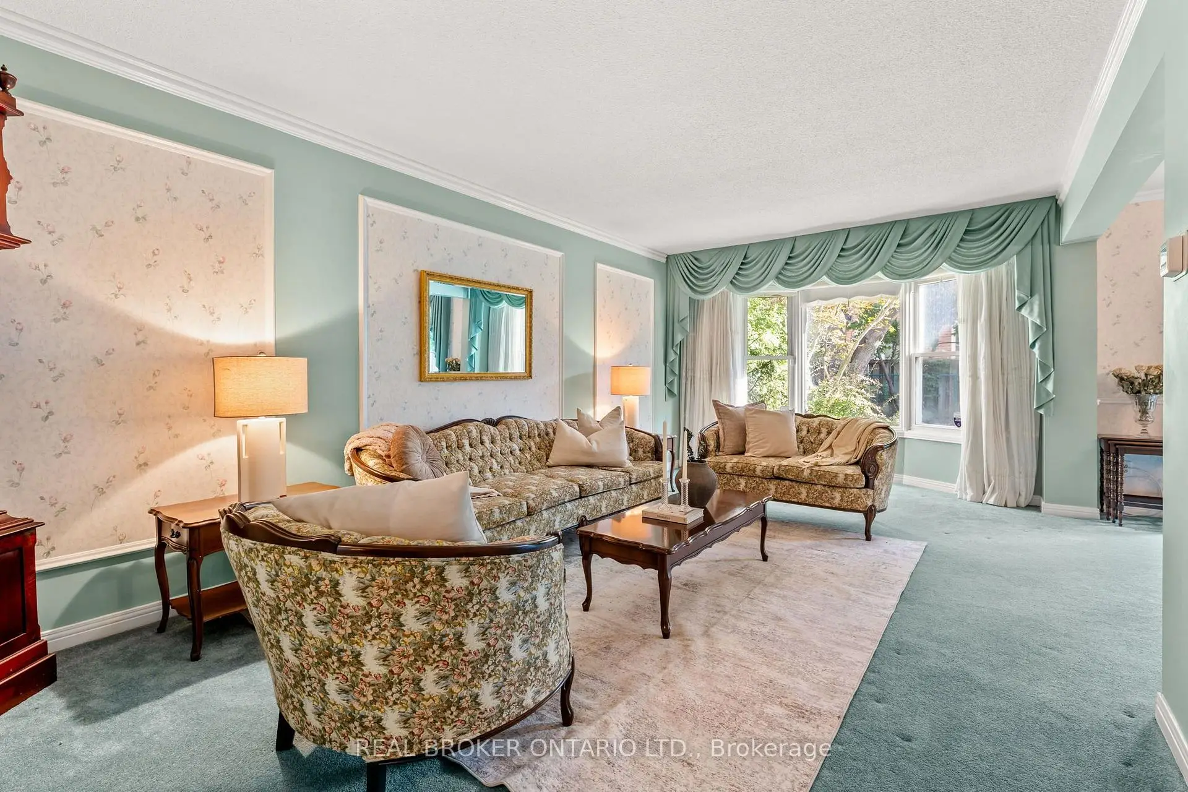
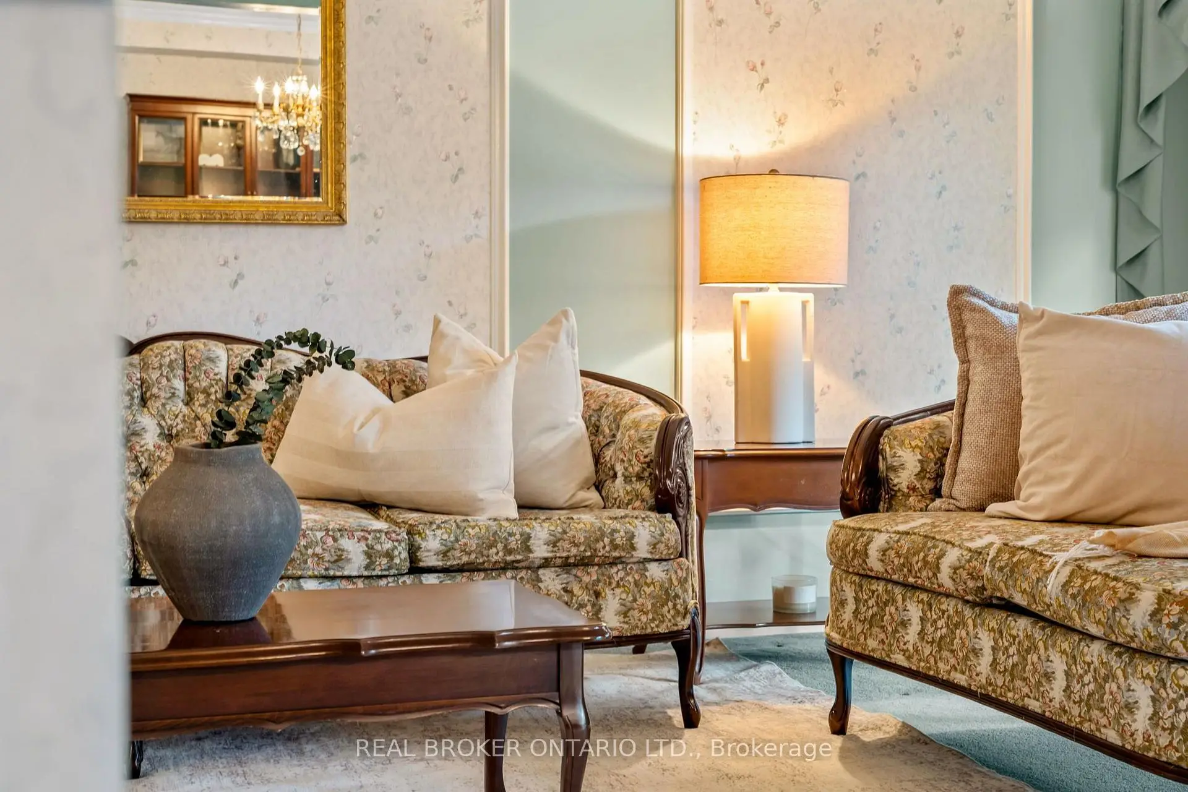
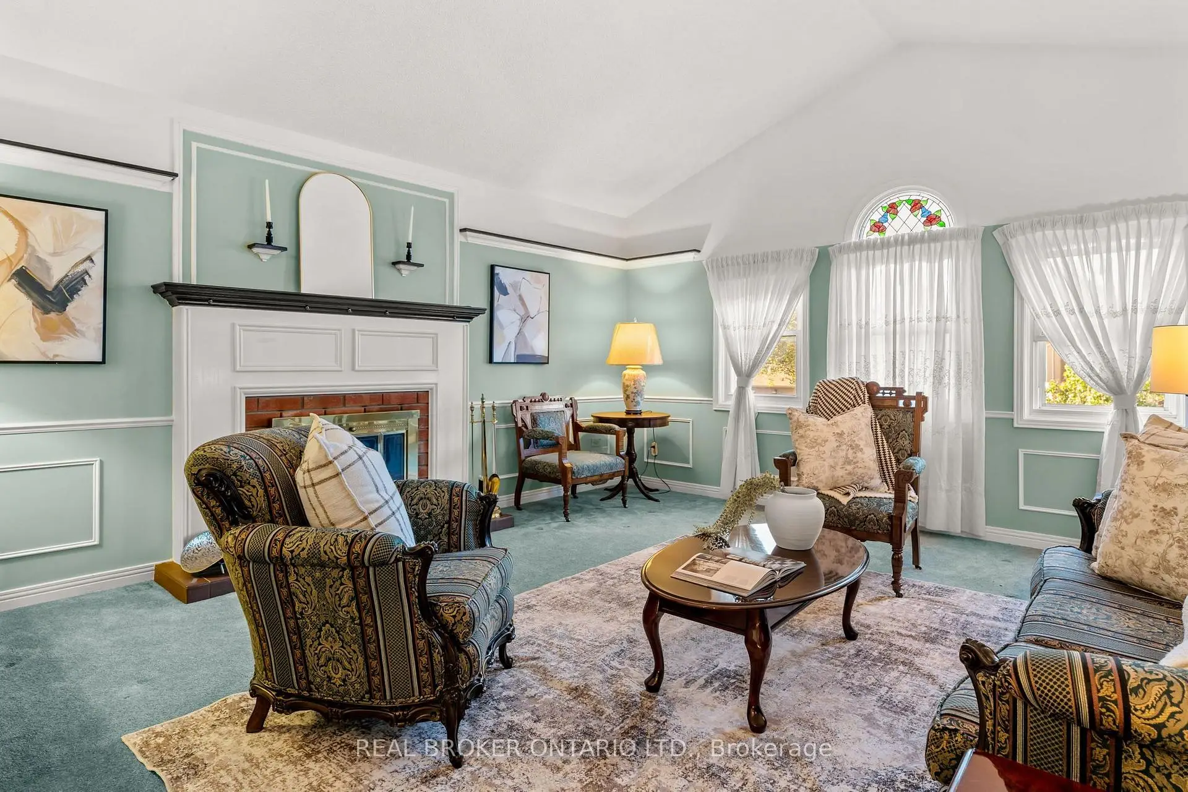
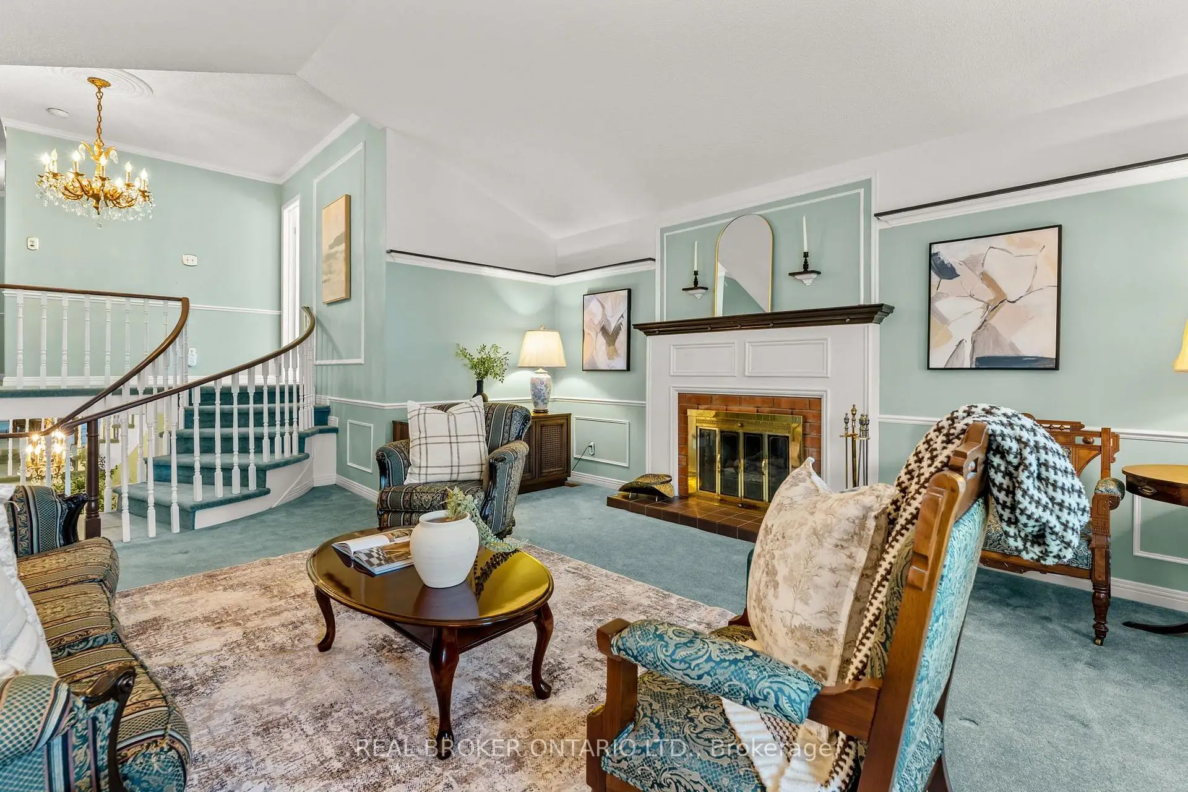
| Living Rm | 6.22x3.38 | Large Window, Combined w/Dining, French Doors |
|
| Kitchen | 5.02x4.84 | Eat-in Kitchen, W/O To Yard, Skylight |
|
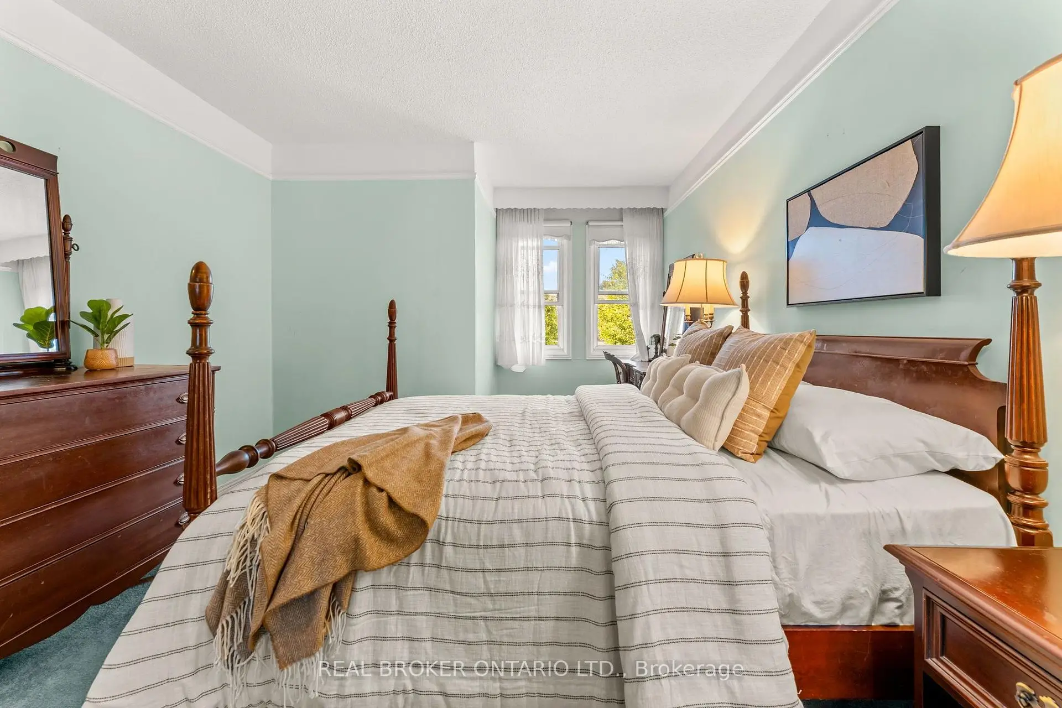
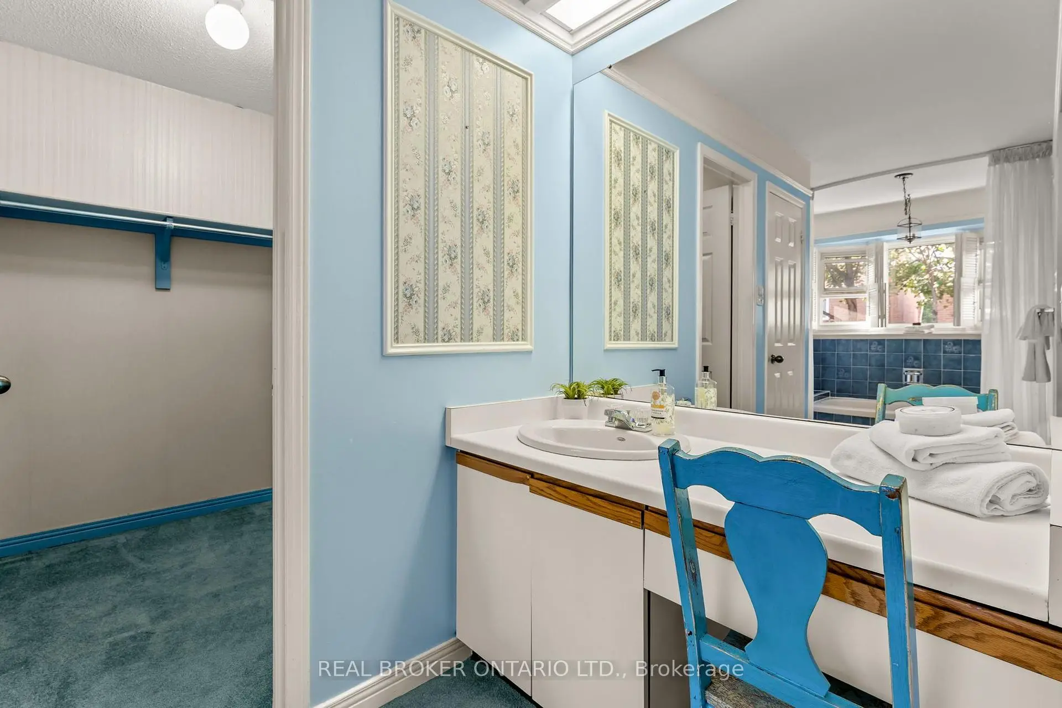
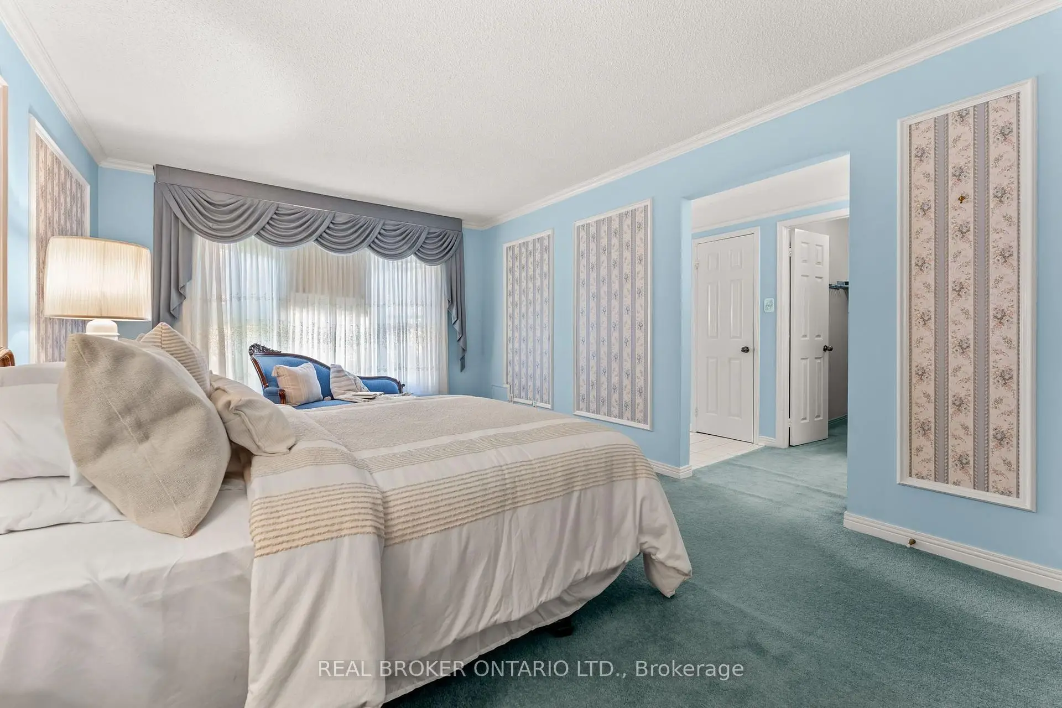
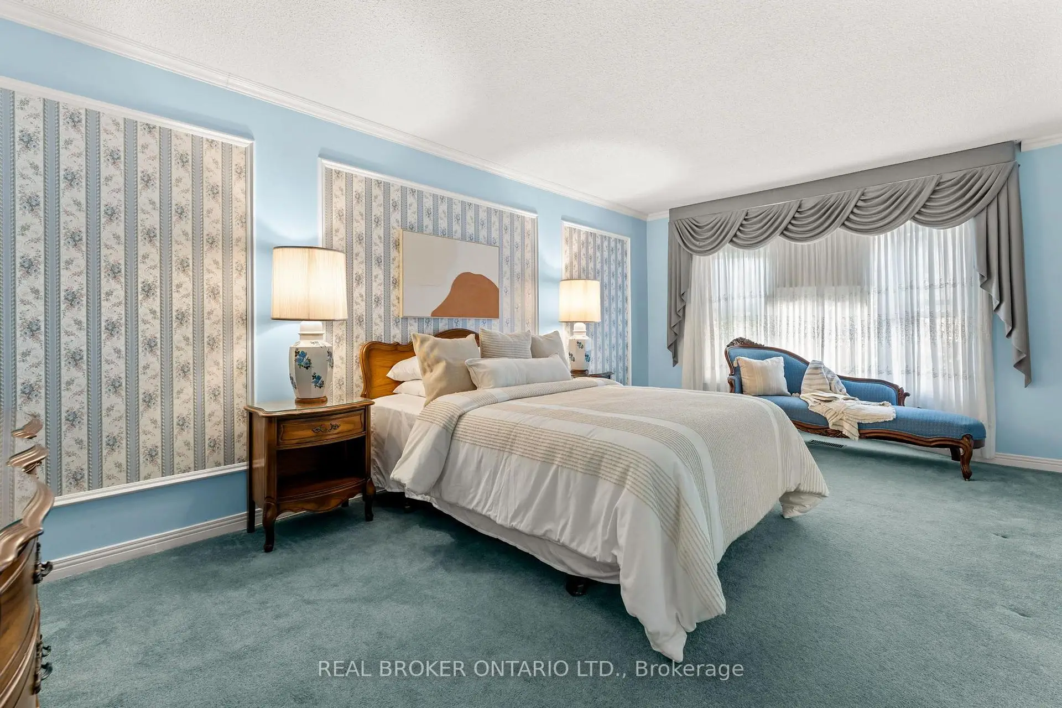
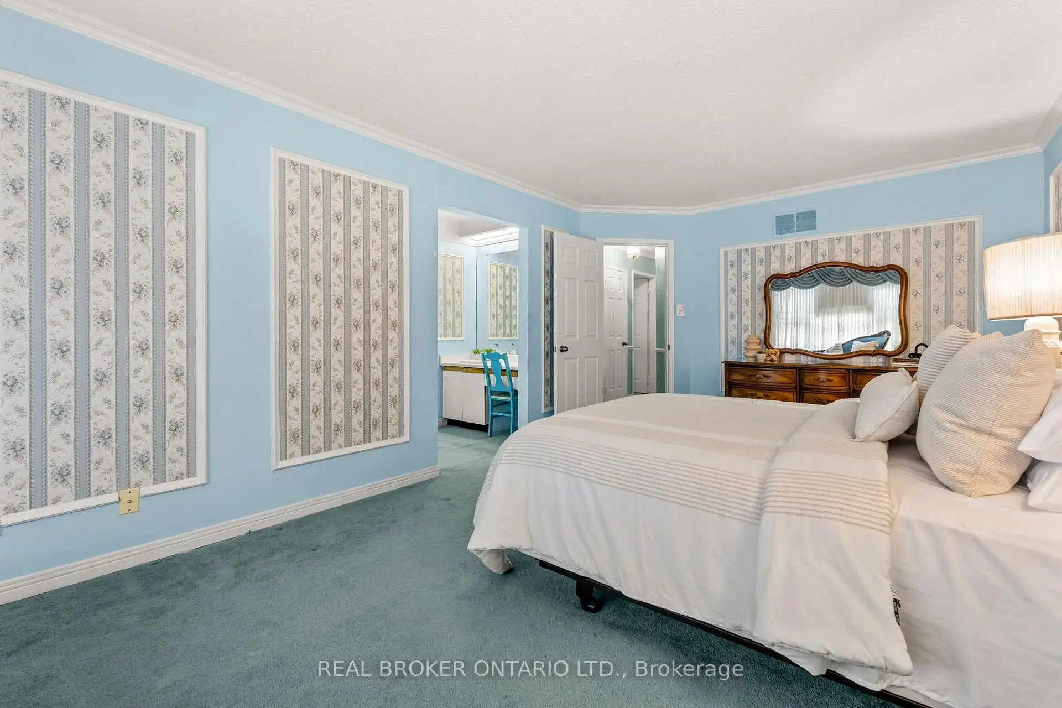
| Primary B | 5.51x3.83 | 4 Pc Ensuite, Walk-In Closet(s), Large Window |
|
| 2nd Br | 3.91x3.52 | Large Window, Large Closet |
|
| 3rd Br | 4.93x3.23 | Large Window, Large Closet |
|
| Family Rm | 5.02x4.84 | Large Window, Fireplace |
|
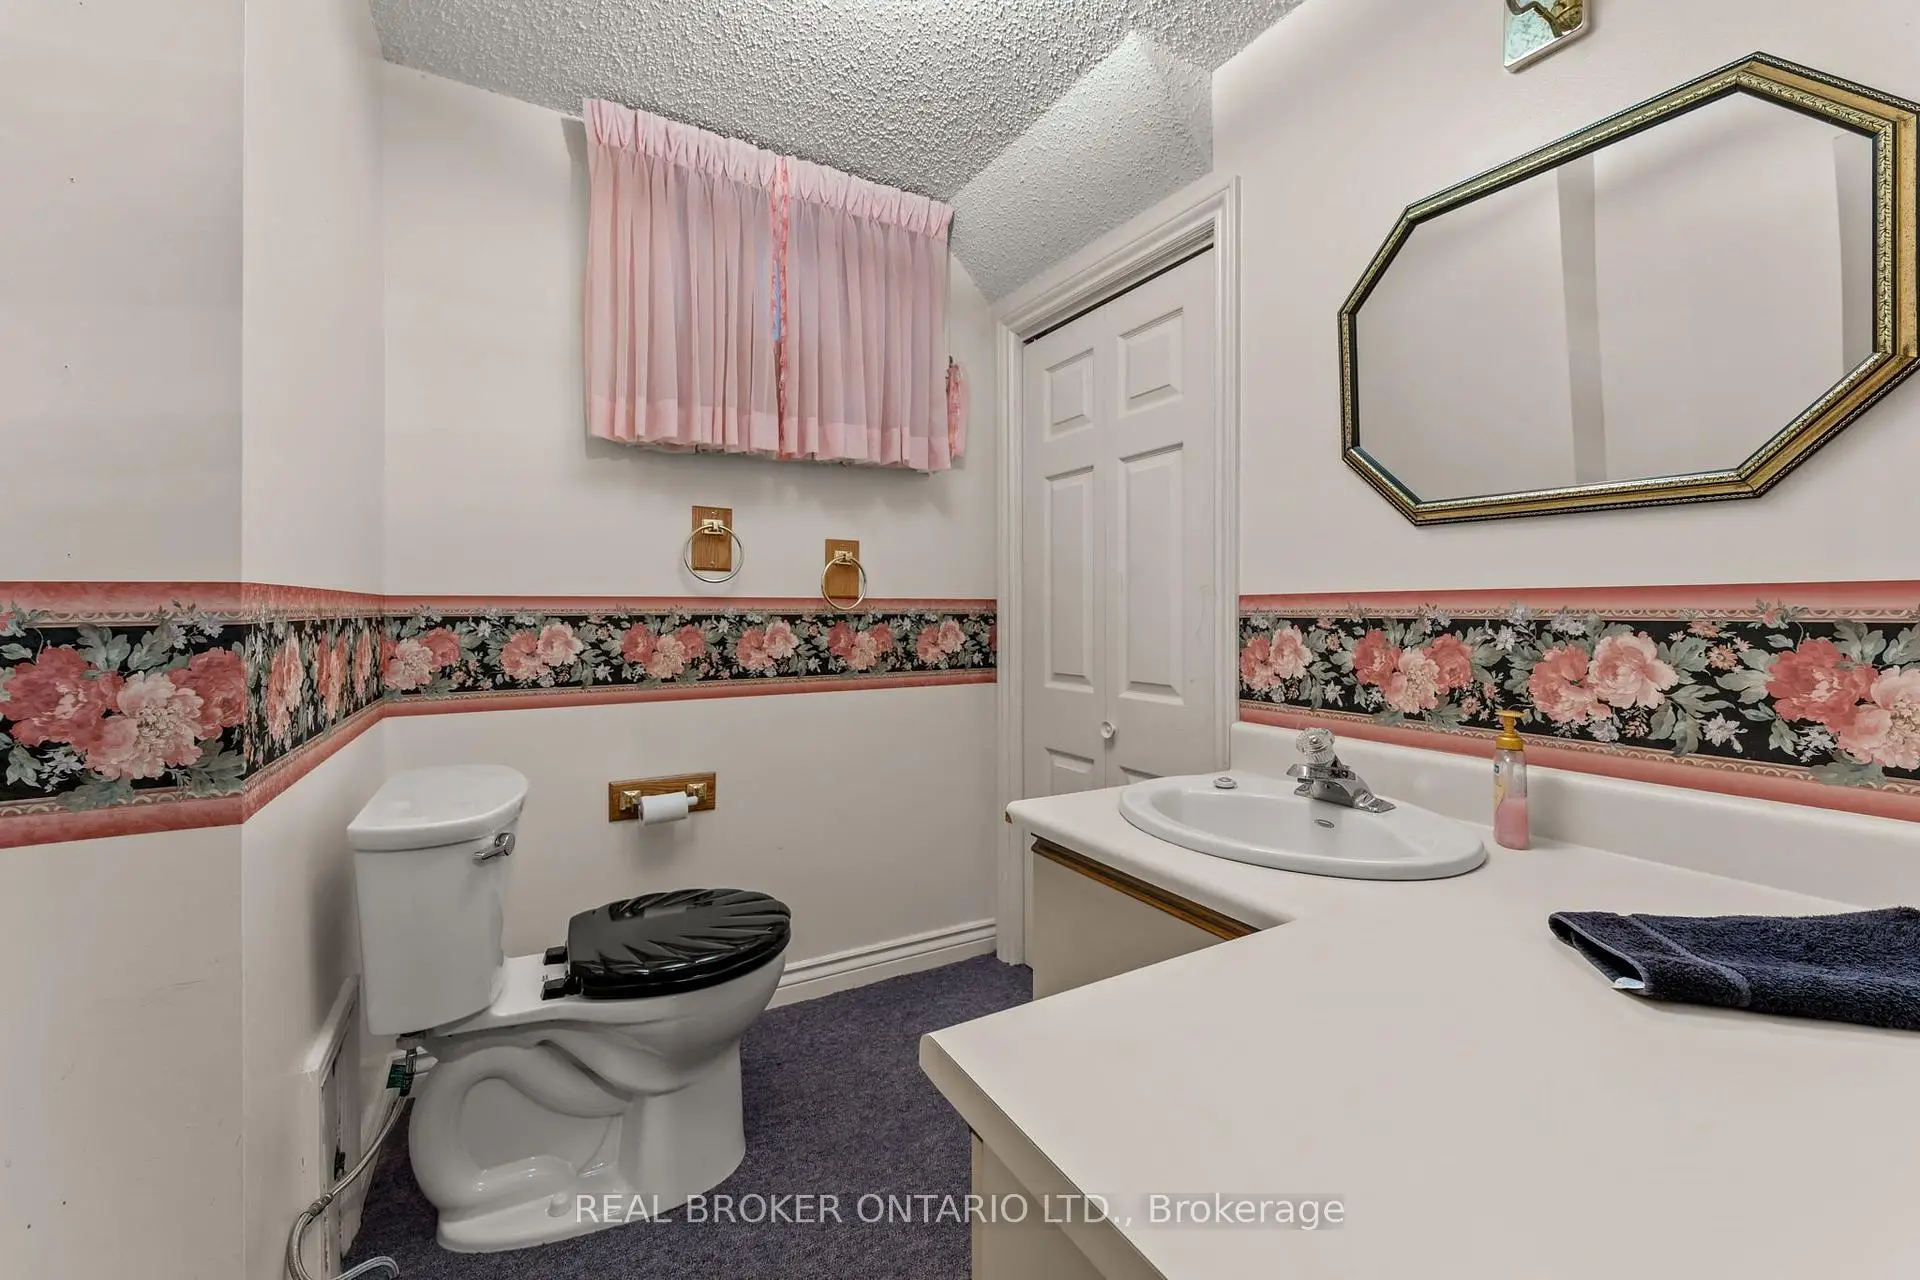
| Recreatio | 9.07x6.88 | 2 Pc Bath |
|
| Br | 3.92x3.54 |
| Bathroom | Pieces | Level | |
|---|---|---|---|
| 1xBath | 2 pcs | Main |
|
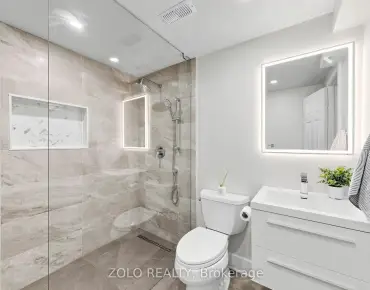
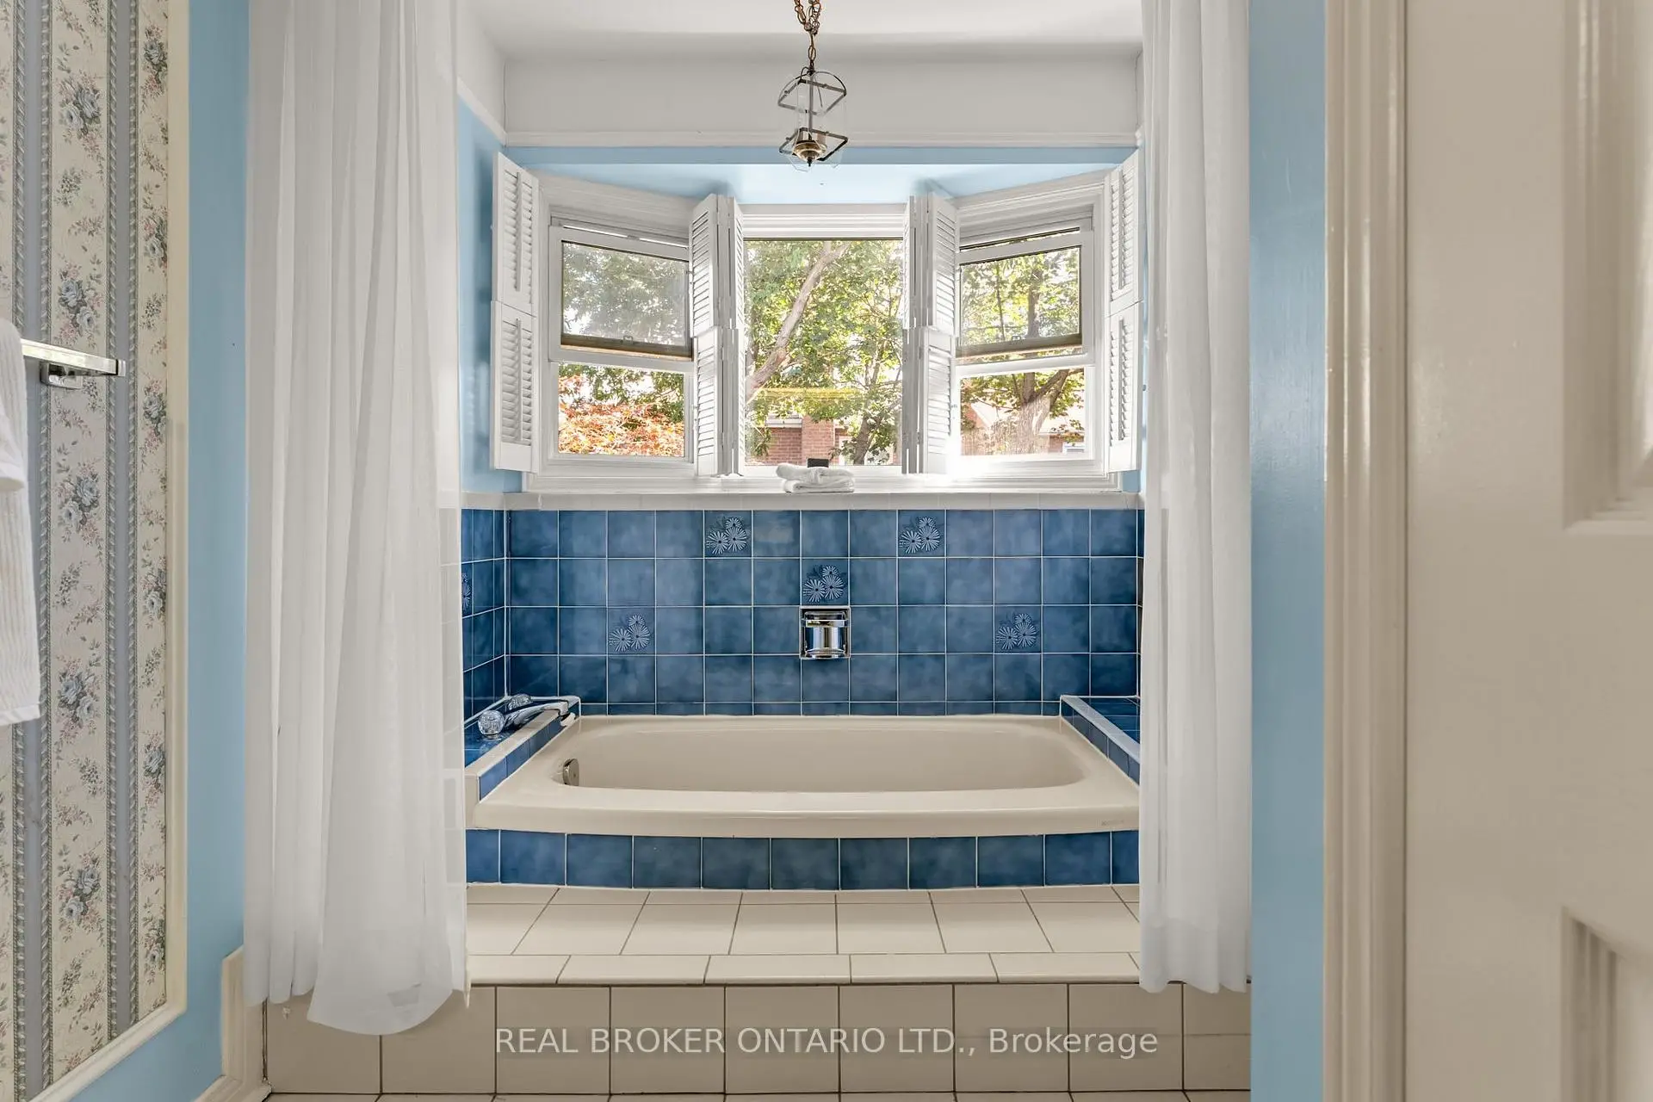
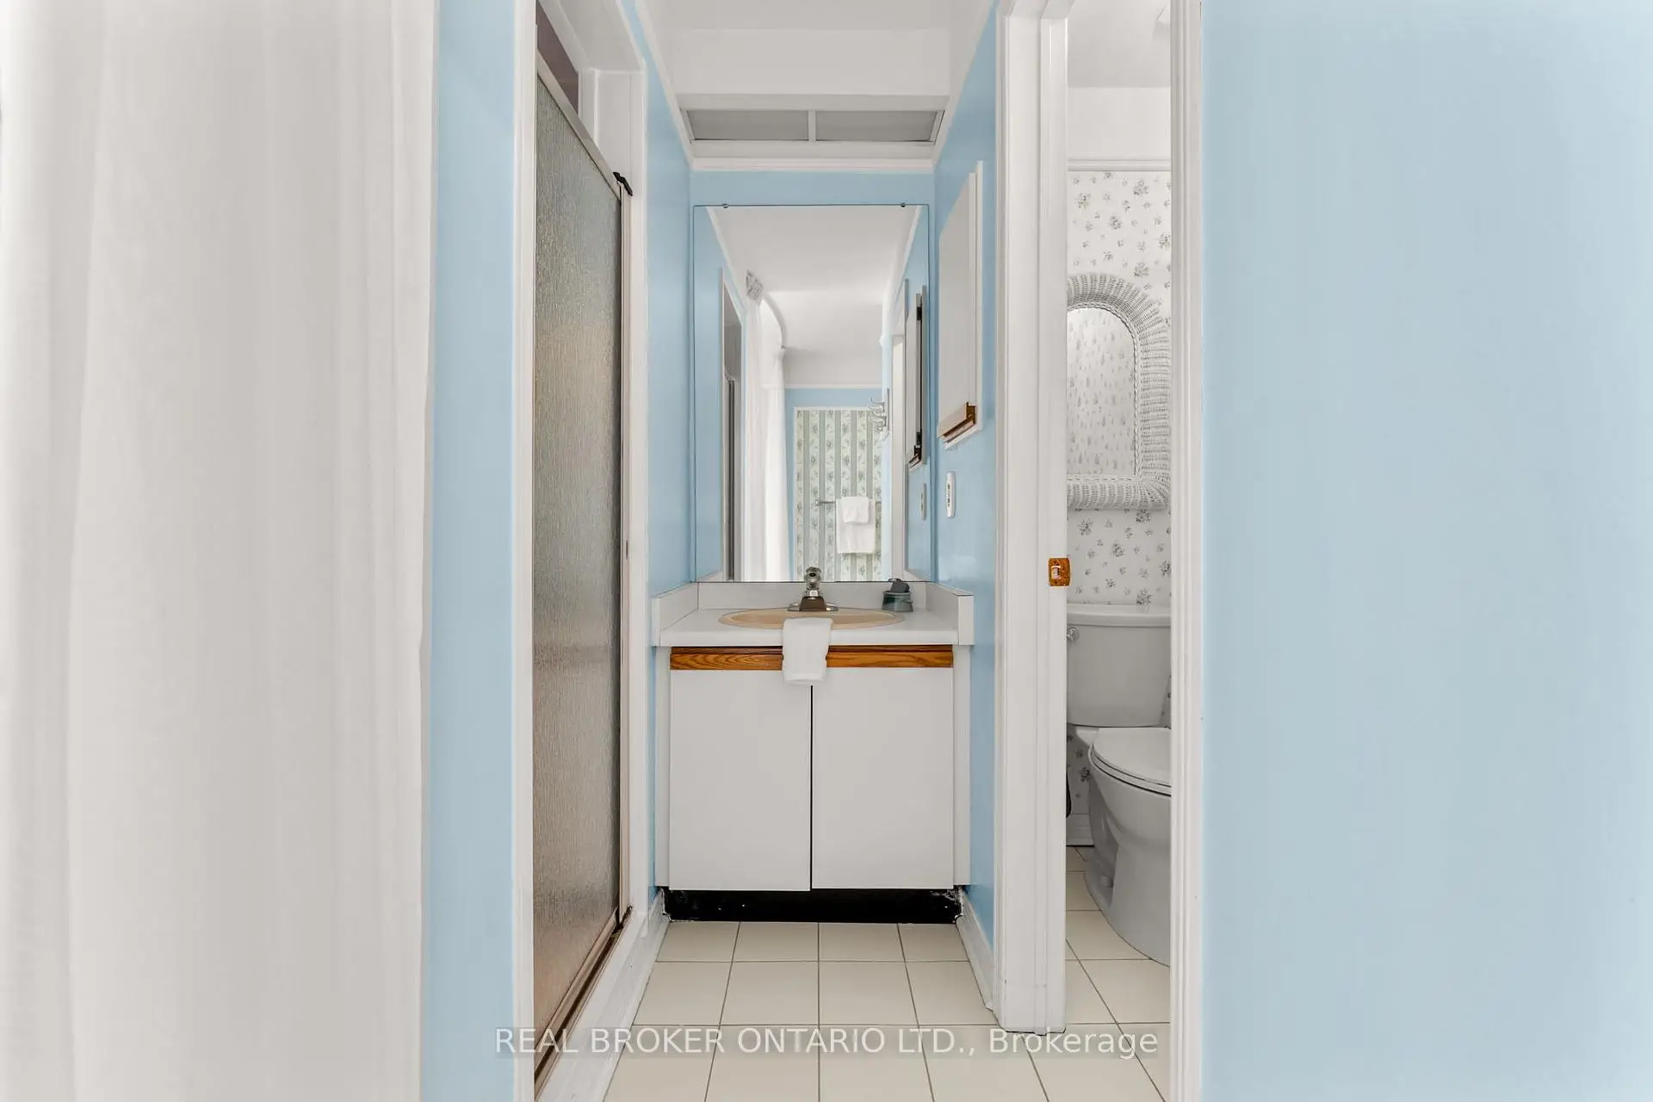
| 1xBath | 4 pcs | Upper |
|
| 1xBath | 4 pcs | Upper |
|
| 1xBath | 2 pcs | Lower |
Property Summary
Located close to the intersection of Clark Ave W and Charles St, 37 Jessica Gdns is a 3+1 bedrooms 4 washrooms Detached. The unit has a Double Attached Parking Spaces. The property has many nice features including Water Heater Owned, Storage, Central Vacuum and Auto Garage Door Remot. Dinning Room Rm, Living Room Rm and Kitchen are on the Main floor.Local Area Profile
This property is located in a predominantly owner-occupied residential area with housing made up primarily of detached homes. Approximately 66% of residents hold a bachelor's degree or higher, while about 12% have a college credential. Driving is the primary commuting method for nearly all local commuters.
School Information
Elementary Schools
-
Home schoolRank: 150 out of 3022 (Score: 8.6)Distance to school: 1.0 km (~19 min walk)
-
French Immersion school
Rank: 963 out of 3022 (Score: 6.9)Distance to school: 2.5 km (~8 min drive) -
Rank: 1934 out of 3022 (Score: 5.5)Distance to school: 2.9 km (~9 min drive)
-
Rank: 1101 out of 3022 (Score: 6.7)Distance to school: 2.8 km (~8 min drive)
-
Catholic Gifted program school
Rank: 1 out of 3022 (Score: 10.0)Distance to school: 5.3 km (~16 min drive) Secondary Schools
-
Home schoolRank: 100/746 (Score: 7.9) 5 year average: 60/746 (Score: 7.9)Distance to school: 1.8 km (~33 min walk)
-
French Immersion school
Rank: 52/746 (Score: 8.4) 5 year average: 76/746 (Score: 7.8)Distance to school: 2.8 km (~9 min drive) -
Arts program school
Rank: 100/746 (Score: 7.9) 5 year average: 60/746 (Score: 7.9)Distance to school: 1.8 km (~33 min walk) -
Rank: 67/746 (Score: 8.2) 5 year average: 109/746 (Score: 7.5)Distance to school: 7.1 km (~21 min drive)
-
Catholic Home school
Rank: 141/746 (Score: 7.5) 5 year average: 169/746 (Score: 7.1)Distance to school: 1.7 km (~30 min walk) -
Rank: 112/746 (Score: 7.8) 5 year average: 87/746 (Score: 7.7)Distance to school: 8.9 km (~27 min drive)
-
Rank: 1/746 (Score: 10.0) 5 year average: 3/746 (Score: 9.2)Distance to school: 9.9 km (~30 min drive)