Glen Shields, Vaughan, L4K 1T4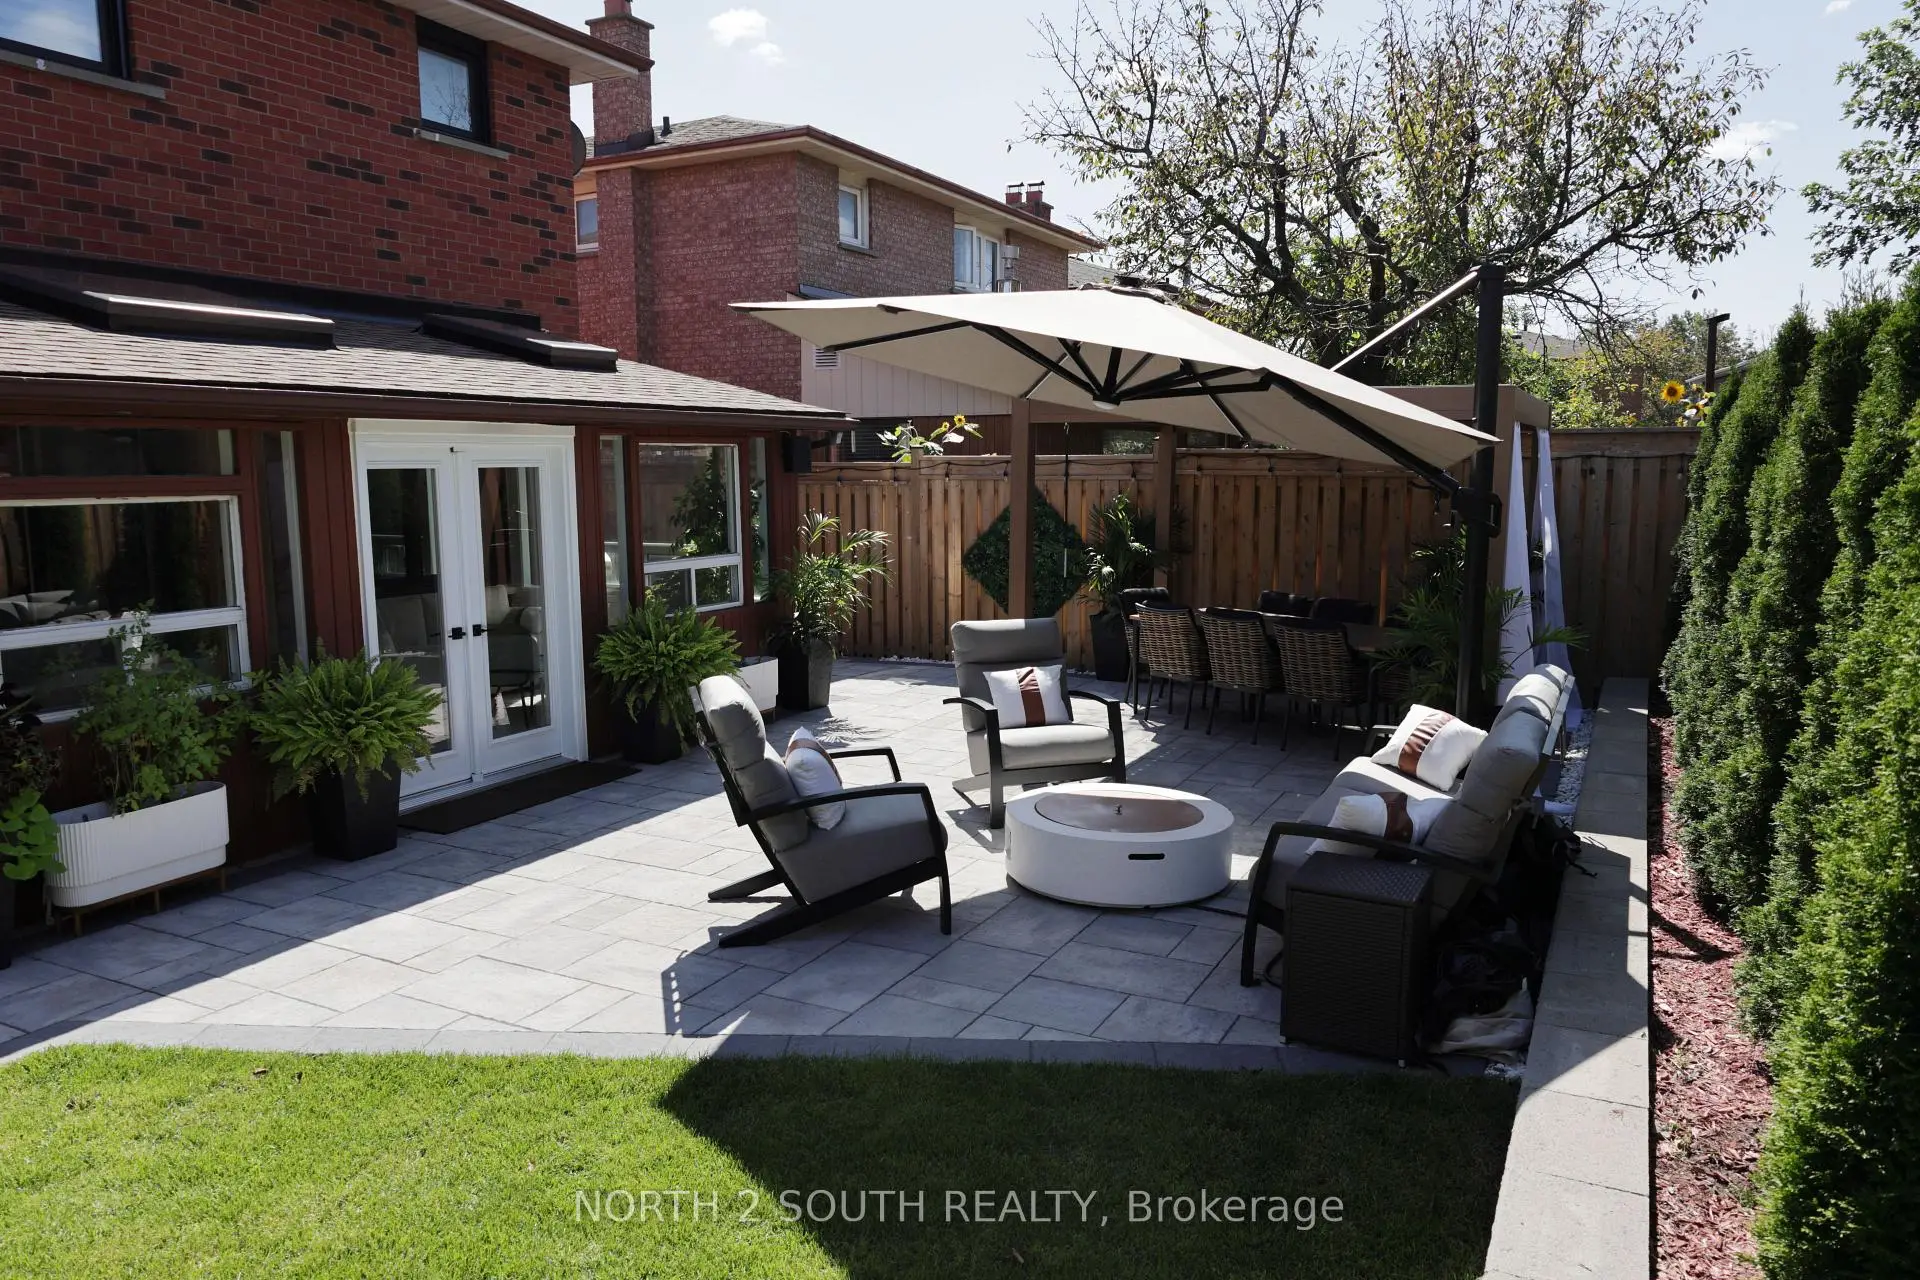

Description
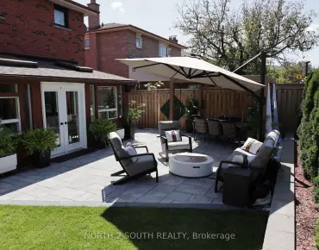
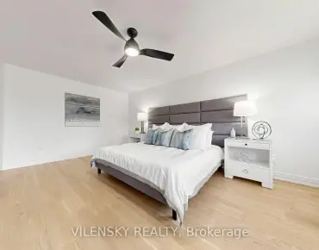
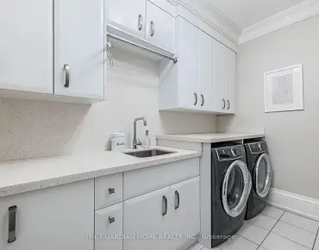
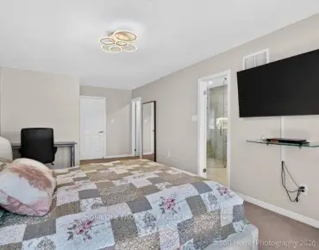
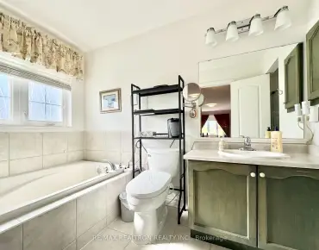
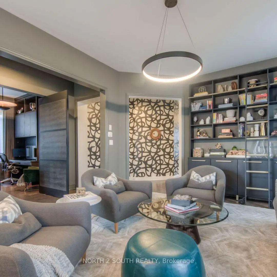
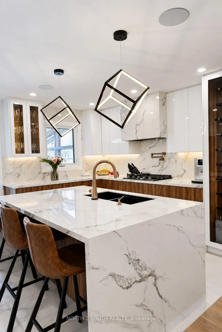
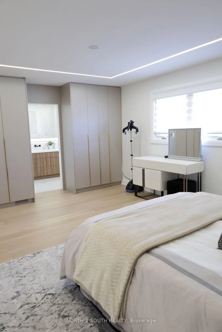
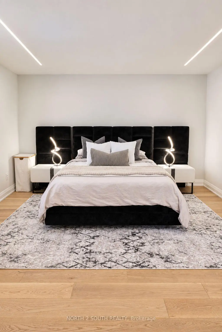
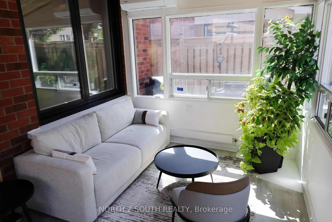
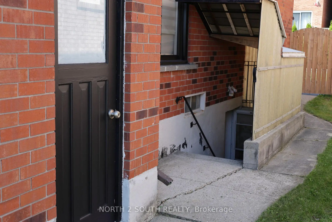
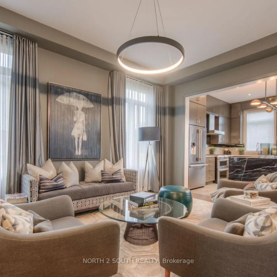
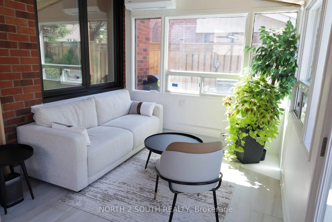
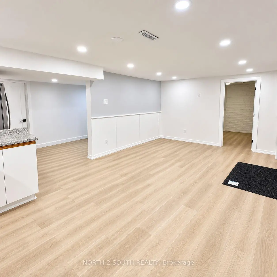
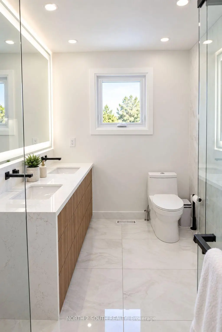
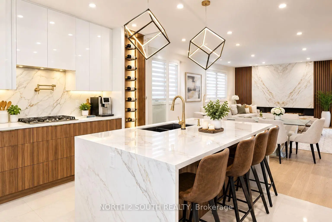
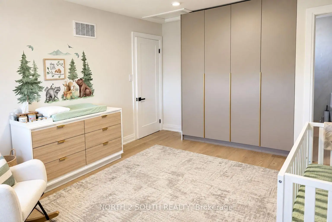
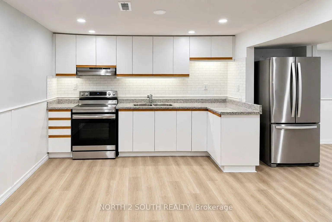
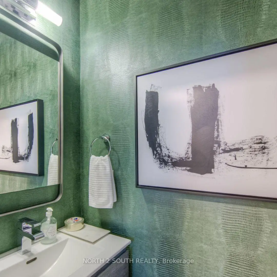
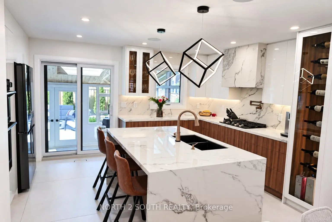
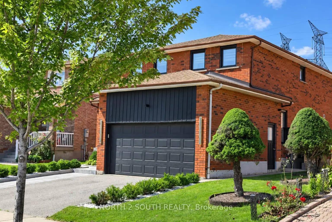
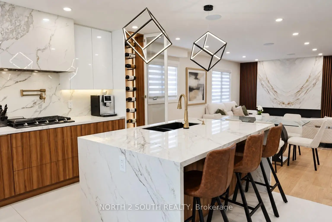
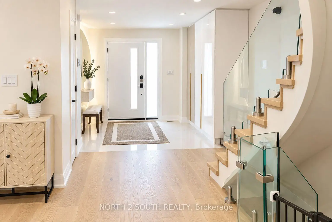
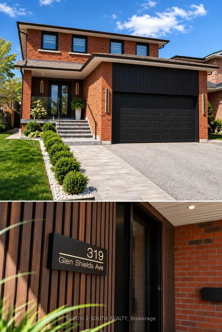
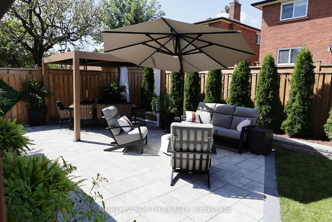
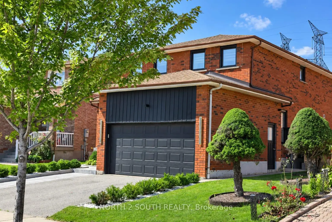
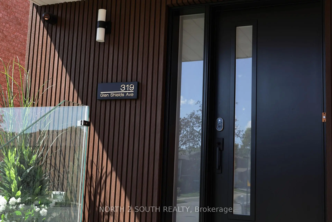
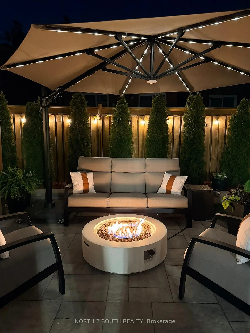
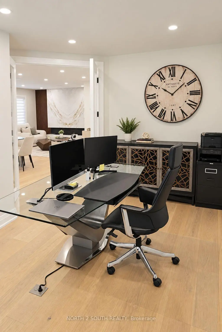
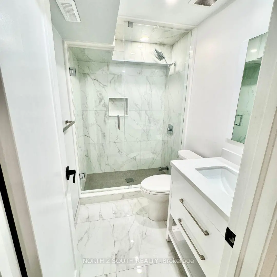
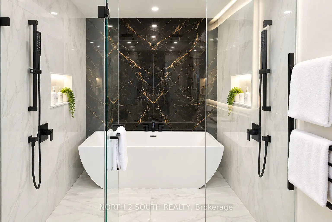
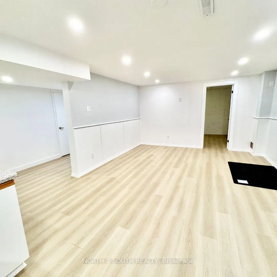
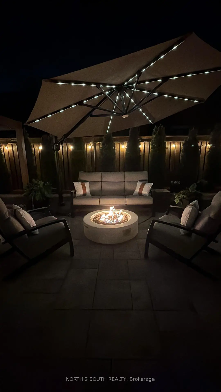
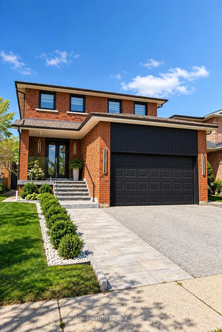
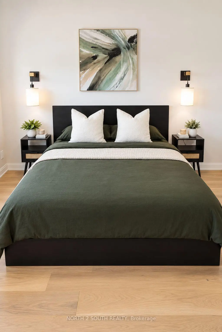
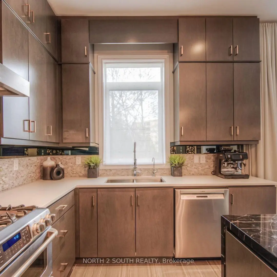
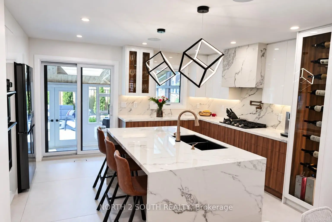
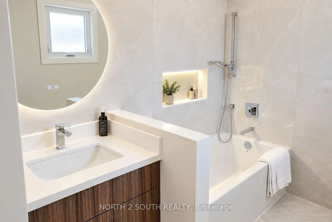
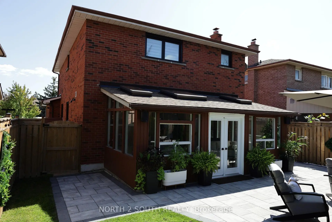
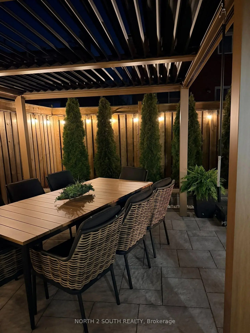
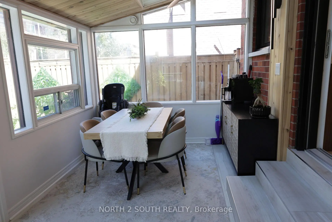
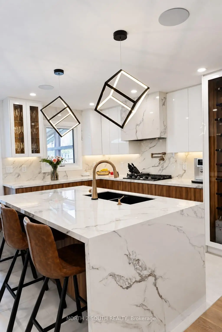
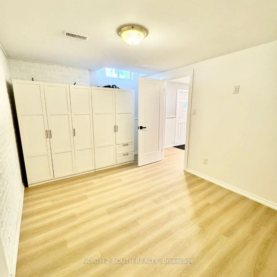
**Stunning Luxury Transformation in a Prime Location!** Welcome to this fully renovated OVER 400K IN UPGRATES! masterpiece, meticulously redesigned from top to bottom with custom high-end finishes and incredible attention to detail. Featuring 3+1 spacious bedrooms and 5 brand-new luxury bathrooms, this open-concept home boasts brand-new plumbing, updated HVAC, new windows, and upgraded 200-amp electrical. Step inside to gorgeous 6" engineered hardwood, large-format tiles, and extended-height doors. The gourmet custom kitchen is a chef's dream, complete with Sinter stone countertops, matching backsplash, stainless steel appliances, pot filler, black granite sink, and an LED-lit wine cabinet. The sun-drenched living room highlights a custom book-matched Sinter stone feature wall with a state-of-the-art water-vapor fireplace. Unwind in the spa-like primary ensuite featuring a 6-piece layout with a dual rainfall shower wet-room, freestanding tub, heated floors, and a book-matched slab wall. Enjoy year-round relaxation in the fully renovated 4-season sunroom featuring cedar-plank ceilings, 3 skylights, and a dedicated heat pump. The exterior offers brand-new interlocking (front & back), fresh privacy fencing, and built-in Sonos speakers for ultimate indoor/outdoor entertaining. Complete with 6 HD security cameras, smart lighting, and a updated lower-level in-law suite with its own private entrance, kitchen, and laundry. A true turnkey home with absolute "WOW" factor-just move in and enjoy!
Features
- Facing: South

- Bedrooms: 3

- Bathrooms: 5

- Garages: 2

- Kitchens: 1

Details
- Lot size: 39.37 x --- Feet

- Space: 2000-2500

- Tax: $ 5671.57

- N13778984

- Listing contracted with: NORTH 2 SOUTH REALTY
| Room | Size(M) | Description | |
|---|---|---|---|
| Foyer | 2.29x1.55 | Tile Floor, Double Closet, Window |
|
| Dining Rm | 3.25x3.28 | Parquet, Combined w/Living, Window |
|
| Living Rm | 3.38x3.81 | Parquet, Combined w/Dining, Large Window |
|
| Family Rm | 4.65x2.92 | Parquet, Fireplace, Large Window |
|
| Solarium | 2.84x6.22 | W/O To Garden, Glass Doors, Skylight |
|
| Kitchen | x | ||
| Primary B | 3.84x6.02 | Parquet, 4 Pc Ensuite, Walk-In Closet(s) |
|
| 2nd Br | 4.78x3.61 | Parquet, Double Closet, Large Window |
|
| 3rd Br | 3.35x3.94 | Double Closet, Parquet, Large Window |
|
| Recreatio | 8.92x3.78 | Bar Sink, Side Door, Window |
|
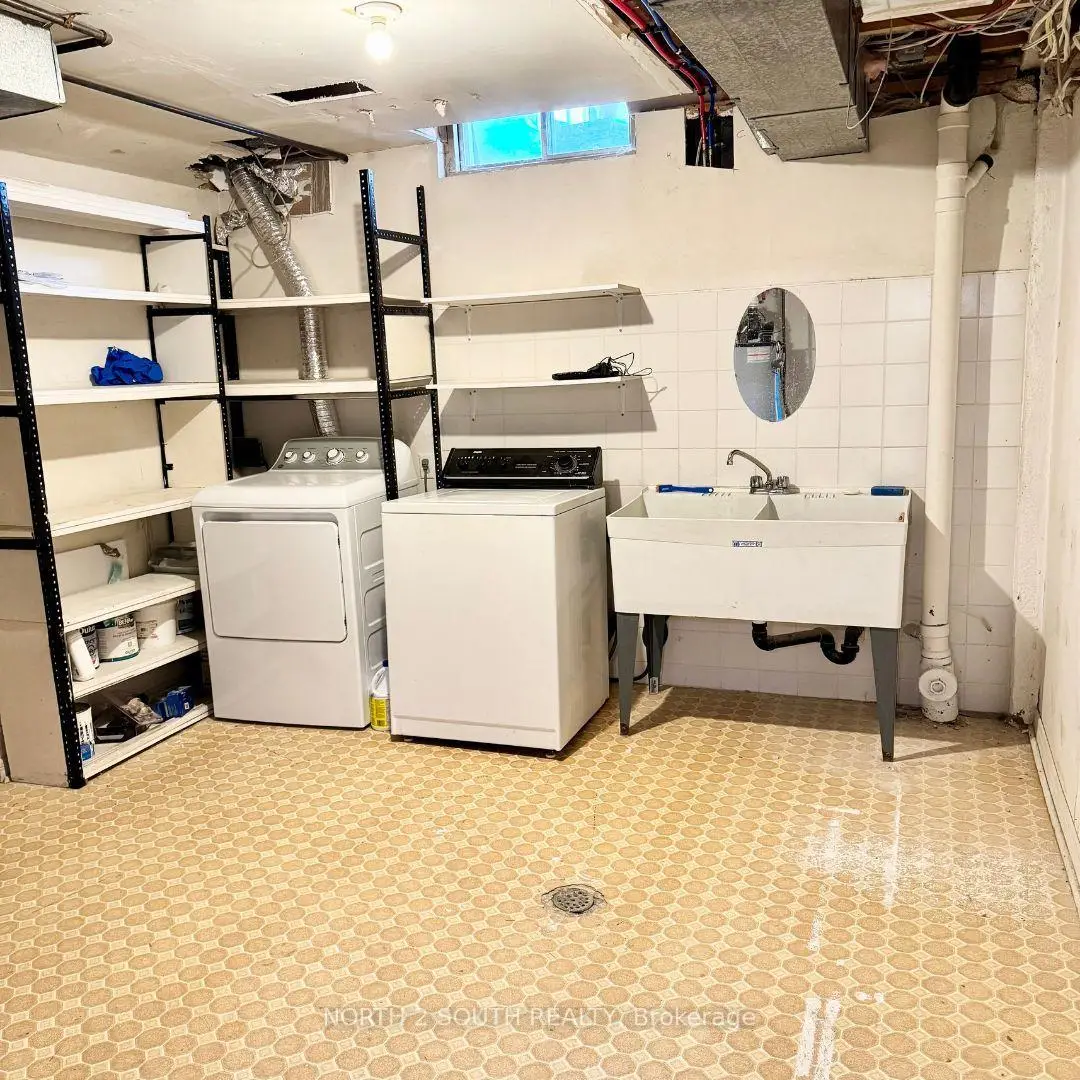
| Laundry | 4.32x3.23 | Separate Rm, B/I Shelves, Double Sink |
|
| Cold Rm/C | 2.82x1.19 | Vinyl Floor, B/I Shelves, Window |
| Bathroom | Pieces | Level | |
|---|---|---|---|
| 1xBath | 2 pcs | Main |
|
| 1xBath | 4 pcs | Second |
|
| 1xBath | 6 pcs | Second |
|
| 1xBath | 3 pcs | Second |
|
| 1xBath | 3 pcs | Basement |
Property Summary
Located close to the intersection of Dufferin St & Glen Shields Ave, 319 Glen Shields Ave is a 3+1 bedrooms 5 washrooms Detached. The unit has a Double Attached Parking Spaces. The property has many nice features including In-Law Capability. Foyer, Dinning Room Rm, Living Room Rm, Family Room Rm, Solarium and Kitchen are on the Main floor; Recreation Roomreatio, Laundry and Cold Rm/C are on the Lower floor.Local Area Profile
This property is located in a predominantly owner-occupied residential area with housing made up primarily of detached homes. Approximately 39% of residents hold a bachelor's degree or higher, while about 28% have a college credential. Residents use a combination of driving and public transit for commuting.
School Information
Elementary Schools
-
Gifted program school
Rank: 626 out of 3022 (Score: 7.4)Distance to school: 0.9 km (~16 min walk) -
French Immersion school
Rank: 963 out of 3022 (Score: 6.9)Distance to school: 1.8 km (~33 min walk) -
Rank: 1101 out of 3022 (Score: 6.7)Distance to school: 0.7 km (~13 min walk)
-
Rank: 1 out of 3022 (Score: 10.0)Distance to school: 6.5 km (~20 min drive)
Secondary Schools
-
AP program school
Rank: 52/746 (Score: 8.4) 5 year average: 76/746 (Score: 7.8)Distance to school: 0.8 km (~15 min walk) -
Rank: 52/746 (Score: 8.4) 5 year average: 76/746 (Score: 7.8)Distance to school: 0.8 km (~15 min walk)
-
Arts program school
Rank: 100/746 (Score: 7.9) 5 year average: 60/746 (Score: 7.9)Distance to school: 2.8 km (~8 min drive) -
Home school
Rank: 89/746 (Score: 8.0) 5 year average: 109/746 (Score: 7.5)Distance to school: 6.1 km (~18 min drive) -
Catholic Home school
Rank: 141/746 (Score: 7.5) 5 year average: 169/746 (Score: 7.1)Distance to school: 1.8 km (~33 min walk) -
Rank: 112/746 (Score: 7.8) 5 year average: 87/746 (Score: 7.7)Distance to school: 7.6 km (~23 min drive)
-
Rank: 1/746 (Score: 10.0) 5 year average: 3/746 (Score: 9.2)Distance to school: 10.5 km (~32 min drive)