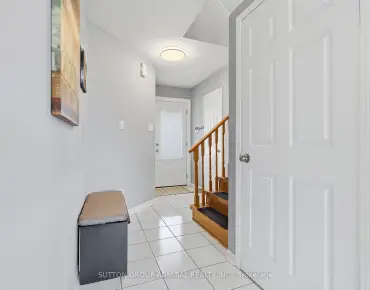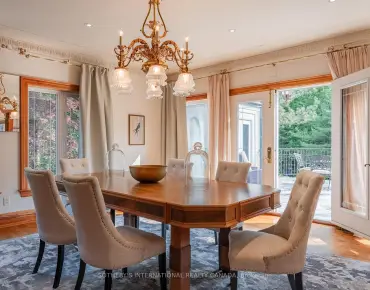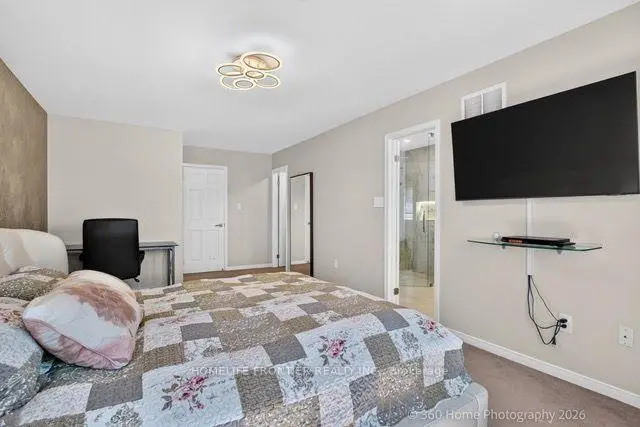
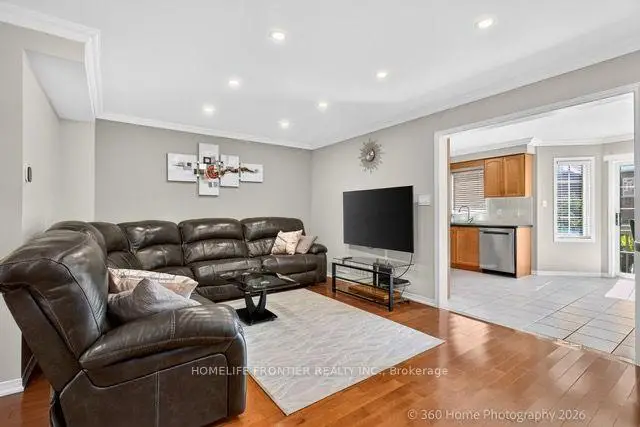

Description
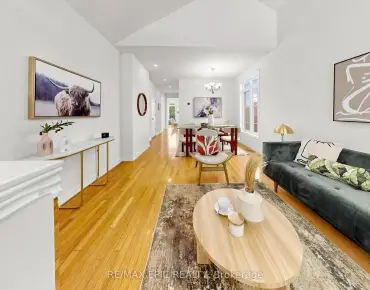
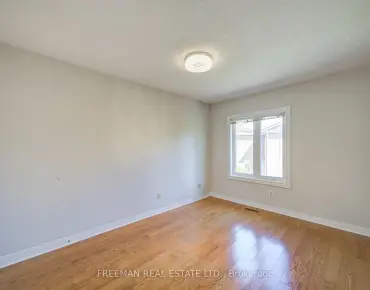
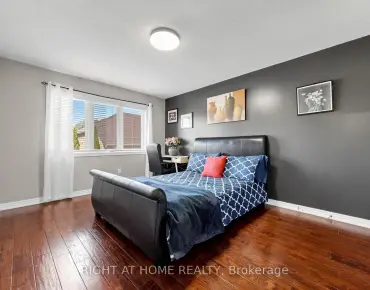
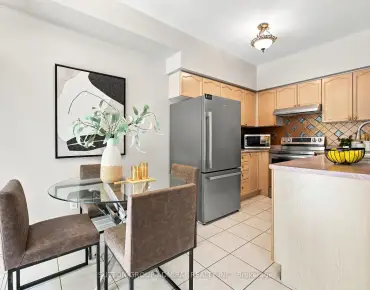
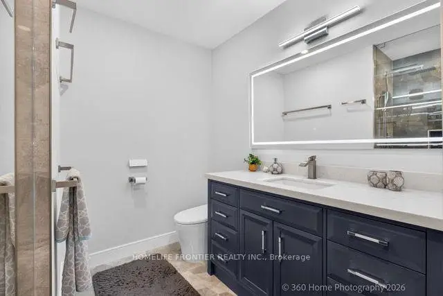
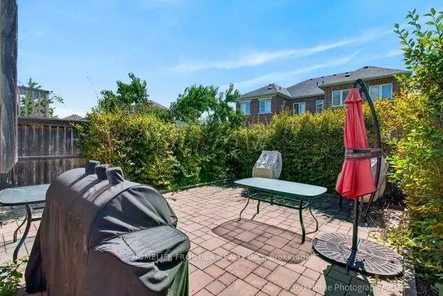
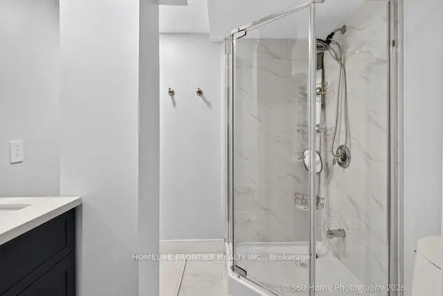
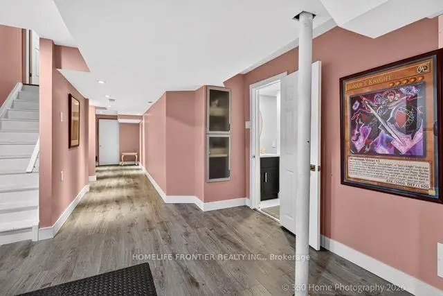
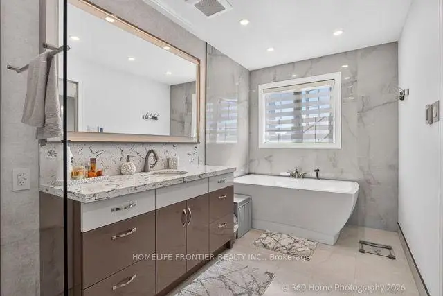
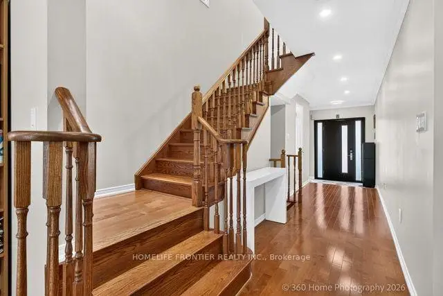
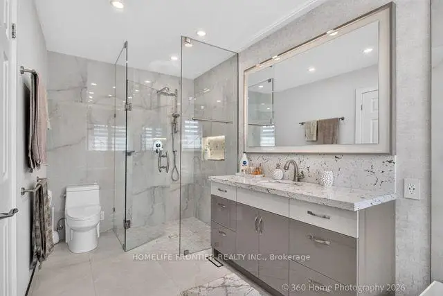
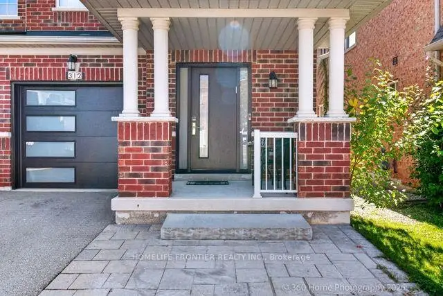
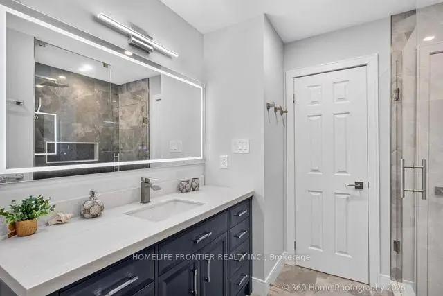
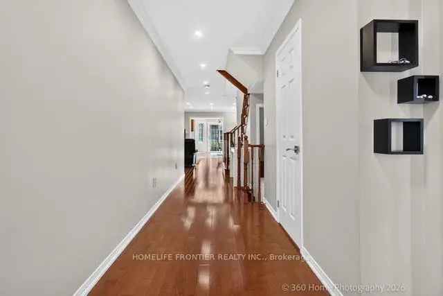
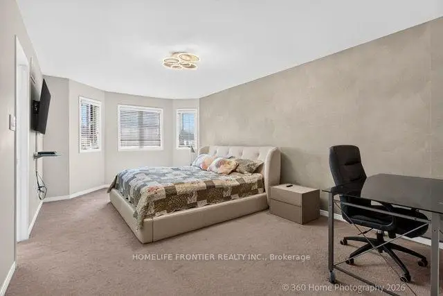
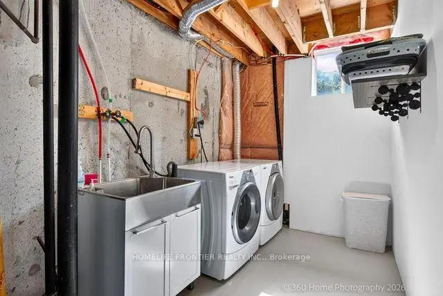
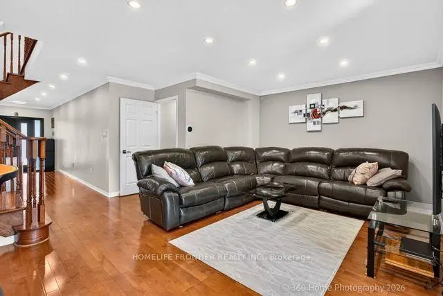
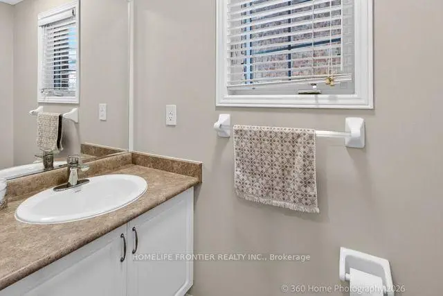
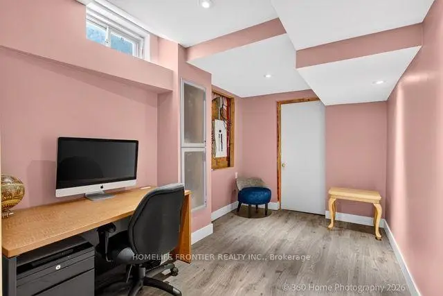
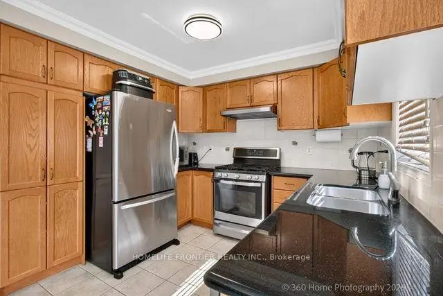
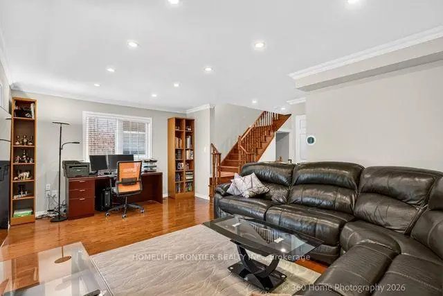
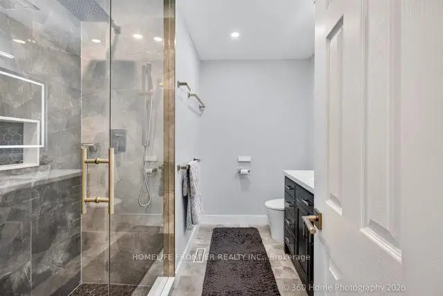
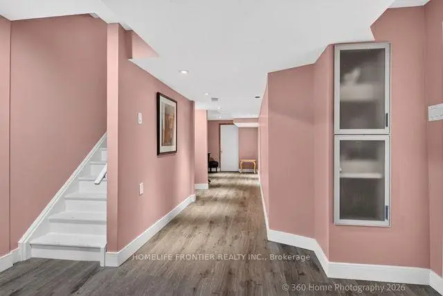
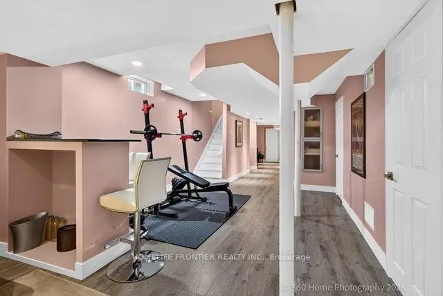
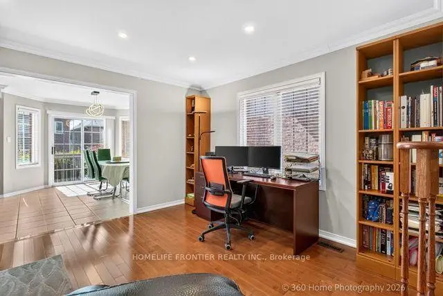
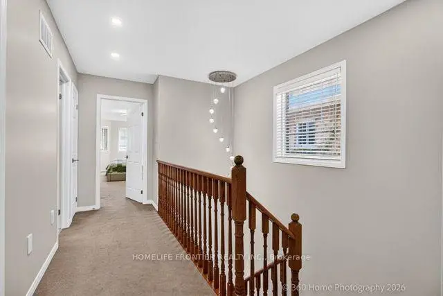
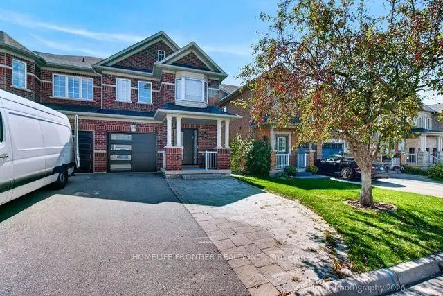
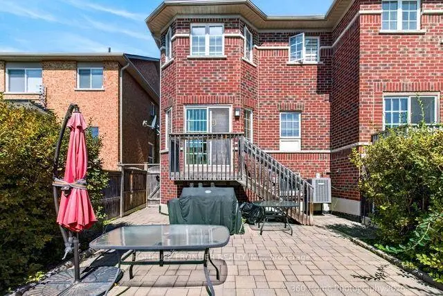
Beautifully maintained approx. 1,800 sq ft semi in a high-demand Vaughan location - move-in ready with major upgrades: roof shingles 2024, luxury renovated baths (2024) incl. heated-floor primary ensuite, flat ceiling/LED pot lights & dimmers (2024), garage door (2024), dishwasher (2023), entrance door (2021), walk-in closet organizers, updated furnace (2020). Private backyard with patio, wide driveway with ample parking. Close to shopping, highways, transit and amenities. A rare find - book your showing today!
Features
- Facing: South

- Bedrooms: 3

- Bathrooms: 4

- Garages: 1

- Kitchens: 1

Details
- Lot size: 24.63 x 101.51 Feet

- Space: 1500-2000

- Tax: $ 5697.59

- N13777670

- Listing contracted with: HOMELIFE FRONTIER REALTY INC.
| Room | Size(M) | Description | |
|---|---|---|---|
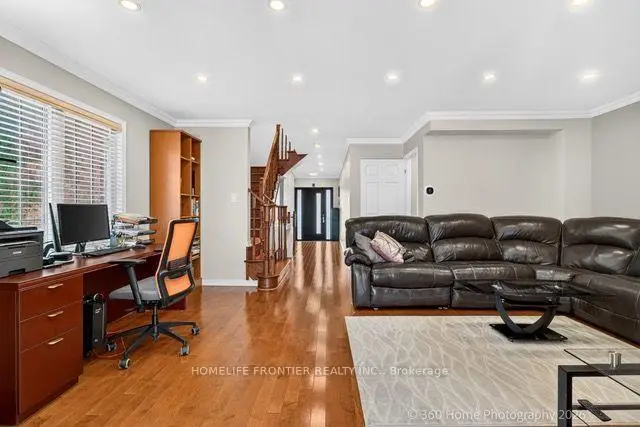
| Living Rm | 5.83x3.77 | Hardwood Floor, Open Concept, Combined w/Dining |
|
| Dining Rm | 5.83x3.77 | Hardwood Floor, Open Concept, Combined w/Living |
|
| Kitchen | 3.02x2.67 | Ceramic Floor, W/O To Deck |
|
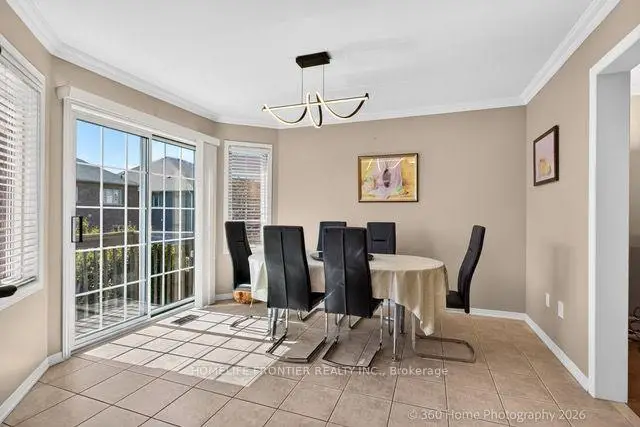
| Breakfast | 3.68x3.23 | Ceramic Floor |
|
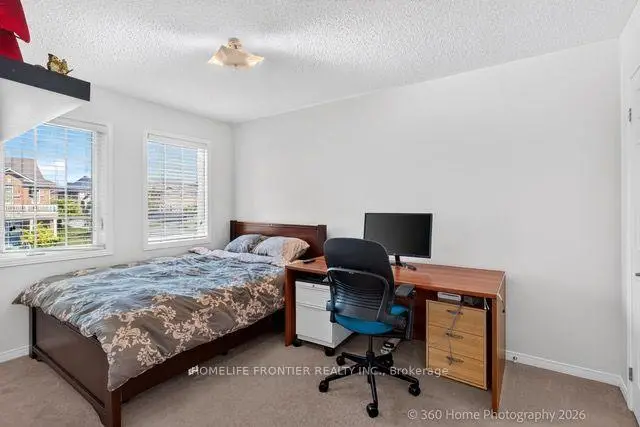
| Primary B | 6.93x3.54 | Broadloom, 4 Pc Ensuite, Walk-In Closet(s) |
|
| 2nd Br | 4.07x2.87 | Broadloom, Closet |
|
| 3rd Br | 3.08x2.85 | Broadloom, Closet |
|
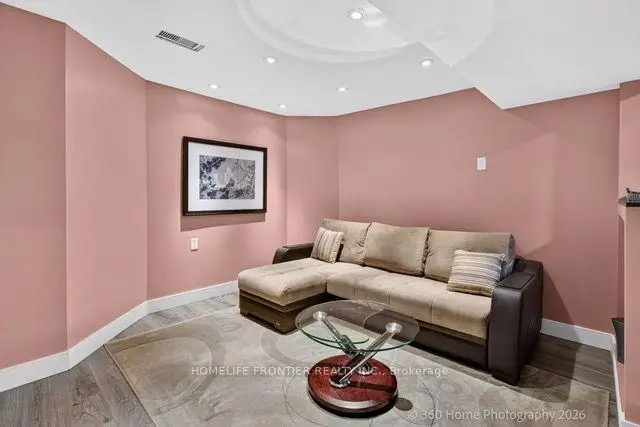
| Family Rm | 3.89x3.62 | ||
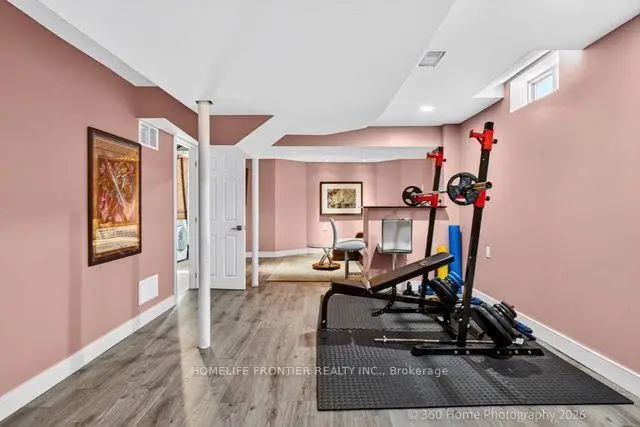
| Exercise | 3.31x3.62 | ||
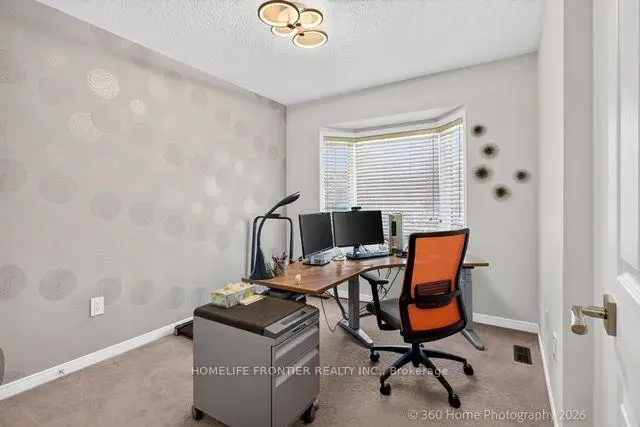
| Office | 3.70x2.43 |
| Bathroom | Pieces | Level | |
|---|---|---|---|
| 1xBath | 2 pcs | Main |
|
| 1xBath | 4 pcs | Second |
|
| 1xBath | 3 pcs | Second |
|
| 1xBath | 3 pcs | Basement |
Property Summary
Located close to the intersection of Dufferin St and Rutherford Rd, 312 Lauderdale Dr is a 3 bedrooms 4 washrooms Semi-Detached. The unit has a Single Built-In Parking Space. The property has many nice features including None. Living Room Rm, Dinning Room Rm, Kitchen and Breakfast Room are on the Main floor.Local Area Profile
This property is located in a predominantly owner-occupied residential area with housing made up primarily of detached homes, together with some townhouses. Approximately 60% of residents hold a bachelor's degree or higher, while about 17% have a college credential. The large majority of local commuters travel by car.
School Information
Elementary Schools
-
Home schoolRank: 175 out of 3022 (Score: 8.5)Distance to school: 0.8 km (~14 min walk)
-
French Immersion school
Rank: 299 out of 3022 (Score: 8.1)Distance to school: 3.1 km (~9 min drive) -
Rank: 1 out of 3022 (Score: 10.0)Distance to school: 0.5 km (~8 min walk)
-
Rank: 751 out of 3022 (Score: 7.2)Distance to school: 2.3 km (~7 min drive)
-
Catholic Gifted program school
Rank: 1 out of 3022 (Score: 10.0)Distance to school: 4.2 km (~13 min drive) Secondary Schools
-
Home schoolRank: 67/746 (Score: 8.2) 5 year average: 55/746 (Score: 8.0)Distance to school: 2.5 km (~8 min drive)
-
French Immersion school
Rank: 52/746 (Score: 8.4) 5 year average: 76/746 (Score: 7.8)Distance to school: 6.5 km (~19 min drive) -
Arts program school
Rank: 100/746 (Score: 7.9) 5 year average: 60/746 (Score: 7.9)Distance to school: 5.2 km (~16 min drive) -
Rank: 67/746 (Score: 8.2) 5 year average: 109/746 (Score: 7.5)Distance to school: 4.6 km (~14 min drive)
-
Catholic Home school
Rank: 141/746 (Score: 7.5) 5 year average: 169/746 (Score: 7.1)Distance to school: 6.3 km (~19 min drive) -
Rank: 112/746 (Score: 7.8) 5 year average: 87/746 (Score: 7.7)Distance to school: 1.9 km (~34 min walk)
-
Rank: 112/746 (Score: 7.8) 5 year average: 87/746 (Score: 7.7)Distance to school: 1.9 km (~34 min walk)
-
Rank: 1/746 (Score: 10.0) 5 year average: 3/746 (Score: 9.2)Distance to school: 5.5 km (~17 min drive)


Location
Community Overview
312 Lauderdale Dr is at West side of Patterson Community. The Community of Patterson runs from Dufferin Street and Go Railway Barrier line on the west to Highway 7 in the south, Bathurst Street on the east, and Teston Road in the north. Patterson is an extensive community which incorporates several charming neighbourhoods, including Dufferin Hills, Thornberry Woods, Thornhill Woods, Upper Thornhill Estates and the valleys of Thornhill. Detached, Link, Semi-Detached, and Attached Townhomes disperse evenly across the Community.Patterson is a large community that can be split into four different smaller communities. In past 3 months, 15 Semi-Detached homes were sold at average of $1.05M. Patterson is a relatively young community with the median age around 36 years. In 312 Lauderdale Dr neighbourhood, you will find many residents are Chinese, Russian, Italian, Jewish, and East-Indian. Barrier Go Train line offers two train stations on the Community's west border. Two large golf fields, Eagle's Nest and Richmond Hill Golf Clubs, are presented in the neighbour community at the northwest and southeast corners. About a few kilometres west of the Community, it is one of the largest outlet malls in Canada, Vaughan Mills Mall. Many young families chose to live in Patterson because of its proximity to Toronto, close to a large shopping mall, within the boundary of some top schools and the exquisite nature surrounding the neighbourhood.