
Description
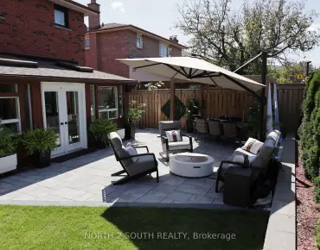
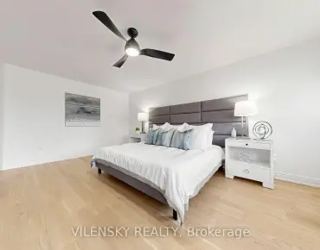
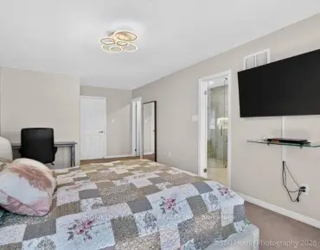
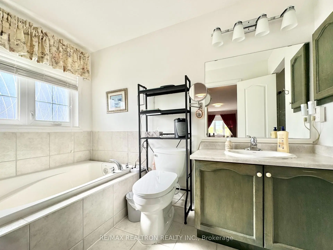
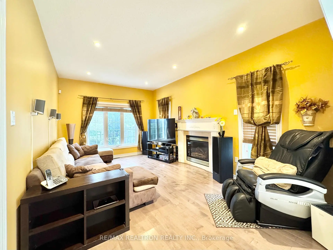
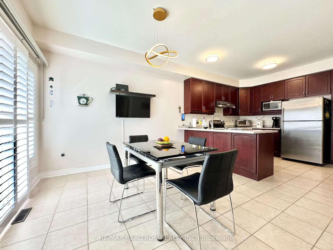
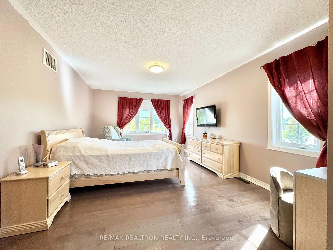
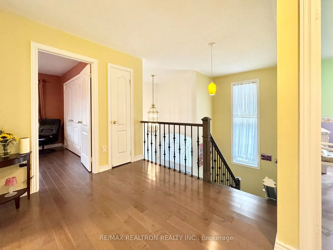
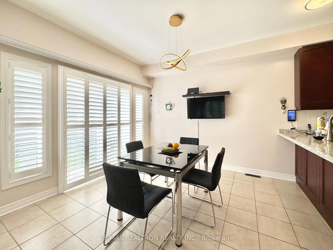
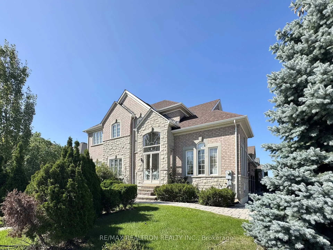
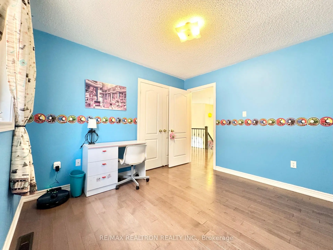
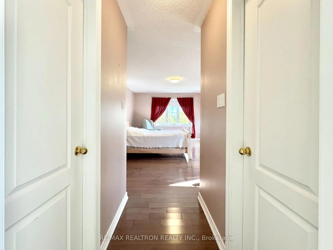
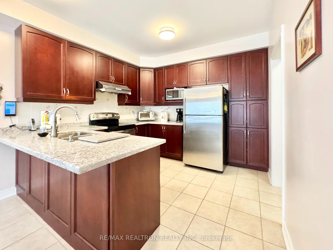
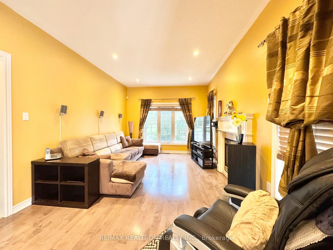
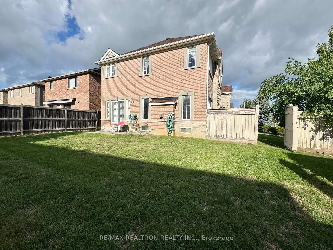
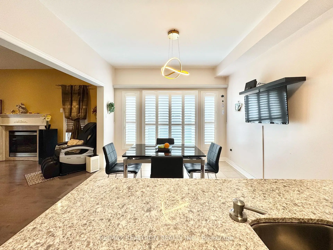
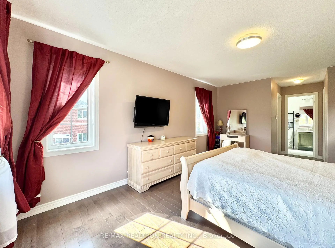
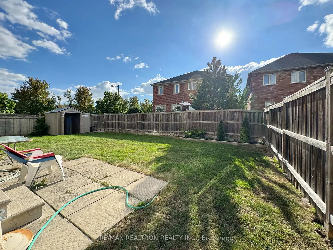
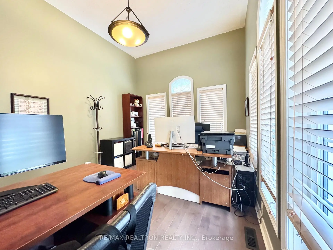
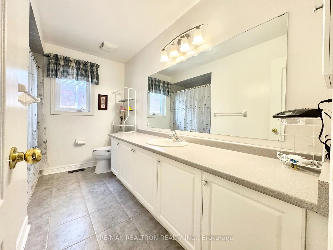
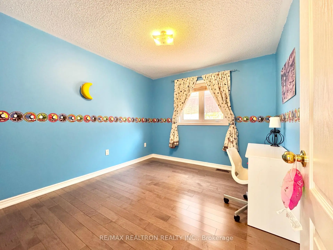
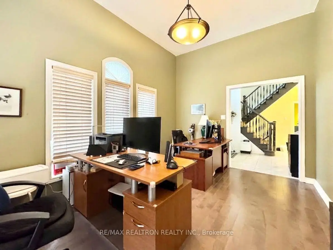
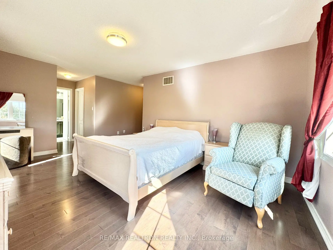
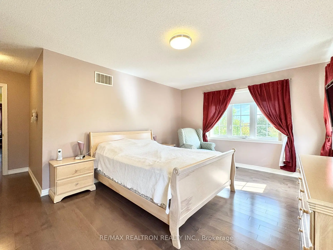
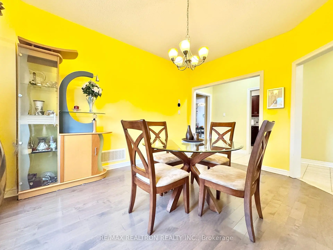
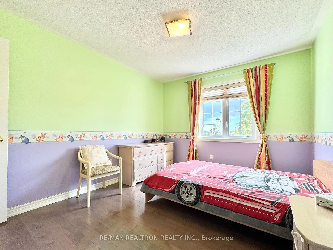
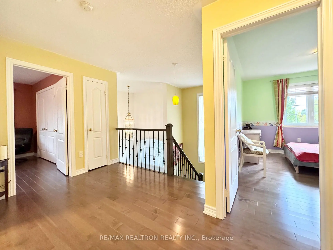
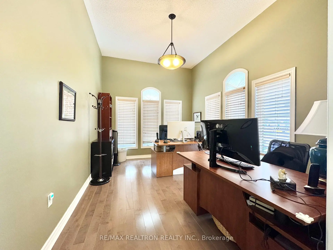
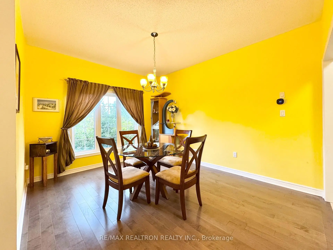
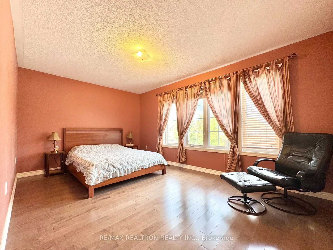
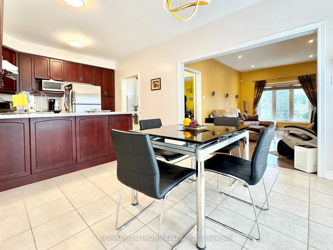
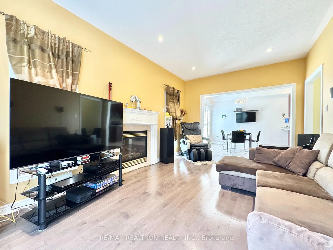
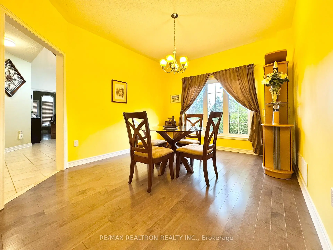
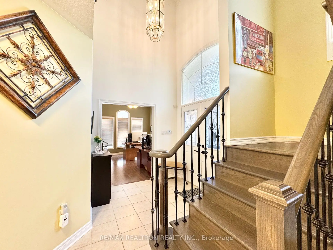
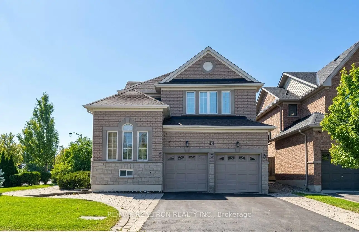
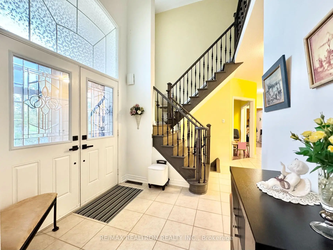
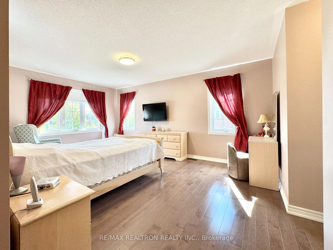
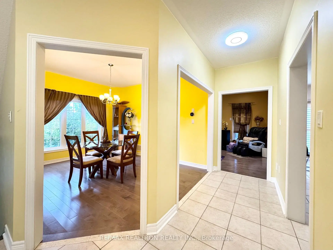
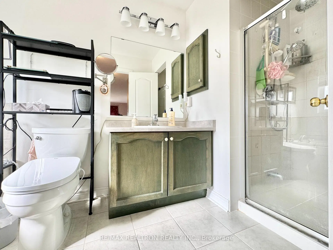
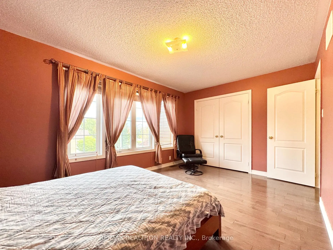
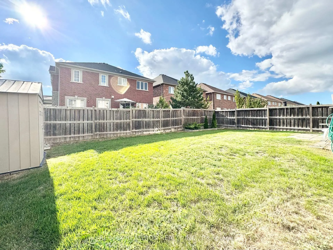
Magnificent 4-bedroom executive corner detached home on premium 51-foot lot in highly sought after Thornhill Woods. With approximately 2,415 square feet, this modern, bright and well maintained home features soaring open-to-below entrance foyer, 9-foot ceiling on the main floor, contemporary hardwood flooring throughout, impressive 10.5-foot high-ceiling living room, gourmet kitchen with stainless-steel appliances, large peninsula and granite counters, welcoming family room with gas fireplace, spacious primary bedroom with separate standing shower and bathtub in ensuite bathroom, and walk-through double closets, stylish and functional enclosed storm porch, large double-car garage, 4-car driveway space with no side walk, and expansive backyard for outdoor entertainment. Steps to highly ranked schools, community centre, parks and library. Close to GO station, Highway 407 and 400, shopping, restaurants and much more!
Features
- Facing: West

- Bedrooms: 4

- Bathrooms: 3

- Garages: 2

- Kitchens: 1

Details
- Lot size: 51.12 x 100.85 Feet

- Space: 2000-2500

- Tax: $ 7567.09

- N13780214

- Listing contracted with: RE/MAX REALTRON REALTY INC.
| Room | Size(M) | Description | |
|---|---|---|---|
| Living Rm | 4.27x3.20 | Large Window, Separate Rm, Hardwood Floor |
|
| Dining Rm | 4.06x3.36 | Large Window, Separate Rm, Hardwood Floor |
|
| Family Rm | 5.13x3.36 | Gas Fireplace, Separate Rm, Hardwood Floor |
|
| Kitchen | 3.36x3.05 | Stainless Steel Appl, Granite Counters, Ceramic Backsplash |
|
| Breakfast | 3.50x3.36 | W/O To Yard, Tile Floor |
|
| Primary B | 5.14x3.66 | 4 Pc Ensuite, Double Closet, Hardwood Floor |
|
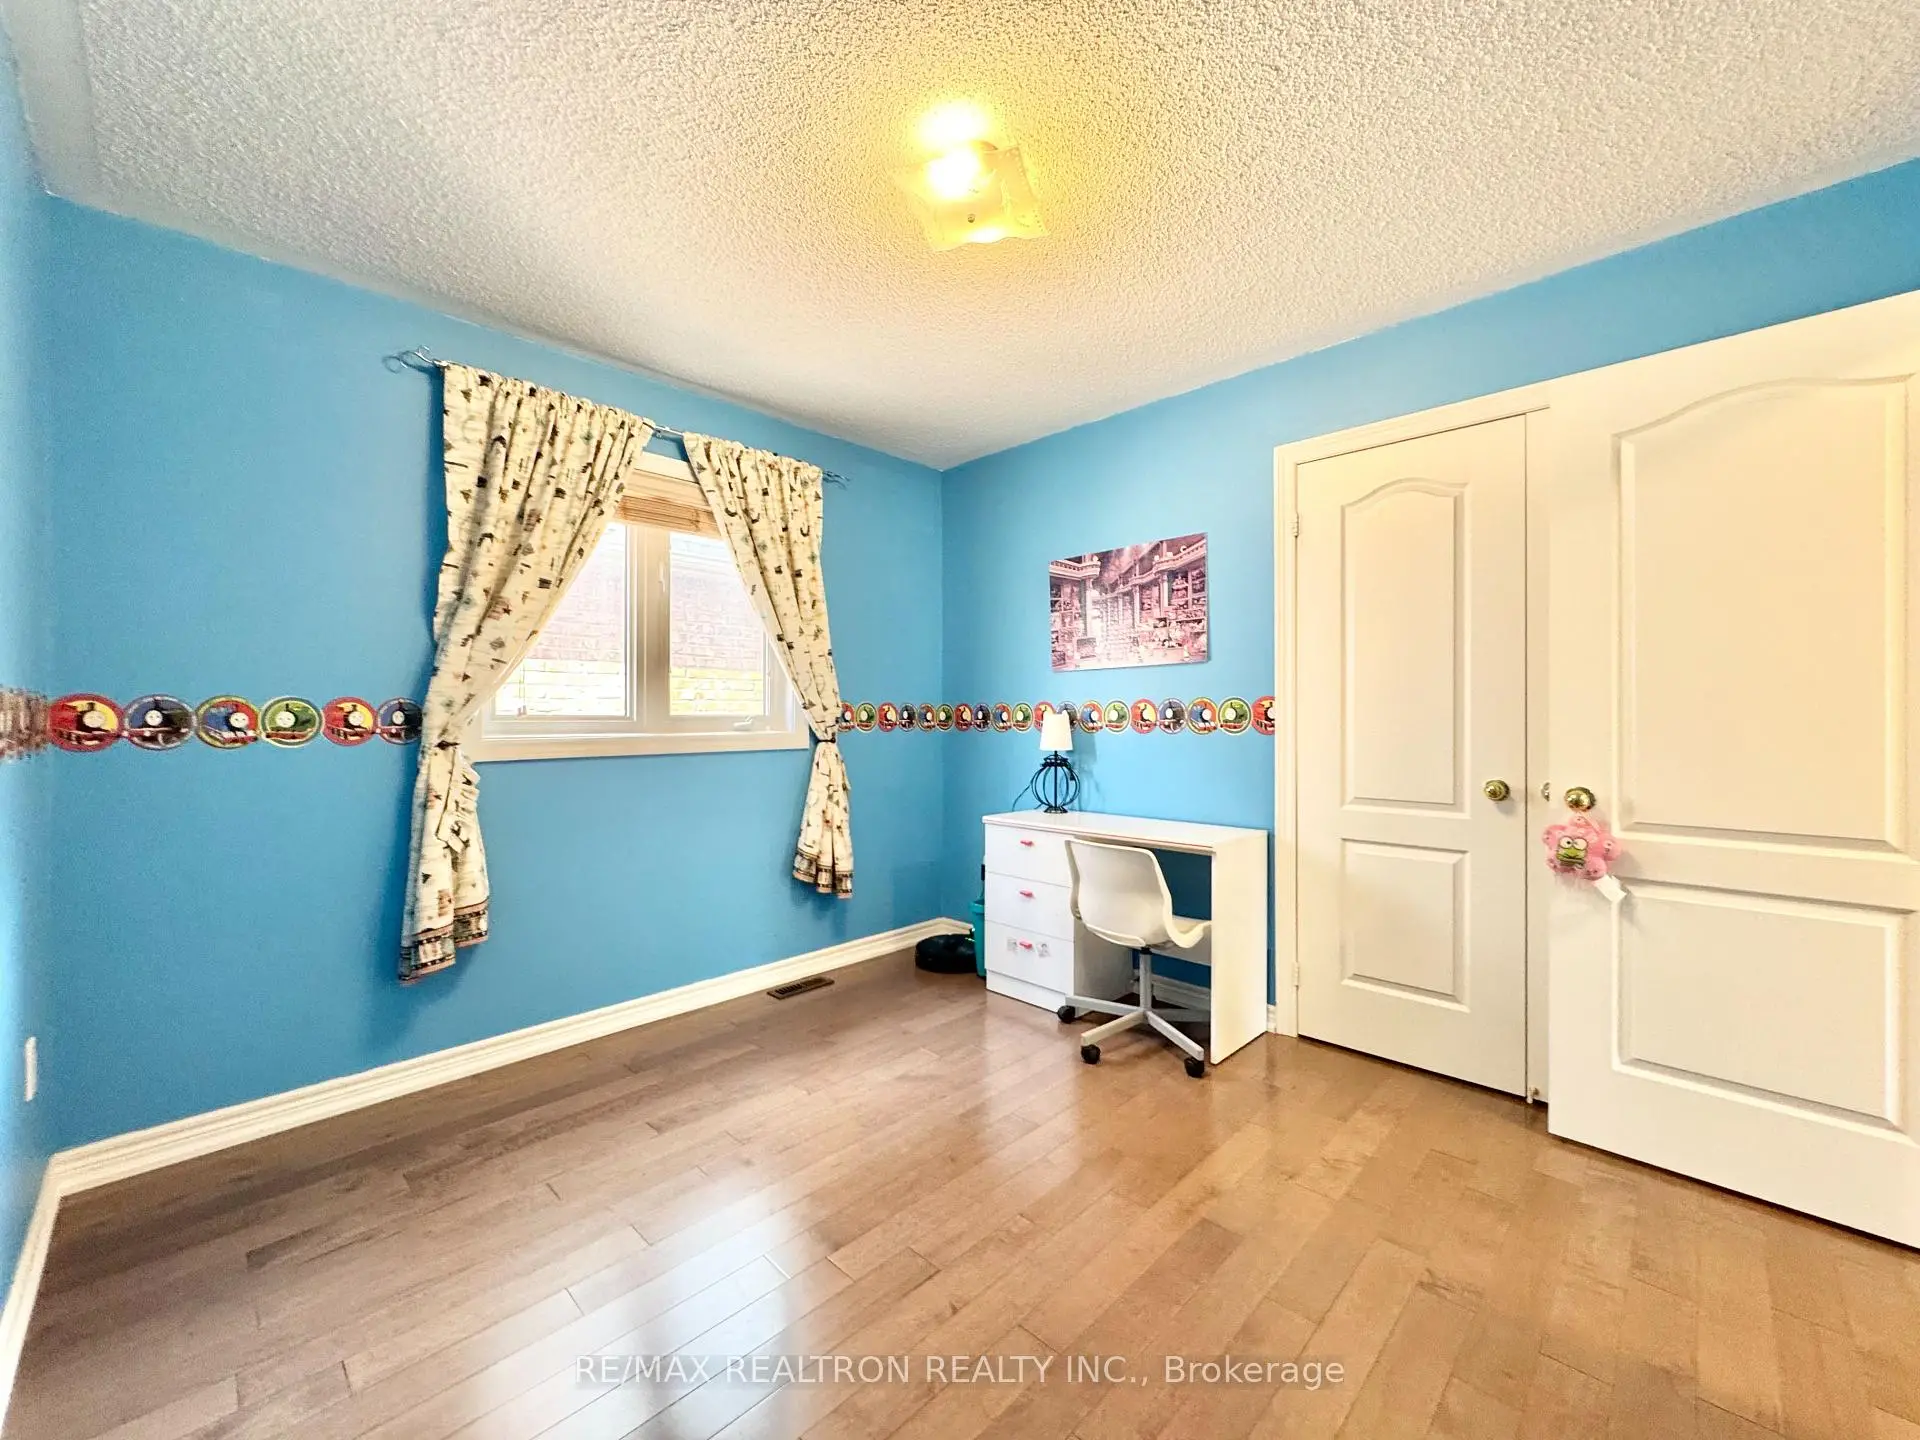
| 2nd Br | 3.45x3.05 | South View, Closet, Hardwood Floor |
|
| 3rd Br | 4.78x3.20 | Large Window, Double Closet, Hardwood Floor |
|
| 4th Br | 3.36x3.05 | Closet, Hardwood Floor |
| Bathroom | Pieces | Level | |
|---|---|---|---|
| 1xBath | 4 pcs | Second |
|
| 1xBath | 4 pcs | Second |
|
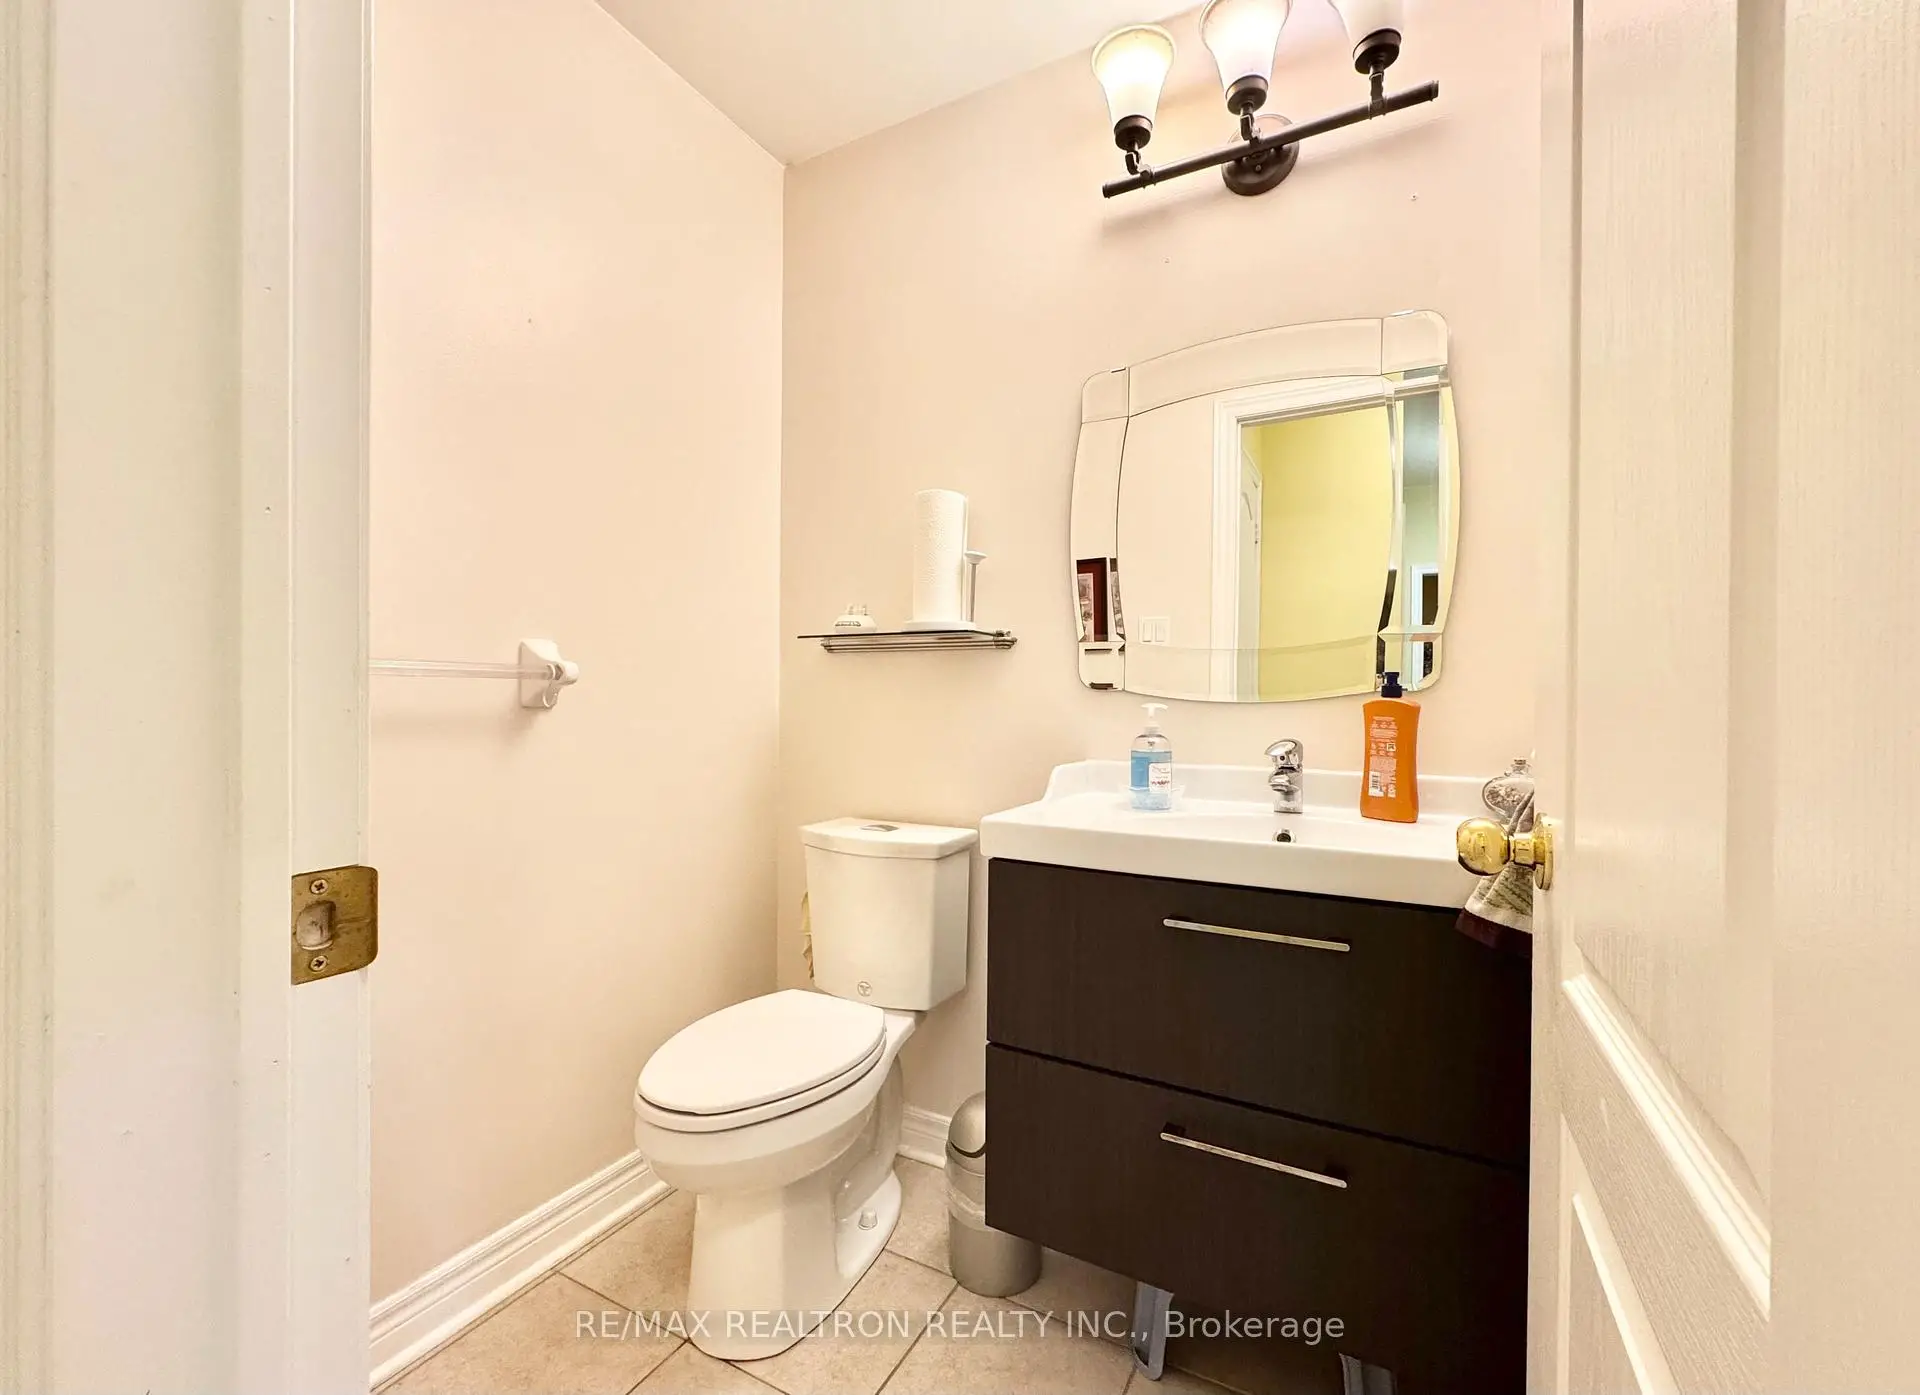
| 1xBath | 2 pcs | Ground |
Property Summary
Located close to the intersection of Dufferin St and Rutherford Rd, 2 Redmond Dr is a 4 bedrooms 3 washrooms Detached. The unit has a Double Built-In Parking Spaces. The property basement is Partially Fi . The property has many nice features including Carpet Free. Living Room Rm, Dinning Room Rm, Family Room Rm, Kitchen and Breakfast Room are on the Ground floor.Local Area Profile
This property is located in a predominantly owner-occupied residential area with housing consisting mainly of detached homes. Approximately 59% of residents hold a bachelor's degree or higher, while about 20% have a college credential. The large majority of local commuters travel by car.
School Information
Elementary Schools
-
Home schoolRank: 387 out of 3022 (Score: 7.9)Distance to school: 0.7 km (~12 min walk)
-
French Immersion school
Distance to school: 2.5 km (~7 min drive) -
Rank: 751 out of 3022 (Score: 7.2)Distance to school: 3.9 km (~12 min drive)
-
Catholic Gifted program school
Rank: 1 out of 3022 (Score: 10.0)Distance to school: 3.1 km (~9 min drive) Secondary Schools
-
Home schoolRank: 67/746 (Score: 8.2) 5 year average: 55/746 (Score: 8.0)Distance to school: 0.2 km (~3 min walk)
-
French Immersion school
Rank: 52/746 (Score: 8.4) 5 year average: 76/746 (Score: 7.8)Distance to school: 4.4 km (~13 min drive) -
Arts program school
Rank: 100/746 (Score: 7.9) 5 year average: 60/746 (Score: 7.9)Distance to school: 2.9 km (~9 min drive) -
Rank: 67/746 (Score: 8.2) 5 year average: 109/746 (Score: 7.5)Distance to school: 4.4 km (~13 min drive)
-
Catholic Home school
Rank: 1/746 (Score: 10.0) 5 year average: 3/746 (Score: 9.2)Distance to school: 6.5 km (~19 min drive) -
Rank: 1/746 (Score: 10.0) 5 year average: 3/746 (Score: 9.2)Distance to school: 6.5 km (~19 min drive)
-
Rank: 1/746 (Score: 10.0) 5 year average: 3/746 (Score: 9.2)Distance to school: 6.5 km (~19 min drive)


Commute Information
 Rutherford Go Train Station (1.7km) - Free Parking available, parking lots: 1008
Location
Community Overview
2 Redmond Dr is at South side of Patterson Community. The Community of Patterson runs from Dufferin Street and Go Railway Barrier line on the west to Highway 7 in the south, Bathurst Street on the east, and Teston Road in the north. Patterson is an extensive community which incorporates several charming neighbourhoods, including Dufferin Hills, Thornberry Woods, Thornhill Woods, Upper Thornhill Estates and the valleys of Thornhill. Detached, Link, Semi-Detached, and Attached Townhomes disperse evenly across the Community.Patterson is a large community that can be split into four different smaller communities. In past 3 months, 60 Detached homes were sold at average of $1.68M. Chinese account for over 15% of the population in the Community. In 2 Redmond Dr neighbourhood, you will find many residents are Jewish, Russian, Chinese, Israeli, and Polish. Patterson is in the middle of highways 404 and 400; it is not particularly convenient to drive by car to Toronto if a traveller wants to use the highway. Two large golf fields, Eagle's Nest and Richmond Hill Golf Clubs, are presented in the neighbour community at the northwest and southeast corners. There are several plazas across the Community. Many young families chose to live in Patterson because of its proximity to Toronto, close to a large shopping mall, within the boundary of some top schools and the exquisite nature surrounding the neighbourhood.