Long Branch, Toronto, M8W 3L9



Description
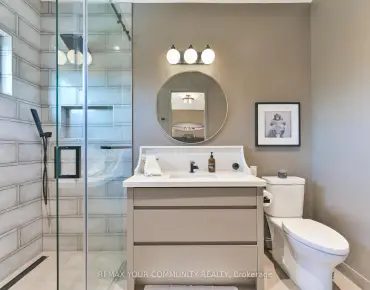
All the beauty of perfection has been captured in this 3 year new 4 + 1 bedroom,6 bathroom home with 4,740 sq ft of luxury living area. This custom built fabulous home exudes of quality construction throughout. Situated only steps to lake Ontario and the famed, Marie Curtis Park, a 41 hectare waterfront park on Lake Ontario. It is also only steps to Launch your boat or stroll the Beach. This home is simply fabulous. Nothing to do but move in. Upgrades are endless. Too many to mention. 10 ft ceilings main floor, 9 ft. ceiling upper level, and 8 ft ceiling lower finished walk-up level. The lower level has large bright windows and is setup to accommodate an In-law apartment.Custom oversized front door, security system throughout. Every bedroom hardwired for control 4 lighting. Custom built interior solid doors. the custom built kitchen is breathtaking.The exterior front has stone and Precast Veneer, Custom landscaping in front yard, driveway, walkways and front steps. security system front and rear. The rear garden has custom decking and built in BBQ centre, It is also fully fenced and has a custom built work and storage shed and Cabana. Exterior soffit pot lights and light fixtures on front elevation.Simply fabulous throughout must be seen.
Features
- Facing: West

- Bedrooms: 5

- Bathrooms: 6

- Garages: 1

- Kitchens: 1

Details
- Lot size: 50.00 x 132.17 Feet

- Space: 3000-3500

- Tax: $ 13159.58

- W14202390

- Listing contracted with: REMAX YOUR COMMUNITY REALTY
| Room | Size(M) | Description | |
|---|---|---|---|
| Foyer | 5.30x3.00 | Hardwood Floor, B/I Closet, Open Concept |
|
| Kitchen | 8.00x4.40 | Hardwood Floor, Breakfast Bar, Modern Kitchen |
|
| Family Rm | 6.20x4.70 | Open Concept, W/O To Deck, Gas Fireplace |
|
| Library | 5.06x3.99 | Hardwood Floor, B/I Shelves, Pot Lights |
|
| Mud Rm | 2.20x1.76 | Ceramic Floor, W/O To Garage, Sunken Rm |
|
| Primary B | 4.46x4.17 | 4 Pc Ensuite, Walk-In Closet(s), W/O To Balcony |
|
| 2nd Br | 4.60x4.30 | 3 Pc Ensuite, W/W Closet, Overlooks Backyard |
|
| 3rd Br | 4.20x4.00 | 3 Pc Ensuite, W/W Closet, Overlooks Frontyard |
|
| 4th Br | 4.00x4.30 | 3 Pc Ensuite, W/W Closet, Overlooks Backyard |
|
| Laundry | 2.95x2.56 | Ceramic Floor, B/I Shelves, Large Window |
|
| 5th Br | 3.40x3.30 | Hardwood Floor, Above Grade Window |
|
| Recreatio | 10.30x4.40 | Open Concept, Above Grade Window, Heated Floor |
| Bathroom | Pieces | Level | |
|---|---|---|---|
| 1xBath | 2 pcs | Ground |
|
| 1xBath | 4 pcs | Second |
|
| 3xBaths | 3 pcs | Second |
|
| 1xBath | 3 pcs | Lower |
Property Summary
Located close to the intersection of Brown's Line & Lakeshore Blvd, 14 Thirty Eighth St is a 5 bedrooms 6 washrooms Detached. The unit has a Single Built-In Parking Space. The property has a finished Walk-Up basement. The property has many nice features including ERV/HRV, Central Vacuum, Carpet Free, Built-In Oven, Bar Fridge and Auto Garage Door Remot. Foyer, Kitchen, Family Room Rm, Library, Mud Rm and Laundry are on the Main floor; fifth bedroom and Recreation Roomreatio are on the Lower floor.Home Market Analysis
For Sale
For Lease
Comparable home values have decreased 3.4% compared with the same period last year.
Rent levels have decreased 14.3% compared with the same period last year.
How This Home Compares
Local Area Profile
This property is located in an area with a mix of homeowners and renters with a mix of detached homes and apartments and condominiums. Approximately 40% of residents hold a bachelor's degree or higher, while about 12% have a college credential. Residents use a combination of driving and public transit for commuting.
School Information
Elementary Schools
-
Home schoolRank: 1868 out of 3022 (Score: 5.6)Distance to school: 0.8 km (~14 min walk)
-
Home schoolDistance to school: 0.8 km (~14 min walk)
-
ST JOSAPHAT (Grade: JK - 8)
Catholic French Immersion school
Distance to school: 2.6 km (~8 min drive) -
ST LEO (Grade: JK - 8)Rank: 68 out of 3022 (Score: 9.2)Distance to school: 4.3 km (~13 min drive)
-
THE HOLY TRINITY (Grade: JK - 8)Rank: 626 out of 3022 (Score: 7.4)Distance to school: 1.9 km (~34 min walk)
-
NATIVITY OF OUR LORD (Grade: 5 - 8)Rank: 571 out of 3022 (Score: 7.5)Distance to school: 7.7 km (~23 min drive)
Secondary Schools
-
Home schoolRank: 345/746 (Score: 6.2) 5 year average: 345/746 (Score: 6.1)Distance to school: 1.9 km (~35 min walk)
-
Bishop Allen Academy (Grade: 9-12)
Catholic French Immersion school
Rank: 20/746 (Score: 9.0) 5 year average: 83/746 (Score: 7.7)Distance to school: 5.7 km (~17 min drive) -
Father John Redmond (Grade: 9-12)Rank: 89/746 (Score: 8.0) 5 year average: 47/746 (Score: 8.0)Distance to school: 1.8 km (~33 min walk)